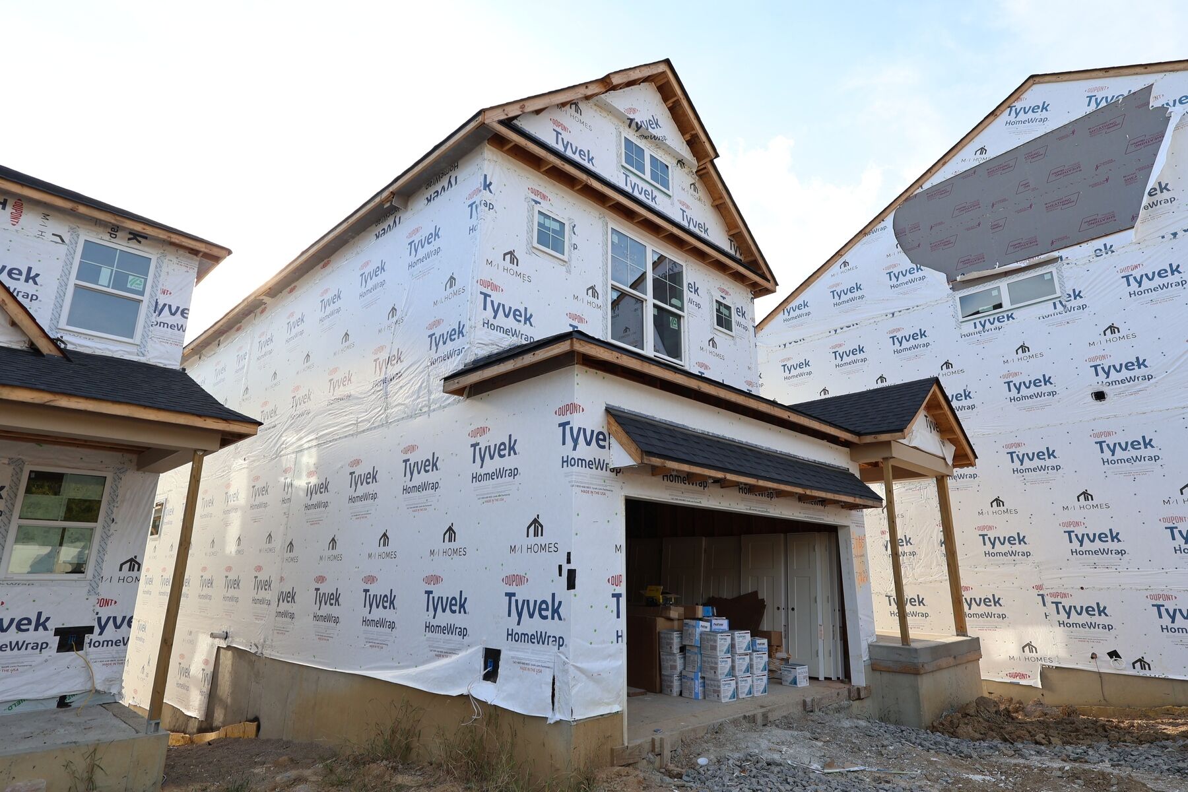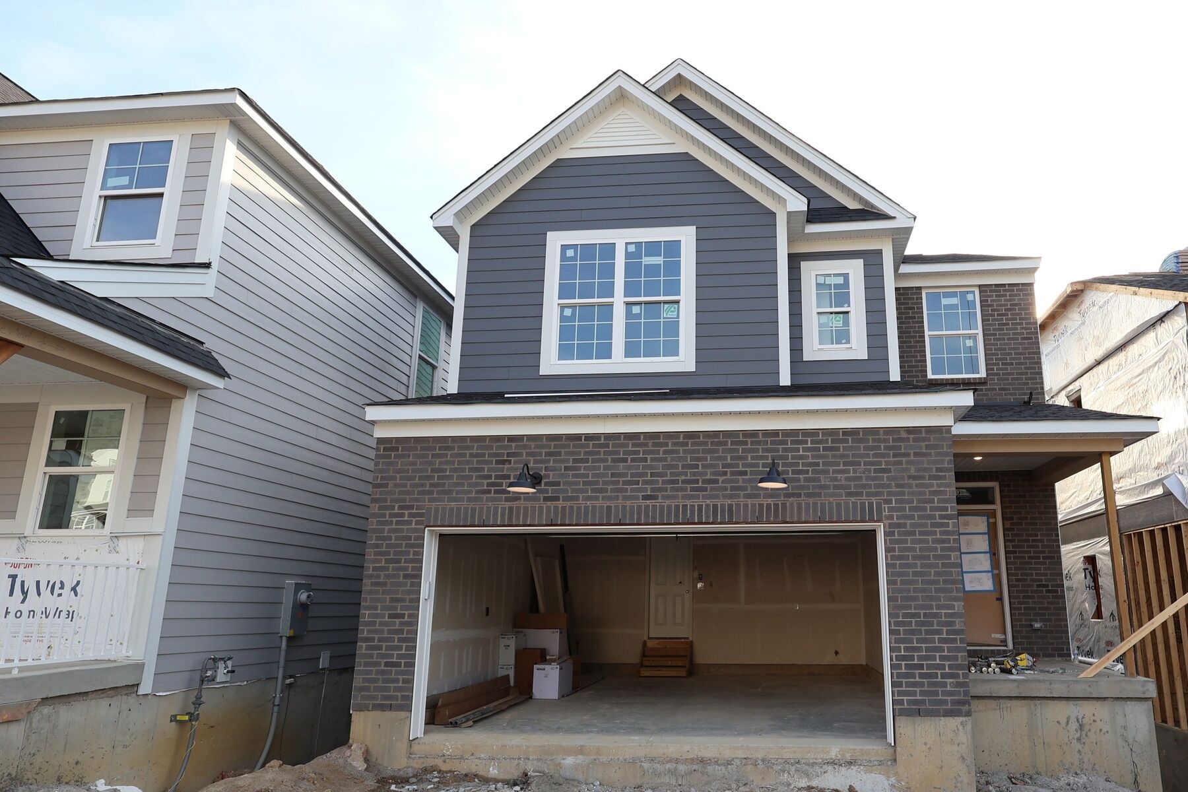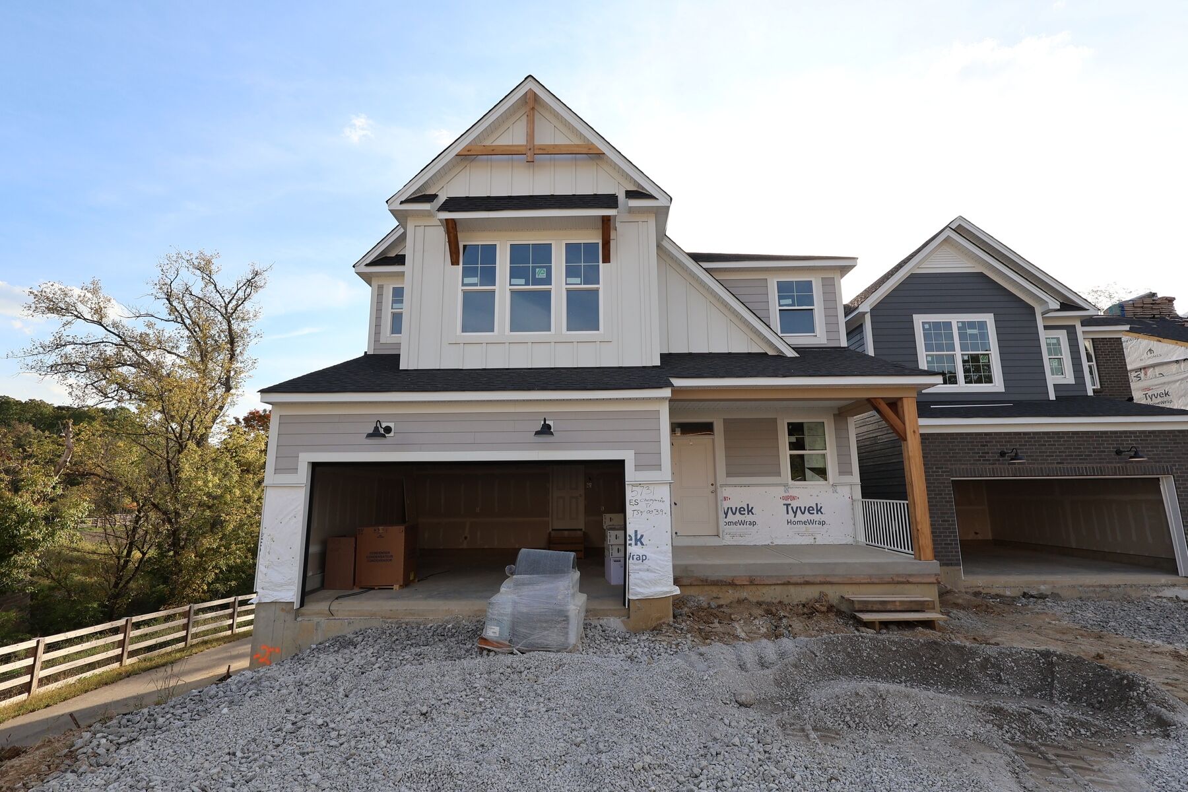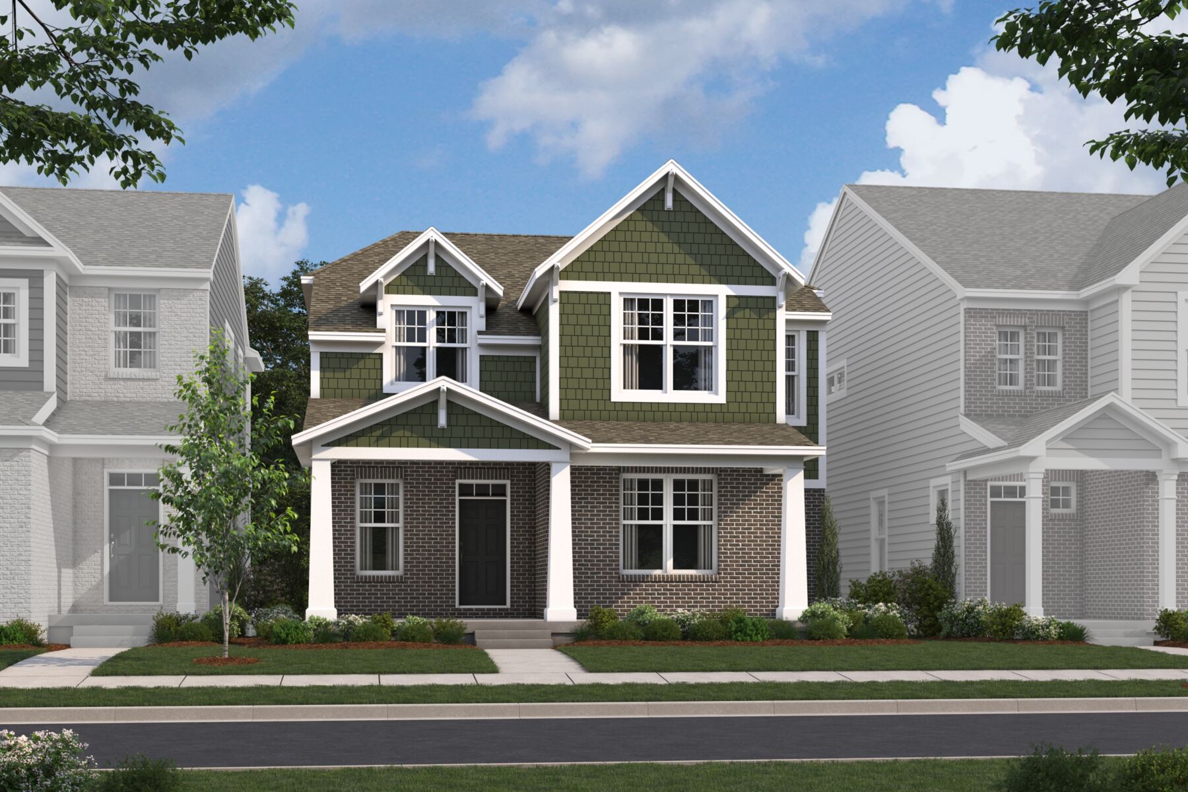




5732 Chesapeake Trail, Green Township, OH 45248
- Ready date:
- December 15, 2026




Trailside Village
Green Township, OH 45248
- Mon: 11:00AM - 6:00PM
- Tue: Closed
- Wed: Closed
- Thu: Closed
- Fri: Closed
- Sat: Closed
- Sun: Closed
About 5732 Chesapeake Trail
Get Directions-
square feet 2,673
-
stories 2
-
bedrooms 3
-
full bathrooms 2
-
half bathrooms 1
-
garages 2 (Rear Load)
- City
- Green Township, OH
- Owner's Suite
- Second Floor
- County
- Hamilton
- Home Type
- Single Family Home
- School District
- Oak Hills Local
- Foundation Type
- Full Basement
- Home Plan
- Covedale
- Homesite
- 25
- Base Plan Width & Depth
- 34 x 55
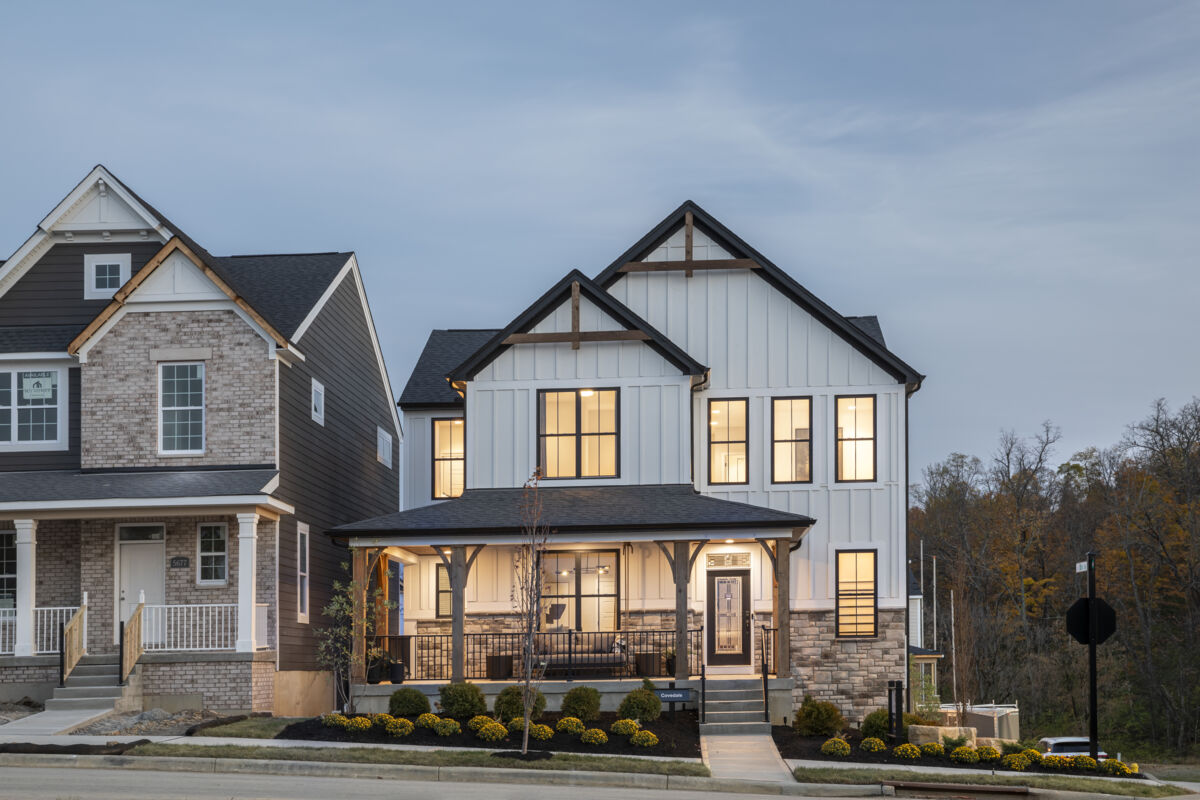
New 3-Bedroom Home for Sale in Green Township, Ohio
Discover new construction at 5732 Chesapeake Trail, a thoughtfully planned single-family home built by M/I Homes. With 2,673 square feet across 2 above-ground levels, this home offers a clear, functional layout designed to support everyday routines and shared time.
Highlights include:
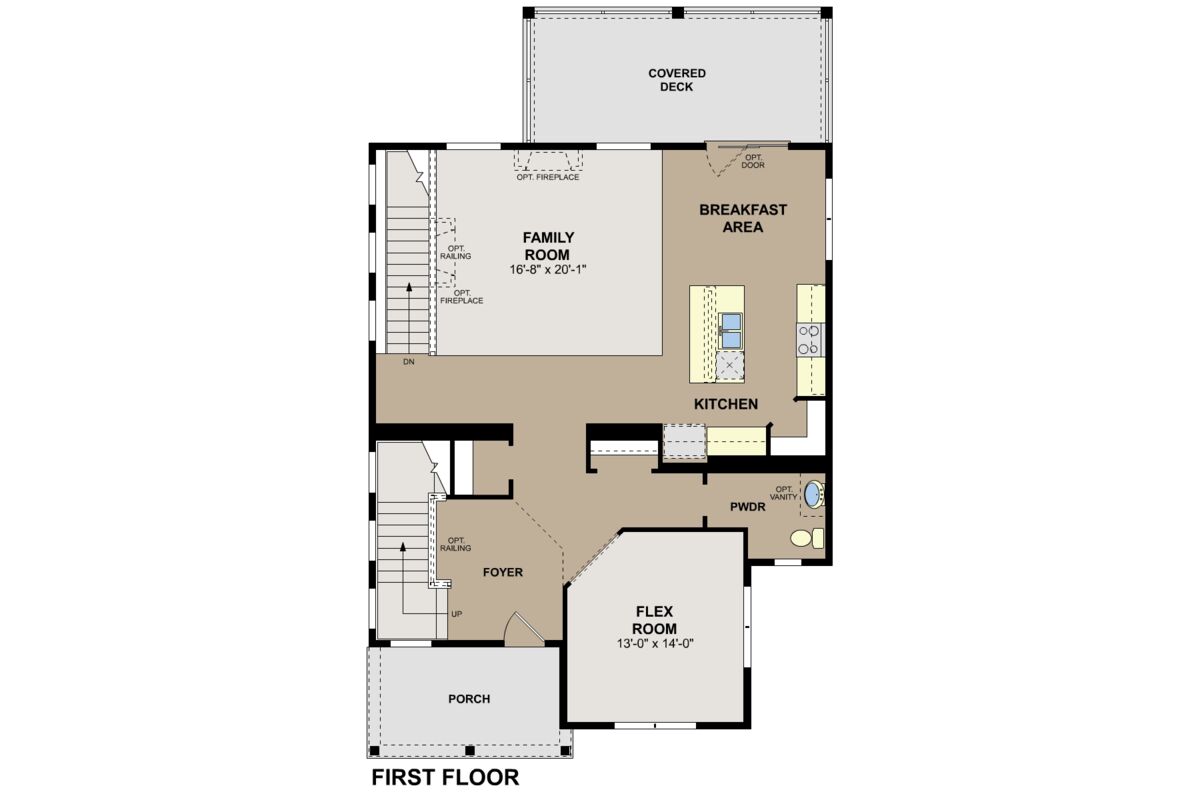
- First-floor flex room
- Covered deck
- Loft
- Owner's en-suite bathroom
- Full basement
The open-concept living space creates a connected setting for meals, conversation, and relaxation. The two-story configuration organizes the home efficiently, providing generous interior space without sacrificing a straightforward flow. Clean transitions between spaces and a balanced overall plan reflect the quality of design throughout.
At 2,673 square feet, the home provides room for a range of household needs, including work, hobbies, hosting, and quiet time. The 3-bedroom plan offers flexibility for different uses, while 2 full bathrooms and 1 half bathroom help keep everyday schedules organized.
As a Quick Move-In new construction home from M/I Homes, it combines newly built condition with a cohesive floorplan and pre-selected features. The result is a practical single-family home with a considered layout, ample interior space, and design focused on comfortable living.
About the Community
Trailside Village is a community of single family new construction homes in Green Township, Ohio, located on the west side of Cincinnati near Harrison Avenue. With easy access to I‑74 and I‑275, residents enjoy a short drive to Downtown Cincinnati along with nearby shopping, dining, and everyday conveniences.
Homes at Trailside Village include two‑story Neo Traditional and Classic Series designs with welcoming front porches, open living spaces, and flexible layouts that adapt to daily life. The architecture blends modern style with a neighborhood feel and low‑maintenance exteriors. The community is designed around connection and outdoor living, with a central gathering space featuring a natural playground, on‑site café, and access to paved multipurpose trails.
Green space, mature trees, and views of the Wesselman Creek watershed create a walkable setting. Trailside Village is served by the Oak Hills School District and offers a lifestyle that balances nature, convenience, and community.
Learn more about this community »
Trailside Village
Green Township, OH 45248
- Mon: 11:00AM - 6:00PM
- Tue: Closed
- Wed: Closed
- Thu: Closed
- Fri: Closed
- Sat: Closed
- Sun: Closed


Have questions for us?
Ask about current offers or more details about this property, or call (513) 445-8550
Incentives


Lower Payments
Increase your home-buying power and decrease your rate with our 2/1 buydown, featuring first-year rates as low as 3.875% rate* / 6.076% APR* on a 30-year fixed conventional loan, offered through M/I Financial, LLC, for new homes that can close by November 30th, 2026.
Ready to plan a visit? We can help
Send us your preferred time to stop by and a sales representative will take care of the rest