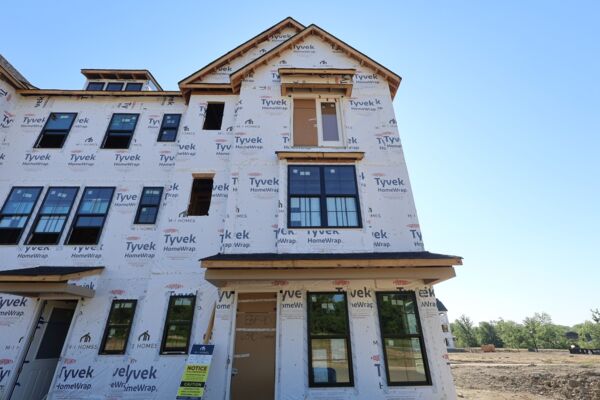

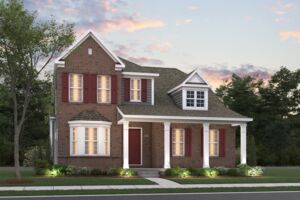




5329 Gaudi Lane, Mason, OH 45040
- Ready date:
- September 15, 2026




Nouveau
Mason, OH 45040
- Mon: 11:00AM - 6:00PM
- Tue: 11:00AM - 6:00PM
- Wed: 11:00AM - 6:00PM
- Thu: 11:00AM - 6:00PM
- Fri: 11:00AM - 6:00PM
- Sat: 11:00AM - 6:00PM
- Sun: 11:00AM - 6:00PM
About 5329 Gaudi Lane
Get Directions-
square feet 2,892
-
stories 2
-
bedrooms 4
-
full bathrooms 3
-
half bathrooms 1
-
garages 2 (Rear Load)
- City
- Mason, OH
- Owner's Suite
- First Floor
- County
- Warren
- Home Type
- Single Family Home
- School District
- Mason City
- Foundation Type
- Full Basement
- Home Plan
- Armiger II
- Homesite
- 7
- Base Plan Width & Depth
- 38'8" x 77'7"
Why You'll Love It
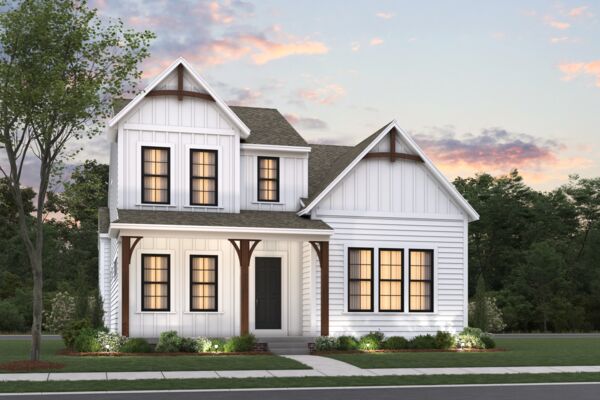
The Armiger II offers 2,853 square feet of beautifully connected living space across 3 levels, featuring 3 bedrooms, 2.5 bathrooms, and a 2-car garage. Designed with flexibility and comfort in mind, this home balances open gathering spaces with private retreats.
A covered front porch welcomes you into the foyer, where a private study provides the ideal space for working from home, pursuing hobbies, or creating a quiet reading room. The owner's bedroom is conveniently located on the main floor and features a spacious walk-in closet and a private en-suite bath, creating a comfortable retreat separated from the secondary bedrooms.
The central living area showcases a large kitchen that flows effortlessly into the breakfast area and family room. Vaulted ceilings enhance the sense of openness, while the covered patio offers an inviting space to enjoy outdoor living and entertaining. A powder room, laundry room, and convenient garage entry complete the first floor.
Upstairs, 2 secondary bedrooms share a full bathroom and are joined by an expansive loft overlooking the main living space below. Whether used as a media room, game room, home gym, or additional lounge area, the loft provides versatility to accommodate changing needs. An optional bedroom configuration is available to create additional private living space.
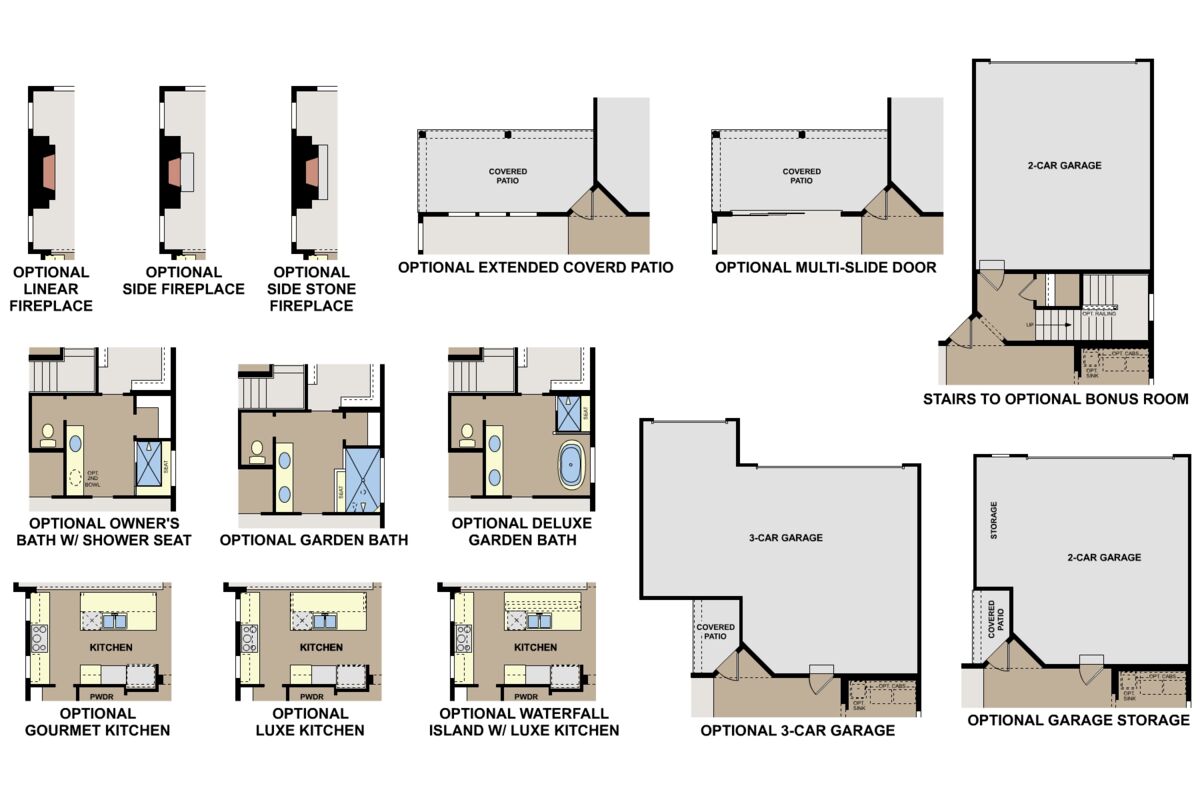
The unfinished basement offers abundant storage and future possibilities, giving homeowners the opportunity to customize the space over time. Optional features, including tray ceilings and an additional bedroom in lieu of the loft, allow you to personalize the Armiger II to fit your lifestyle.
About the Community
Nouveau is a new home community coming to Mason, Ohio, offering a modern, low‑maintenance lifestyle in one of the area’s most connected locations. Situated near Mason’s shopping, dining, and entertainment destinations with quick access to I‑71, the community makes it easy to stay close to everyday essentials while remaining well connected to the greater region.
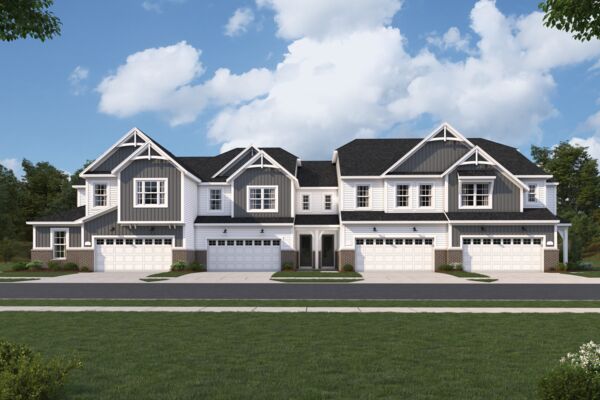
Homes at Nouveau include a mix of townhomes, paired villas, and single family homes, all thoughtfully designed for flexibility and ease. Contemporary layouts emphasize open living spaces and adaptable rooms that work well for entertaining, working from home, or hosting guests, with less time spent on upkeep and more time enjoying life at home.
The community is planned around shared amenities that encourage connection and relaxation, including a resort‑style pool with a cabana, a splash pad and play features, outdoor gathering spaces, and an extensive network of sidewalks and walking paths. Close to local parks, family attractions, and retail hubs, Nouveau offers a balanced lifestyle rooted in convenience and comfort. Homes are served by the highly regarded Mason City School District, making Nouveau a smart choice for modern living in Mason.
Learn more about this community »
Nouveau
Mason, OH 45040
- Mon: 11:00AM - 6:00PM
- Tue: 11:00AM - 6:00PM
- Wed: 11:00AM - 6:00PM
- Thu: 11:00AM - 6:00PM
- Fri: 11:00AM - 6:00PM
- Sat: 11:00AM - 6:00PM
- Sun: 11:00AM - 6:00PM


Have questions for us?
Ask about current offers or more details about this property, or call (513) 445-8550
Ready to plan a visit? We can help
Send us your preferred time to stop by and a sales representative will take care of the rest