





7957 Monet Drive, Mason, OH 45040
- Ready date:
- October 15, 2026




Nouveau
Mason, OH 45040
- Mon: 11:00AM - 6:00PM
- Tue: 11:00AM - 6:00PM
- Wed: 11:00AM - 6:00PM
- Thu: 11:00AM - 6:00PM
- Fri: 11:00AM - 6:00PM
- Sat: 11:00AM - 6:00PM
- Sun: 11:00AM - 6:00PM
About 7957 Monet Drive
Get Directions-
square feet 2,188
-
stories 2
-
bedrooms 3
-
full bathrooms 2
-
half bathrooms 1
-
garages 2 (Front Load)
- City
- Mason, OH
- Owner's Suite
- Second Floor
- County
- Warren
- Home Type
- Townhome
- School District
- Mason City
- Foundation Type
- Slab
- Home Plan
- Crosley
- Homesite
- 41
- Base Plan Width & Depth
- 26'4" x 58'4"
Why You'll Love It
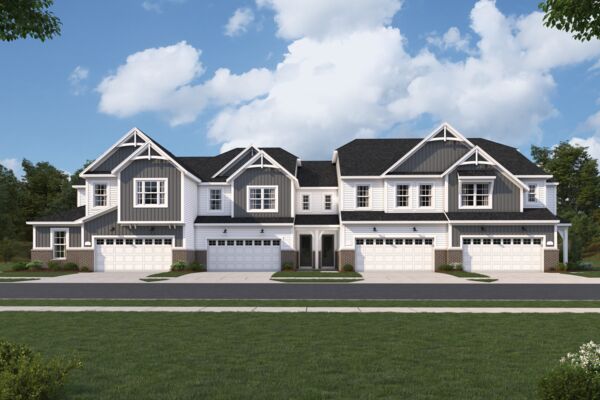
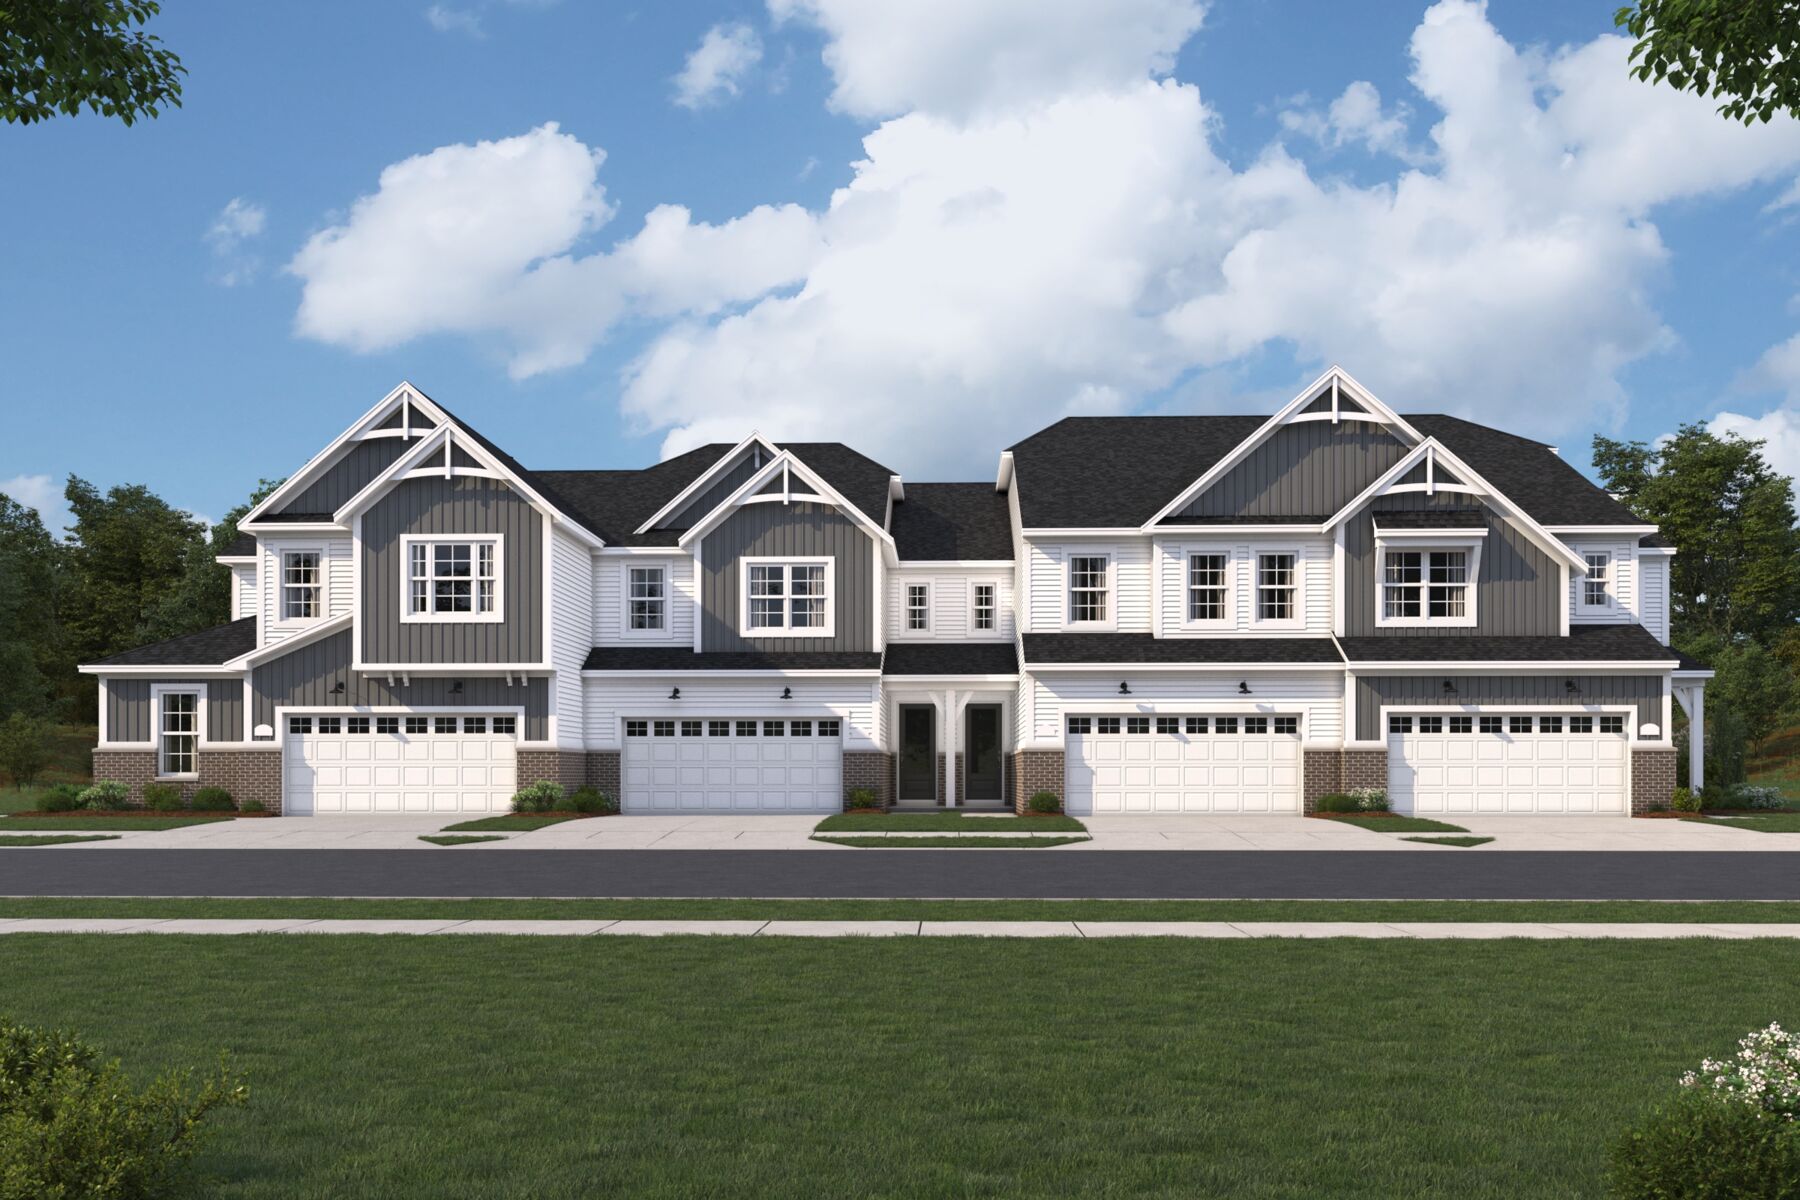
The Crosley is a thoughtfully designed 2-story home offering 2,188 square feet of living space, 3 bedrooms, 2.5 bathrooms, and a 2-car garage. With open-concept living areas, flexible spaces, and a private upstairs retreat, this home delivers comfort and functionality for today's lifestyle.
A covered front porch welcomes you into the foyer, where a versatile flex room provides endless possibilities as a home office, playroom, study space, or hobby room. Just beyond, the main living area opens into a spacious family room, creating a comfortable setting for relaxing, entertaining, and spending time together.
The kitchen serves as the heart of the home, featuring a large center island and seamless connection to the breakfast area and family room. Whether you're preparing weeknight meals or hosting guests, the open layout makes it easy to stay connected.
A nearby mud room and powder room add everyday convenience, while access to the patio extends your living space outdoors.
Upstairs, the owner's bedroom offers a private retreat complete with a spacious walk-in closet and an en-suite bathroom. Two secondary bedrooms share a full bathroom, creating comfortable accommodations for family members or guests. A centrally located loft adds valuable flexibility and can serve as a media room, homework area, reading nook, or secondary gathering space. The second-floor laundry room makes daily routines more convenient by keeping household tasks close to the bedrooms.
With its flexible layout, open living spaces, and thoughtful design, the Crosley provides the perfect balance of comfort, convenience, and versatility.
About the Community
Nouveau is a new home community coming to Mason, Ohio, offering a modern, low‑maintenance lifestyle in one of the area’s most connected locations. Situated near Mason’s shopping, dining, and entertainment destinations with quick access to I‑71, the community makes it easy to stay close to everyday essentials while remaining well connected to the greater region.
Homes at Nouveau include a mix of townhomes, paired villas, and single family homes, all thoughtfully designed for flexibility and ease. Contemporary layouts emphasize open living spaces and adaptable rooms that work well for entertaining, working from home, or hosting guests, with less time spent on upkeep and more time enjoying life at home.
The community is planned around shared amenities that encourage connection and relaxation, including a resort‑style pool with a cabana, a splash pad and play features, outdoor gathering spaces, and an extensive network of sidewalks and walking paths. Close to local parks, family attractions, and retail hubs, Nouveau offers a balanced lifestyle rooted in convenience and comfort. Homes are served by the highly regarded Mason City School District, making Nouveau a smart choice for modern living in Mason.
Learn more about this community »
Nouveau
Mason, OH 45040
- Mon: 11:00AM - 6:00PM
- Tue: 11:00AM - 6:00PM
- Wed: 11:00AM - 6:00PM
- Thu: 11:00AM - 6:00PM
- Fri: 11:00AM - 6:00PM
- Sat: 11:00AM - 6:00PM
- Sun: 11:00AM - 6:00PM


Have questions for us?
Ask about current offers or more details about this property, or call (513) 445-8550
Ready to plan a visit? We can help
Send us your preferred time to stop by and a sales representative will take care of the rest