-
Ready Now
-
Lower Payments with 2/1 Buydown
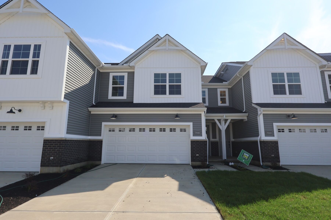
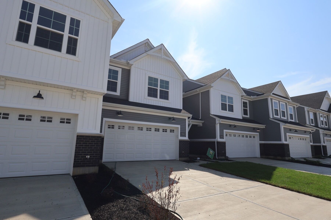
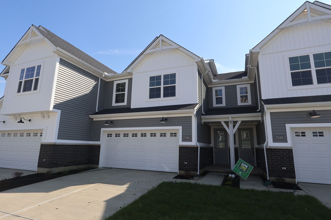
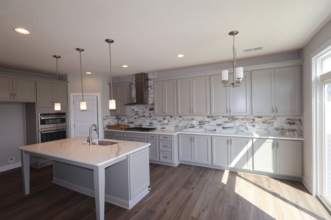
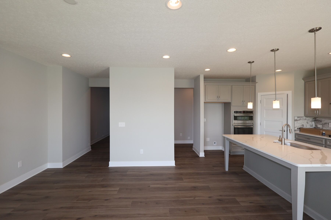
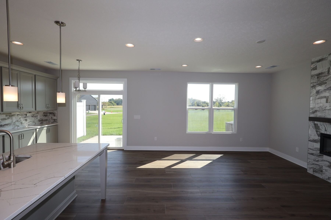
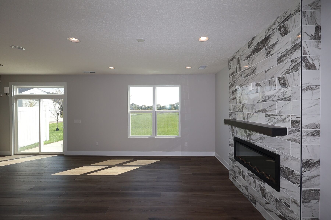
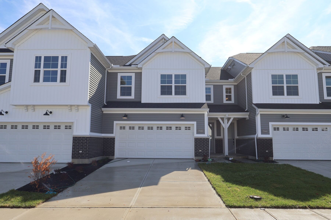
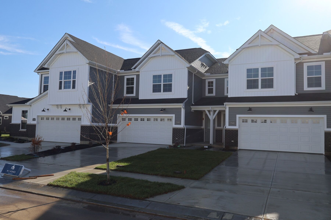
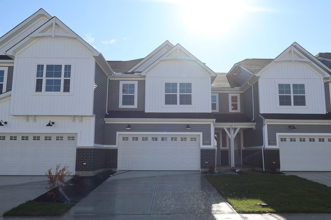
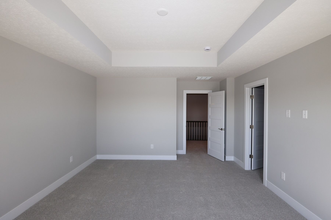
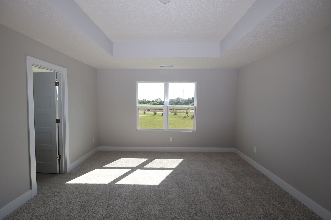
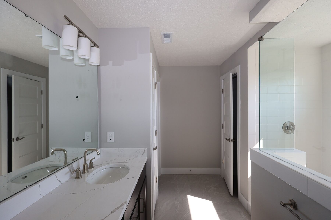
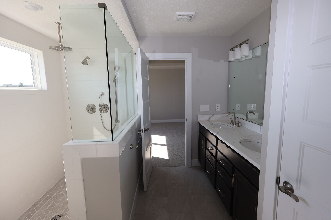
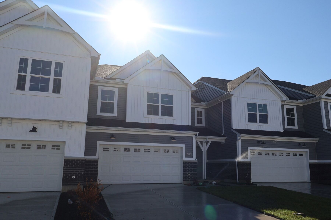
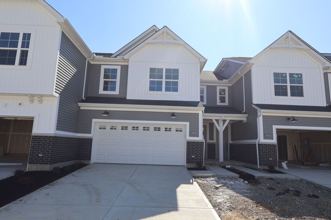
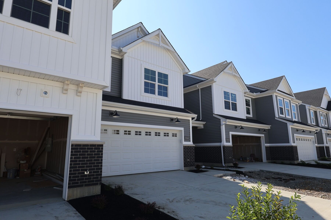
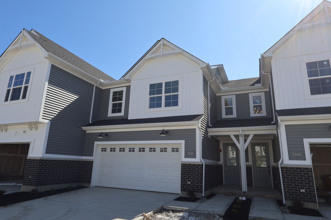
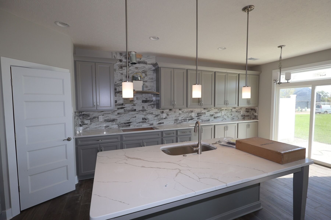
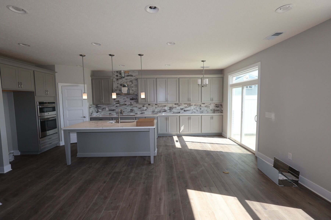
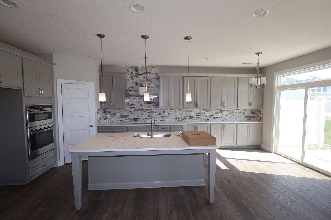
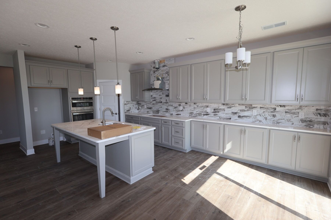
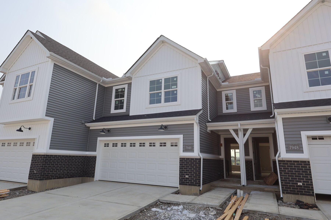
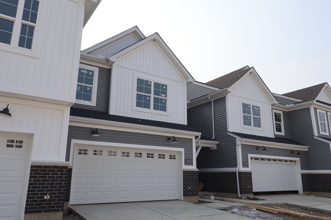
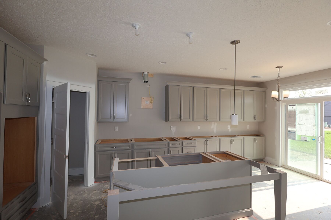
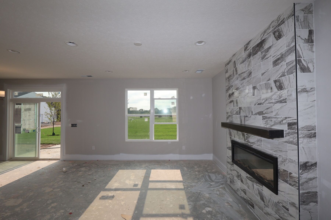
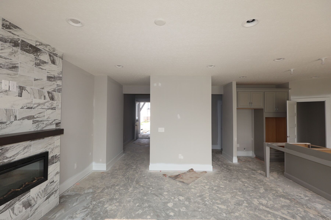
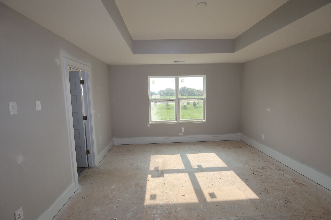
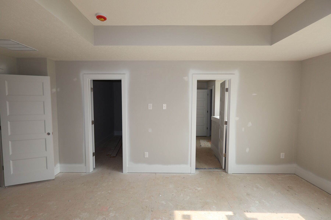
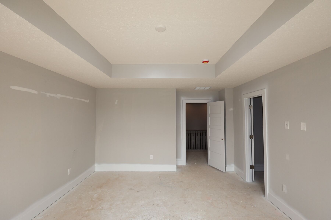
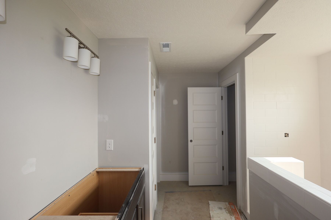
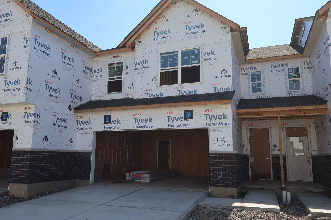
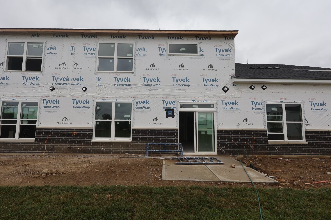
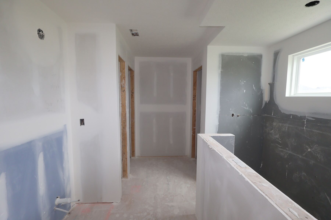
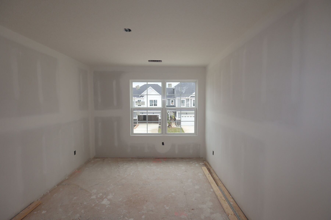
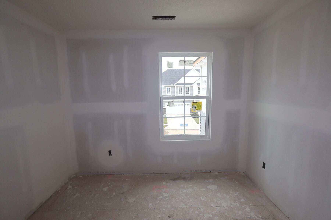
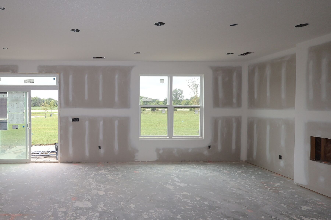
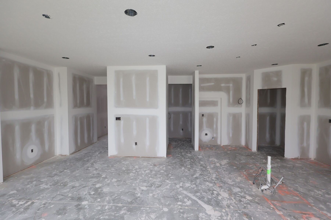
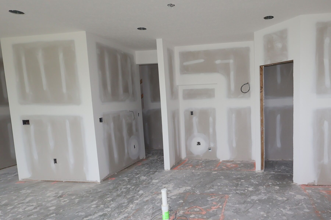
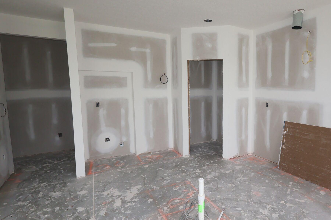
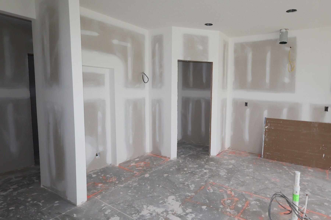
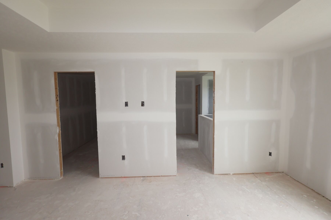
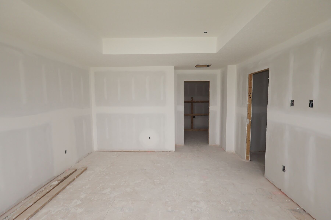
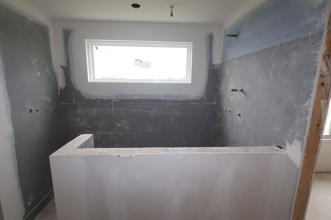
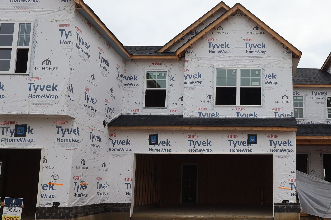
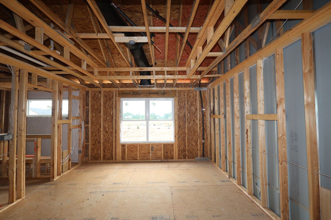
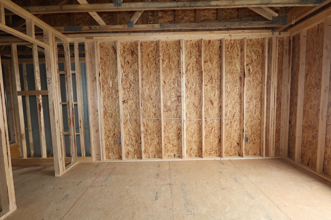
7946 Monet Drive, Mason, OH 45040
- Ready date:
- Ready Now




Nouveau
Mason, OH 45040
- Mon: 11:00AM - 6:00PM
- Tue: 11:00AM - 6:00PM
- Wed: 11:00AM - 6:00PM
- Thu: 11:00AM - 6:00PM
- Fri: 11:00AM - 6:00PM
- Sat: 11:00AM - 6:00PM
- Sun: 11:00AM - 6:00PM
About 7946 Monet Drive
Get Directions-
square feet 1,969
-
stories 2
-
bedrooms 3
-
full bathrooms 2
-
half bathrooms 1
-
garages 2 (Front Load)
- City
- Mason, OH
- Owner's Suite
- Second Floor
- County
- Warren
- Home Type
- Townhome
- School District
- Mason City
- Foundation Type
- Slab
- Home Plan
- Ludlow
- MLS Number
- 1886779
- Homesite
- 13
- Base Plan Width & Depth
- 26'4" x 52'4"
New 3-Bedroom Townhome for Sale in Mason, Ohio
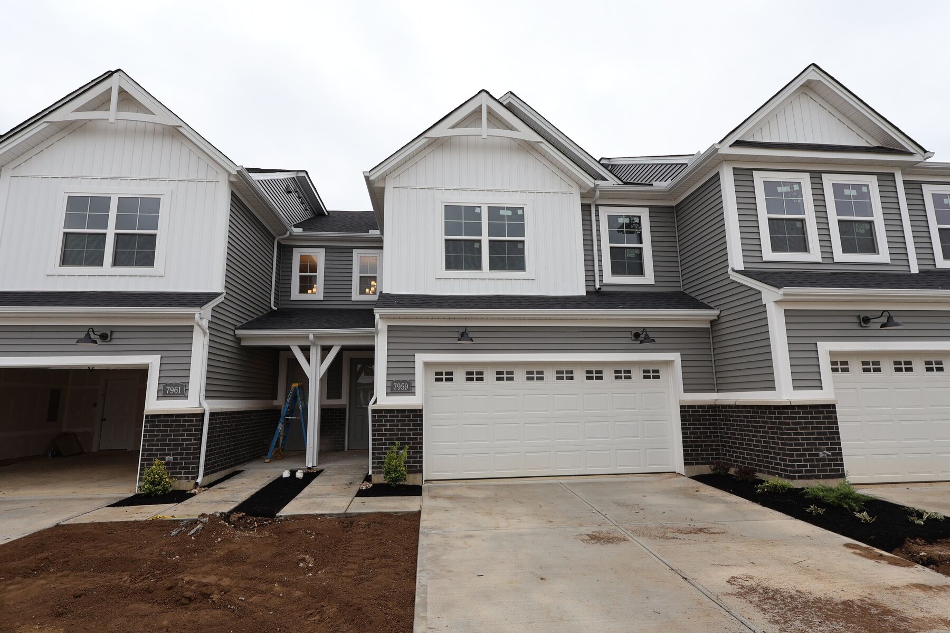
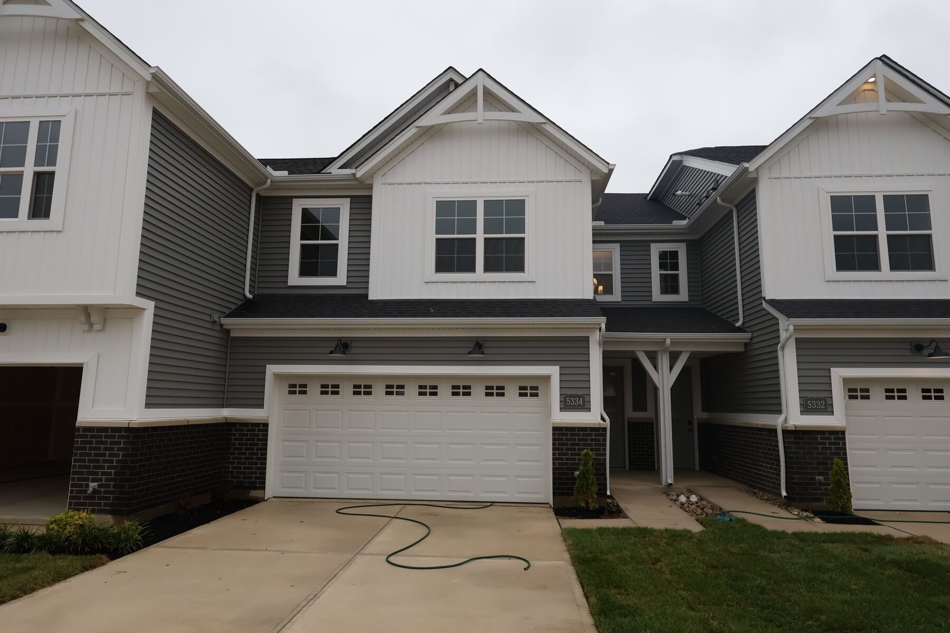
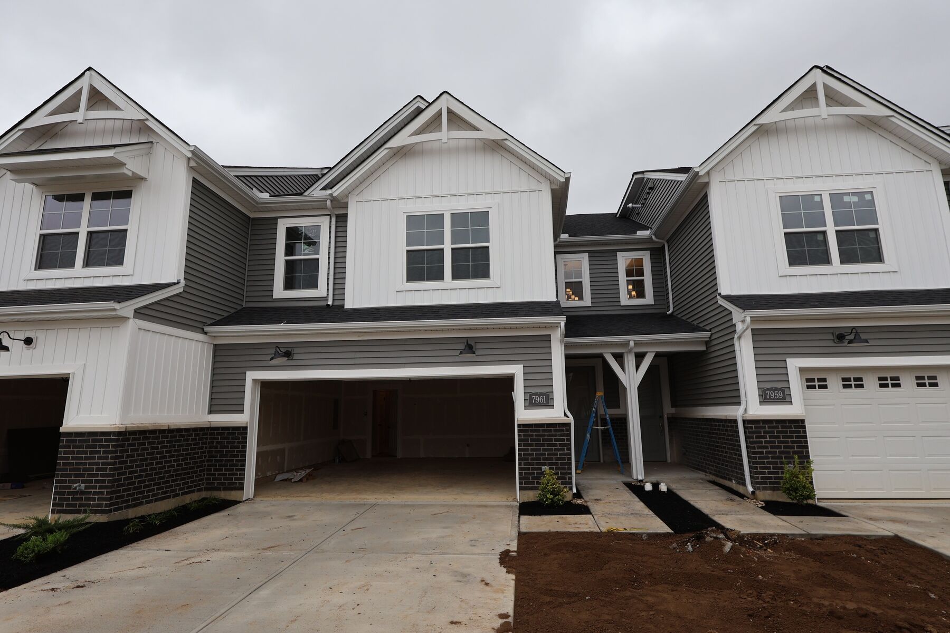
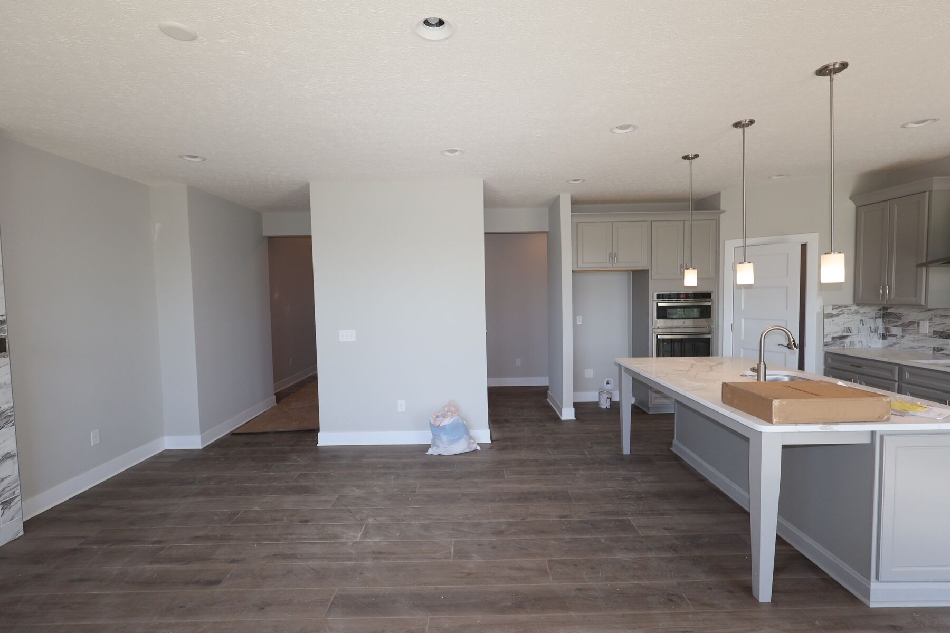
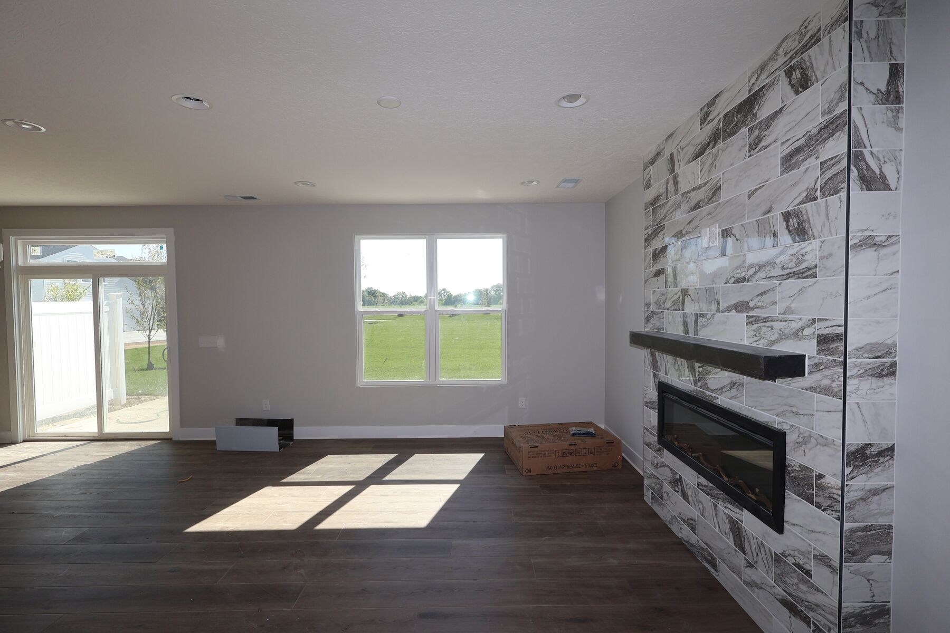
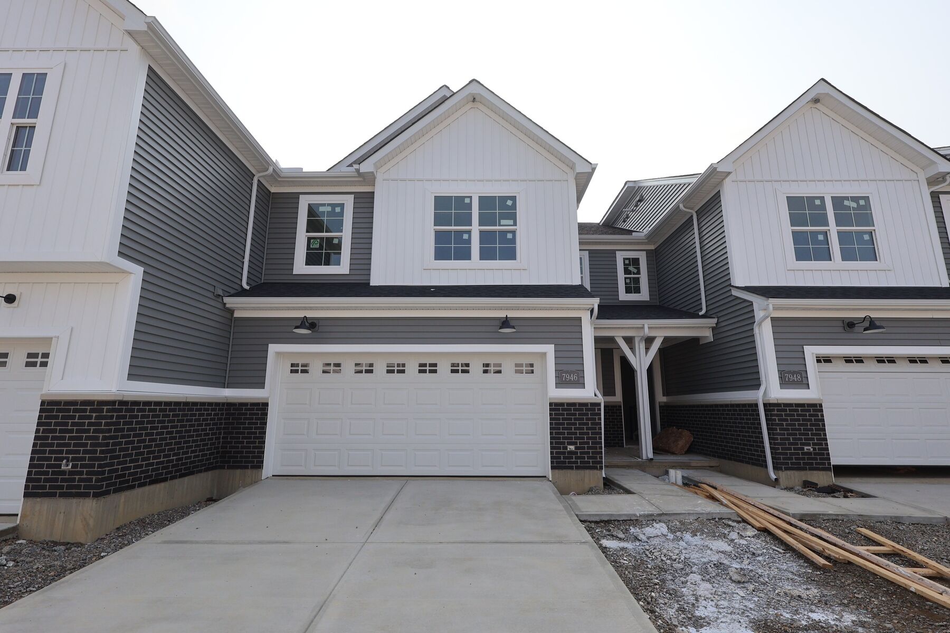
Welcome to 7946 Monet Drive, Mason, Ohio — a beautifully crafted new construction townhome built by M/I Homes. This 2-story townhome offers 1,969 square feet of thoughtfully designed living space, combining quality craftsmanship with a functional layout perfect for everyday living.
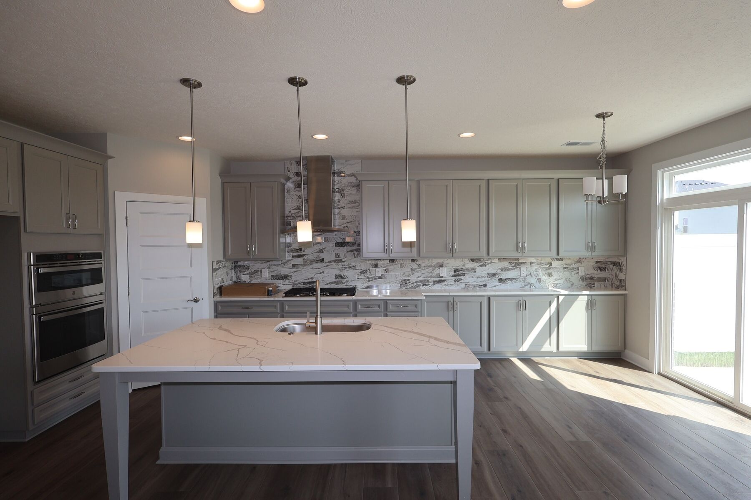
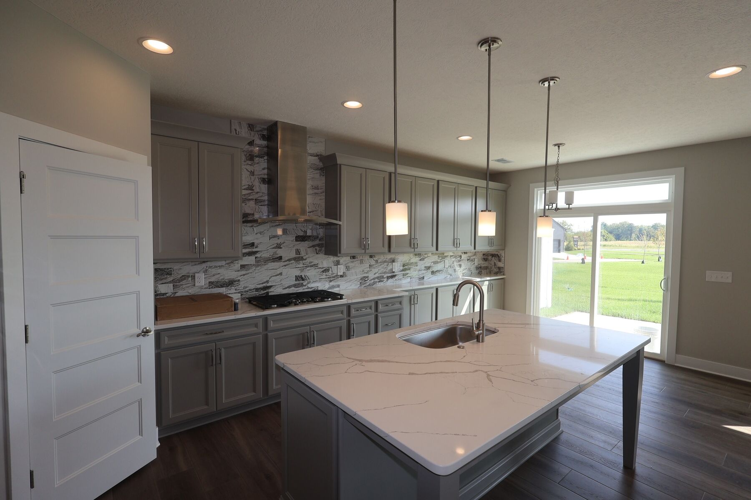
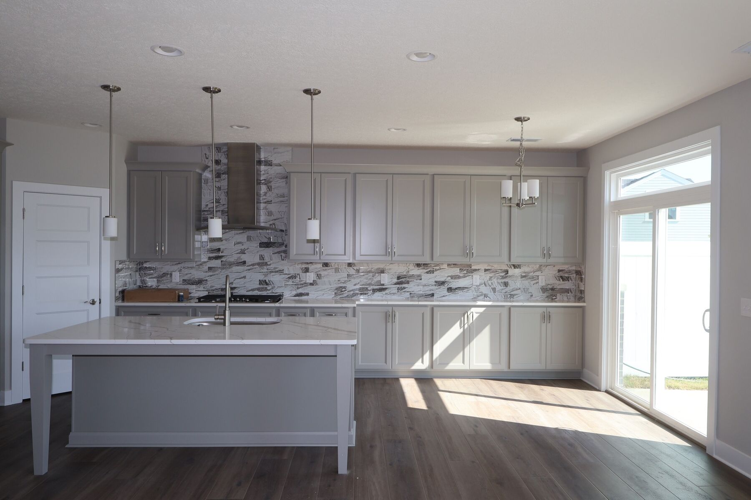
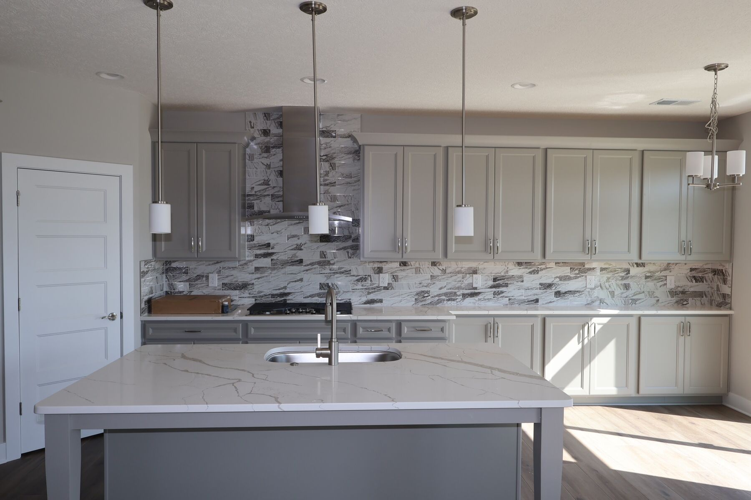
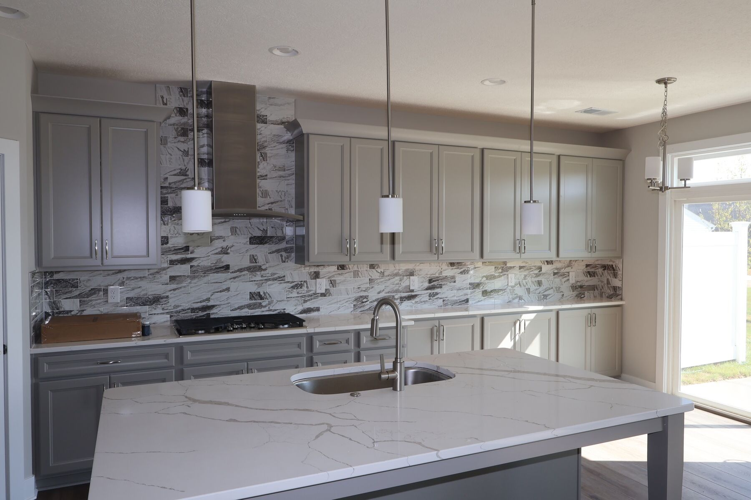
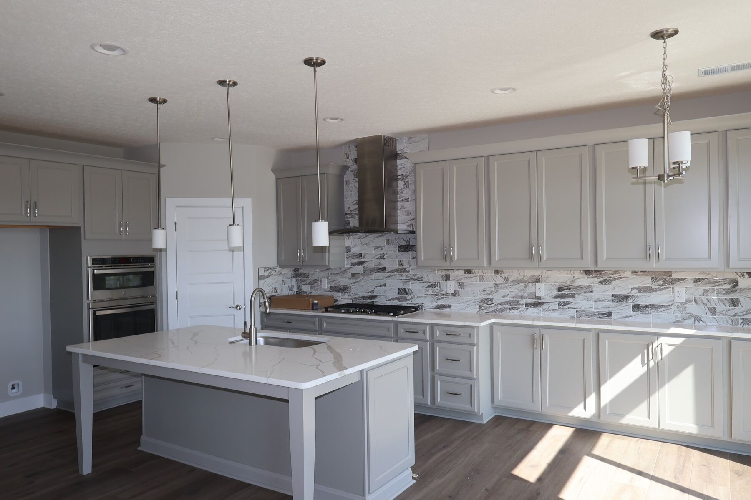
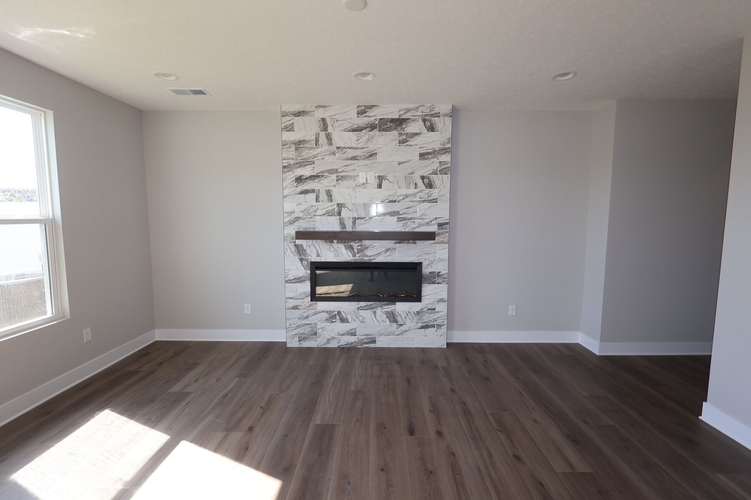
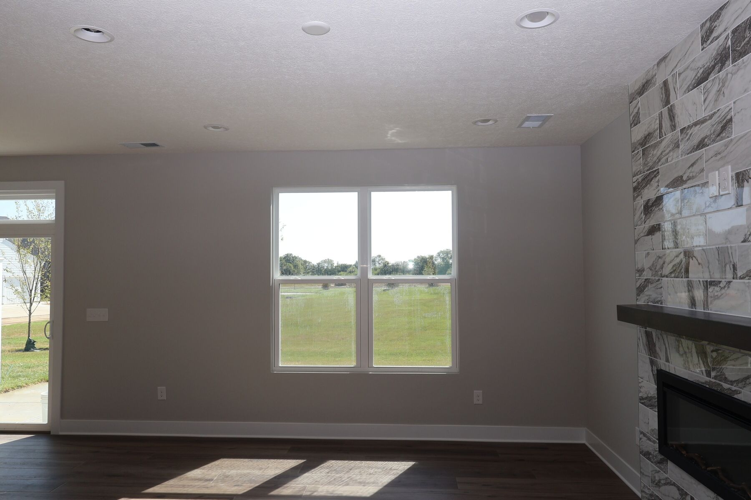
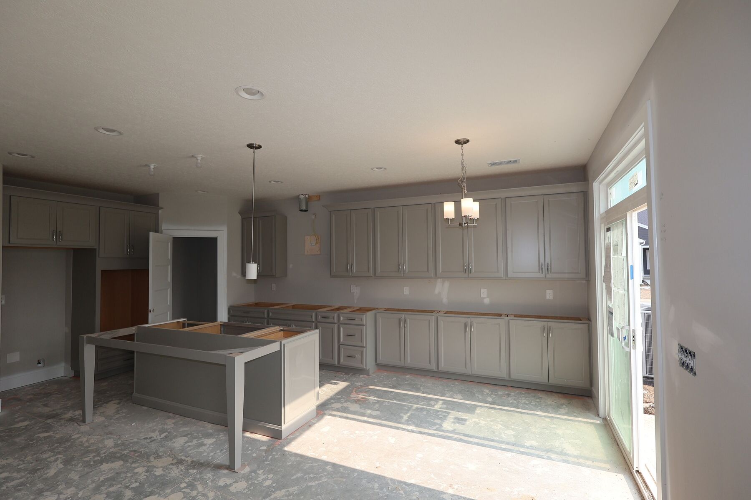
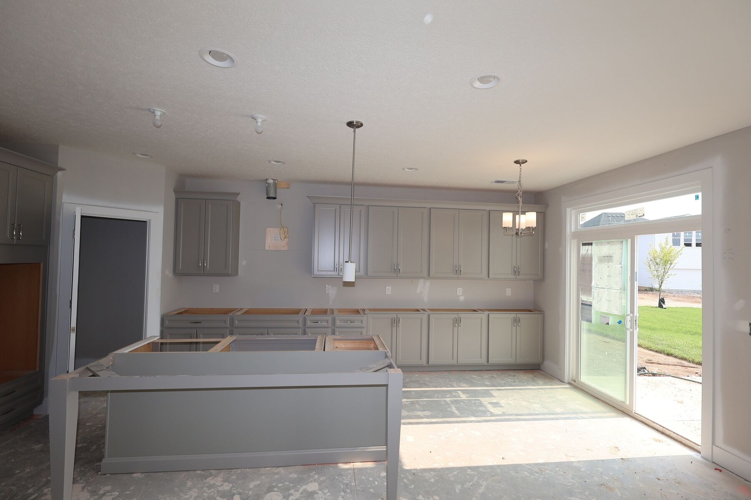
Step inside to discover an open-concept living space that creates a seamless flow between gathering areas, ideal for both relaxing and entertaining. The home features a well-appointed kitchen and inviting living areas that make the most of the generous floorplan.
Home Highlights:
- 3 bedrooms and 2 full bathrooms, plus 1 half bathroom
- 1,969 square feet of living space across 2 above-ground levels
- New construction townhome built by M/I Homes
- Open-concept living space for comfortable daily living
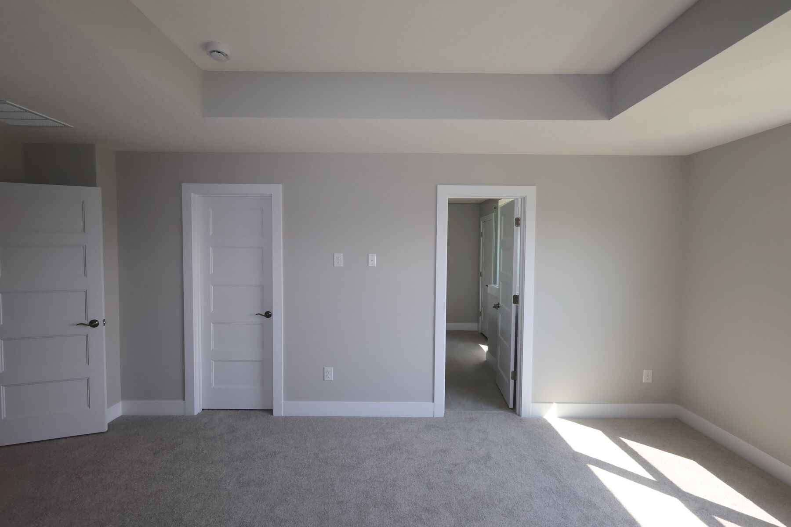
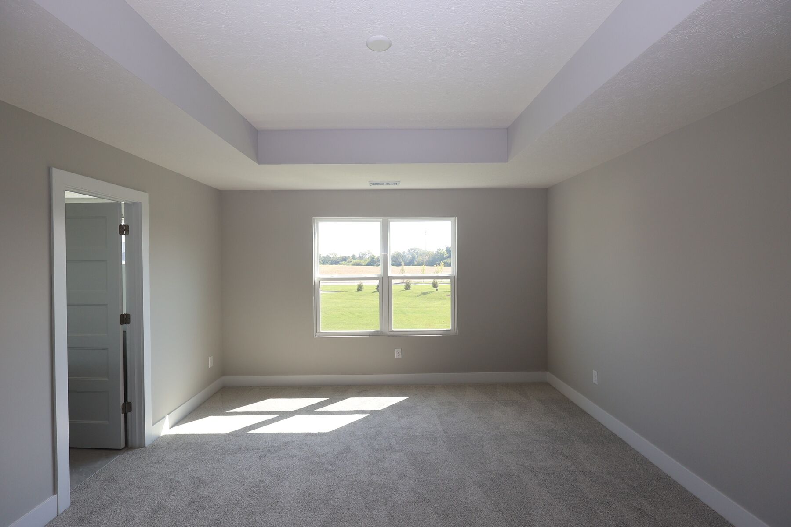
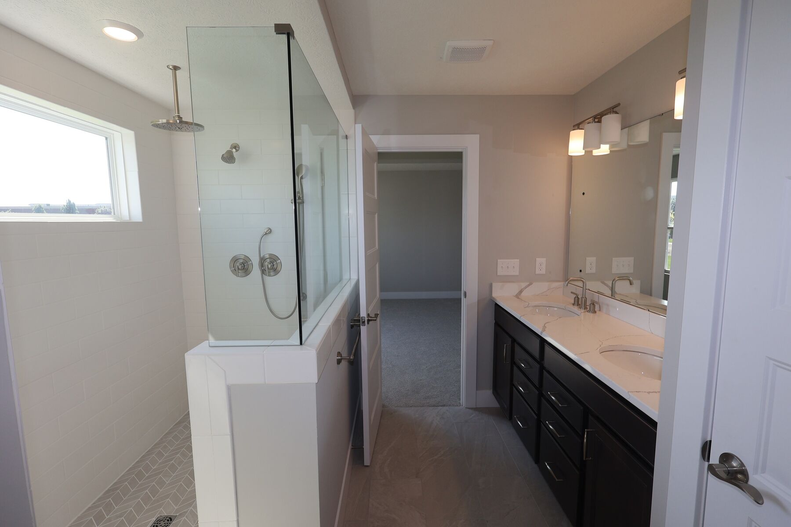
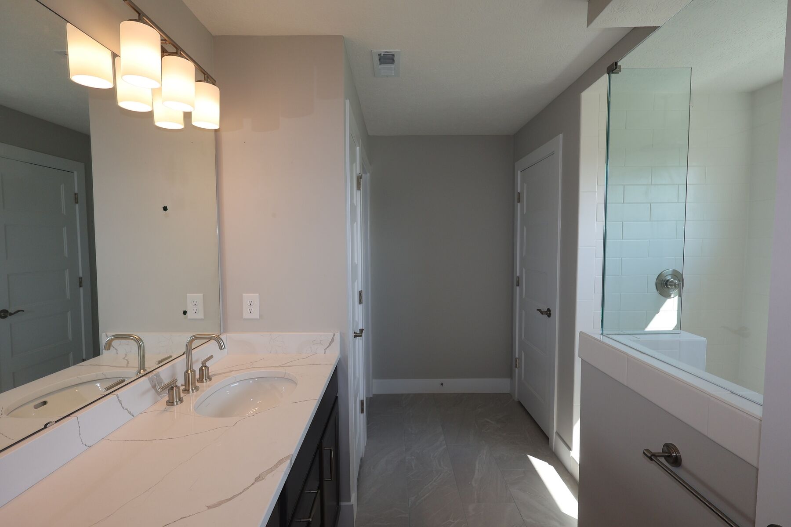
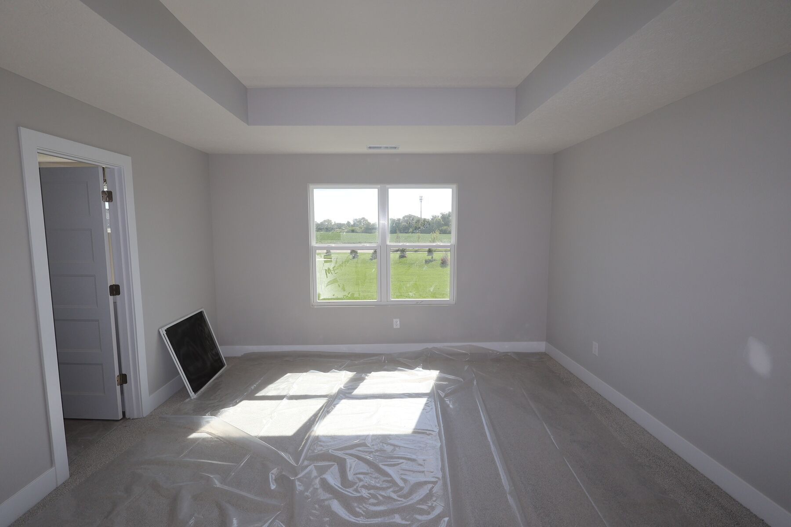
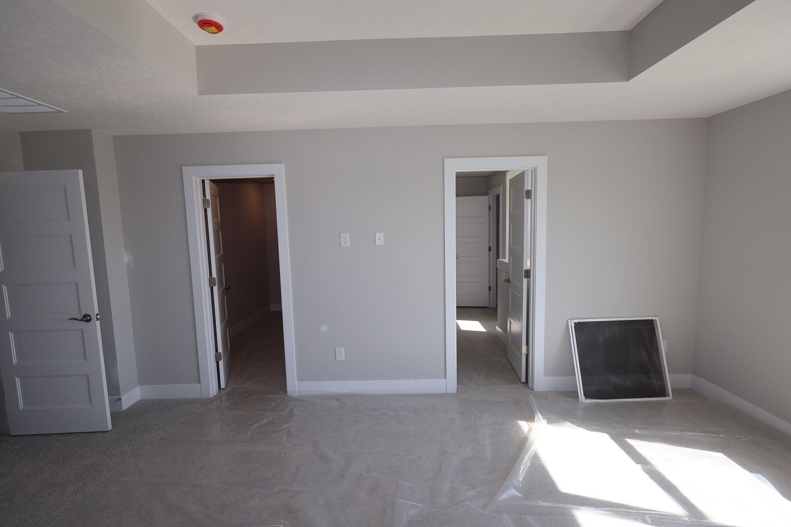
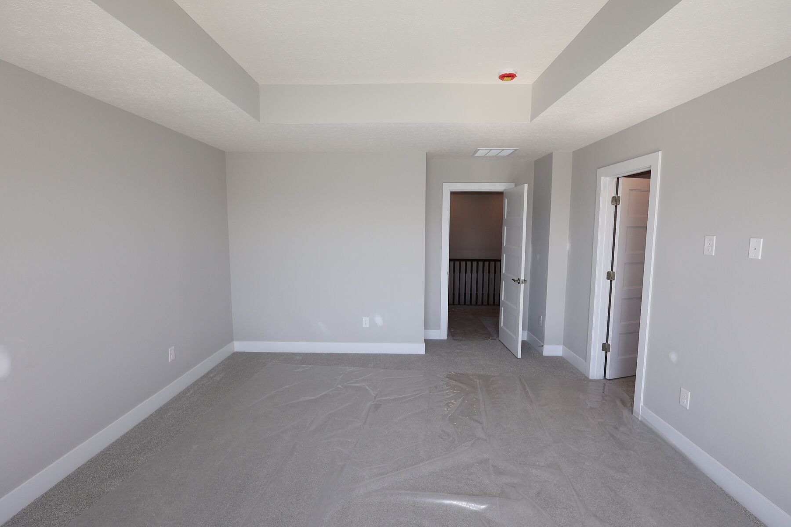
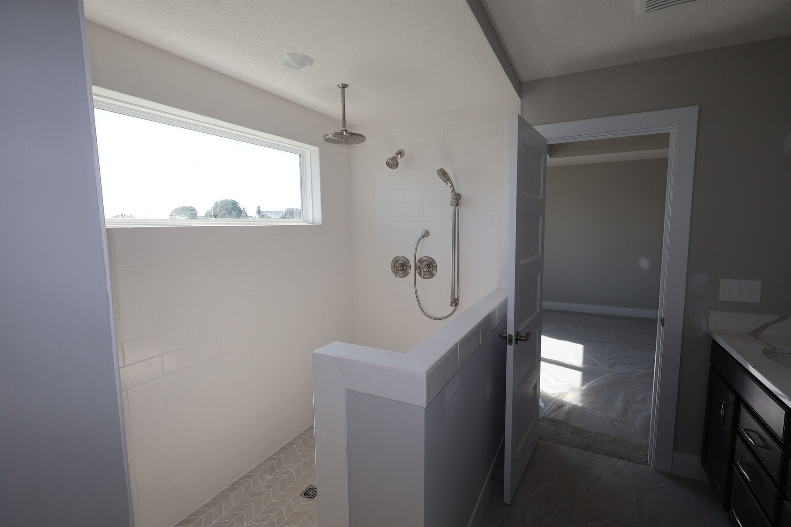
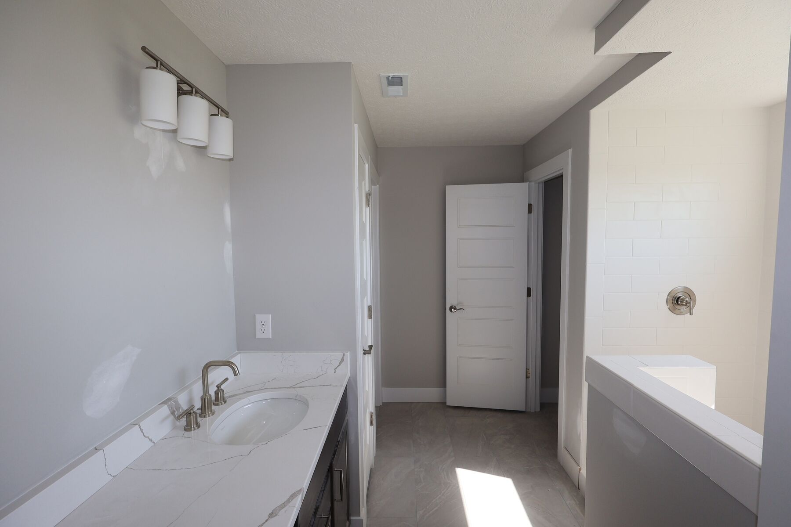
- Spacious owner's bedroom with a private en-suite bathroom
- Quality design and construction throughout
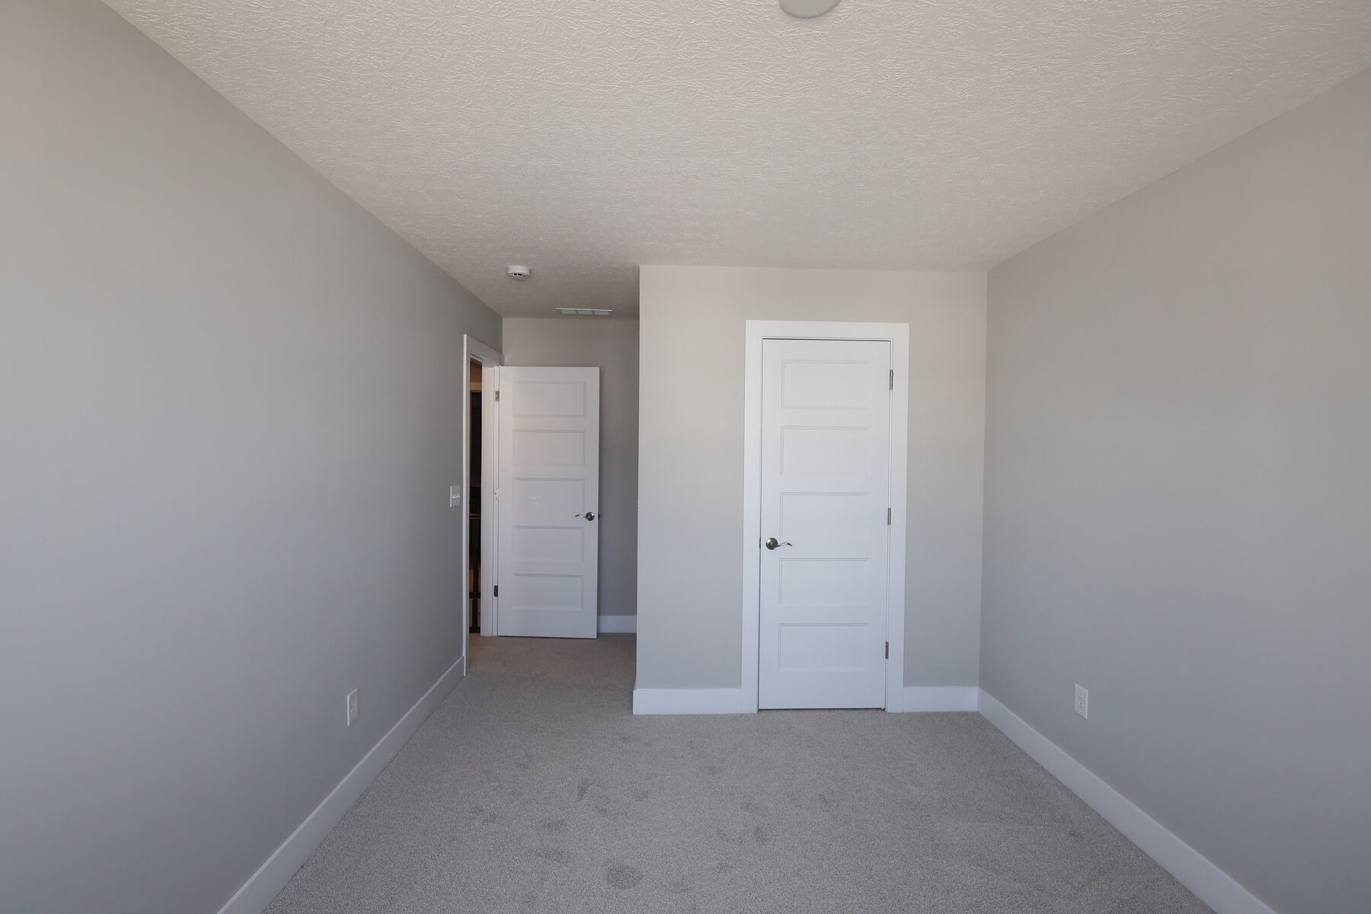
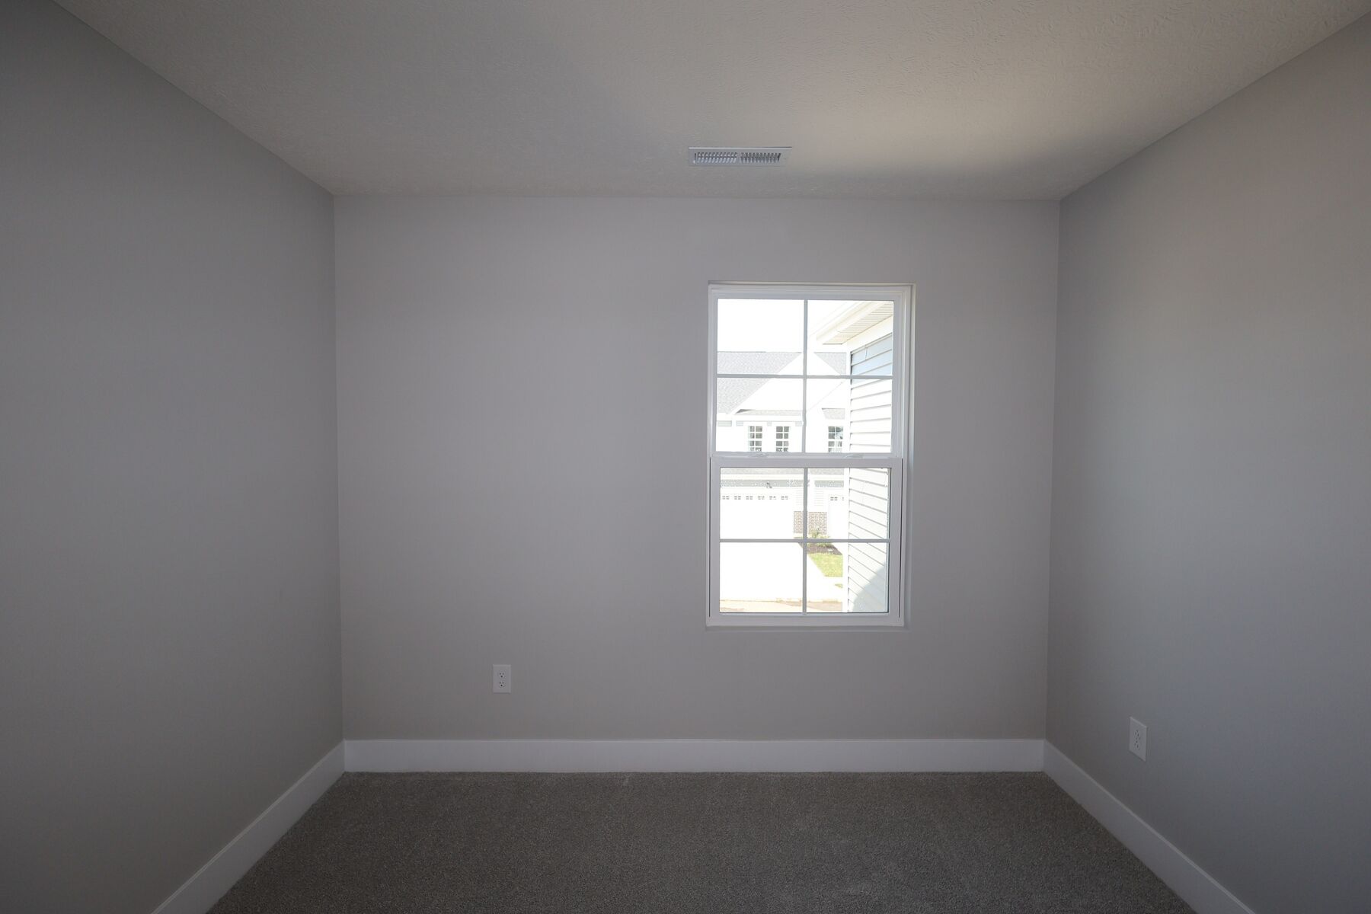
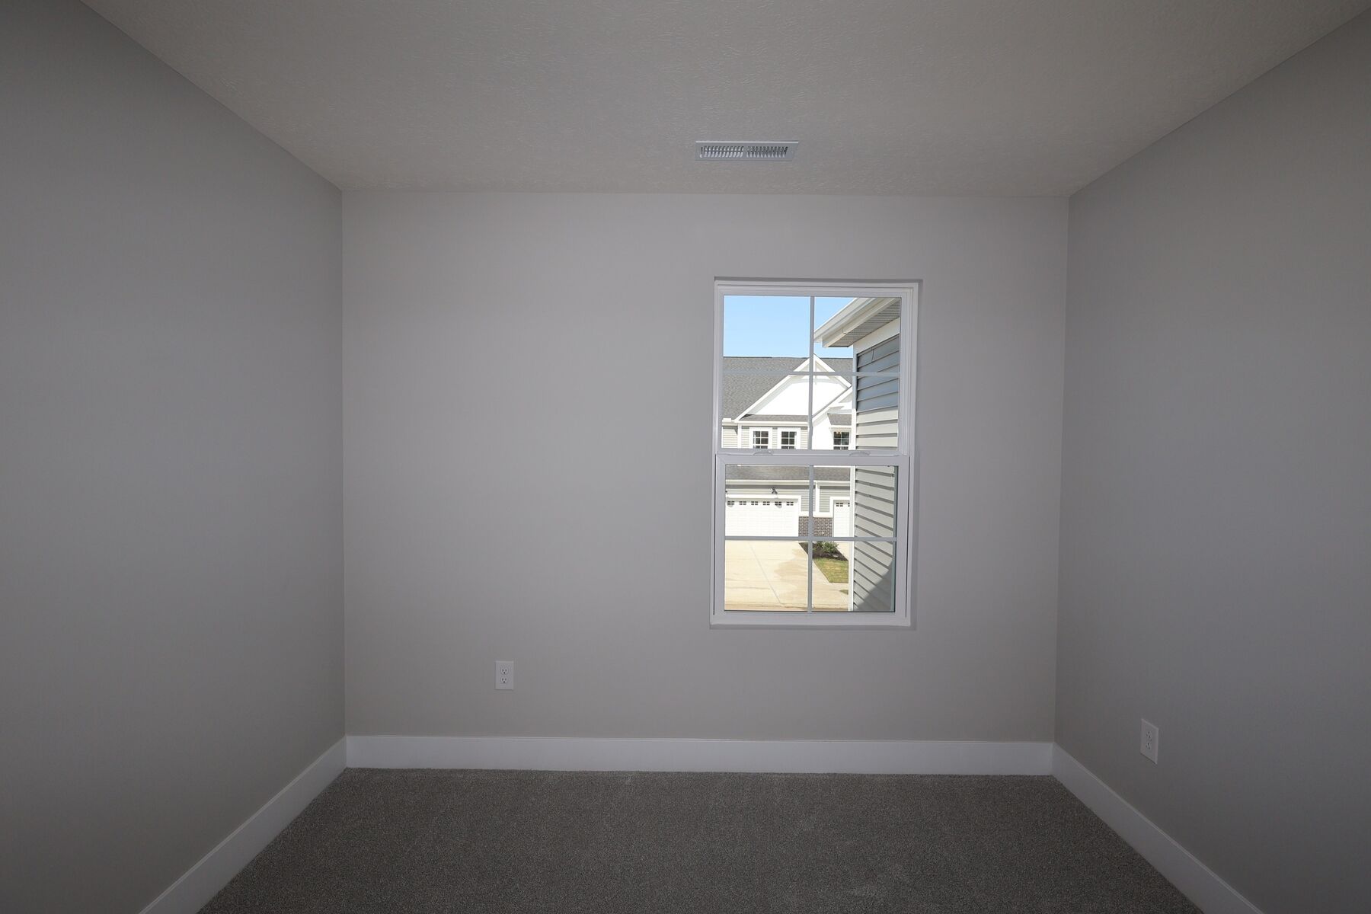
The owner's bedroom includes a private en-suite bathroom, providing a comfortable retreat. 2 additional bedrooms offer flexible space for family, guests, or a home office. The quality of design is evident in every detail, from the carefully selected finishes to the well-planned layout.
This home is situated in a welcoming neighborhood with convenient proximity to parks, making it easy to enjoy outdoor recreation and green spaces. The surrounding area offers a friendly atmosphere with well-maintained surroundings and accessible amenities nearby.
This move-in ready home is available for sale and waiting for its new owner.
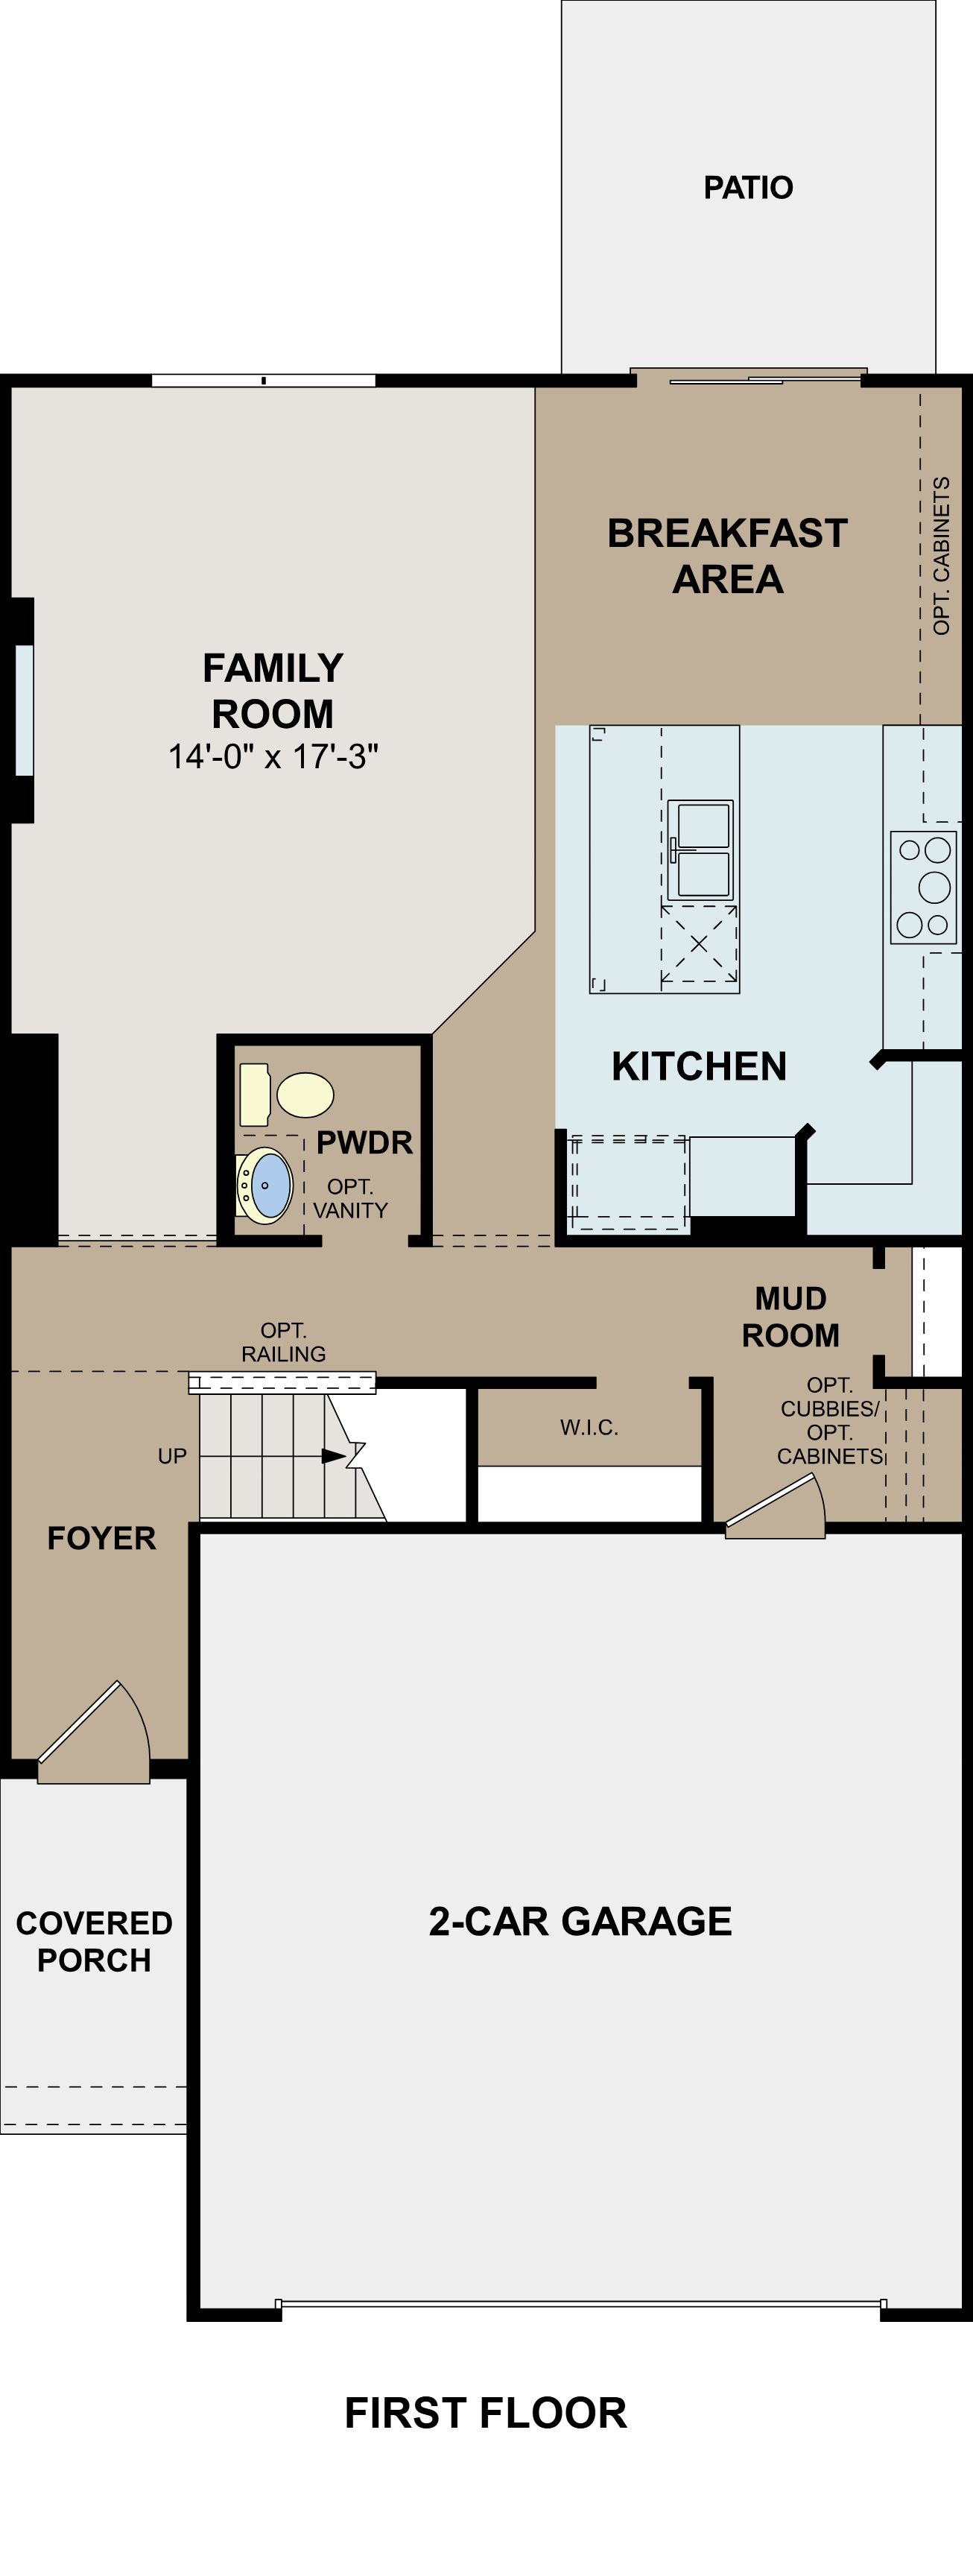
The open-to-below staircase design creates a bright, airy feel and adds visual interest to the home's layout. With thoughtful storage solutions, flexible options, and an efficient floorplan, the Ludlow makes the most of every square foot.About the Community
Nouveau is a new home community coming to Mason, Ohio, offering a modern, low‑maintenance lifestyle in one of the area’s most connected locations. Situated near Mason’s shopping, dining, and entertainment destinations with quick access to I‑71, the community makes it easy to stay close to everyday essentials while remaining well connected to the greater region.
Homes at Nouveau include a mix of townhomes, paired villas, and single family homes, all thoughtfully designed for flexibility and ease. Contemporary layouts emphasize open living spaces and adaptable rooms that work well for entertaining, working from home, or hosting guests, with less time spent on upkeep and more time enjoying life at home.
The community is planned around shared amenities that encourage connection and relaxation, including a resort‑style pool with a cabana, a splash pad and play features, outdoor gathering spaces, and an extensive network of sidewalks and walking paths. Close to local parks, family attractions, and retail hubs, Nouveau offers a balanced lifestyle rooted in convenience and comfort. Homes are served by the highly regarded Mason City School District, making Nouveau a smart choice for modern living in Mason.
Learn more about this community »
Nouveau
Mason, OH 45040
- Mon: 11:00AM - 6:00PM
- Tue: 11:00AM - 6:00PM
- Wed: 11:00AM - 6:00PM
- Thu: 11:00AM - 6:00PM
- Fri: 11:00AM - 6:00PM
- Sat: 11:00AM - 6:00PM
- Sun: 11:00AM - 6:00PM


Have questions for us?
Ask about current offers or more details about this property, or call (513) 445-8550
Ready to plan a visit? We can help
Send us your preferred time to stop by and a sales representative will take care of the rest