


Schedule Your Preview Appointment for Villages at Woodlands Hills


Villages at Woodland Hills in La Vergne, TN
103 Glen Summer Cove, La Vergne, TN 37086

The wait is over! We are now scheduling preview appointments for our newest La Vergne community, Villages at Woodland Hills. By securing an appointment, you will have the opportunity to be one of the first homeowners.

During your personalized appointment, your dedicated New Home Consultant will guide you through:

  • Curated floorplans and exterior elevations
  • Flexible lending programs with M/I Financial, LLC.
  • Development timeline
  • Included features
  • Pricing

You'll also receive exclusive insight into structural and interior design options tailored to your lifestyle and budget - all before the general public. 

Secure your pre-sale appointment today, and take the first step toward becoming a homeowner at Villages at Woodland Hills!


More Upcoming Dates


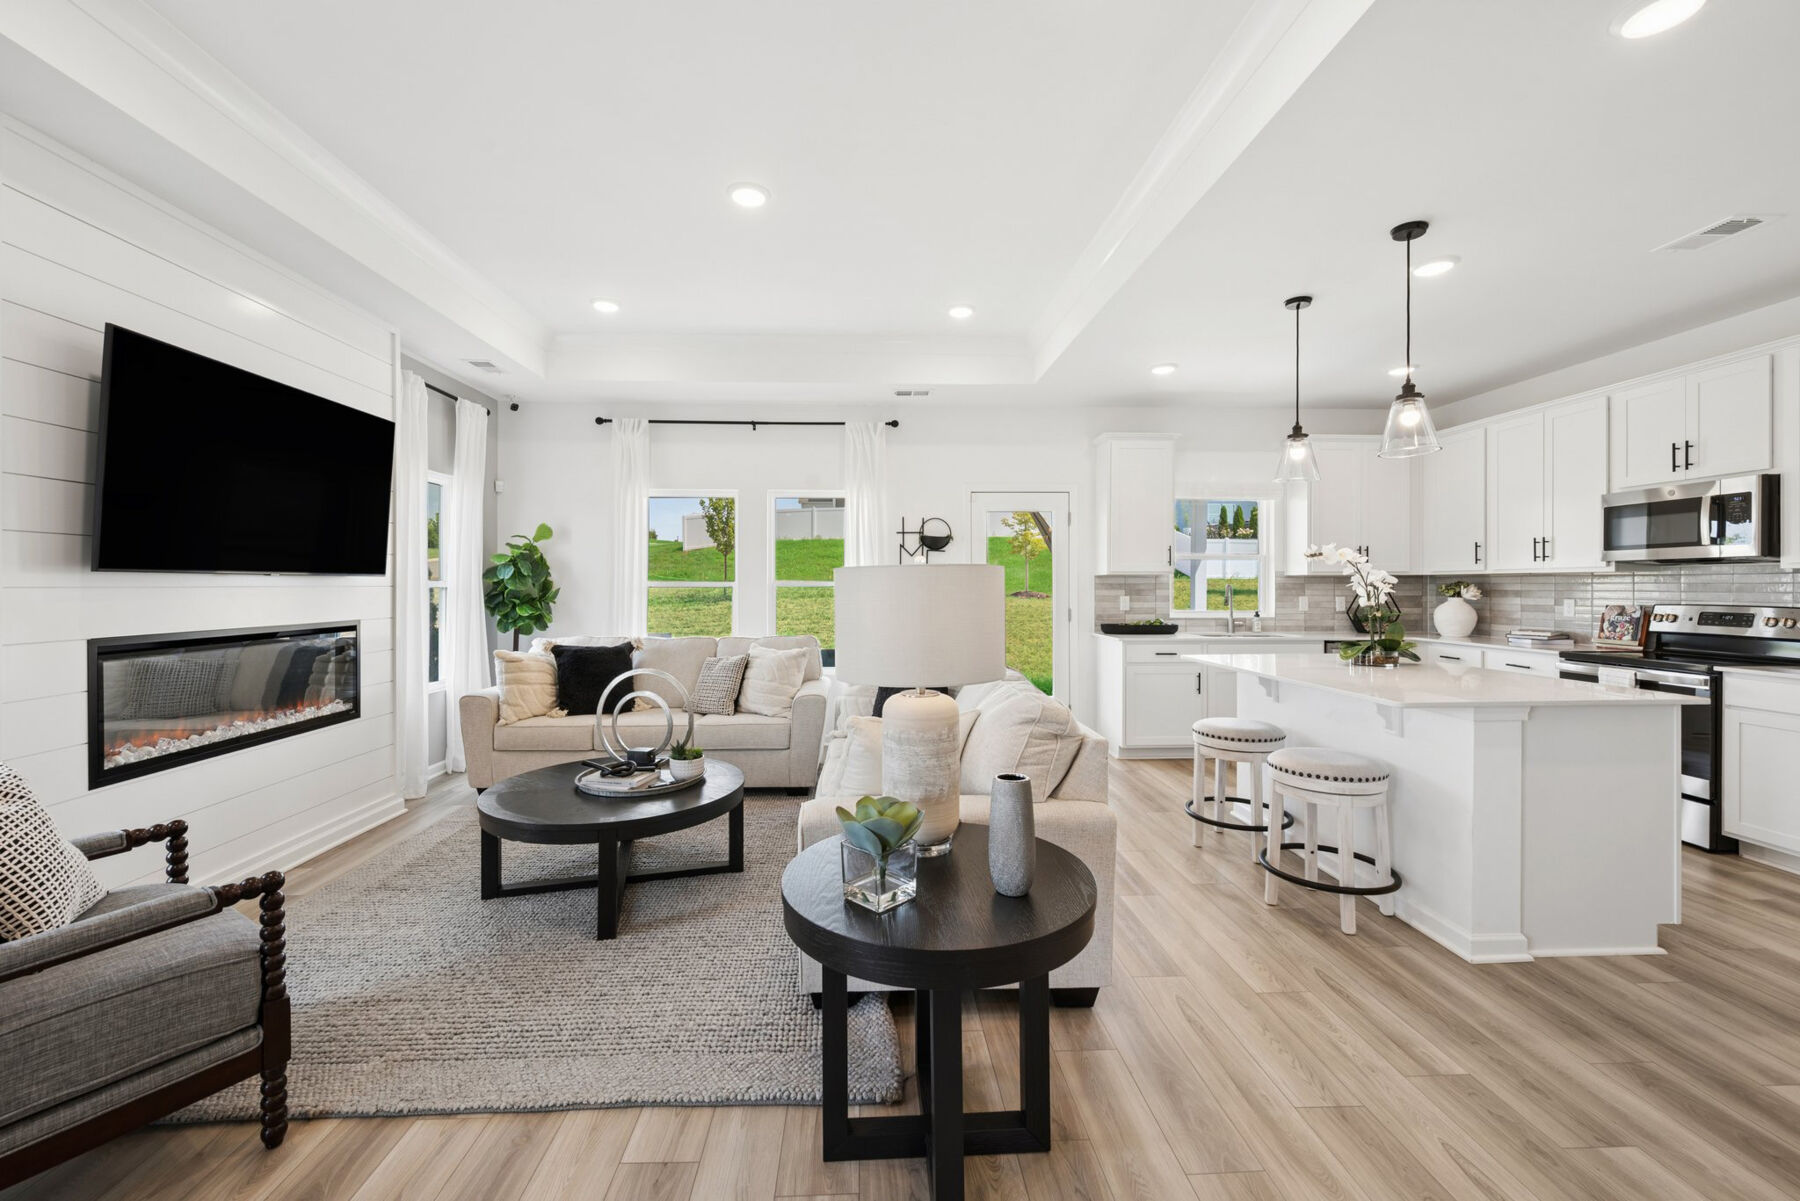
Discover new construction at 103 Glen Summer Cove in this thoughtfully designed two-story single-family home by M/I Homes. Offering 2,884 square feet, the home brings together practical room arrangements, comfortable gathering areas, and a clear connection between everyday living spaces.

The open-concept living space supports daily routines and entertaining with an easy flow between key interior areas. Quality design is reflected in the balanced layout, defined spaces, and attention to function throughout both above-ground levels. Four bedrooms provide flexibility for sleeping arrangements, work, hobbies, or guests, while 3 full bathrooms and 1 half bathroom help accommodate a range of household needs.

  • New construction built by M/I Homes
  • Two-story single-family design
  • 2,884 square feet
  • 4 bedrooms
  • 3 full bathrooms and 1 half bathroom
  • Open-concept living space
  • Move-in ready with pre-selected features

Interior details are planned to create a consistent look and a straightforward living experience. The main gathering areas offer space for conversation, shared meals, and relaxed time at home. Bedroom and bathroom counts support both privacy and convenience, while the additional half bathroom serves visitors and everyday use. With its generous interior size, this home presents a well-organized option for buyers seeking new construction with multiple levels and flexible rooms. Clean lines, practical circulation, and an open central living area shape a floorplan intended for comfortable use. The result is a cohesive design that places function, usable space, and thoughtful planning at the center of the home from the first day.


Learn more about this quick move-in »

Related Events