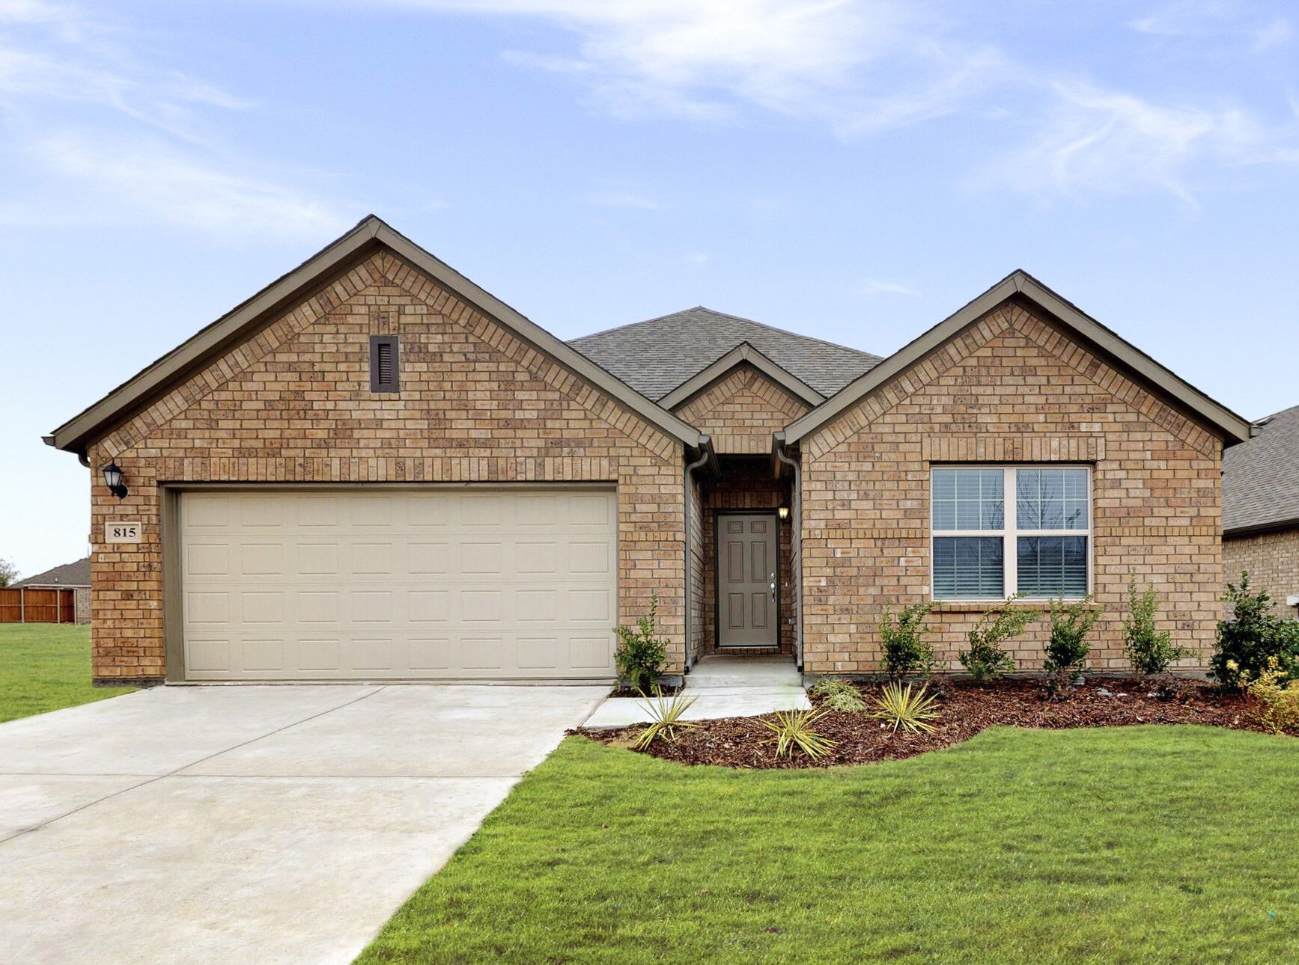
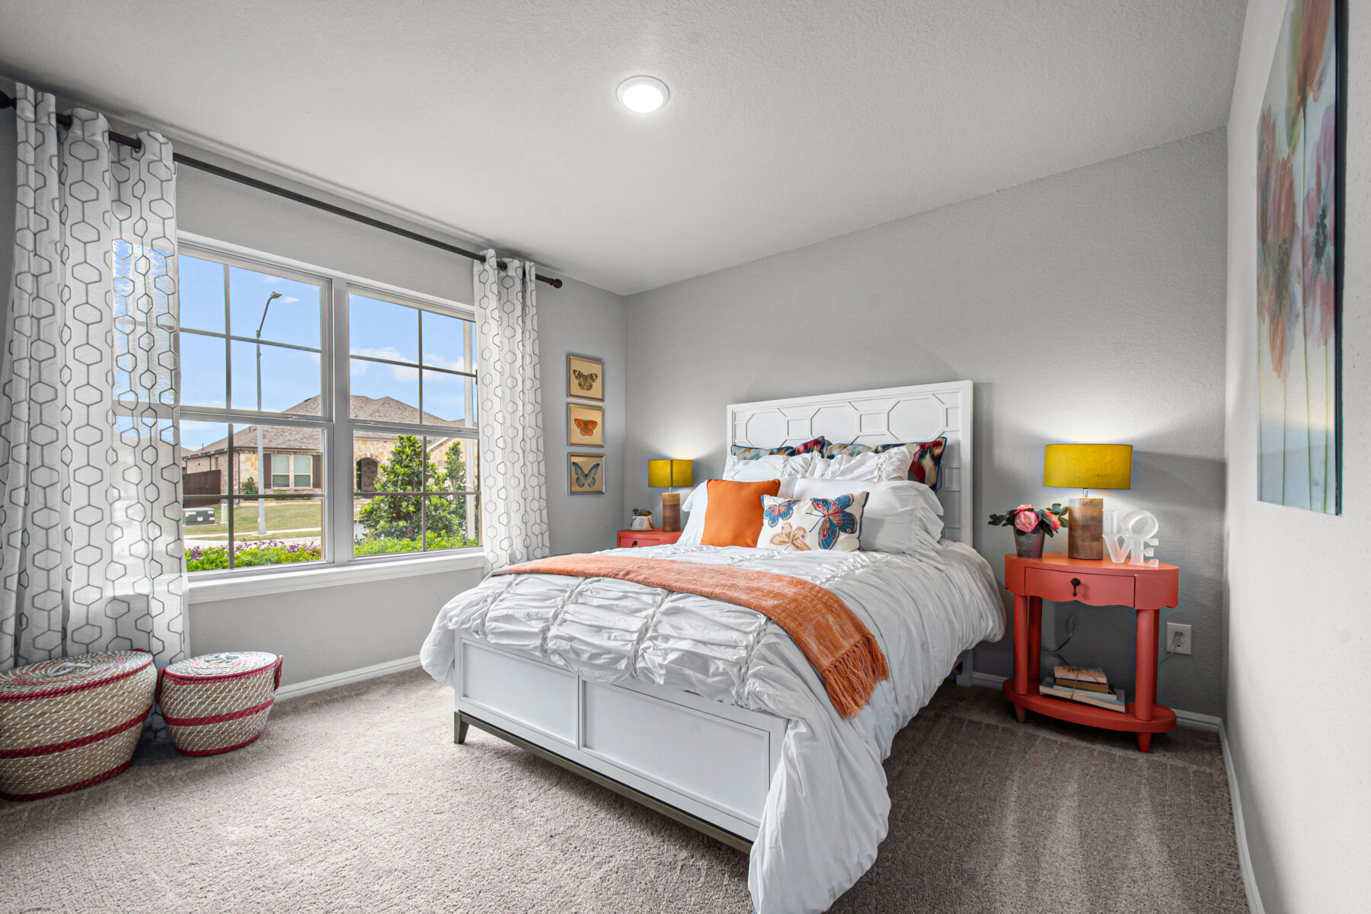
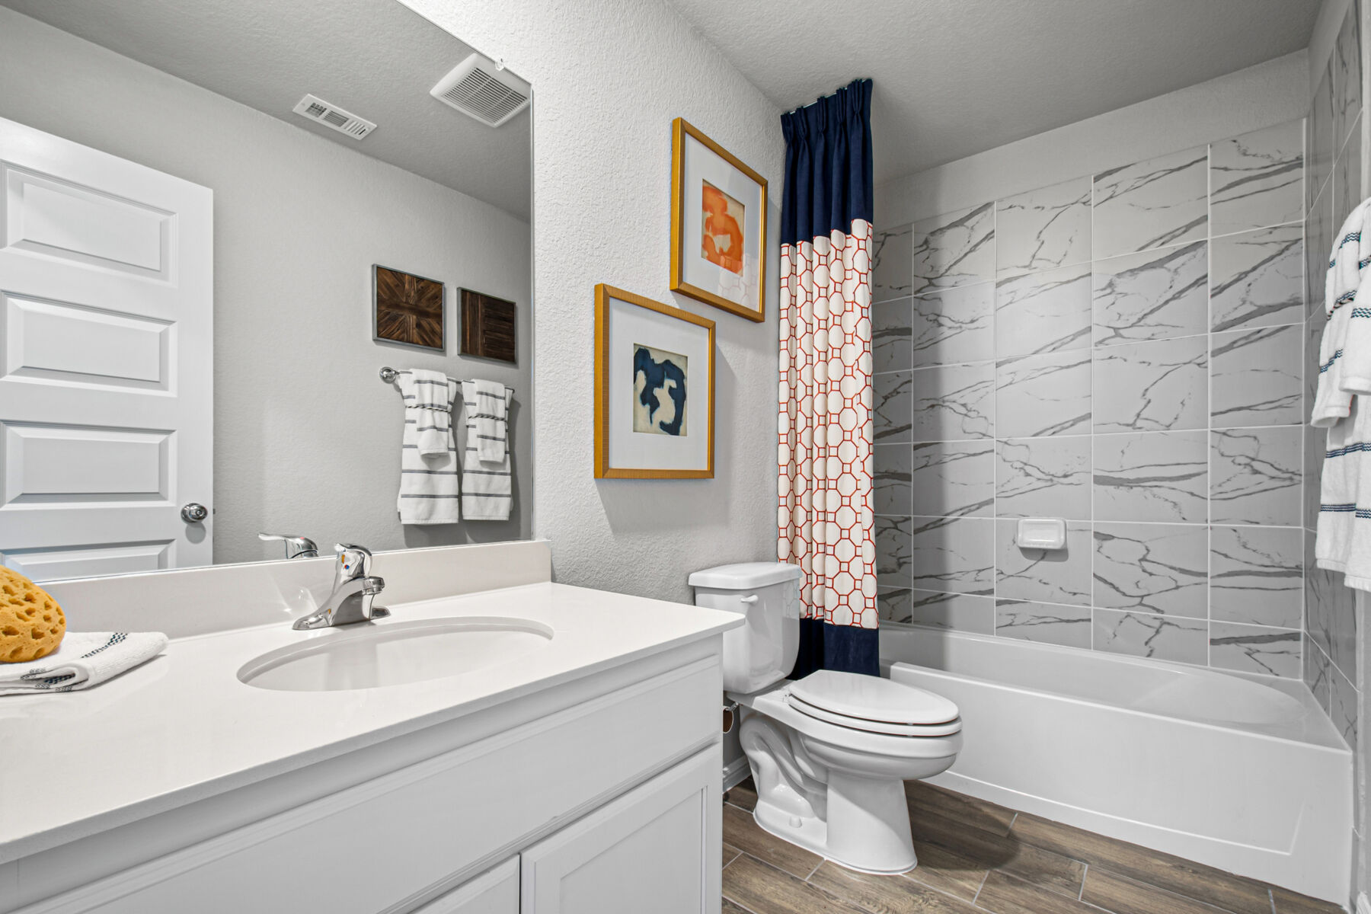
3712 Birch Lane, Argyle, TX 76226
- Ready date:
- September 8, 2026




Sagebrook Sales Office
Argyle, TX 76226
- Mon: 12:00PM - 6:00PM
- Tue: 10:00AM - 6:00PM
- Wed: 10:00AM - 6:00PM
- Thu: 10:00AM - 6:00PM
- Fri: 10:00AM - 6:00PM
- Sat: 10:00AM - 6:00PM
- Sun: 12:00PM - 6:00PM
About 3712 Birch Lane
Get Directions-
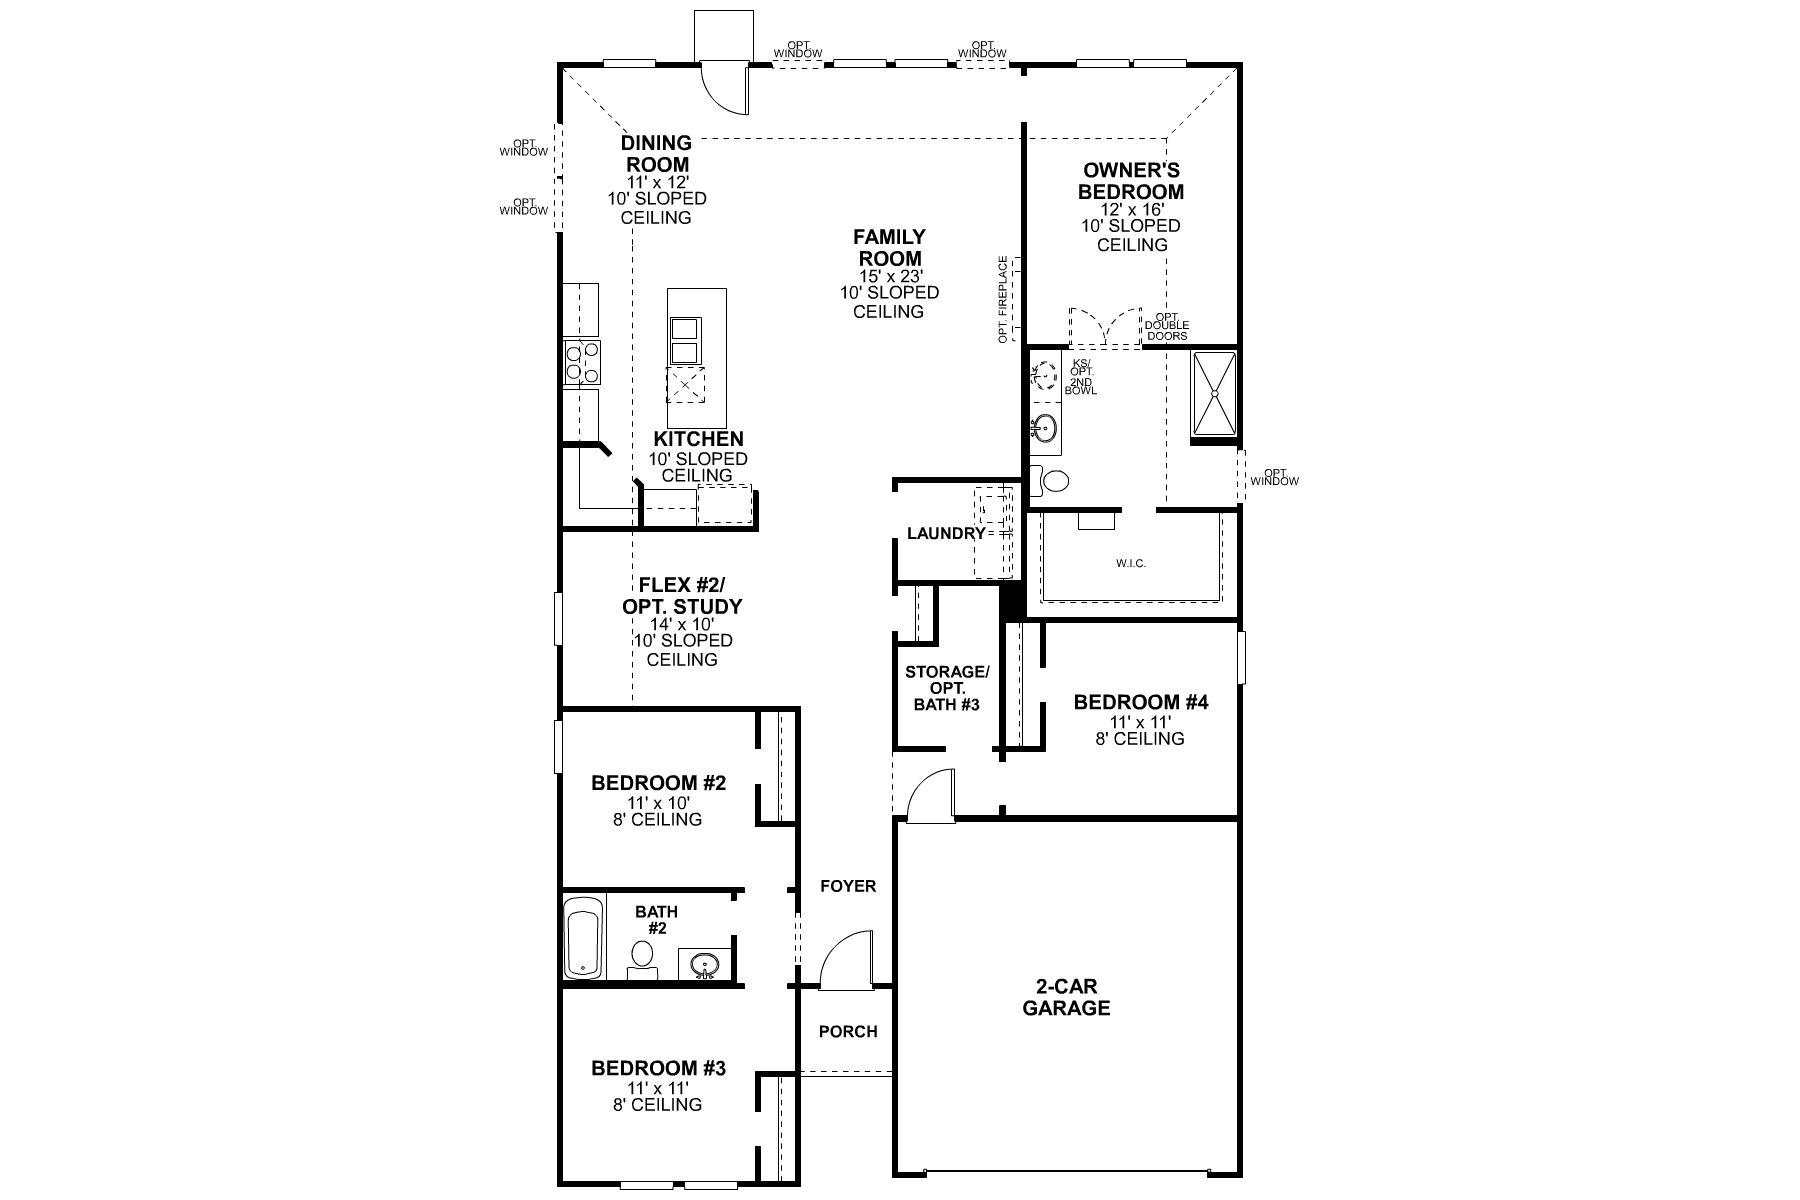
square feet 2,106
-
stories 1
-
bedrooms 4
-
full bathrooms 3
-
half bathrooms 0
-
garages 2 (Front Load)
- City
- Argyle, TX
- Owner's Suite
- First Floor
- County
- Denton
- Home Type
- Single Family Home
- School District
- Denton ISD
- Foundation Type
- Slab
- Home Plan
- Pizarro
- MLS Number
- 21110242
- Homesite
- 1063
New 4-Bedroom Home for Sale in Argyle, Texas
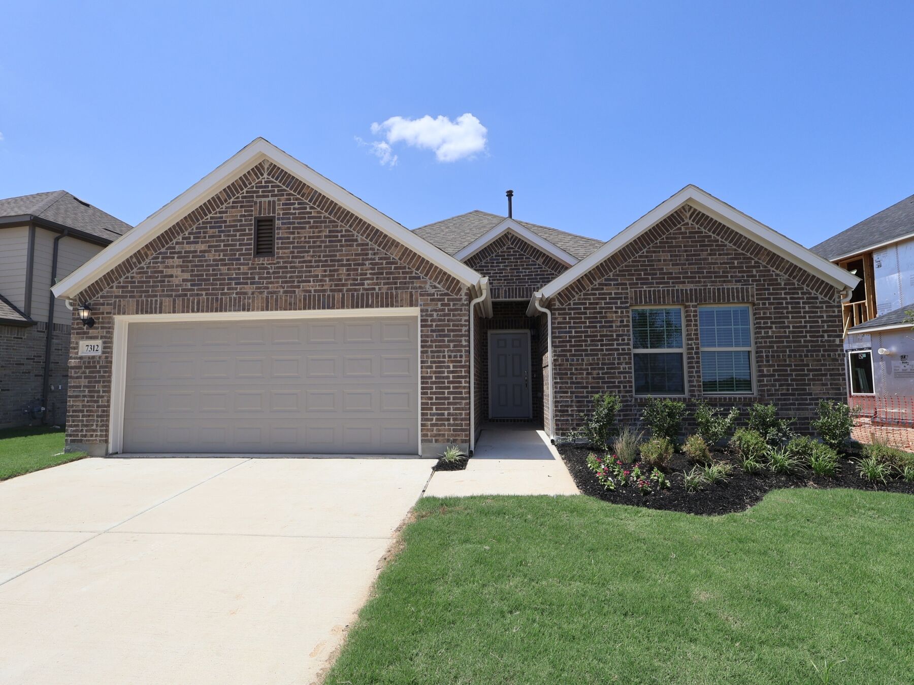
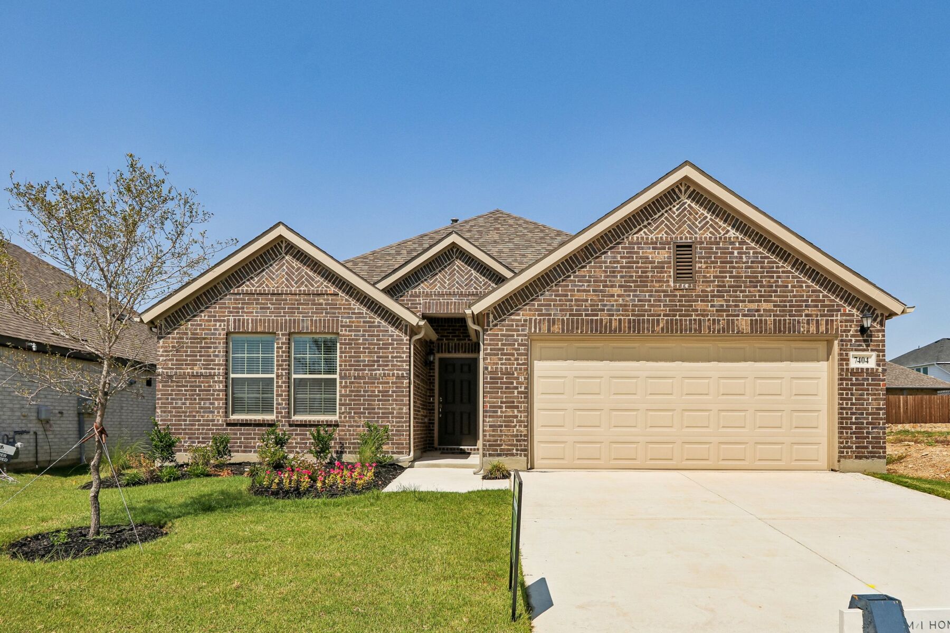
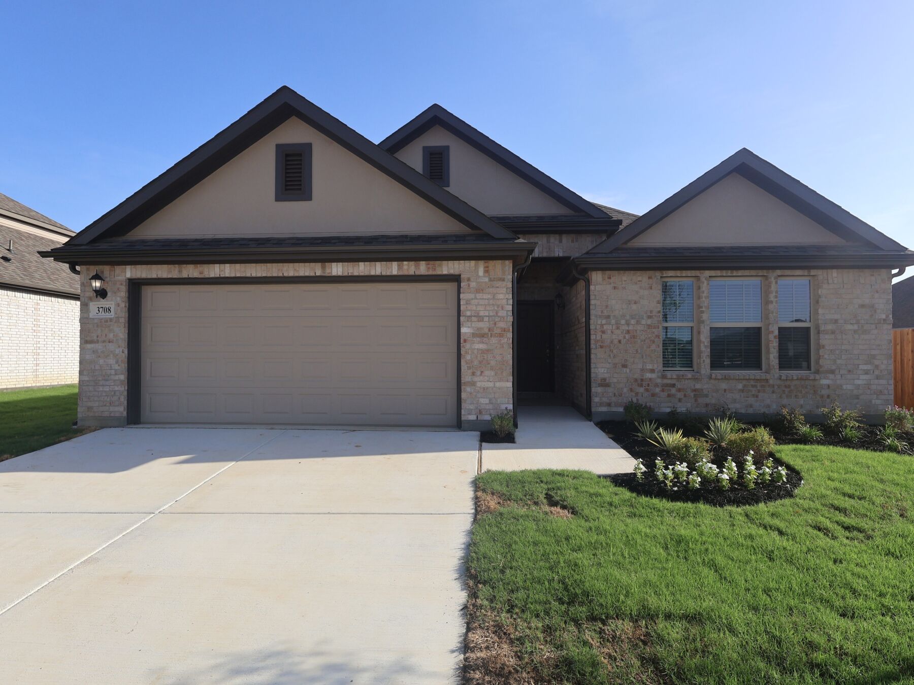
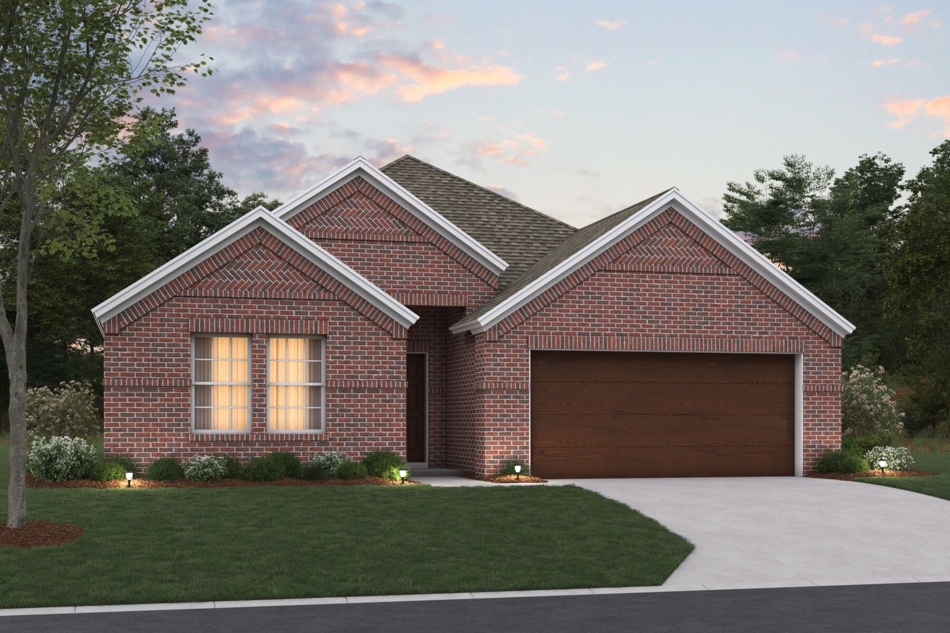
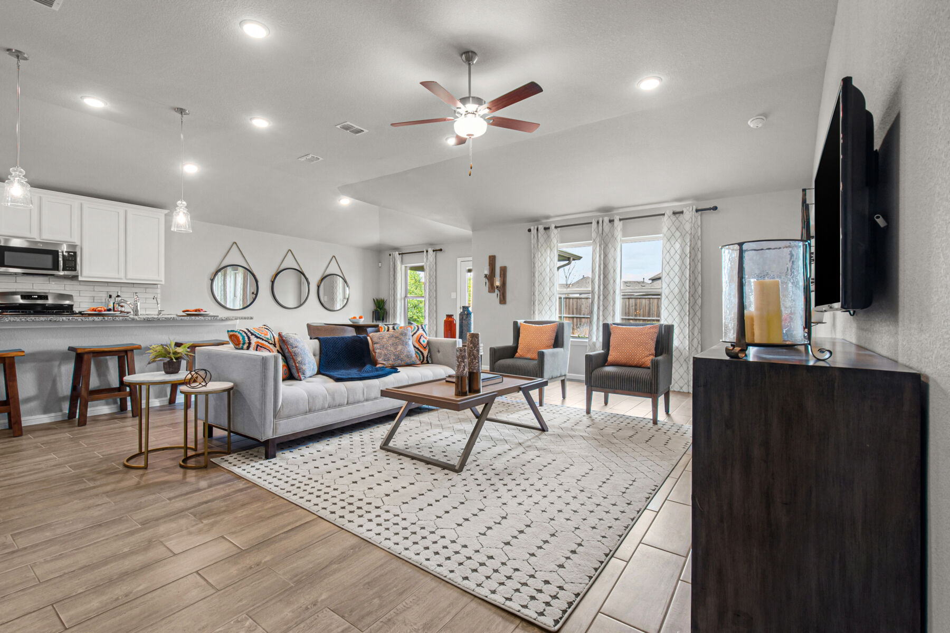
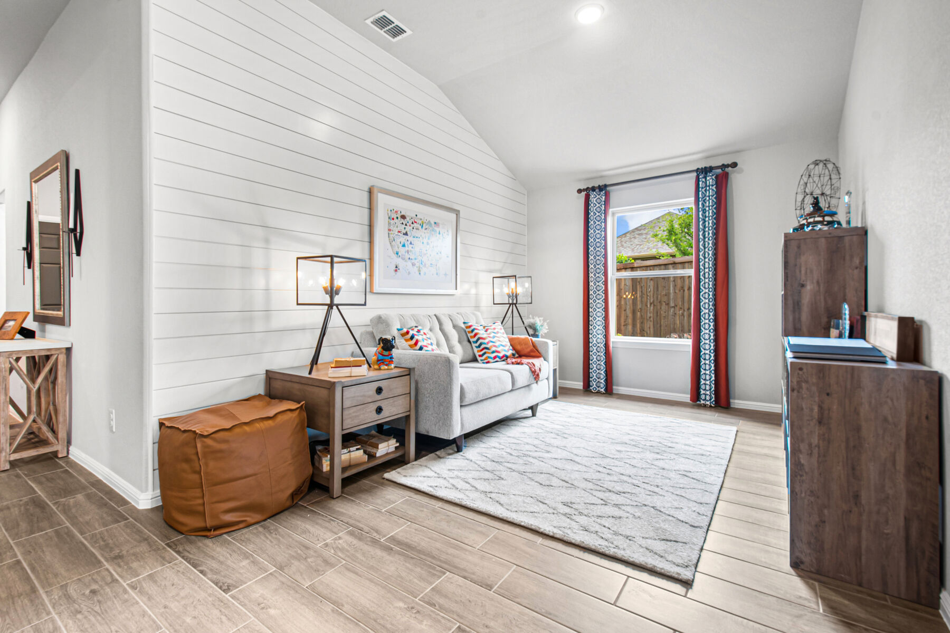
Welcome to 3712 Birch Lane, Argyle, Texas — a new construction single-story home built by M/I Homes. This well-designed home offers 2,106 square feet of thoughtfully planned living space with 4 bedrooms and 3 bathrooms, making it an ideal fit for a variety of lifestyles.
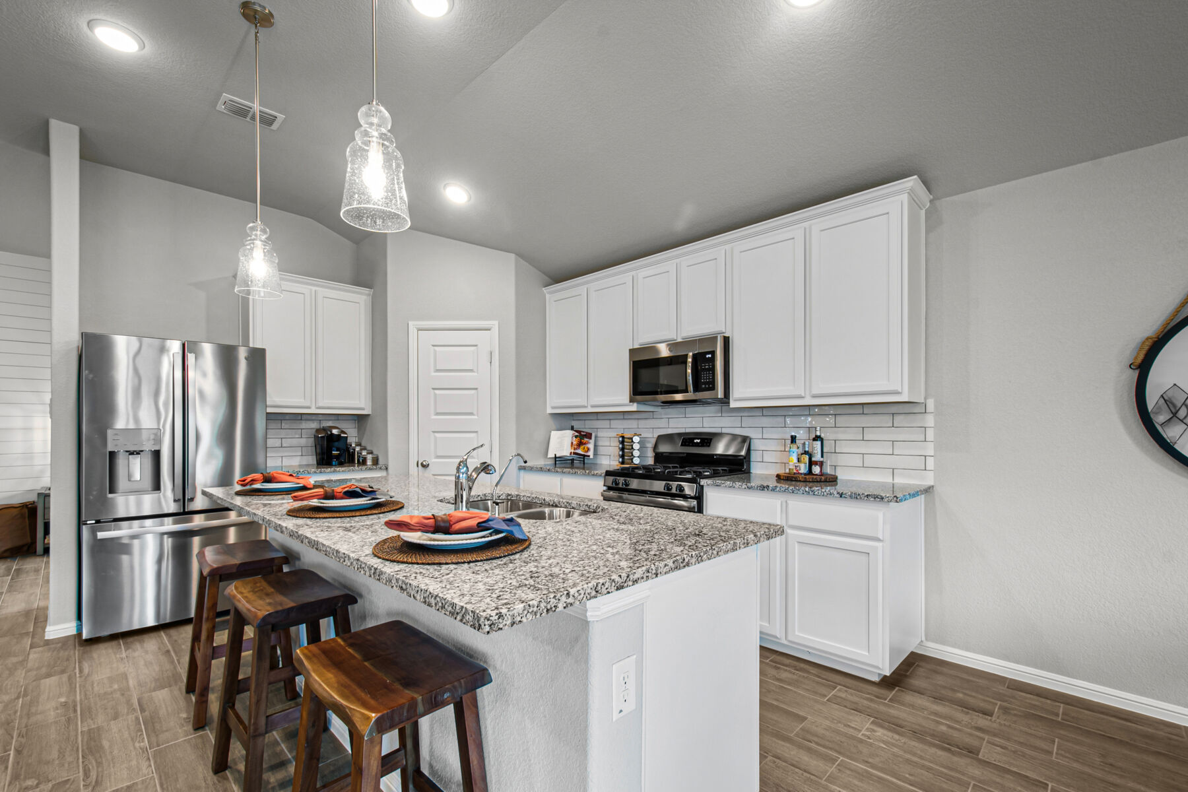
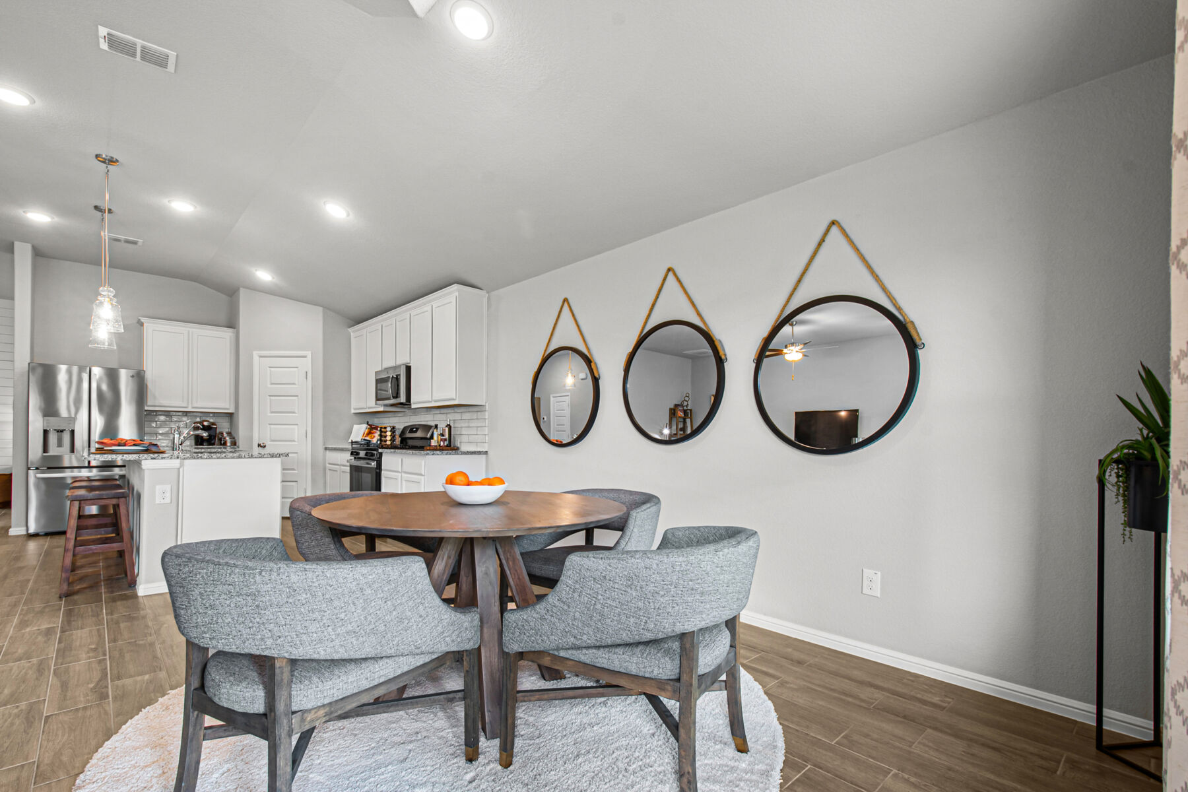
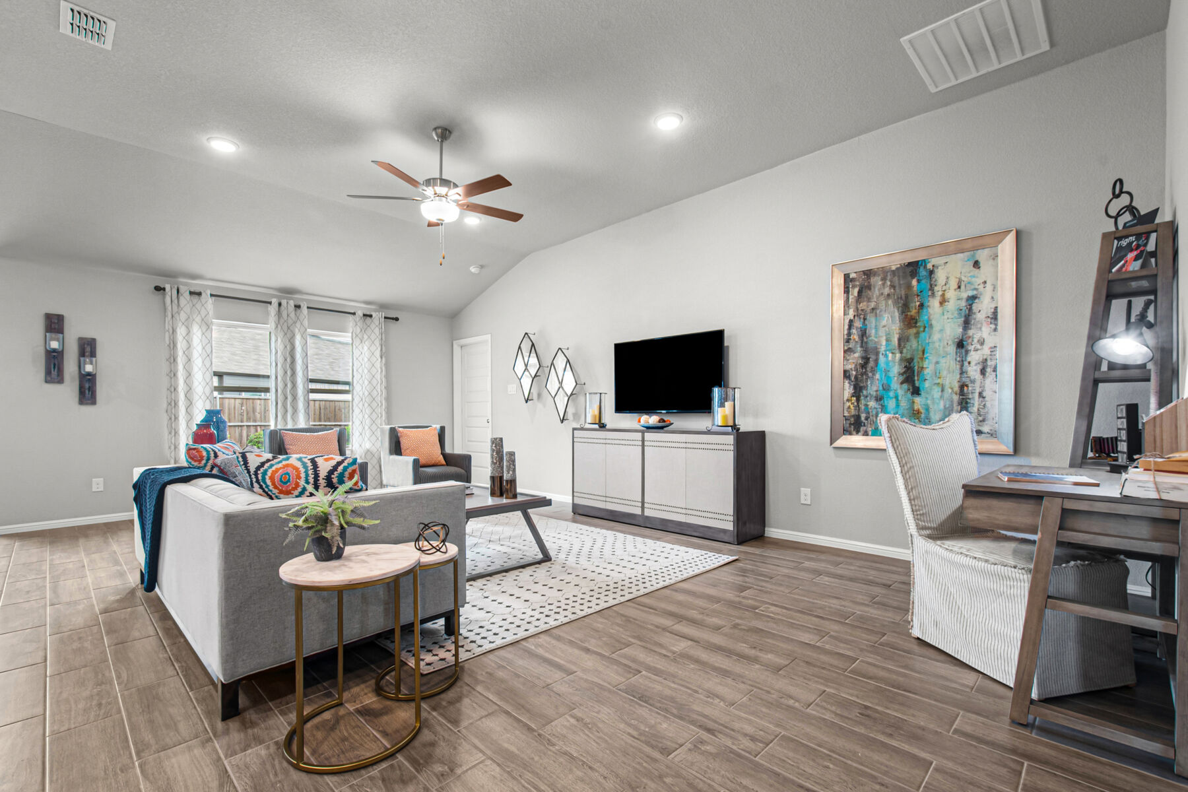
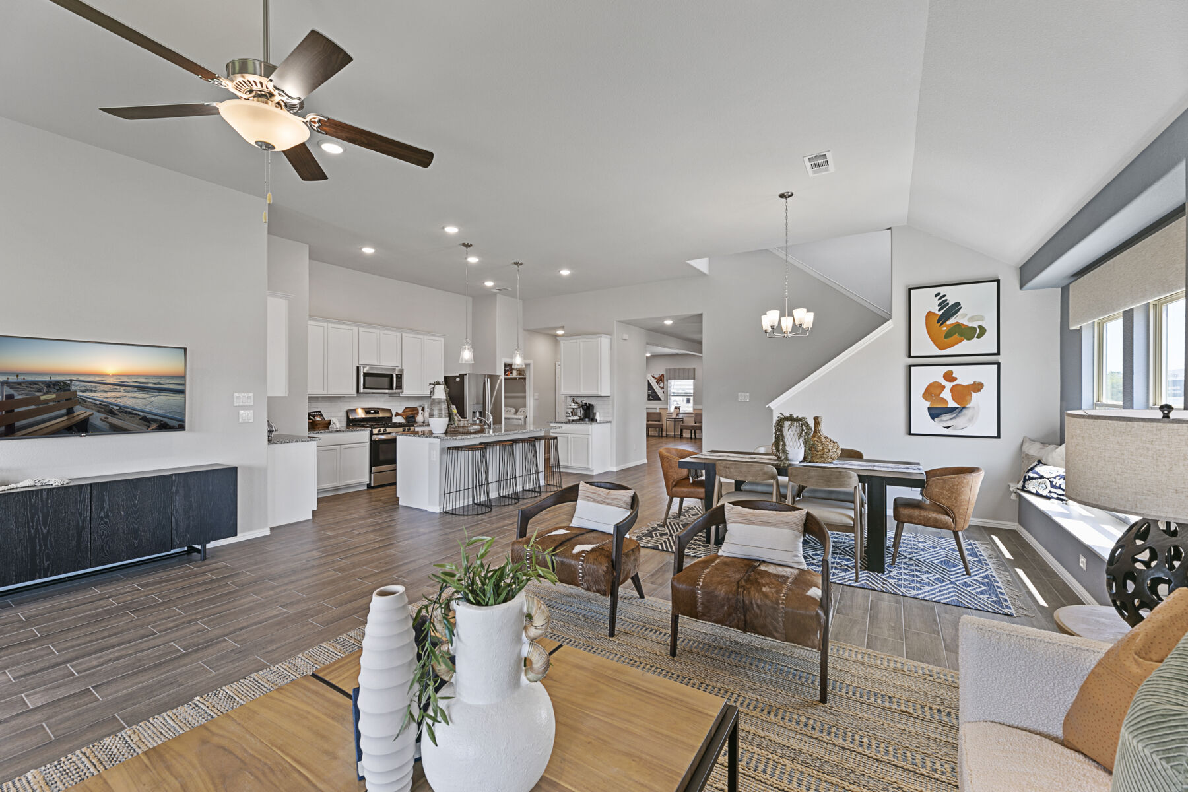
Step inside to discover an open-concept living space that creates a seamless flow between the main gathering areas. The single-story floorplan ensures easy, comfortable living with everything on 1 level. The quality of design is evident throughout, from the carefully considered layout to the refined finishes that bring each room together with both style and function in mind.
Key Features:
- 4 bedrooms and 3 bathrooms
- 2,106 square feet of single-story living
- New construction by M/I Homes
- Open-concept living space
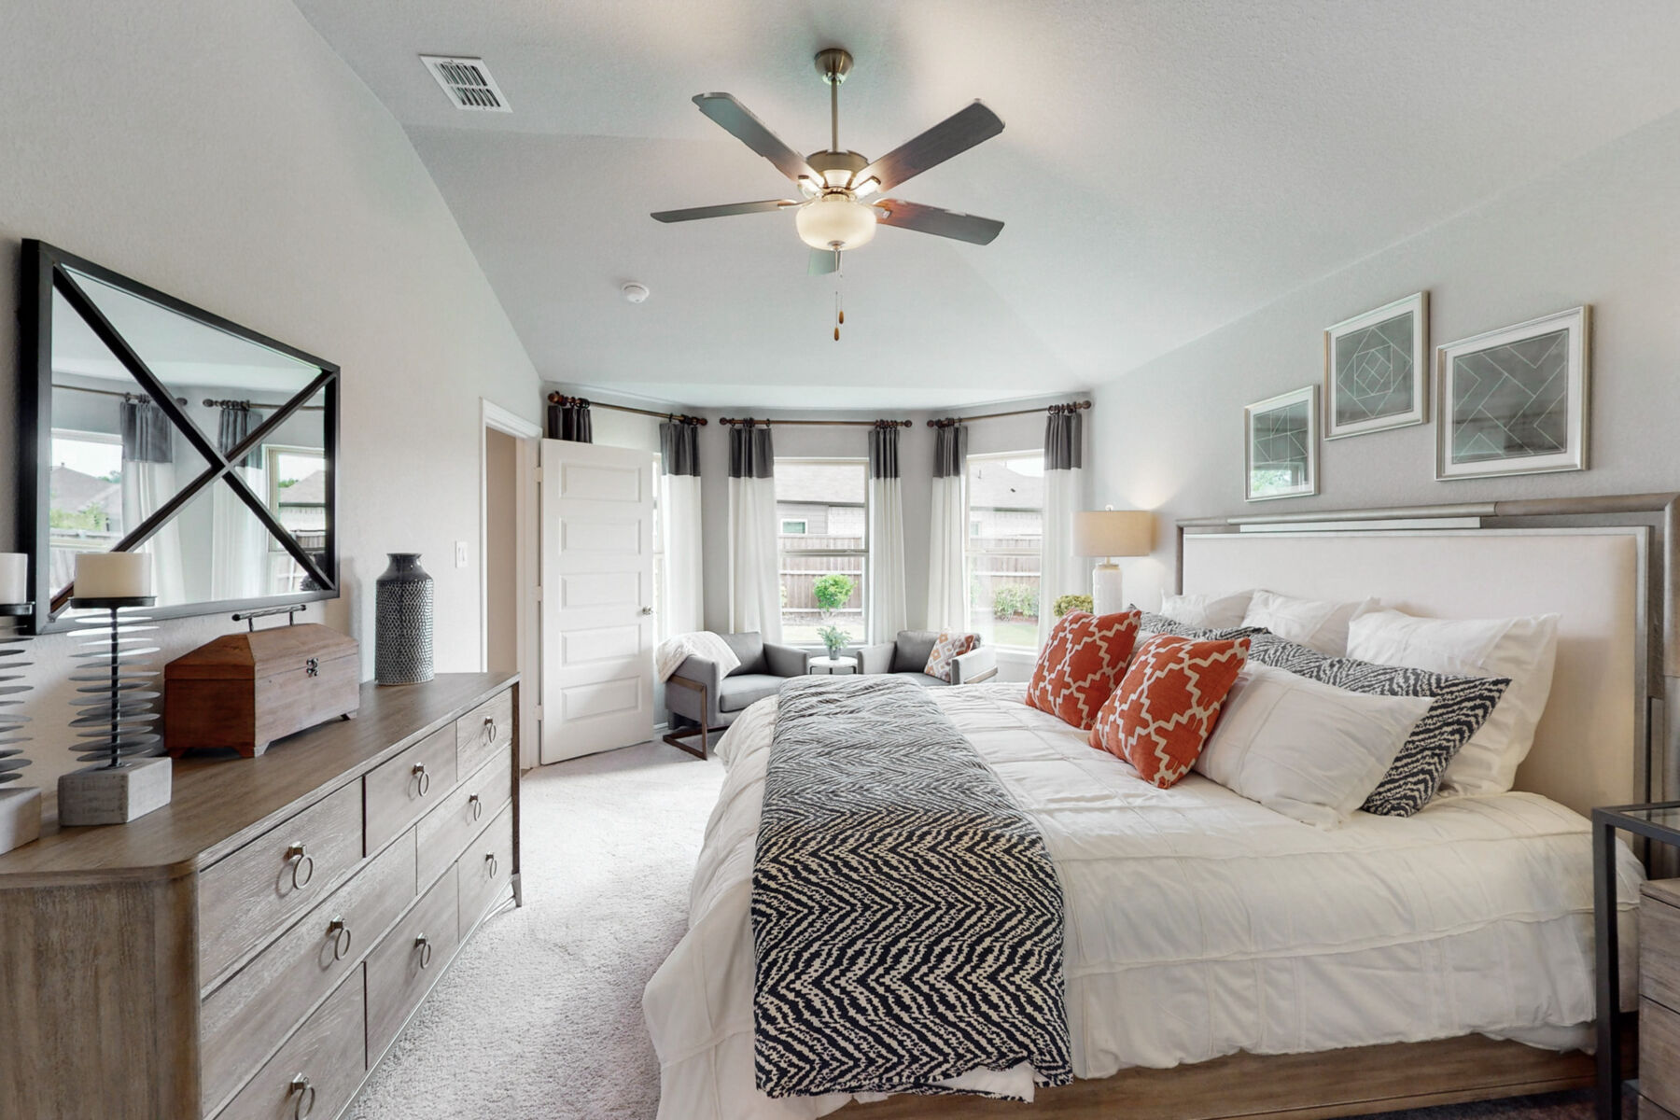
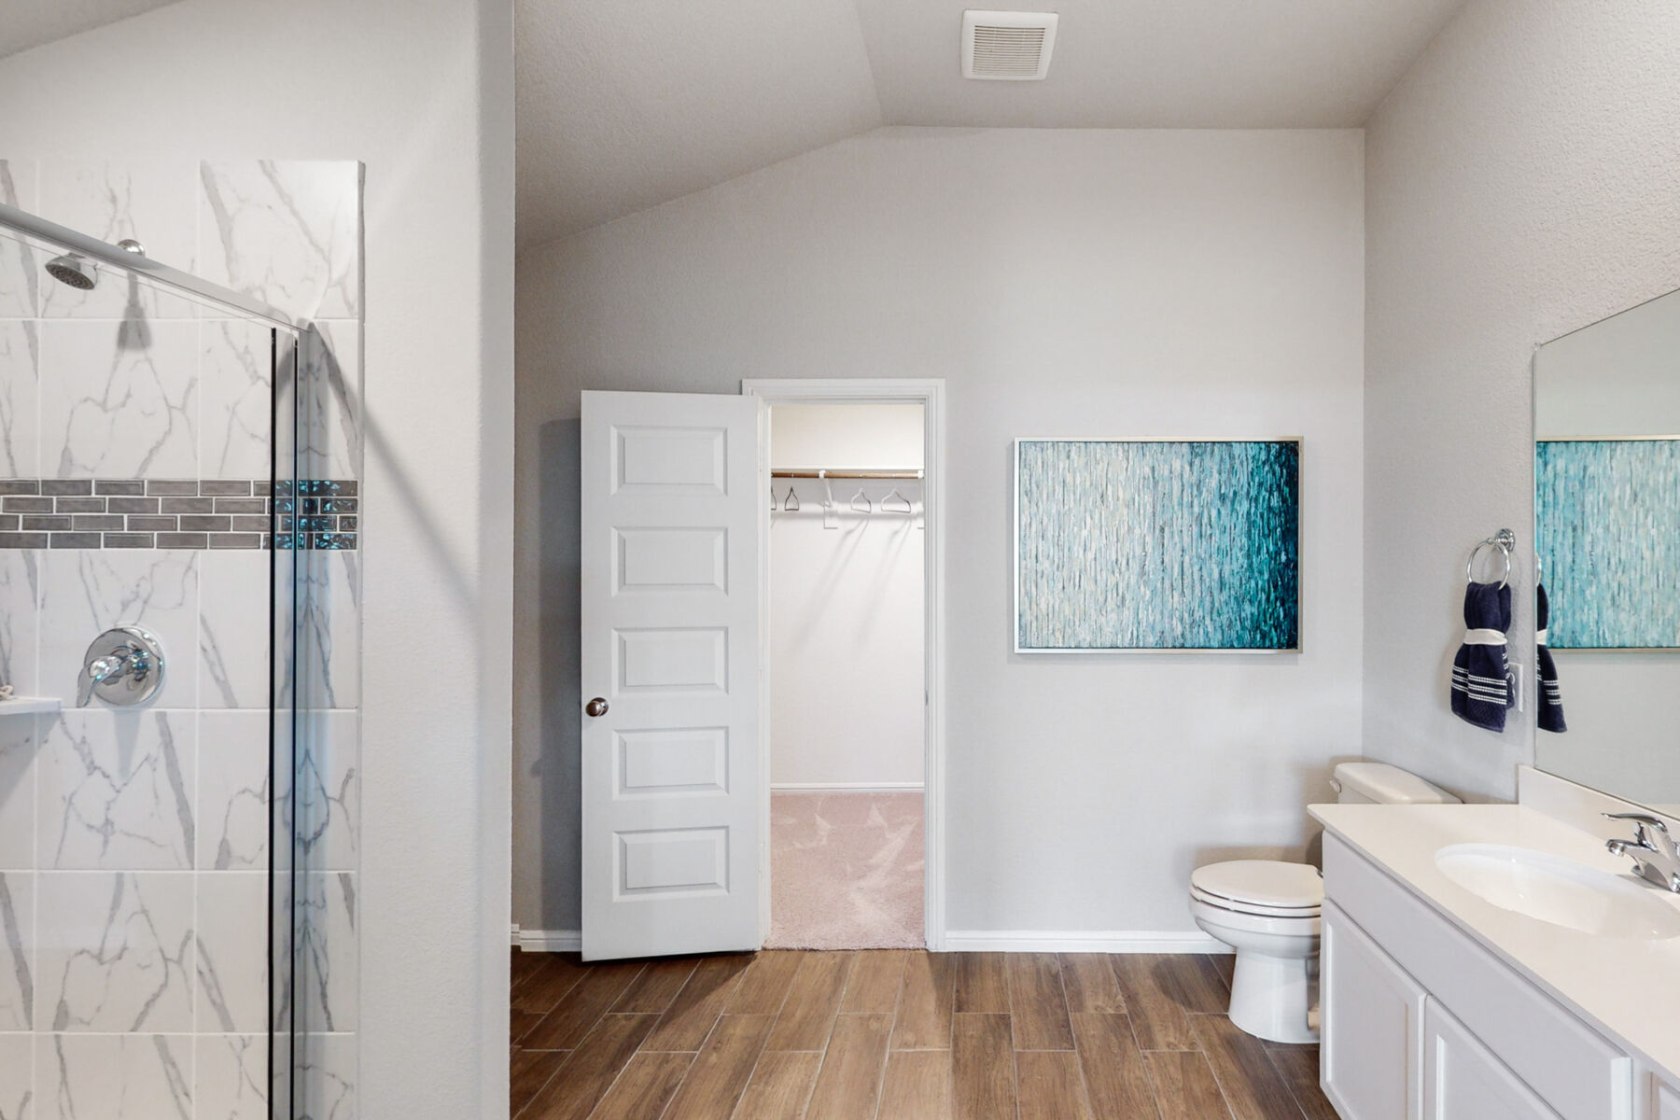
- Spacious owner's bedroom with en-suite bathroom
- Covered patio for outdoor enjoyment
- Move-in ready with pre-selected features
The owner's bedroom includes a private en-suite bathroom, offering a comfortable retreat at the end of each day. The covered patio extends your living space outdoors, providing a shaded area perfect for relaxing or entertaining.
This home is situated in a welcoming neighborhood with convenient proximity to parks, giving residents easy access to green spaces and outdoor recreation. The quality of design and construction from M/I Homes ensures a home built with care and attention to detail.
About the Community
Sagebrook is a new home community in Argyle, TX, offering a comfortable suburban setting with convenient access to Denton and nearby employment centers. Located near Hwy 377 and I-35W, the community makes it easy to reach shopping, dining, and everyday essentials while enjoying a quieter pace of life.
Sagebrook features single-family homes with a mix of one- and two-story floorplans designed for flexibility and modern living. Open-concept layouts, natural light-filled gathering spaces, and thoughtfully designed kitchens support a range of lifestyles, whether you’re working from home or hosting friends and family.
Planned amenities include an amenity center with pools, walking trails, and a playscape that encourage time outdoors and connection with neighbors. The neighborhood is served by Denton ISD, offering access to well-regarded schools close to home.
With its blend of approachable home designs, everyday convenience, and access to both Argyle and Denton, Sagebrook provides a balanced lifestyle that feels connected, relaxed, and easy to enjoy.
Learn more about this community »
Upcoming Events

Open House: Get Home Before the Bell Rings 🏡🎒
School is almost back in session and the bell is ringing on our Quick Move-In homes! Join us this weekend and find a home that is ready for study sessions, family game night, and A+ celebrations. 🏡🎒
Contact our team to RSVP today!
Sagebrook Sales Office
Argyle, TX 76226
- Mon: 12:00PM - 6:00PM
- Tue: 10:00AM - 6:00PM
- Wed: 10:00AM - 6:00PM
- Thu: 10:00AM - 6:00PM
- Fri: 10:00AM - 6:00PM
- Sat: 10:00AM - 6:00PM
- Sun: 12:00PM - 6:00PM


Have questions for us?
Ask about current offers or more details about this property, or call (972) 619-4200
Incentives


Save by the Bell - 72 Hours of Savings
Save thousands on your brand-new home before the school bell rings. From August 28th to August 31st, receive A+ savings on Quick Move-In homes. Contact our team before the bell rings!

Ready to plan a visit? We can help
Send us your preferred time to stop by and a sales representative will take care of the rest