-
Lower Payments with 2/1 Buydown
-
Move In Before End of Summer
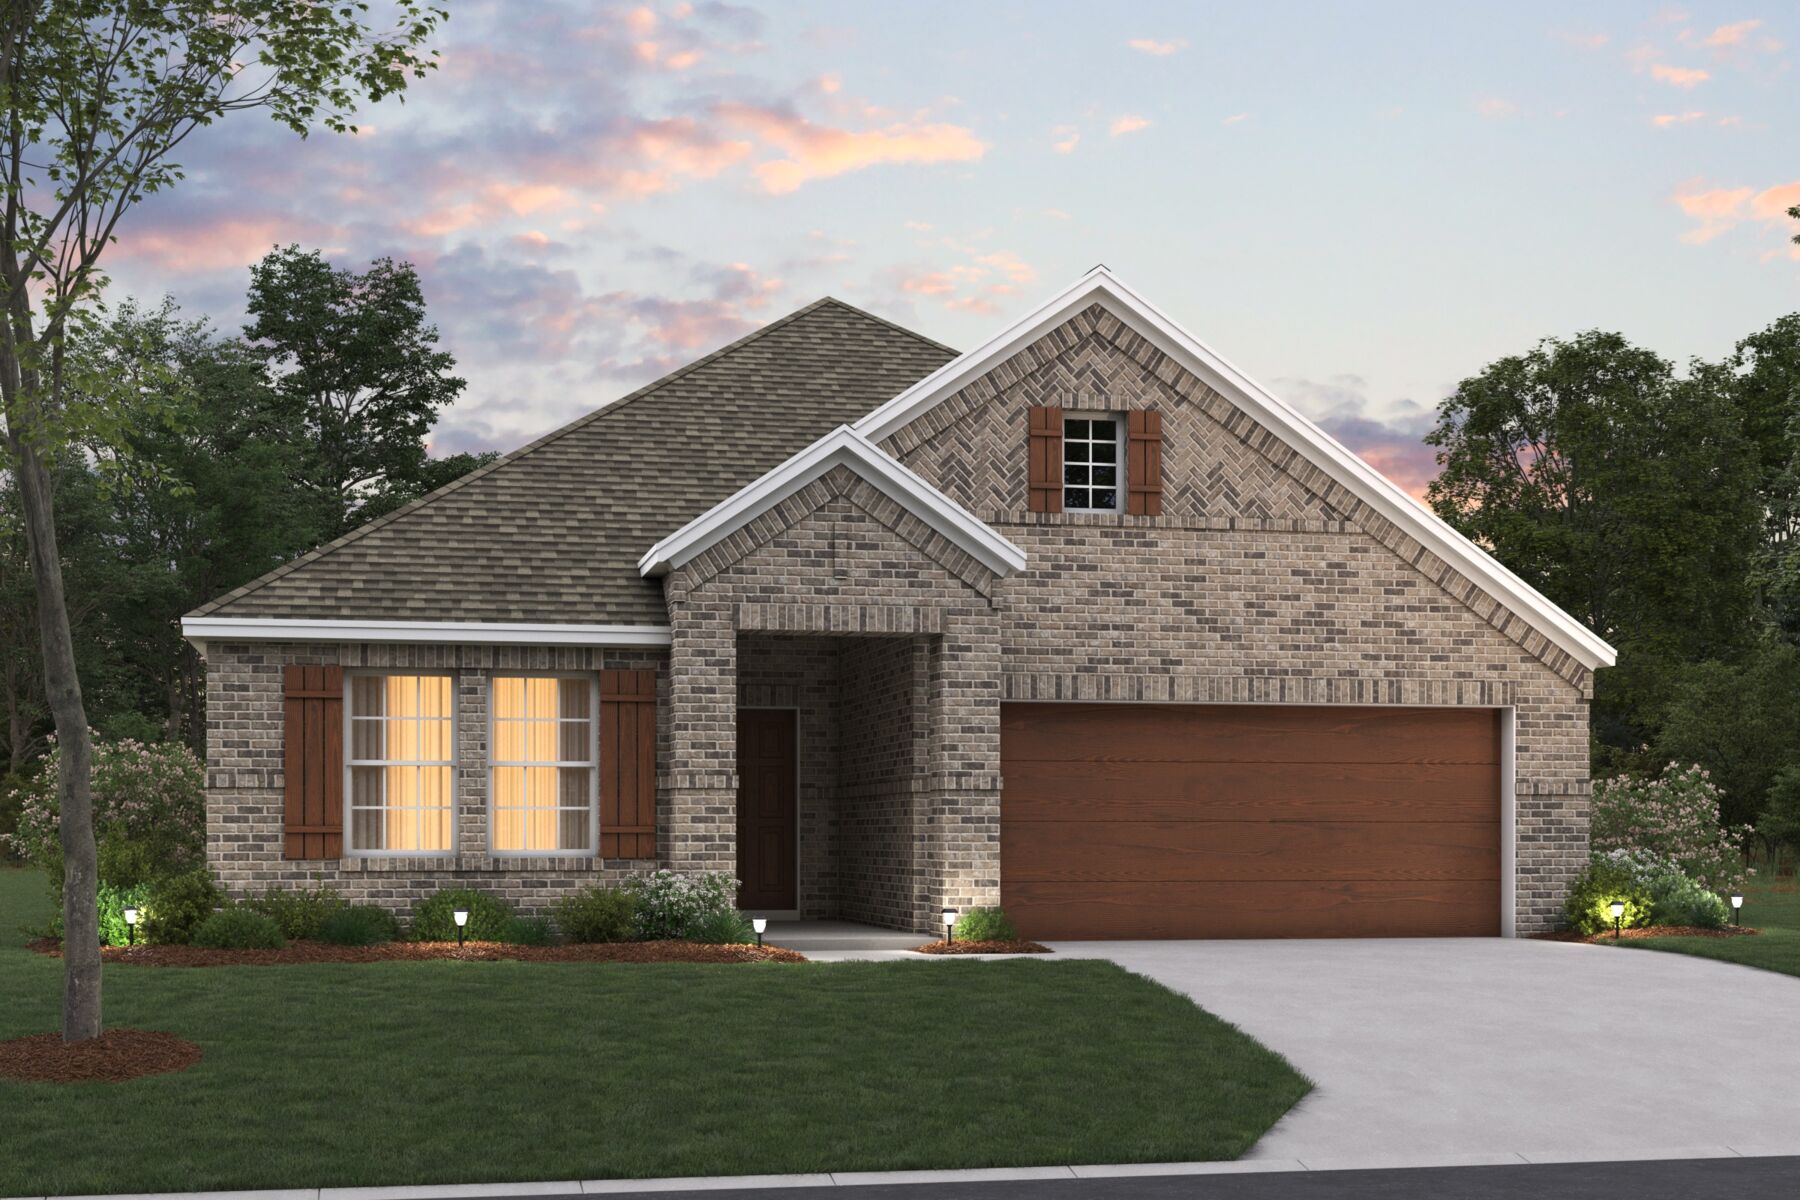







224 West Haymaker Road, Celina, TX 75009
- Ready date:
- August 23, 2026




Marilee
Celina, TX 75009
- Mon: Closed
- Tue: 10:00AM - 6:00PM
- Wed: 12:00PM - 6:00PM
- Thu: 12:00PM - 6:00PM
- Fri: 12:00PM - 6:00PM
- Sat: 10:00AM - 6:00PM
- Sun: 12:00PM - 6:00PM
About 224 West Haymaker Road
Get Directions-
square feet 2,184
-
stories 1
-
bedrooms 4
-
full bathrooms 3
-
half bathrooms 0
-
garages 2 (Front Load)
- City
- Celina, TX
- Owner's Suite
- First Floor
- County
- Collin
- Home Type
- Single Family Home
- School District
- Celina ISD
- Foundation Type
- Slab
- Home Plan
- Esparanza
- MLS Number
- 21313060
- Homesite
- 1705
- Base Plan Width & Depth
- 39'-11" x 69'-11"

Single-Story New Construction Home in Celina, TX | 4 Bedrooms, 3 Baths & Covered Patio

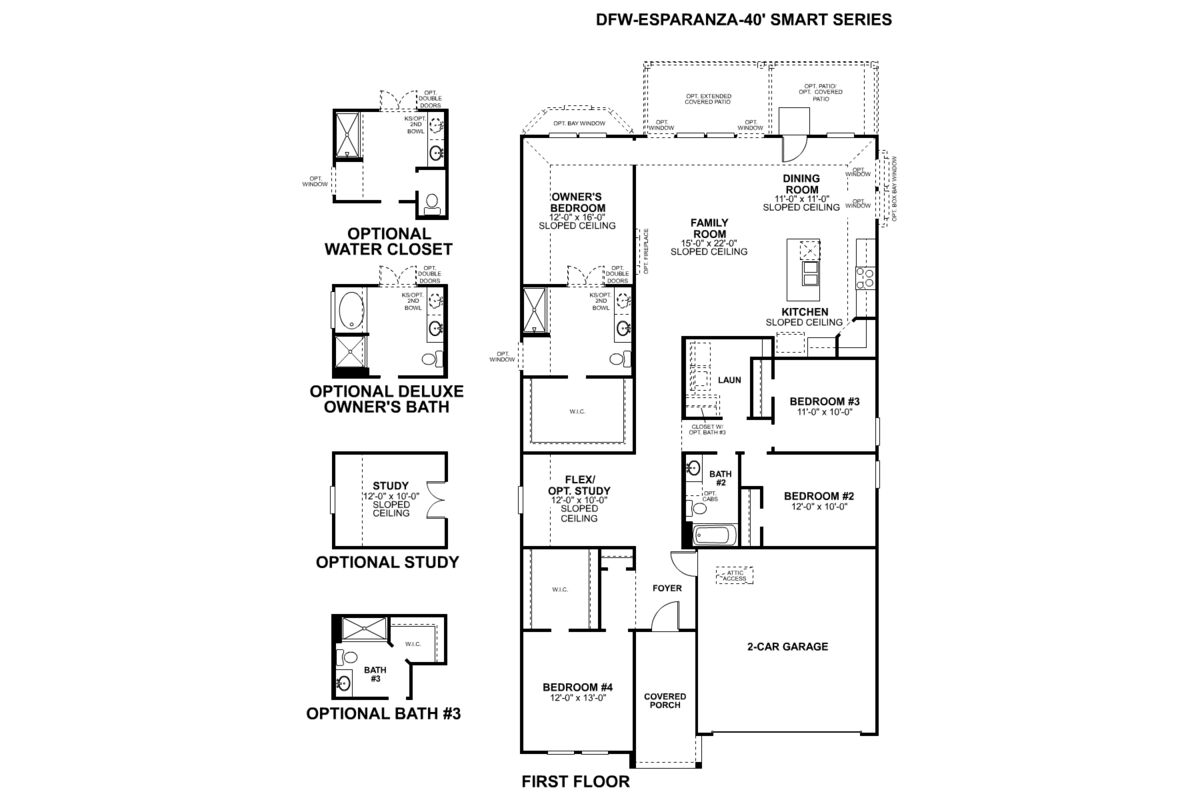
Experience the charm of 224 West Haymaker Road in Celina, Texas—a beautifully crafted new construction single-story home by M/I Homes, designed for comfort, functionality, and modern living. Offering 2,184 square feet of thoughtfully planned space, this home features 4 bedrooms, 3 full bathrooms, and a flex room, creating a flexible layout suited for a variety of lifestyles.
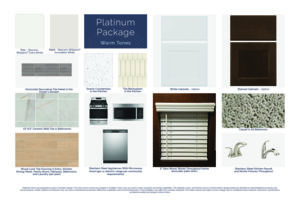
Step inside to an inviting open-concept living area where the kitchen, dining, and gathering spaces flow seamlessly together—providing an ideal setting for both everyday living and entertaining. Clean lines, well-proportioned rooms, and carefully selected finishes reflect a strong commitment to quality design throughout the home.
The owner’s suite serves as a peaceful retreat, featuring a deluxe en-suite bathroom with a dual-sink vanity and added natural light from a thoughtfully placed window. Three additional bedrooms and two full bathrooms provide ample space for family members, guests, or flexible use.
Key Features:
- 2-car front-load garage
- Covered front porch for a welcoming entry
- Covered patio for outdoor relaxation and entertaining
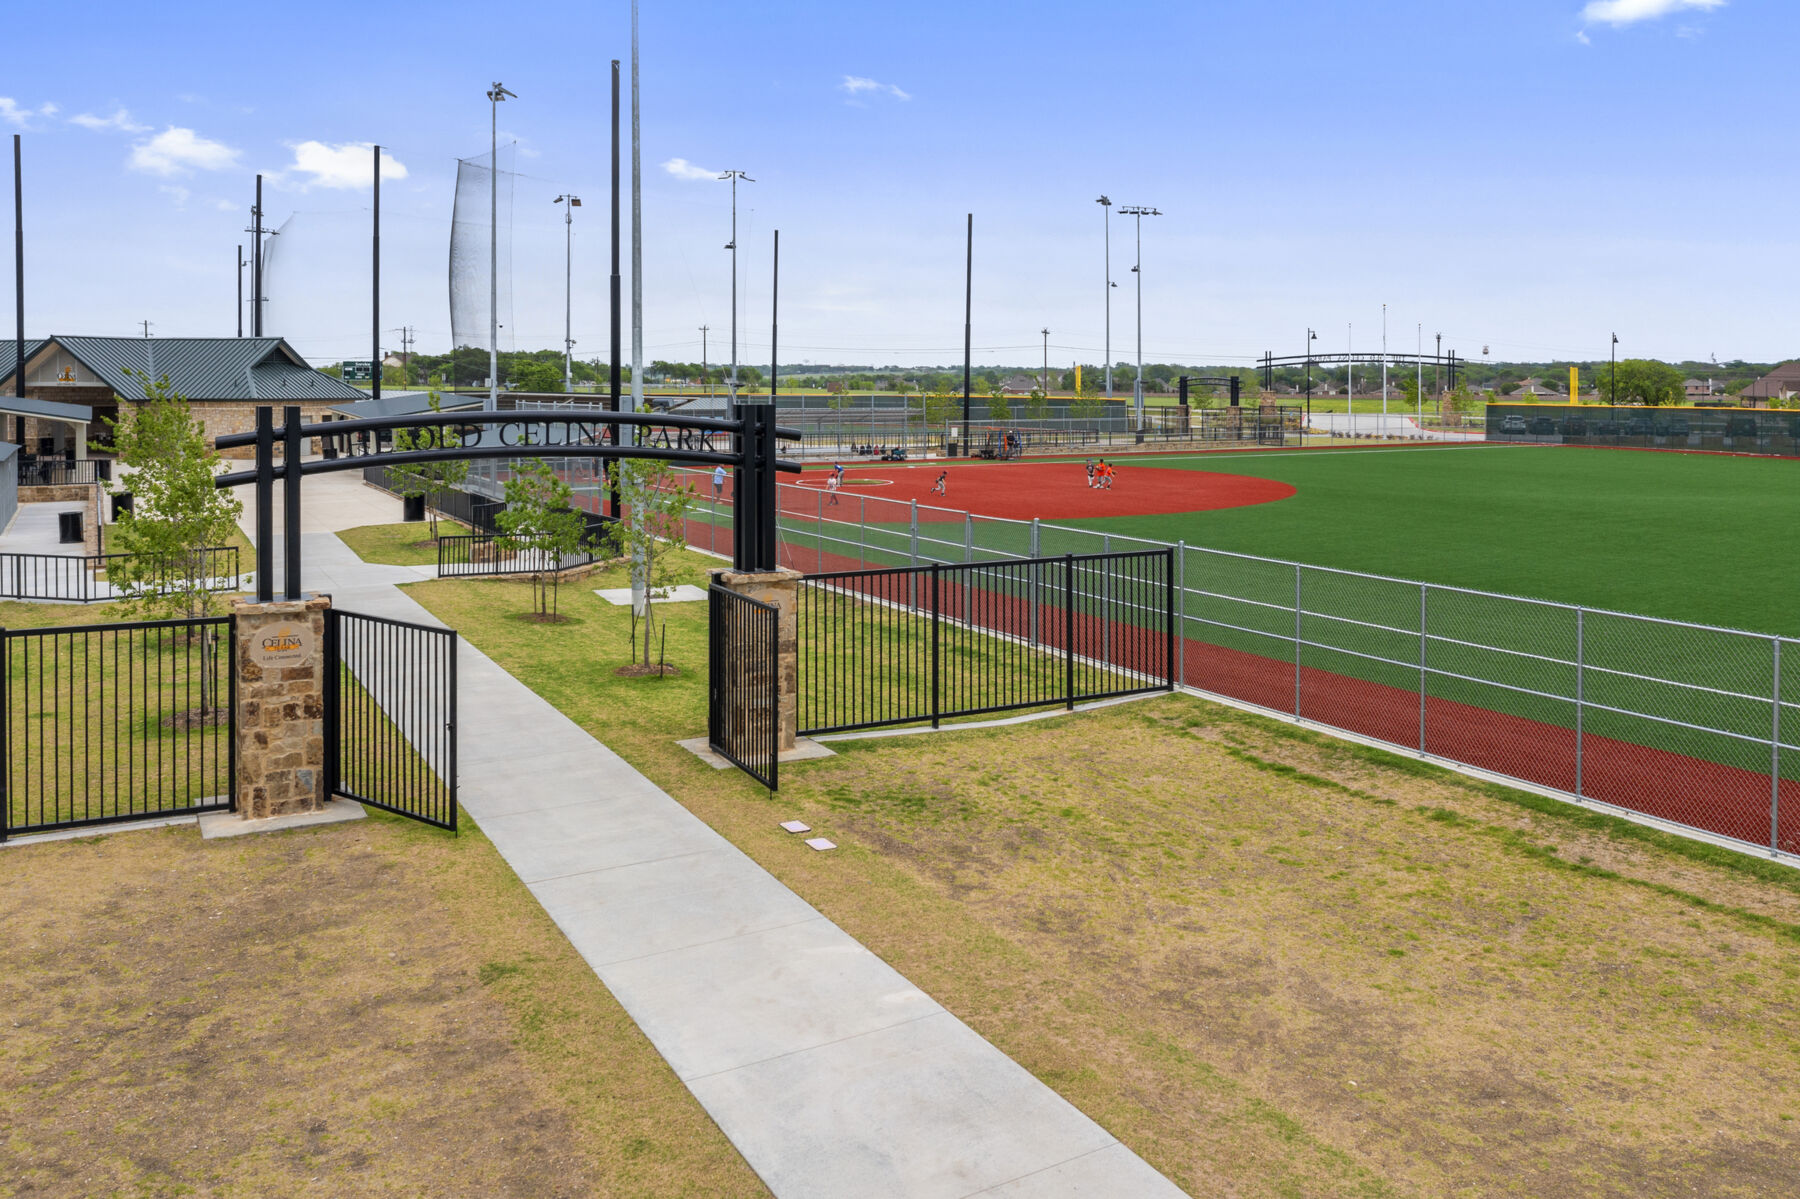
Step outside to the covered patio—an extension of the home’s living space and a perfect place to unwind or host gatherings. Located in the thoughtfully planned Marilee community in Celina, this home offers convenient access to nearby parks and green spaces, supporting an active and connected lifestyle.
Move-in ready and thoughtfully designed, 224 West Haymaker Road delivers the ideal combination of single-story convenience, modern style, and everyday comfort.
About the Community
Marilee is a new master-planned community just outside Celina, TX, offering a peaceful setting rooted in the North Texas countryside with convenient access to a fast-growing region. Located along Highway 289 near County Road 60, residents enjoy easy connections to Prosper, Frisco, and the Dallas North Tollway.
The community features single-family Smart Series homes designed for both comfortable living and long-term flexibility. One- and two-story floorplans emphasize open-concept layouts, modern finishes, and streamlined design options that make everyday living feel simple and intentional.
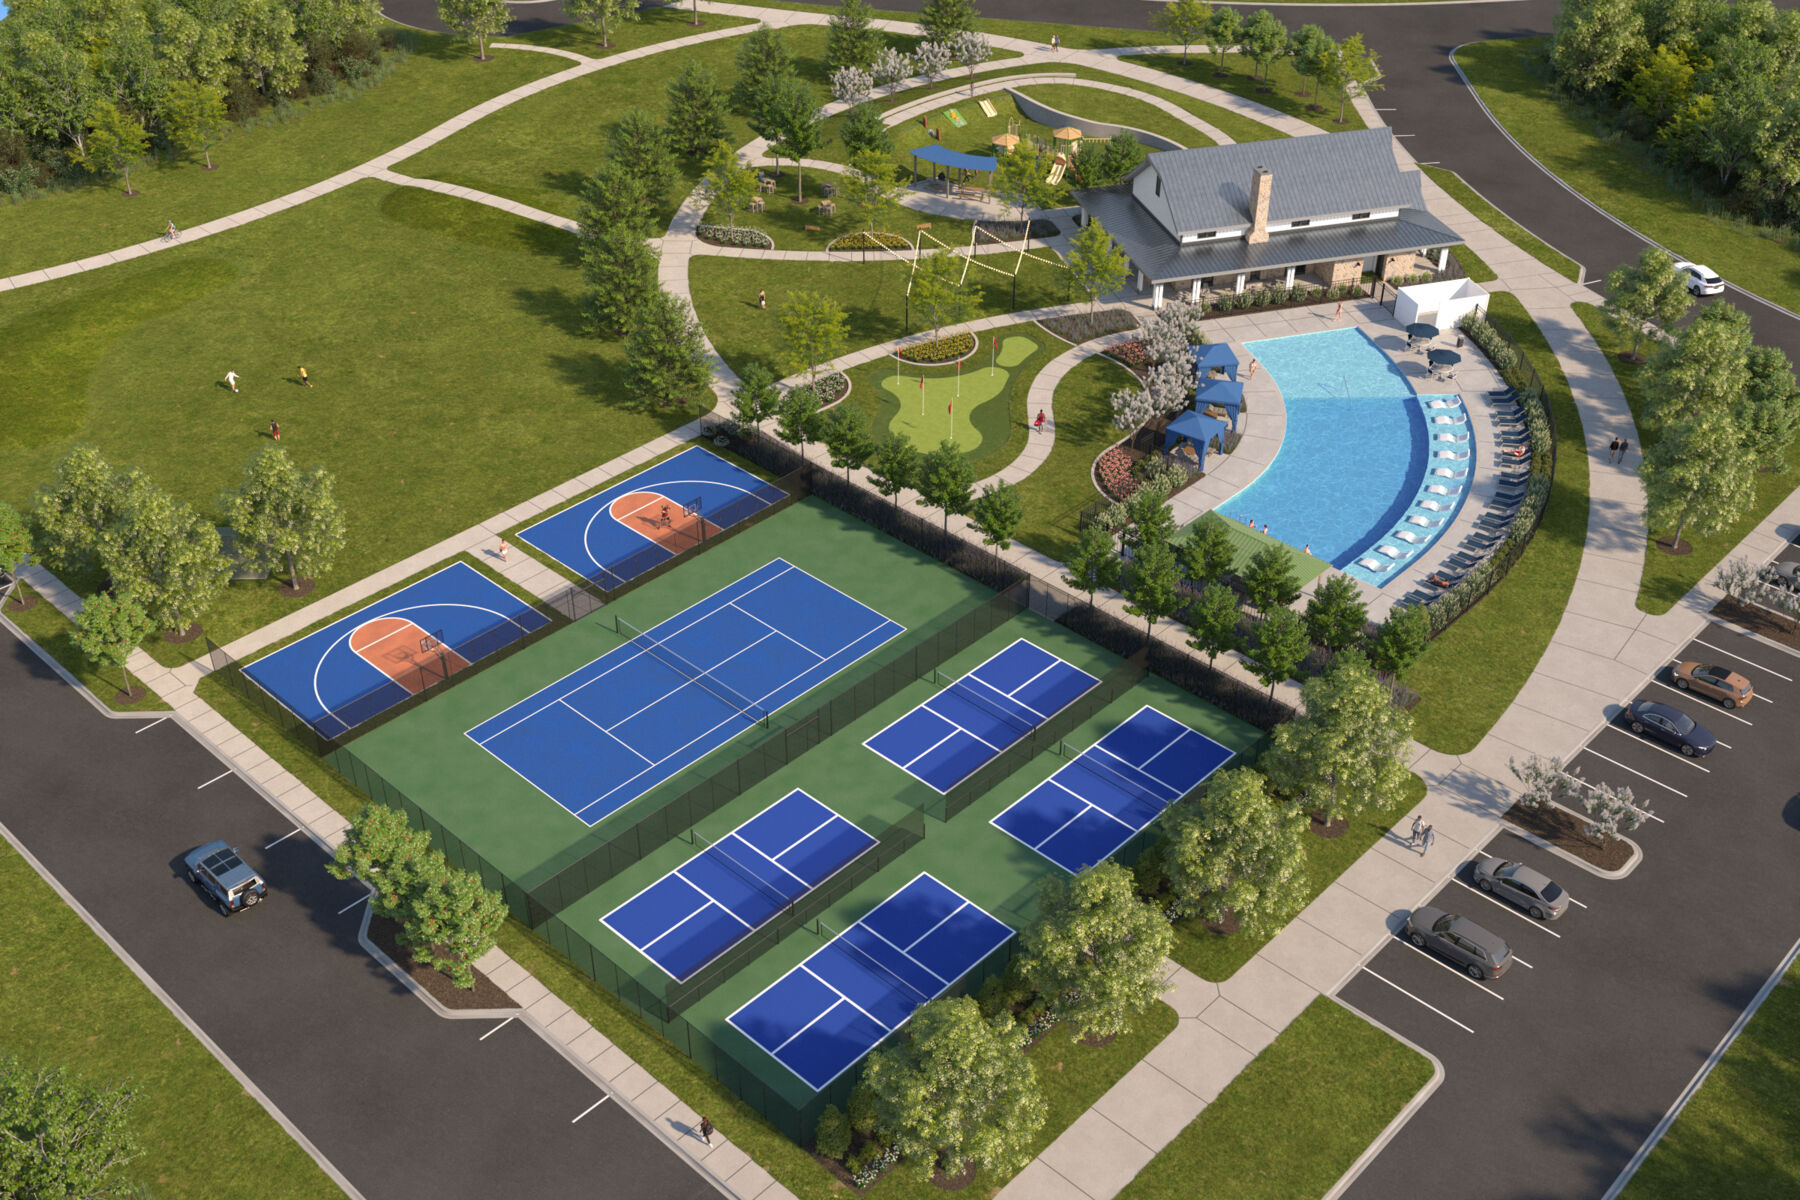
Planned amenities bring neighbors together and encourage time outdoors, with a resort-style pool, amenity center, open green spaces, fishing ponds, and an extensive network of walking trails woven throughout the neighborhood. Scenic views and thoughtfully planned gathering spaces create a relaxed, connected atmosphere.
Marilee is served by the Celina Independent School District, known for strong academics and athletics. With its blend of rural charm, modern home design, and access to nearby cities, Marilee offers a balanced lifestyle where families can enjoy space to grow without sacrificing convenience.
Learn more about this community »
Marilee
Celina, TX 75009
- Mon: Closed
- Tue: 10:00AM - 6:00PM
- Wed: 12:00PM - 6:00PM
- Thu: 12:00PM - 6:00PM
- Fri: 12:00PM - 6:00PM
- Sat: 10:00AM - 6:00PM
- Sun: 12:00PM - 6:00PM


Have questions for us?
Ask about current offers or more details about this property, or call (972) 619-4200
Ready to plan a visit? We can help
Send us your preferred time to stop by and a sales representative will take care of the rest