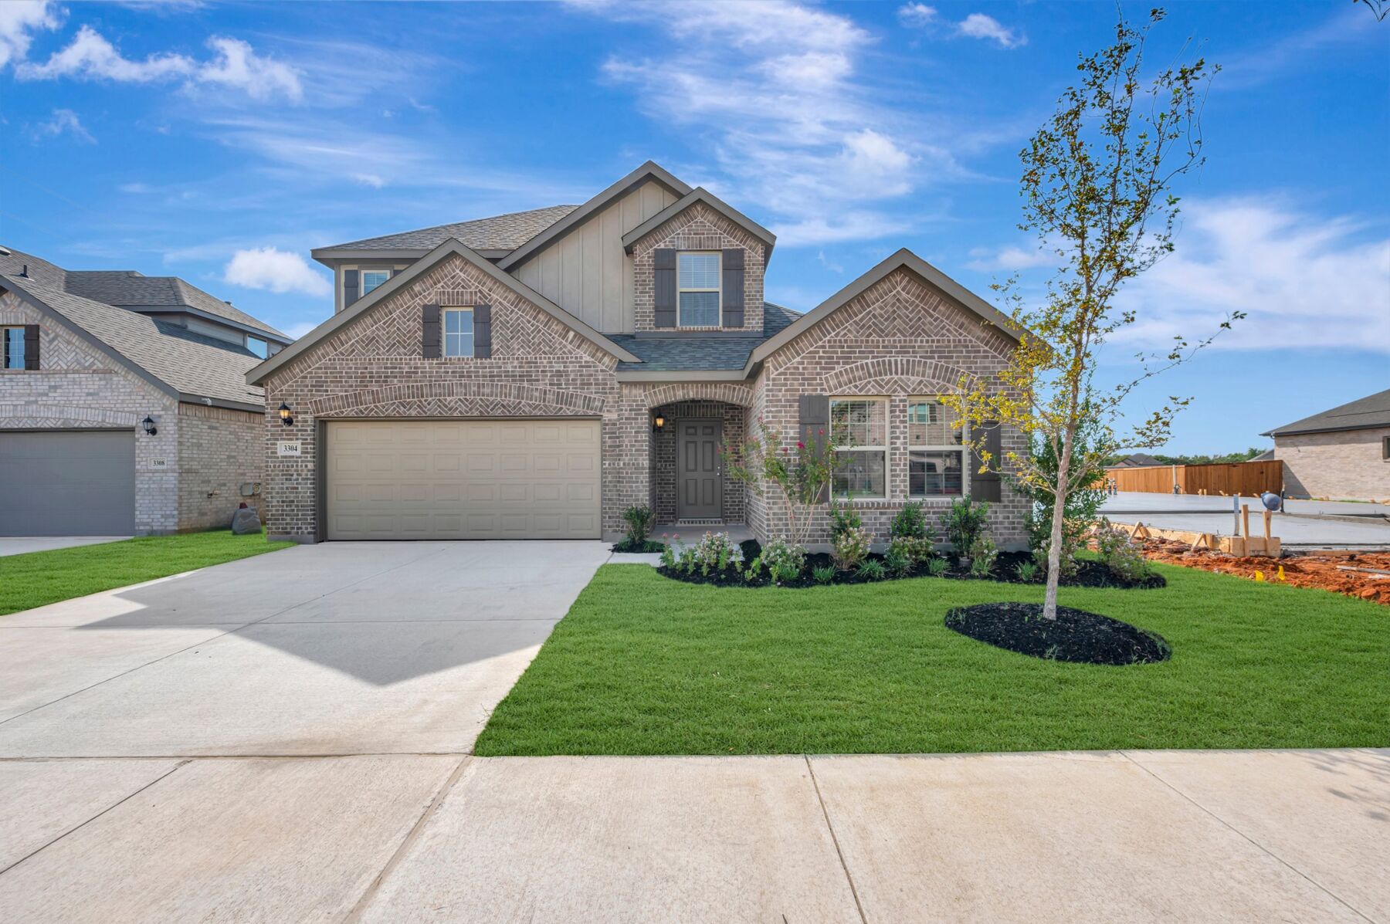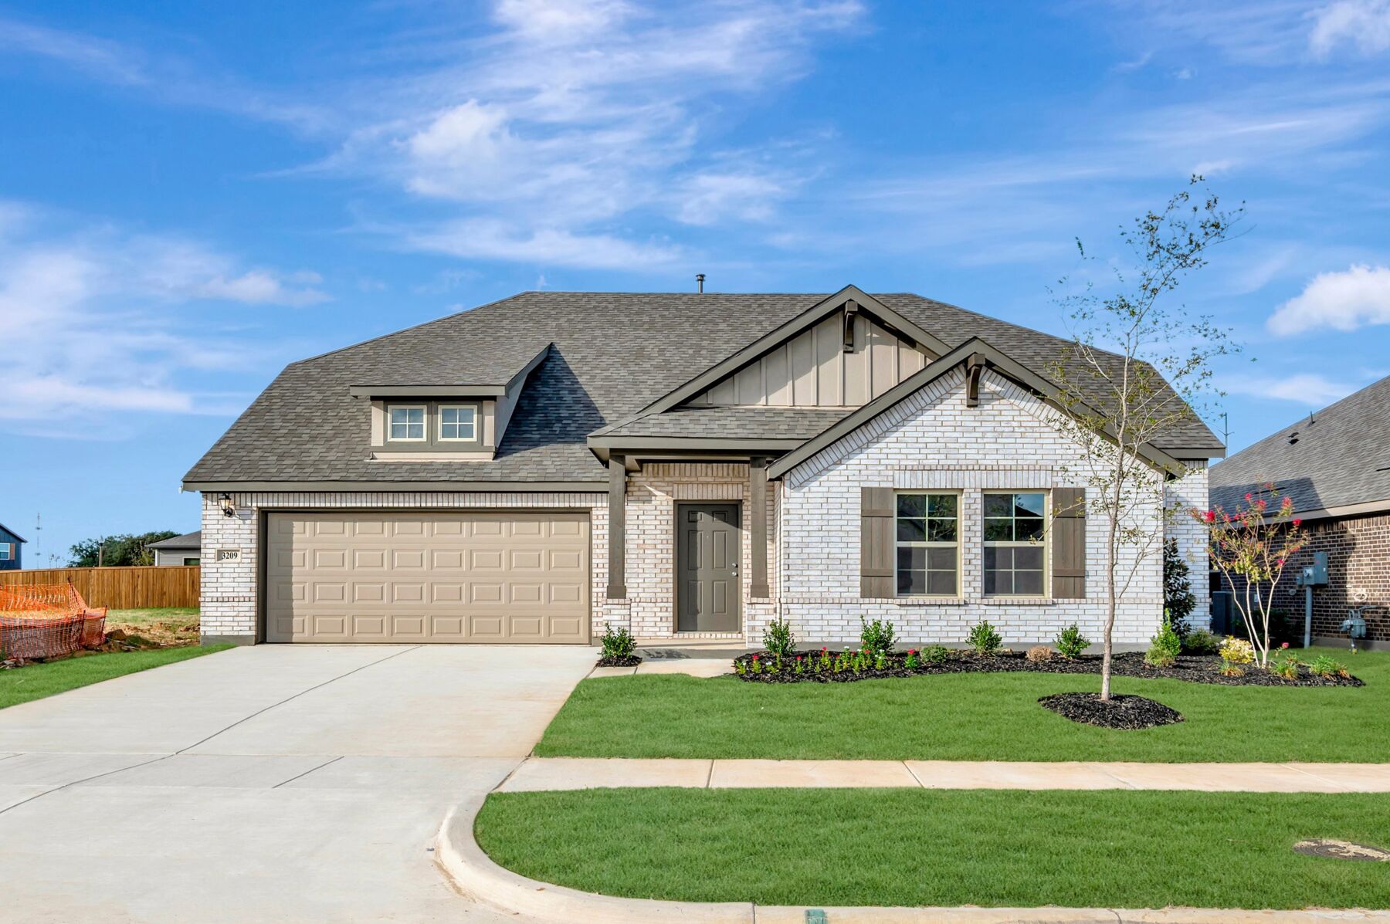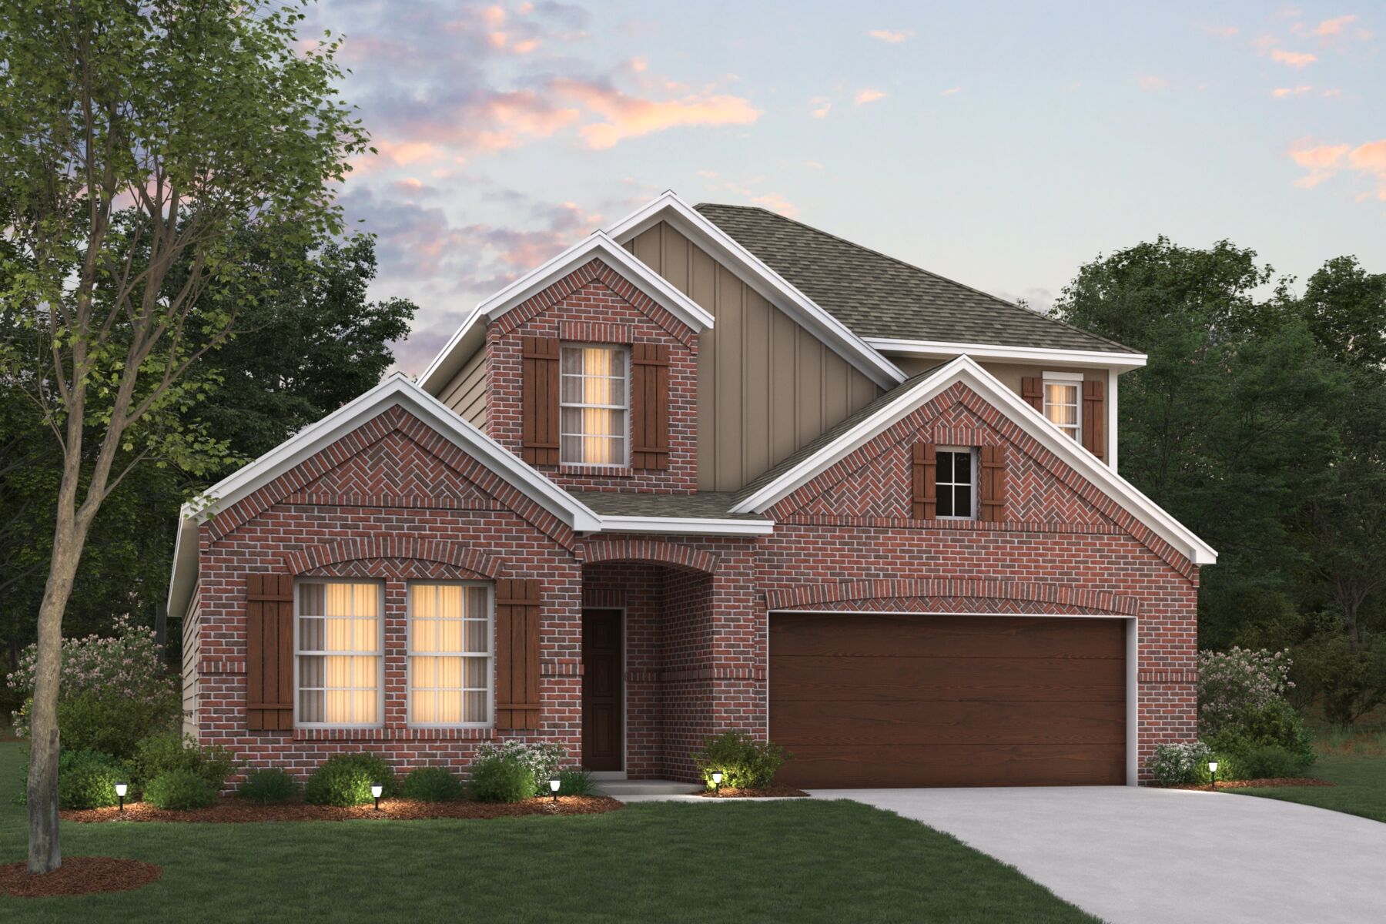
3213 Royal Forest Drive, Denton, TX 76208
- Ready date:
- December 21, 2026




Kings Way Sales Office
Denton, TX 76208
- Mon: 12:00PM - 6:00PM
- Tue: 10:00AM - 6:00PM
- Wed: 10:00AM - 6:00PM
- Thu: 10:00AM - 6:00PM
- Fri: 10:00AM - 6:00PM
- Sat: 10:00AM - 6:00PM
- Sun: 12:00PM - 6:00PM
About 3213 Royal Forest Drive
Get Directions-
square feet 2,411
-
stories 2
-
bedrooms 4
-
full bathrooms 3
-
half bathrooms 0
-
garages 2 (Front Load)
- City
- Denton, TX
- Owner's Suite
- First Floor
- County
- Denton
- Home Type
- Single Family Home
- School District
- Denton ISD
- Foundation Type
- Slab
- Home Plan
- Barbosa
- Homesite
- 1107
- Base Plan Width & Depth
- 39'-11" x 60'-2"
New 4-Bedroom Home for Sale in Denton, Texas
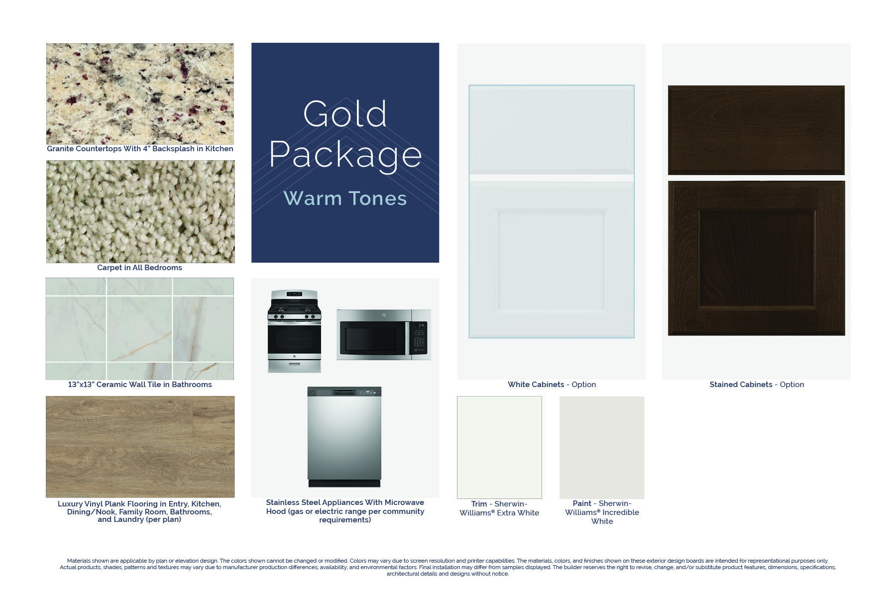
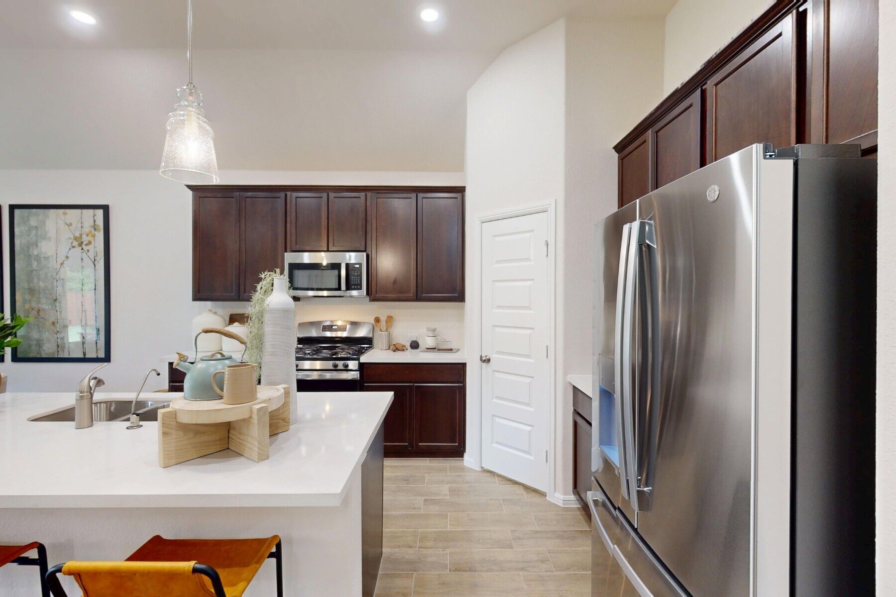
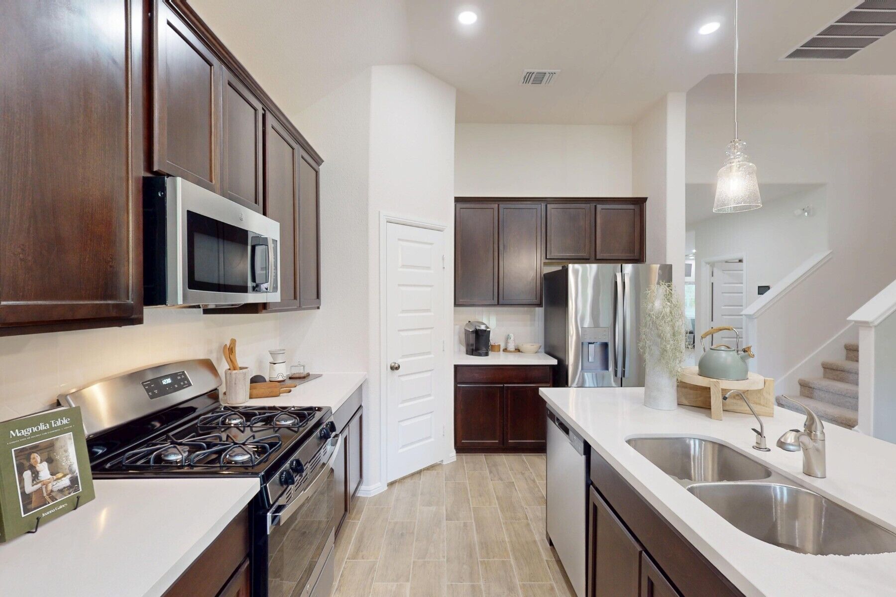
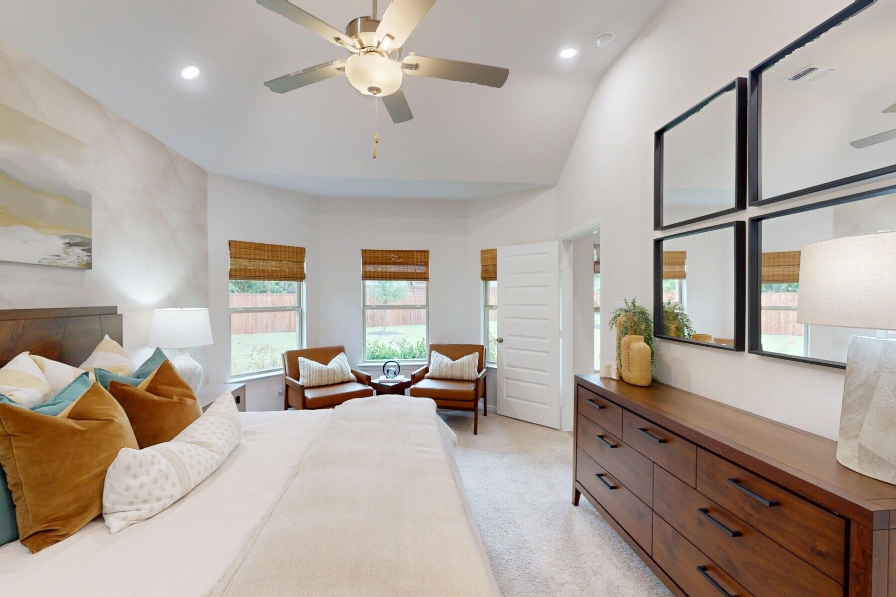
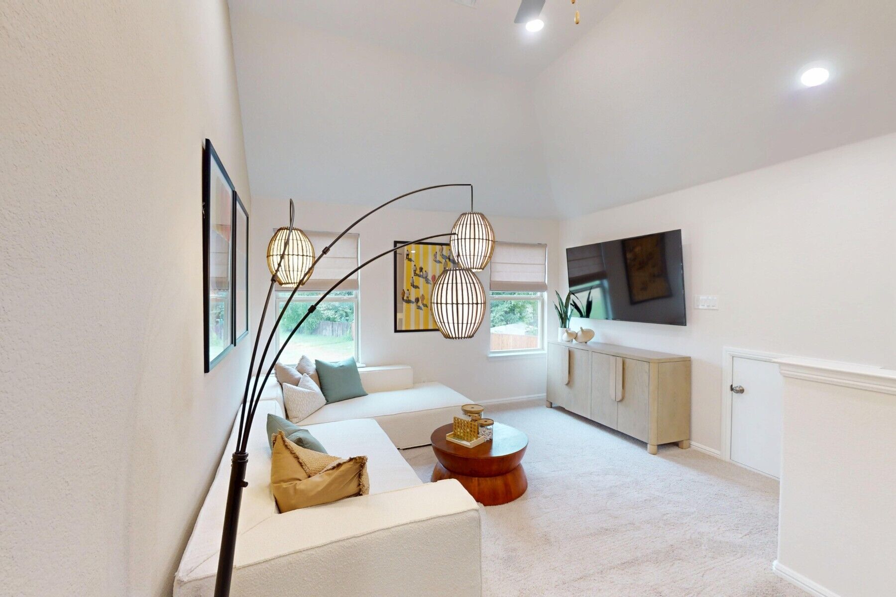
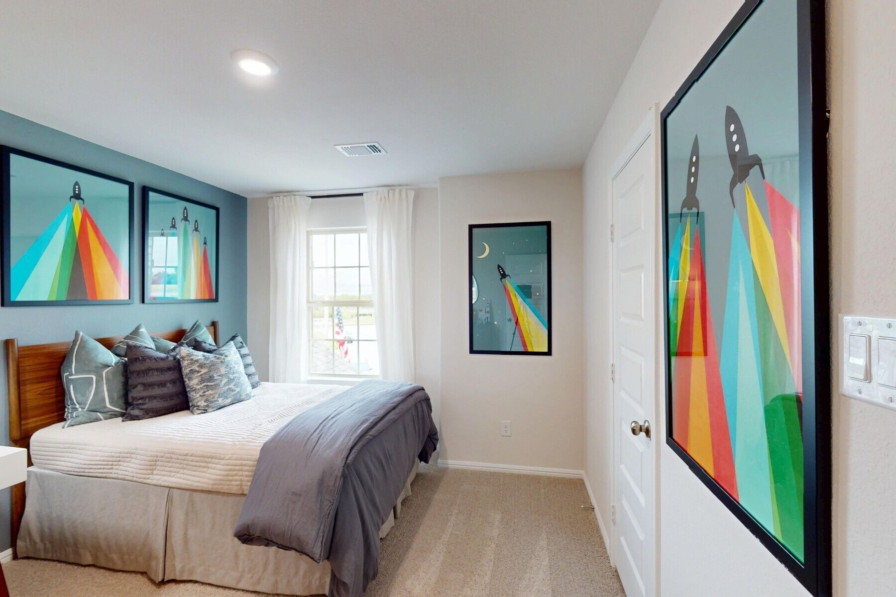
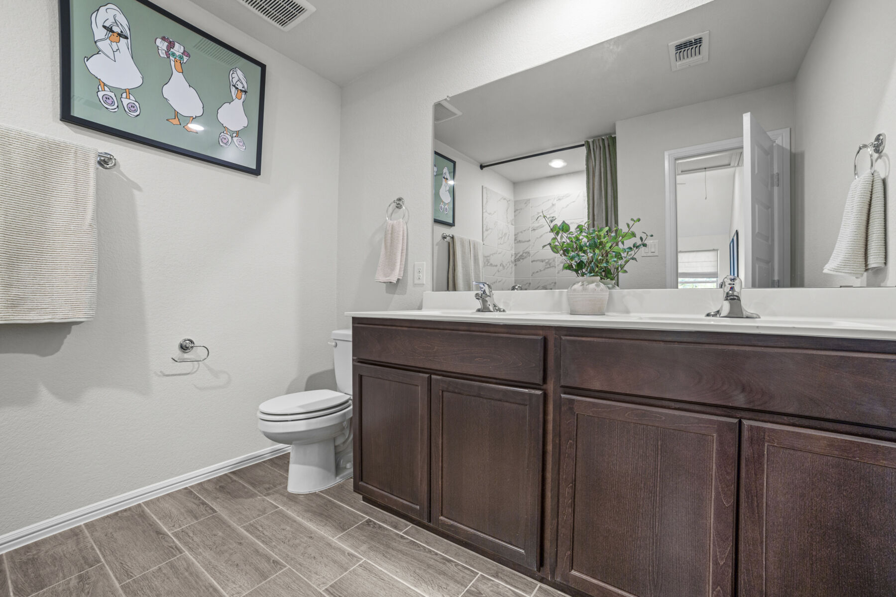
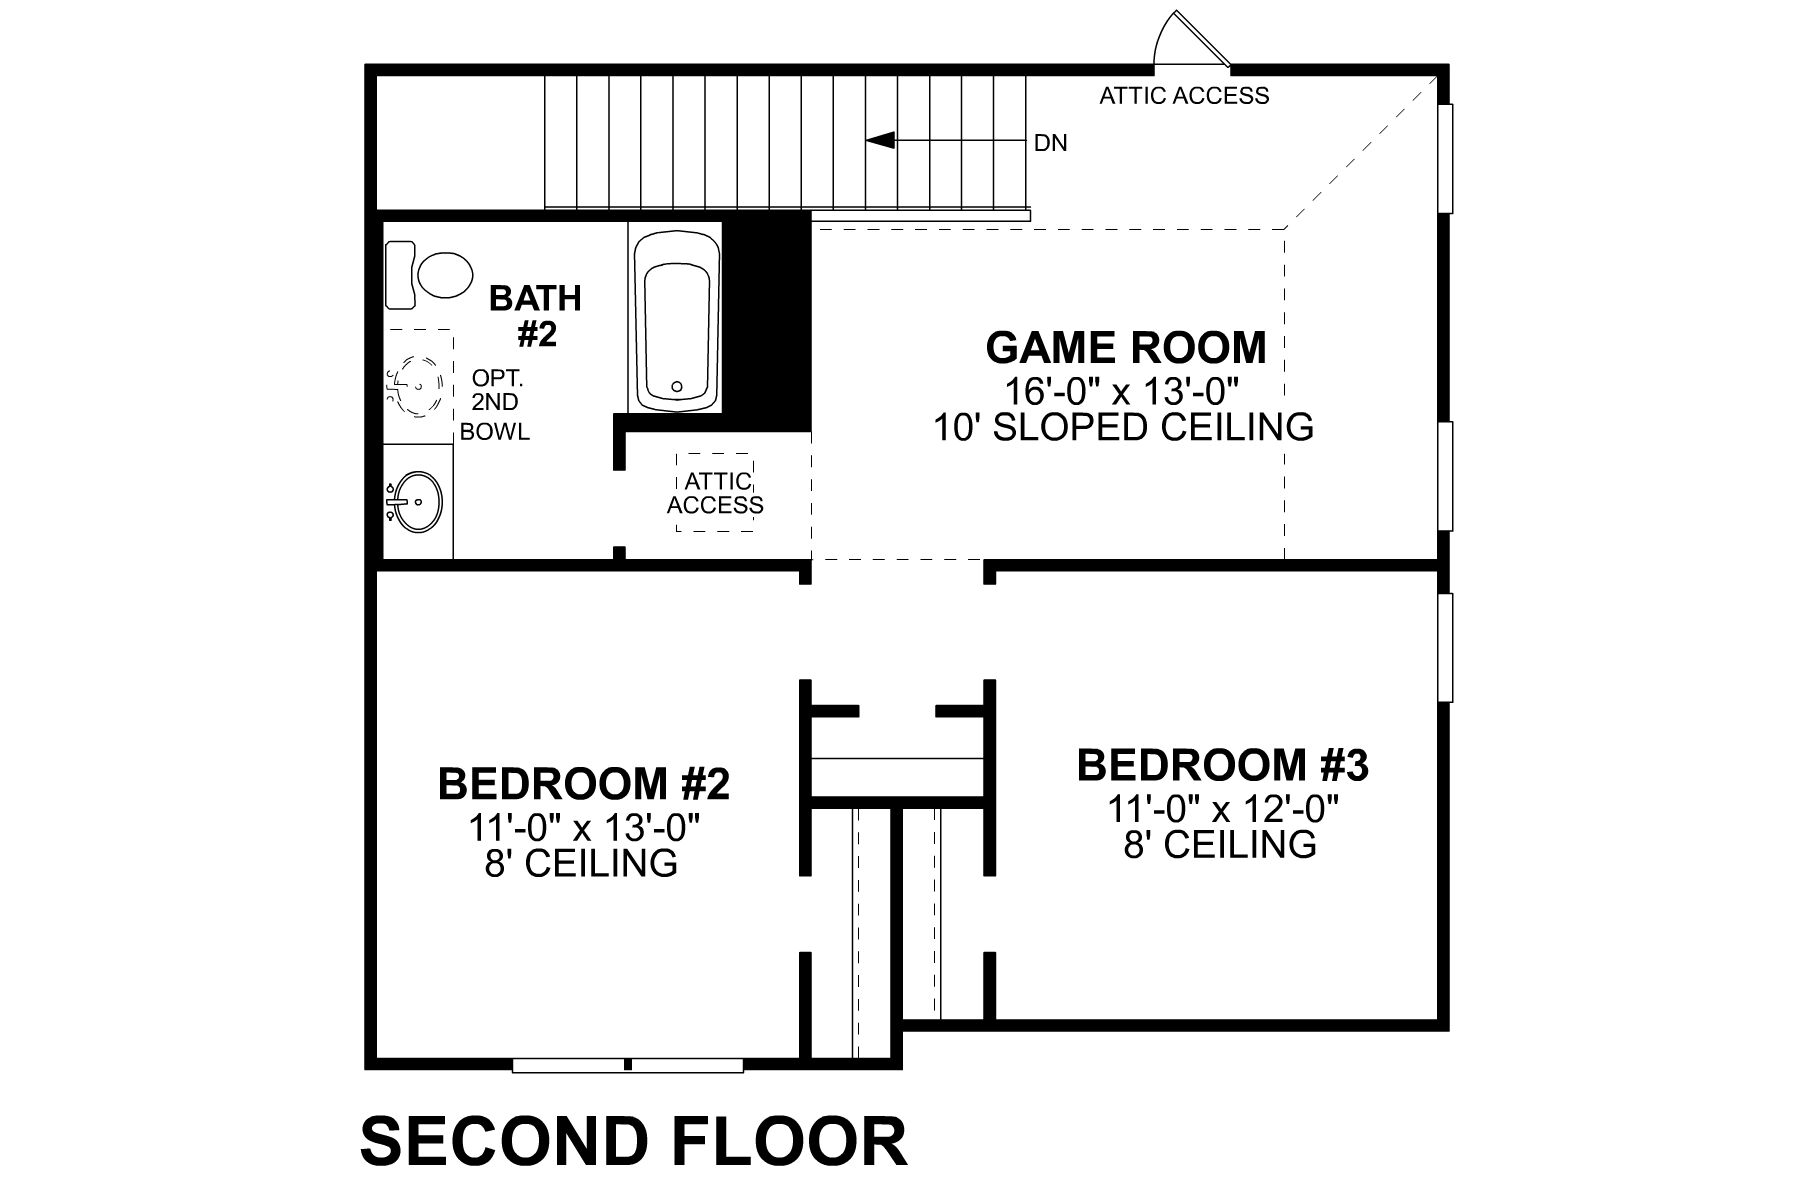
Located at 3213 Royal Forest Drive in Denton, this new construction home by M/I Homes offers 2,411 square feet of thoughtfully arranged living space across 2 levels. With 4 bedrooms and 3 bathrooms, the floorplan accommodates families, guests, and flexible use of space.
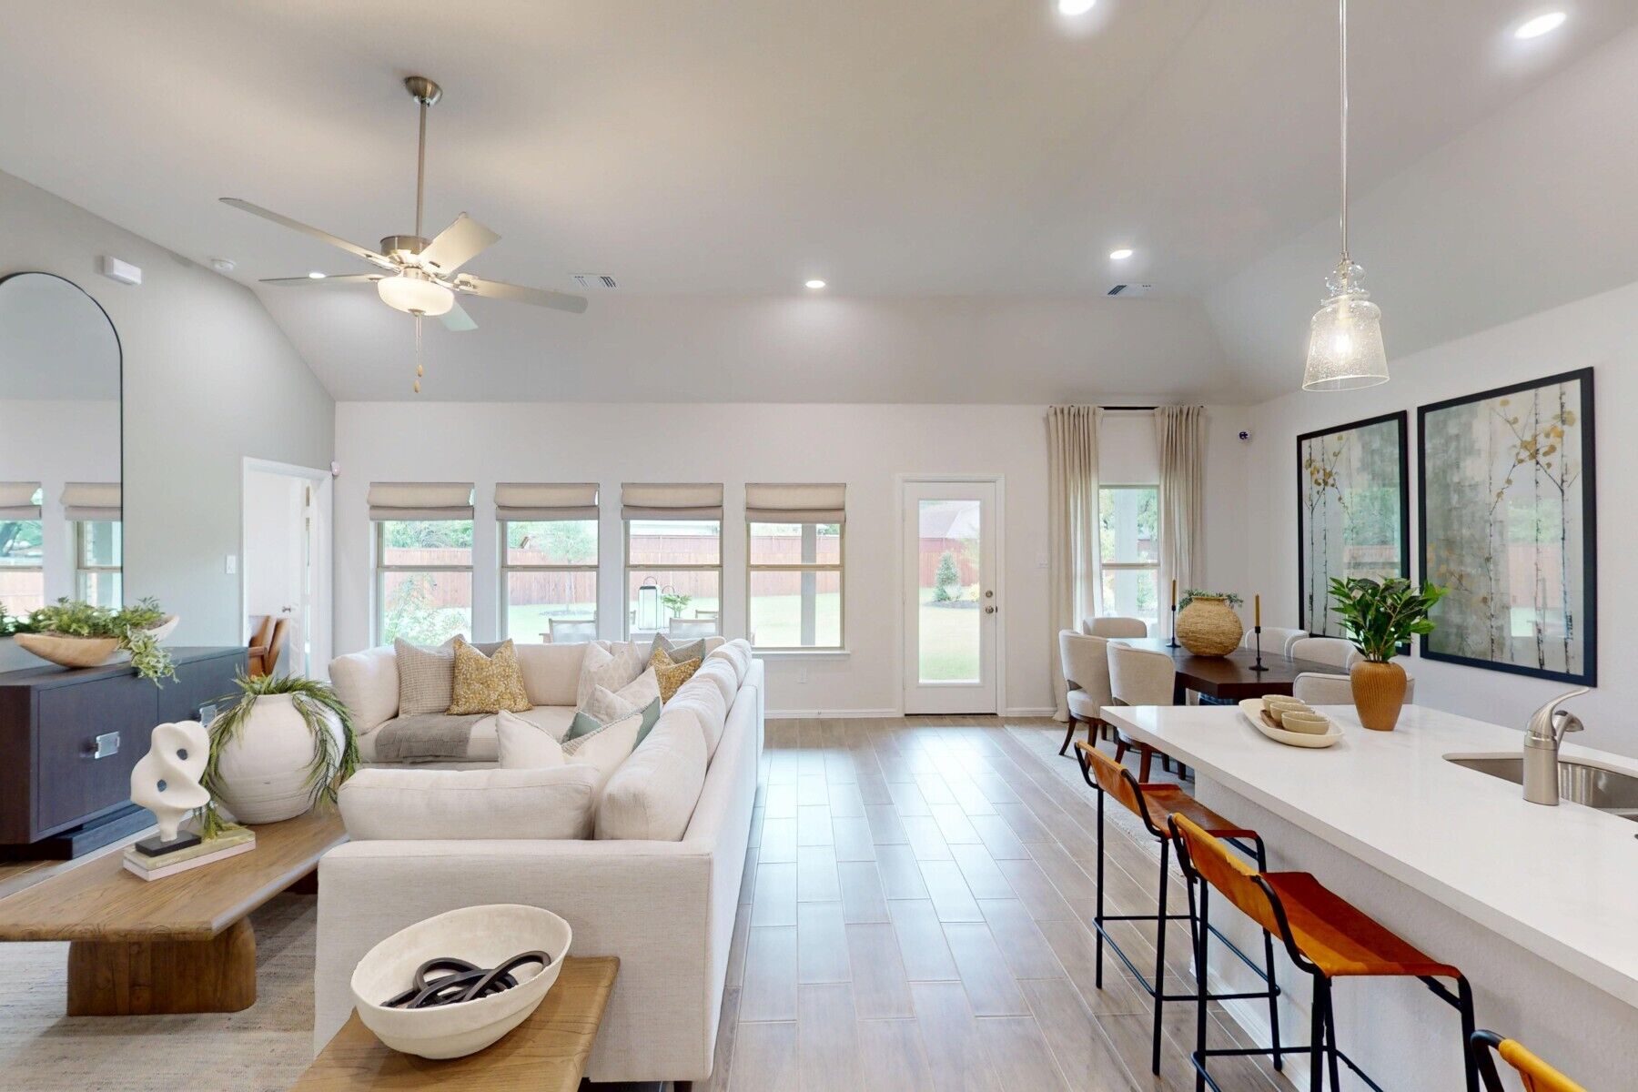
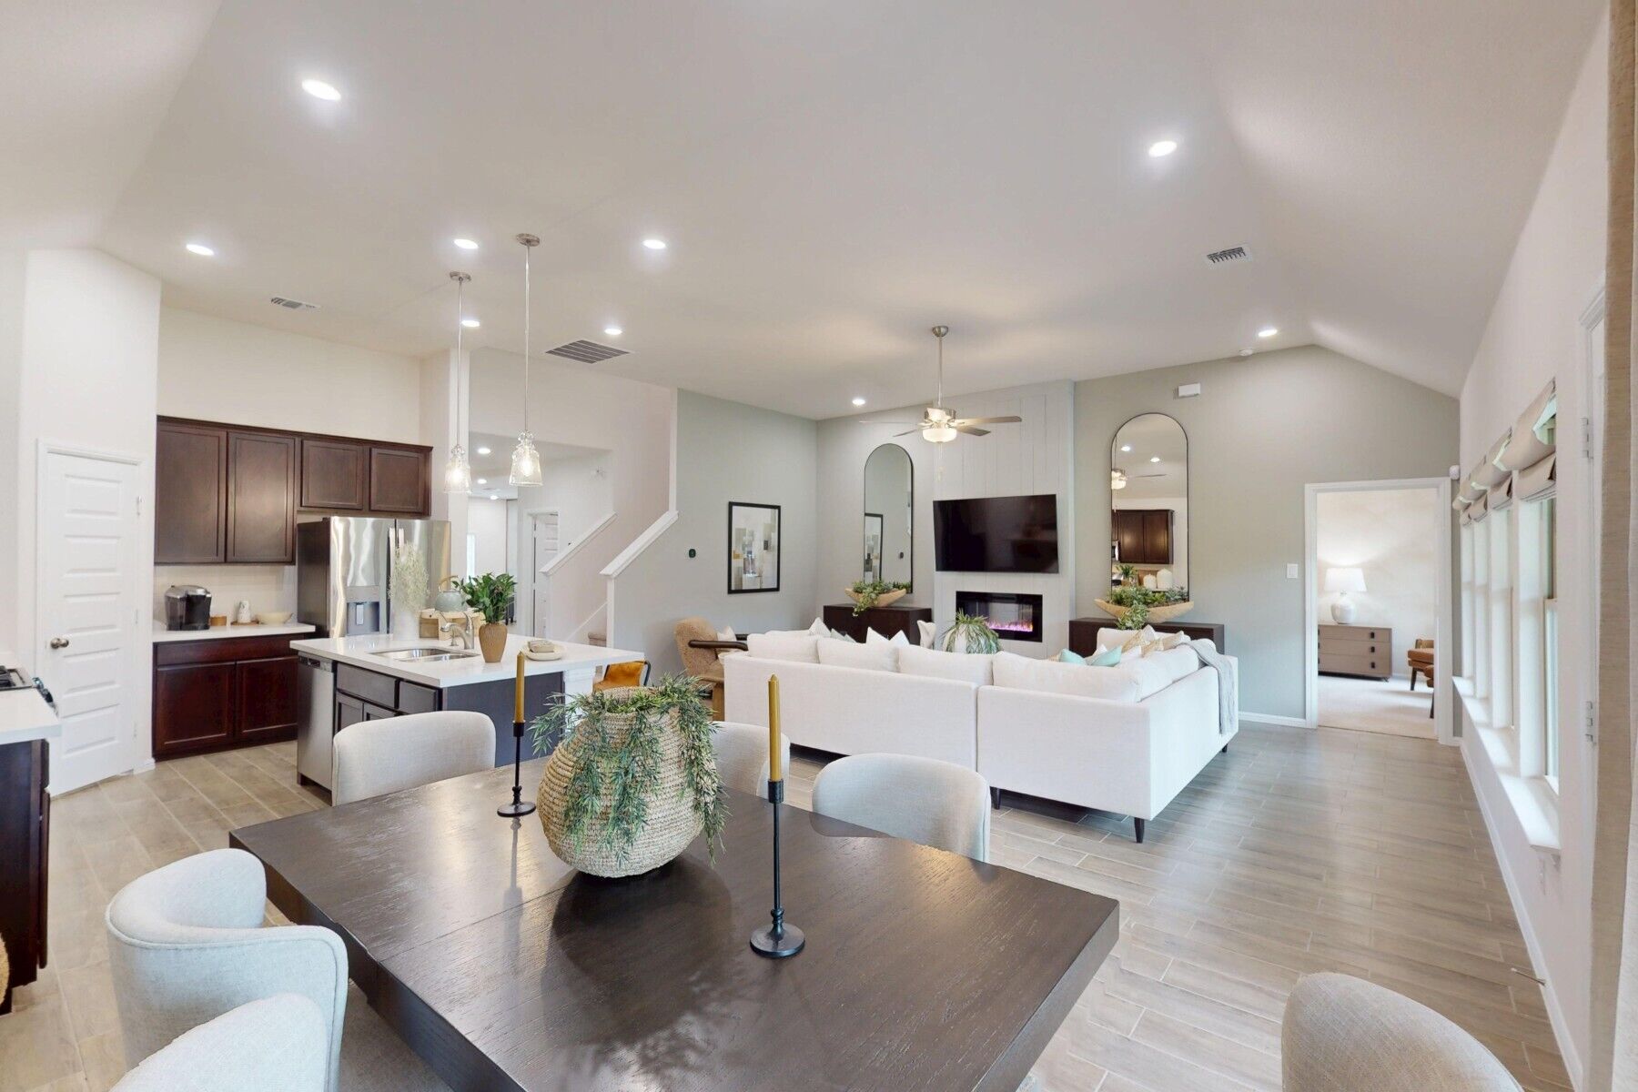
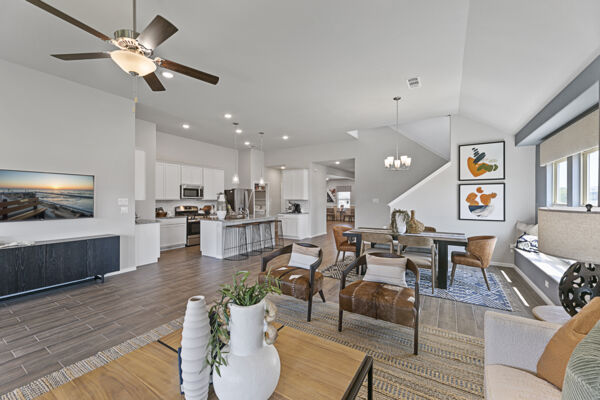
The main level centers on an open-concept living space that connects the kitchen, dining area, and family room. This layout keeps sightlines clear from one room to the next, making everyday routines and larger gatherings equally manageable. Natural light moves easily through the shared areas, and the arrangement allows for a variety of furniture configurations.
Key features include:
- 4 bedrooms and 3 bathrooms
- 2,411 square feet of living space
- 2 above-ground levels
- Open-concept kitchen, dining, and family room
- Covered patio for outdoor seating and dining
- New construction by M/I Homes
The covered patio extends the living area outdoors, providing a shaded space for meals, seating, or quiet time throughout much of the year. It connects directly to the main gathering areas inside, making the transition between indoor and outdoor space straightforward.
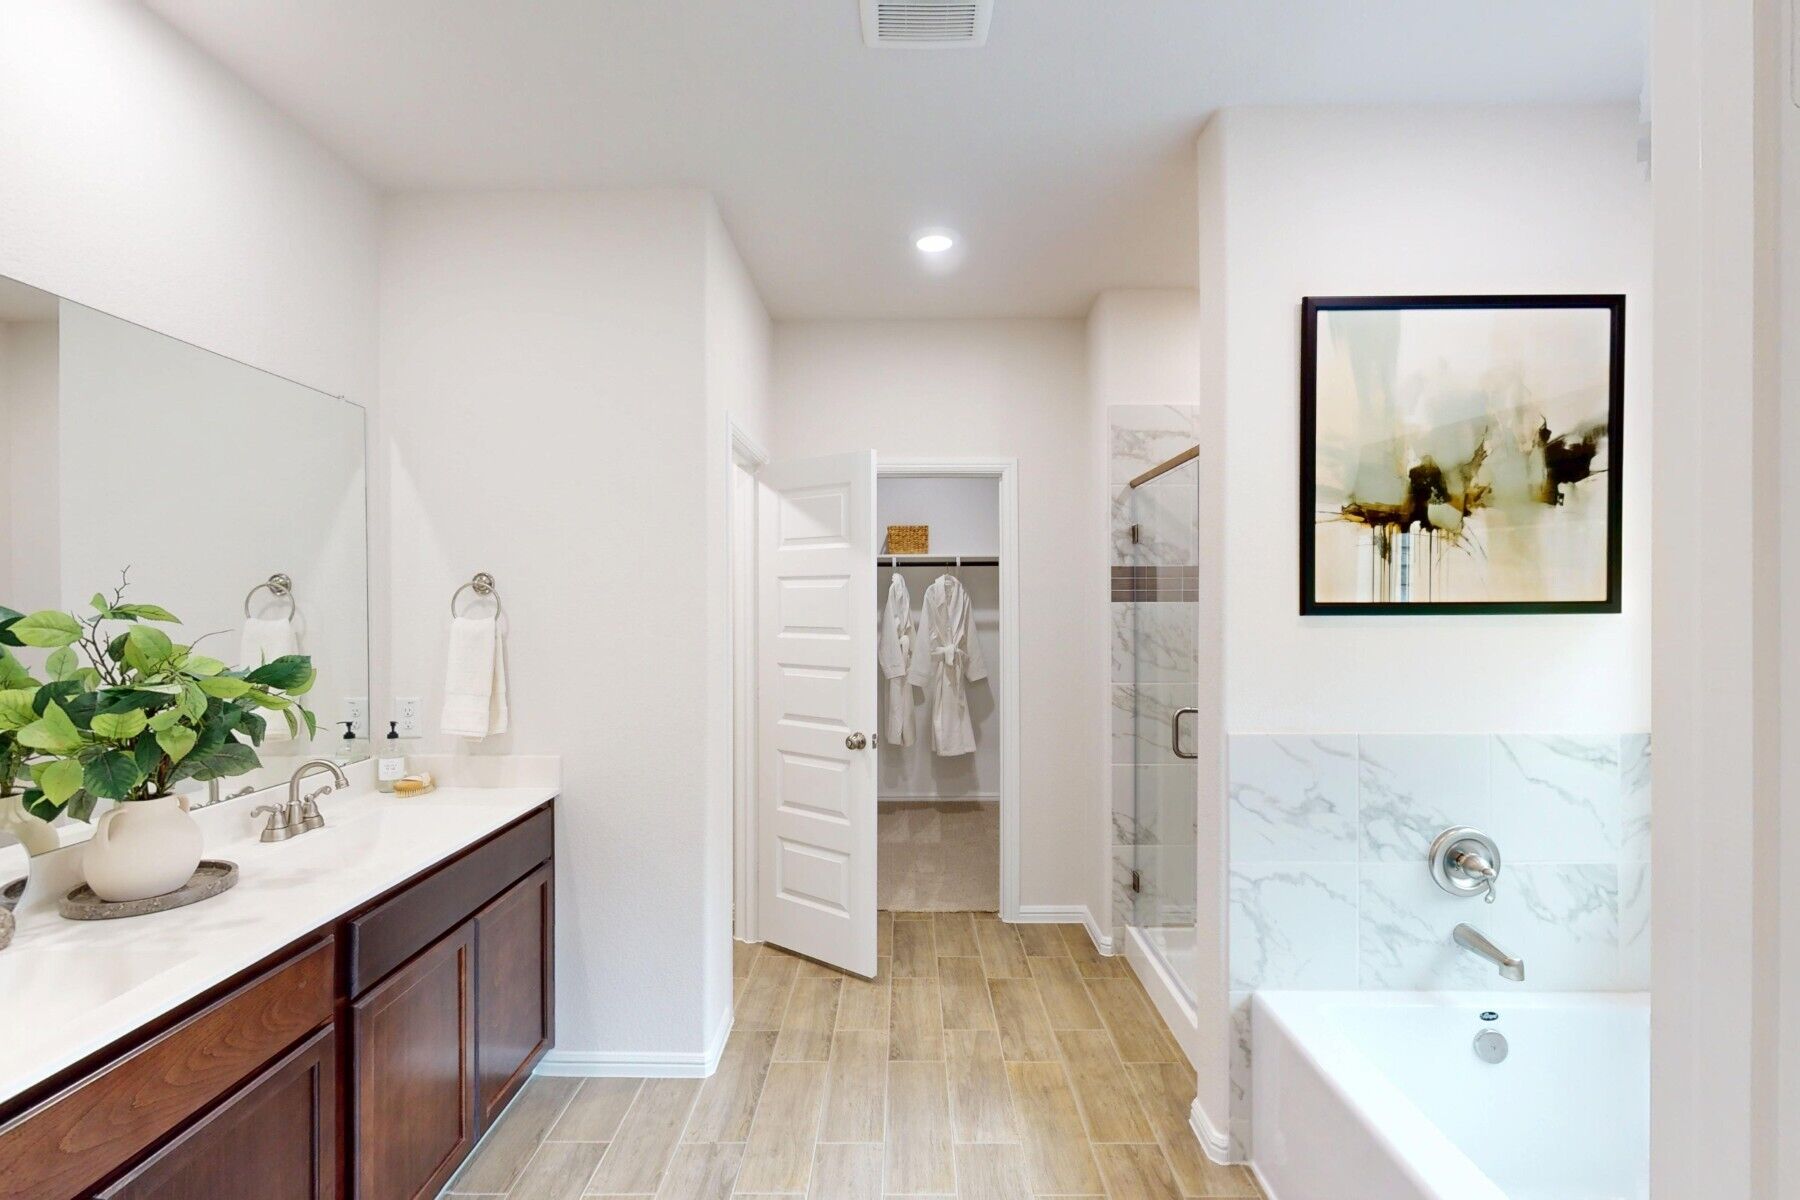
Quality of design is evident in the home's construction details and practical room proportions. Bedrooms are sized to hold standard furniture with room to spare, and the bathrooms are distributed to reduce congestion during busy mornings. As a newly built home, the structure, systems, and finishes are all new, requiring no immediate updates or repairs.
vAbout the Community
Kings Way is a welcoming new home community in Denton, TX, offering a small‑neighborhood feel with easy access to Loop 288, I‑35E, and I‑35W. The location makes it simple to reach Fort Worth, Dallas, and Denton’s historic downtown while enjoying lower overall taxes with no MUD or PID.
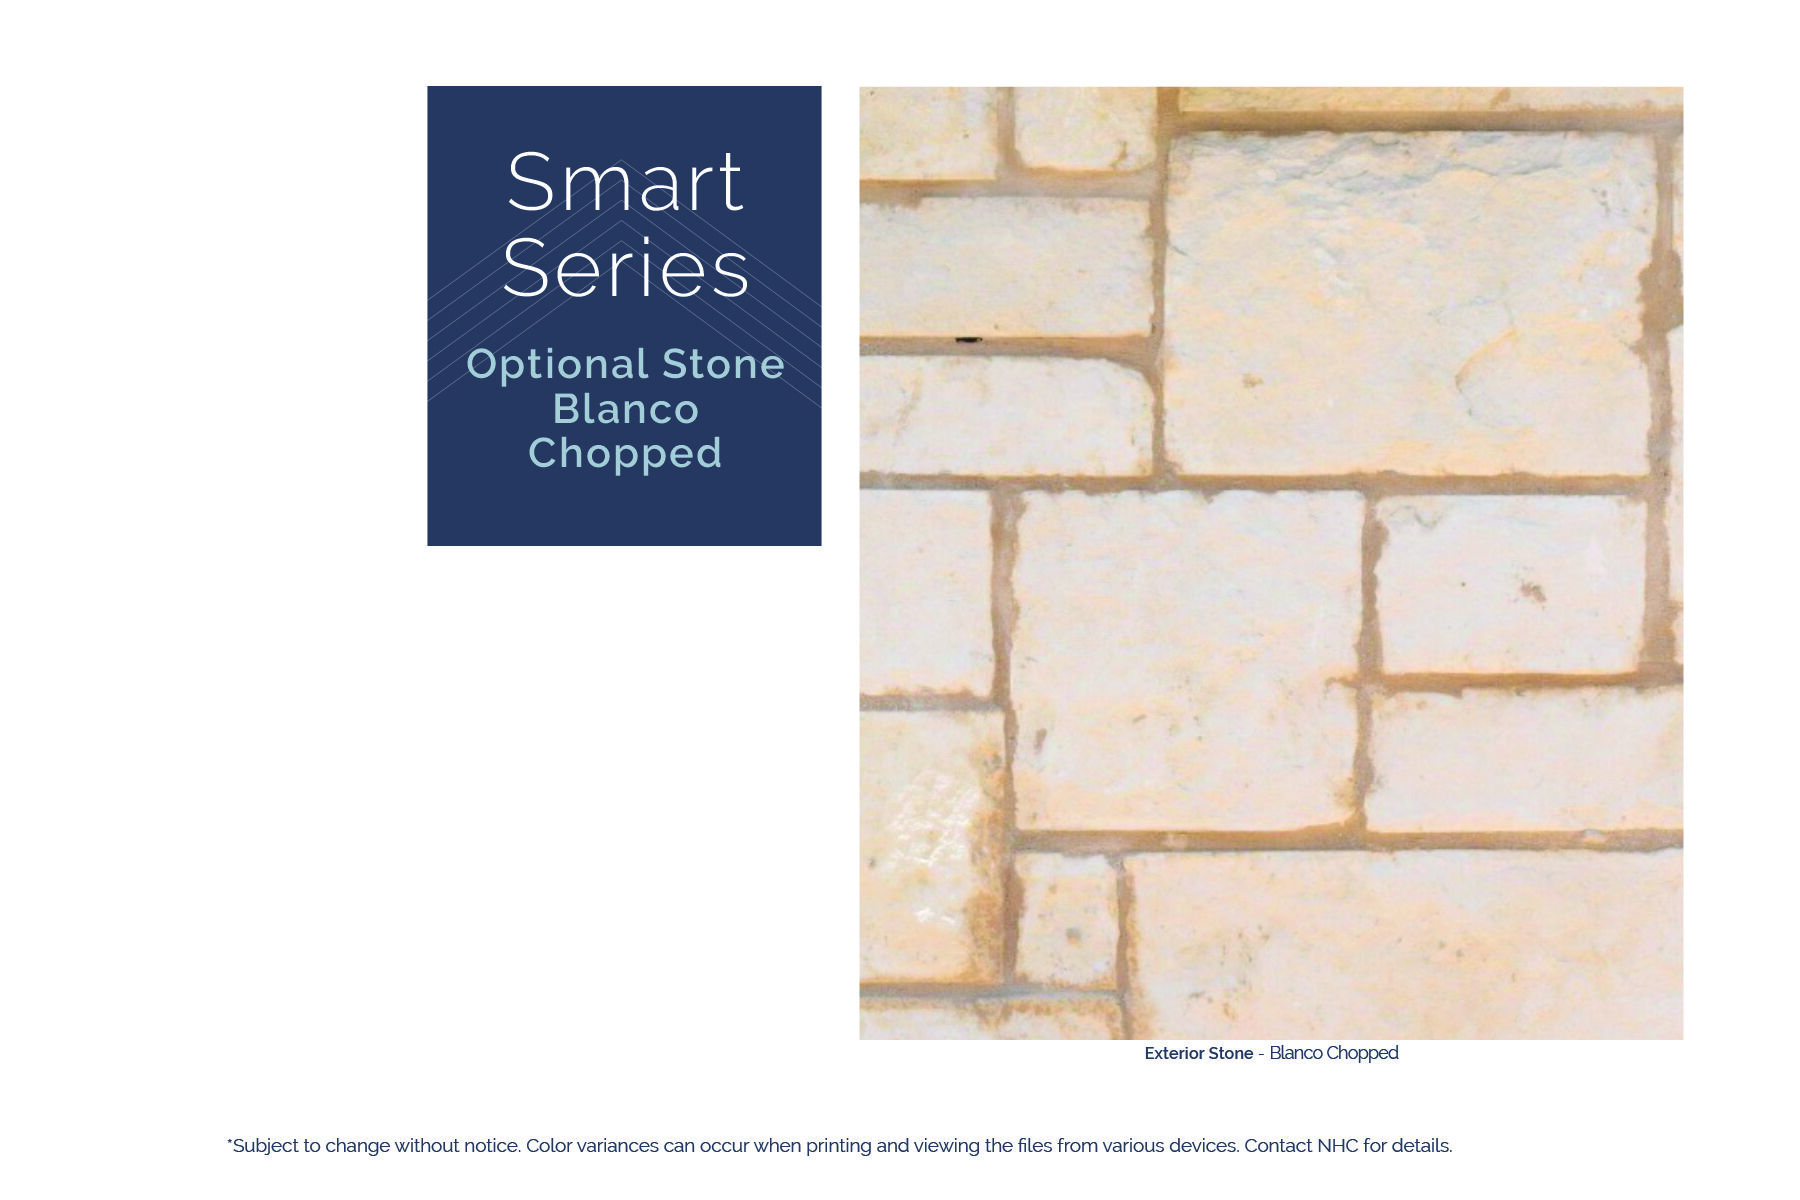
The community features single‑family Smart Series homes with a selection of one‑ and two‑story floorplans. Open‑concept designs, light‑filled living areas, and flexible spaces are paired with professionally curated finishes, creating homes that feel comfortable, functional, and easy to settle into.
While Kings Way maintains a quiet, residential atmosphere, its location supports an active lifestyle with nearby parks, everyday conveniences, and quick access to shopping, dining, and local attractions throughout Denton. Having an elementary school adjacent to the neighborhood also adds everyday ease for families.
Kings Way is served by Denton Independent School District. With its convenient location, approachable home designs, and cost‑conscious advantages, the community offers a balanced lifestyle that blends small‑town comfort with the flexibility of city connections.
Learn more about this community »
Upcoming Events

Open House Weekend 🏡
Don't miss our Open House Weekend to find the perfect Quick Move-In home. Contact our team today to learn more!
Kings Way Sales Office
Denton, TX 76208
- Mon: 12:00PM - 6:00PM
- Tue: 10:00AM - 6:00PM
- Wed: 10:00AM - 6:00PM
- Thu: 10:00AM - 6:00PM
- Fri: 10:00AM - 6:00PM
- Sat: 10:00AM - 6:00PM
- Sun: 12:00PM - 6:00PM


Have questions for us?
Ask about current offers or more details about this property, or call (972) 619-4200

Ready to plan a visit? We can help
Send us your preferred time to stop by and a sales representative will take care of the rest