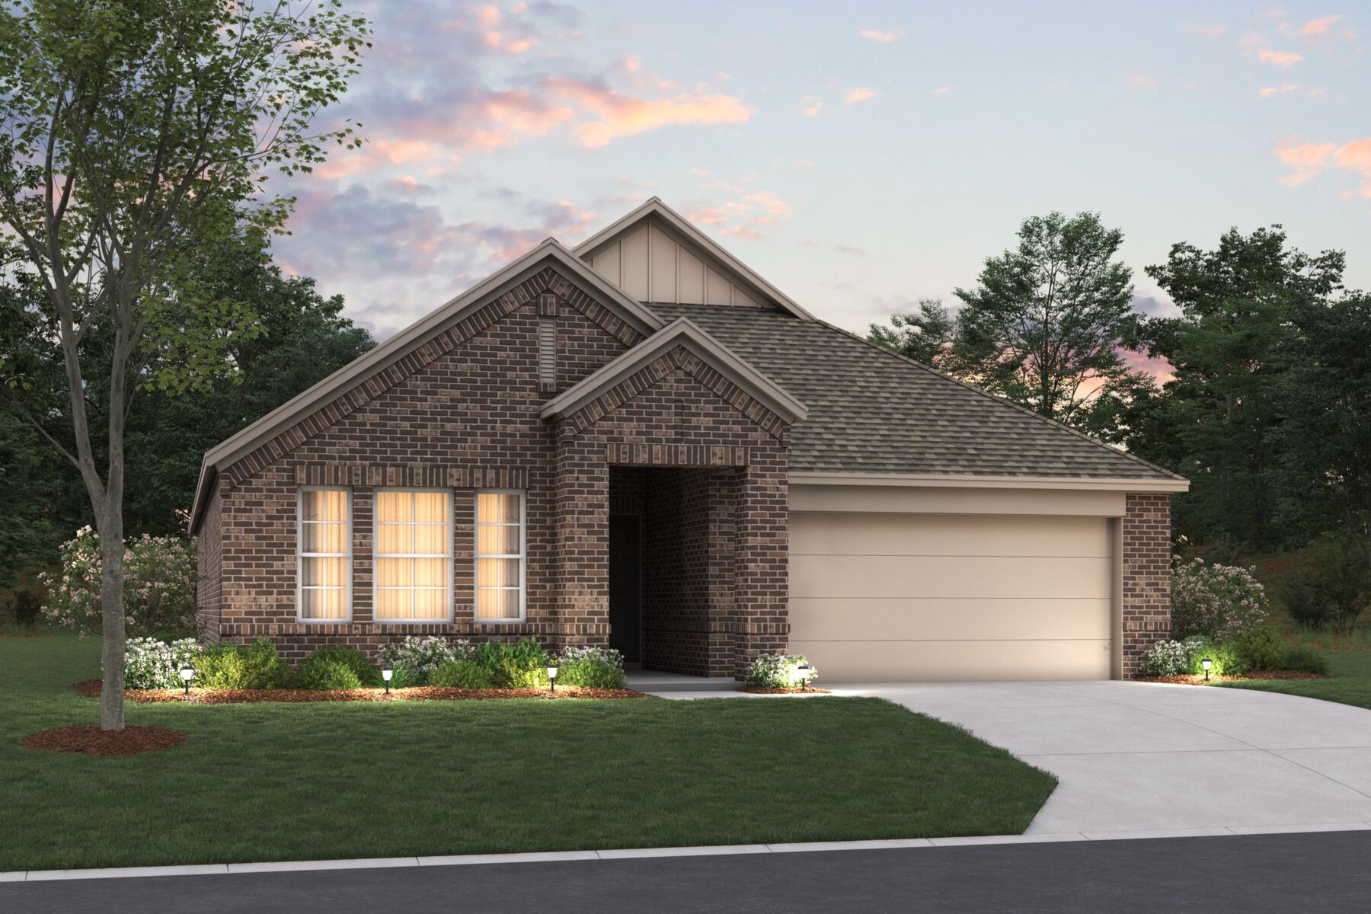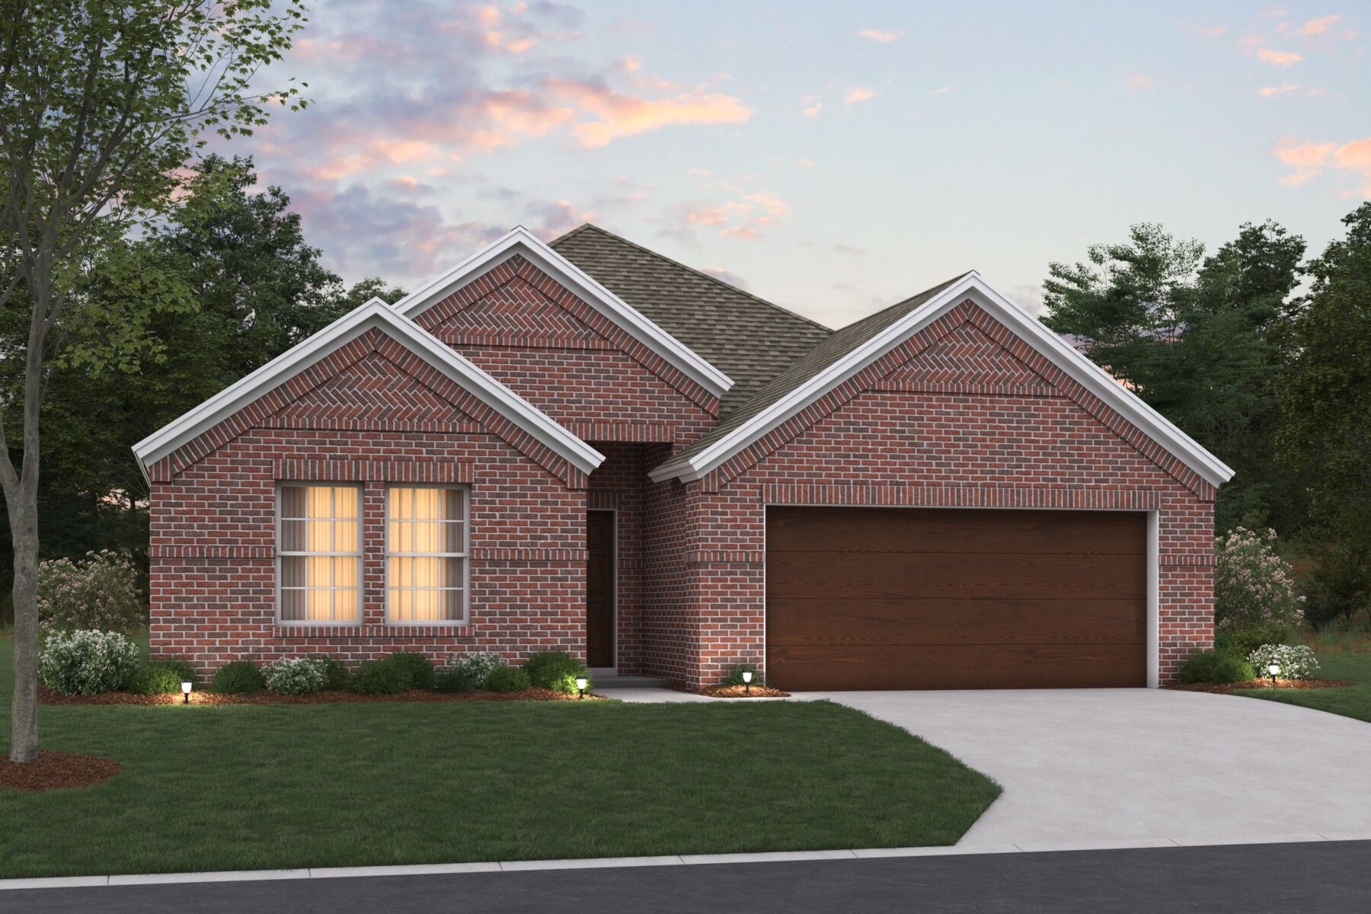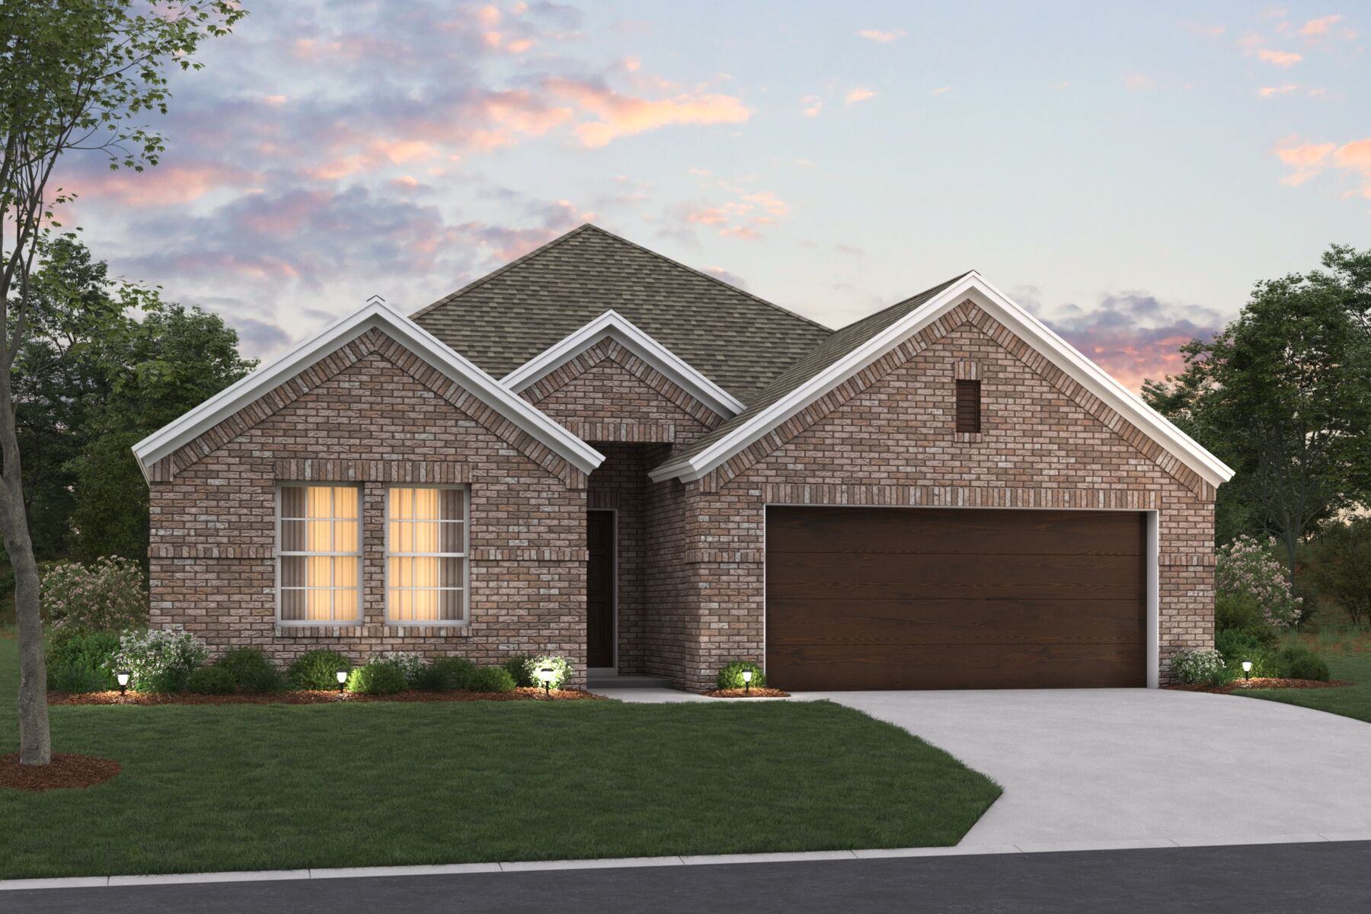




3300 Majesty Lane, Denton, TX 76208
- Ready date:
- December 23, 2026




Kings Way Sales Office
Denton, TX 76208
- Mon: 12:00PM - 6:00PM
- Tue: Closed
- Wed: Closed
- Thu: 10:00AM - 6:00PM
- Fri: 10:00AM - 6:00PM
- Sat: 10:00AM - 6:00PM
- Sun: 12:00PM - 6:00PM
About 3300 Majesty Lane
Get Directions-
square feet 2,104
-
stories 1
-
bedrooms 4
-
full bathrooms 2
-
half bathrooms 0
-
garages 2 (Front Load)
- City
- Denton, TX
- Owner's Suite
- First Floor
- County
- Denton
- Home Type
- Single Family Home
- School District
- Denton ISD
- Foundation Type
- Slab
- Home Plan
- Pizarro
- Homesite
- 405

Why You'll Love It
Make yourself at home in the Pizarro floorplan, the affordable and functional open-concept design you’ve been dreaming of. This Smart Series plan features 4 bedrooms, 2 bathrooms, and 2,106-2,194 square feet of flowing living space.
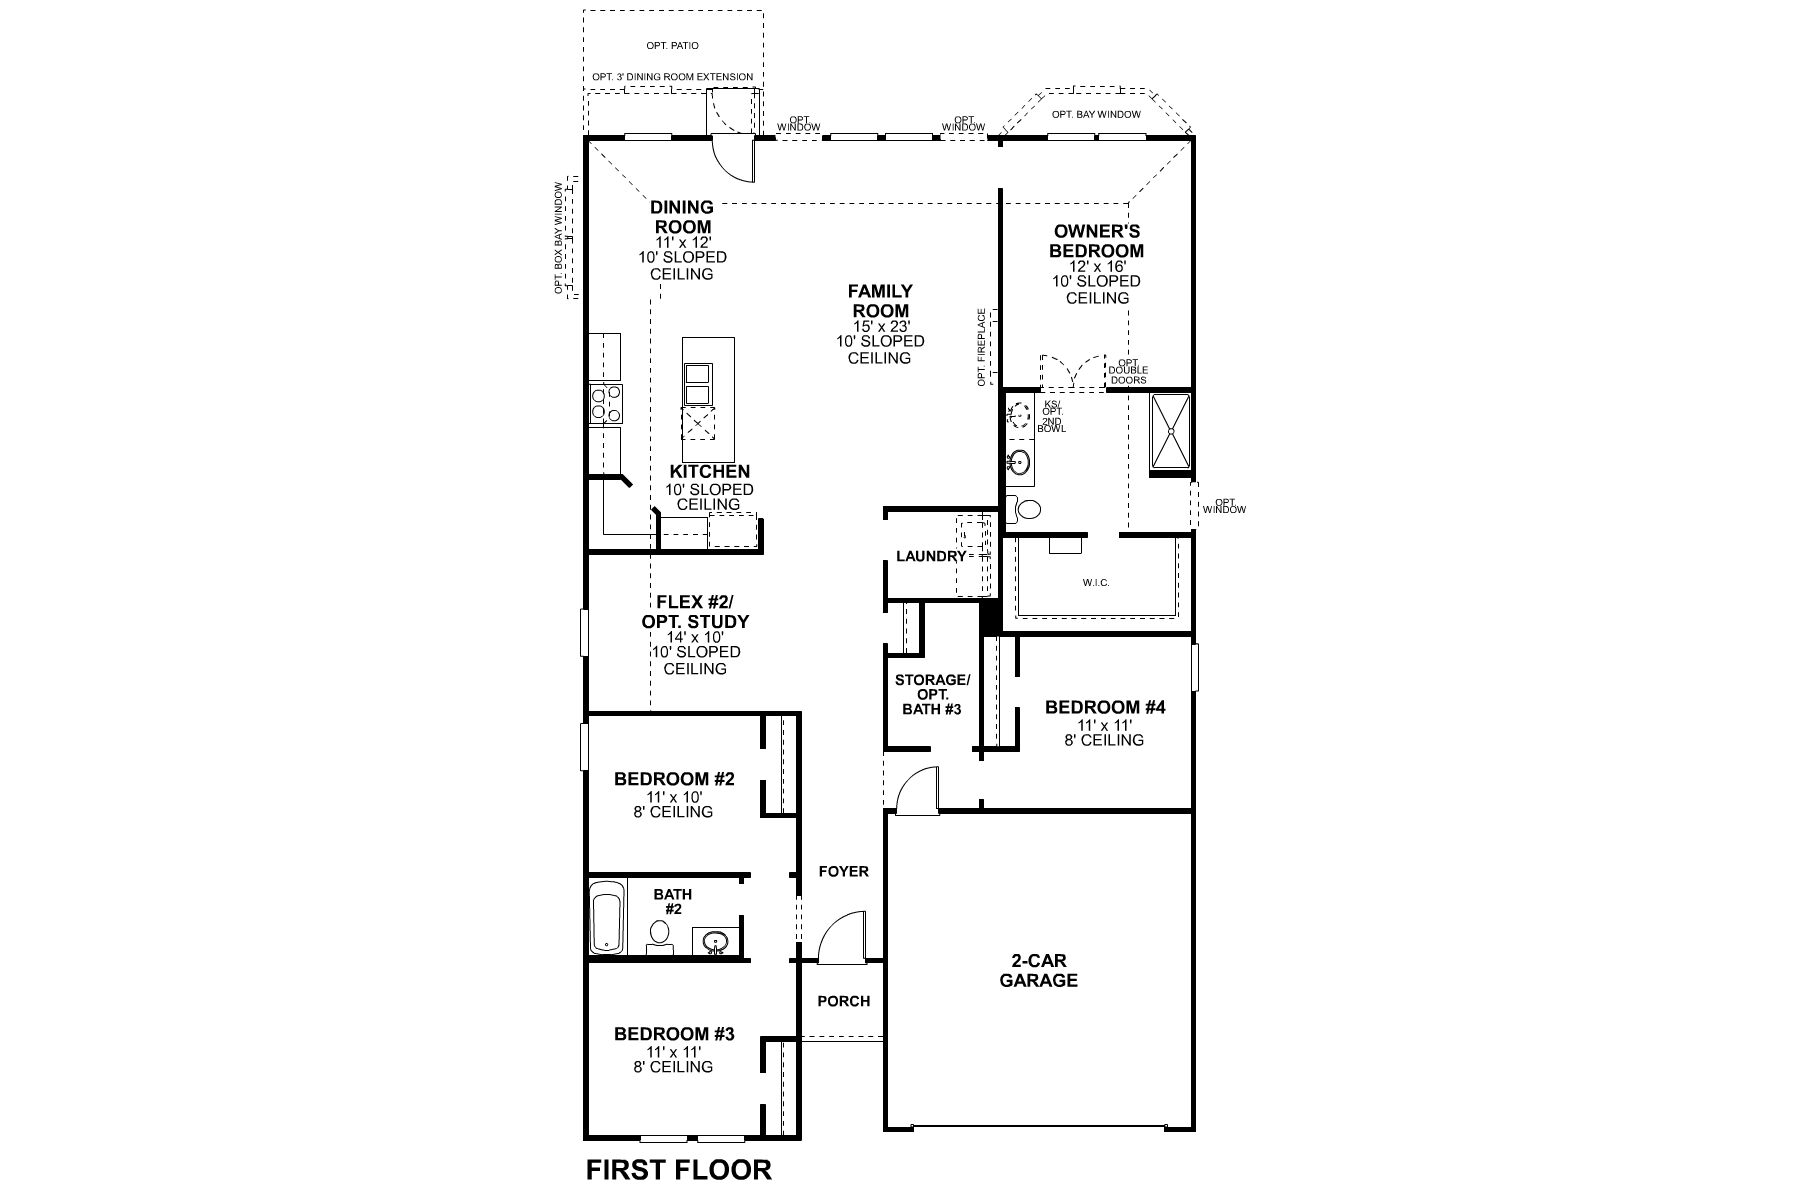
As you enter the spacious foyer, you will find two private bedrooms and a full bathroom tucked off the entry. A third bedroom and significant storage space can be conveniently found further down the foyer with an option to convert storage into a third full bathroom. On the other side of the foyer is a spacious and bright flex room, an ideal space for everything from a quiet reading lounge to a perfect playroom.
Continue into the open kitchen, dining area, and family room. Enjoy impressive included features throughout the kitchen such as granite countertops, a large kitchen island, and spacious upper and lower cabinets. Looking for even more space? Choose an add-on dining room extension or select an optional covered patio—great for outdoor entertaining!
Enter a bright owner’s suite that is tucked at the back of the home, privately off of the family room. The owner’s bedroom features two large windows and an optional extended bay window for extra space and plenty of natural light. Enter your owner’s bath retreat, boasting a large walk-in shower, optional double vanities, and a spacious walk in closet.
Contact us today for more information on this popular Pizarro floorplan.
About the Community
Kings Way is a welcoming new home community in Denton, TX, offering a small‑neighborhood feel with easy access to Loop 288, I‑35E, and I‑35W. The location makes it simple to reach Fort Worth, Dallas, and Denton’s historic downtown while enjoying lower overall taxes with no MUD or PID.
The community features single‑family Smart Series homes with a selection of one‑ and two‑story floorplans. Open‑concept designs, light‑filled living areas, and flexible spaces are paired with professionally curated finishes, creating homes that feel comfortable, functional, and easy to settle into.
While Kings Way maintains a quiet, residential atmosphere, its location supports an active lifestyle with nearby parks, everyday conveniences, and quick access to shopping, dining, and local attractions throughout Denton. Having an elementary school adjacent to the neighborhood also adds everyday ease for families.
Kings Way is served by Denton Independent School District. With its convenient location, approachable home designs, and cost‑conscious advantages, the community offers a balanced lifestyle that blends small‑town comfort with the flexibility of city connections.
Learn more about this community »
Upcoming Events

Nationwide Tailgate Party
Join us for a Nationwide Tailgate Party, happening all weekend long across 200+ M/I Homes communities. Grab the family and visit any of our communities to meet your current and future neighbors, enjoy food and beverages, and explore all of our available homes and homesites.
Kings Way Sales Office
Denton, TX 76208
- Mon: 12:00PM - 6:00PM
- Tue: Closed
- Wed: Closed
- Thu: 10:00AM - 6:00PM
- Fri: 10:00AM - 6:00PM
- Sat: 10:00AM - 6:00PM
- Sun: 12:00PM - 6:00PM


Have questions for us?
Ask about current offers or more details about this property, or call (972) 619-4200
Incentives


Game Time: Ready. Set. Move.
It's time to huddle up and take a second look at those new homes on your roster. Our seasonal offers allow you to move into your new home before the end of the year, just in time for the holiday season.
Incentives

Move In Now, Receive Lower Payments
A high-quality home doesn't have to mean a higher payment. For a limited time, secure a 2/1 buydown with first-year rates as low as 3.25% Rate* / 6.036% APR* on a 30-year fixed FHA loan through M/I Financial, LLC. Increase your home-buying power and lower your rate today.
Game Time: Ready. Set. Move. |
It's time to huddle up and take a second look at those new homes on your roster. Our seasonal offers allow you to move into your new home before the end of the year, just in time for the holiday season.
Ready to plan a visit? We can help
Send us your preferred time to stop by and a sales representative will take care of the rest