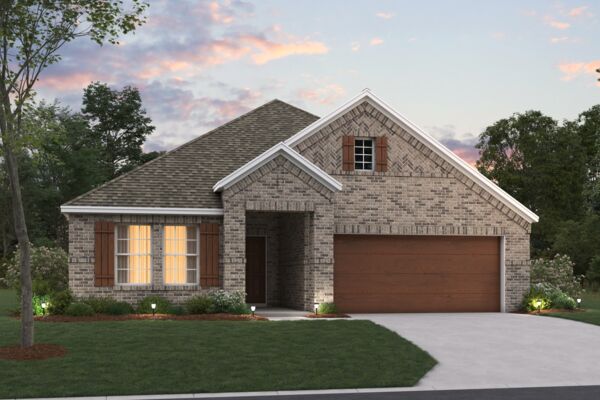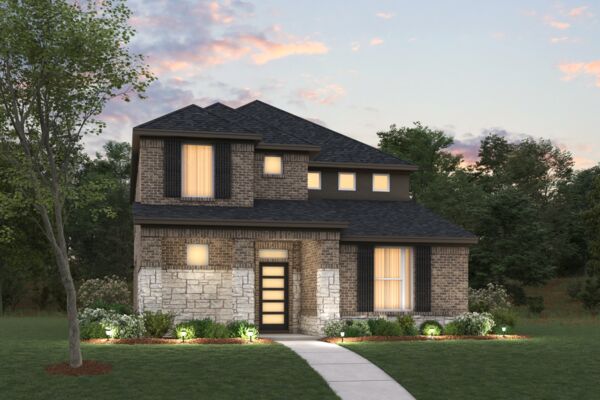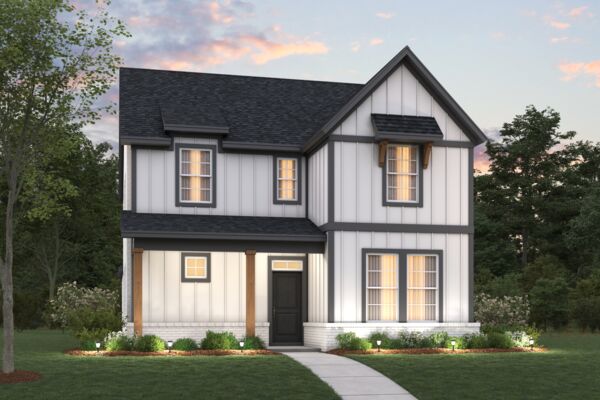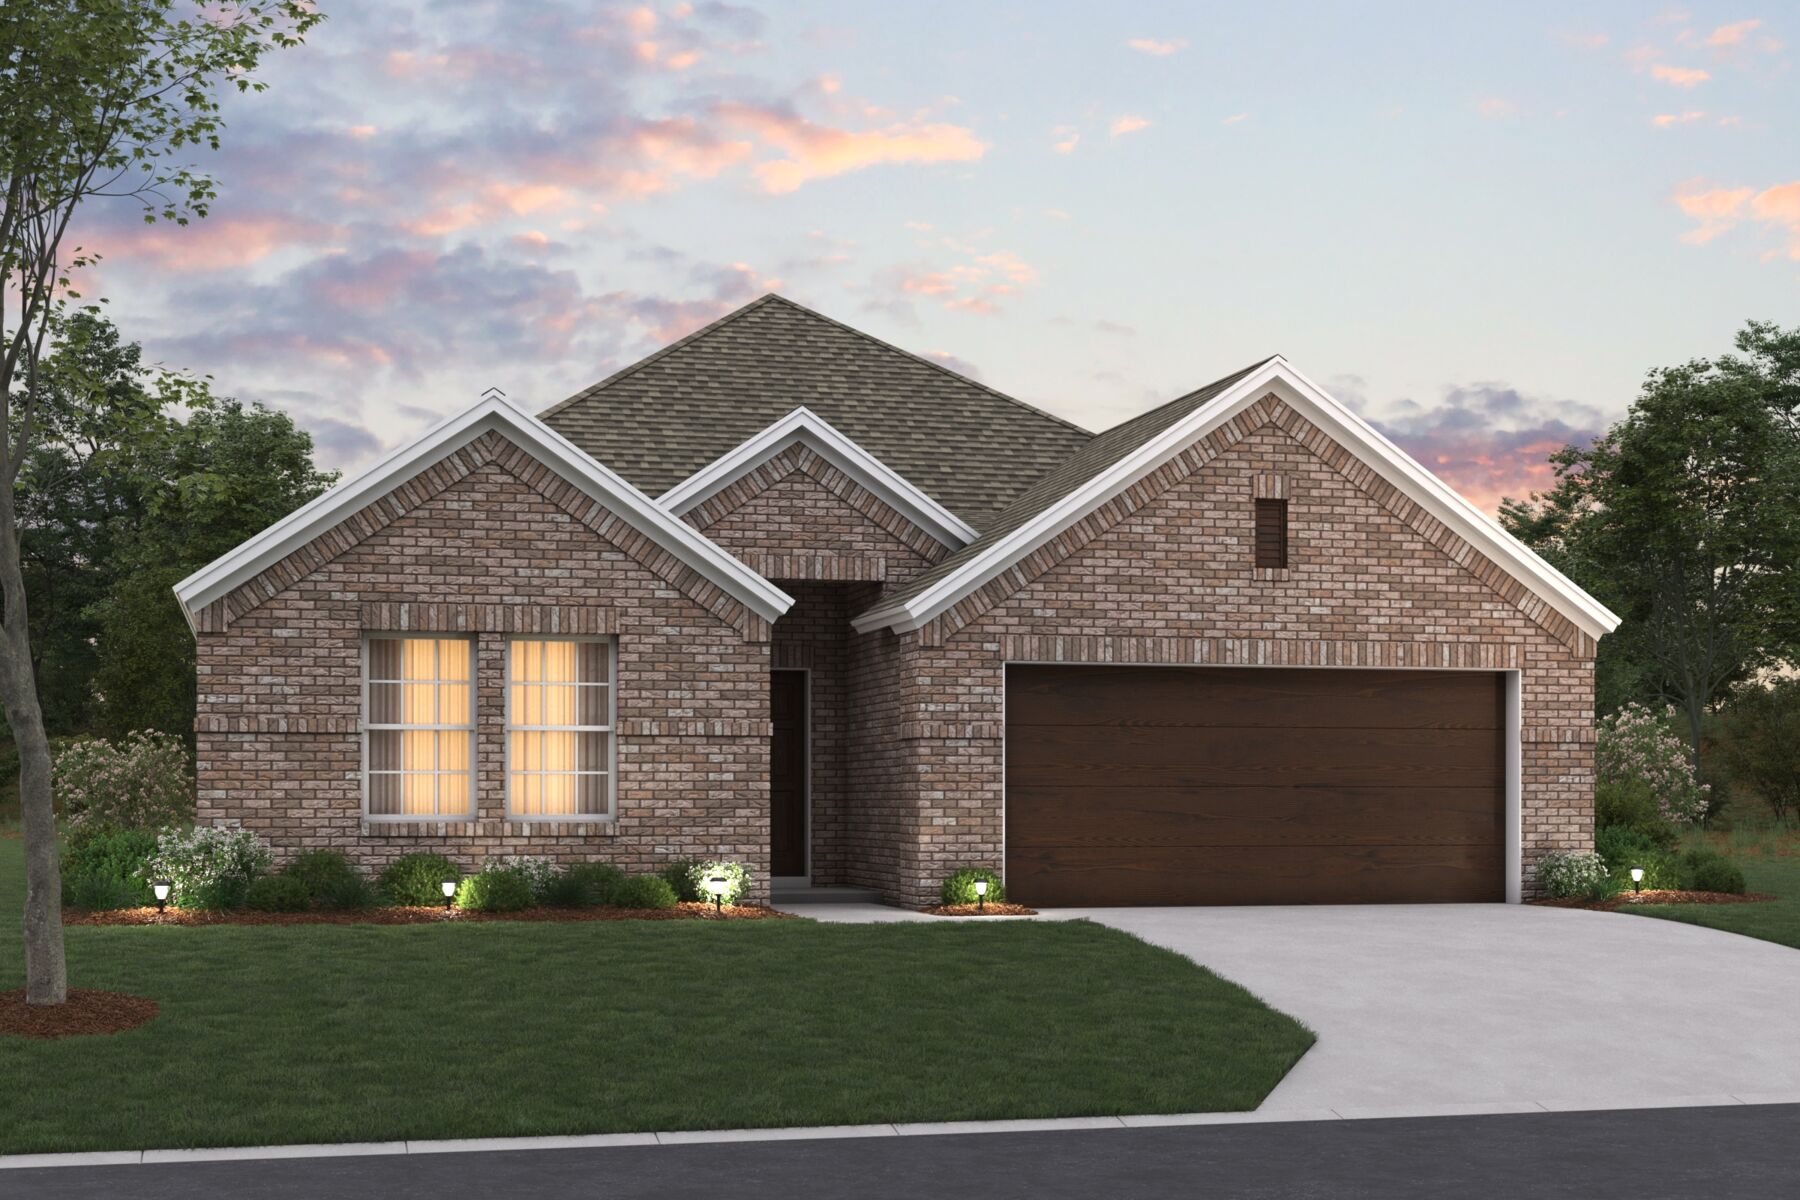




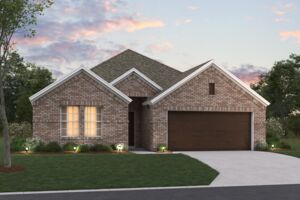




7509 Lavender Lane, Ponder, TX 76259
- Ready date:
- August 25, 2026




Meadow Park
Ponder, TX 76259
- Mon: 12:00PM - 6:00PM
- Tue: 10:00AM - 6:00PM
- Wed: 10:00AM - 6:00PM
- Thu: 10:00AM - 6:00PM
- Fri: 10:00AM - 6:00PM
- Sat: 10:00AM - 6:00PM
- Sun: 12:00PM - 6:00PM
About 7509 Lavender Lane
Get Directions-
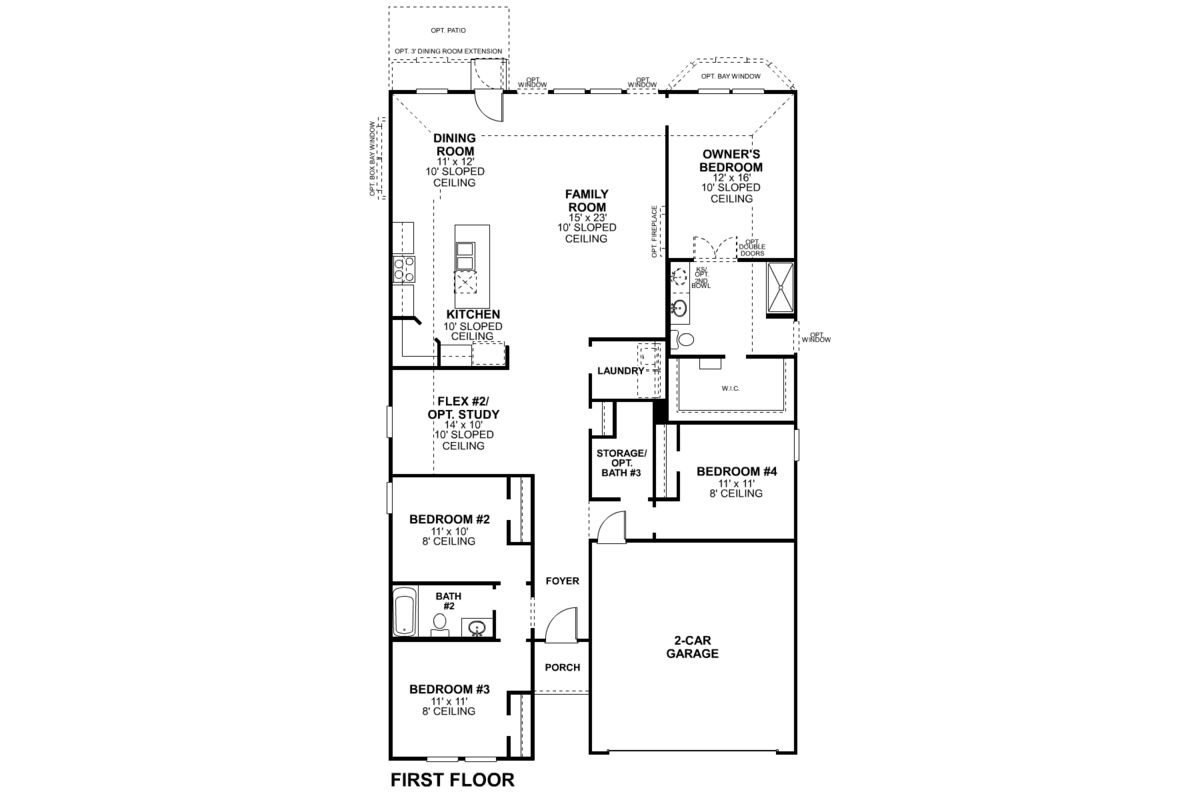
square feet 2,106
-
stories 1
-
bedrooms 4
-
full bathrooms 3
-
half bathrooms 0
-
garages 2 (Front Load)
- City
- Ponder, TX
- Owner's Suite
- First Floor
- County
- Denton
- Home Type
- Single Family Home
- School District
- Krum ISD
- Foundation Type
- Slab
- Home Plan
- Pizarro
- MLS Number
- 21293718
- Homesite
- 1017

New 4-Bedroom Home for Sale in Ponder, Texas
Welcome to 7509 Lavender Lane, Ponder, Texas — a stunning new construction single-story home built by M/I Homes. This 2,106 square feet home features a thoughtfully designed floorplan with 4 bedrooms, 3 bathrooms, and an open-concept living space that creates a seamless flow throughout the main living areas.
This move-in ready home offers quality design and craftsmanship throughout, delivering both comfort and style for everyday living. The owner's bedroom includes a private en-suite bathroom, providing a relaxing retreat at the end of each day. With 2 additional bedrooms and a 4th bedroom that can serve as a guest room or home office, there is no shortage of flexible space.
Step outside to enjoy the covered patio, an ideal setting for outdoor dining and relaxation throughout the year.
Home Highlights:
- 4 bedrooms and 3 bathrooms
- 2,106 square feet of living space
- Single-story new construction by M/I Homes
- Open-concept living space
- Owner's bedroom with private en-suite bathroom
- Covered patio for outdoor enjoyment
- Quality design and finishes throughout
Situated along Lavender Lane, this home is nestled within a welcoming neighborhood with convenient proximity to local parks, making it easy to enjoy the outdoors. The surrounding area offers a friendly atmosphere with well-maintained streets and a strong sense of community connection, perfect for families and individuals alike.
About the Community
Meadow Park is a brand new community located in the scenic western region of Denton County. With easy access to Highway 380, this new home community offers convenience and charm. This development is situated near the charming towns of Krum, Justin, and Ponder and promises a peaceful and picturesque setting with fantastic amenities.
Learn more about this community »
Meadow Park
Ponder, TX 76259
- Mon: 12:00PM - 6:00PM
- Tue: 10:00AM - 6:00PM
- Wed: 10:00AM - 6:00PM
- Thu: 10:00AM - 6:00PM
- Fri: 10:00AM - 6:00PM
- Sat: 10:00AM - 6:00PM
- Sun: 12:00PM - 6:00PM


Have questions for us?
Ask about current offers or more details about this property, or call (972) 619-4200
Incentives

Move In Now, Receive Lower Payments
A high-quality home doesn't have to mean a higher payment. For a limited time, secure a 2/1 buydown with first-year rates as low as 2.875%* / 5.632% APR* on a 30-year fixed FHA loan through M/I Financial, LLC. Increase your home-buying power and lower your rate today.
Ready to plan a visit? We can help
Send us your preferred time to stop by and a sales representative will take care of the rest