












Desoto Elevation D
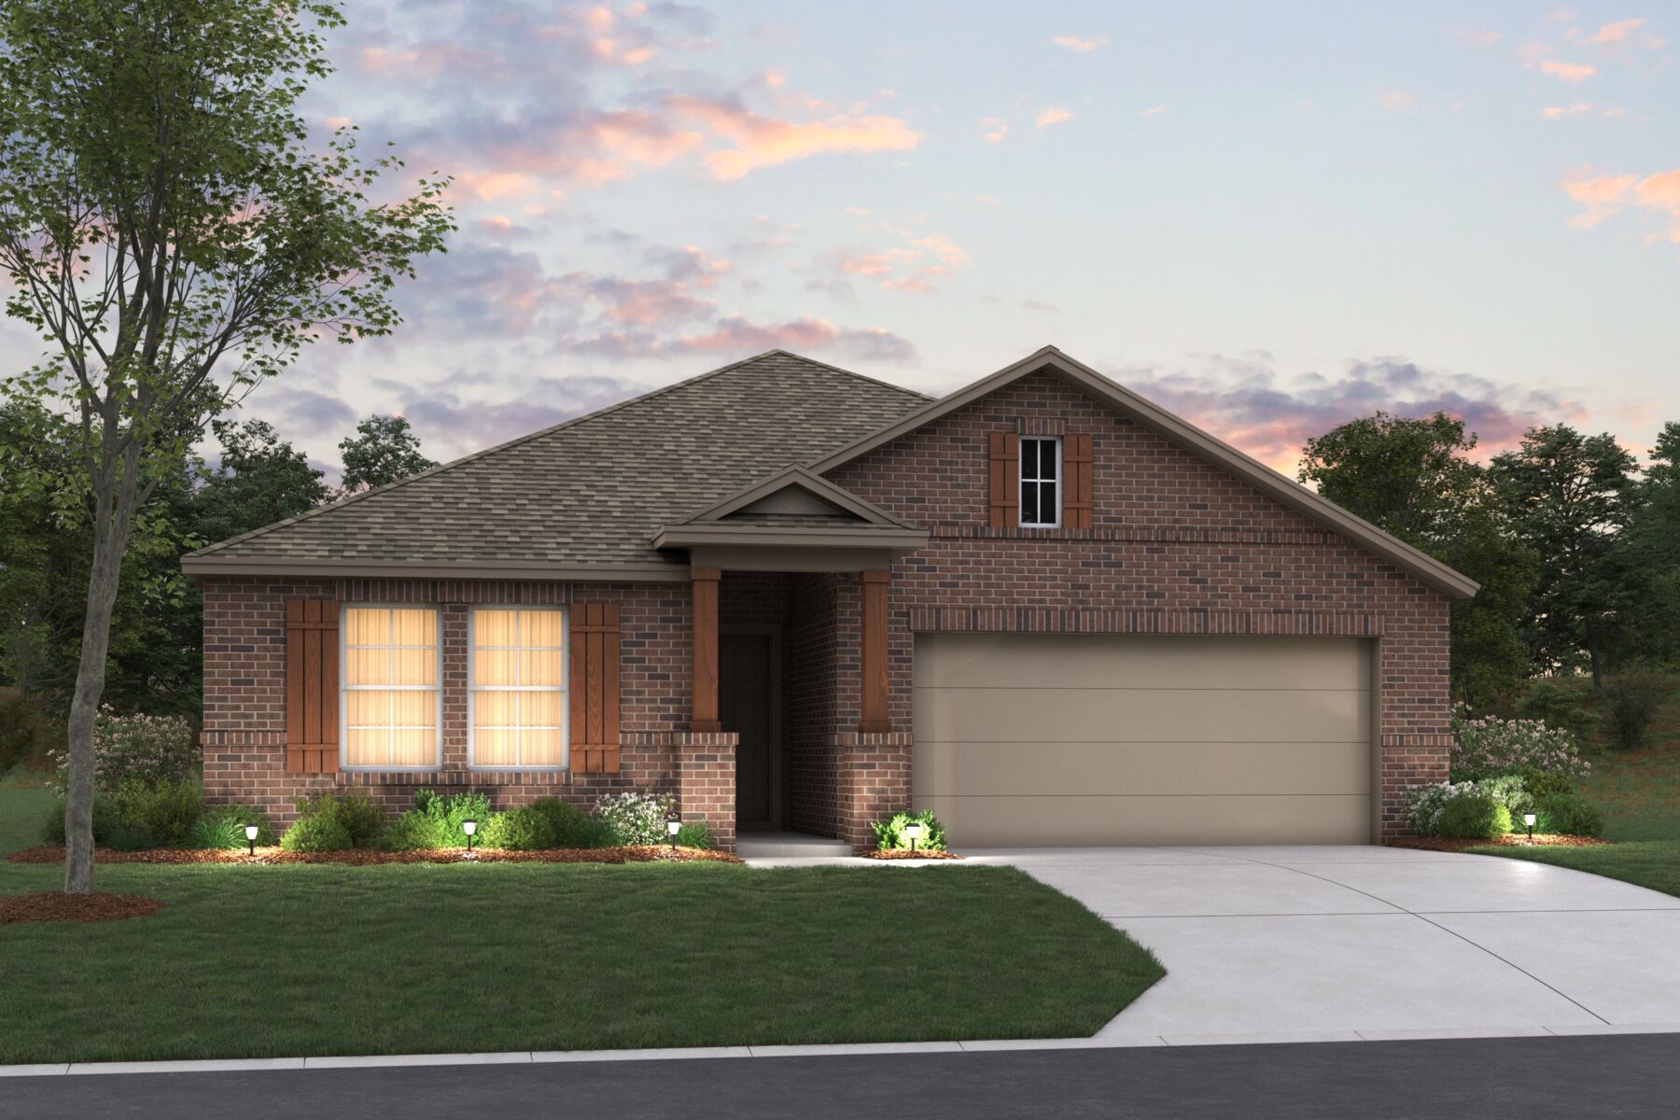
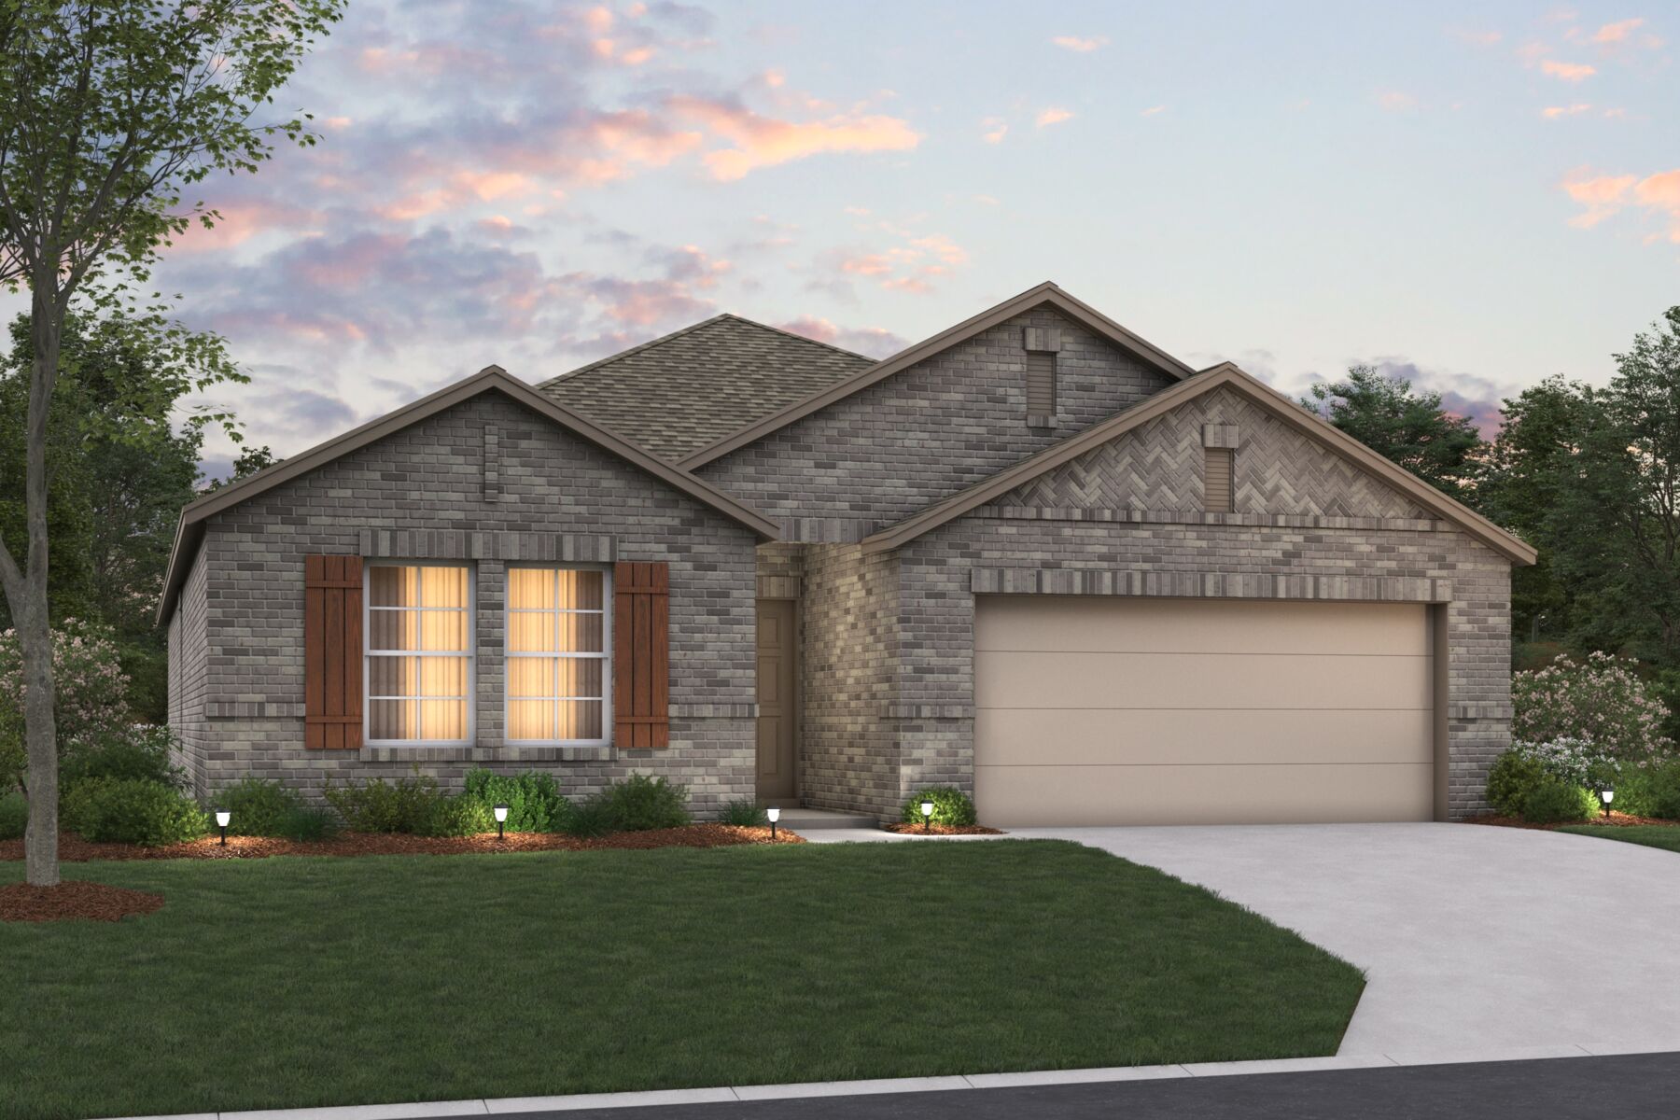
Front Exterior
Kitchen
Family Room
Kitchen
Sanderos

1720 Deciduous Drive, Fort Worth, TX 76131

Ready date:
October 17, 2026
Interactive Map
closed now
Sanderos
1736 Shad Bush Drive
Fort Worth, TX 76131
  • Mon: 12:00PM - 6:00PM
  • Tue: 10:00AM - 6:00PM
  • Wed: 10:00AM - 6:00PM
  • Thu: 10:00AM - 6:00PM
  • Fri: 10:00AM - 6:00PM
  • Sat: 10:00AM - 6:00PM
  • Sun: 12:00PM - 6:00PM

About 1720 Deciduous Drive

Get Directions
  • square feet 1,763
  • stories 1
  • bedrooms 3
  • full bathrooms 2
  • half bathrooms 0
  • garages 2 (Front Load)
City
Fort Worth, TX
Owner's Suite
First Floor
County
Tarrant
Home Type
Single Family Home
School District
Eagle Mountain - Saginaw ISD
Foundation Type
Slab
Home Plan
Desoto
Homesite
906
Base Plan Width & Depth
39'11" x 58'1 1/2"

Why You'll Love It

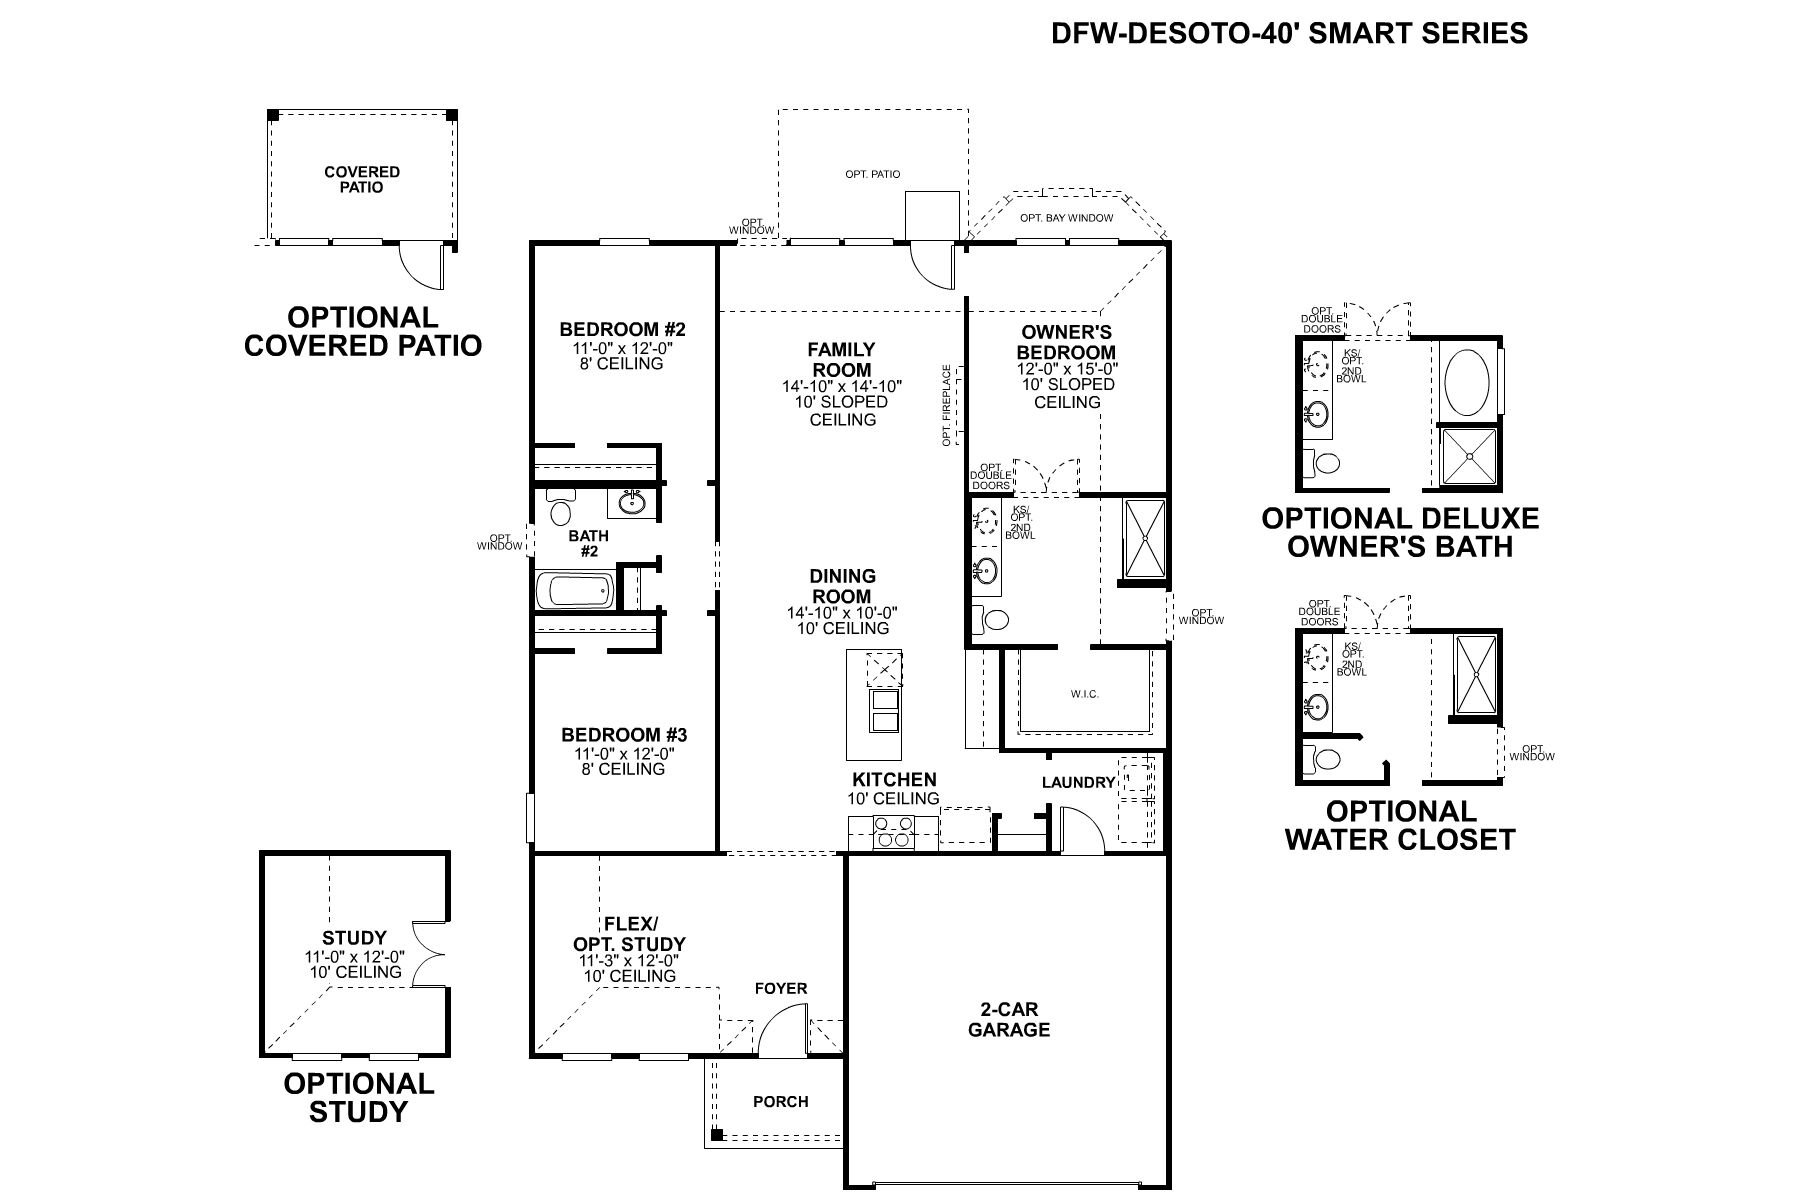
Welcome to the Desoto floorplan. Searching for the best in both function and form? Look no further than this single-story, Smart Series design. This floorplan features 3 bedrooms, 2 bathrooms, and 1,763–1,799 square feet of functional living space.

As you enter the spacious foyer, immediately experience the open concept layout. Adjoined to the entry is a bright and spacious flex room. Here you may select to convert the flex space into an optional study with double door entry to fit your family’s unique needs.

The foyer flows into the open-concept family room, kitchen, and dining area. Enjoy impressive included features throughout the kitchen such as granite countertops, a spacious kitchen island, and upper and lower cabinets. Choose deluxe upgrade options in the kitchen to give this space your personal finishing touch. Tucked in a private hallway off the dining room are two secondary bedrooms mirroring each other across a shared full bathroom.

Enter your beautiful owner’s suite through a private entry off the family room, boasting an optional extended bay window for extra space and plenty of natural light. Through optional double doors, enter the owner’s bath retreat, complete with a walk-in closet, double vanities, and a large walk-in shower contributing to your daily convenience.

Want to enjoy a Texas sunset right outside of your back door? Head out to your sizable back patio with easy access from the family room. Add some shade by converting this space to a covered patio, a fantastic option the Desoto floorplan offers.

The Desoto is perfect for entertaining guests and spending time with family without sacrificing space. Contact us today for more information on this exclusive floorplan.

About the Community

Sanderos is a new home community in north Fort Worth’s Fossil Creek area, offering a relaxed setting with convenient access to I‑35 and Highway 287. The location places residents close to Downtown Fort Worth, Saginaw, Eagle Mountain Lake, and the shopping and dining options of Alliance Town Center. The community features single‑family Smart Series homes with one‑ and two‑story floorplans designed for comfortable, modern living. Open‑concept layouts, thoughtfully arranged living spaces, and curated interior selections create homes that feel intuitive, welcoming, and easy to enjoy every day. Sanderos is surrounded by tree‑lined streets, nearby parks, and green space, with some homes overlooking the natural landscape of Big Fossil Creek. The neighborhood setting supports outdoor time, quiet evenings, and a sense of everyday calm while staying well connected to the city. Families are served by Eagle Mountain‑Saginaw Independent School District, with schools located close to the community. With its appealing Fort Worth location, flexible home designs, and balance of privacy and convenience, Sanderos offers a lifestyle that blends suburban comfort with easy access to everything North Fort Worth has to offer.
Learn more about this community »

Upcoming Events

RSVP for this event  »

Add the perfect finishing touch

Put your personal touch on these Quick Move-In Homes with some selections from our Design Studio.

Visit a Design Studio
Desoto Floorplan

Floorplan Options for Your New Home

The Desoto accommodates a variety of household living arrangements with its highly desired flexibility and modern design. Explore the many possibilities in the popular Desoto plan.

Show Floorplan

Ready to plan a visit? We can help

Send us your preferred time to stop by and a sales representative will take care of the rest

Privacy Policy

Thank You

Our sales representative will be in touch with you shortly to confirm appointment details

Create an account in 30 seconds

Save your favorite communities, homes, and searches to help you find the home of your dreams. All you need is a password.

Password must be at least 8 characters and contain at least 3 of these character types.