


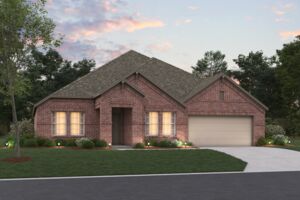




1045 Auburn Drive, Justin, TX 76247
- Ready date:
- TBD




The Preserve
Justin, TX 76247
- Mon: 12:00PM - 6:00PM
- Tue: Appointment Only
- Wed: Appointment Only
- Thu: 10:00AM - 6:00PM
- Fri: 10:00AM - 6:00PM
- Sat: 10:00AM - 6:00PM
- Sun: 12:00PM - 6:00PM
About 1045 Auburn Drive
Get Directions-
square feet 2,132
-
stories 1
-
bedrooms 3
-
full bathrooms 2
-
half bathrooms 0
-
garages 3 (Front Load)
- City
- Justin, TX
- Owner's Suite
- First Floor
- County
- Denton
- Home Type
- Single Family Home
- School District
- Northwest ISD
- Foundation Type
- Slab
- Home Plan
- Sheldon
- Homesite
- 1730
- Base Plan Width & Depth
- 49' 7.5" x 54'

Charming Single-Story Floorplan Available to Build
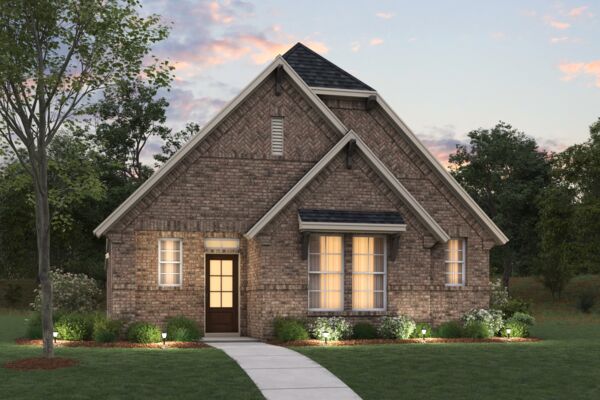
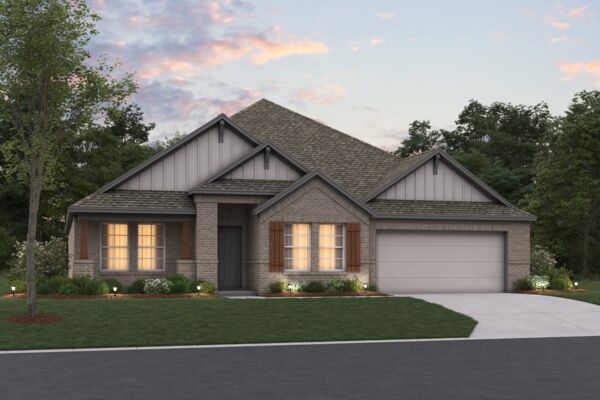
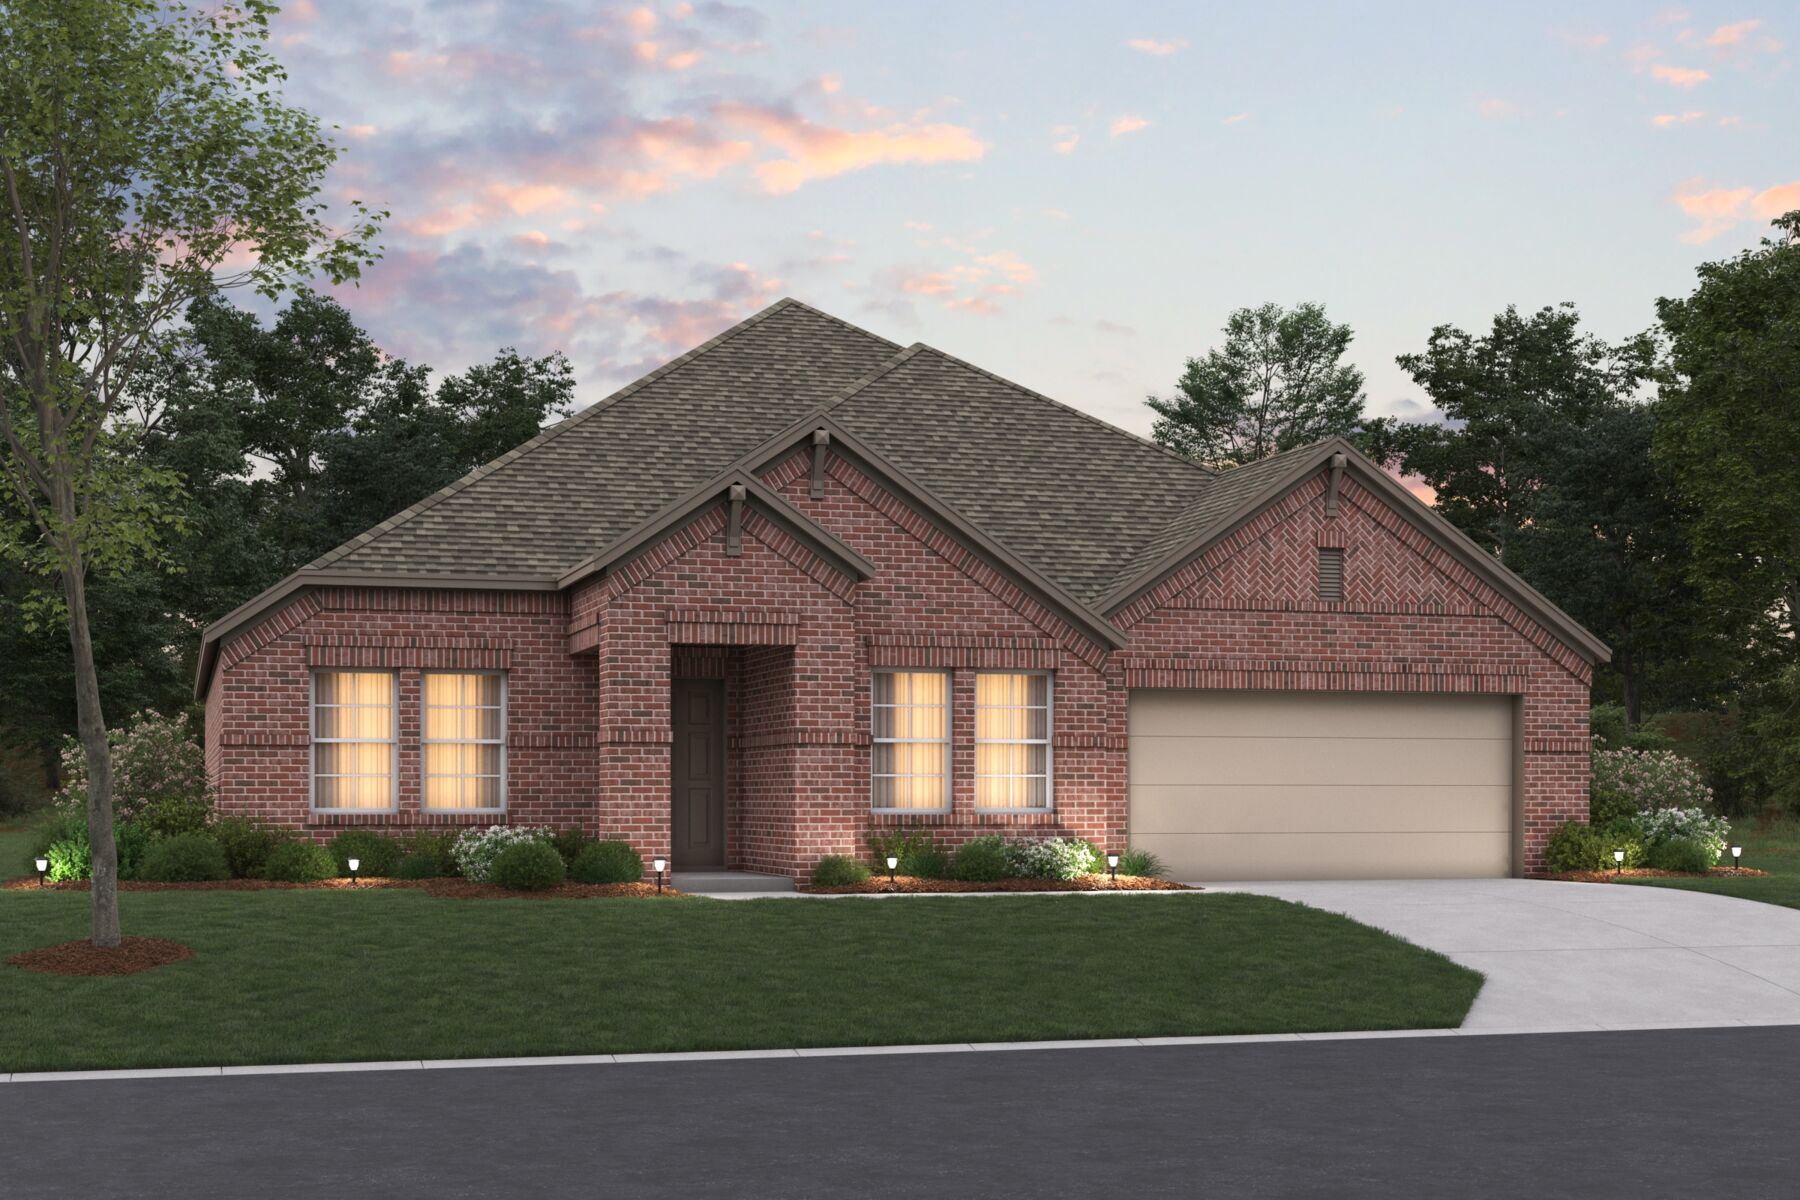
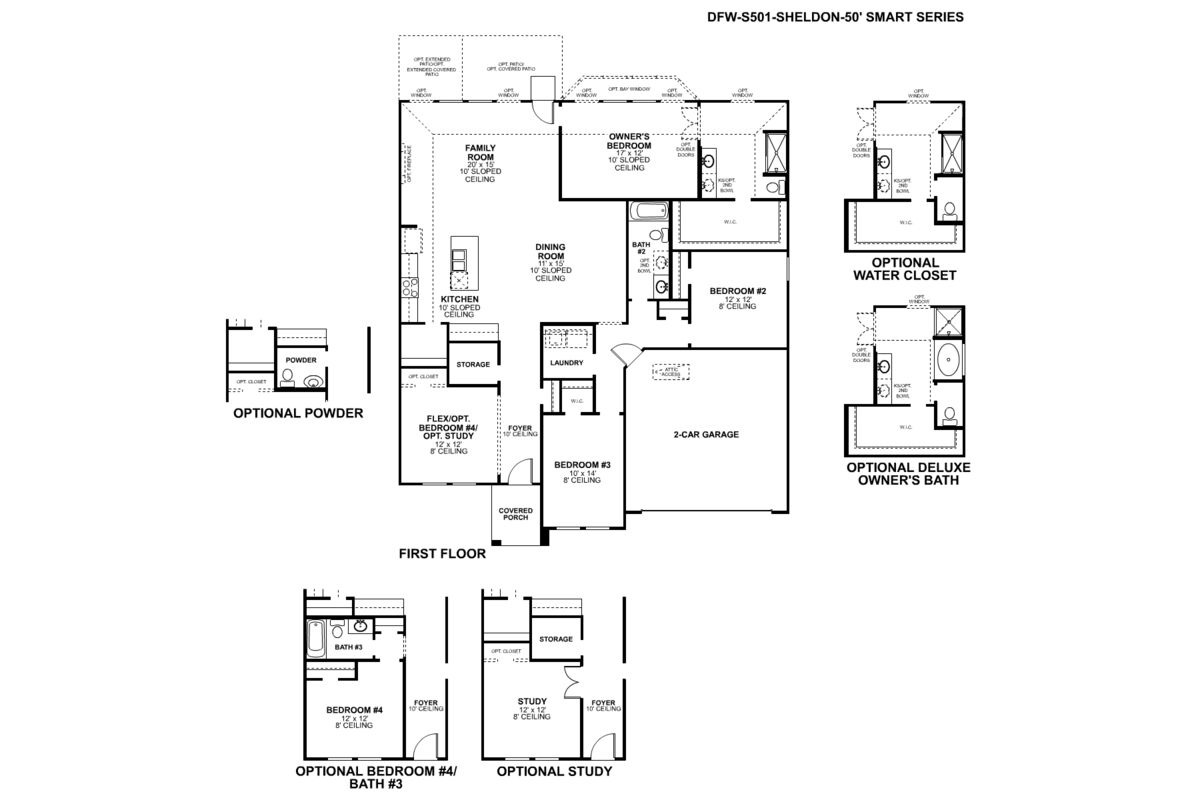
Introducing a new Smart Series floorplan, the Sheldon! This stunning floorplan boasts 3 spacious bedrooms, 2 bathrooms, and a 2-car garage throughout a sprawling 2,132 square feet of living space.
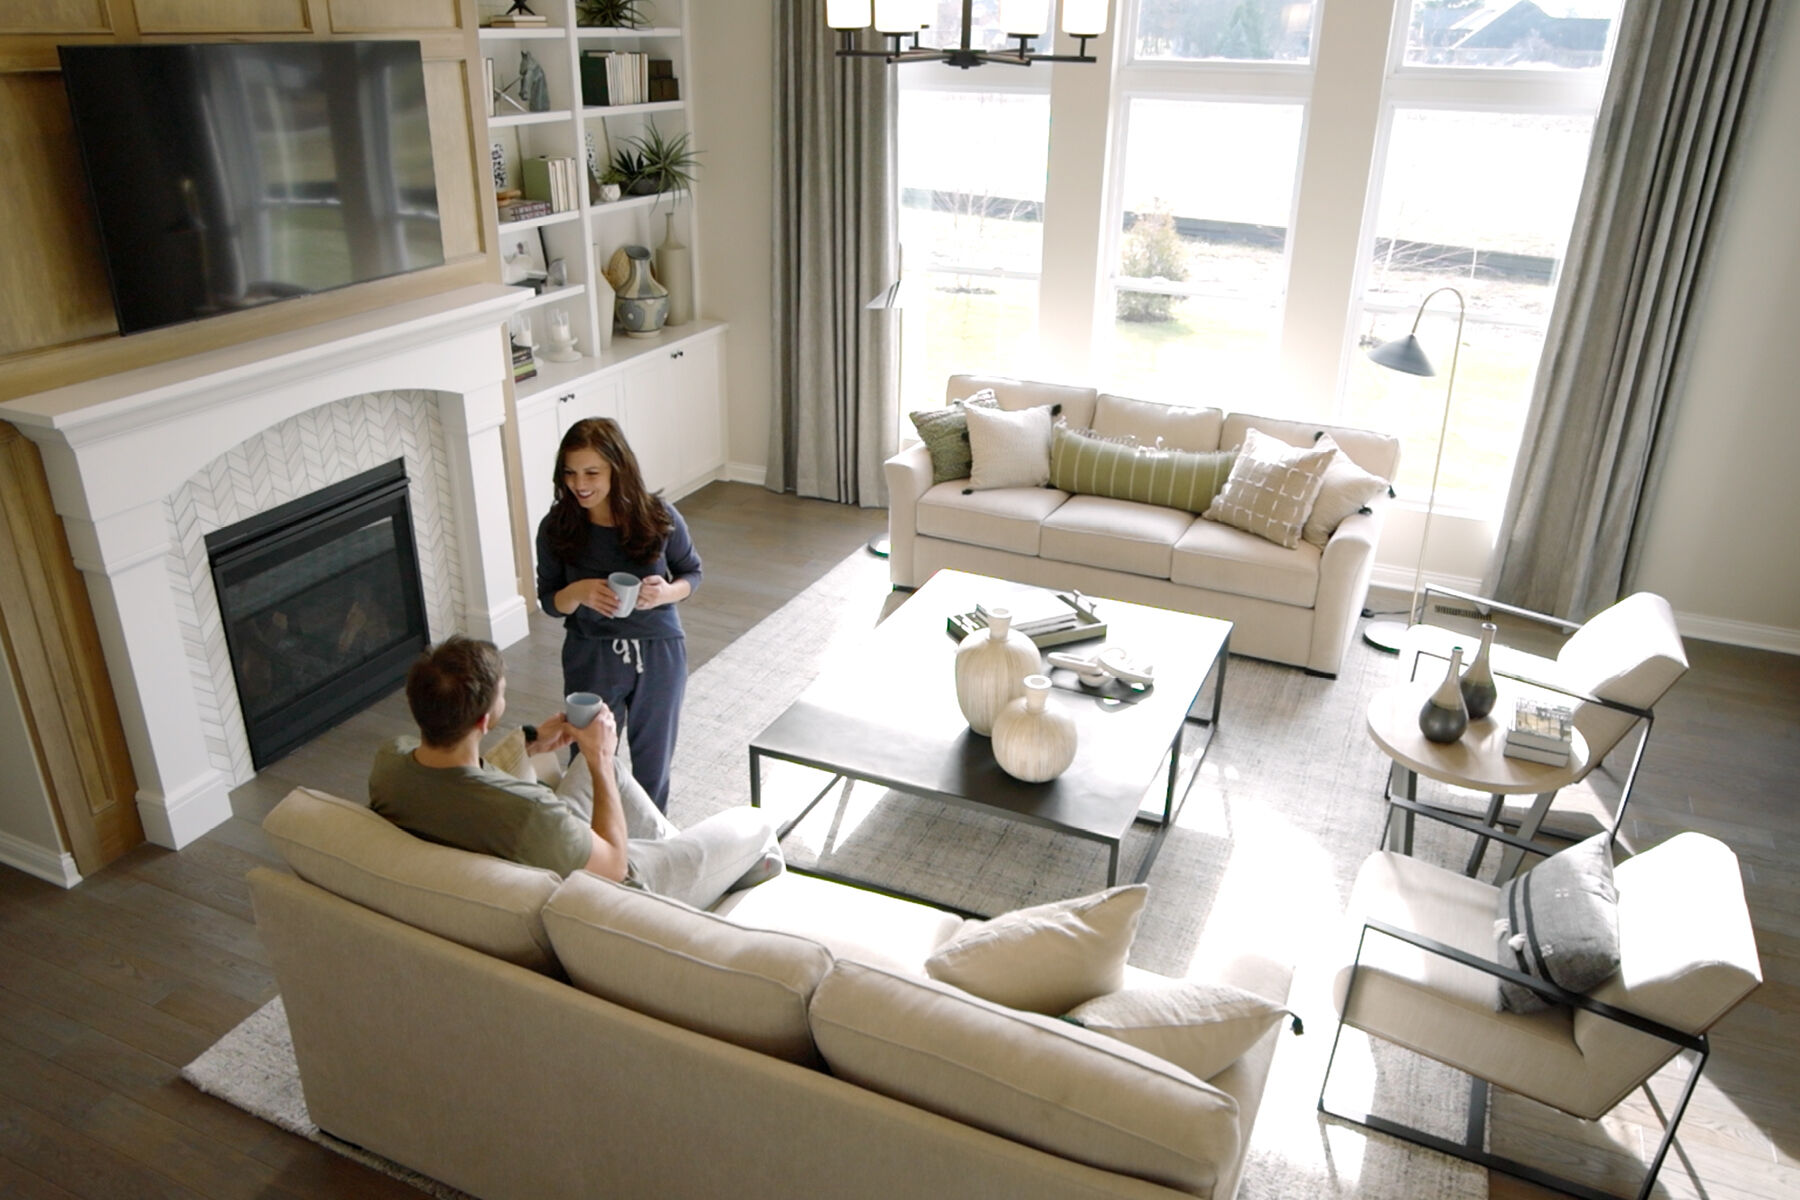
As you step inside, you'll be greeted by an open and airy floor plan that's perfect for entertaining. This home also features a versatile flex room at the front of the home that can be used as a home office, a play room, or you can even upgrade to a guest bedroom.
Whether you want to invite friends over every weekend or enjoy spending evenings to yourself, the strategic design of this open, yet intimate floor provides you with an ideal space for both hosting and your day-to-day routines.
The kitchen is a chef's dream, with sleek appliances, stylish countertops, and plenty of cabinet space for all your cooking essentials.
Whip up a delicious meal while your guests relax in the adjacent family room, or take the party outside to the spacious back yard and enjoy time on the optional covered/extended, covered patio!
When it's time to retire for the night, you'll love the peace and privacy of the owner’s suite. With a large walk-in closet and a spa-like, en-suite bath, this is the perfect retreat after a long day.
There is a private hallway off the dining room that leads to 2 more bedrooms, a full bathroom, and a laundry room.
Contact our team today to learn more about this single-story floorplan!
About the Community
The Preserve is a new home community in Justin, TX, offering a peaceful setting along scenic FM‑407 with easy access to Highway 114 and I‑35W. The location creates a small-town atmosphere while keeping Denton, Fort Worth, and Northlake within a convenient commute for work, shopping, and dining.
The community features single-family homes with one- and two-story Smart Series floorplans designed for flexibility and everyday comfort. Open-concept layouts, adaptable living spaces, and professionally curated finishes allow homes to feel both practical and welcoming without unnecessary complexity.
Residents enjoy a range of amenities that support outdoor living and connection, including a central green space with walking trails, an amenity center with a swimming pool, shaded gathering areas, and a playground. The neighborhood layout encourages relaxed evenings, active weekends, and time spent outdoors close to home.
The Preserve is served by the highly regarded Northwest Independent School District, with an elementary school located adjacent to the community. With its combination of thoughtful home designs, lower overall tax burden, quality schools, and strong regional access, The Preserve offers a comfortable lifestyle that balances quiet living with modern convenience.
Learn more about this community »
Upcoming Events
Open House: Get Home Before the Bell Rings 🏡🎒
School is almost back in session and the bell is ringing on our Quick Move-In homes! Join us this weekend and find a home that is ready for study sessions, family game night, and A+ celebrations. 🏡🎒
Contact our team to RSVP today!
The Preserve
Justin, TX 76247
- Mon: 12:00PM - 6:00PM
- Tue: Appointment Only
- Wed: Appointment Only
- Thu: 10:00AM - 6:00PM
- Fri: 10:00AM - 6:00PM
- Sat: 10:00AM - 6:00PM
- Sun: 12:00PM - 6:00PM


Have questions for us?
Ask about current offers or more details about this property, or call (972) 619-4200
Incentives

Move In Now, Receive Lower Payments
A high-quality home doesn't have to mean a higher payment. For a limited time, secure a 2/1 buydown with first-year rates as low as 2.875%* / 5.632% APR* on a 30-year fixed FHA loan through M/I Financial, LLC. Increase your home-buying power and lower your rate today.
Ready to plan a visit? We can help
Send us your preferred time to stop by and a sales representative will take care of the rest