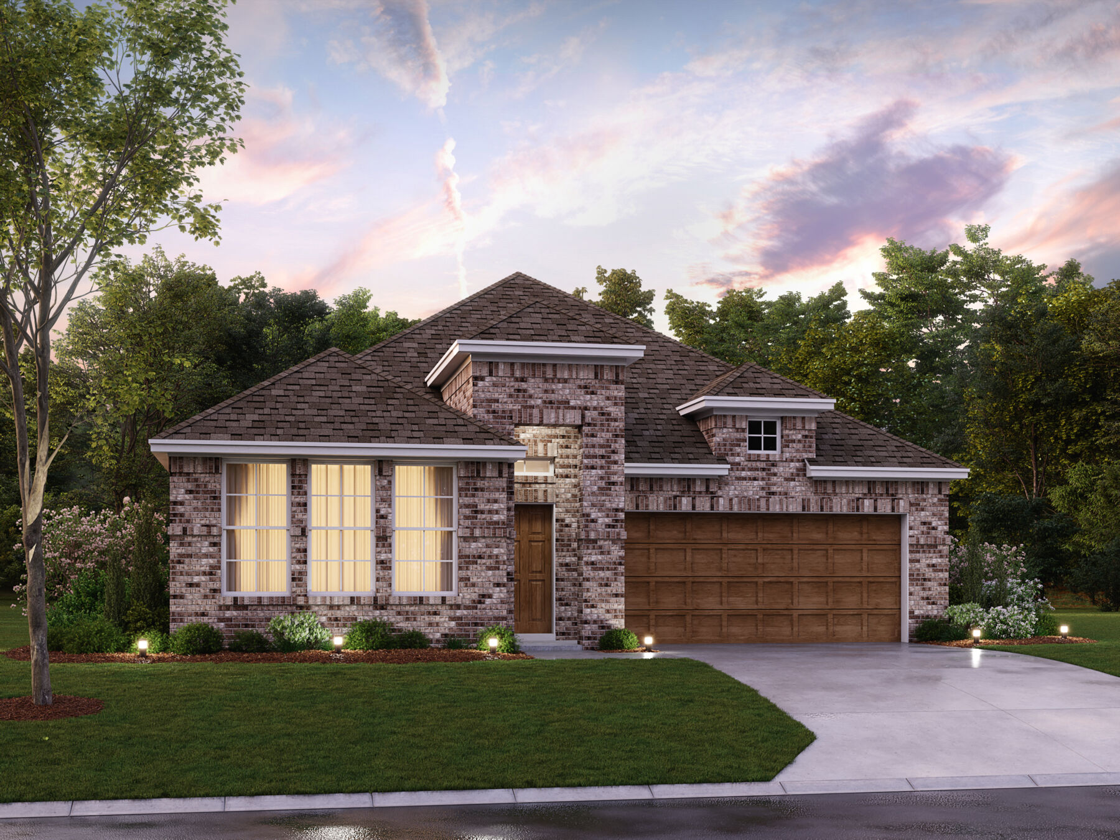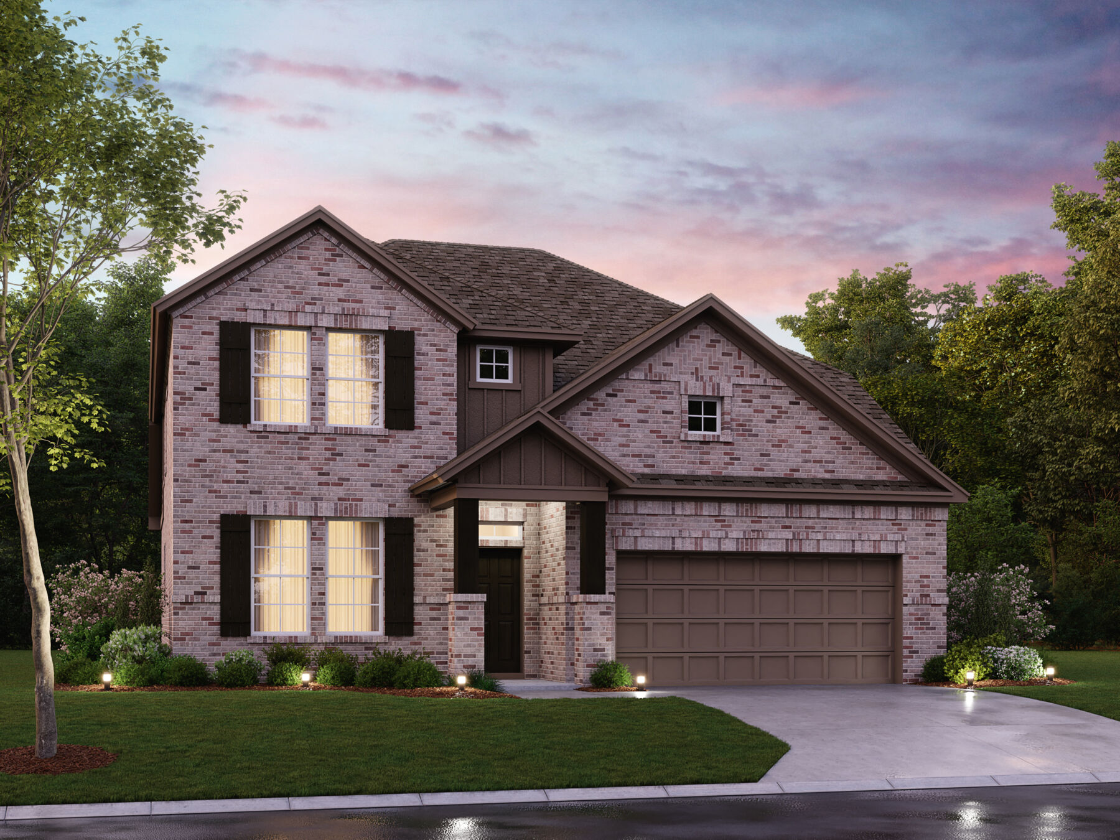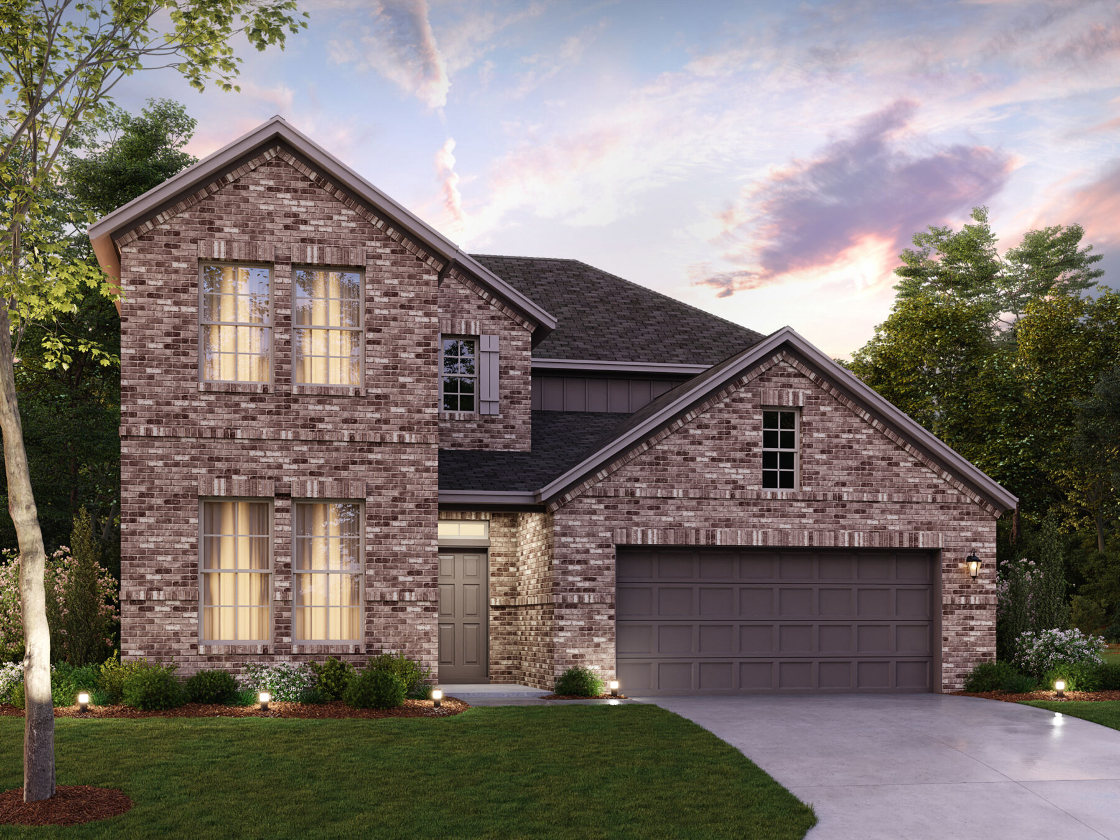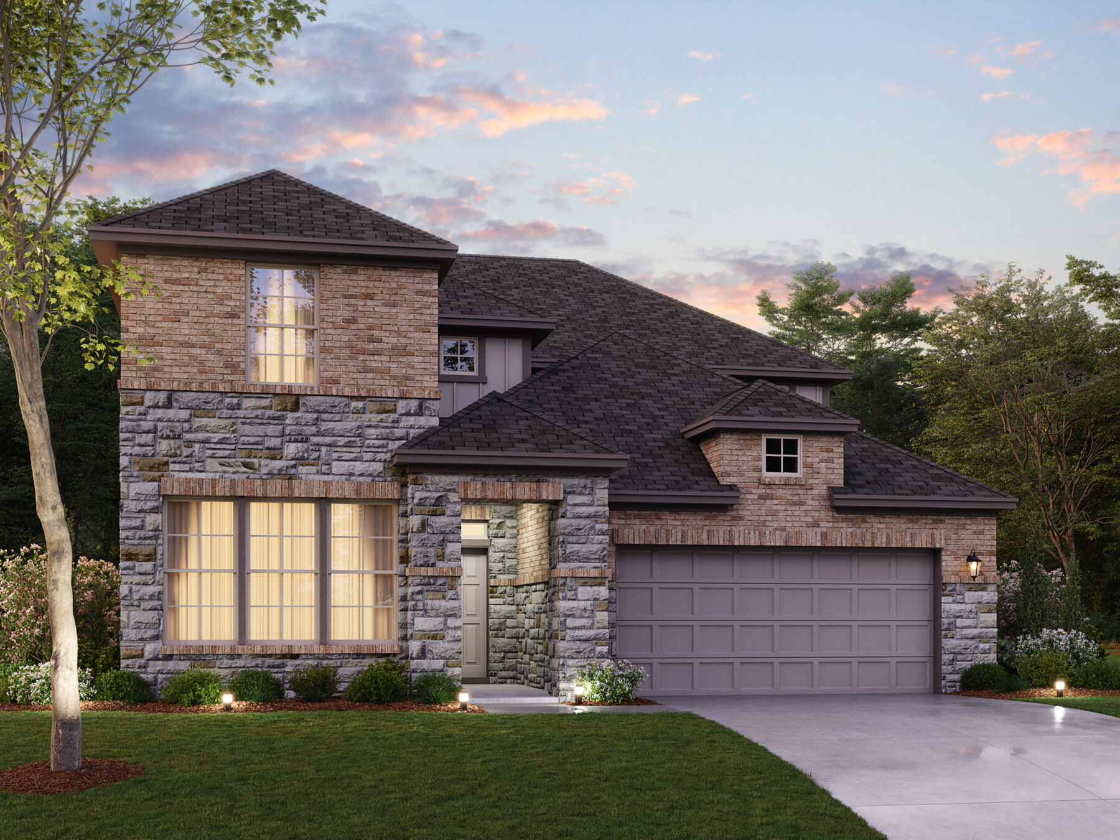











Balcones Elevation B
Lifestyle
Lifestyle
Lifestyle
Lifestyle
Aster Park

6921 Wade Park Lane, McKinney, TX 75071

Ready date:
TBD
Interactive Map
open now
Aster Park
7159 Valderama Court
McKinney, TX 75071
  • Mon: 12:00PM - 6:00PM
  • Tue: 10:00AM - 6:00PM
  • Wed: 10:00AM - 6:00PM
  • Thu: 10:00AM - 6:00PM
  • Fri: 10:00AM - 6:00PM
  • Sat: 10:00AM - 6:00PM
  • Sun: 12:00PM - 6:00PM

About 6921 Wade Park Lane

Get Directions
  • square feet 3,215
  • stories 2
  • bedrooms 4
  • full bathrooms 3
  • half bathrooms 1
  • garages 2 (Front Load)
City
McKinney, TX
Owner's Suite
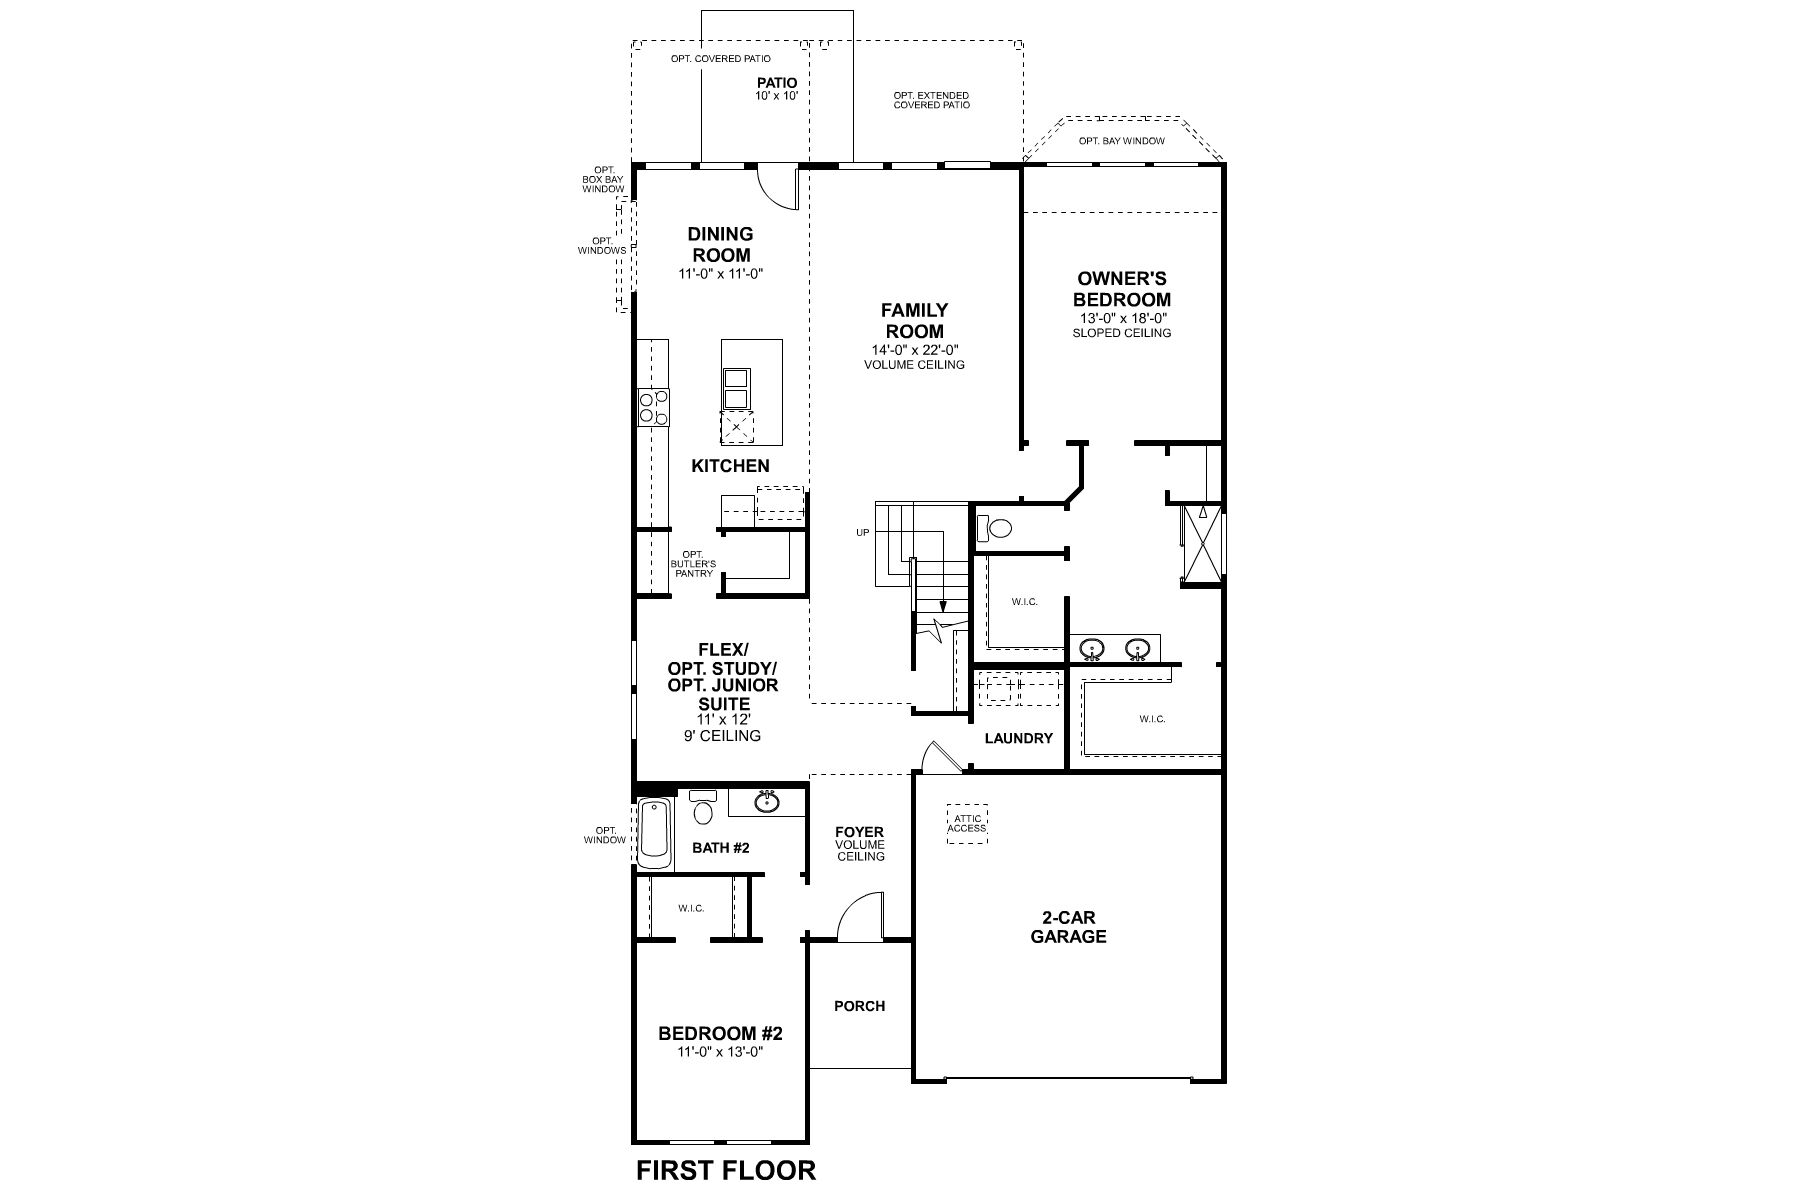
First Floor
County
Collin
Home Type
Single Family Home
School District
Prosper ISD
Foundation Type
Slab
Home Plan
Balcones
Homesite
2705
Base Plan Width & Depth
39'-11" x 65'-5"

New 4-Bedroom Home for Sale in McKinney, Texas

Discover new construction at 6921 Wade Park Lane in McKinney. Built by M/I Homes, this 2-story single-family home offers 3,215 square feet of thoughtfully arranged interior space. With 4 bedrooms, 3 full bathrooms, and 1 half bathroom, the home provides a practical layout with room for everyday routines, shared activities, and overnight guests.

The open-concept living space creates a clear connection between key gathering areas, supporting conversation and an easy flow throughout the main level. The 2-level design separates spaces by function while maintaining a cohesive feel. Clean lines, considered proportions, and a coordinated selection of pre-selected features reflect the quality of the home’s design.

Key home details include:

  • New construction by M/I Homes
  • 4 bedrooms
  • 3 full bathrooms plus 1 half bathroom
  • 3,215 square feet across 2 above-ground levels
  • Open-concept living space
  • Covered patio for a defined outdoor area
  • Single-family home

Inside, the generous square footage allows each part of the home to serve a distinct purpose without losing the openness of the central living area. Four bedrooms provide flexible sleeping accommodations, while the combination of 3 full bathrooms and 1 half bathroom supports household and guest needs. The covered patio adds a sheltered setting for outdoor dining, seating, or quiet downtime. Across both above-ground levels, the floorplan balances shared spaces with private rooms and provides a straightforward arrangement for furnishing and daily use. This M/I Homes design combines substantial interior space with clearly organized living areas and a practical covered patio.

About the Community

Aster Park is a thoughtfully planned new home community in McKinney, TX, set on more than 400 acres and served by the highly regarded Prosper ISD. Conveniently located near Highway 75 and the Dallas North Tollway, the neighborhood offers easy access to Prosper, Frisco, and Dallas while maintaining a calm, residential feel. The community features single-family homes with one- and two-story Reserve Series floorplans designed to support modern, flexible living. Open-concept layouts, tall ceilings, and adaptable spaces allow homeowners to personalize their homes for work, relaxation, and time together. Planned amenities create a connected, resort-inspired lifestyle, including private gated entrances, a future clubhouse, a resort-style pool, and an extensive trail system woven throughout the neighborhood. These shared spaces encourage outdoor activity, social connection, and everyday enjoyment close to home. Located within Prosper Independent School District, Aster Park offers families access to strong academics alongside convenience and comfort. With its blend of refined home design, meaningful amenities, and a prime McKinney location, Aster Park delivers a lifestyle that balances suburban tranquility with everyday accessibility.
Learn more about this community »

Add the perfect finishing touch

Put your personal touch on these Quick Move-In Homes with some selections from our Design Studio.

Visit a Design Studio
Balcones First Floor

Floorplan Options for Your New Home

The Balcones accommodates a variety of household living arrangements with its highly desired flexibility and modern design. Explore the many possibilities in the popular Balcones plan.

Show Floorplan

Ready to plan a visit? We can help

Send us your preferred time to stop by and a sales representative will take care of the rest

Privacy Policy

Thank You

Our sales representative will be in touch with you shortly to confirm appointment details

Create an account in 30 seconds

Save your favorite communities, homes, and searches to help you find the home of your dreams. All you need is a password.

Password must be at least 8 characters and contain at least 3 of these character types.