



2124 Paradise Valley Drive, Mesquite, TX 75149
- Ready date:
- December 16, 2026




The Magnolia Store at ValleyBrooke
Mesquite, TX 75149
- Mon: 12:00PM - 6:00PM
- Tue: 10:00AM - 6:00PM
- Wed: 10:00AM - 6:00PM
- Thu: 10:00AM - 6:00PM
- Fri: 10:00AM - 6:00PM
- Sat: 10:00AM - 6:00PM
- Sun: 12:00PM - 6:00PM
About 2124 Paradise Valley Drive
Get Directions-
square feet 2,106
-
stories 1
-
bedrooms 4
-
full bathrooms 3
-
half bathrooms 0
-
garages 2 (Front Load)
- City
- Mesquite, TX
- Owner's Suite
- First Floor
- County
- Dallas
- Home Type
- Single Family Home
- School District
- Mesquite ISD
- Foundation Type
- Slab
- Home Plan
- Pizarro
- MLS Number
- 21418477
- Homesite
- 136

New 4-Bedroom Home for Sale in Mesquite, Texas
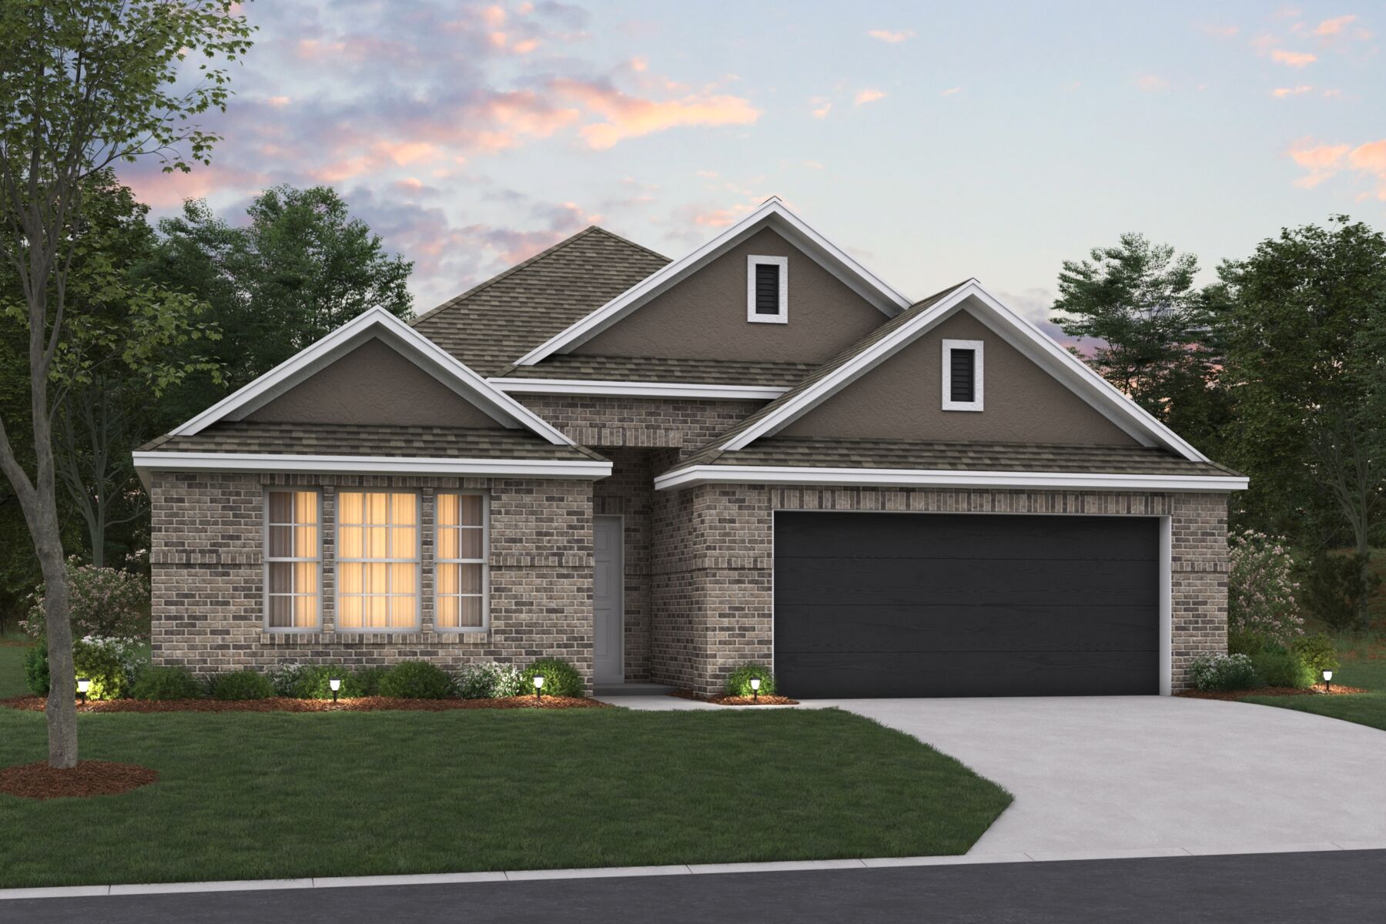
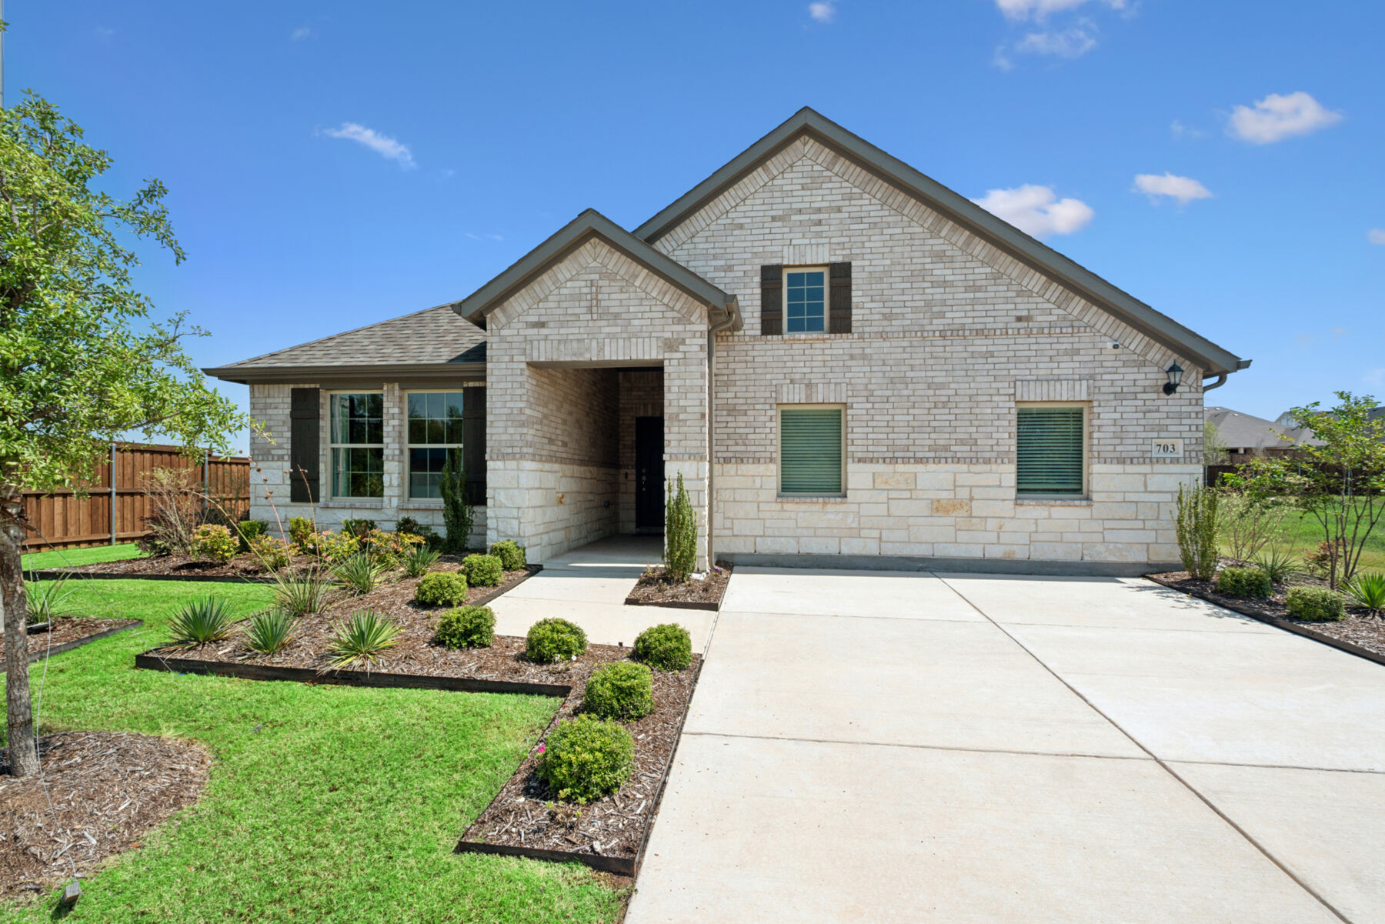
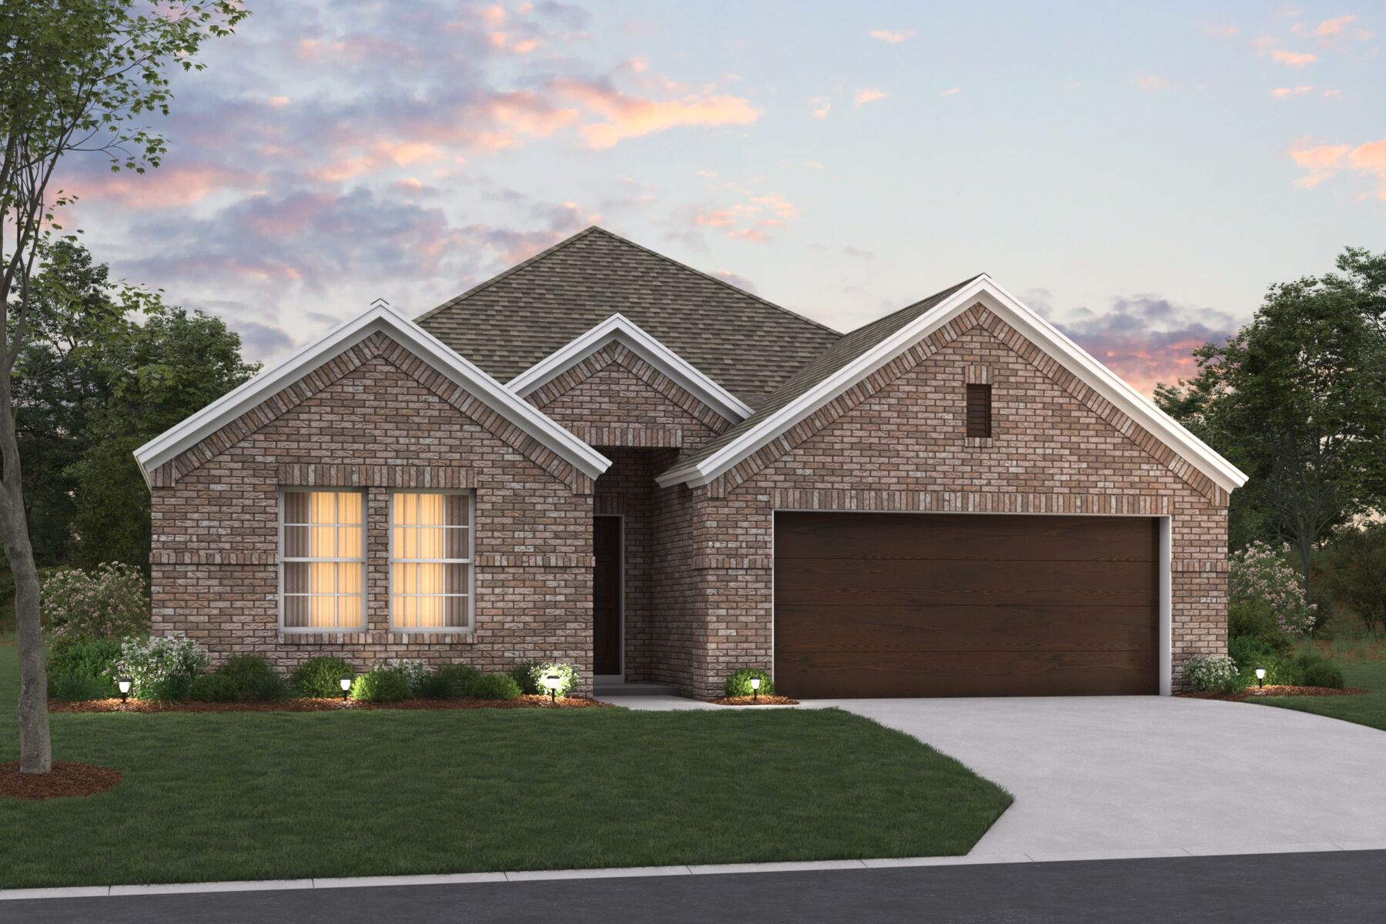
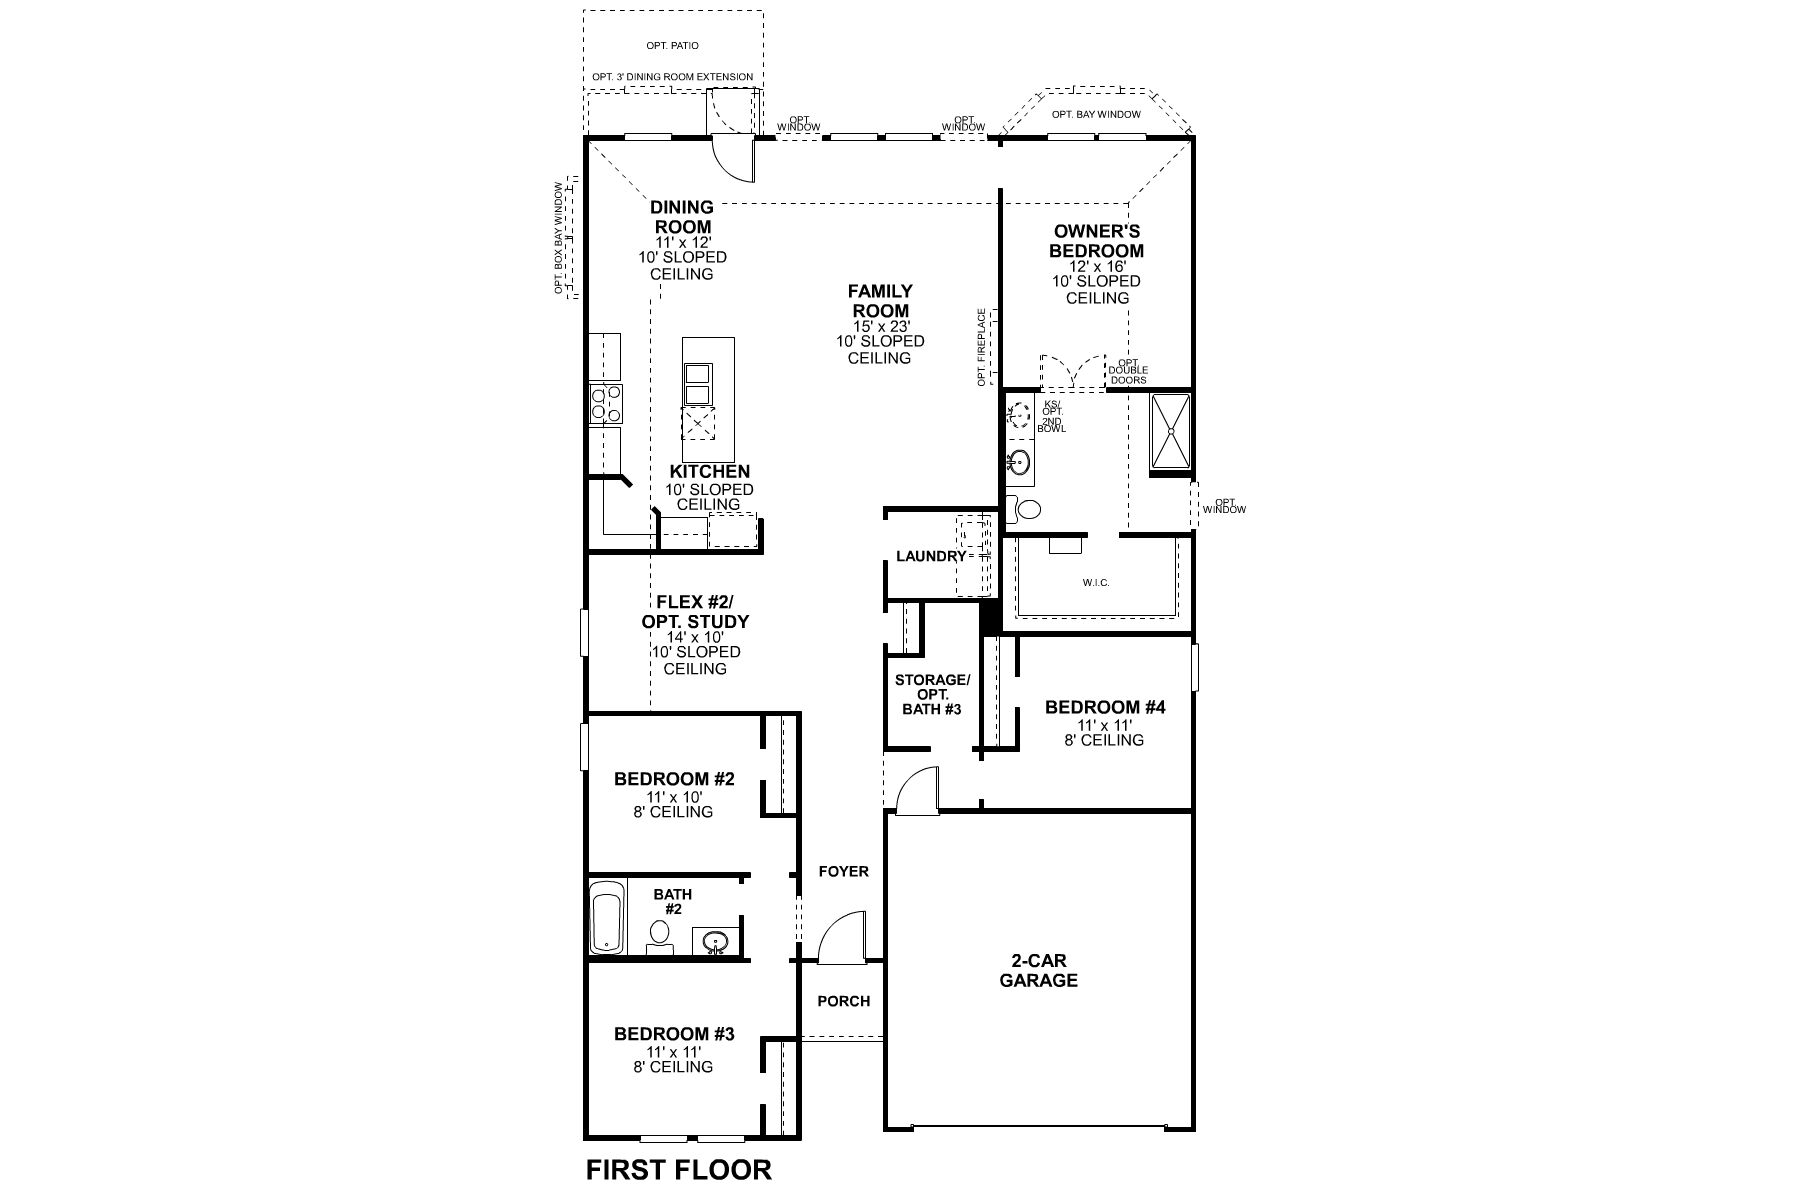
Located at 2124 Paradise Valley Drive in Mesquite, this new construction single-story home by M/I Homes offers 2,106 square feet of thoughtfully arranged living space. The single-level design places all 4 bedrooms and 3 full bathrooms on one floor, eliminating stairs and creating an easy flow from room to room.
At the center of the floorplan is an open-concept living space that connects the family room, dining area, and kitchen. This layout keeps sightlines clear across the main gathering areas, making the home well suited for both daily routines and entertaining. Natural light carries through the shared space, and the arrangement allows conversation to continue from one area to the next.
The owner's bedroom includes a private en-suite bathroom, while the remaining bedrooms offer flexibility for family members, guests, or a home office. Two additional full bathrooms serve the rest of the home.
Outdoors, a covered patio extends the living area and provides a shaded spot for seating or dining throughout the year.
Home Highlights
- New construction by M/I Homes
- 2,106 square feet of living space
- 4 bedrooms and 3 full bathrooms
- Single-story design with all living space on one level
- Open-concept living, dining, and kitchen area
- Owner's bedroom with private en-suite bathroom
- Covered patio
With its quality construction, practical single-level layout, and functional use of square footage, this Mesquite home delivers a well-built option for buyers seeking a newly completed house.
About the Community
ValleyBrooke is a boutique new home community in Mesquite, TX, offering a close‑knit neighborhood feel with excellent access to the greater Dallas area. Located near Hwy 635, I‑20, and Hwy 80, the community provides convenient connections for commuting, errands, and exploring nearby shopping and dining.
The community features single‑family Smart Series homes with one‑ and two‑story floorplans designed for modern living. Open‑concept layouts, flexible spaces, and curated interior selections make each home feel comfortable, functional, and easy to personalize without overwhelming choices.
Residents can enjoy a thoughtfully designed common green space with a covered pavilion, seating areas, and scenic walking trails that follow a wooded creek. Nearby parks and trails add even more opportunities to enjoy time outdoors while staying close to home.
ValleyBrooke is served by the Mesquite Independent School District, with schools located just a short drive away. With its manageable size, inviting outdoor spaces, and strong access to major highways and daily conveniences, ValleyBrooke offers a relaxed lifestyle that blends neighborhood charm with everyday practicality.
Learn more about this community »
Upcoming Events

Holiday of Homes Open House Weekend
Discover your new home during our Holiday of Homes Open House Weekend event to unwrap limited-time seasonal savings and great rates on select Quick Move-In homes. Contact our team today and learn how you can settle in to your new home before the holiday fun begins! 🏡🎁
The Magnolia Store at ValleyBrooke
Mesquite, TX 75149
- Mon: 12:00PM - 6:00PM
- Tue: 10:00AM - 6:00PM
- Wed: 10:00AM - 6:00PM
- Thu: 10:00AM - 6:00PM
- Fri: 10:00AM - 6:00PM
- Sat: 10:00AM - 6:00PM
- Sun: 12:00PM - 6:00PM


Have questions for us?
Ask about current offers or more details about this property, or call (972) 619-4200
Incentives


Holiday of Homes: Limited-Time Seasonal Offers
Unwrap incredible savings and extra perks on your new home this holiday season!
Incentives

Move In Now, Receive Lower Payments
A high-quality home doesn't have to mean a higher payment. For a limited time, secure a 2/1 buydown with first-year rates as low as 3.25% Rate* / 6.036% APR* on a 30-year fixed FHA loan through M/I Financial, LLC. Increase your home-buying power and lower your rate today.
Holiday of Homes: Limited-Time Seasonal Offers
Unwrap incredible savings and extra perks on your new home this holiday season!
Ready to plan a visit? We can help
Send us your preferred time to stop by and a sales representative will take care of the rest