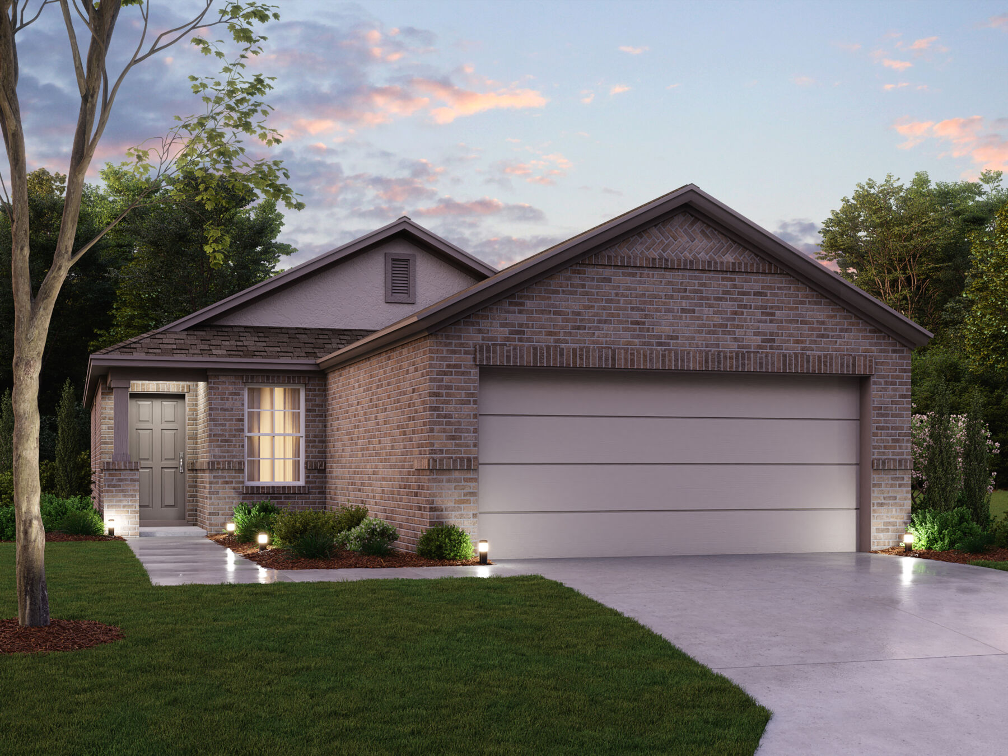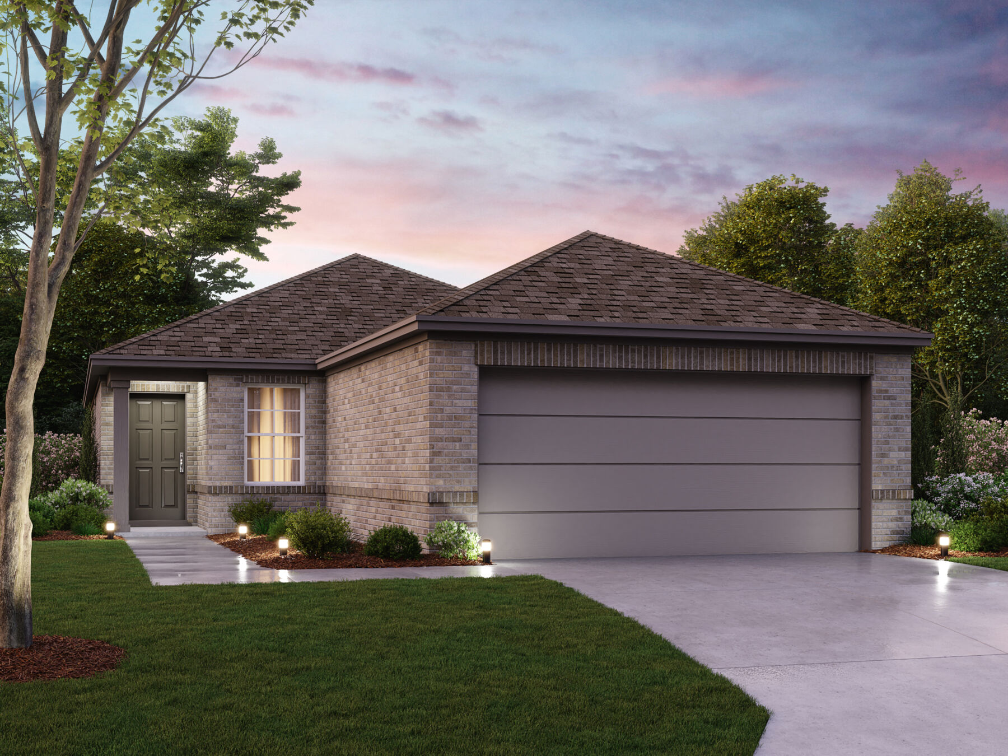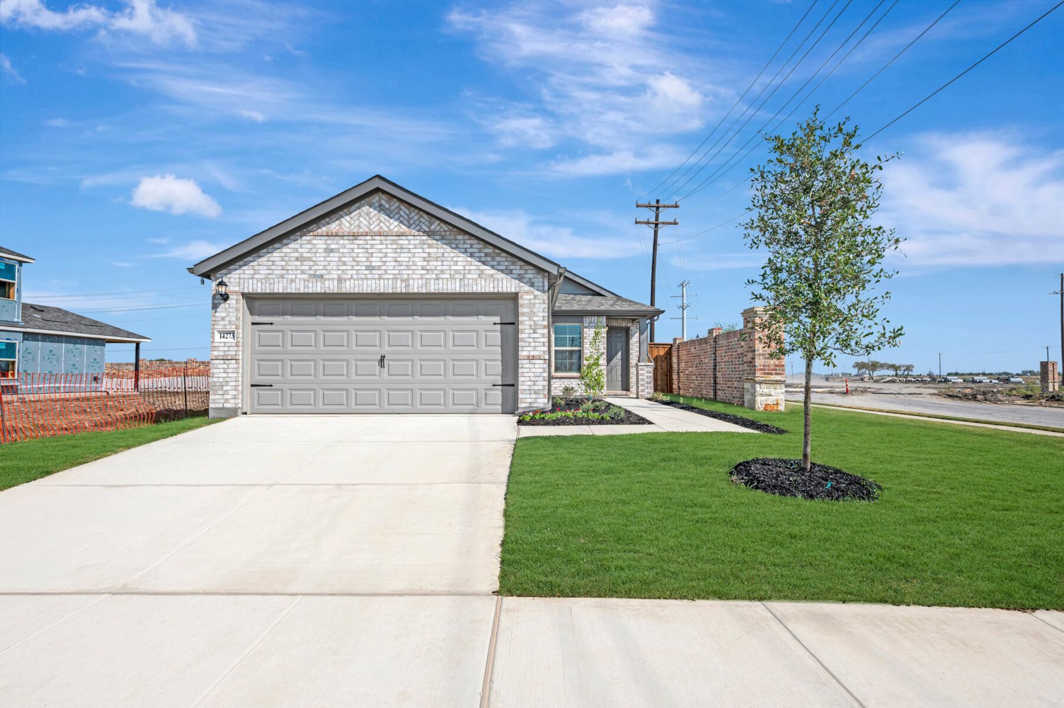
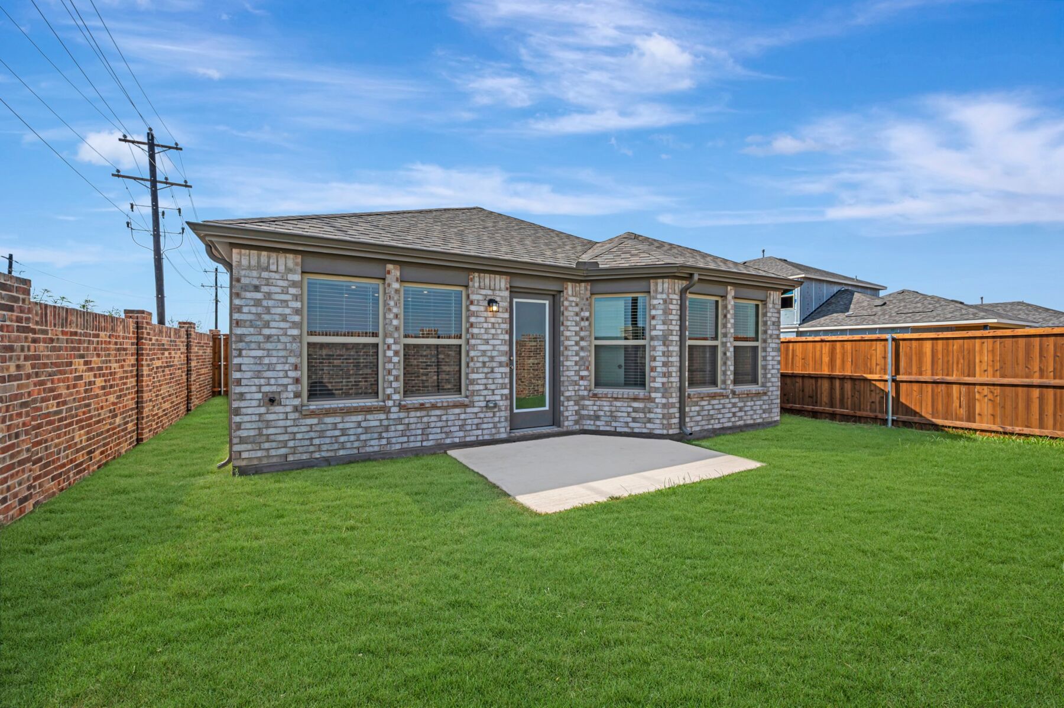
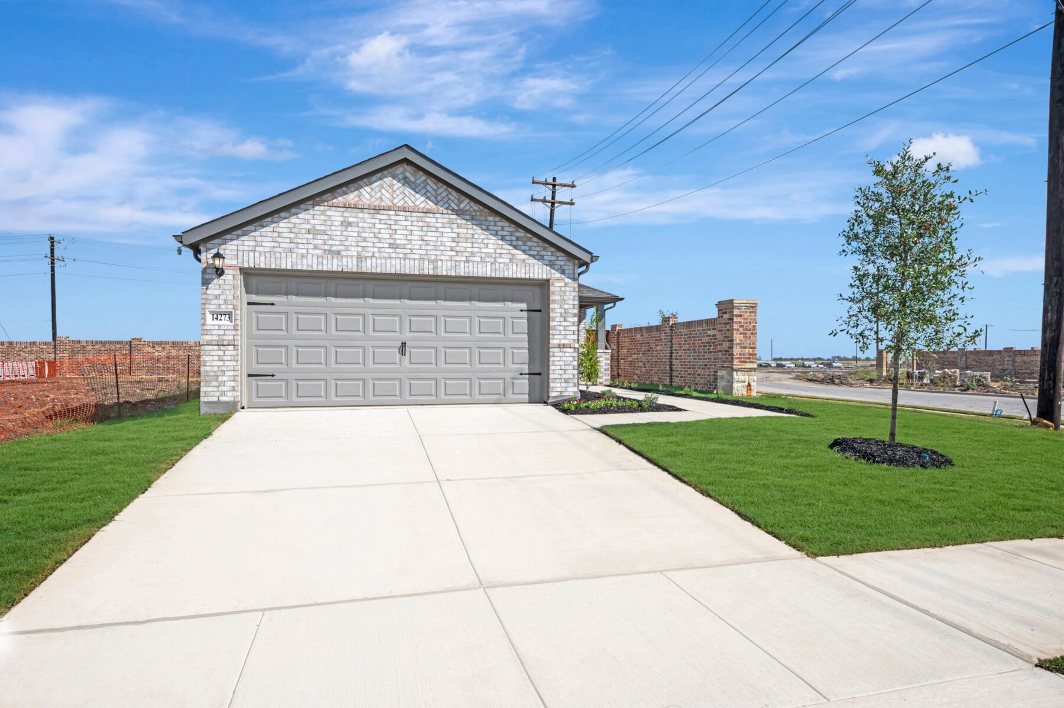
14273 Zealand Drive, Pilot Point, TX 76258
- Ready date:
- Ready Now




Mobberly Farms Sales Office
Pilot Point, TX 76258
- Mon: 12:00PM - 6:00PM
- Tue: 10:00AM - 6:00PM
- Wed: 10:00AM - 6:00PM
- Thu: 10:00AM - 6:00PM
- Fri: 10:00AM - 6:00PM
- Sat: 10:00AM - 6:00PM
- Sun: 12:00PM - 6:00PM
About 14273 Zealand Drive
Get Directions-
square feet 1,397
-
stories 1
-
bedrooms 3
-
full bathrooms 2
-
half bathrooms 0
-
garages 2 (Front Load)
- City
- Pilot Point, TX
- Owner's Suite
- First Floor
- County
- Denton
- Home Type
- Single Family Home
- School District
- Pilot Point ISD
- Foundation Type
- Slab
- Home Plan
- Primrose
- MLS Number
- 21389685
- Homesite
- 1686
- Base Plan Width & Depth
- 29'-11" x 66'-7"
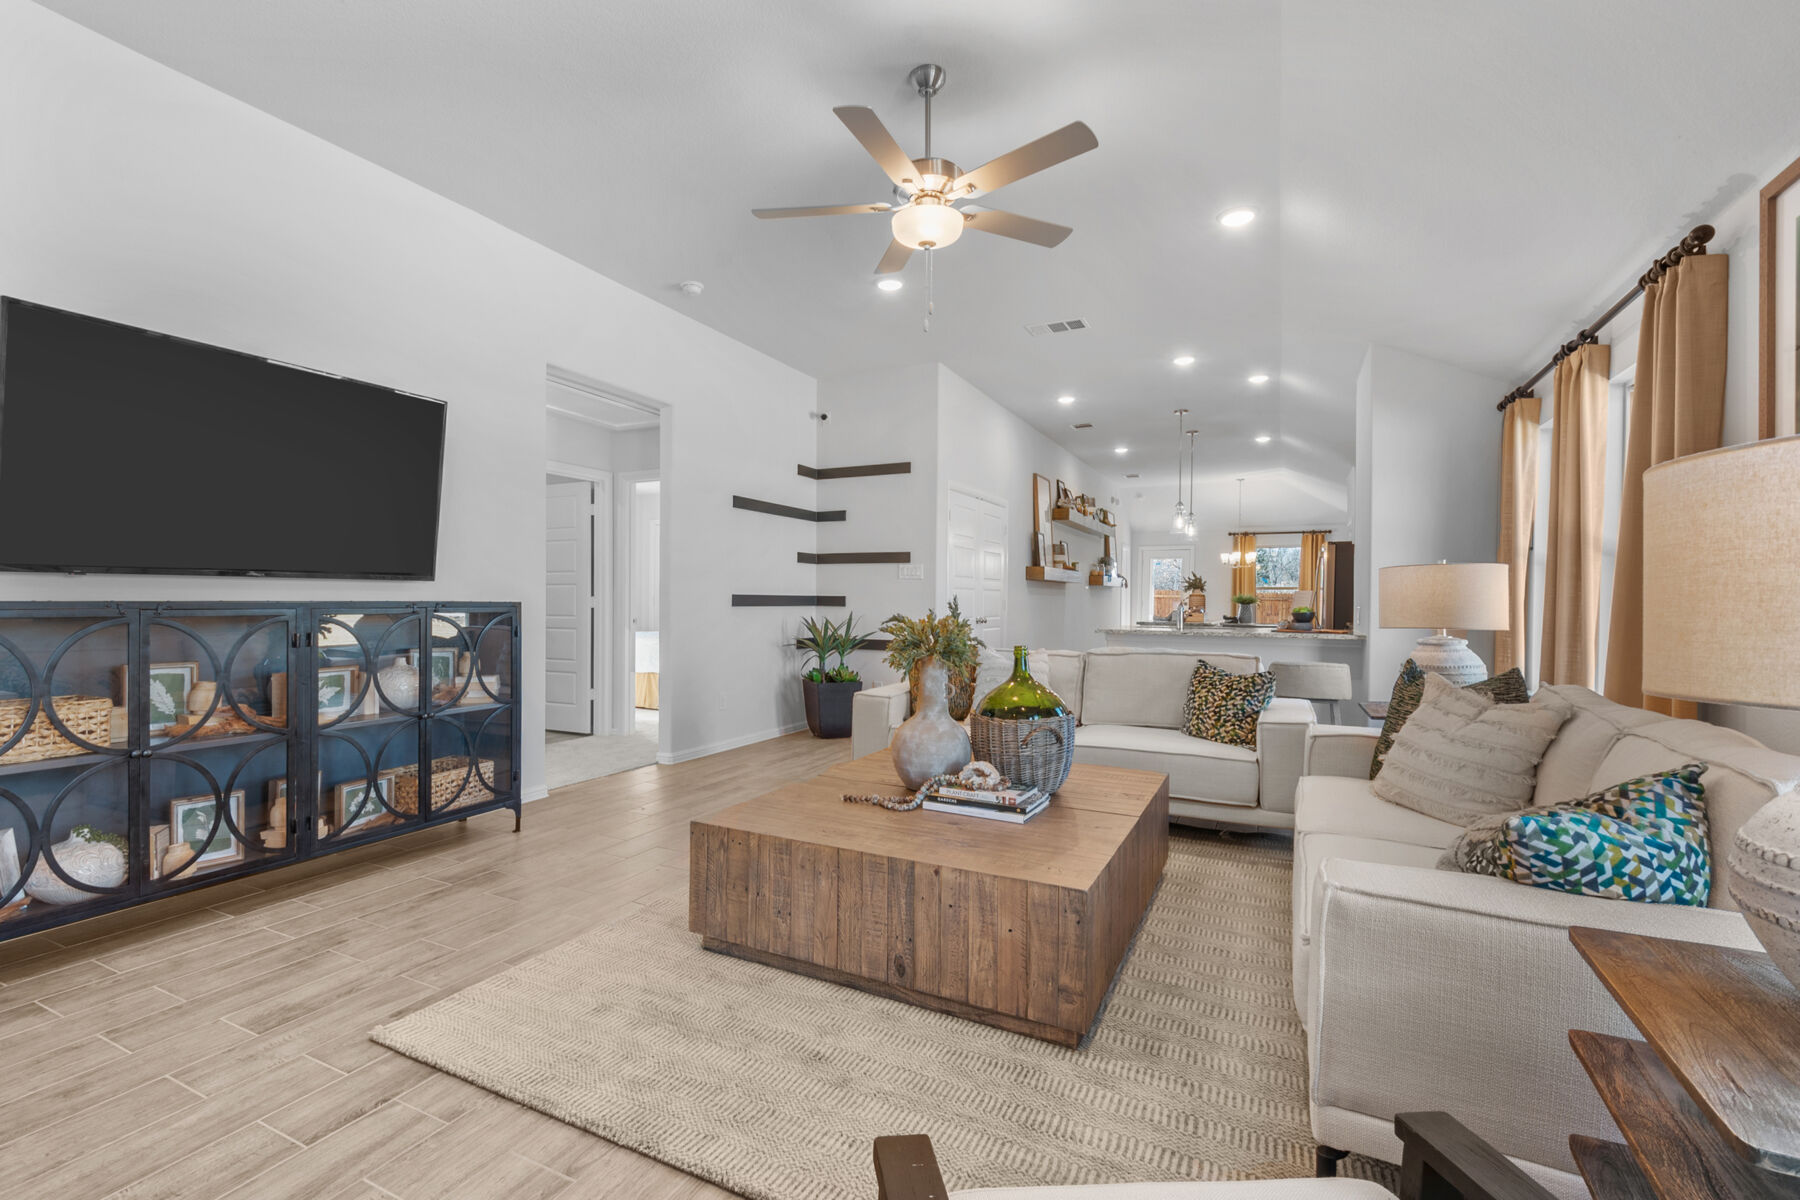
New 3-Bedroom Home for Sale in Pilot Point, Texas
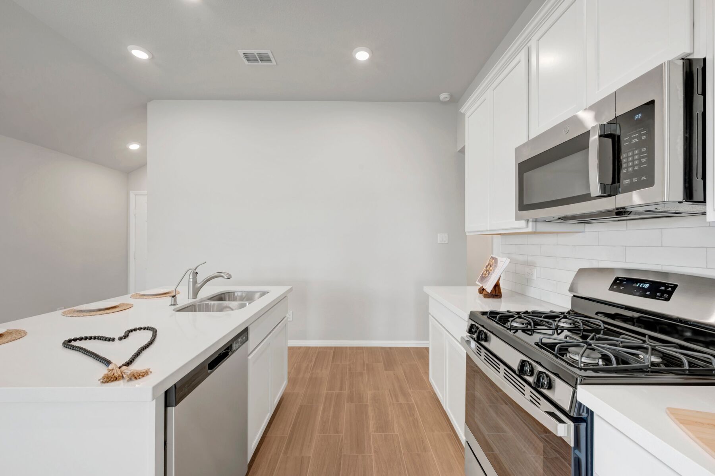
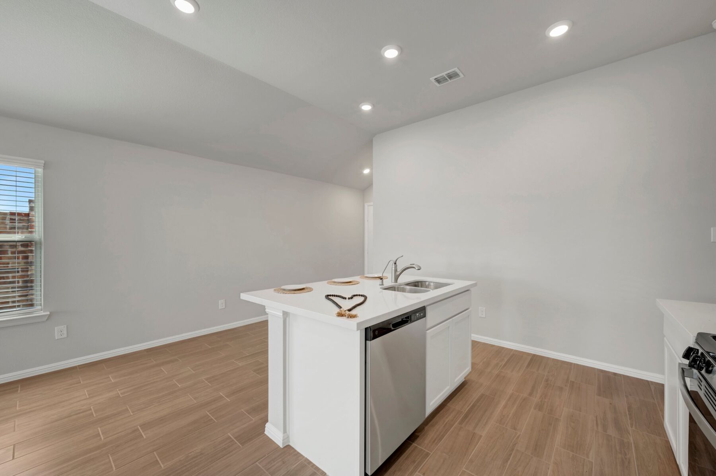
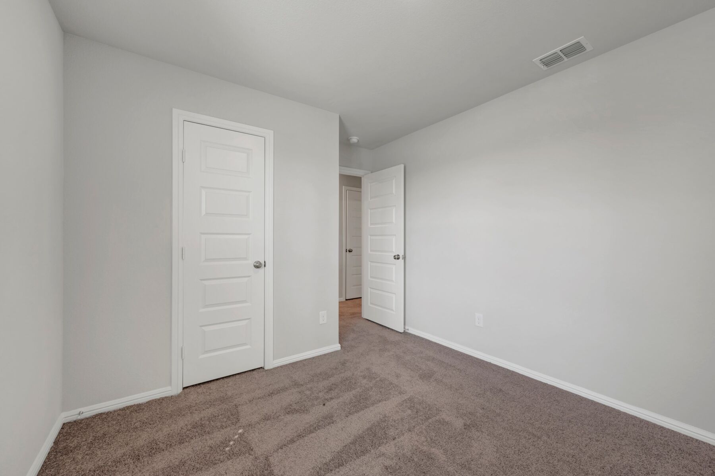
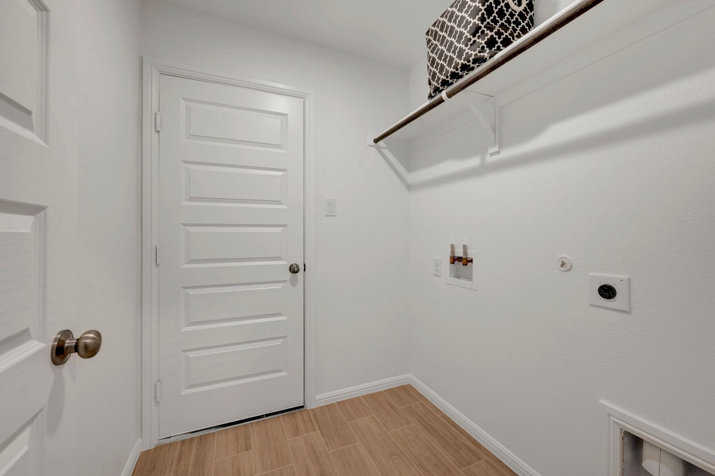
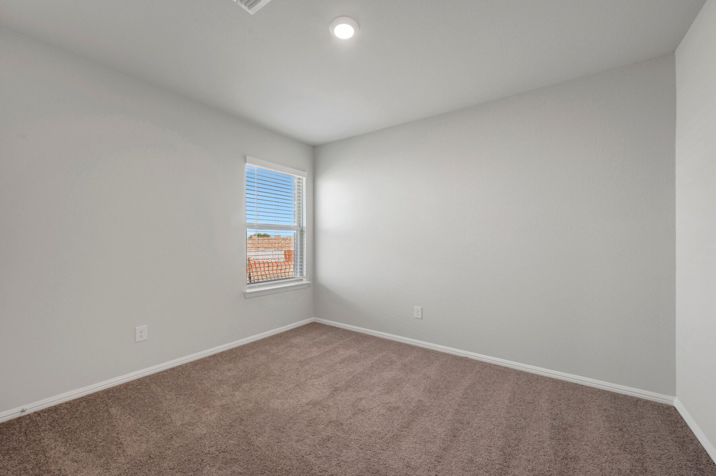
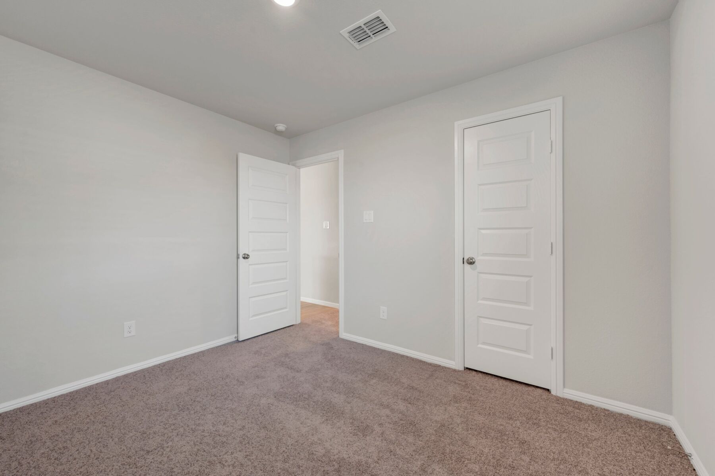
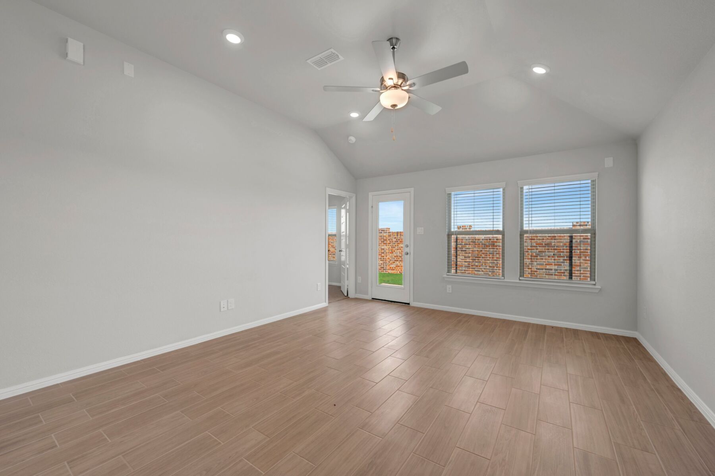
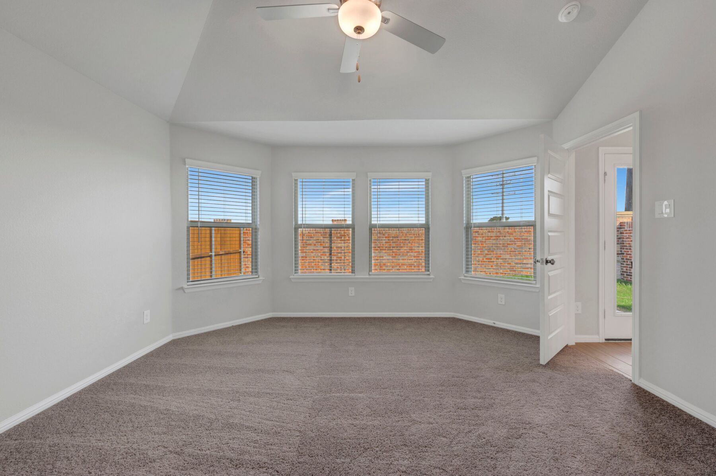
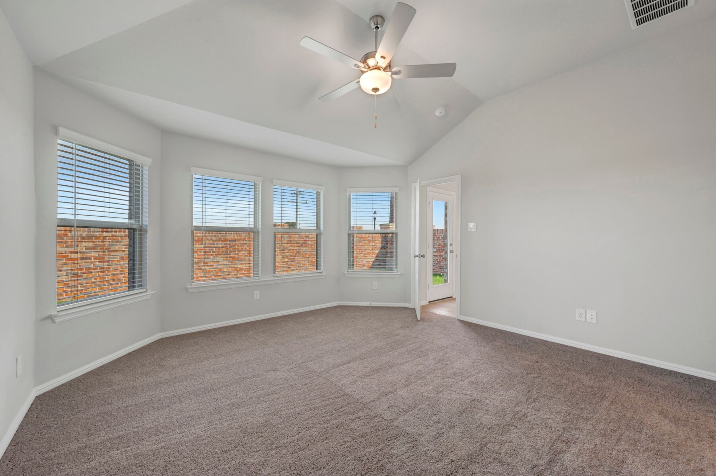
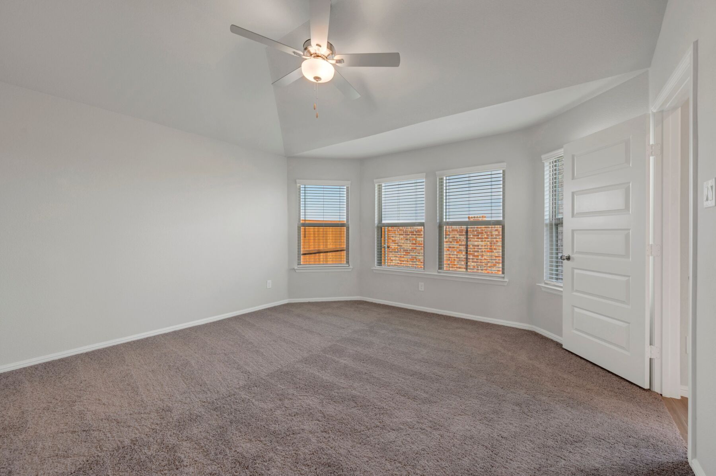
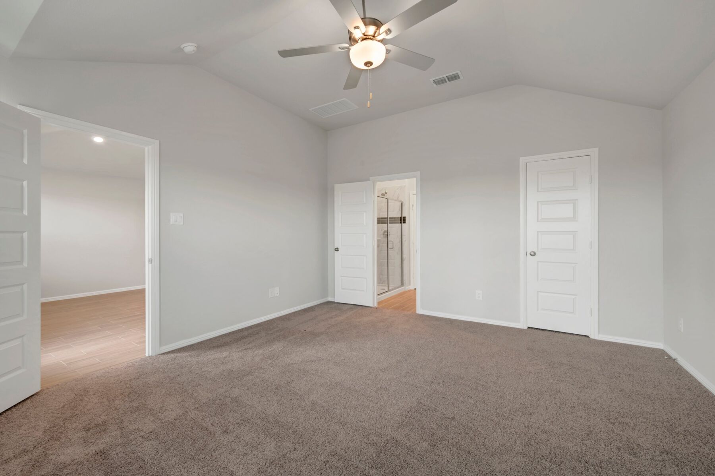
Located at 14273 Zealand Drive, this new construction single-story home by M/I Homes offers 1,349 square feet of thoughtfully arranged living space. The single-level layout places every room on one floor, creating an accessible design that suits a range of lifestyles.
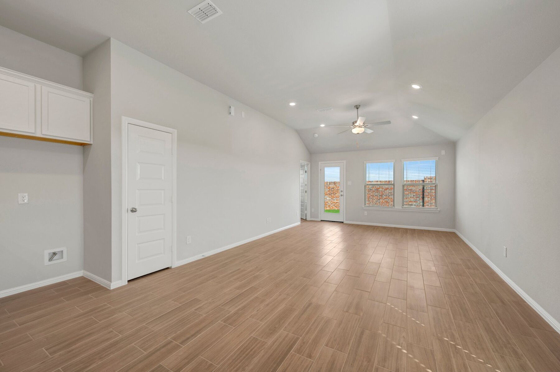
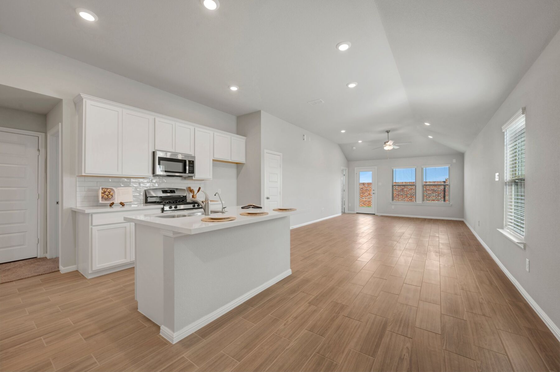
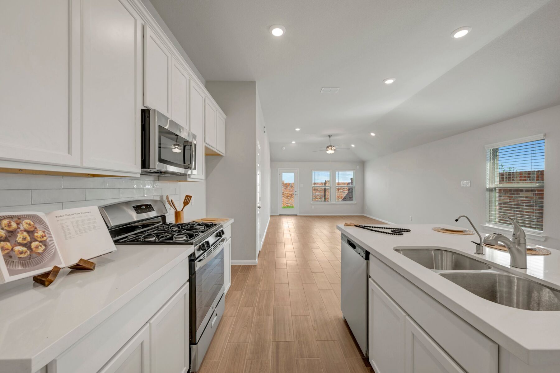
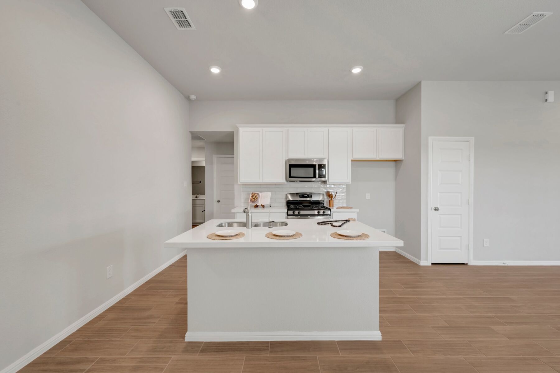
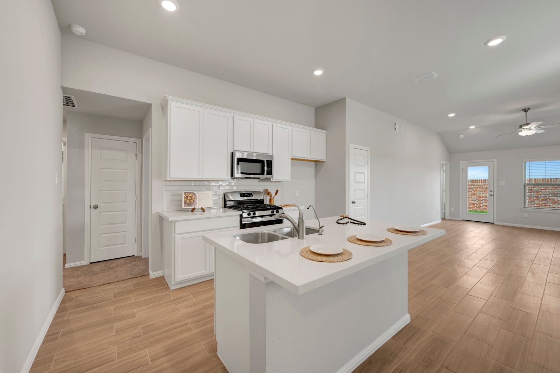
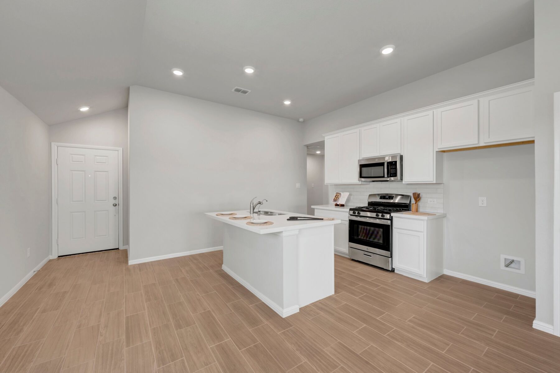
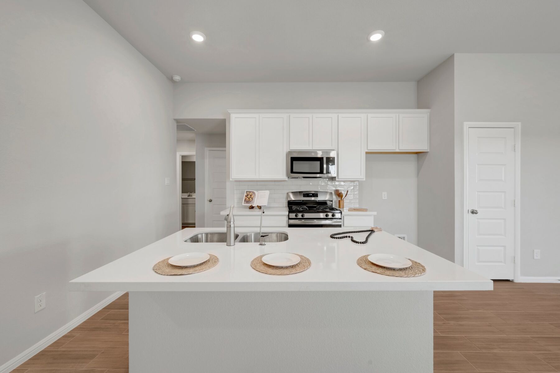
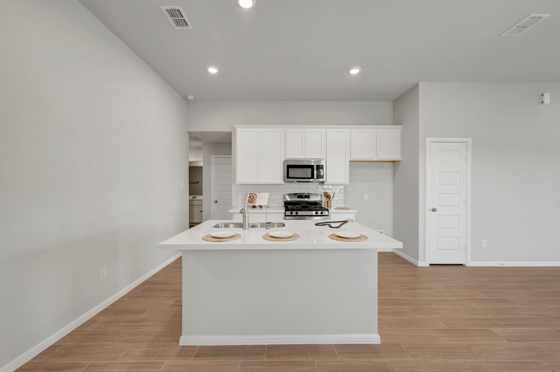
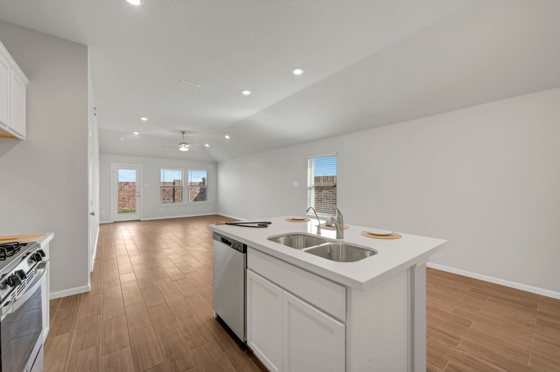
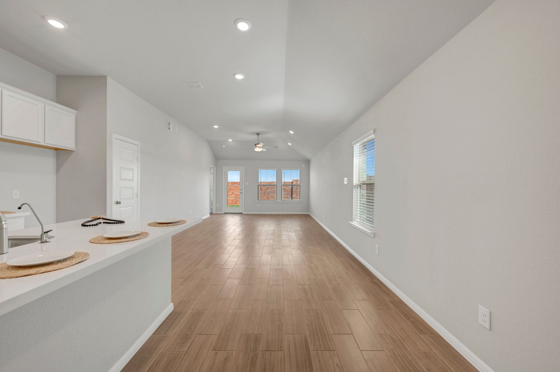
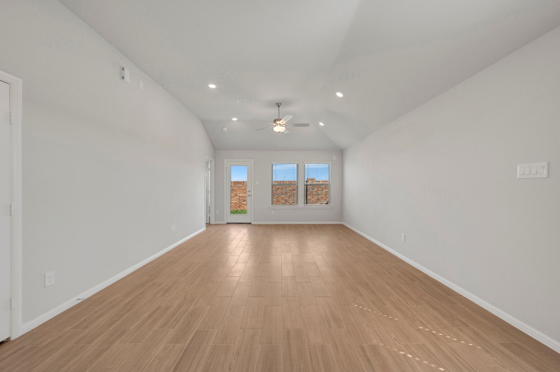
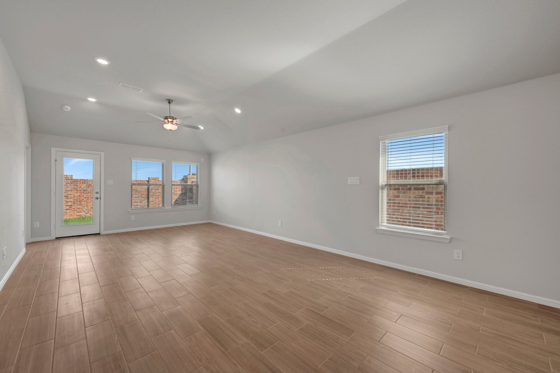
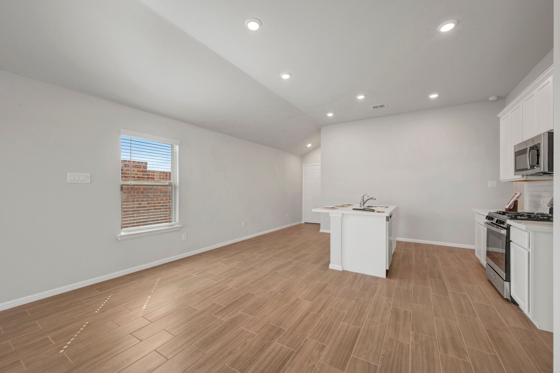
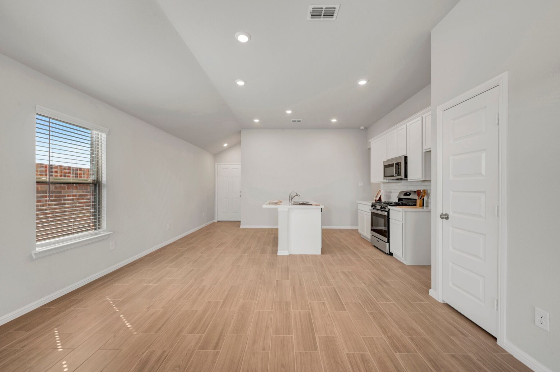
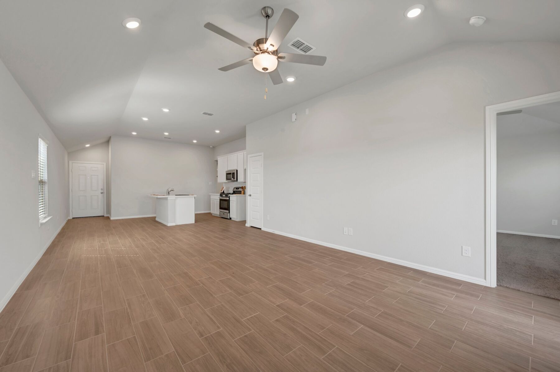
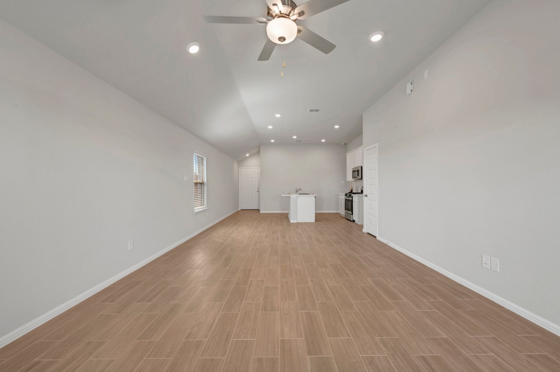
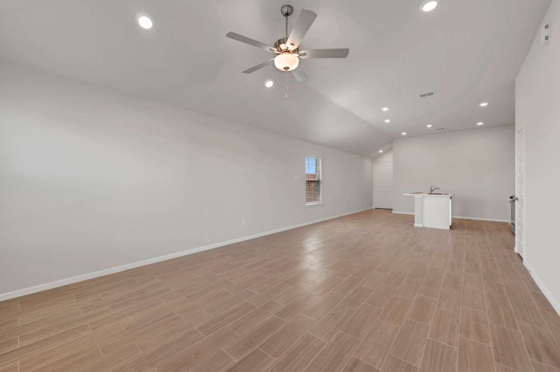
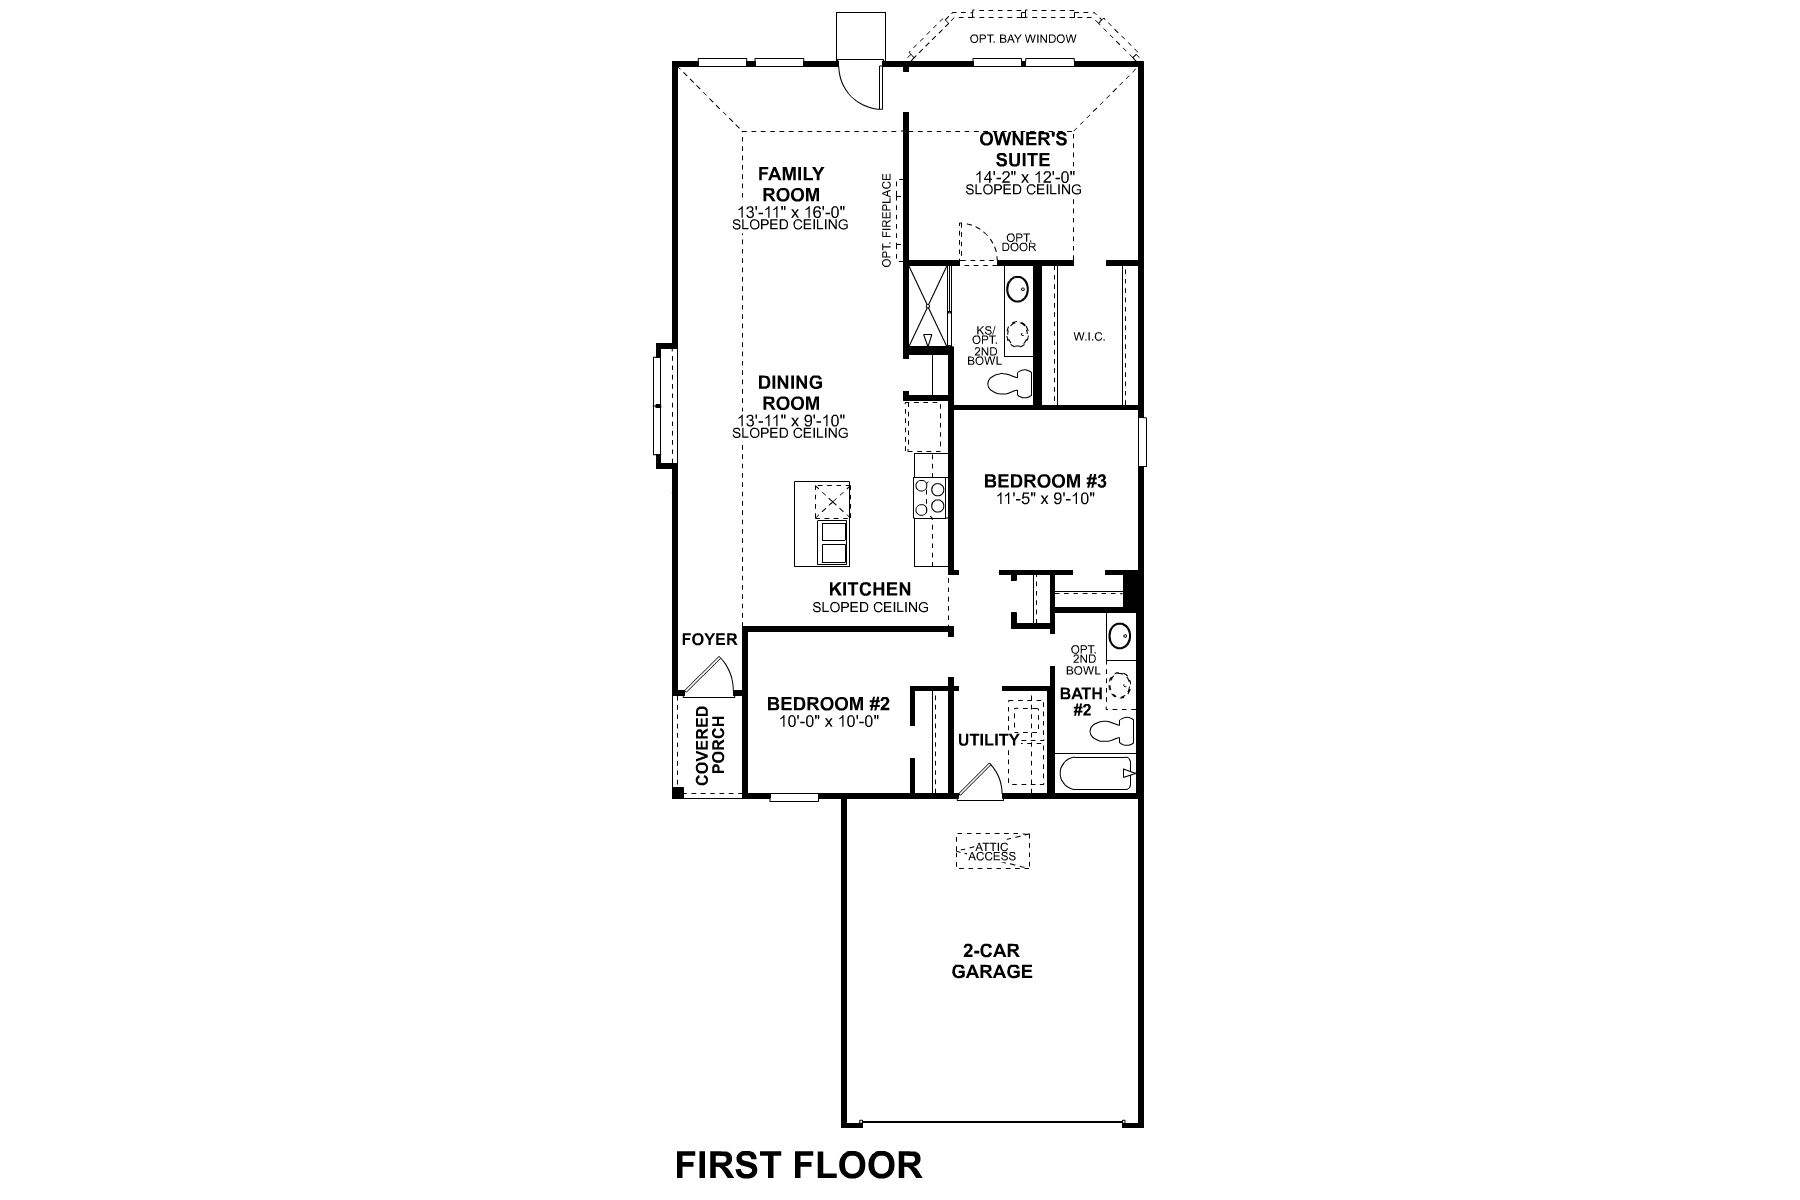
The floorplan centers on an open-concept living space where the kitchen, dining area, and family room flow together without interruption. This arrangement keeps sightlines clear across the main living areas and makes everyday routines and gatherings easier to manage. Natural light moves freely through the connected rooms, and the layout provides flexibility in how furniture and functional zones are arranged.
Key features include:
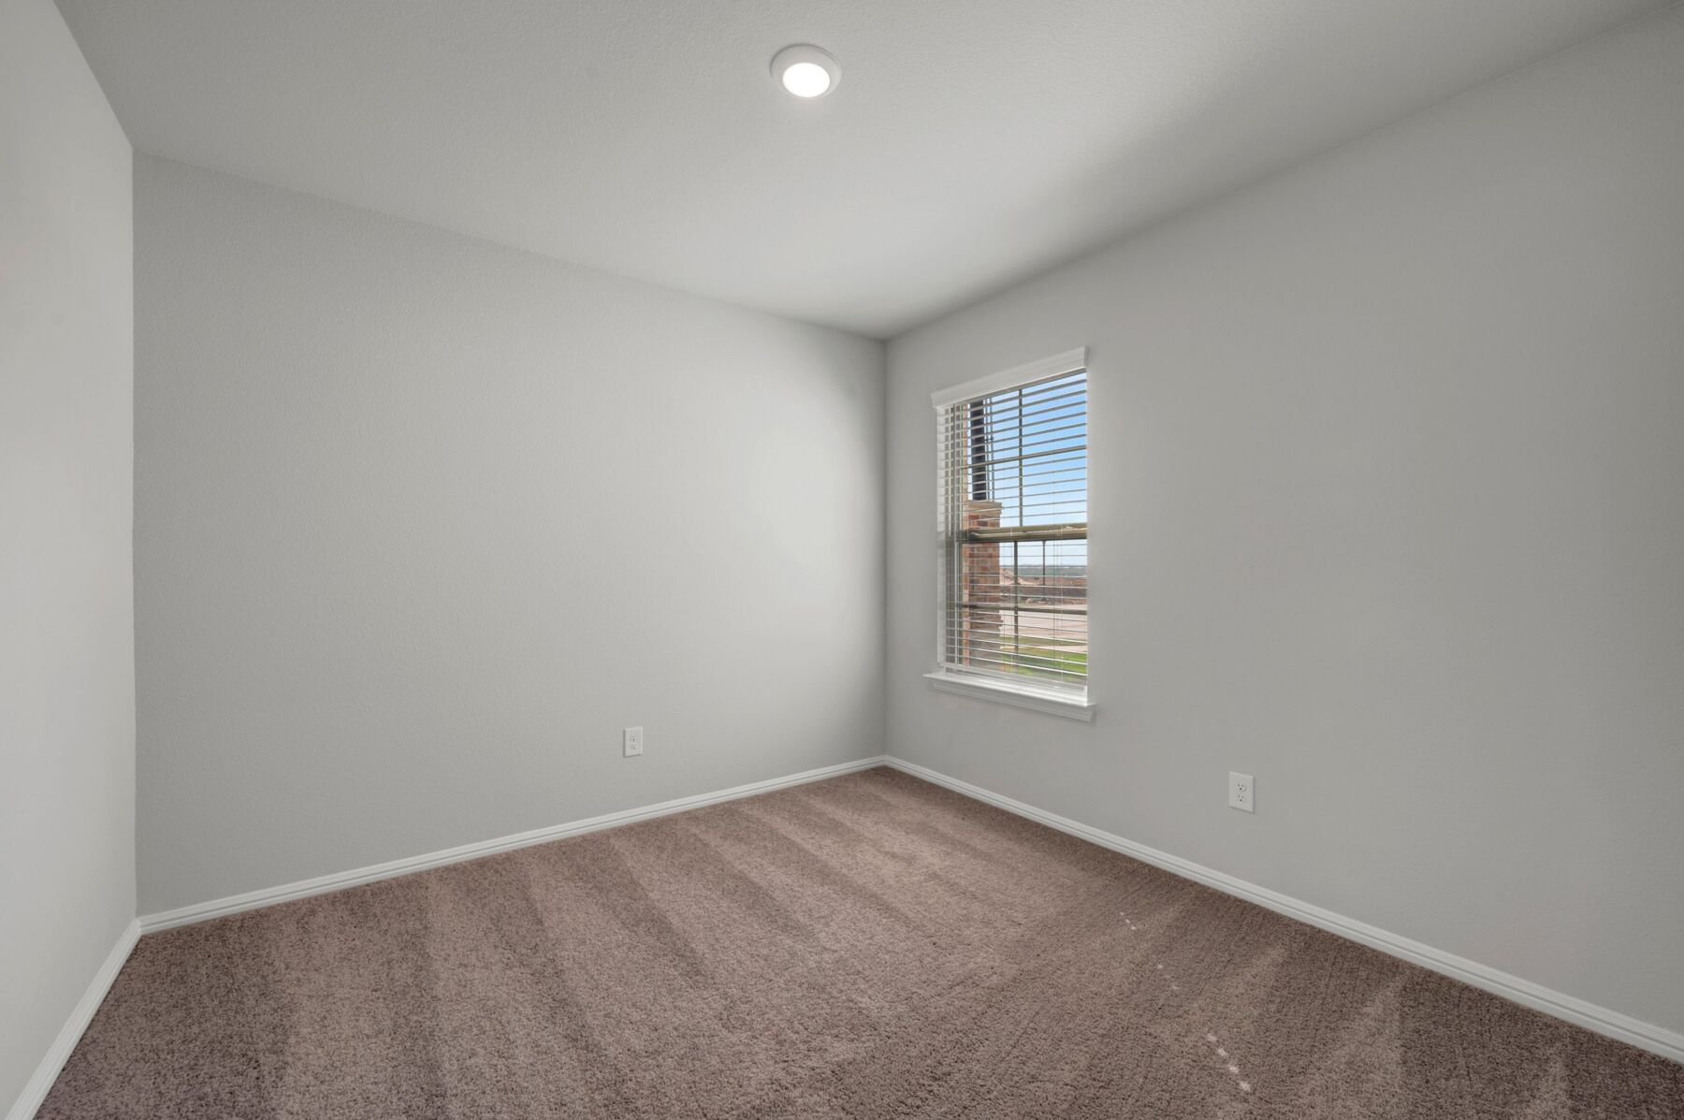
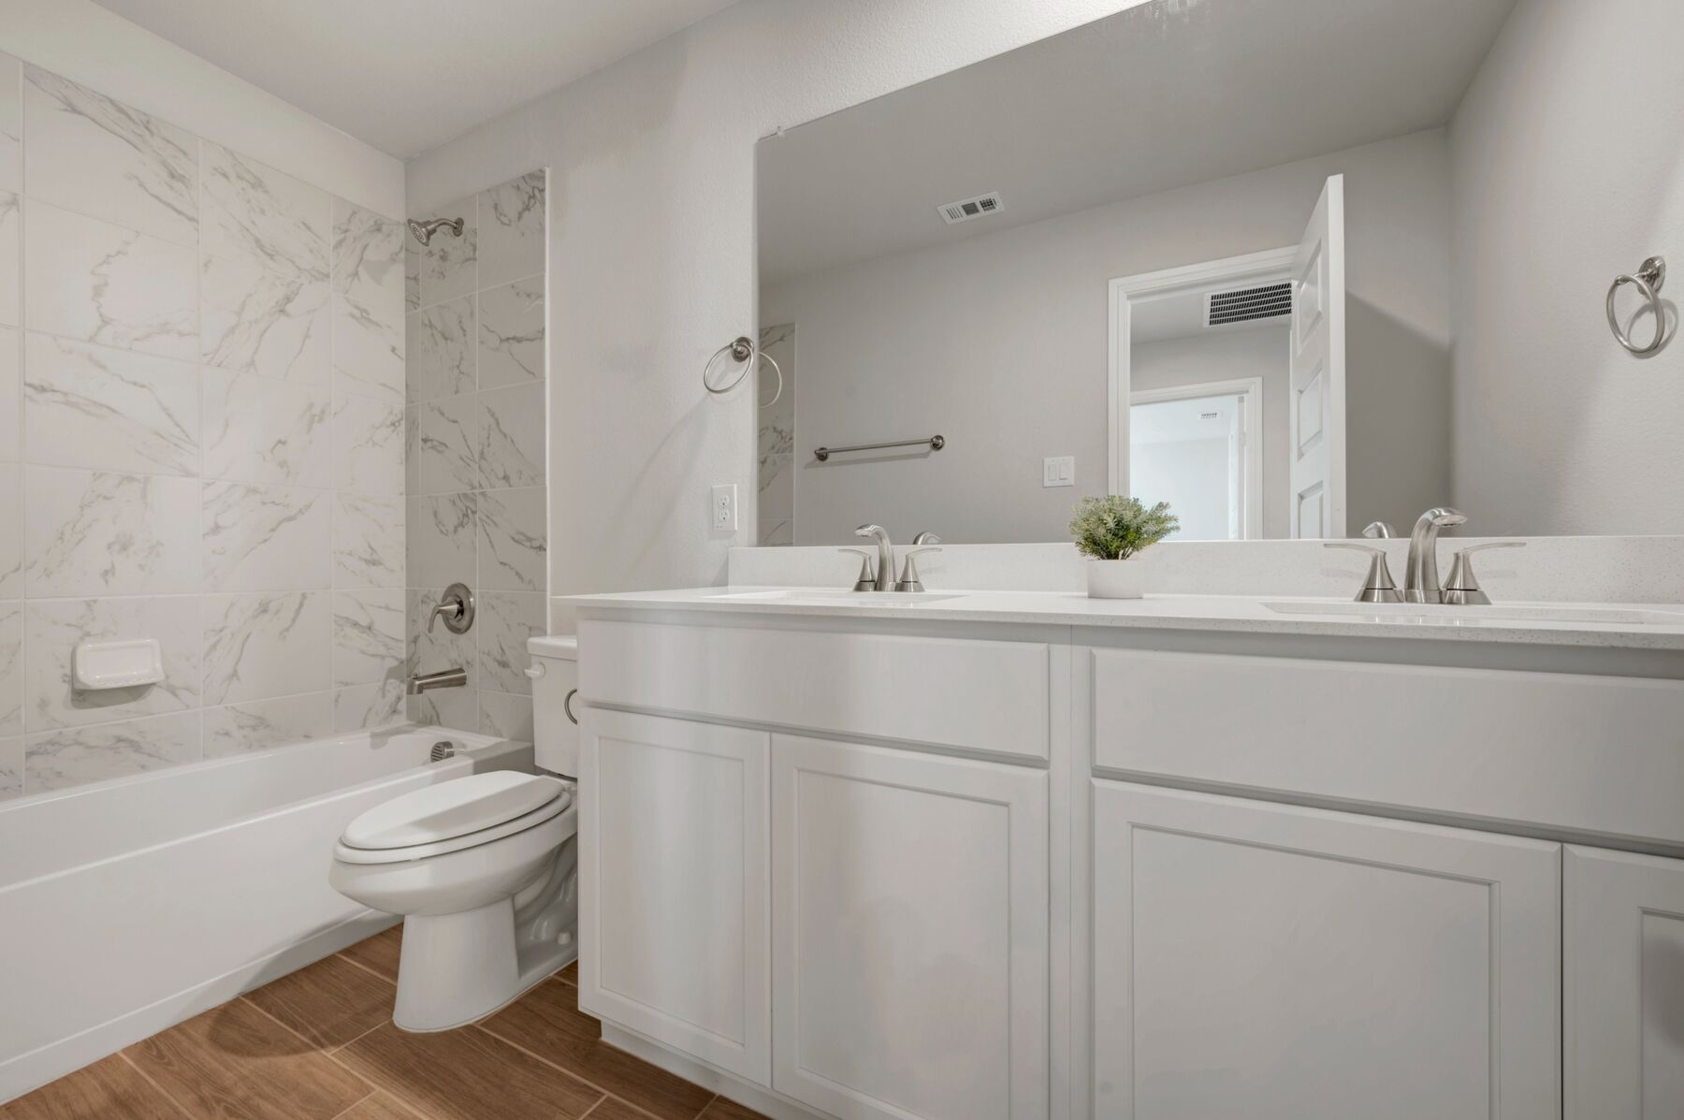
- 3 bedrooms and 2 full bathrooms
- 1,349 square feet of single-story living space
- Open-concept kitchen, dining, and family room
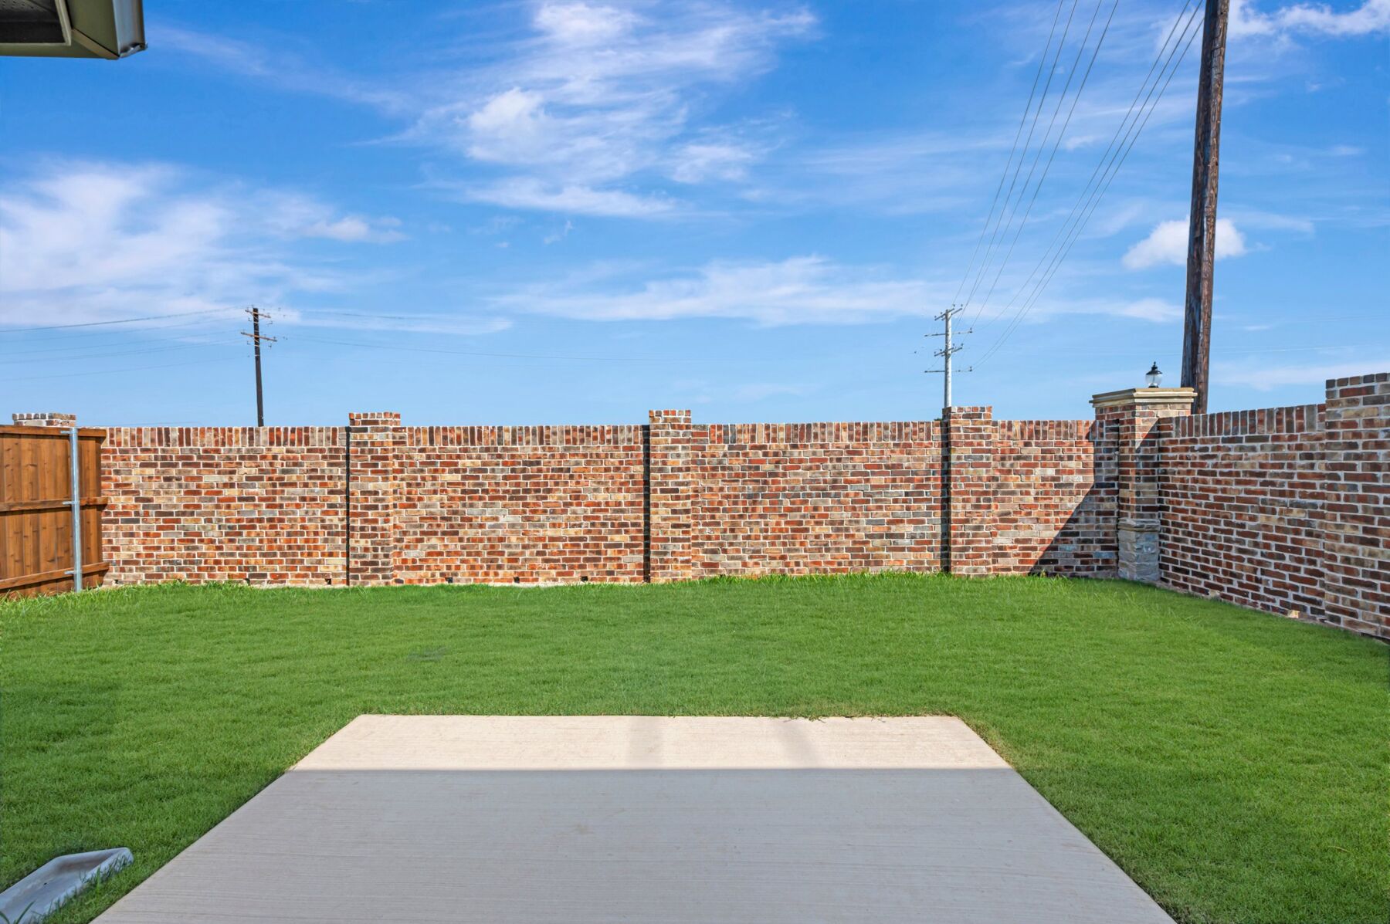
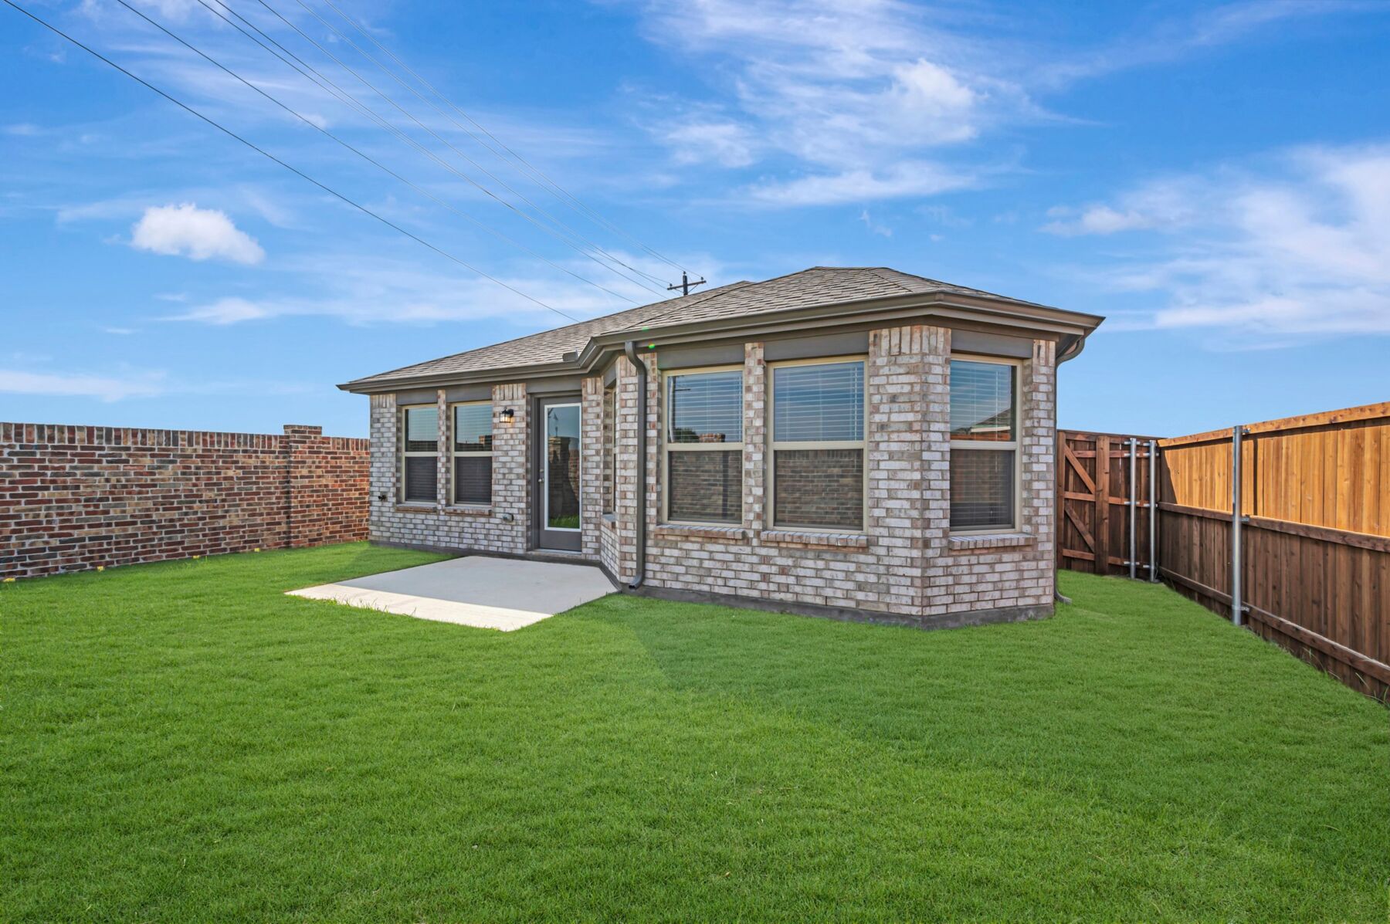
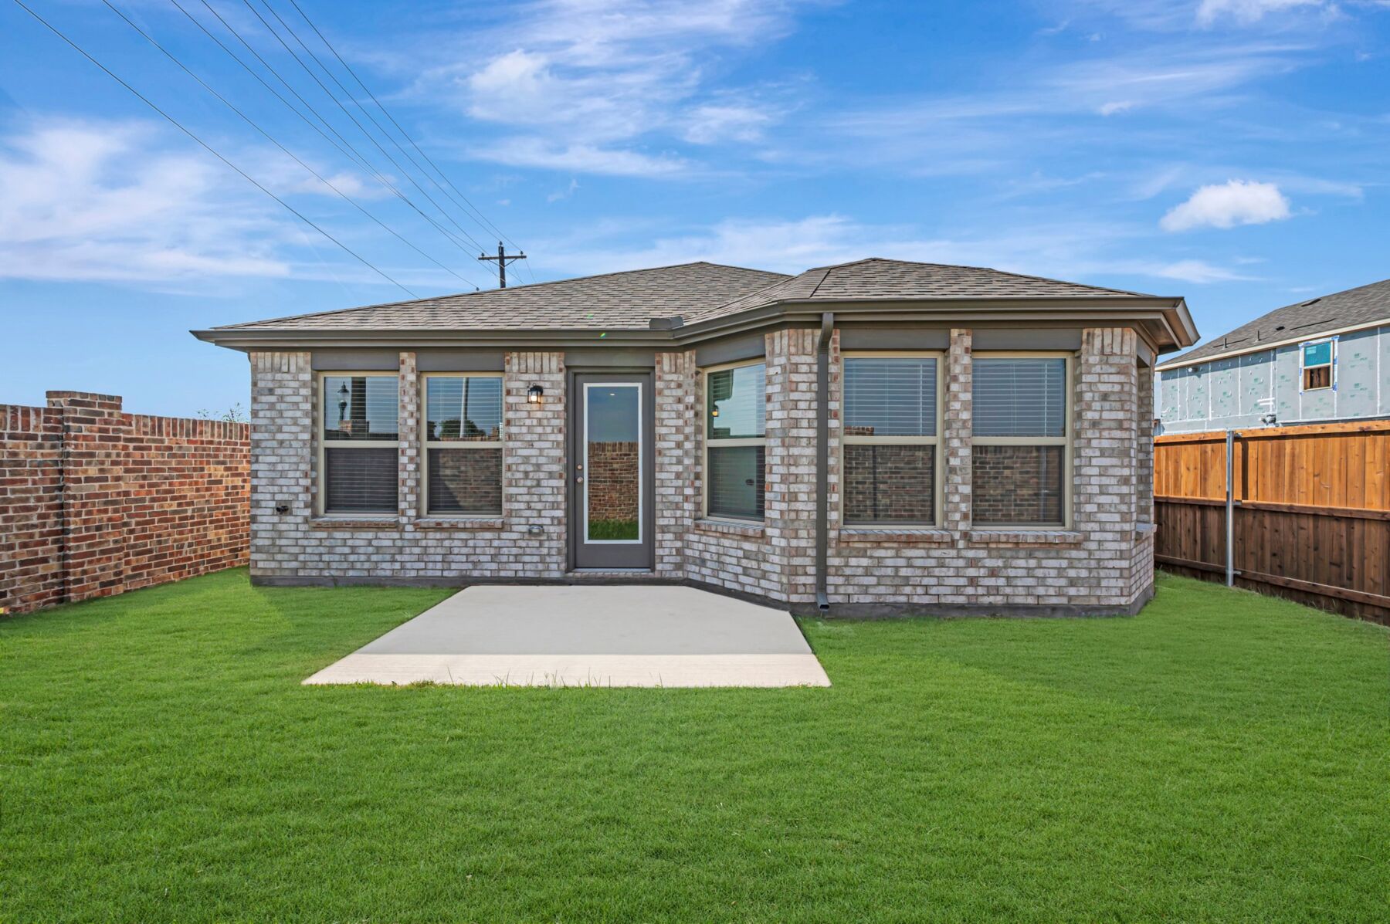
- Covered patio for outdoor use
- New construction by M/I Homes
The covered patio extends the usable space beyond the interior walls, offering a shaded area for dining, seating, or simply spending time outdoors during warmer months. It connects directly to the main living area, making it a practical extension of the home rather than a separate afterthought.
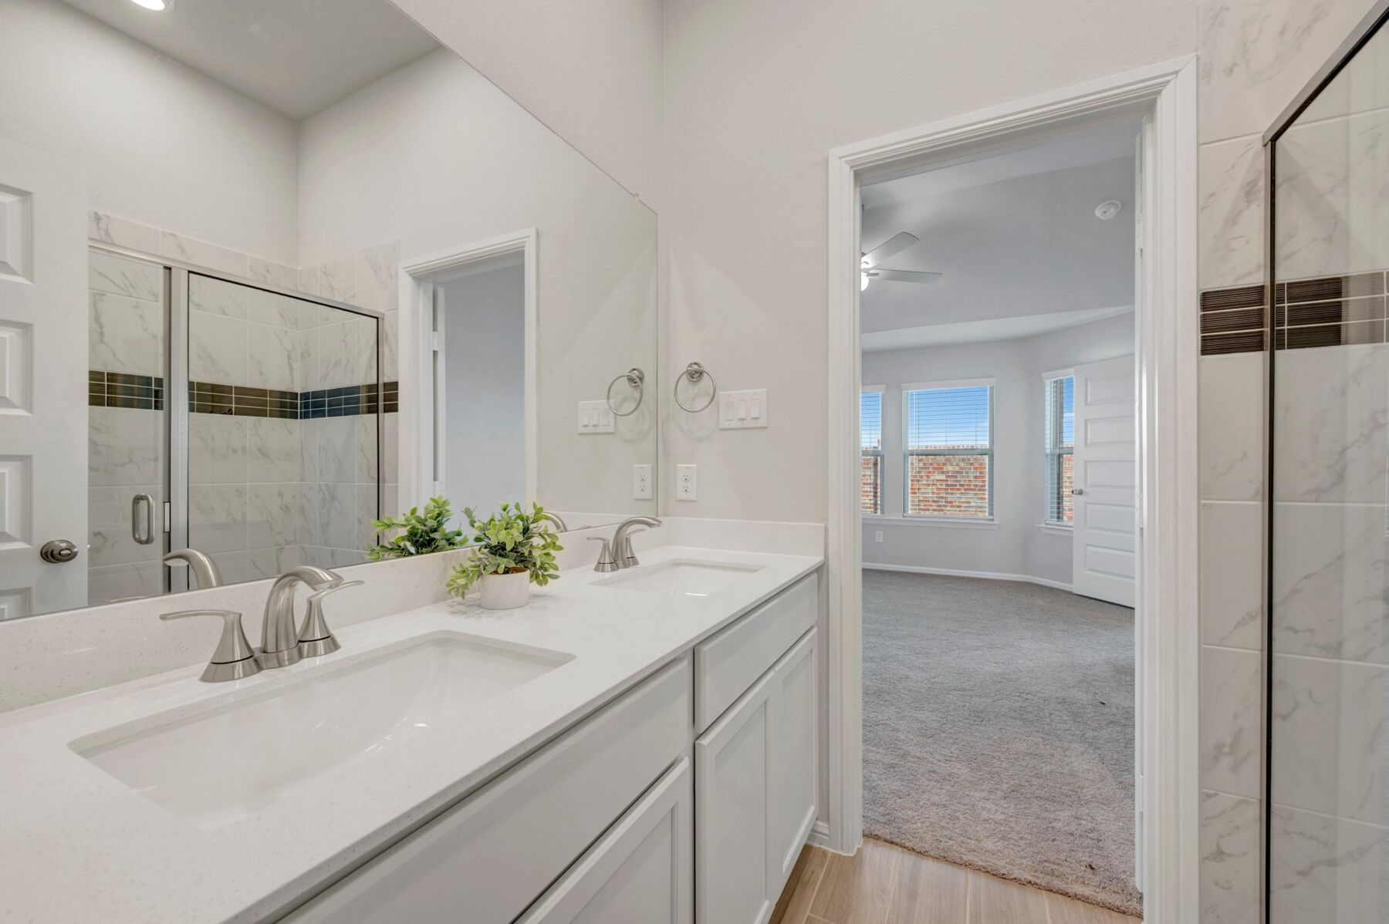
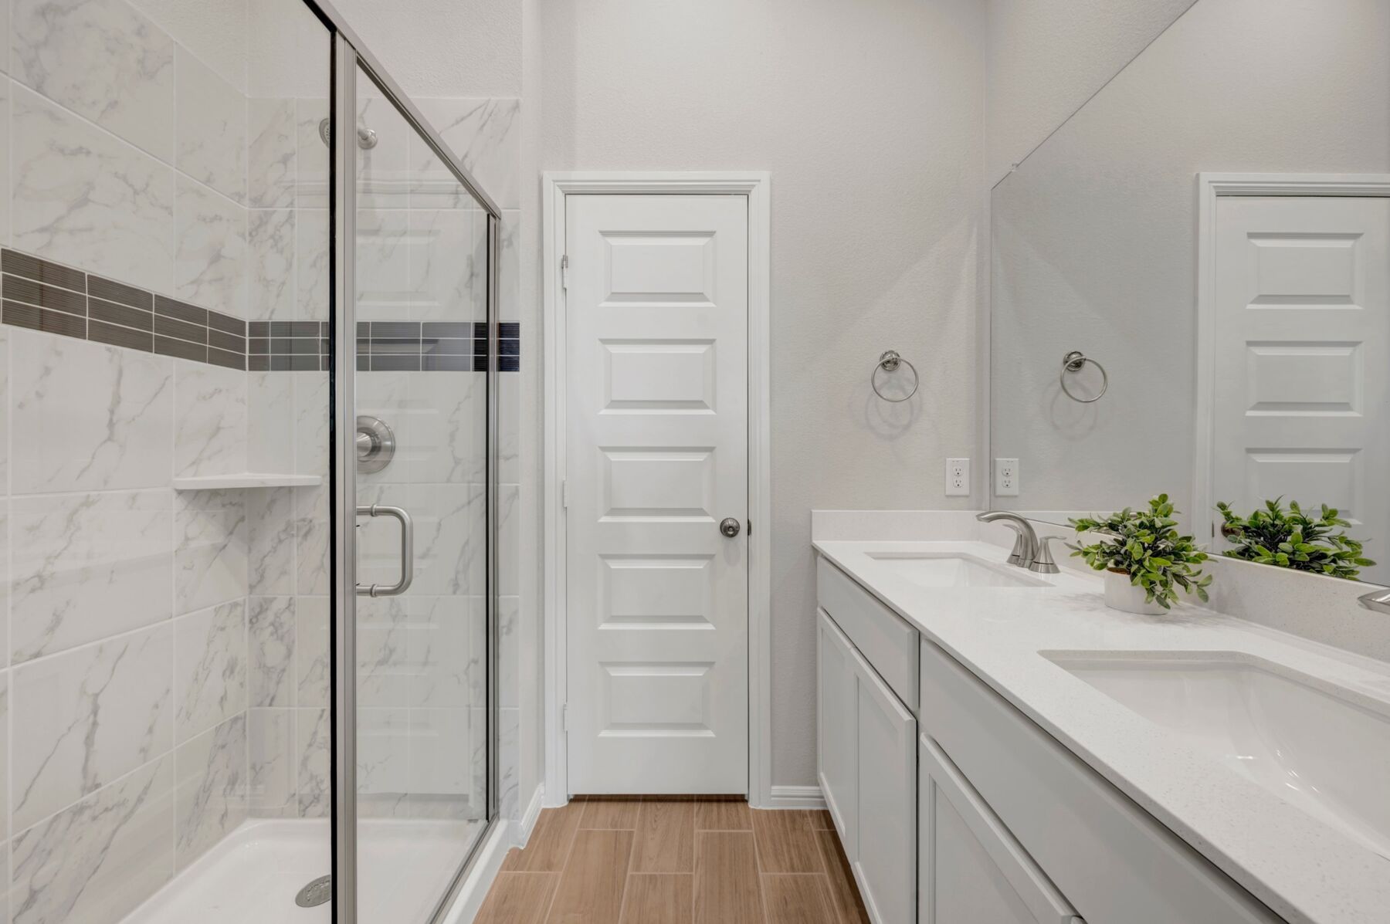
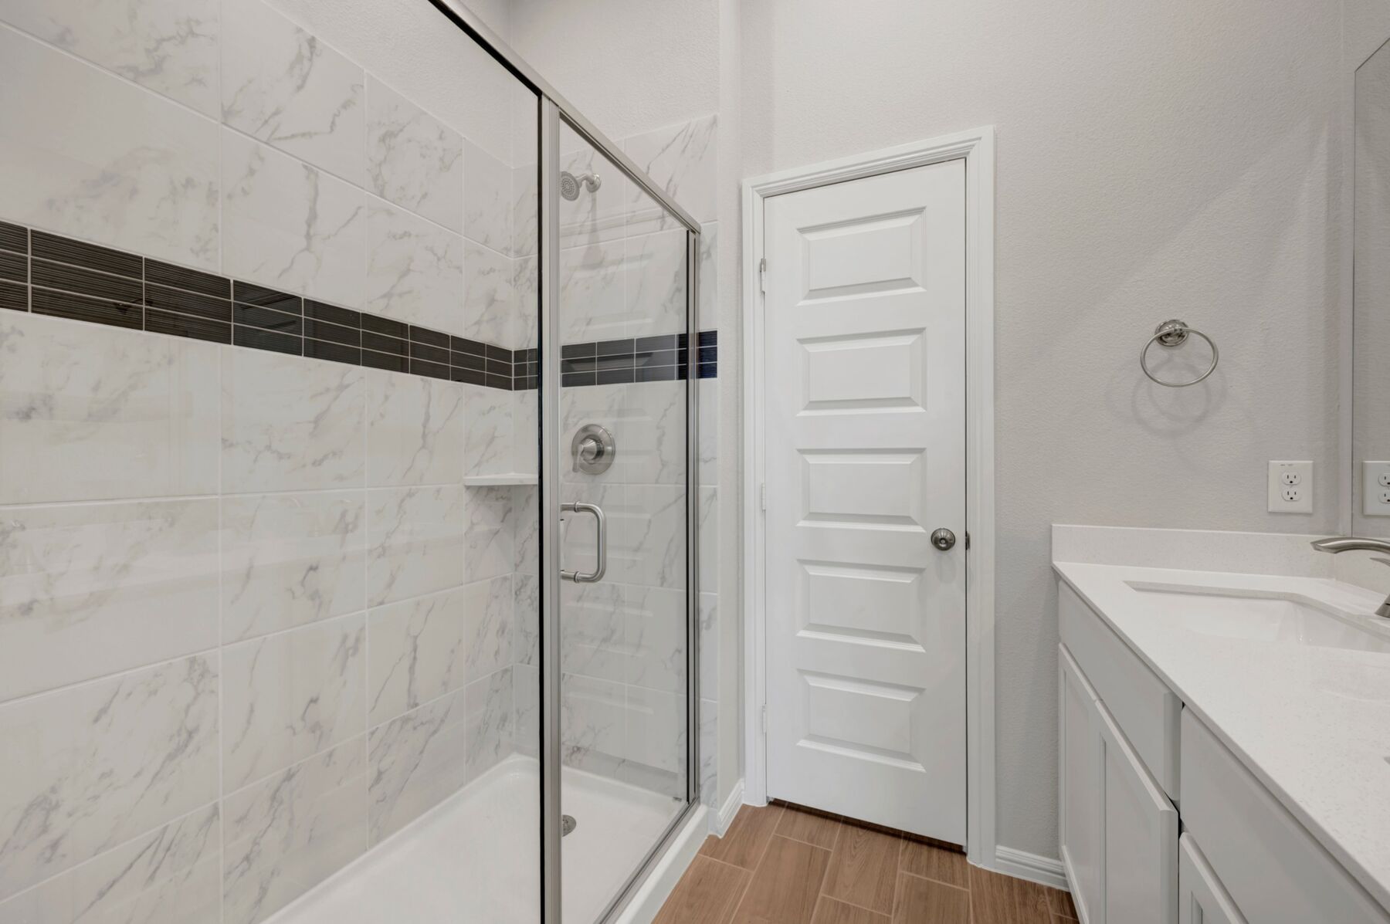
Construction quality reflects M/I Homes' established building standards, with attention paid to material selection, structural detail, and finish work throughout. The 2 full bathrooms serve the 3 bedrooms efficiently, and the compact square footage translates to straightforward upkeep and manageable operating costs for the household.
About the Community
Mobberly Farms is a new home community in Pilot Point, TX, offering a quiet, small‑town setting just northwest of Celina and within easy reach of Denton. Located north of Highway 380, the community provides a peaceful retreat with convenient access to nearby shopping, dining, and outdoor recreation throughout North Texas.
The neighborhood features single‑family Smart Series homes with a mix of one‑ and two‑story floorplans. Open‑concept layouts, flexible living spaces, and designer‑curated interior finishes make these homes comfortable, functional, and easy to personalize without added complexity.
Residents enjoy amenities designed for relaxed, everyday living, including a swimming pool, walking trails, and open green spaces ideal for evening strolls, picnics, or time outdoors with family and pets. The surrounding area adds even more to enjoy, from Lake Ray Roberts State Park to the historic charm of downtown Pilot Point.
With its calm surroundings, thoughtfully designed homes, and proximity to growing nearby cities, Mobberly Farms offers a balanced lifestyle that blends rural character with everyday convenience and modern comfort.
Learn more about this community »
Mobberly Farms Sales Office
Pilot Point, TX 76258
- Mon: 12:00PM - 6:00PM
- Tue: 10:00AM - 6:00PM
- Wed: 10:00AM - 6:00PM
- Thu: 10:00AM - 6:00PM
- Fri: 10:00AM - 6:00PM
- Sat: 10:00AM - 6:00PM
- Sun: 12:00PM - 6:00PM


Have questions for us?
Ask about current offers or more details about this property, or call (972) 619-4200

Ready to plan a visit? We can help
Send us your preferred time to stop by and a sales representative will take care of the rest