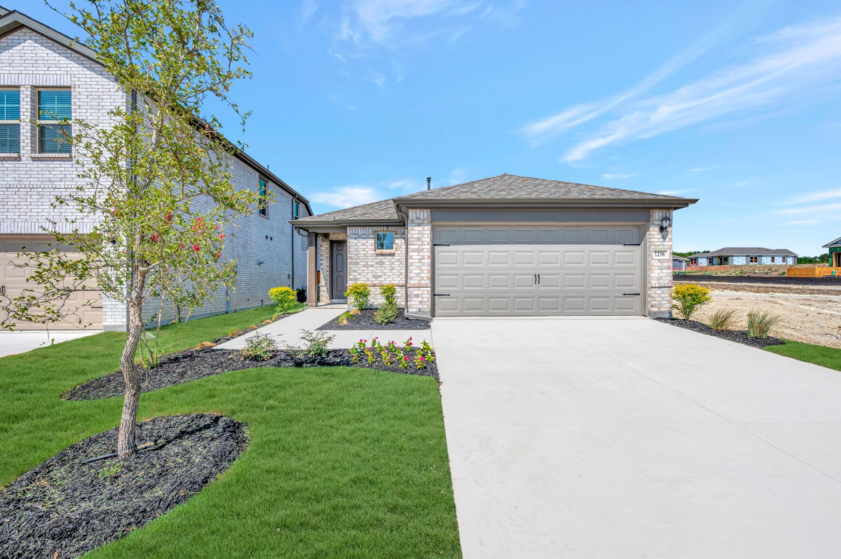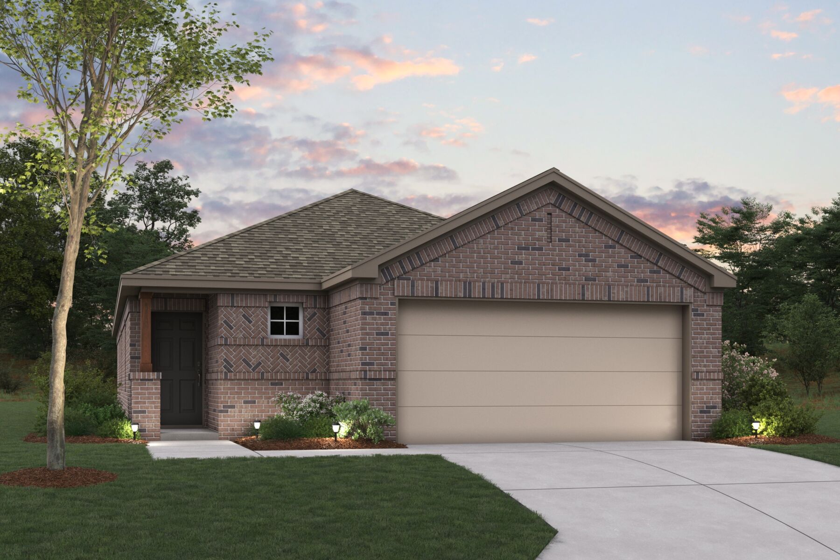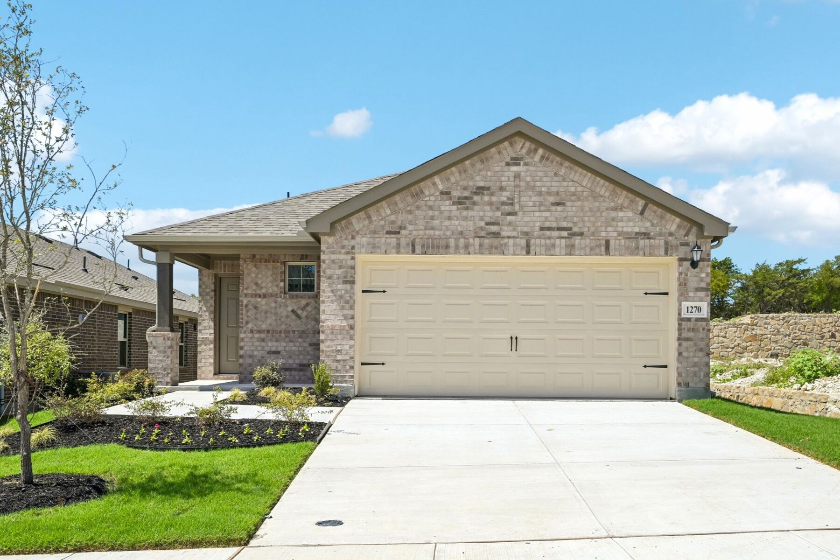
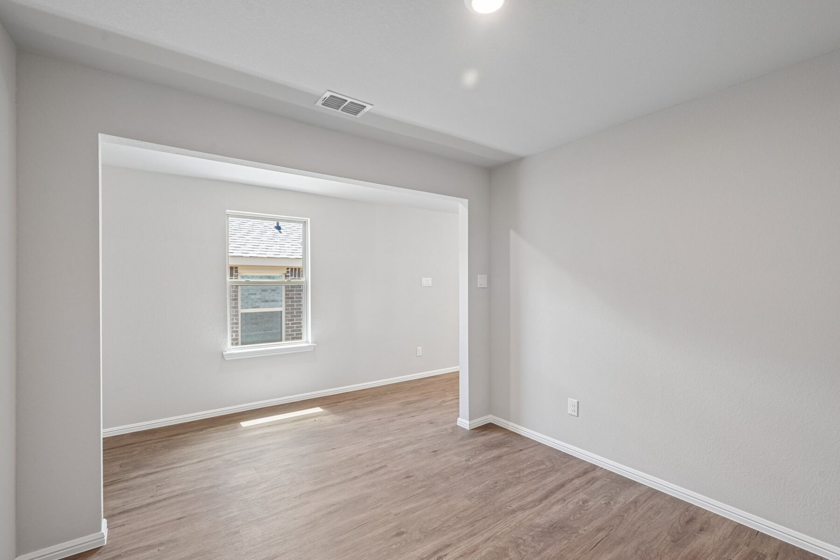
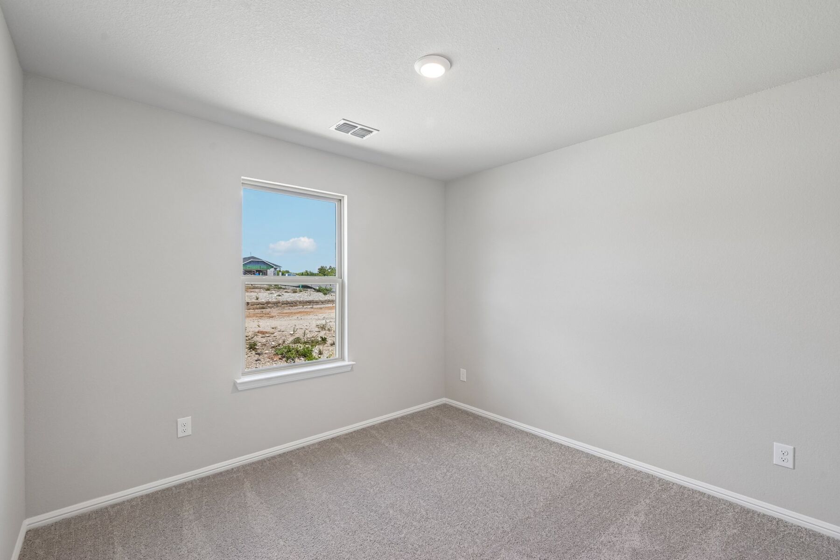
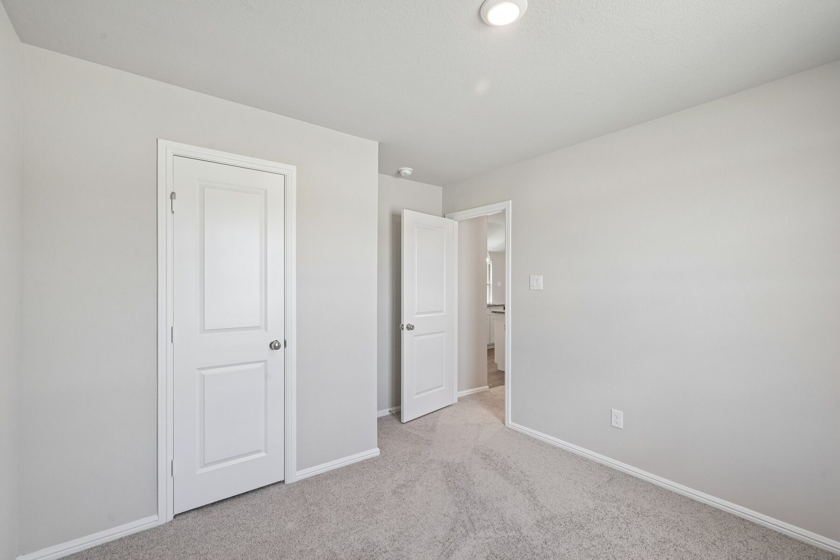
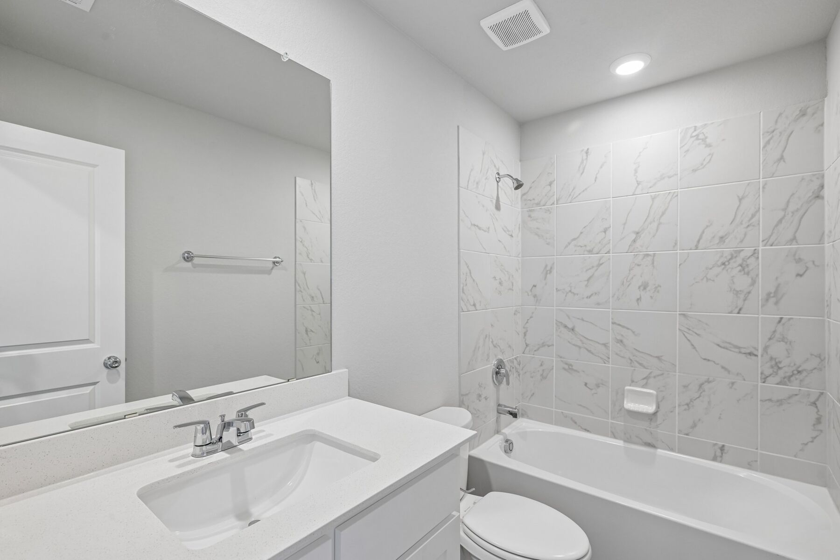
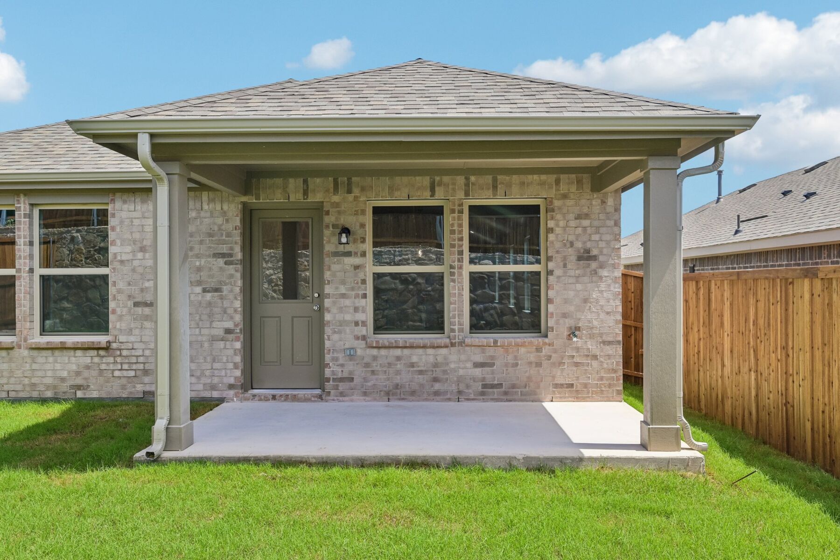





Aster Elevation D3
Lifestyle
Lifestyle
Lifestyle
Lifestyle
Oaklawn

1270 Wild Cherry Way, Van Alstyne, TX 75495

Ready date:
August 19, 2026
Interactive Map
open now
Oaklawn
3102 Orchid Avenue
Van Alstyne, TX 75495
  • Mon: 12:00PM - 6:00PM
  • Tue: 10:00AM - 6:00PM
  • Wed: 10:00AM - 6:00PM
  • Thu: 10:00AM - 6:00PM
  • Fri: 10:00AM - 6:00PM
  • Sat: 10:00AM - 6:00PM
  • Sun: 12:00PM - 6:00PM

About 1270 Wild Cherry Way

Get Directions
  • square feet 1,649
  • stories 1
  • bedrooms 3
  • full bathrooms 2
  • half bathrooms 0
  • garages 2 (Front Load)
City
Van Alstyne, TX
Owner's Suite
First Floor
County
Grayson
Home Type
Single Family Home
School District
Van Alstyne ISD
Foundation Type
Slab
Home Plan
Aster
Homesite
2015
Base Plan Width & Depth
29'-11" x 71'-11"

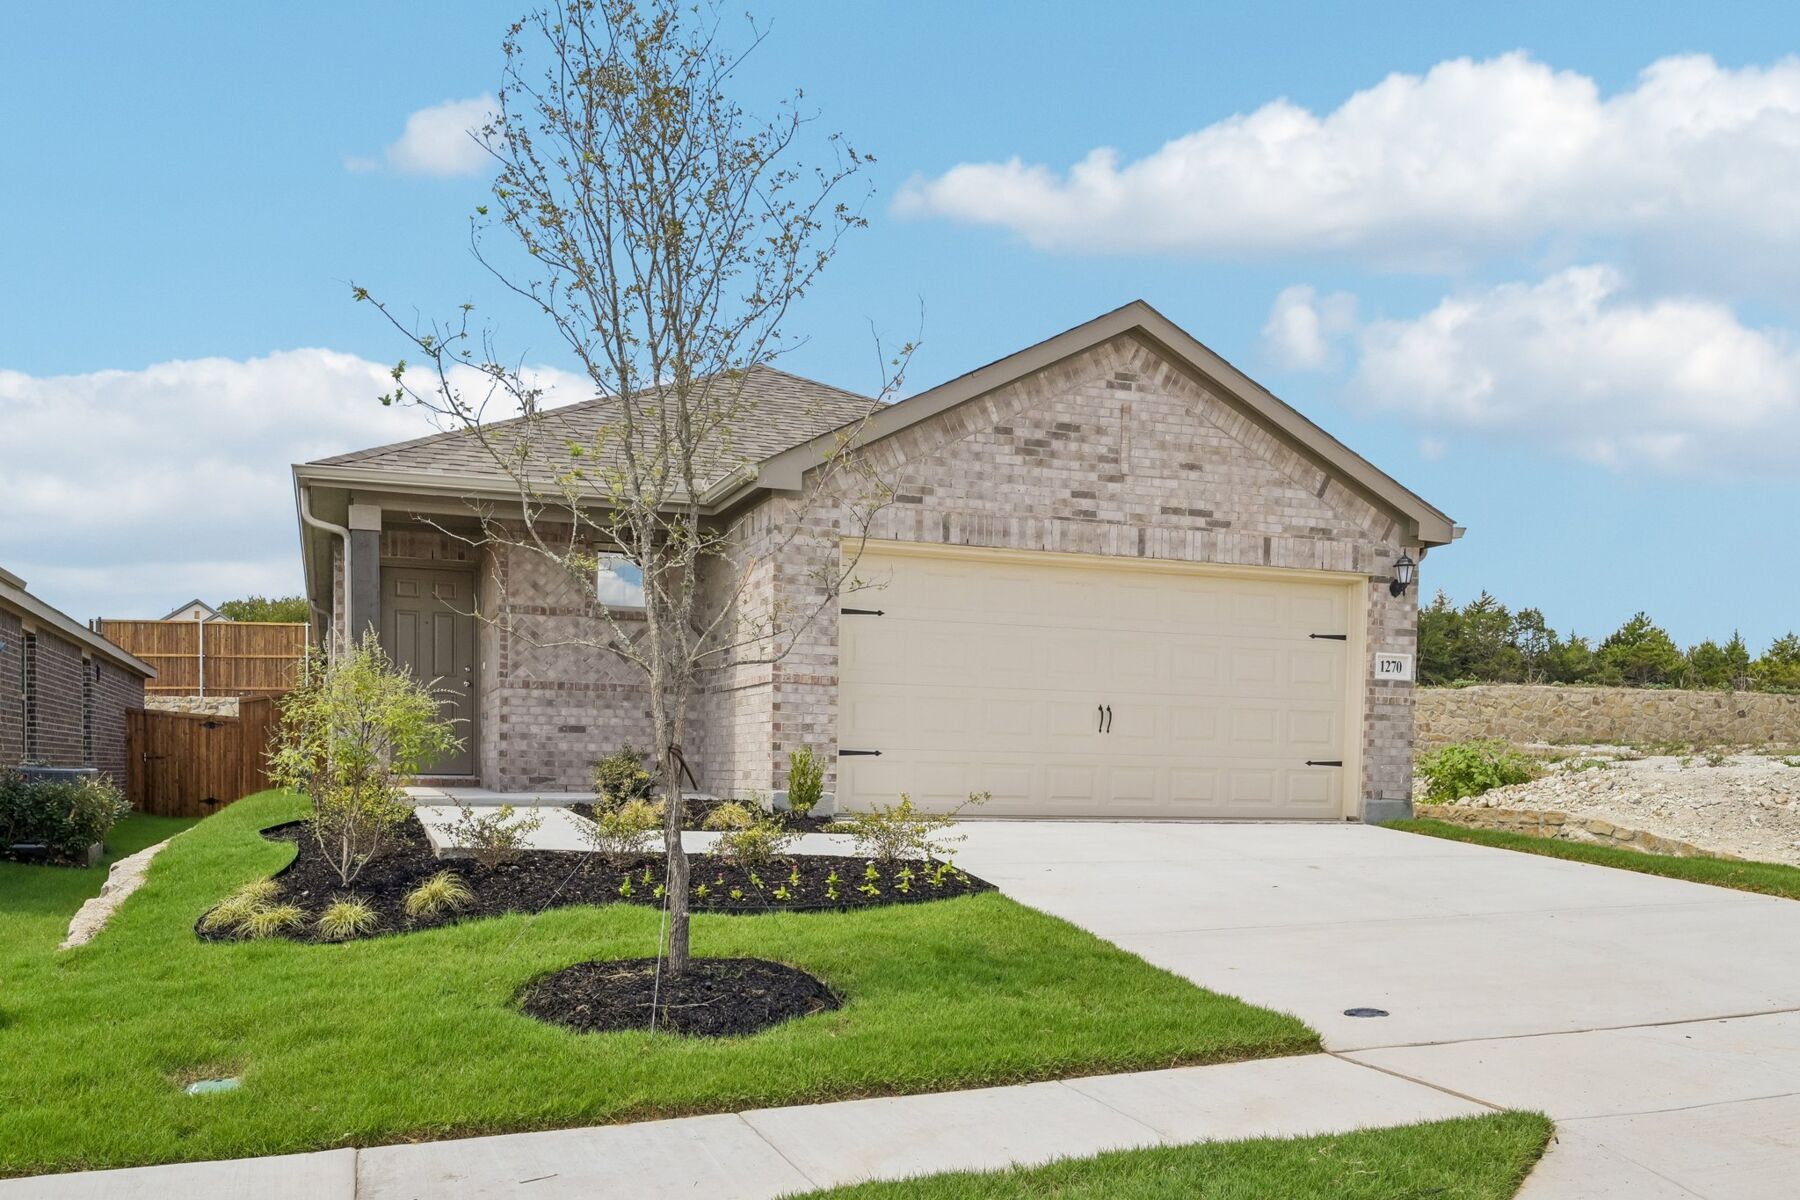
New 3-Bedroom Home for Sale in Van Alstyne, Texas

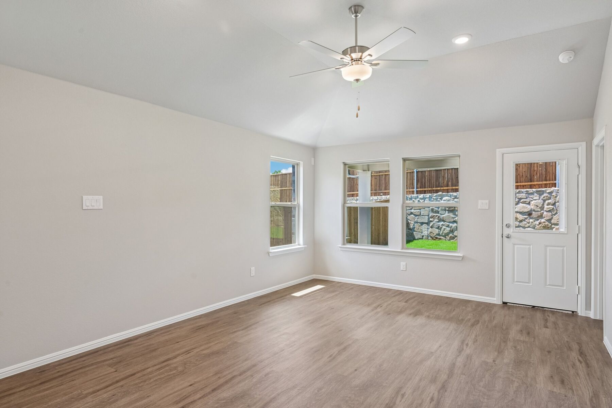
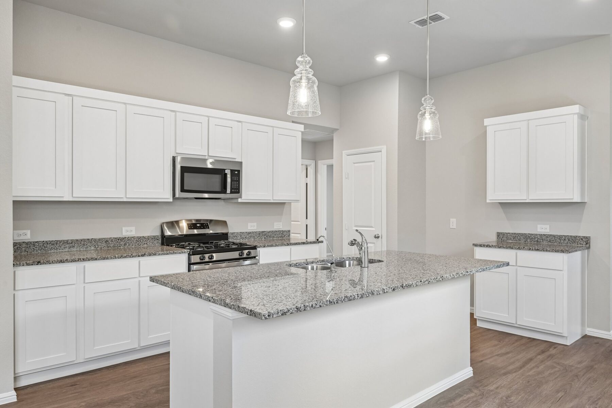
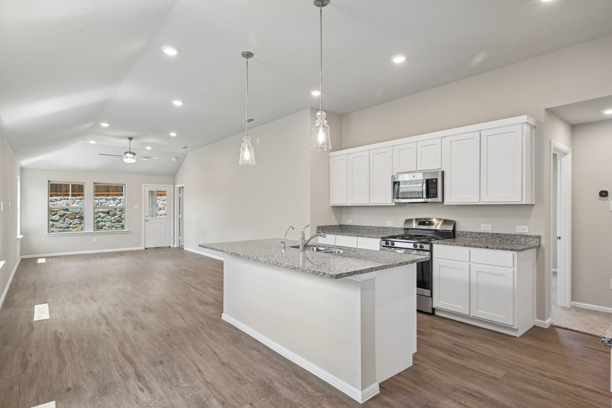
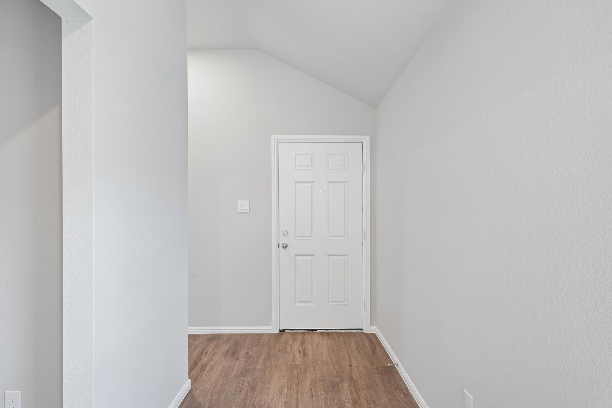
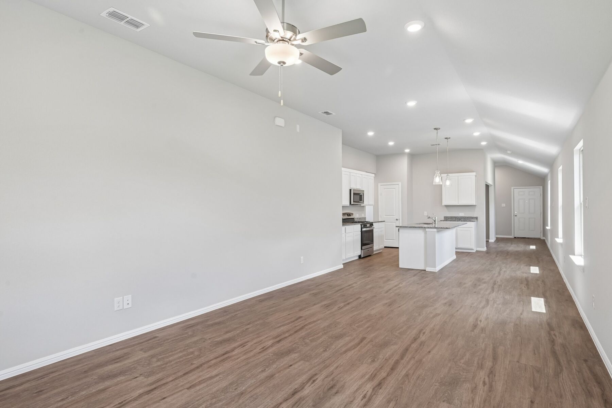
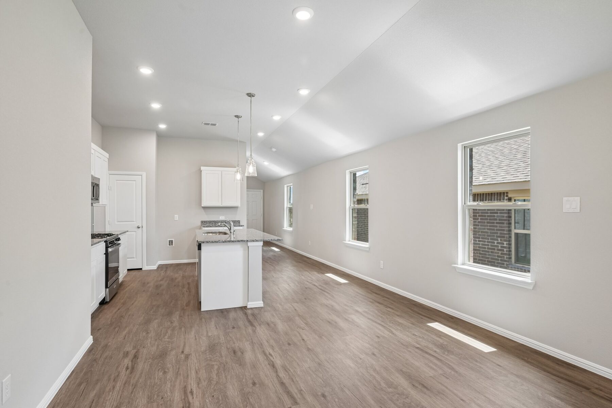
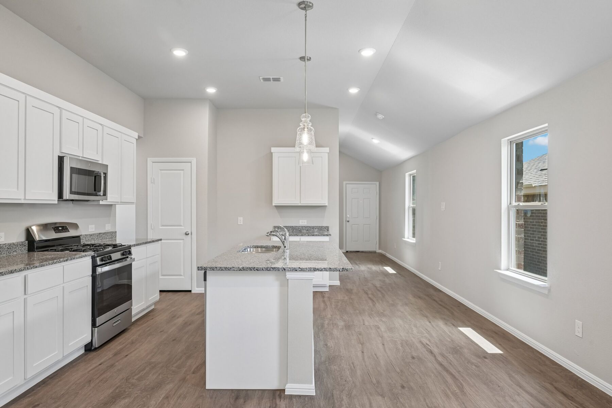
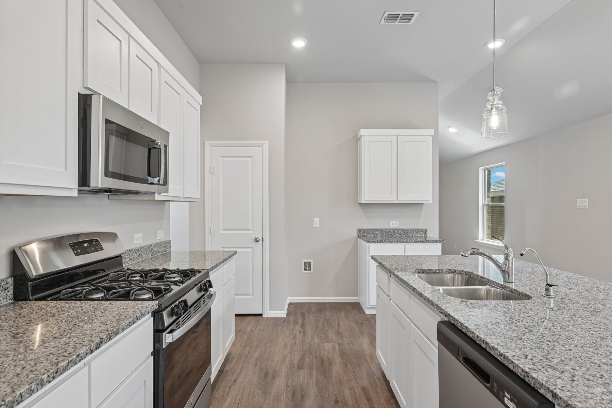
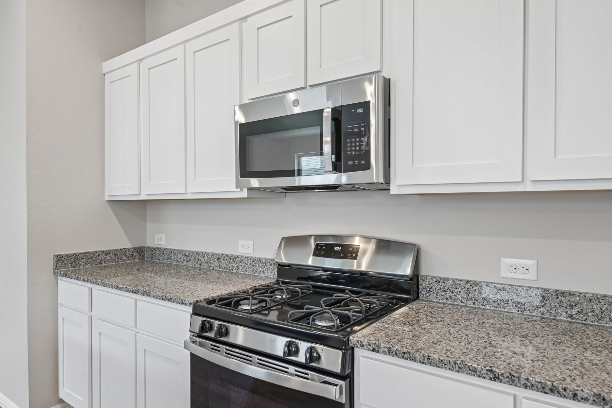
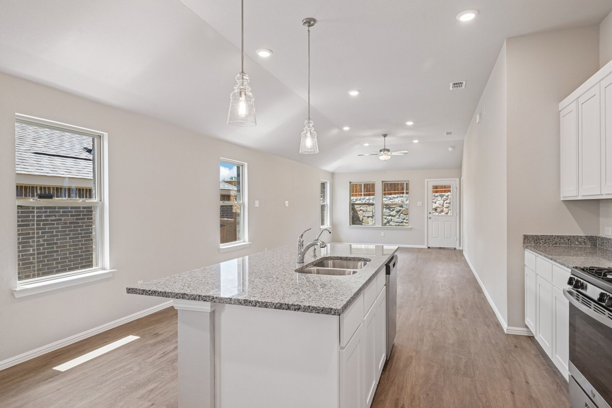
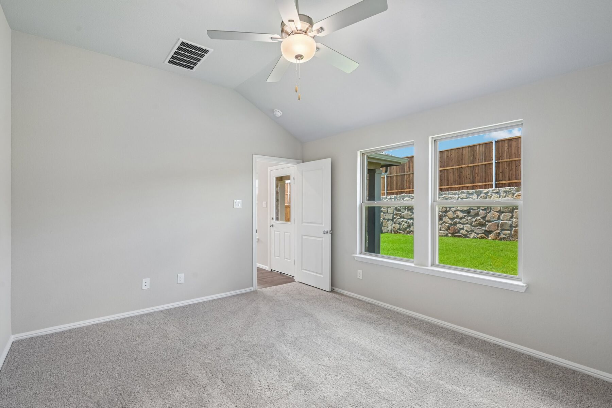
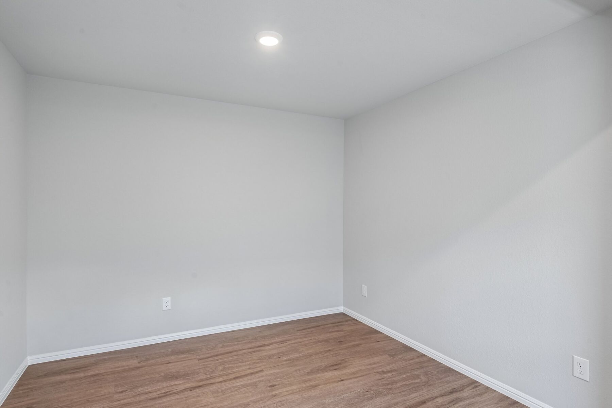
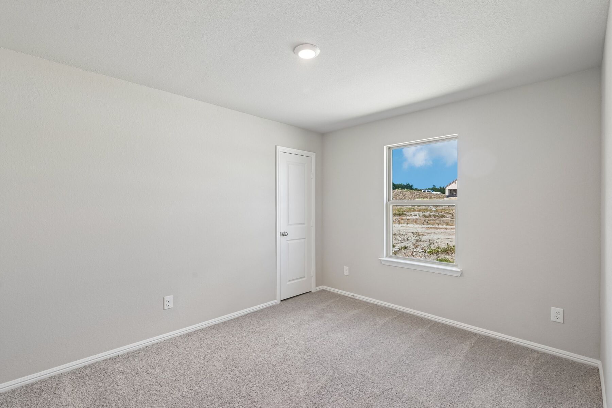
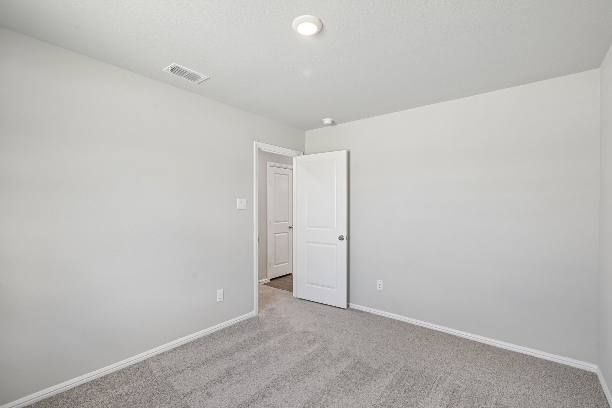
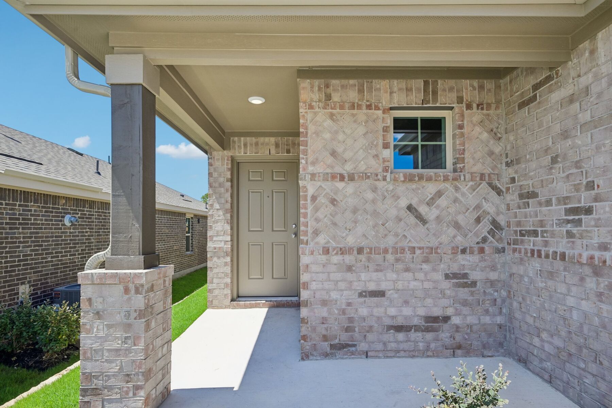
Welcome to 1270 Wild Cherry Way, Van Alstyne, Texas — a new construction single-story home built by M/I Homes. This thoughtfully designed home offers 1,649 square feet of well-planned living space with 3 bedrooms and 2 bathrooms, perfect for comfortable everyday living.

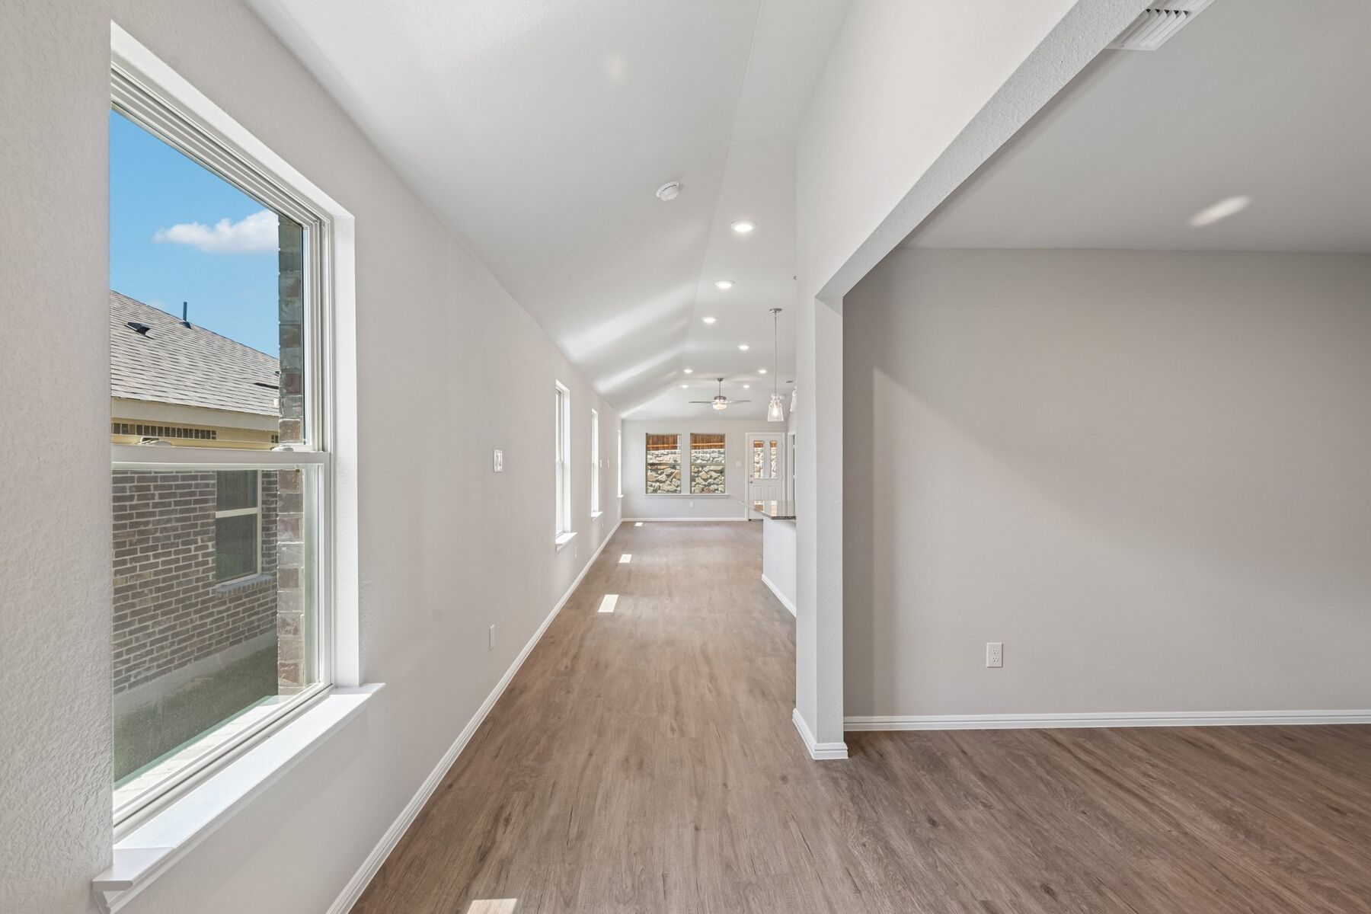
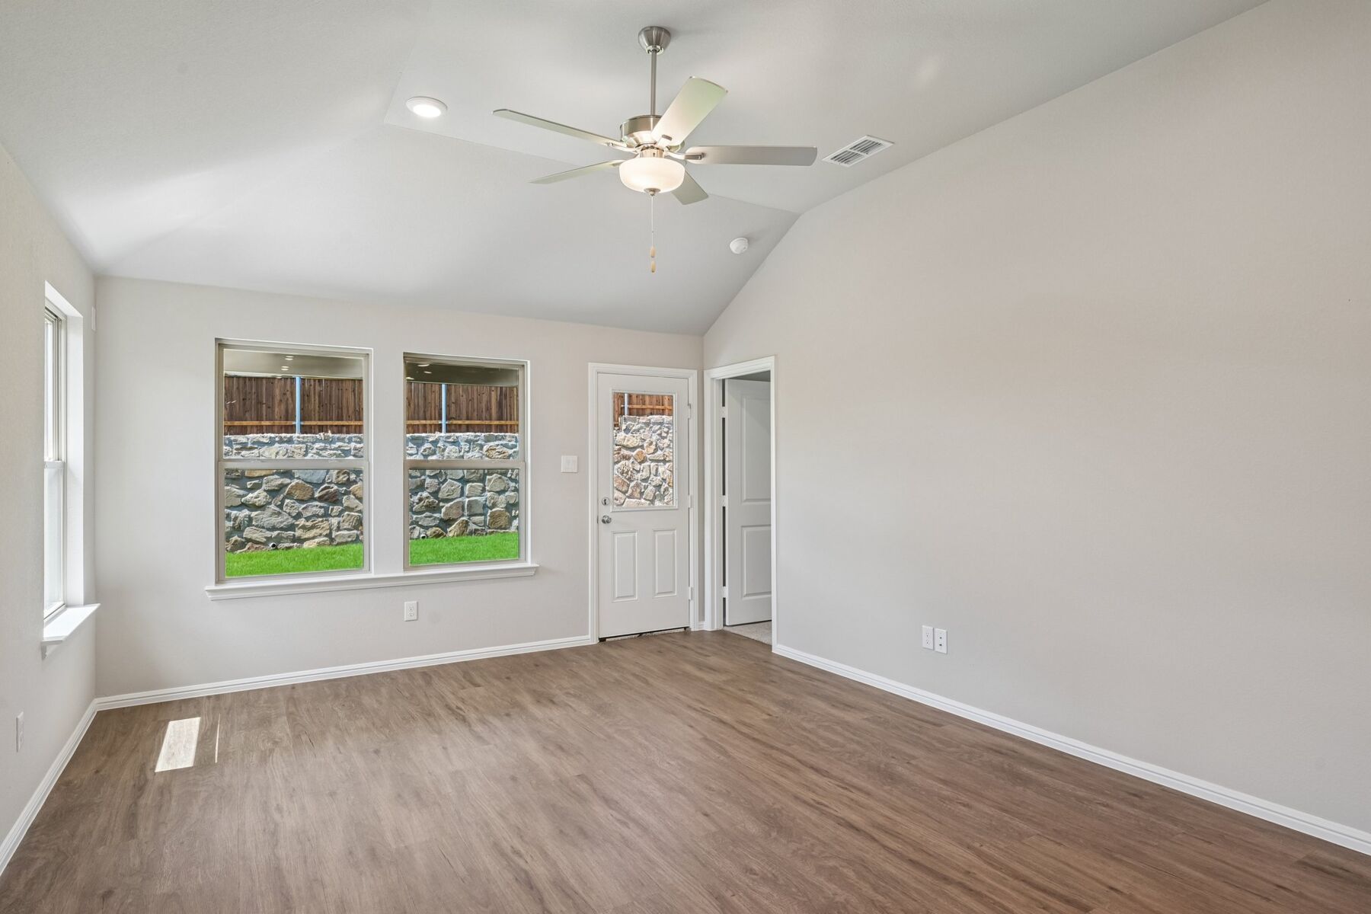
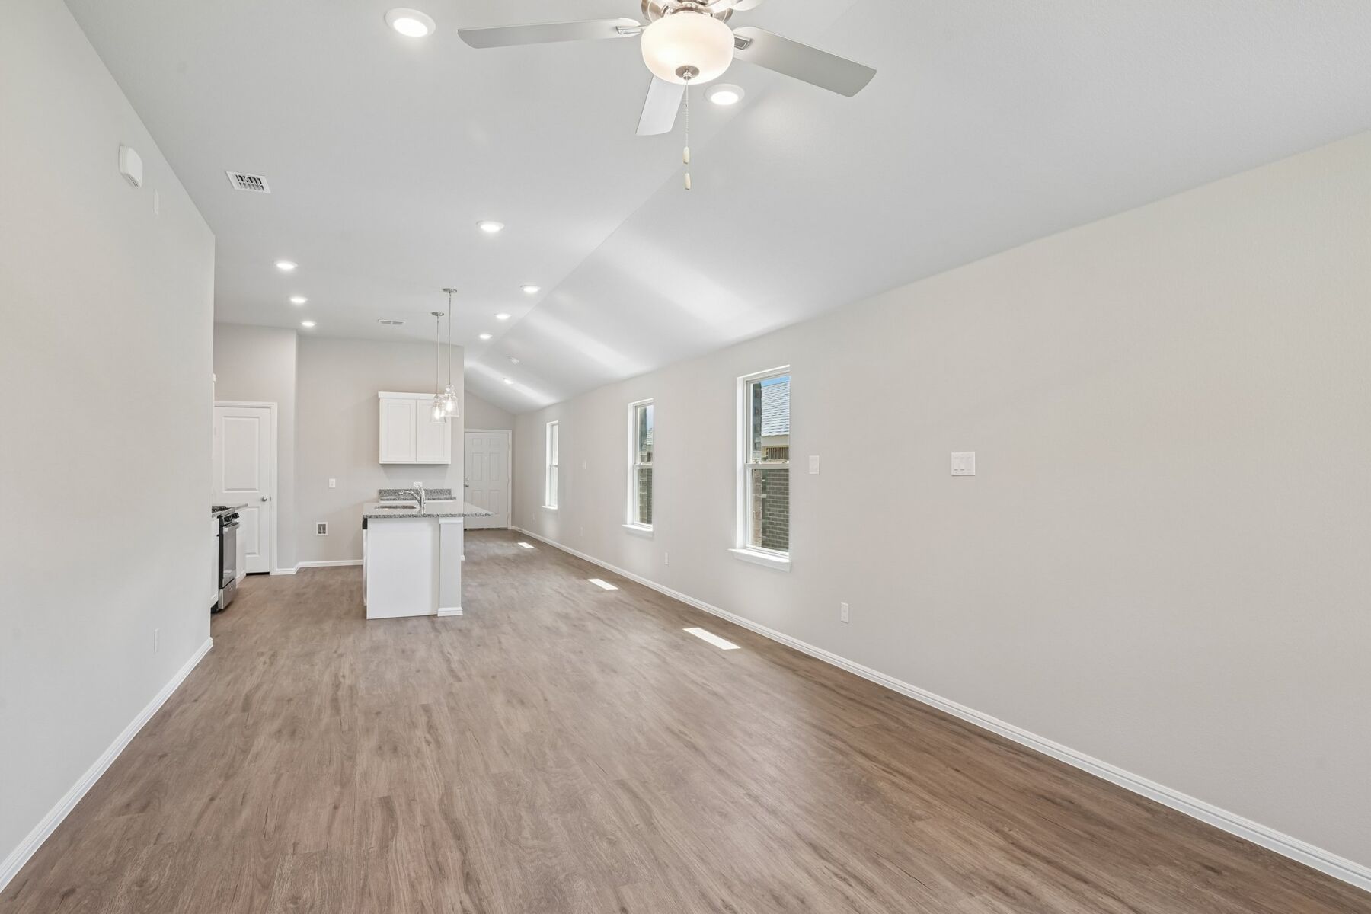
Step inside to discover an open-concept living space that creates a seamless flow between gathering areas, making it easy to entertain or simply enjoy time at home. The quality of design is evident throughout, with carefully selected finishes and a functional floorplan that maximizes both style and livability.

Key Features:

  • 3 bedrooms and 2 bathrooms
  • 1,649 square feet of single-story living
  • New construction by M/I Homes
  • Open-concept living space
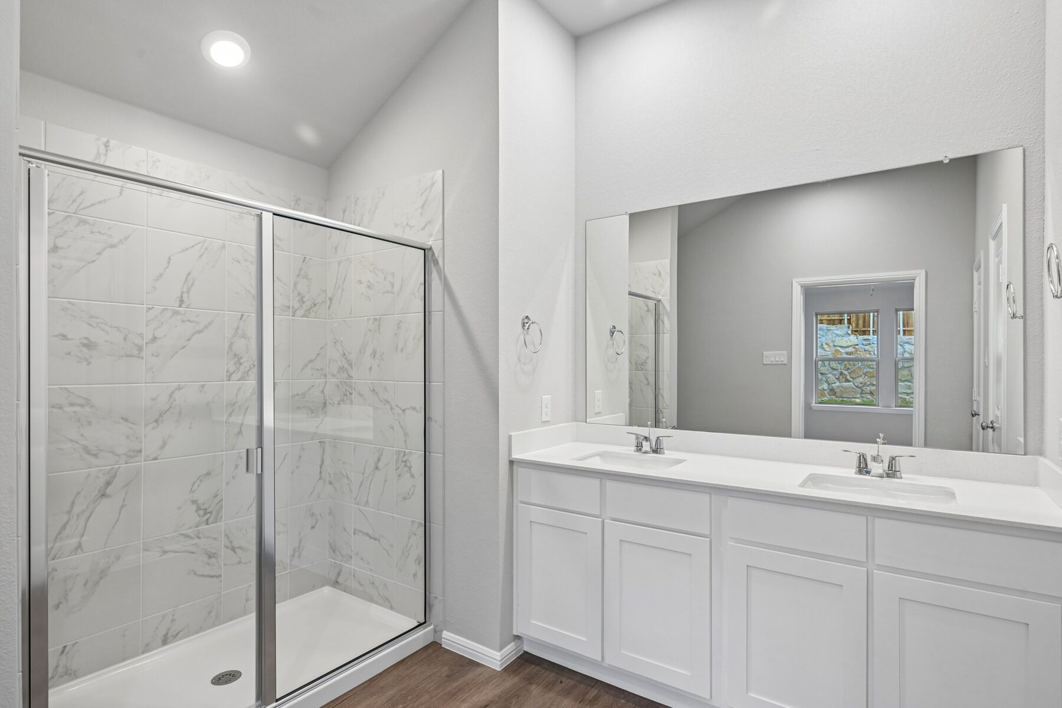
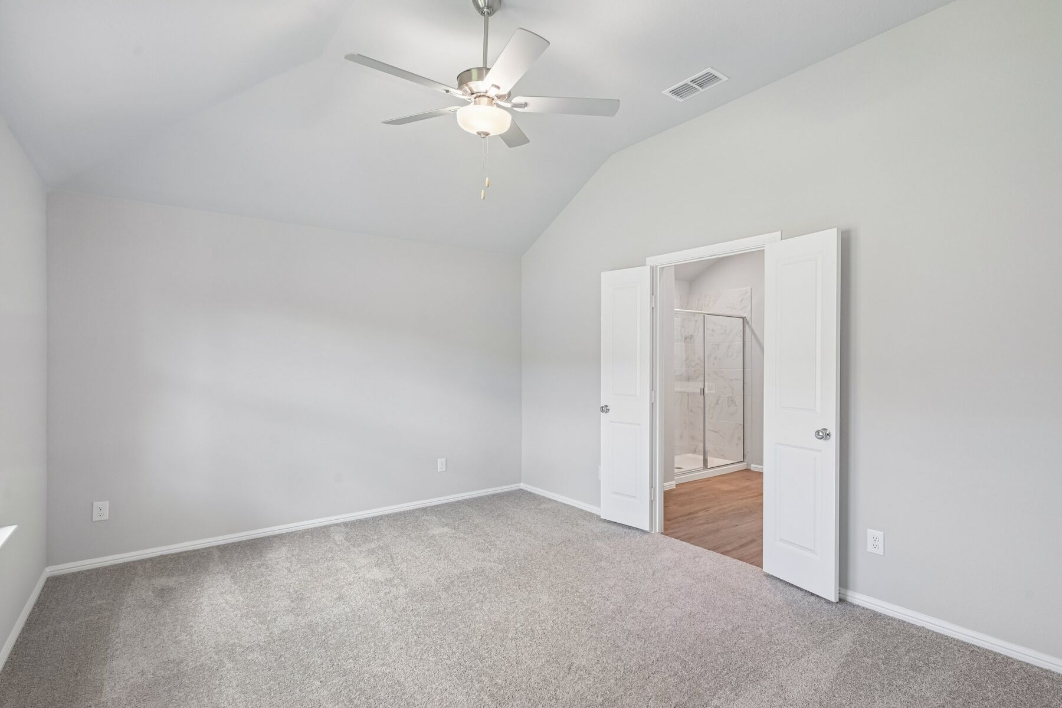
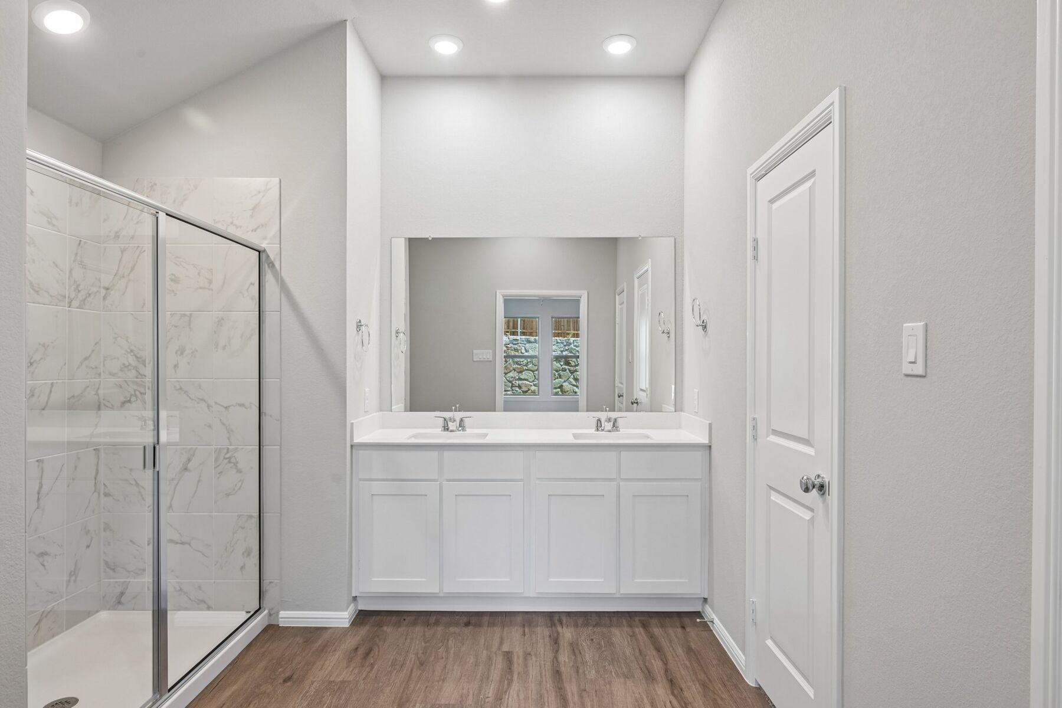
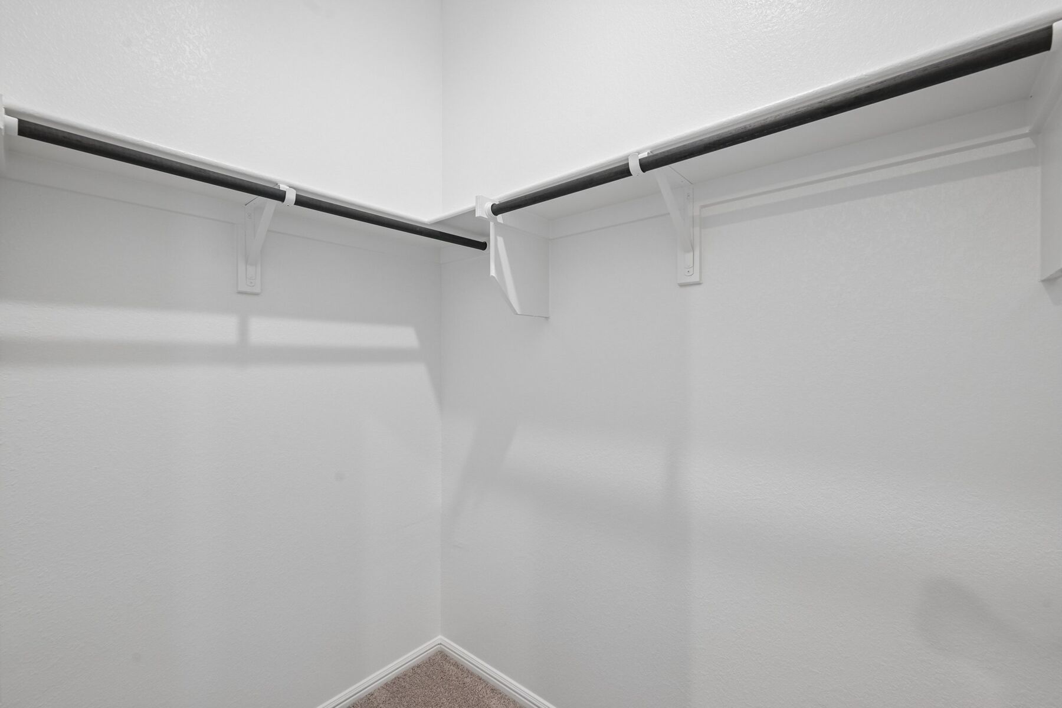
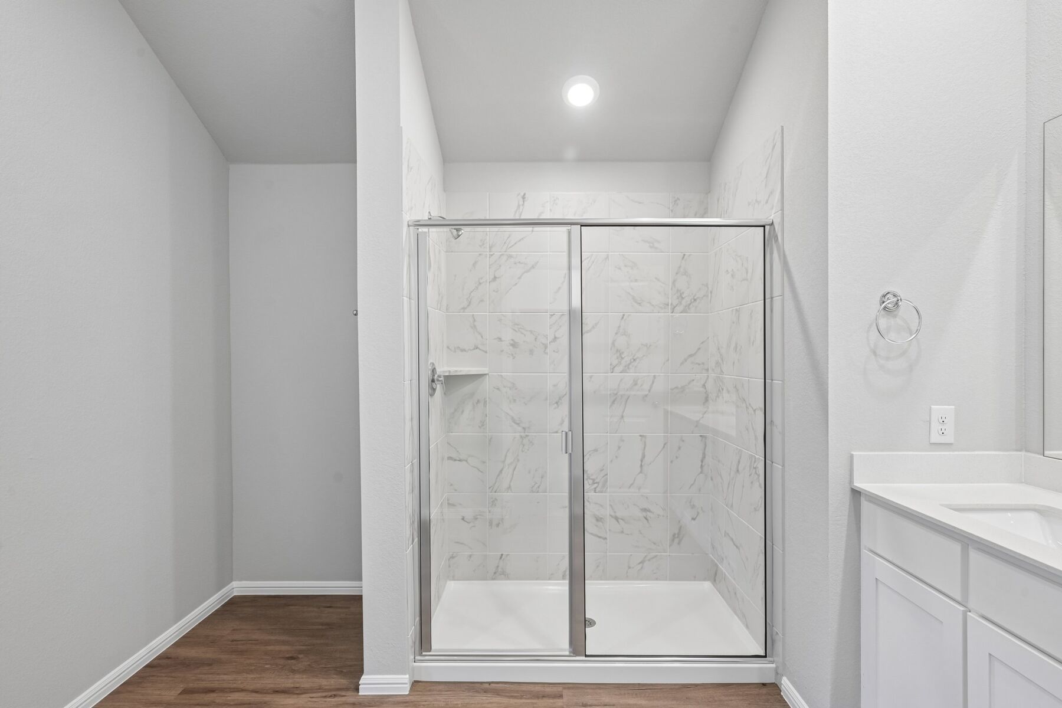
  • Spacious owner's bedroom with en-suite bathroom
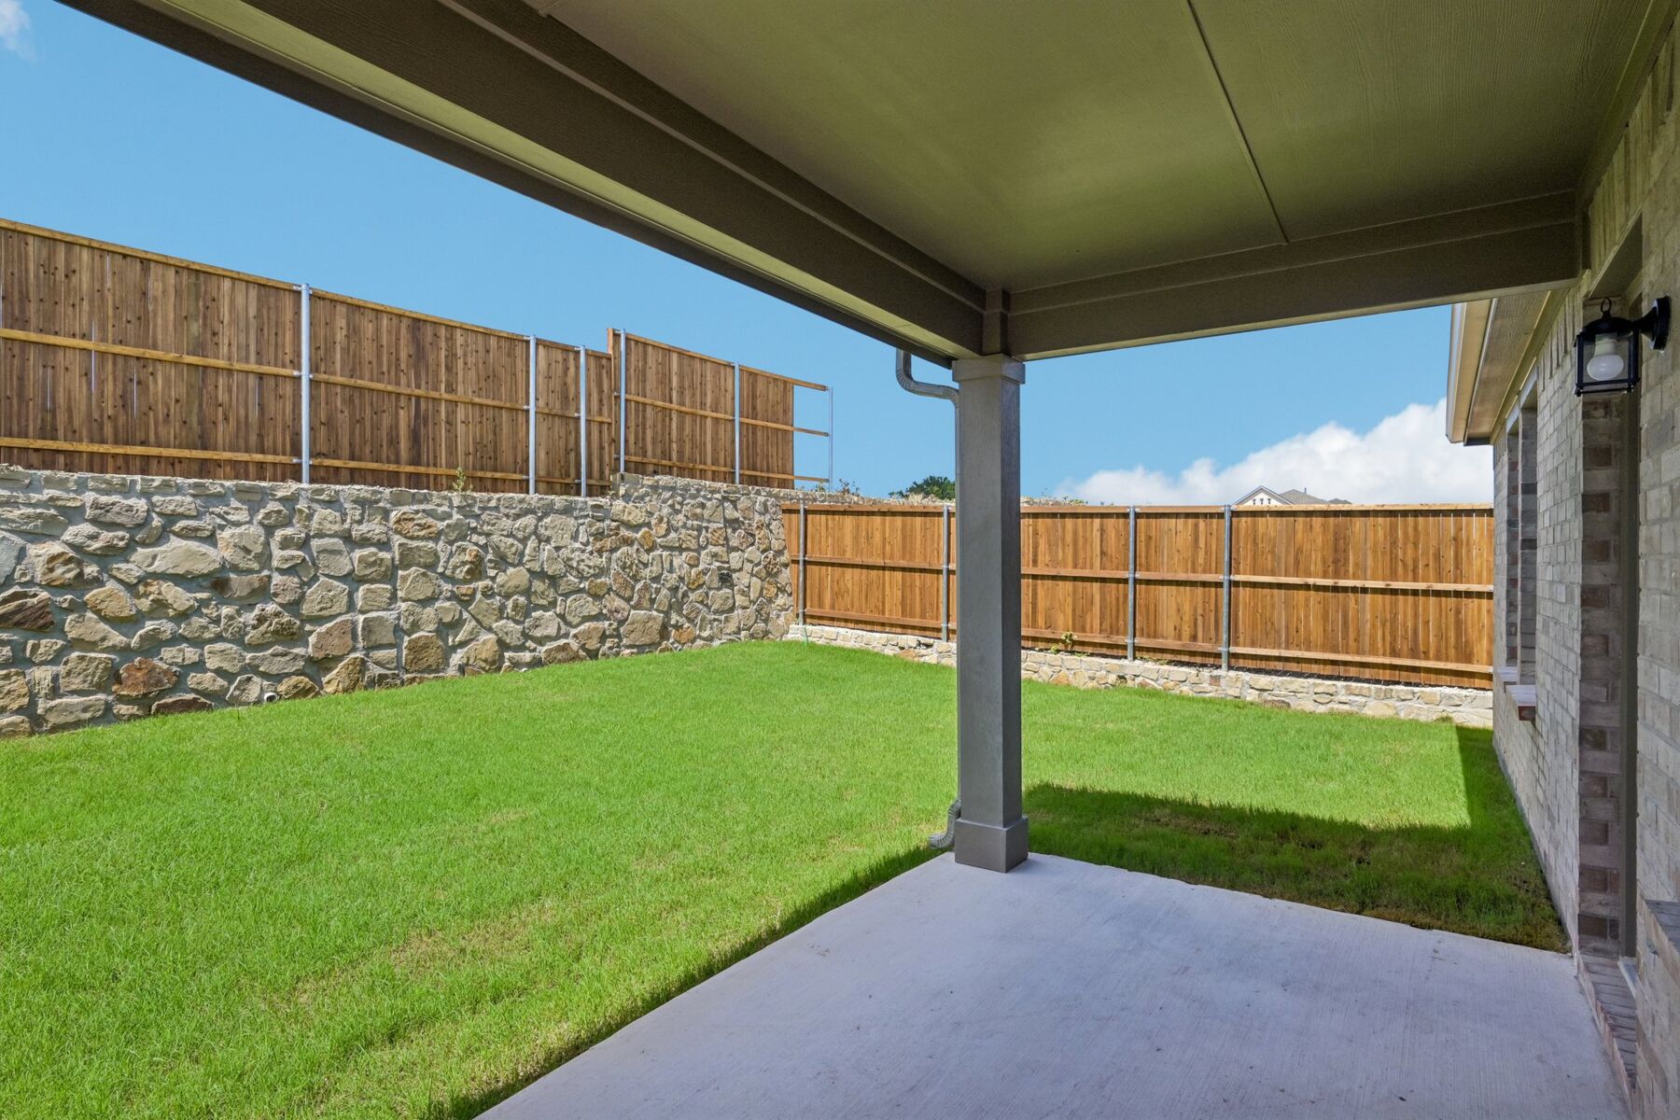
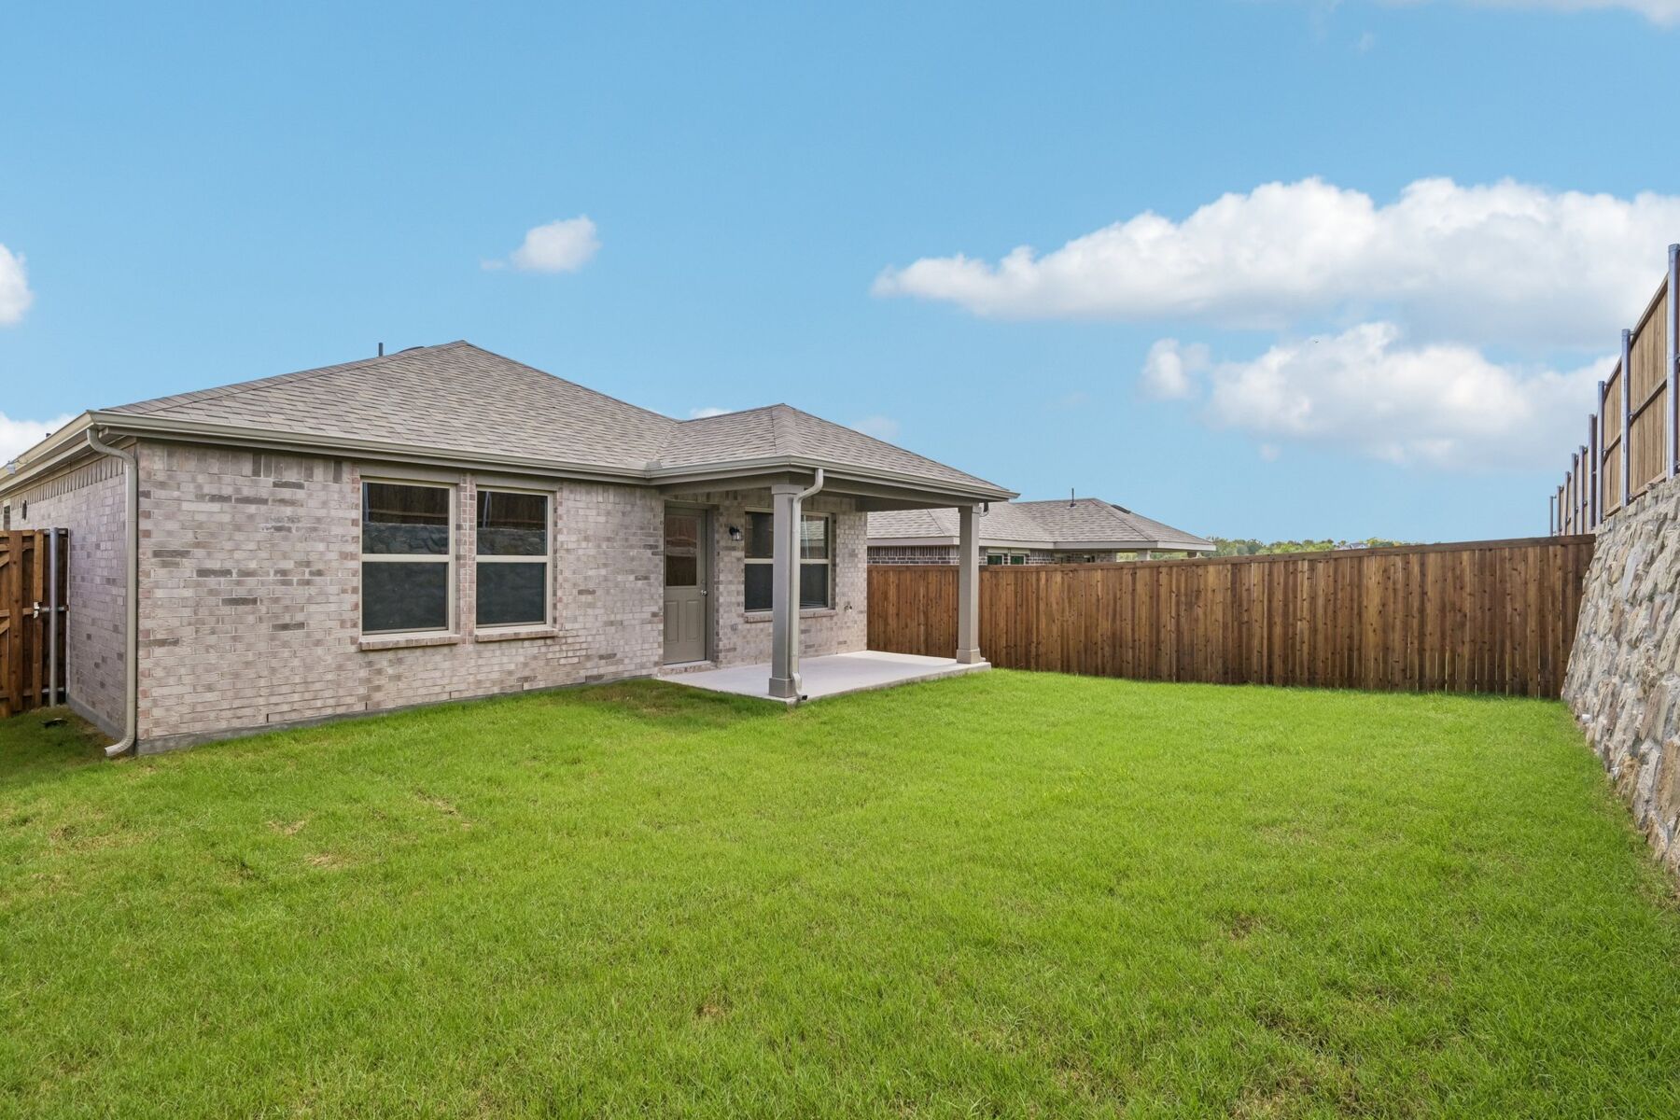
  • Covered patio for outdoor relaxation
  • Single-story floorplan — no stairs to navigate

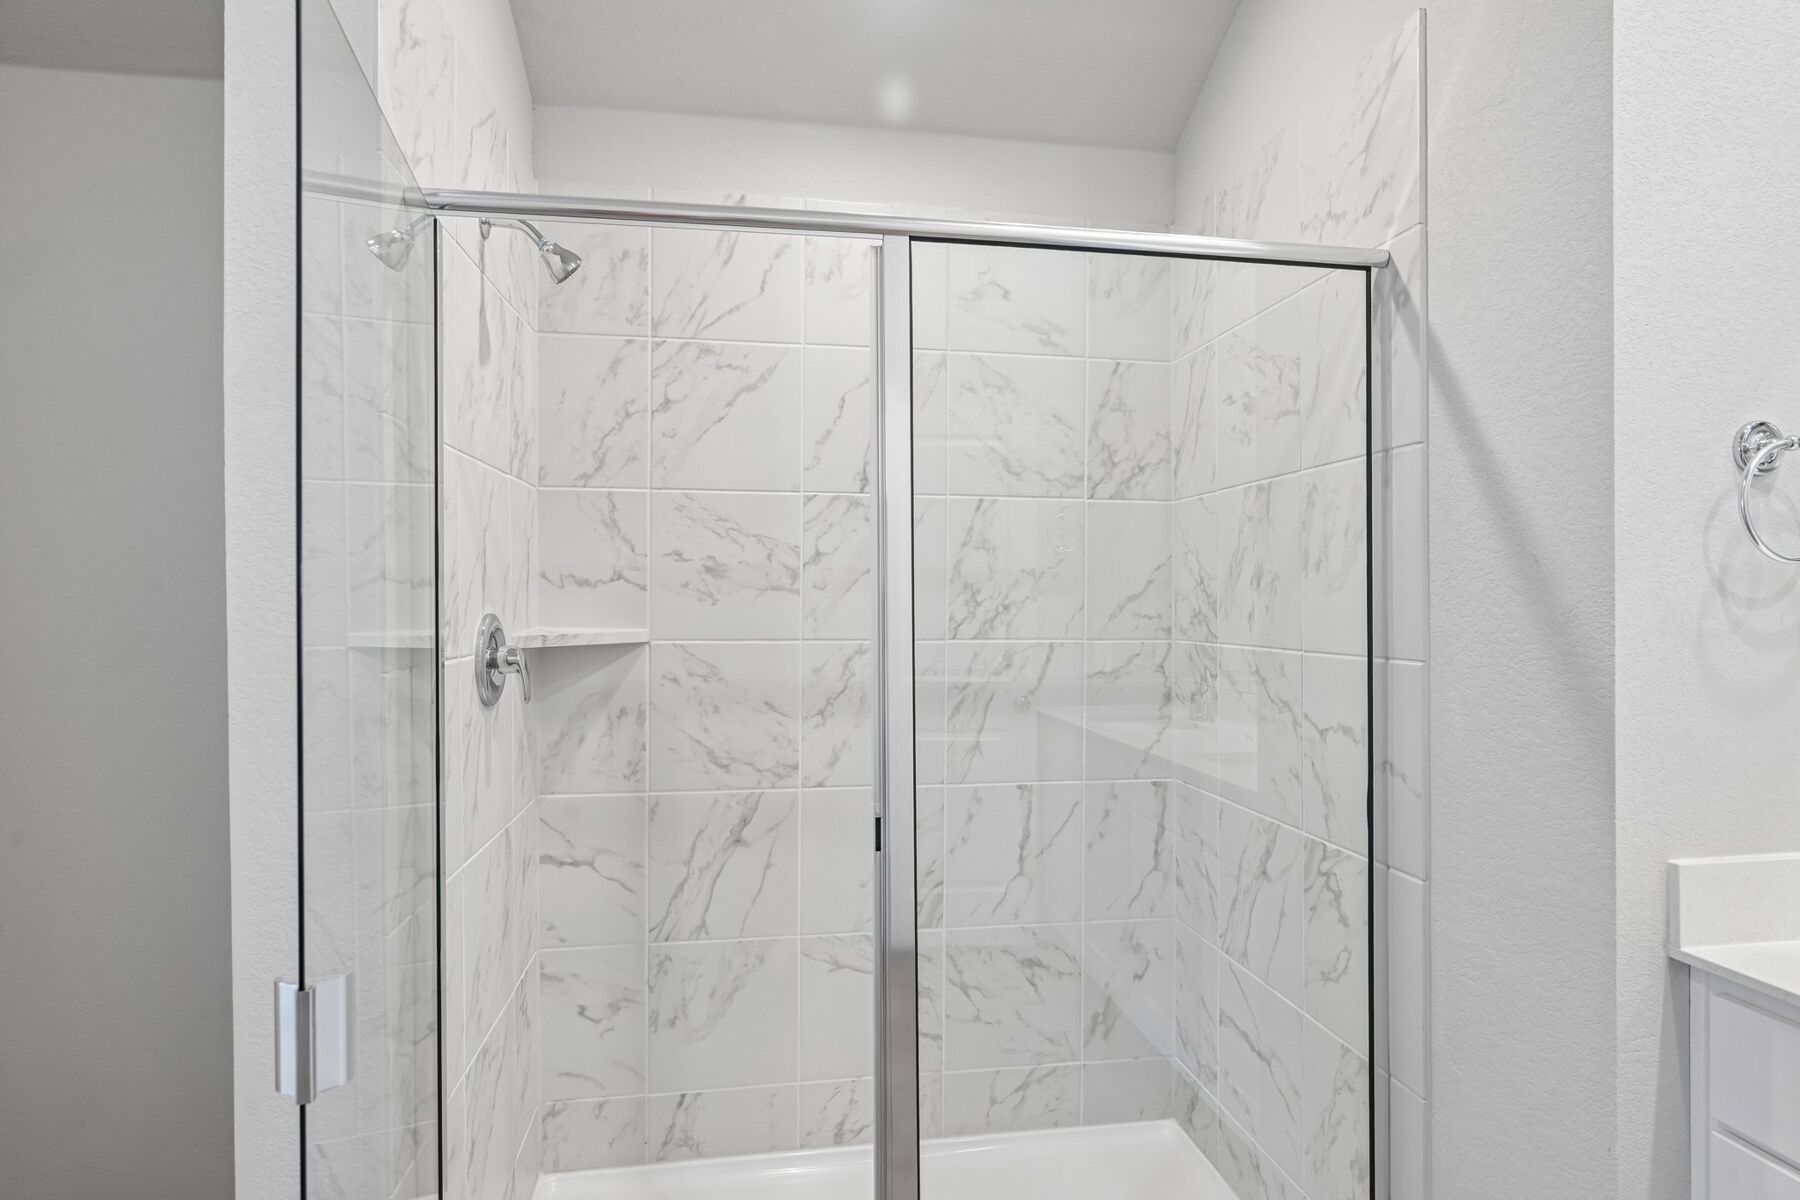
The owner's bedroom features a private en-suite bathroom, providing a comfortable retreat at the end of each day. The covered patio extends your living space outdoors, offering a shaded area to unwind and enjoy fresh air.

Situated along Wild Cherry Way, this home is part of a well-planned neighborhood with convenient proximity to parks and green spaces. The surrounding area provides a welcoming environment with quality homes and a strong sense of community connection that makes daily life enjoyable.

About the Community

Oaklawn is an upcoming new home community in the Van Alstyne area, offering a relaxed, small‑town setting with convenient regional access. Located near US‑75, the community provides an easy drive to McKinney, Allen, and Frisco while remaining surrounded by open farmland and a quieter North Texas pace of life. The neighborhood features single‑family homes with one‑ and two‑story Smart Series floorplans designed to feel comfortable and approachable. Open‑concept layouts, flexible living spaces, and designer‑curated interior packages help simplify the homebuilding experience while still allowing personal expression through cohesive, modern finishes. Planned amenities include an amenity center with a swimming pool and walking trails that wind through the community, creating space for daily activity, evening strolls, and time spent outdoors. The cottage‑inspired streetscape adds to the welcoming, close‑knit feel. Oaklawn is served by Van Alstyne Independent School District, known for its community focus and personalized education. With smartly designed homes, peaceful surroundings, and convenient access to nearby cities, Oaklawn offers an inviting lifestyle rooted in simplicity, connection, and long‑term comfort.
Learn more about this community »

Add the perfect finishing touch

Put your personal touch on these Quick Move-In Homes with some selections from our Design Studio.

Visit a Design Studio
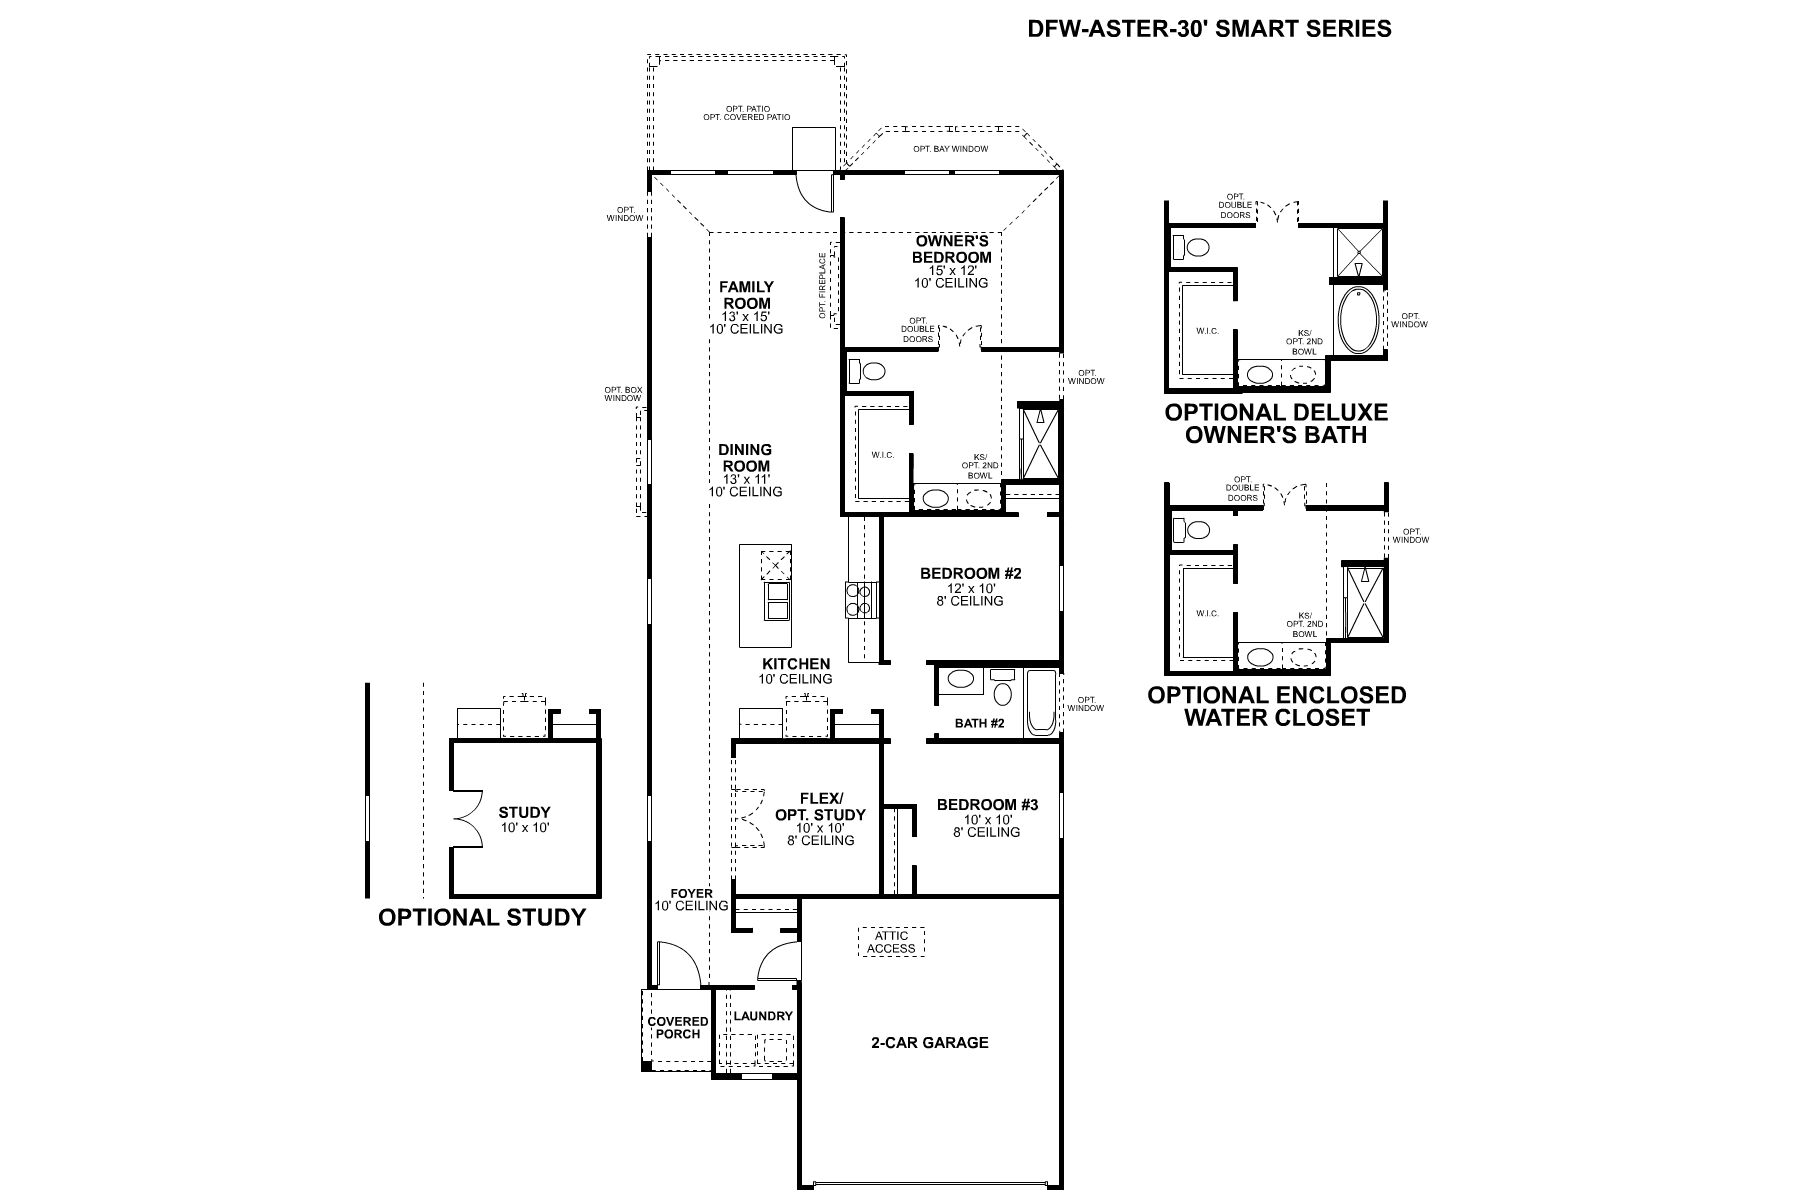
Aster Floorplan

Floorplan Options for Your New Home

The Aster accommodates a variety of household living arrangements with its highly desired flexibility and modern design. Explore the many possibilities in the popular Aster plan.

Show Floorplan

Ready to plan a visit? We can help

Send us your preferred time to stop by and a sales representative will take care of the rest

Privacy Policy

Thank You

Our sales representative will be in touch with you shortly to confirm appointment details

Create an account in 30 seconds

Save your favorite communities, homes, and searches to help you find the home of your dreams. All you need is a password.

Password must be at least 8 characters and contain at least 3 of these character types.