
Game Time: Ready. Set. Move. |
It's time to huddle up and take a second look at those new homes on your roster. Our seasonal offers allow you to move into your new home before the end of the year, just in time for the holiday season.
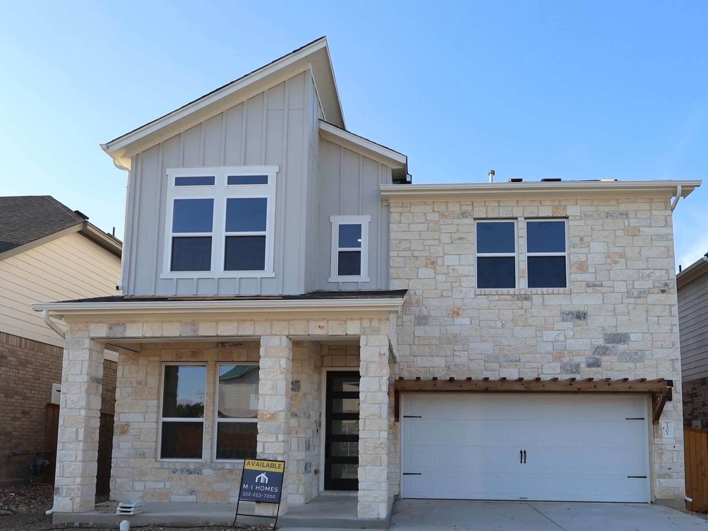
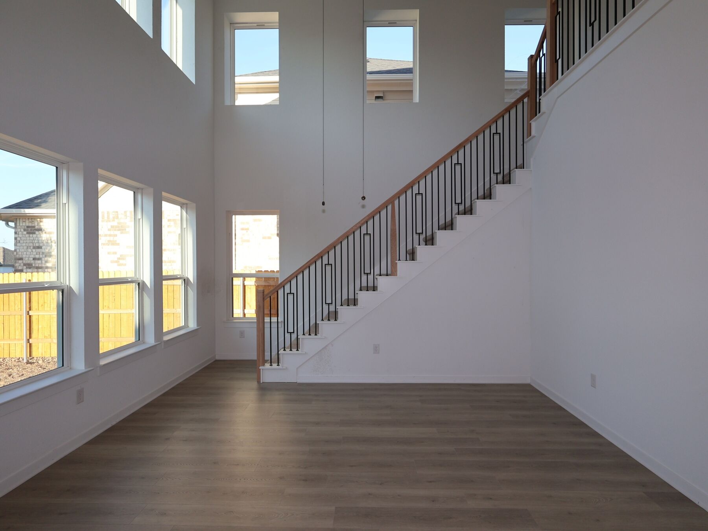
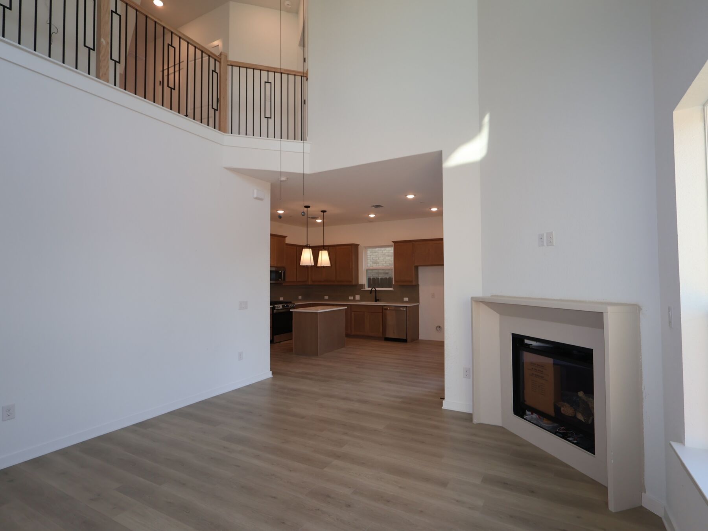
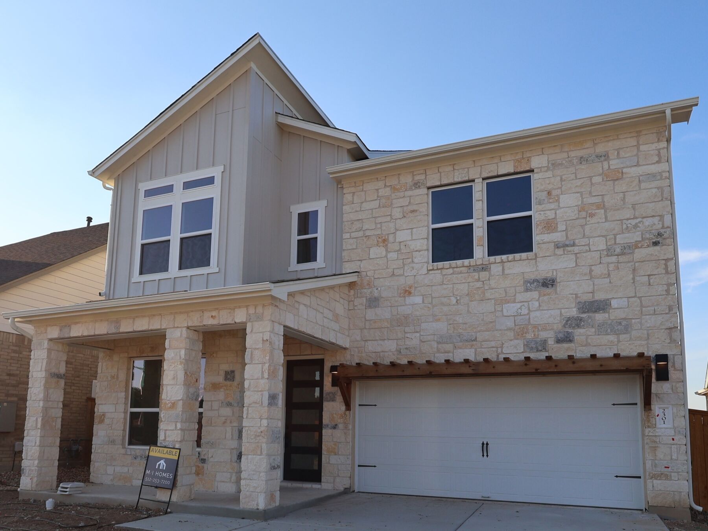




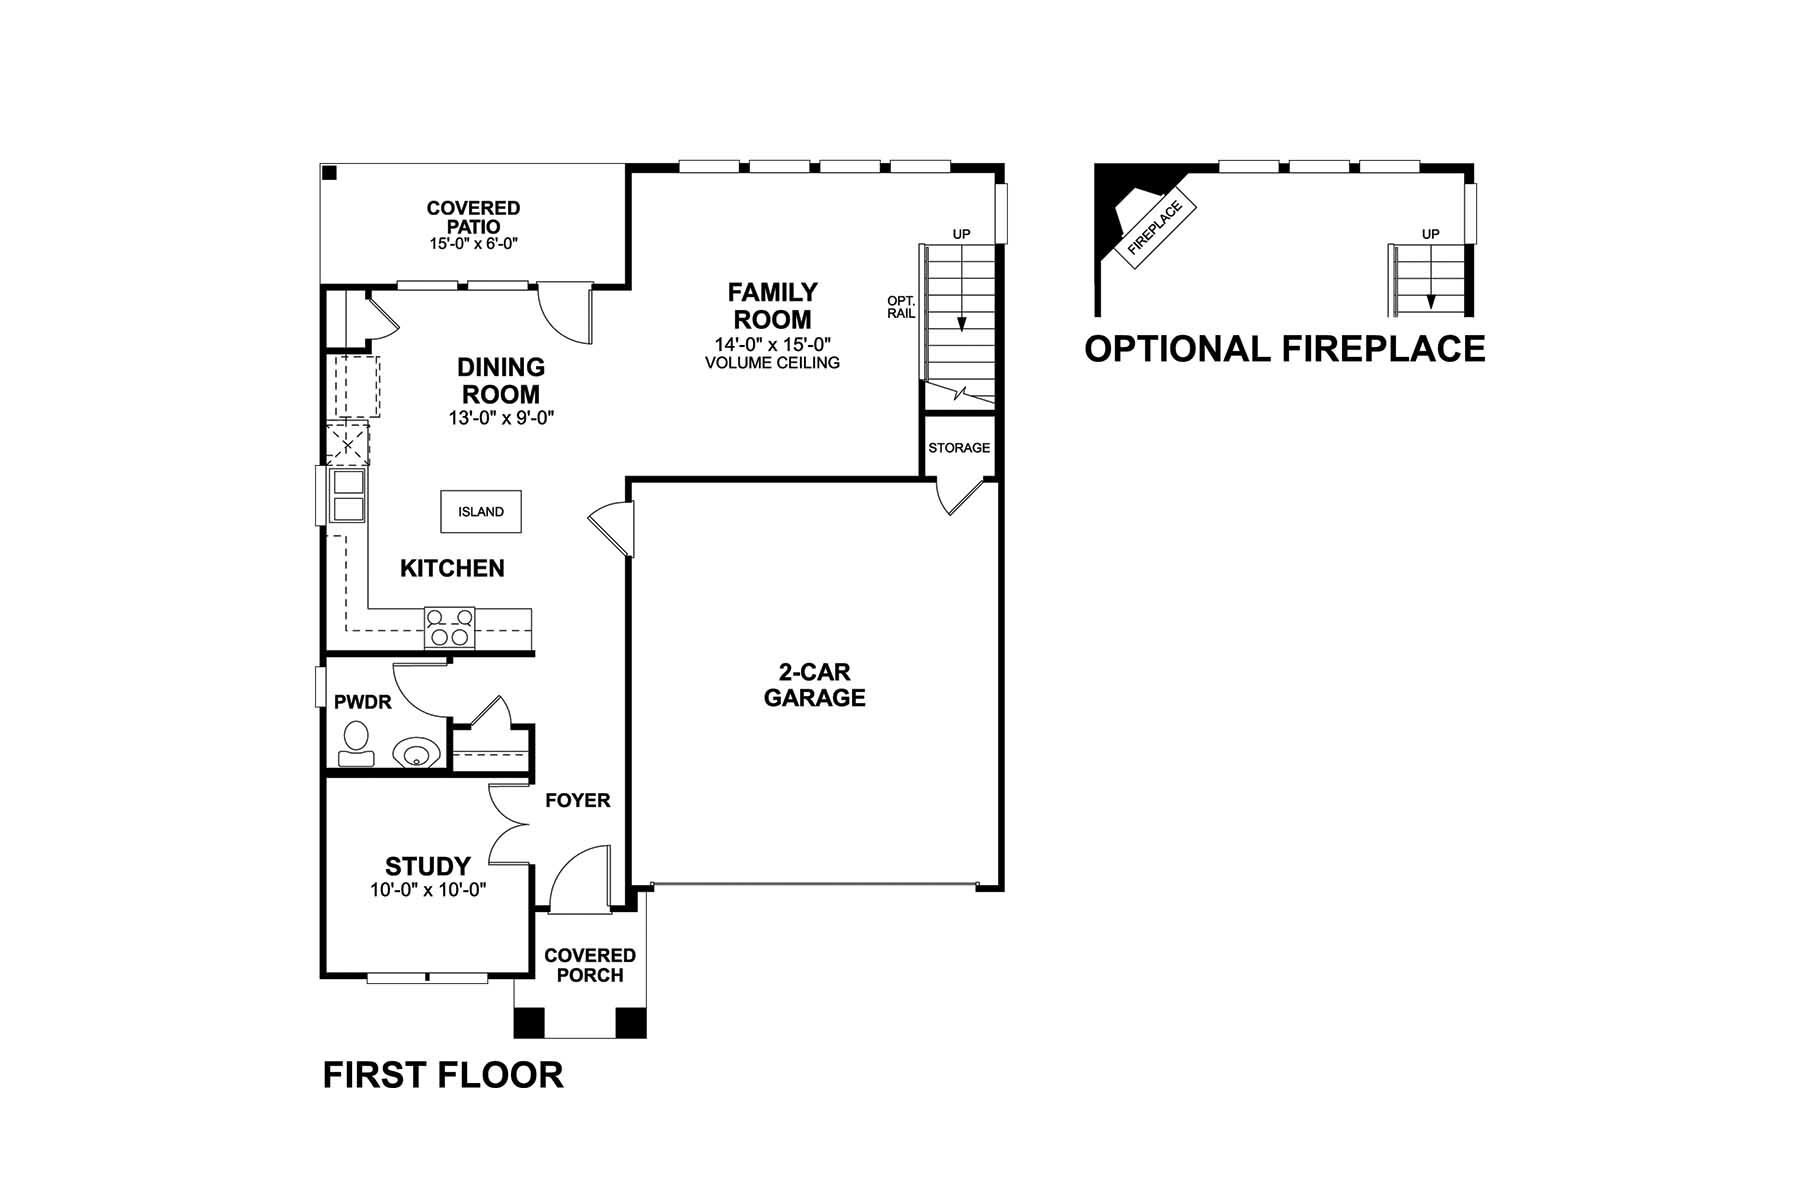
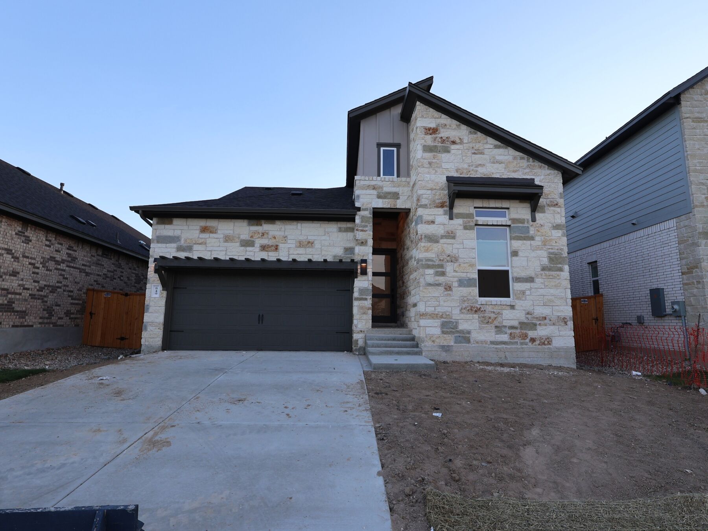
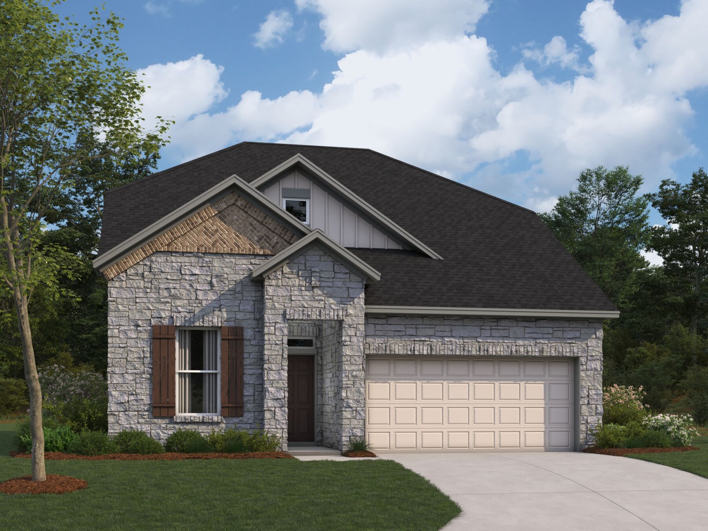
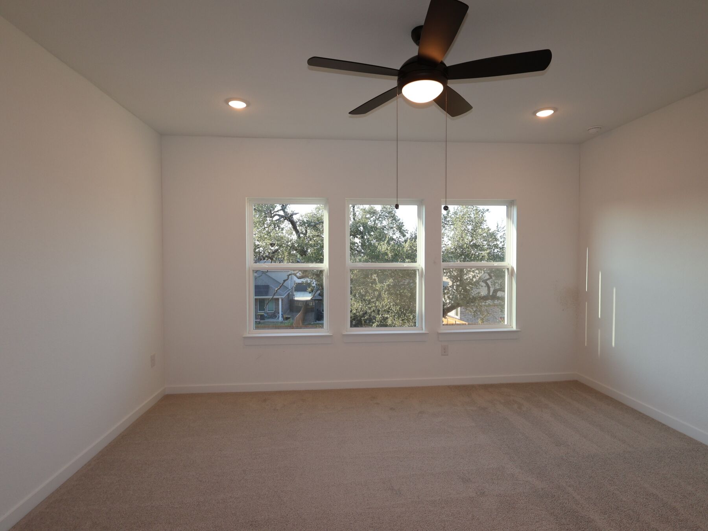
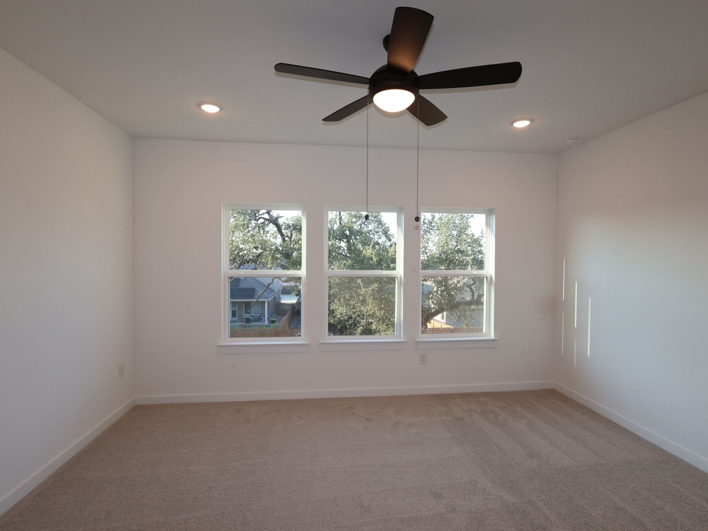
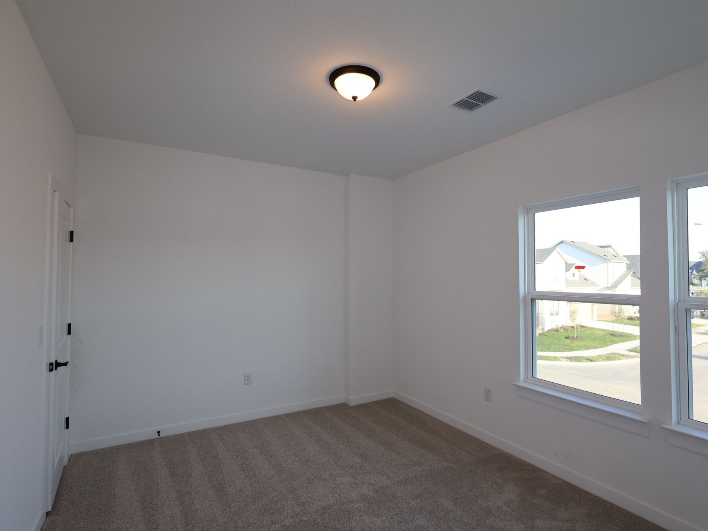
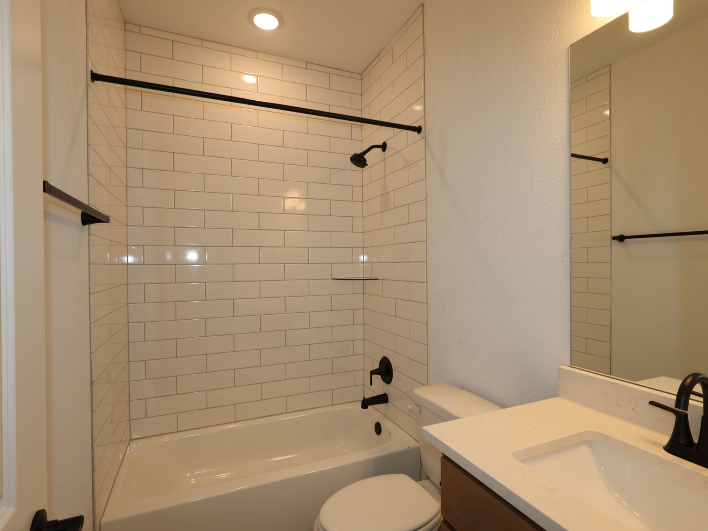
Welcome to 2301 Spokane Drive, Leander, Texas — a new construction home built by M/I Homes. This 2-story home offers 1,842 square feet of well-designed living space, featuring 3 bedrooms, 2 full bathrooms, and 1 half bathroom.
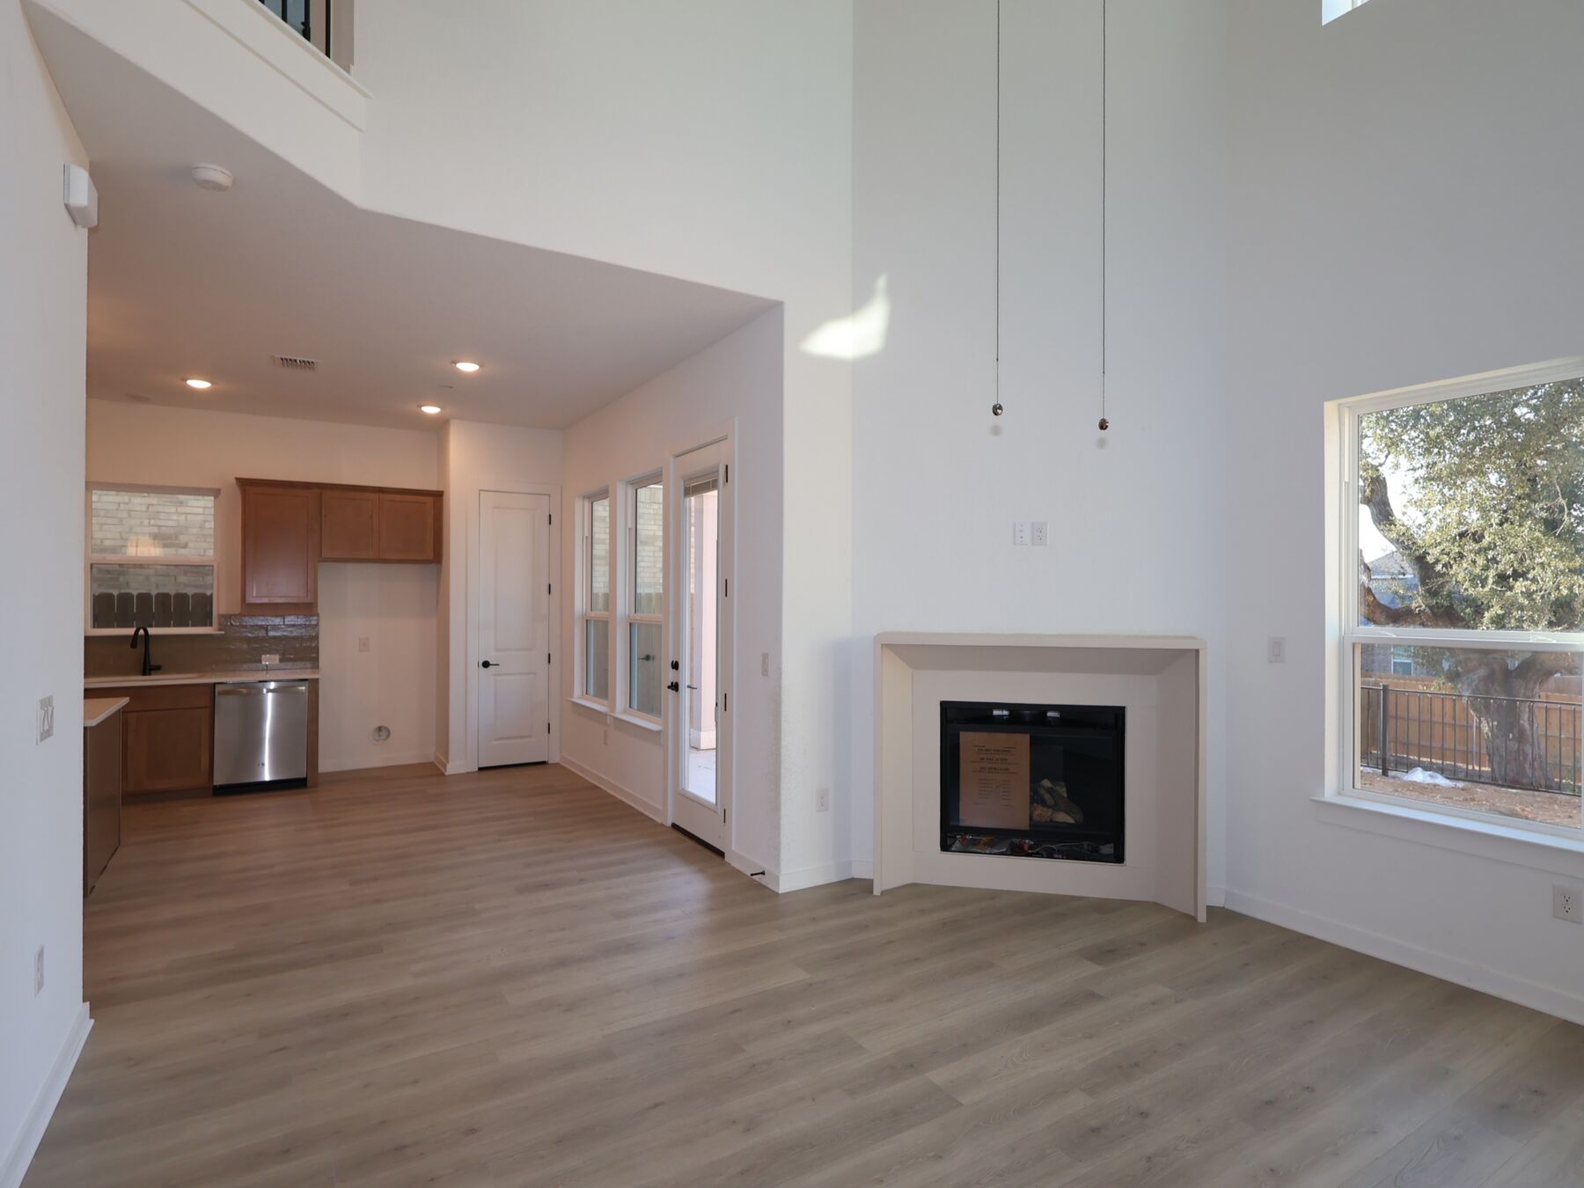
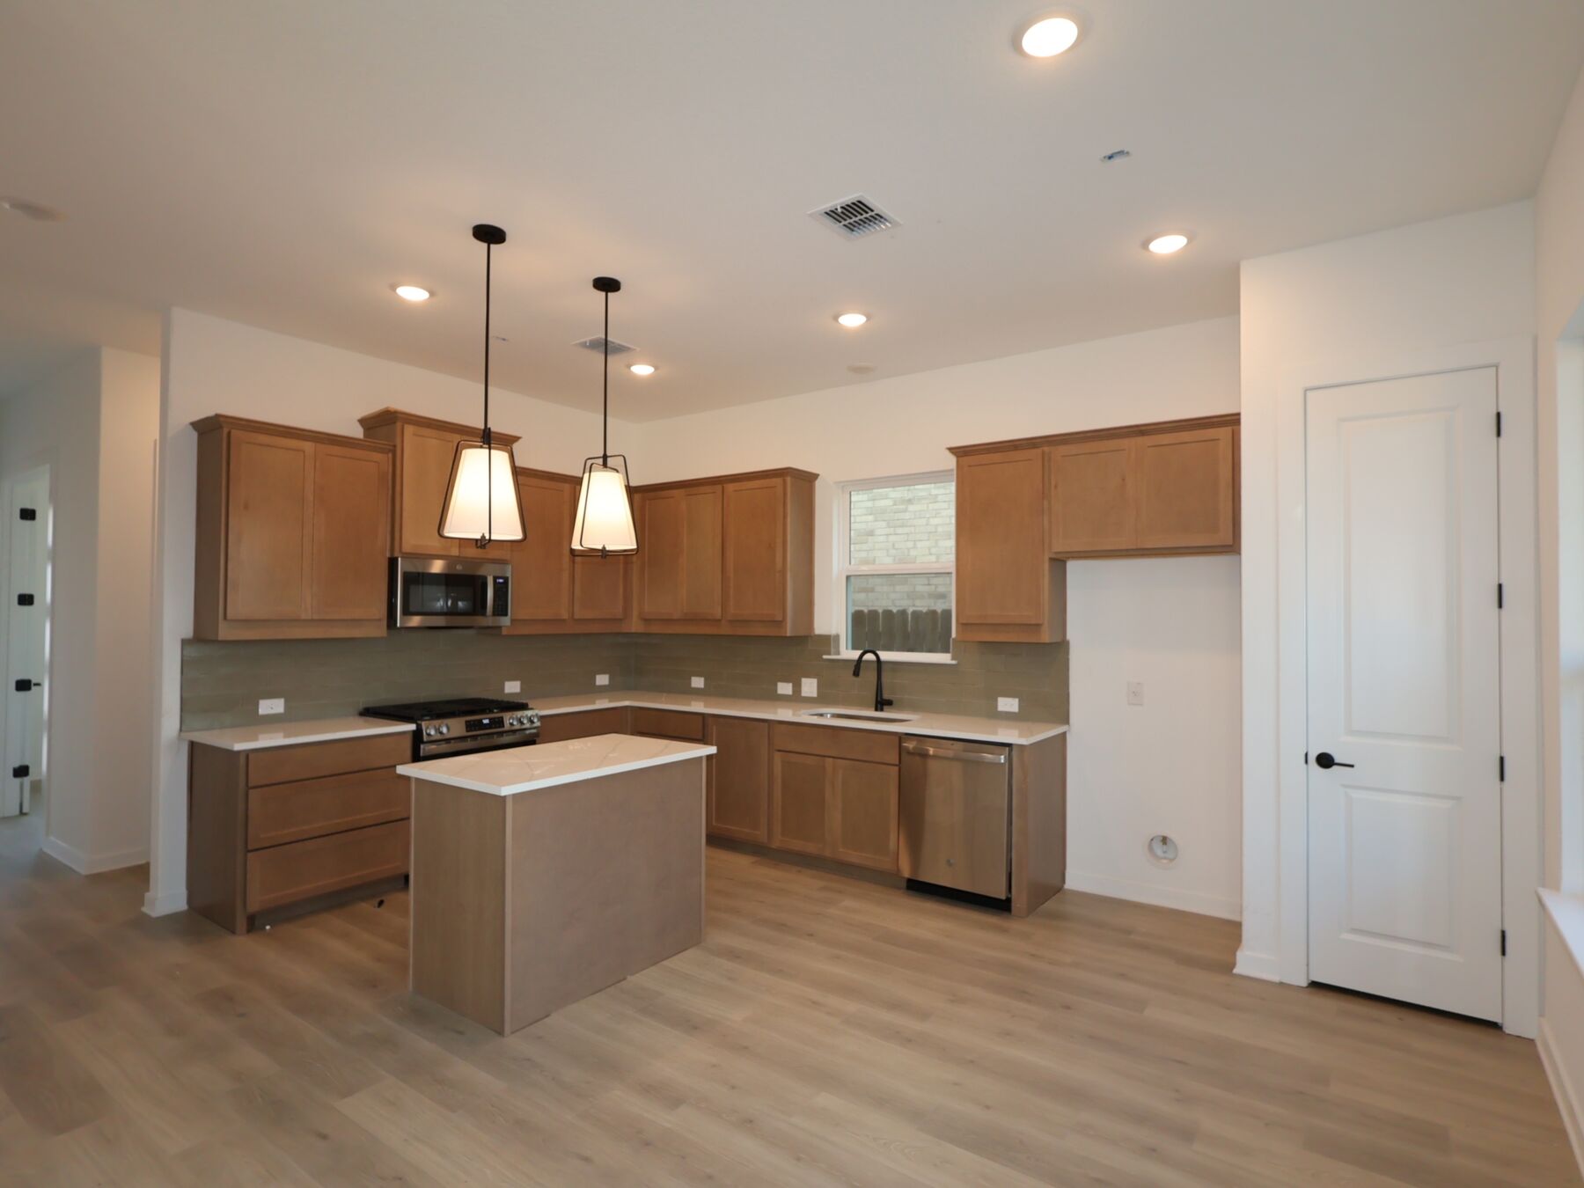
Step inside to discover an open-concept living space that creates a seamless flow between gathering areas, making it ideal for both everyday living and entertaining. The quality of design is evident throughout, with thoughtful layout choices and clean finishes that reflect modern craftsmanship.
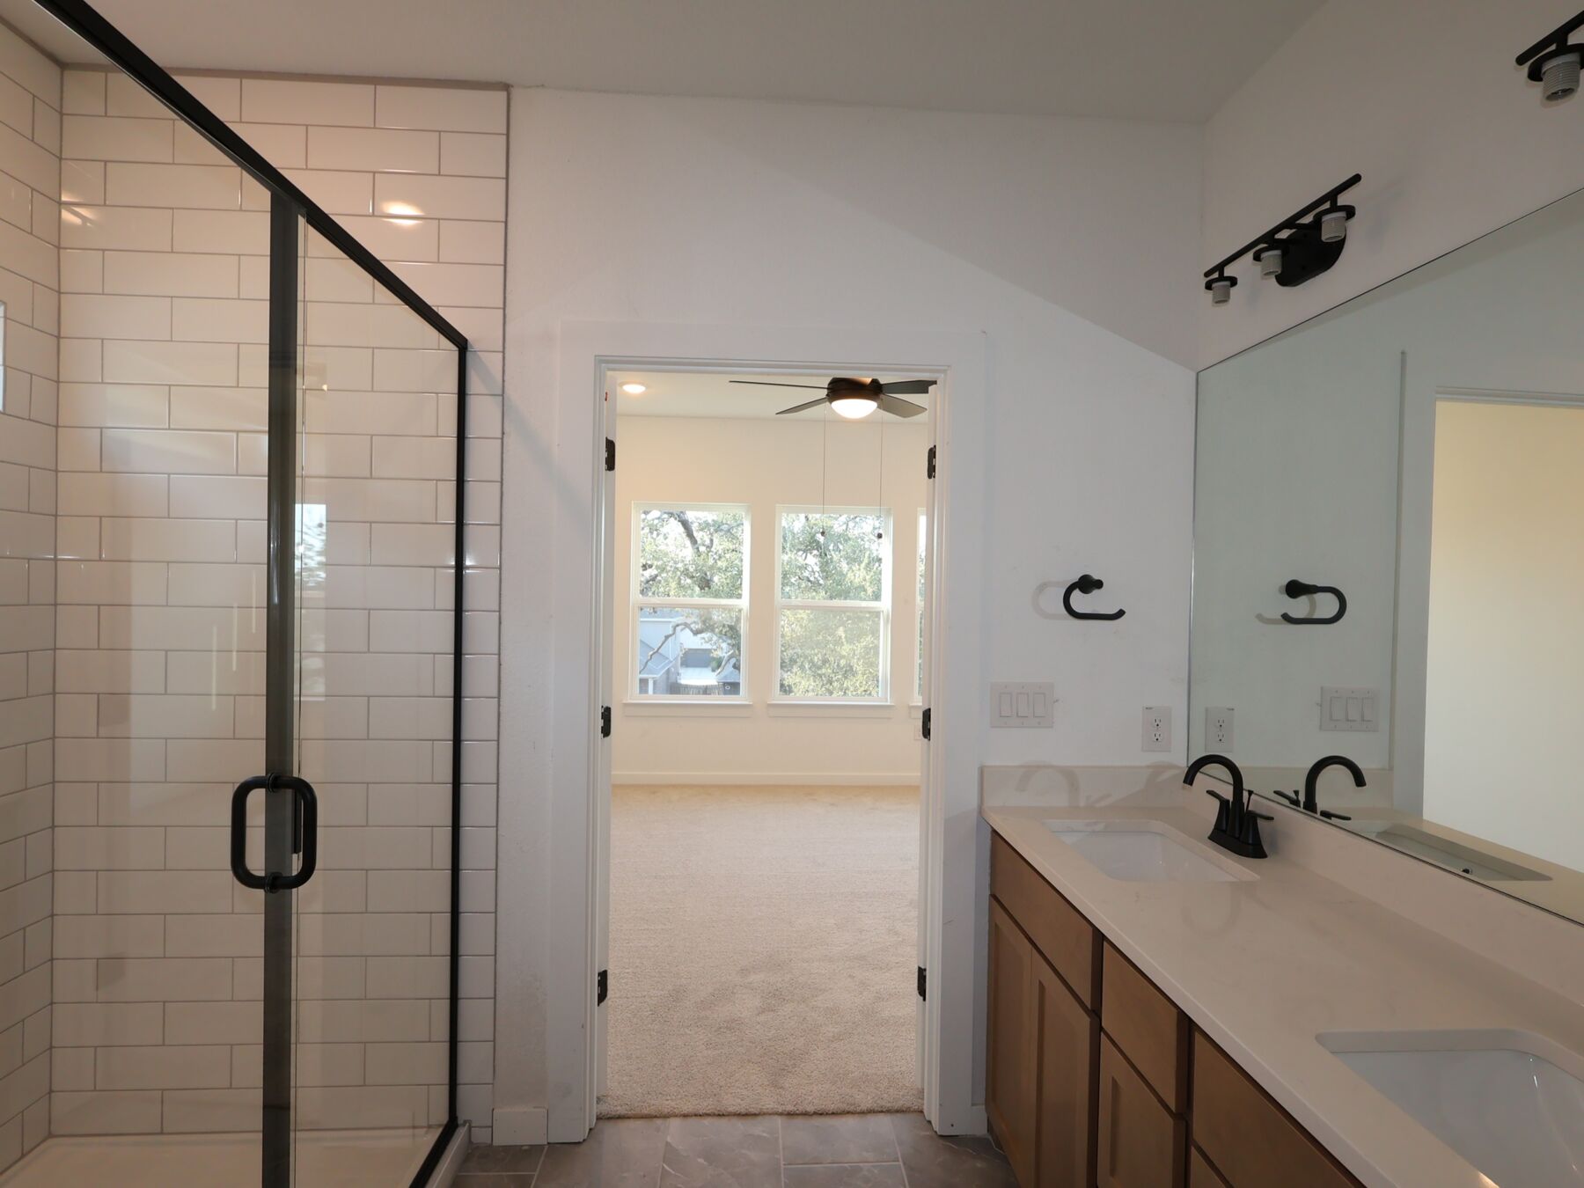
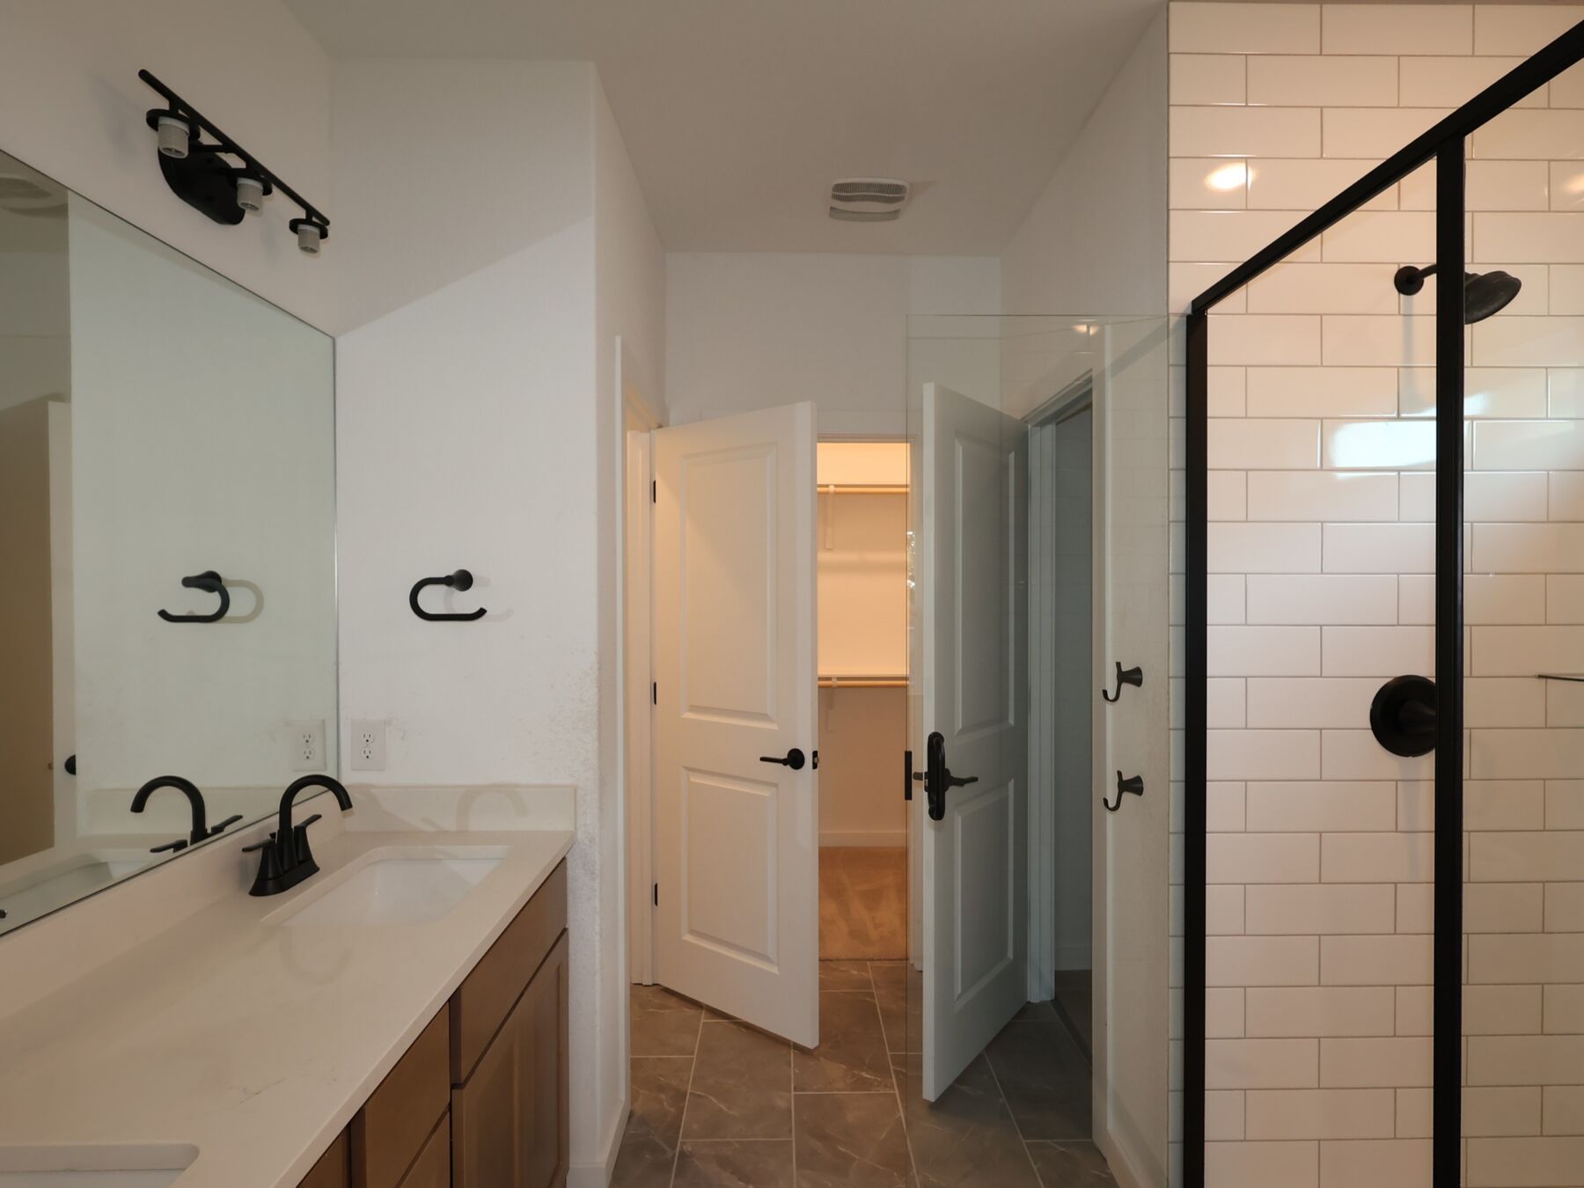
The owner's bedroom includes a private en-suite bathroom, providing a comfortable retreat at the end of each day. 2 additional bedrooms offer flexible space for family, guests, or a home office. The conveniently placed half bathroom serves as a practical addition for daily use.
Outside, a covered patio extends your living space and offers a sheltered area for relaxing or hosting gatherings in any season.
This home blends functional design with comfortable living in a neighborhood that offers convenient access to nearby parks and recreation.
Cedar Brook in Leander offers a welcoming community near 183-A and Lakeline Blvd, placing you close to everyday conveniences and within an easy drive of Austin. This peaceful setting near the Crystal Falls area provides a suburban lifestyle with room to grow.
The community features single family homes designed for comfort, with thoughtful layouts and stylish finishes that create open, livable spaces. A walking trail and playground give families simple ways to enjoy time outdoors.
Residents can take advantage of nearby shopping at The Parke, outdoor recreation at Robin Bledsoe Park and Lake Georgetown, and entertainment at the H‑E‑B Center. Students attend the highly regarded Leander ISD.
Cedar Brook offers a balanced lifestyle with modern homes, natural surroundings, and access to the best of Leander.
Learn more about this community »


Ask about current offers or more details about this property, or call (512) 265-0288

Game Time: Ready. Set. Move.
It's time to huddle up and take a second look at those new homes on your roster. Our seasonal offers allow you to move into your new home before the end of the year, just in time for the holiday season.
It's time to huddle up and take a second look at those new homes on your roster. Our seasonal offers allow you to move into your new home before the end of the year, just in time for the holiday season.

Make a winning move before the clock runs out. With a limited-time 4.875% Rate* / 5.730% APR* on a 7/6 ARM 30-year conventional loan through M/l Financial, LLC, you may be able to reduce your monthly payment while settling into a new home this year. Explore the opportunity and see how much you could save.
Send us your preferred time to stop by and a sales representative will take care of the rest
By browsing, you accept our terms of use and privacy policy.