
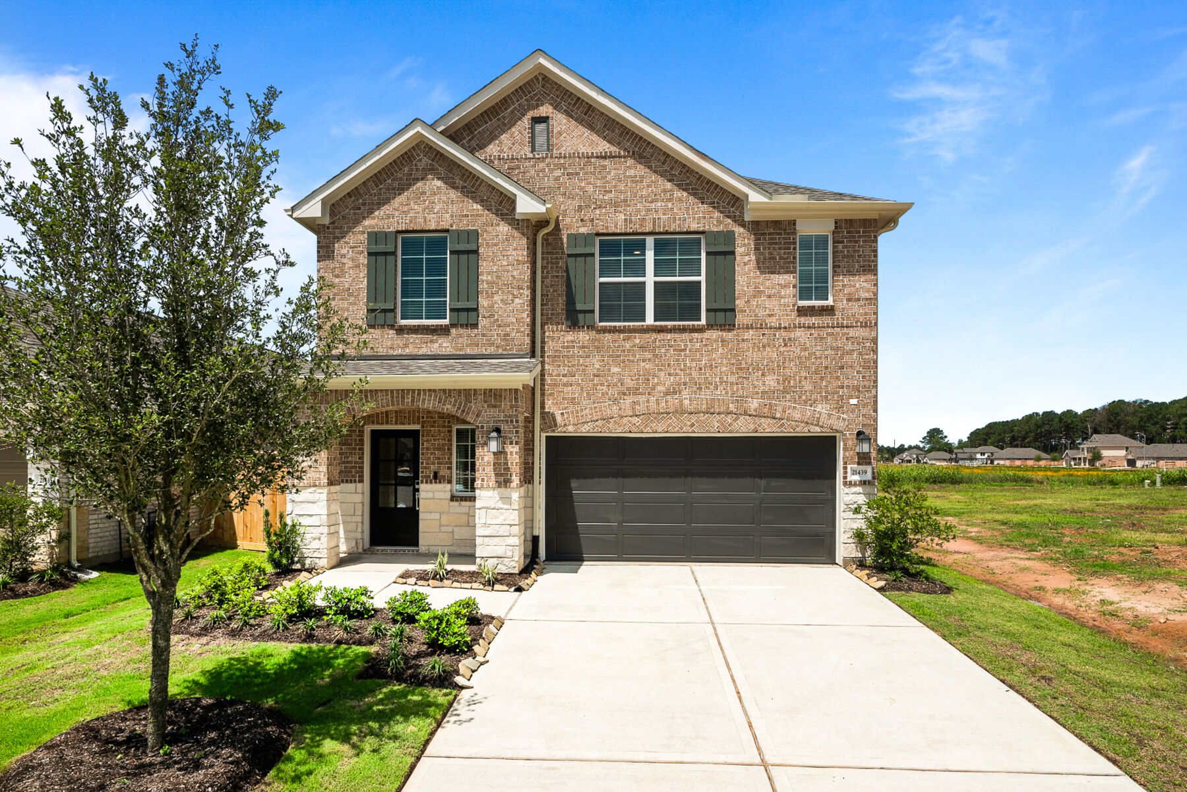
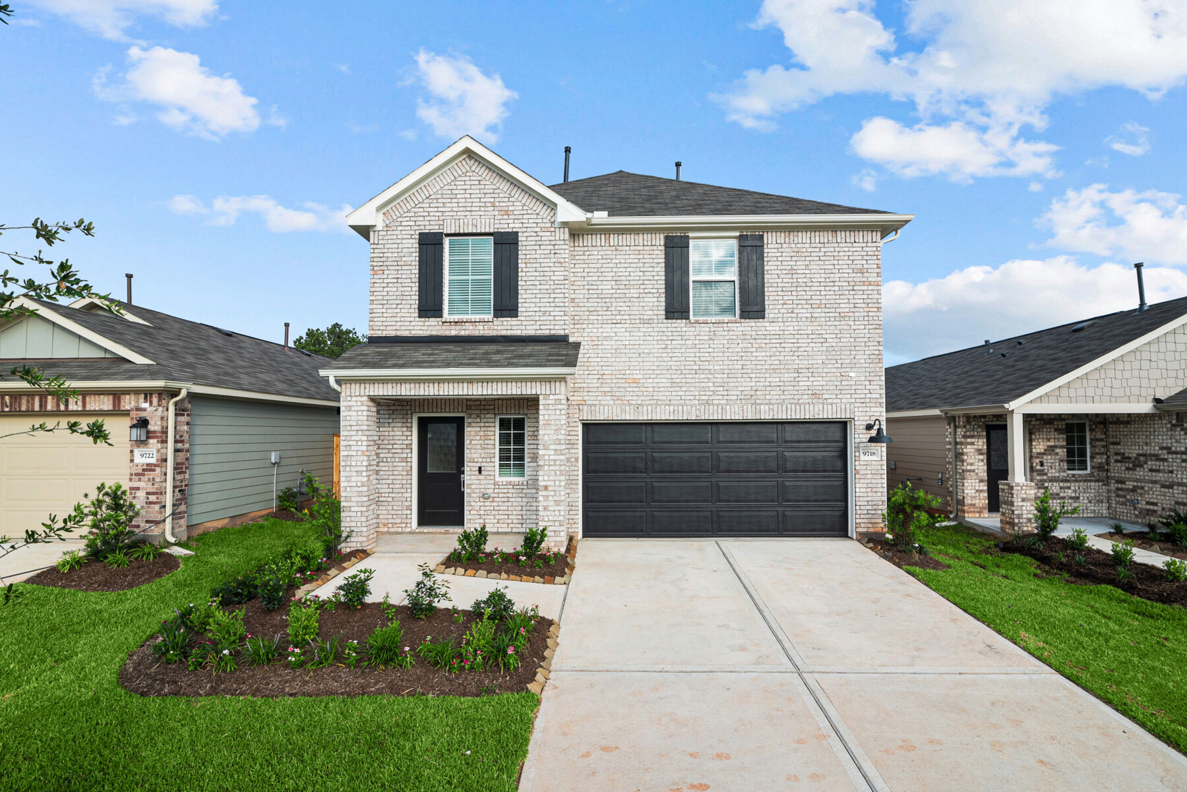
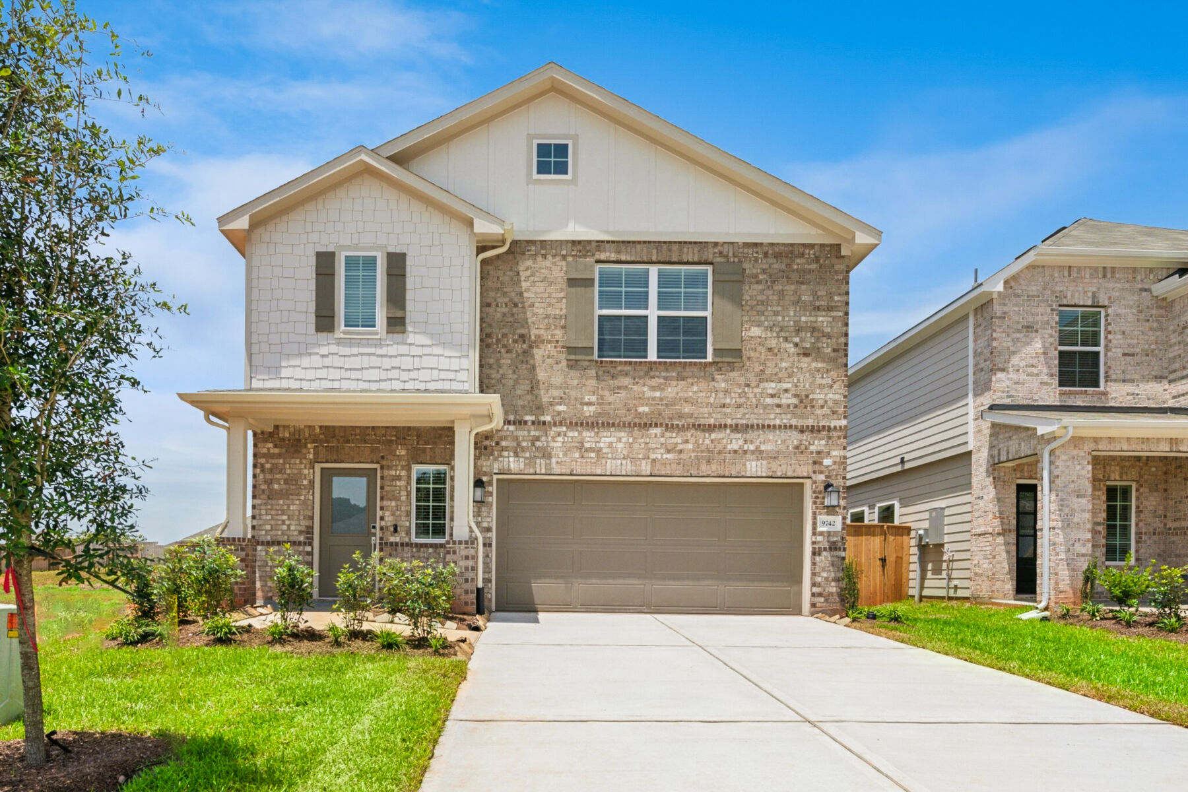
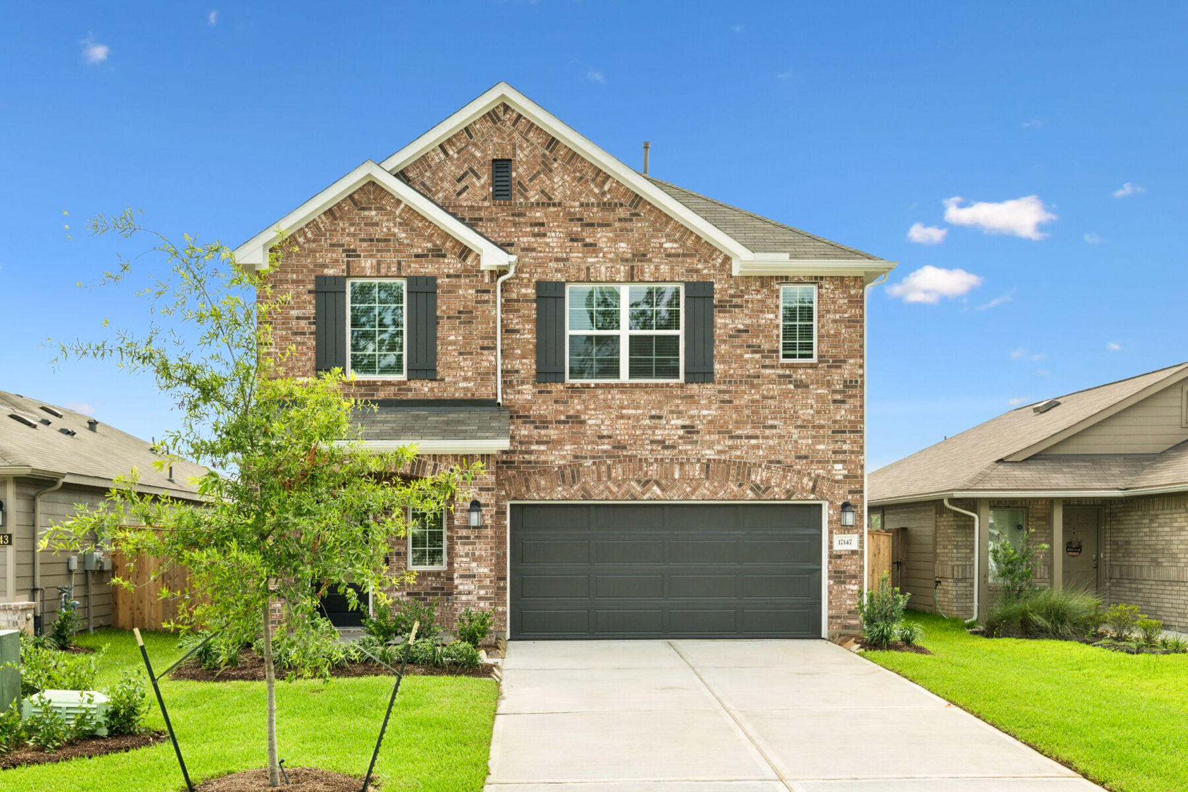

32539 Midsummer Drive, Fulshear, TX 77441
- Ready date:
- November 23, 2026




Summerview
Fulshear, TX 77441
- Mon: 10:00AM - 6:00PM
- Tue: 10:00AM - 6:00PM
- Wed: 10:00AM - 6:00PM
- Thu: 10:00AM - 6:00PM
- Fri: 10:00AM - 6:00PM
- Sat: 10:00AM - 6:00PM
- Sun: 12:00PM - 6:00PM
About 32539 Midsummer Drive
Get Directions-
square feet 2,342
-
stories 2
-
bedrooms 4
-
full bathrooms 2
-
half bathrooms 1
-
garages 2 (Front Load)
- City
- Fulshear, TX
- Owner's Suite
- First Floor
- County
- Fort Bend
- Home Type
- Single Family Home
- School District
- Lamar CISD
- Foundation Type
- Slab
- Home Plan
- Dogwood
- MLS Number
- 24150409
- Homesite
- 4304
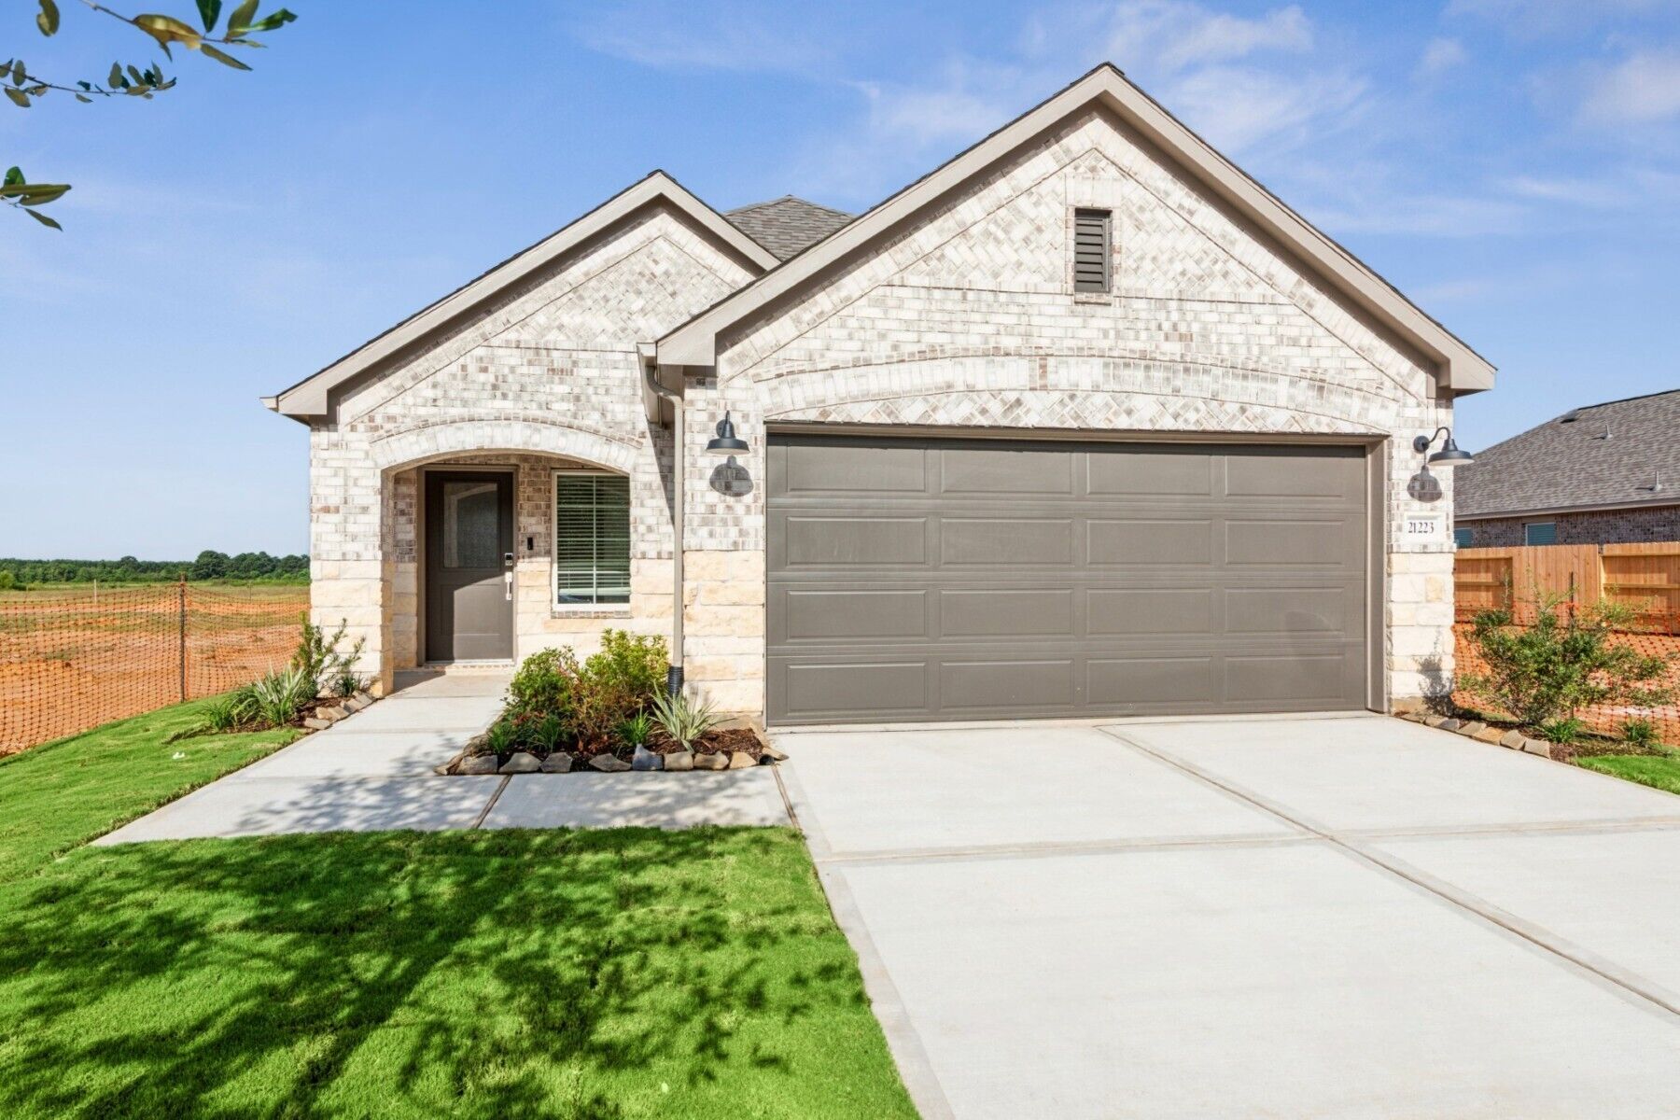
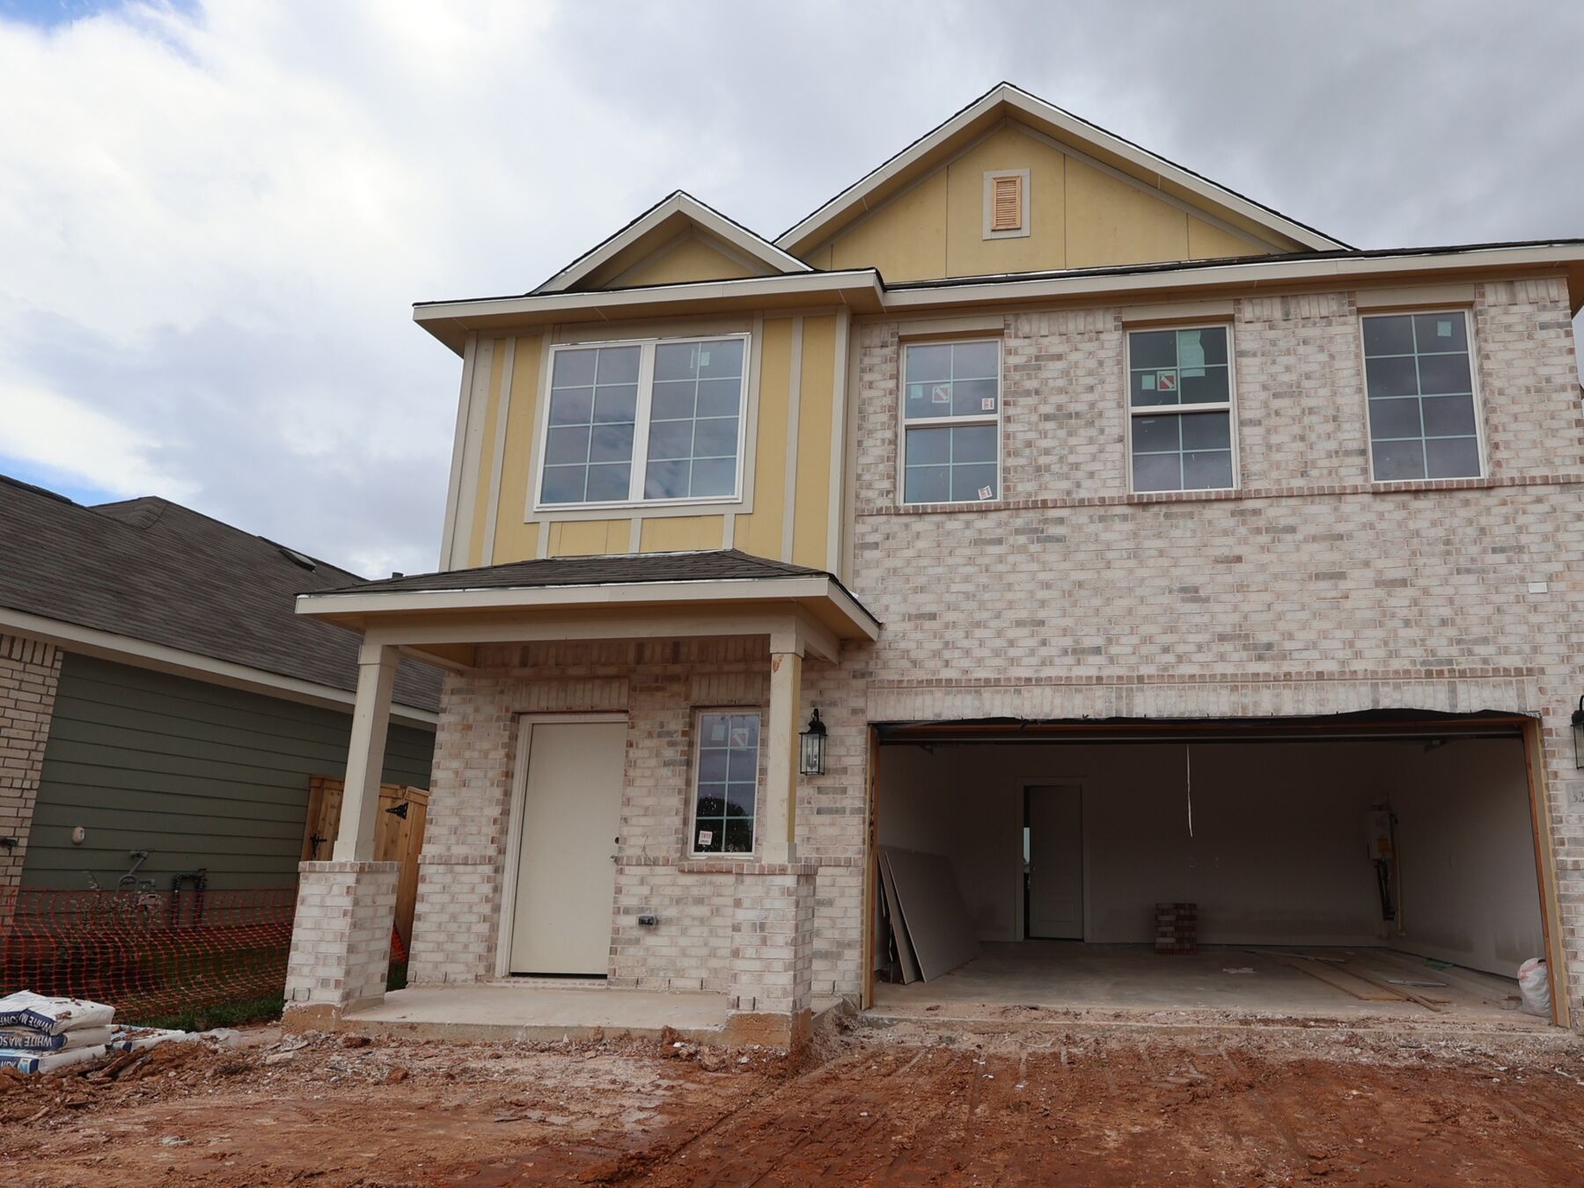
New 4-Bedroom Home for Sale in Fulshear, Texas
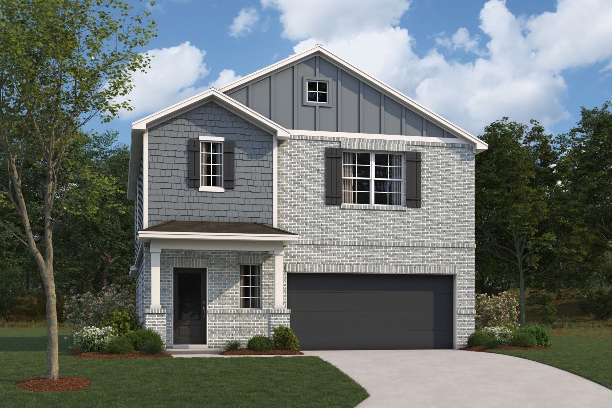
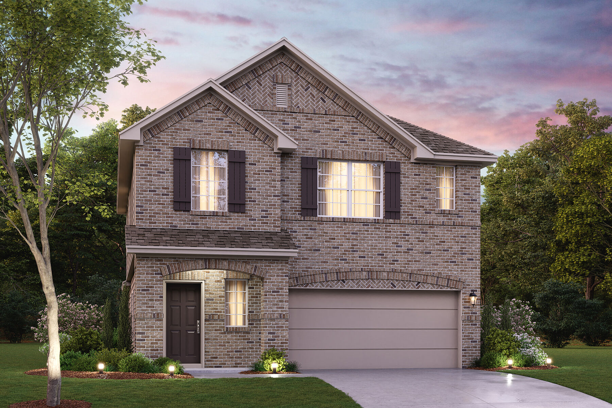
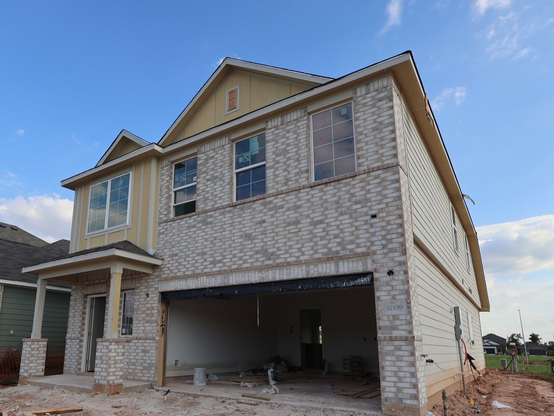
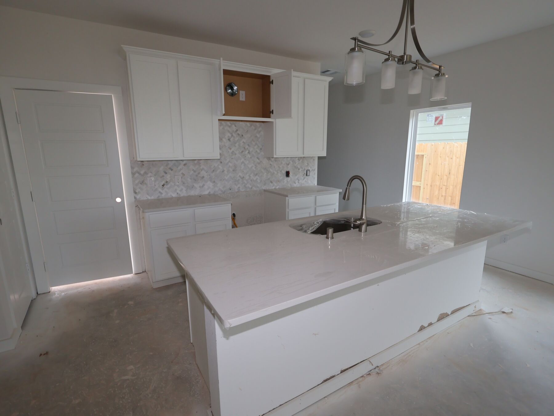
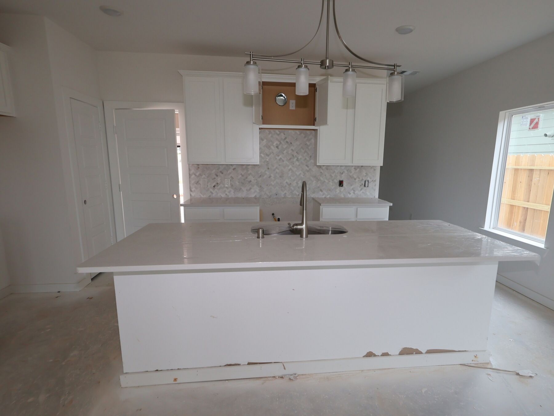
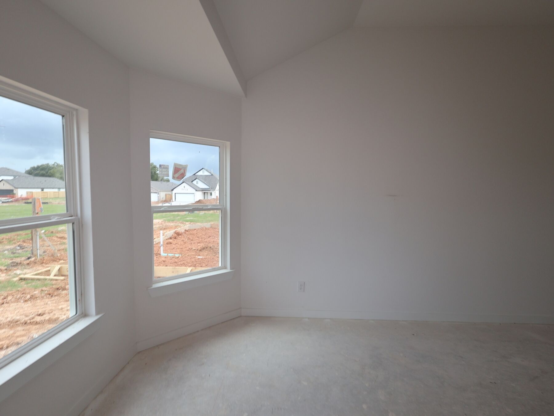
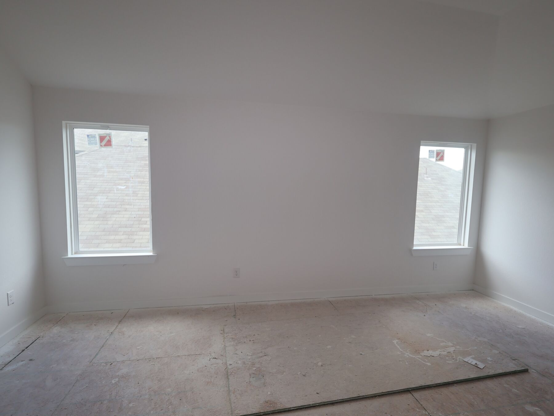
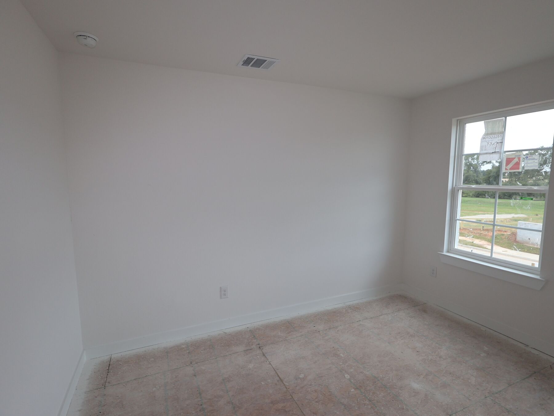
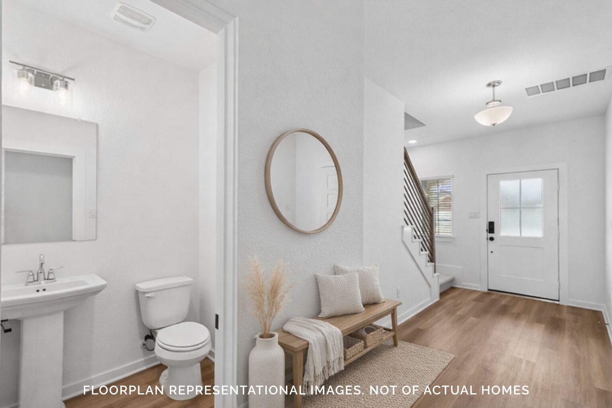
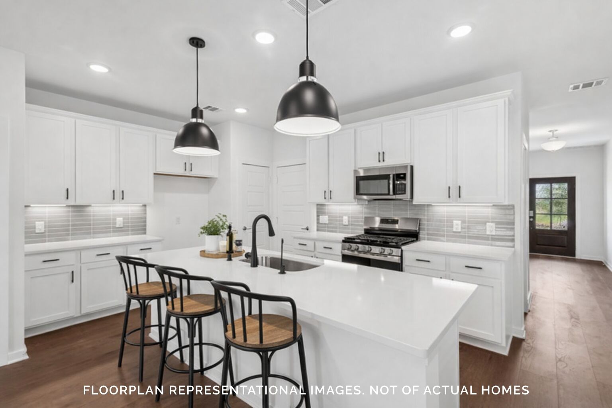
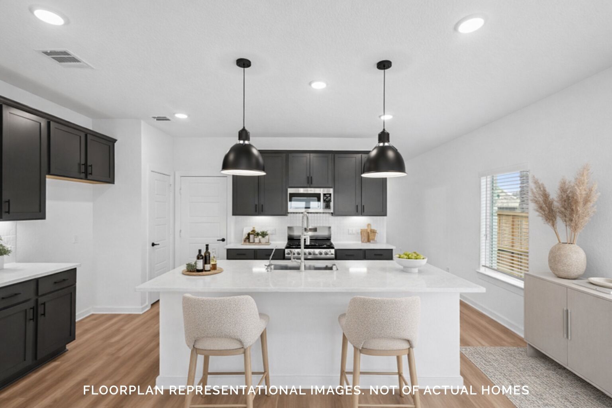
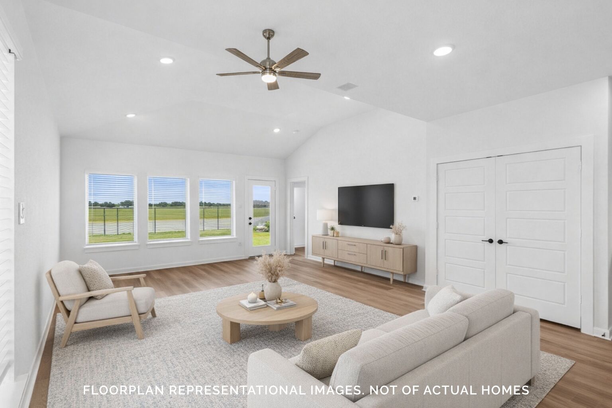
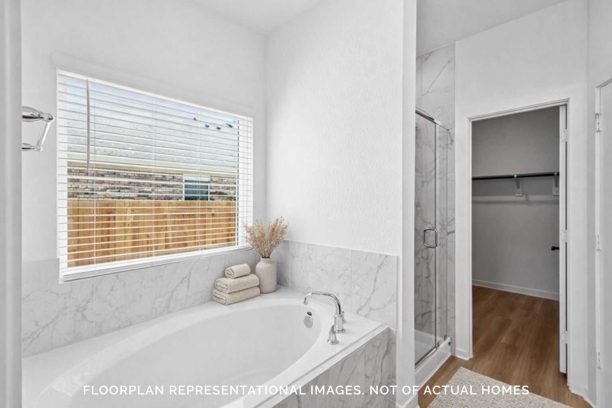

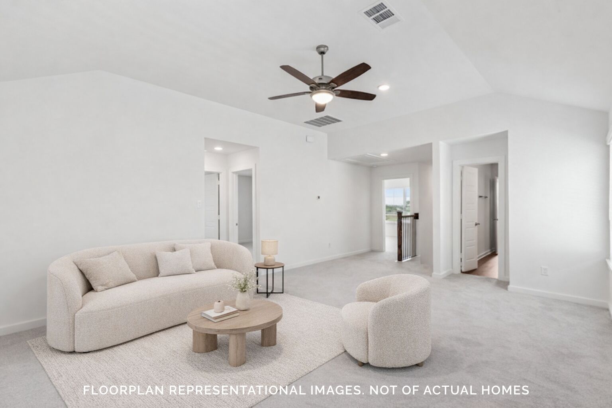
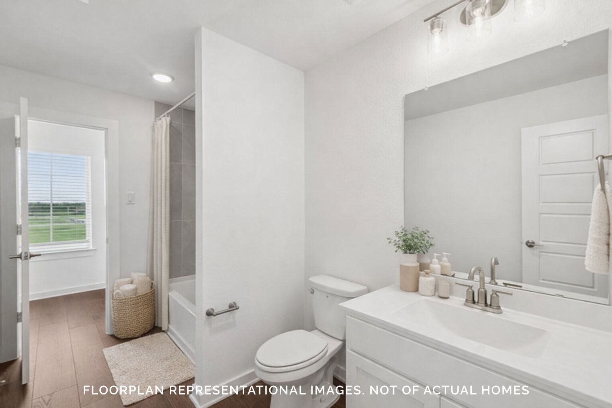
Welcome to 32539 Midsummer Drive, Fulshear, Texas — a stunning new construction home built by M/I Homes. This 2-story home offers 2,342 square feet of thoughtfully designed living space, featuring 4 bedrooms, 2 full bathrooms, and 1 half bathroom.
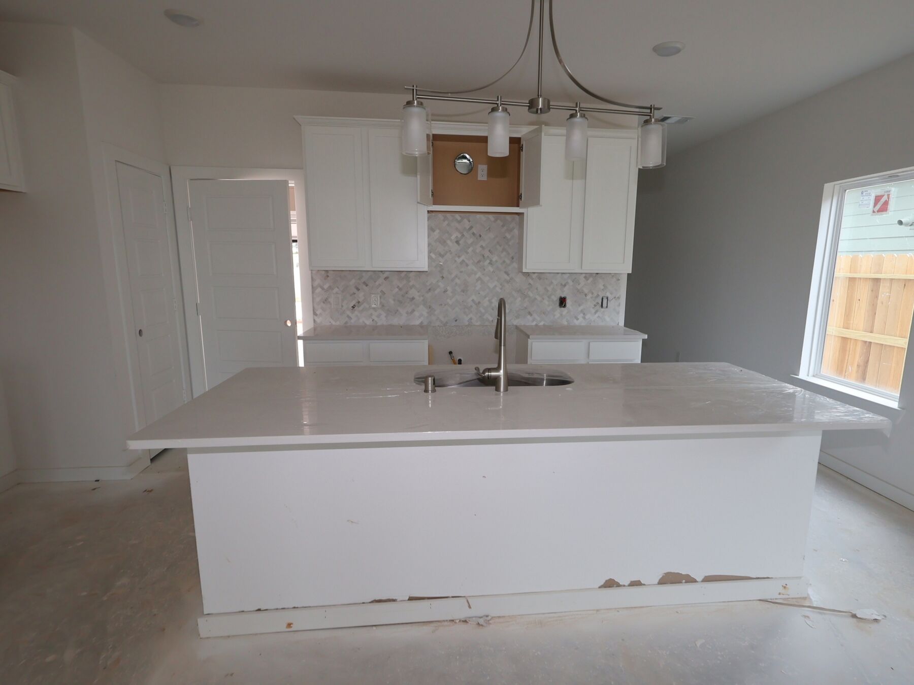
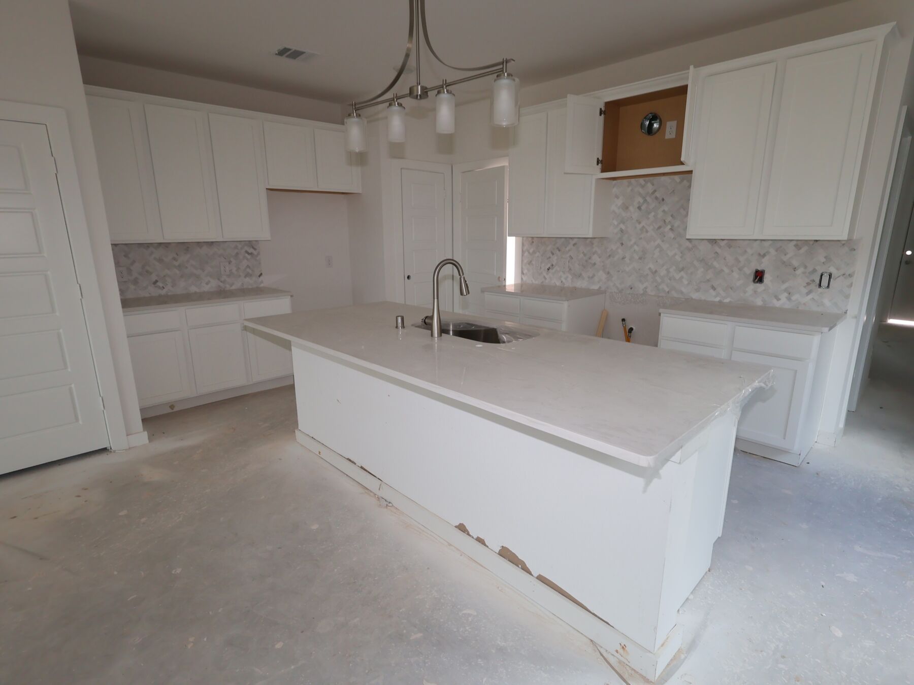
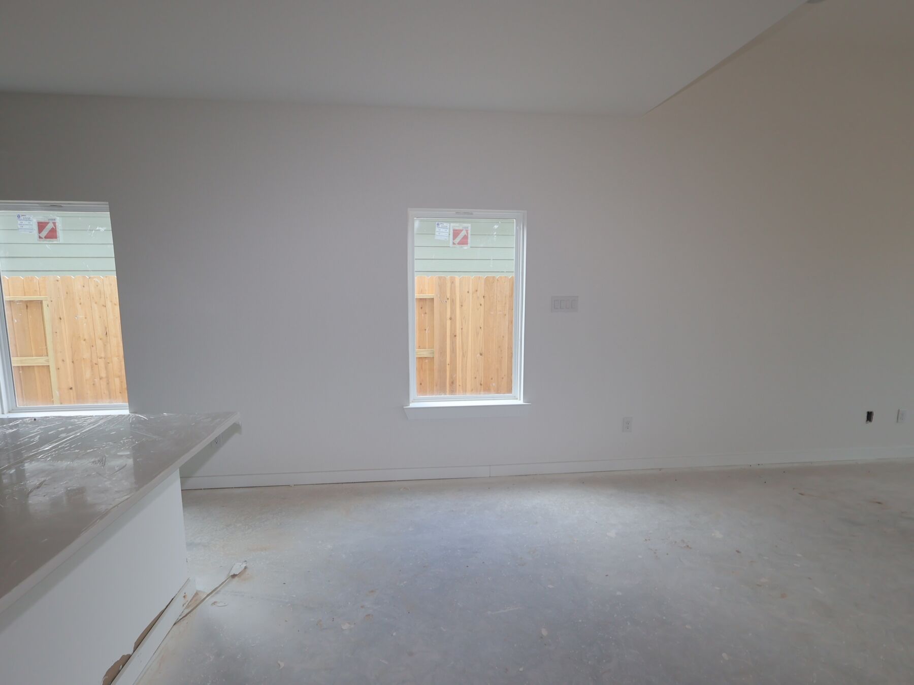
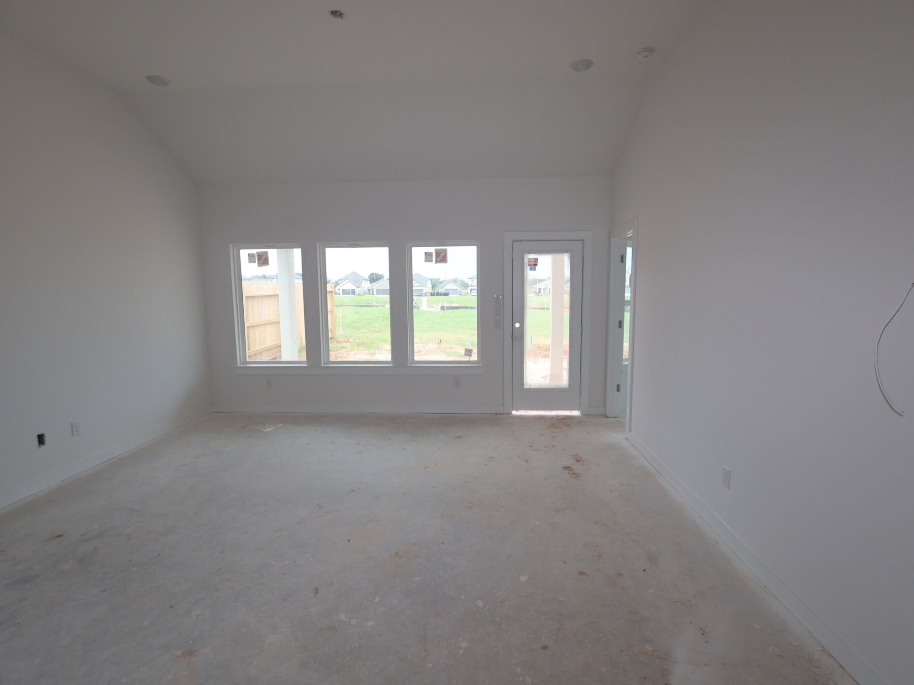
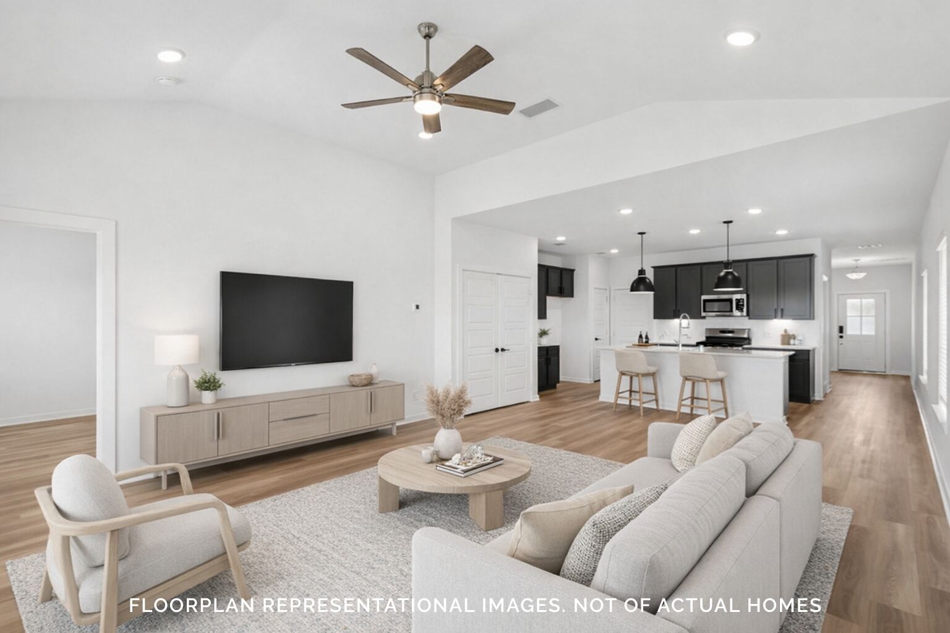
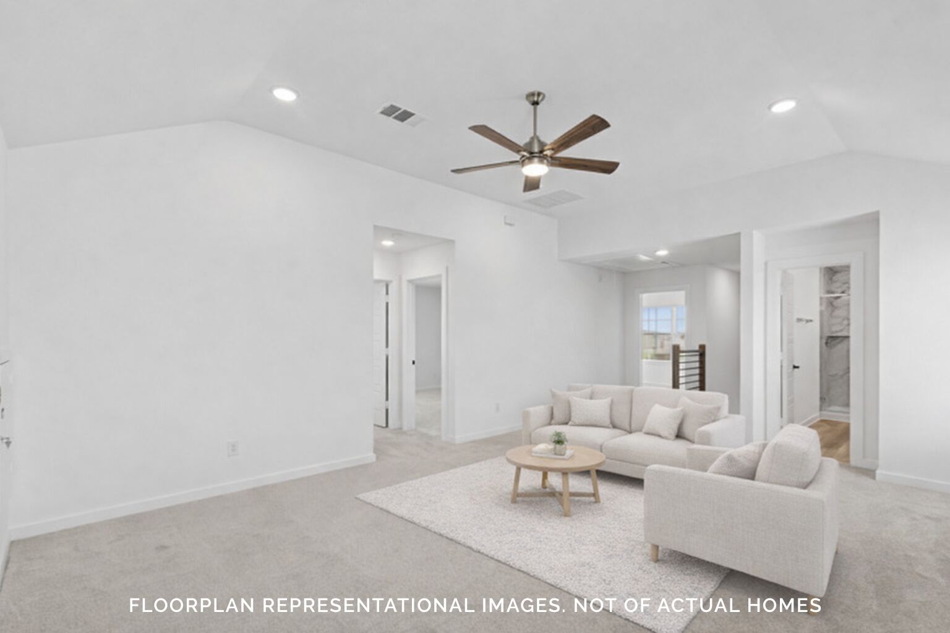
Step inside to discover an open-concept living space that creates a seamless flow between the main gathering areas, perfect for both everyday living and entertaining. The quality of design is evident throughout, with carefully selected finishes and attention to detail in every room.
Key Features:
- 4 spacious bedrooms across 2 above-ground levels
- 2 full bathrooms and 1 half bathroom
- 2,342 square feet of well-designed living space
- Open-concept layout for comfortable daily living
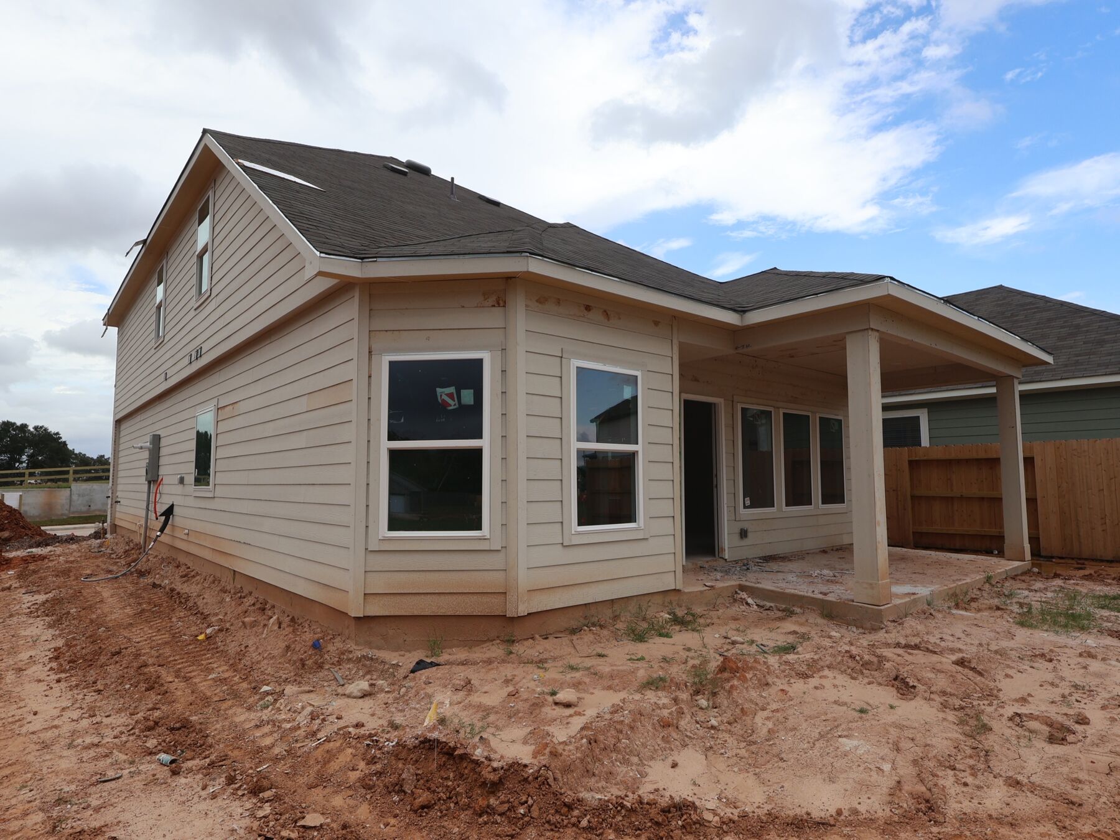
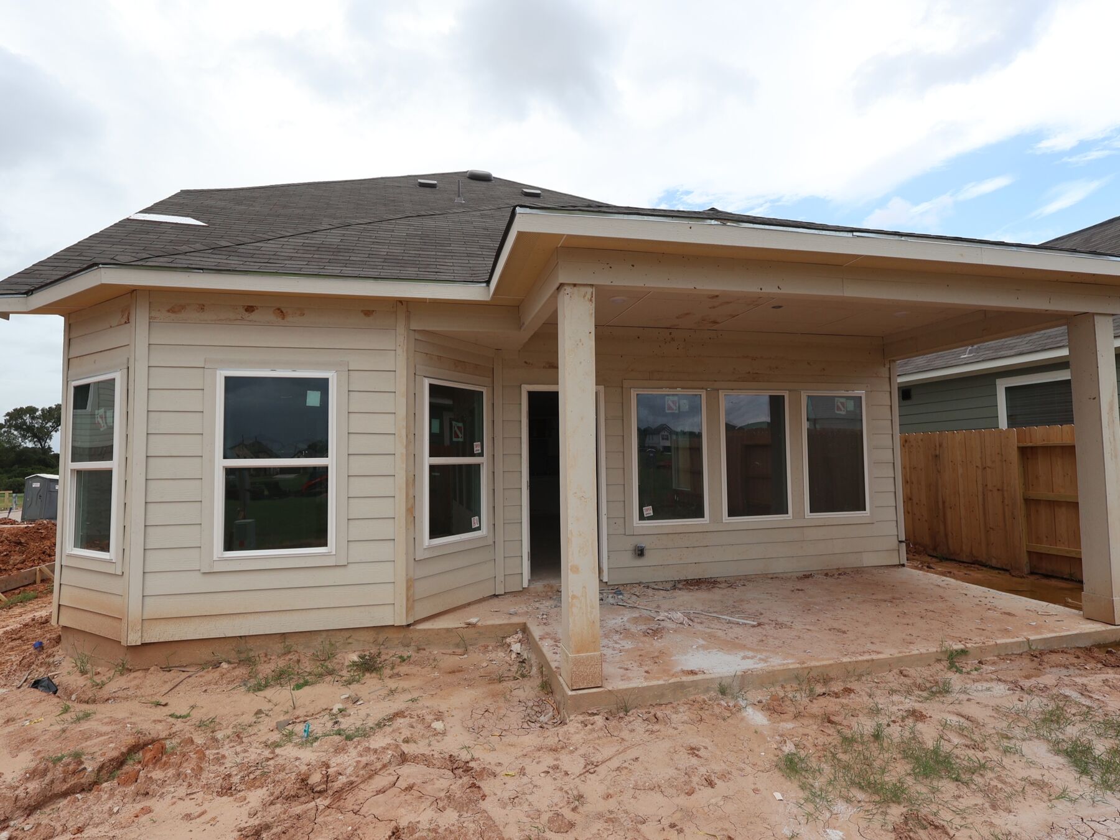
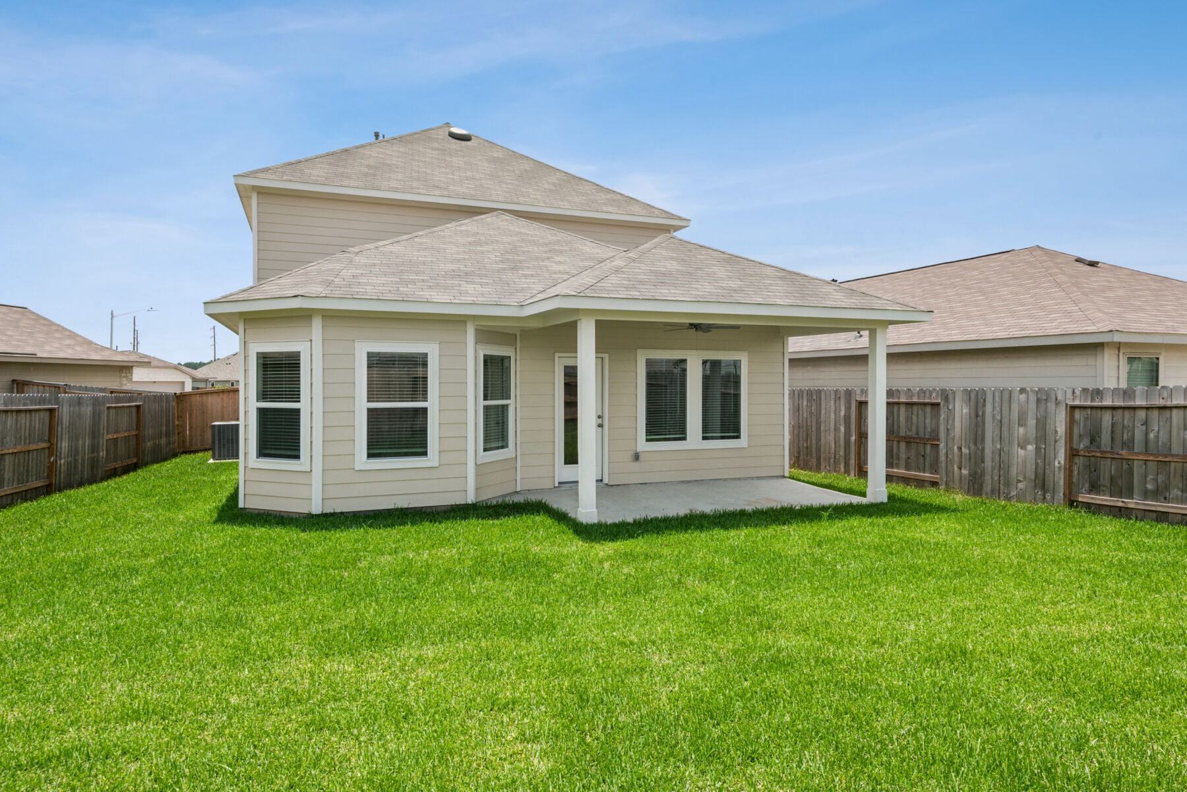
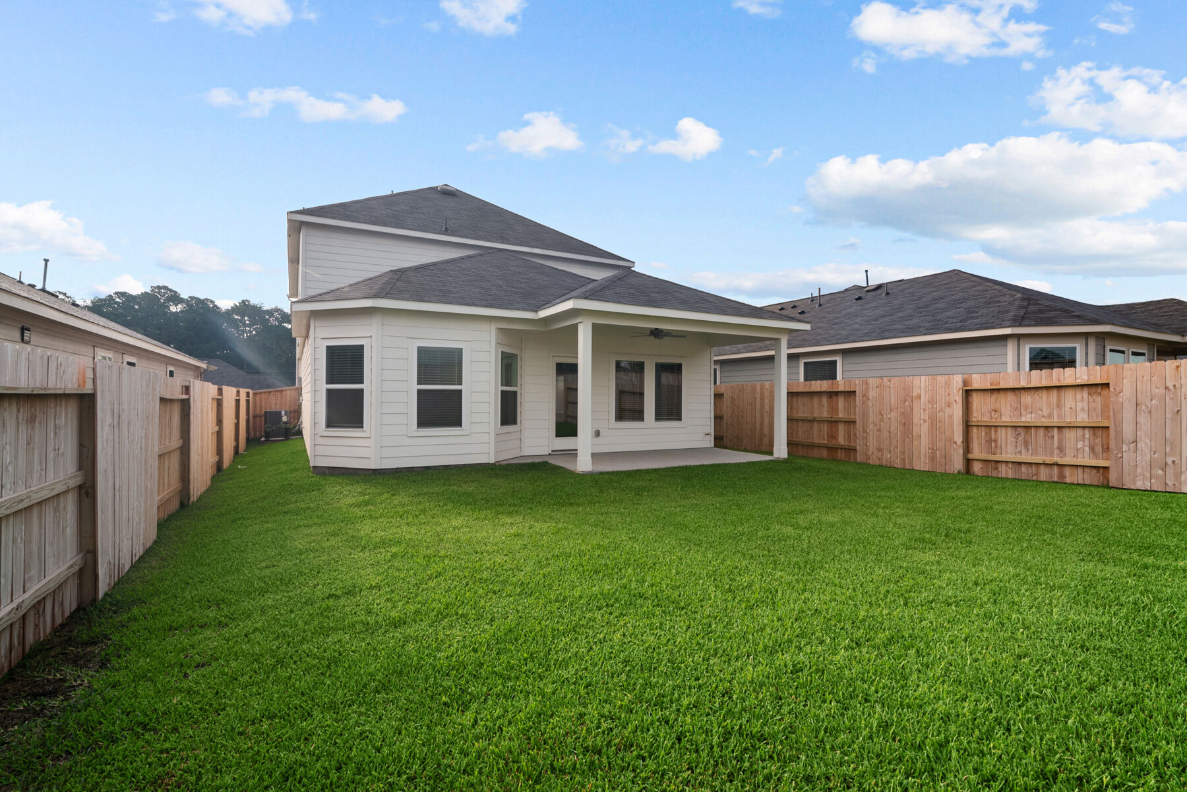
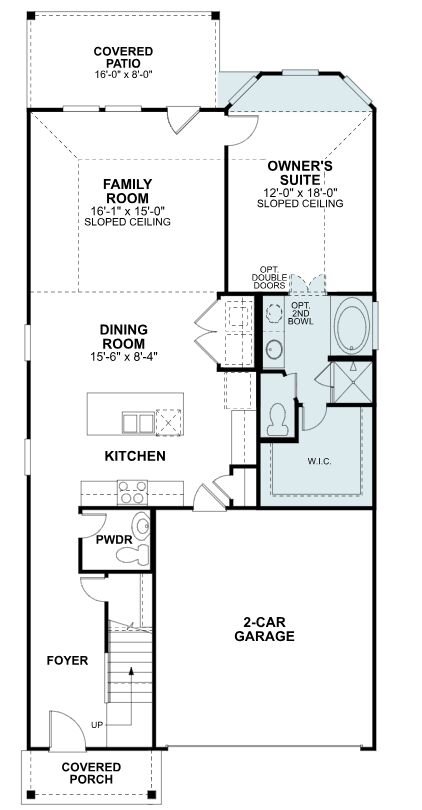
- Covered patio for outdoor relaxation and entertaining
- New construction by M/I Homes
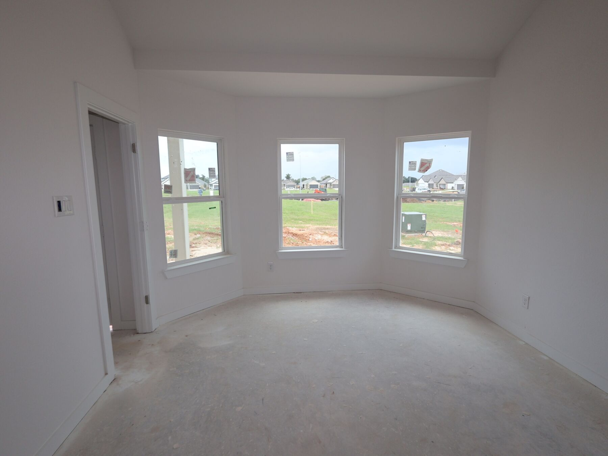
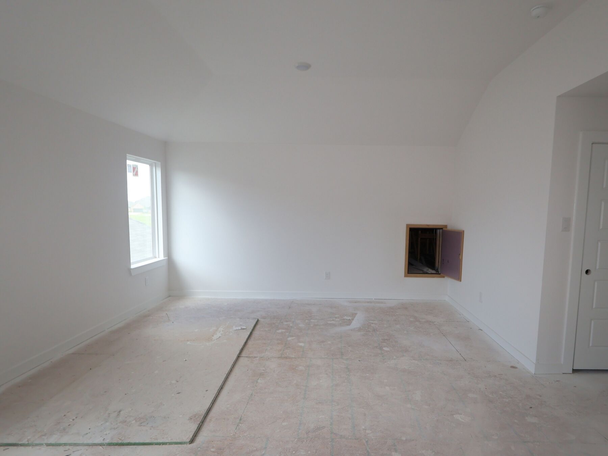
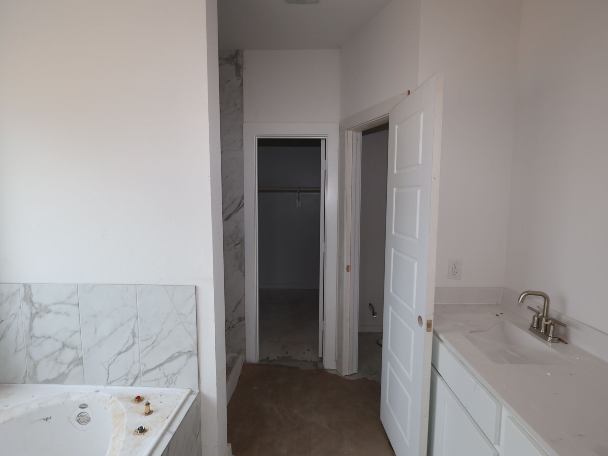
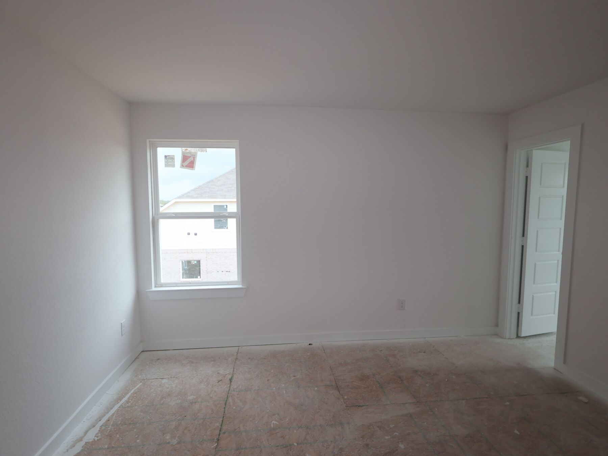
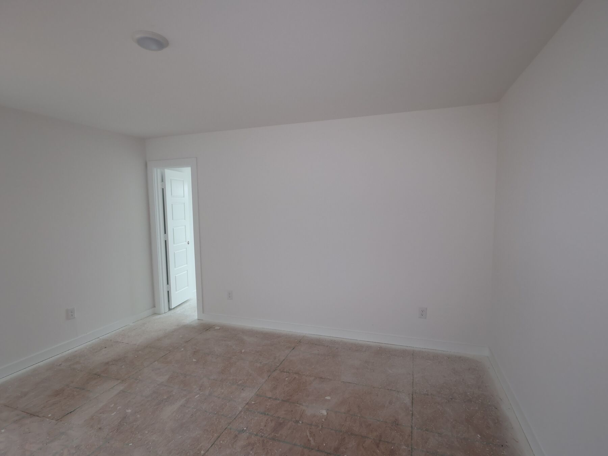
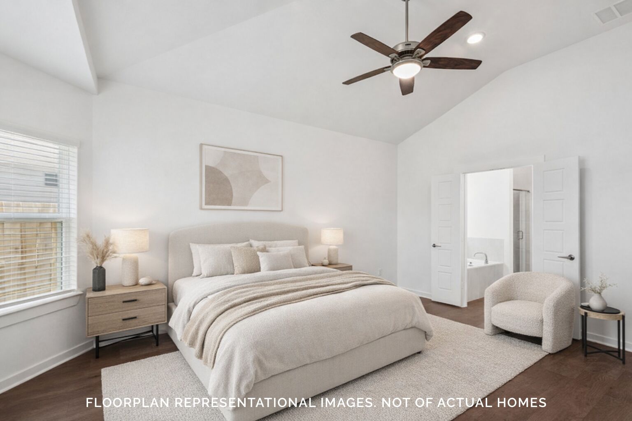
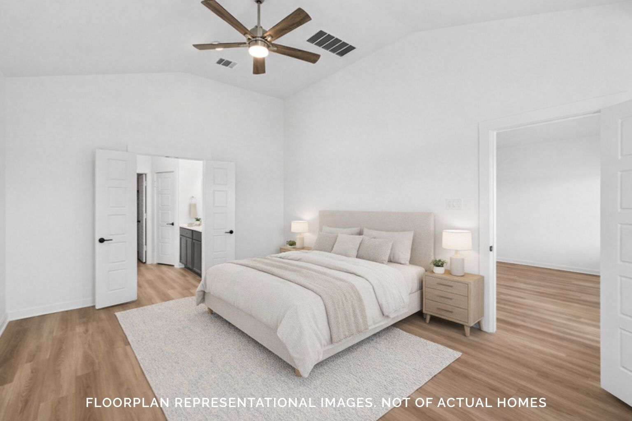
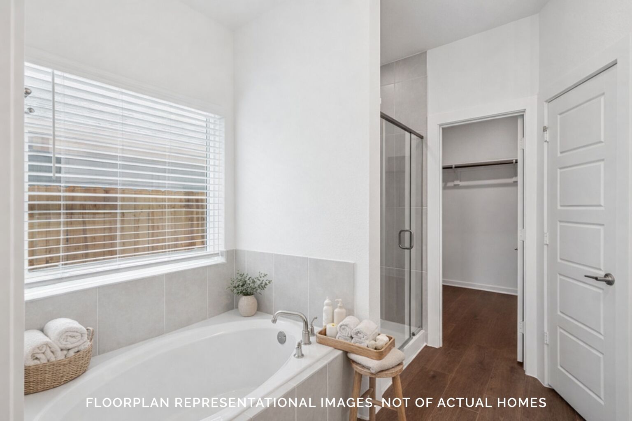
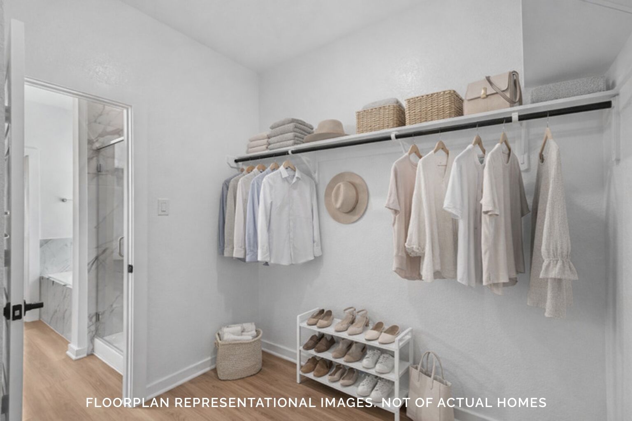
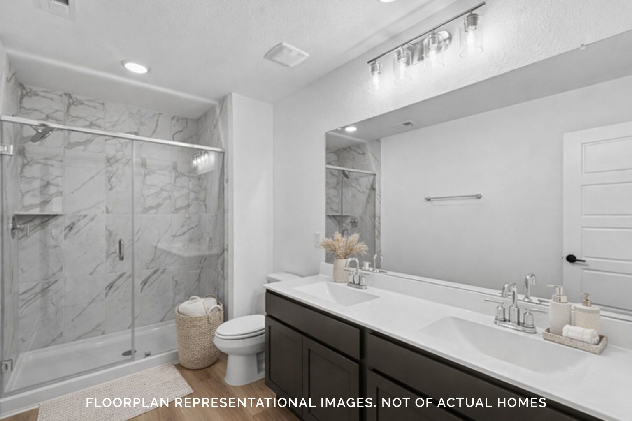
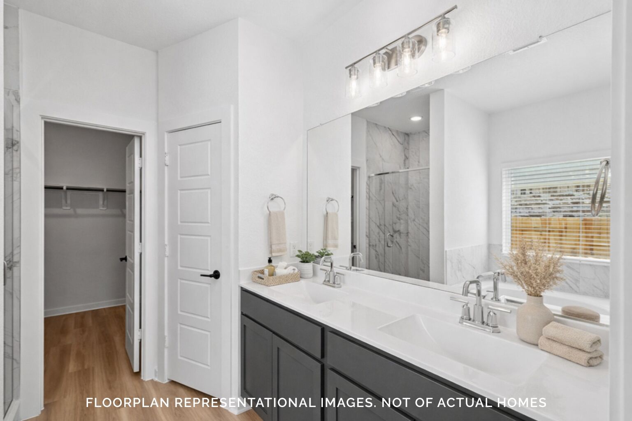
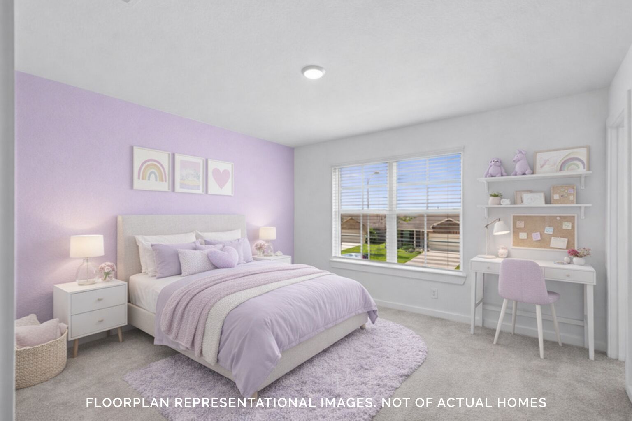
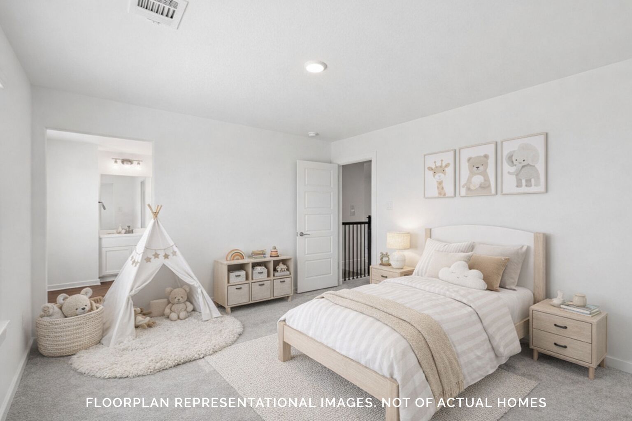
The owner's bedroom provides a private retreat complete with an en-suite bathroom. Additional bedrooms offer generous space for family, guests, or a home office. The half bathroom adds everyday convenience for residents and visitors alike.
Outside, the covered patio extends your living space and provides a sheltered area to enjoy the outdoors. The surrounding neighborhood offers a welcoming atmosphere with proximity to parks, making it easy to enjoy green spaces and recreational activities.
This home reflects the quality craftsmanship and reliable construction that M/I Homes is known for, delivering a move-in ready living experience built with care and precision.
About the Community
Looking for a new home in Fulshear? Summerview offers spacious 1- and 2-story home designs, scenic walking trails, a splash pad, and easy access to I-10 and Katy. Zoned to A-rated Lamar CISD! Explore floorplans on 40’ and 50’ homesites and start customizing your dream home today.
Learn more about this community »
Upcoming Events

Open House Weekend
Take a self tour of our Quick Move-In homes that are ready or will be ready soon during our open house this Saturday and Sunday.
Summerview
Fulshear, TX 77441
- Mon: 10:00AM - 6:00PM
- Tue: 10:00AM - 6:00PM
- Wed: 10:00AM - 6:00PM
- Thu: 10:00AM - 6:00PM
- Fri: 10:00AM - 6:00PM
- Sat: 10:00AM - 6:00PM
- Sun: 12:00PM - 6:00PM



Have questions for us?
Ask about current offers or more details about this property, or call (281) 393-7070
Incentives


Home Sweet Savings
The season of savings has arrived, and so has your opportunity to move into a new home before the end of the year.

Ready to plan a visit? We can help
Send us your preferred time to stop by and a sales representative will take care of the rest