
Open House Weekend
Take a self tour of our Quick Move-In homes that are ready or will be ready soon during our open house this Saturday and Sunday.
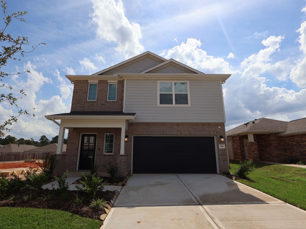
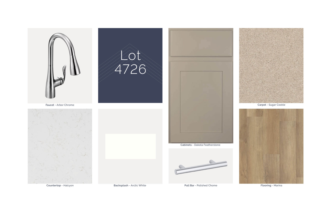
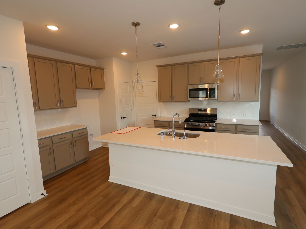
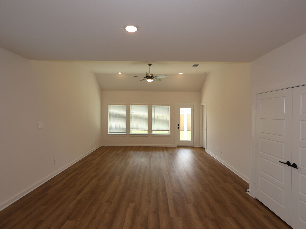
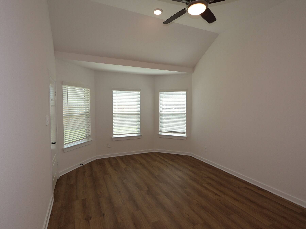




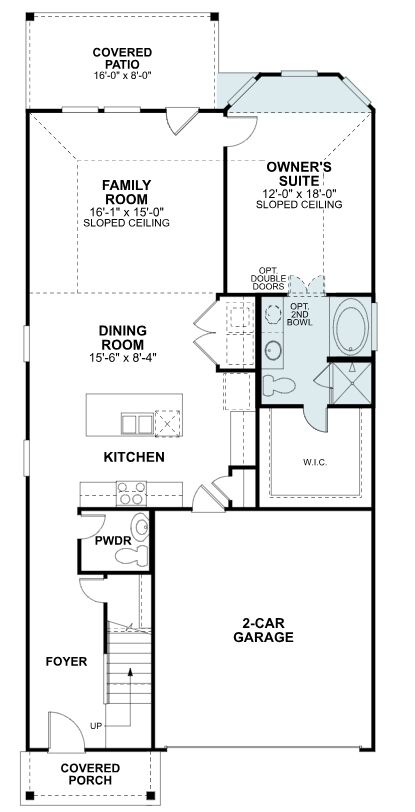
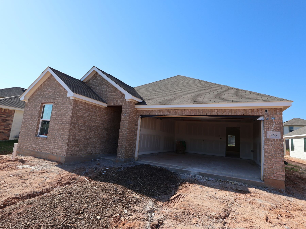
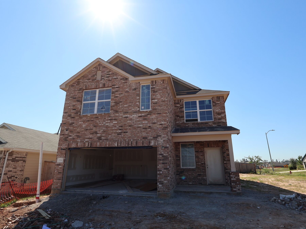
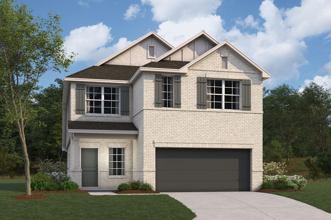
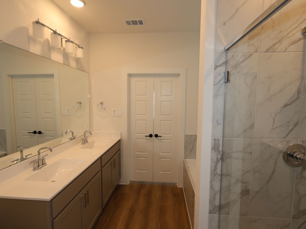
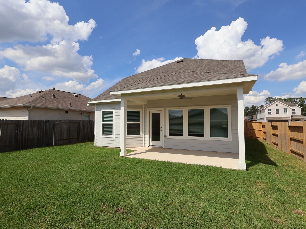
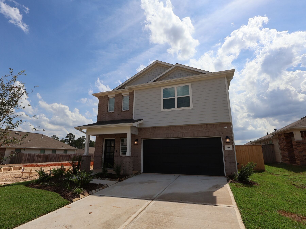
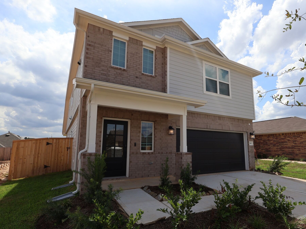
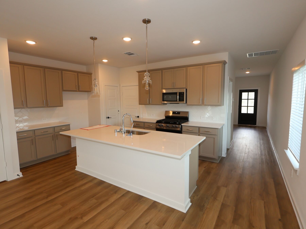
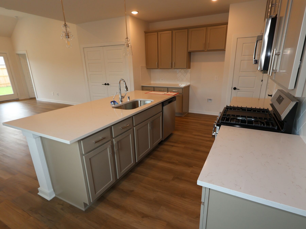
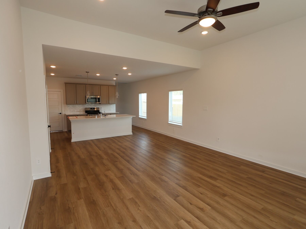
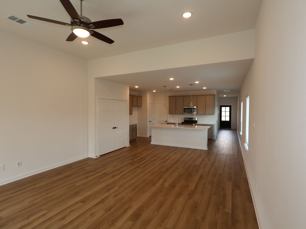
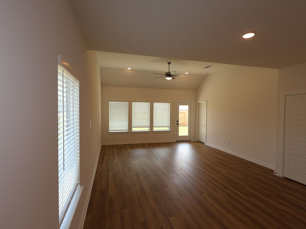
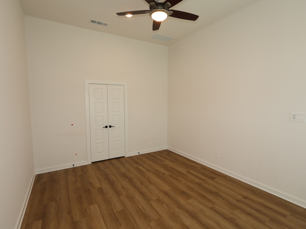
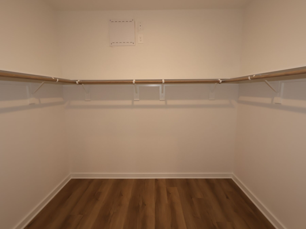
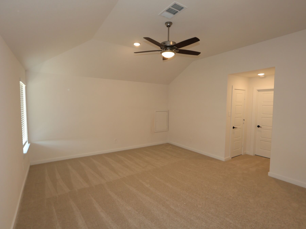
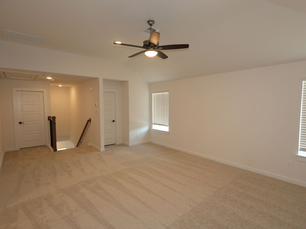
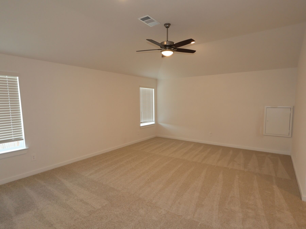
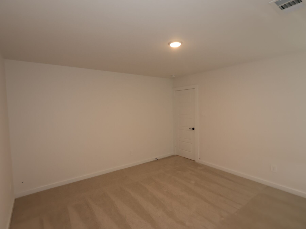
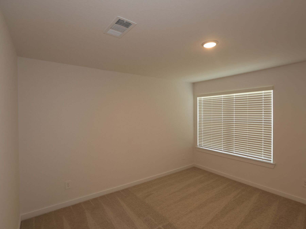
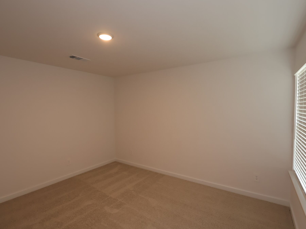
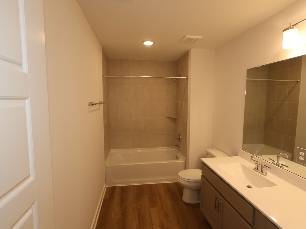
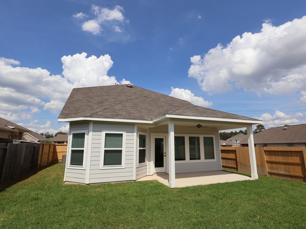
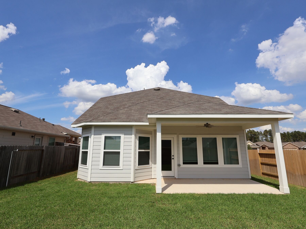
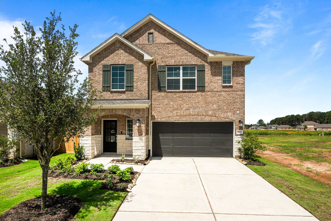
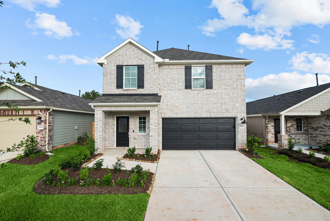
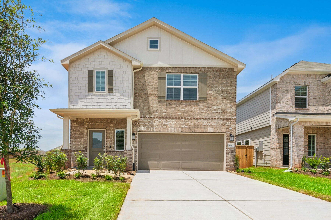
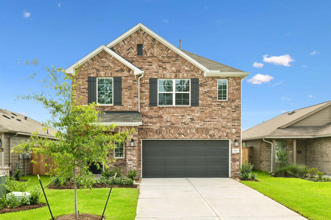
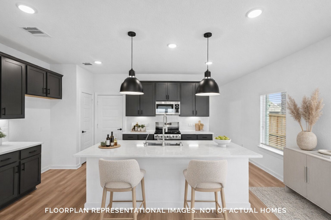
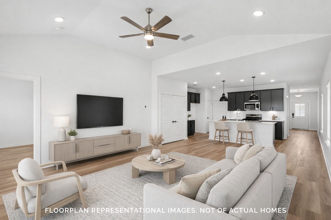
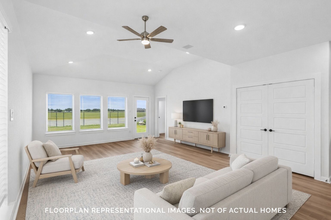
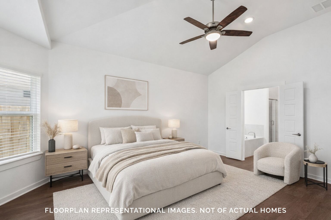
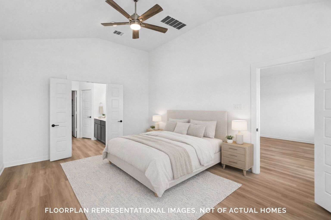
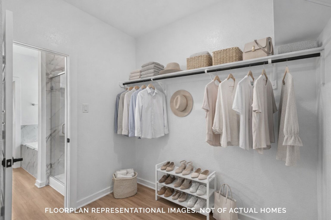
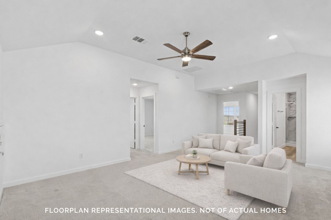
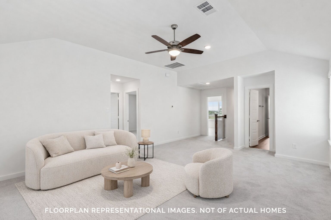
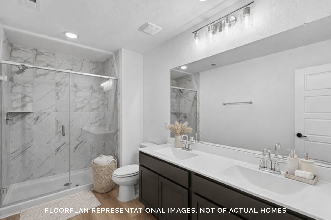
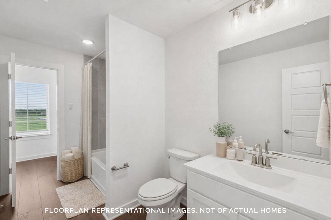
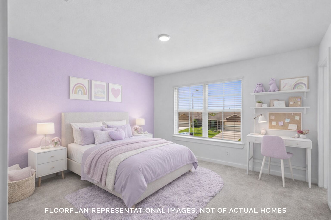
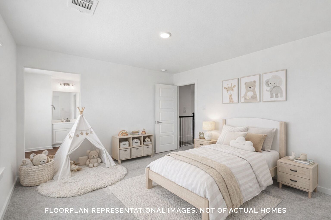
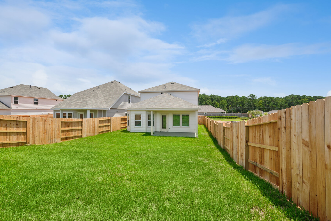
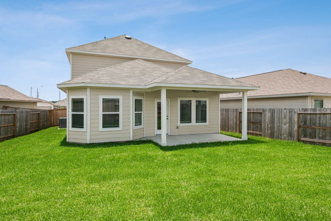
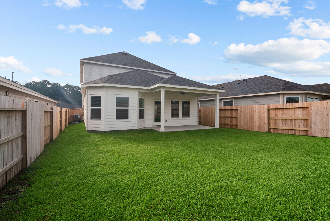
Welcome to 748 Hackberry Branch Court, Magnolia, Texas — a stunning new construction home built by M/I Homes. This 2-story home offers 2,346 square feet of thoughtfully designed living space, featuring 4 bedrooms, 2 full bathrooms, and 1 half bathroom.
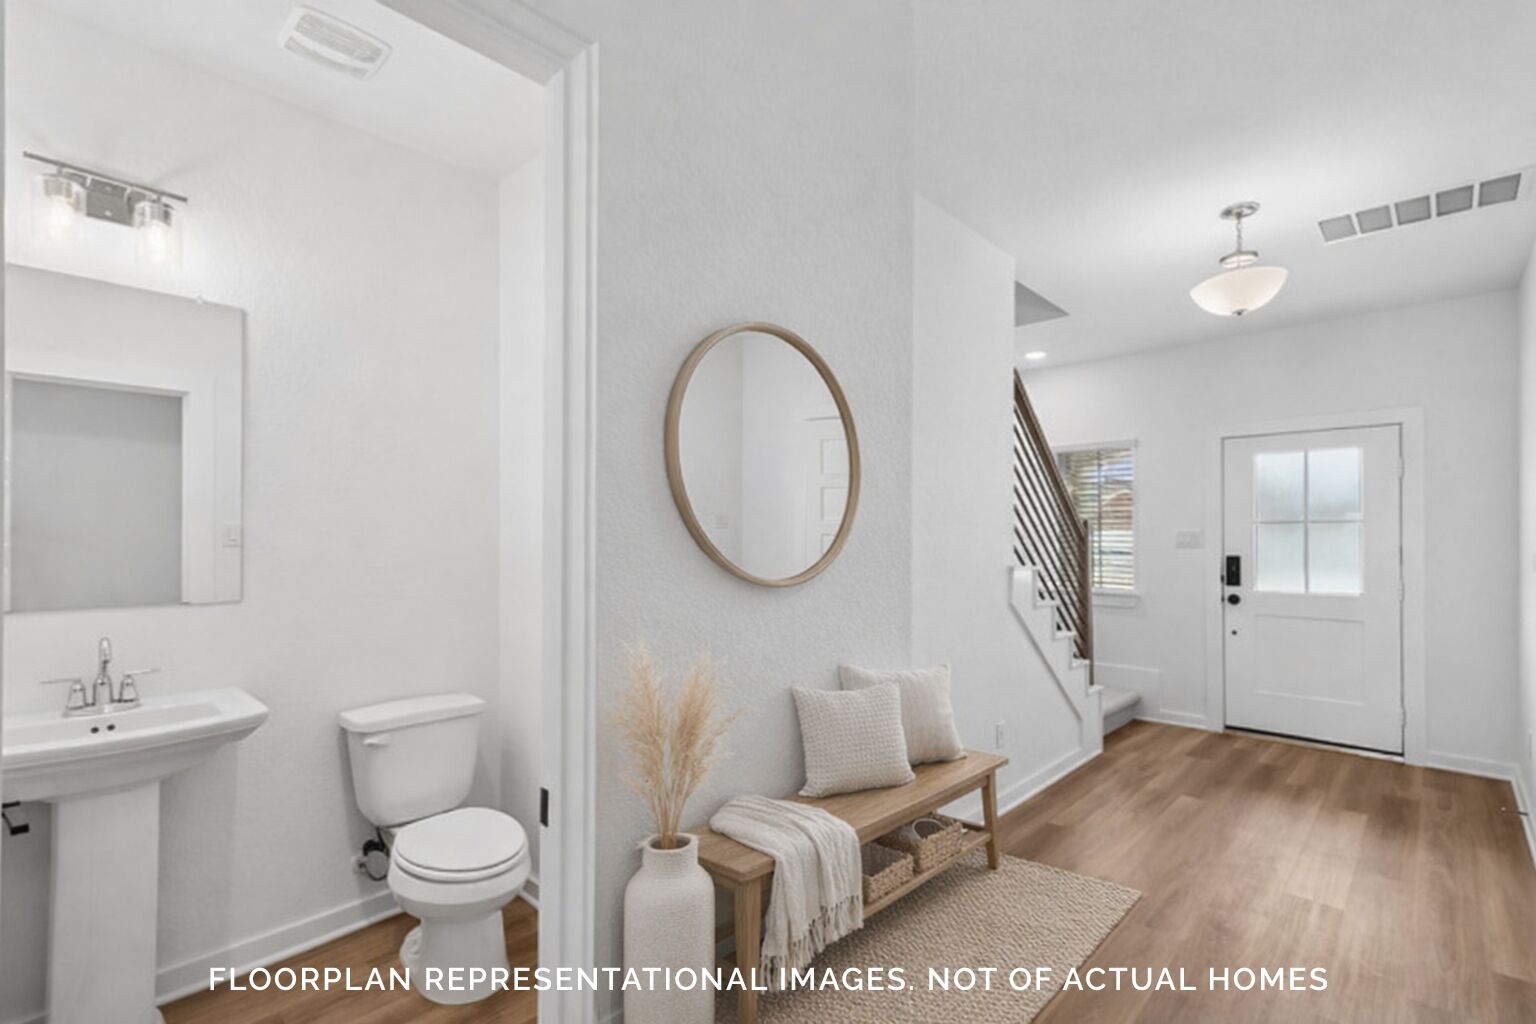
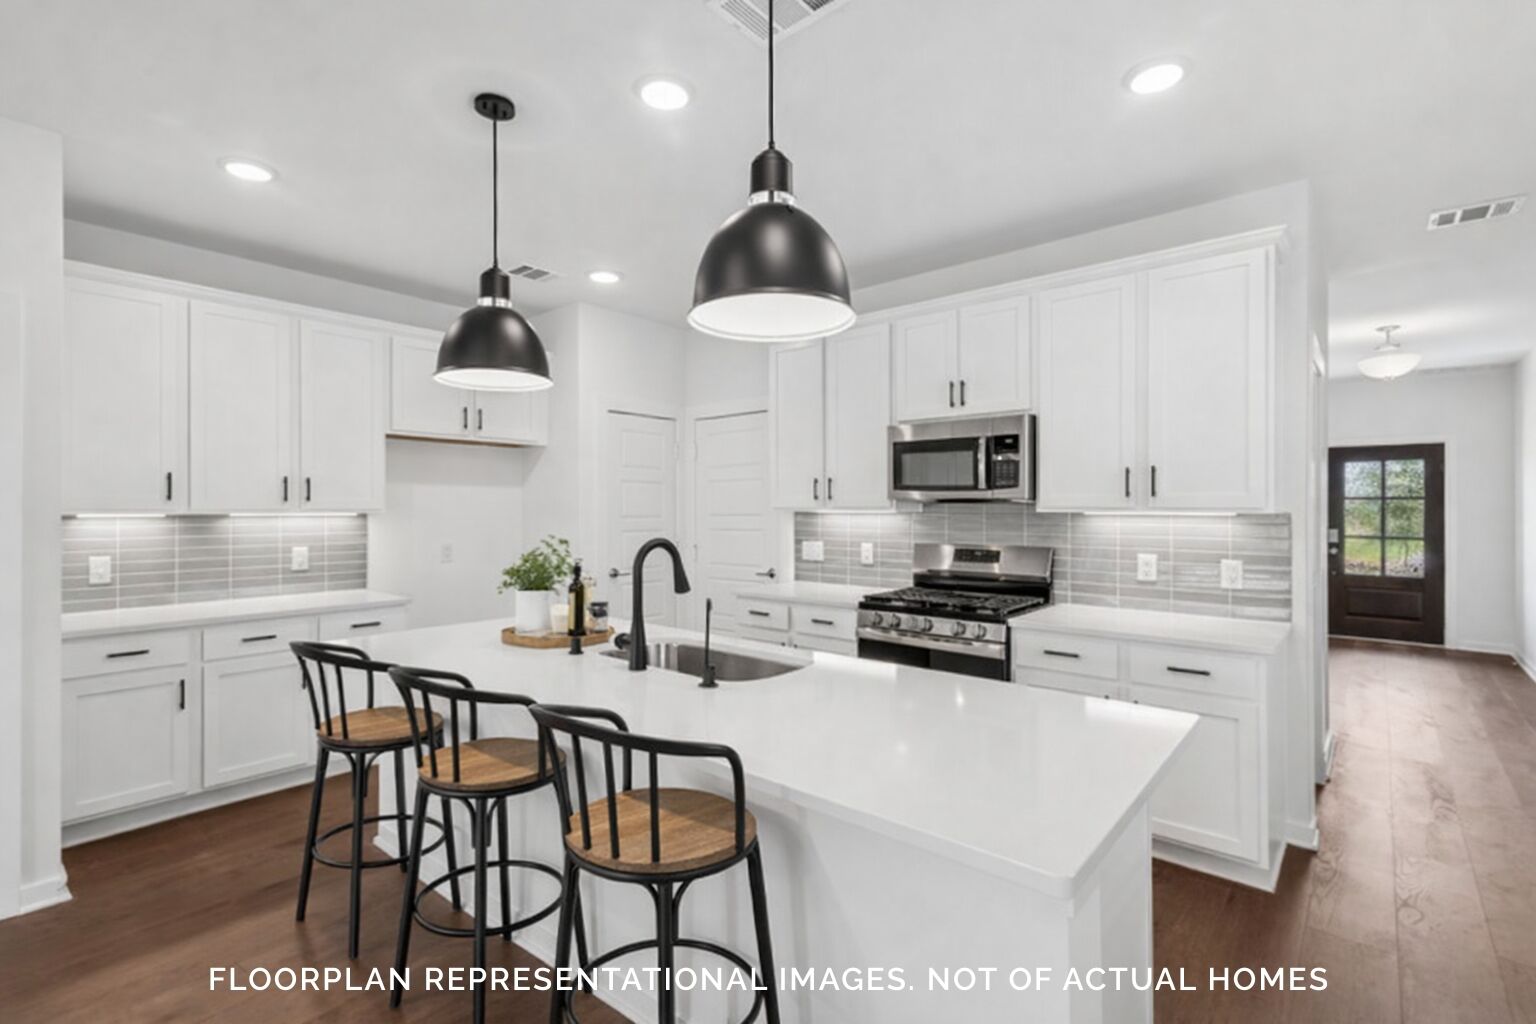
Step inside to discover an open-concept living space that creates a seamless flow between the main gathering areas, ideal for both everyday living and entertaining. The quality of design is evident throughout, with carefully selected finishes and a well-planned floorplan that maximizes both comfort and functionality.
Key Features:
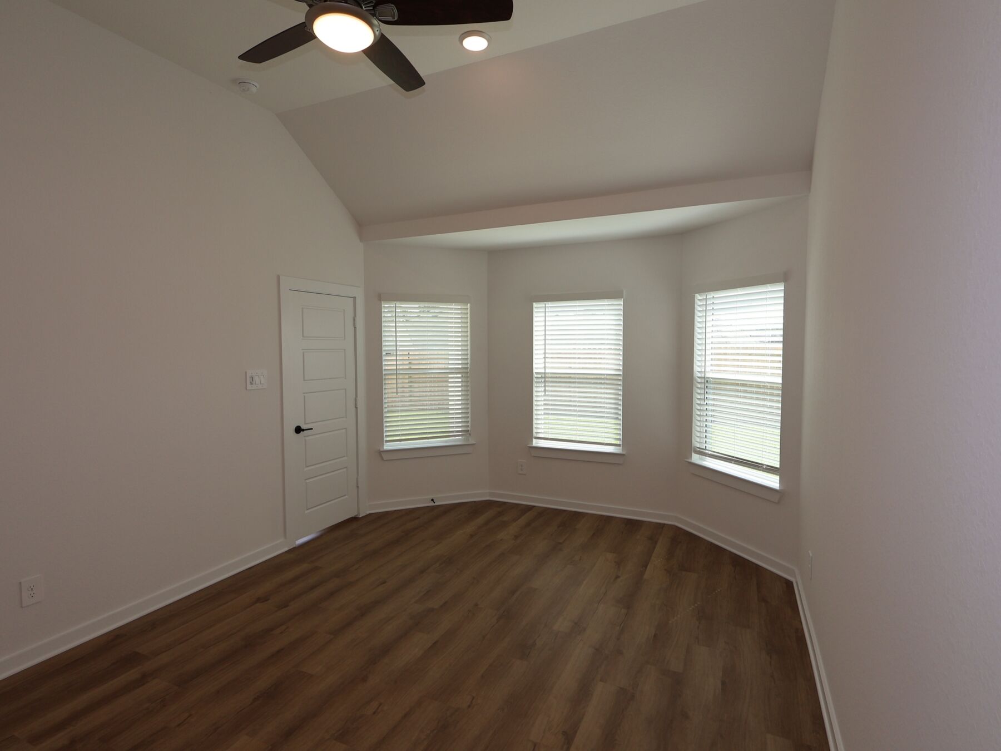
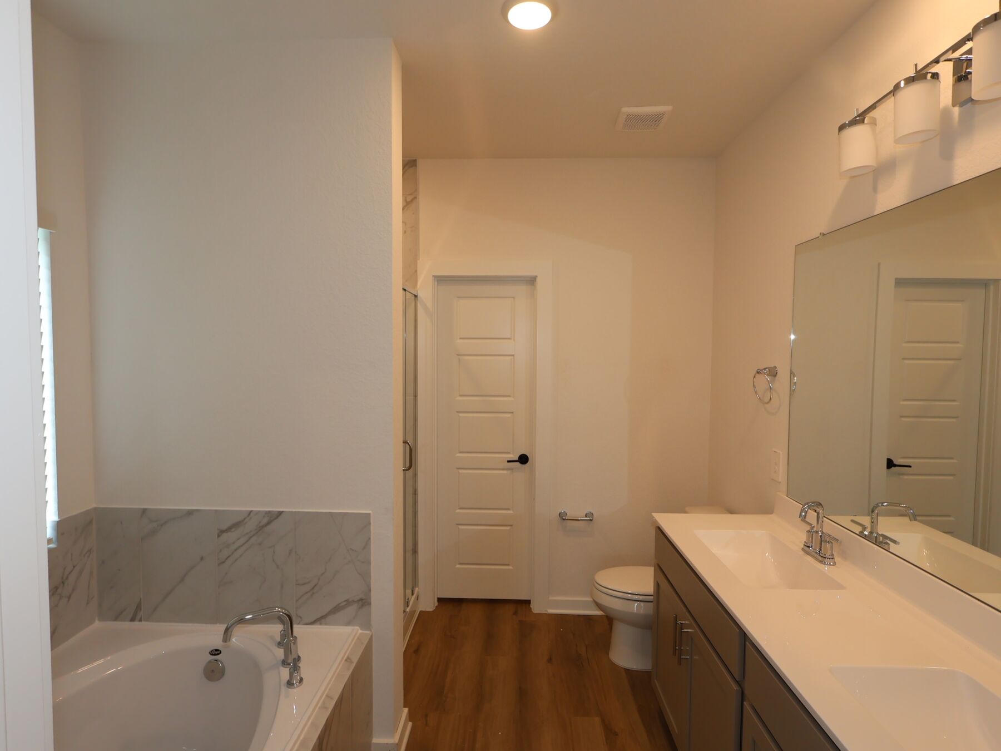
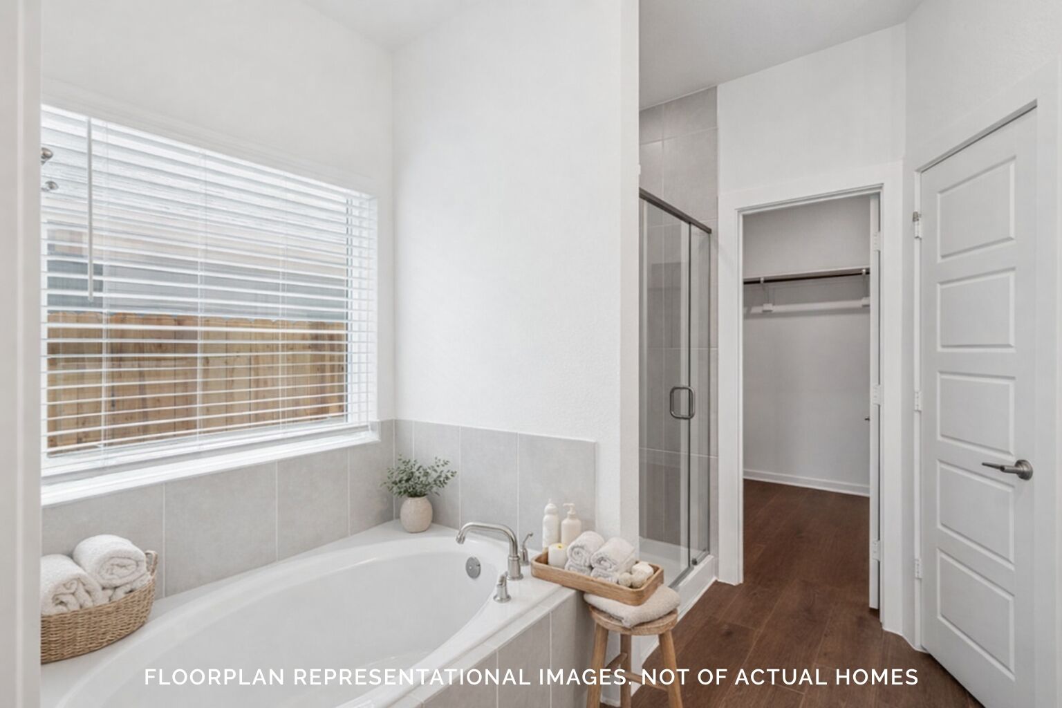
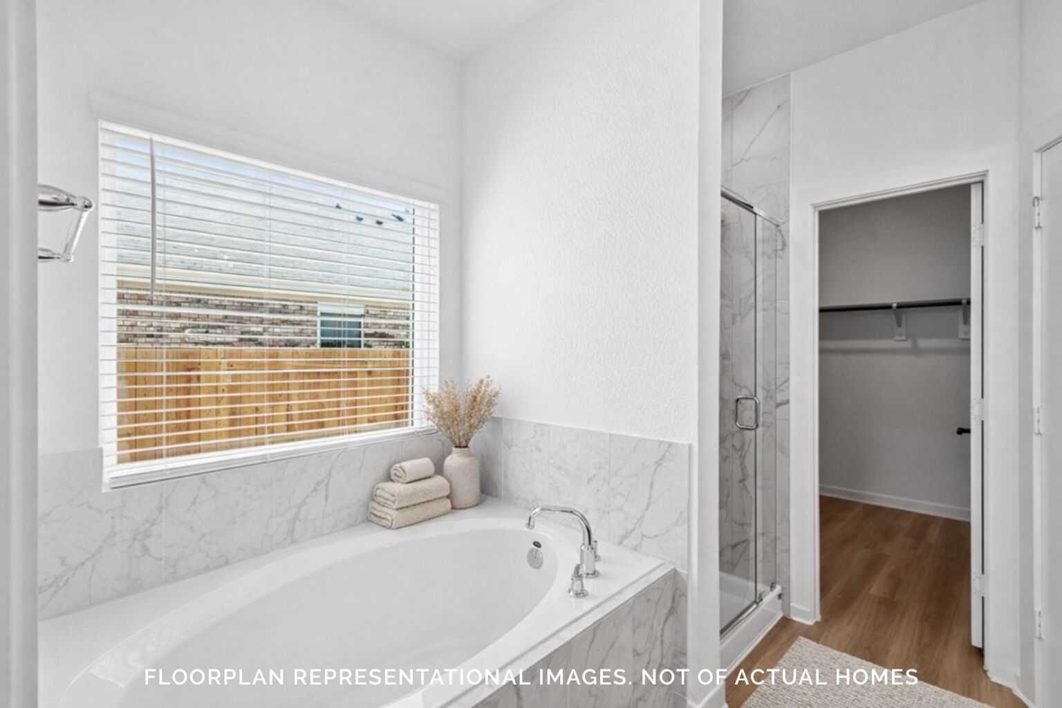

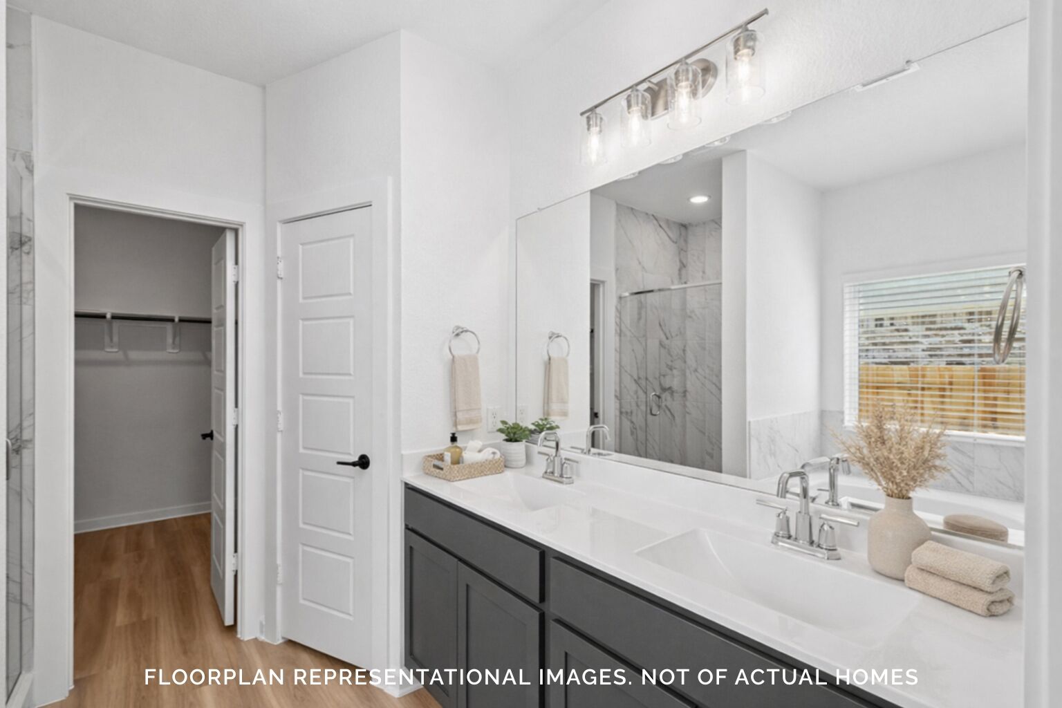
The owner's bedroom features a private en-suite bathroom, providing a comfortable retreat at the end of each day. The covered patio extends the living area outdoors, offering a perfect spot to unwind.
This home is situated in a welcoming neighborhood with convenient proximity to parks, making it easy to enjoy outdoor recreation and green spaces. The quality craftsmanship and attention to detail from M/I Homes ensure a home built to last, combining functional design with everyday comfort.
Magnolia Ridge in Magnolia offers a welcoming setting surrounded by fields and the small‑town charm this area is known for. Located near Tomball and within reach of everyday conveniences, the community provides an easy balance of peaceful living and nearby shopping, dining, and entertainment.
The single family homes feature 1- and 2-story designs with open-concept layouts that create connected, comfortable living spaces. Thoughtful options such as studies, extended patios, and additional bedrooms allow you to personalize your home’s flow and style.
Residents enjoy family-friendly amenities and seasonal community events, along with quick access to local favorites like parks, markets, breweries, and restaurants. Students are served by Magnolia ISD, a highly regarded district known for strong academics and athletics.
Life at Magnolia Ridge offers room to grow, a relaxed pace, and the convenience of being close to everything you need while still feeling wonderfully tucked away.
Learn more about this community »
Take a self tour of our Quick Move-In homes that are ready or will be ready soon during our open house this Saturday and Sunday.



Ask about current offers or more details about this property, or call (281) 393-7070


Home Sweet Savings
The season of savings has arrived, and so has your opportunity to move into a new home before the end of the year.
Send us your preferred time to stop by and a sales representative will take care of the rest
By browsing, you accept our terms of use and privacy policy.