EXTENDED! 72-Hour Sale: Up to $18K off the Advertised Price** |
Enjoy limited time savings on select Quick Move-In homes,
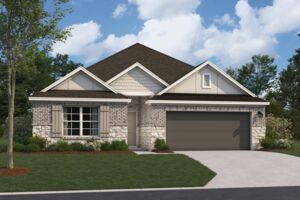
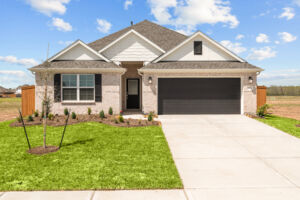
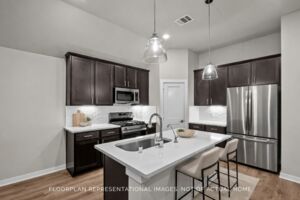




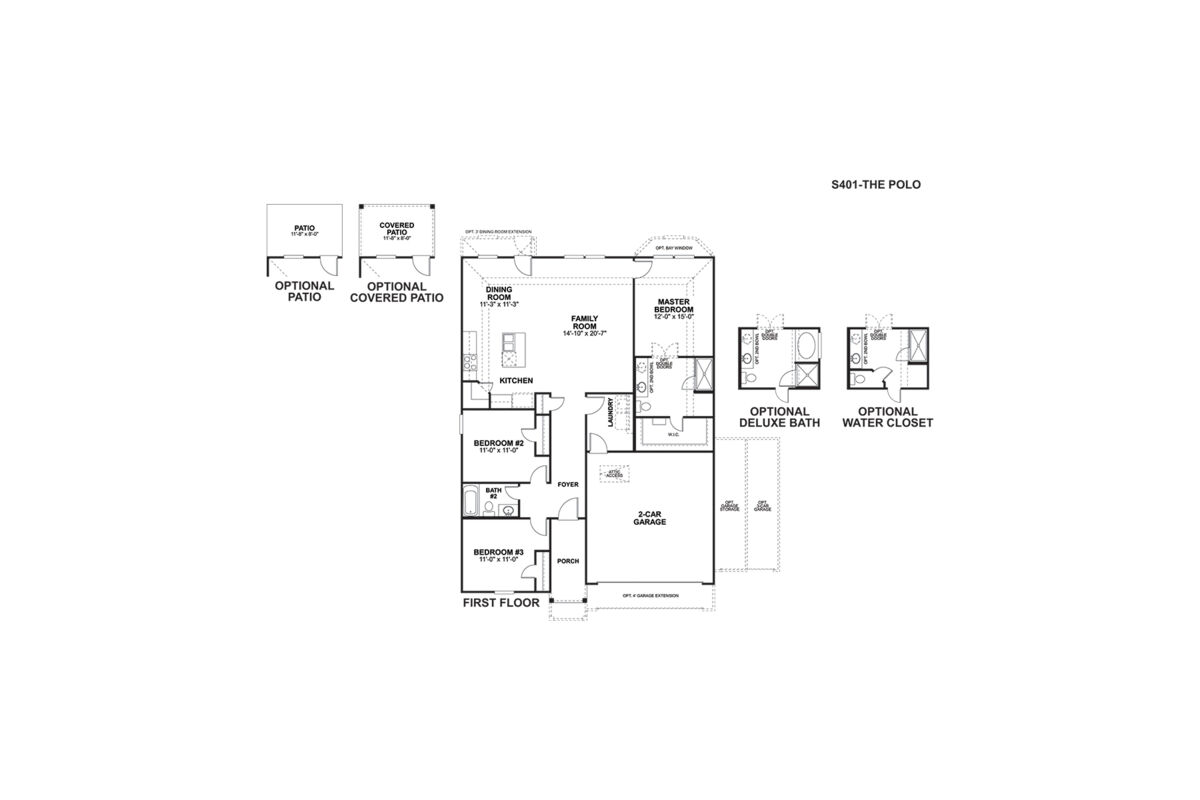
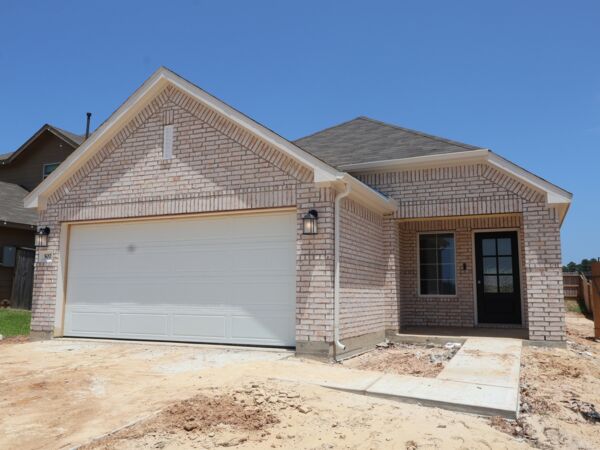
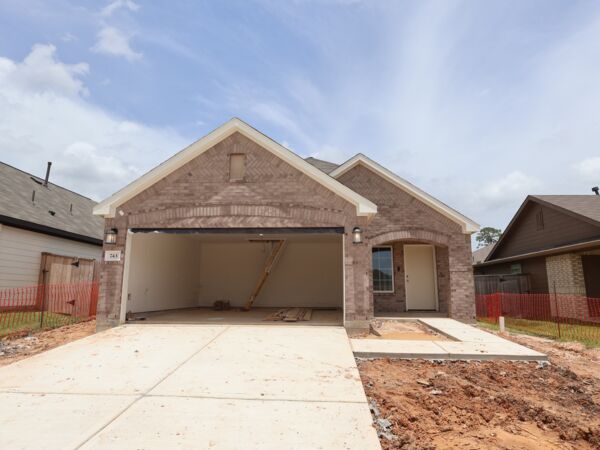

Welcome to the Polo floorplan by M/I Homes. This 1-story home plan is part of our Smart Series and features 3 bedrooms and 2 bathrooms. In addition, this plan comes with a 2-car garage as standard, with the option to upgrade to a 3-car garage if you wish. This plan is approximately 1,500 sqft depending on options, making it an excellent choice for first time-buyers, young families or professionals who value space, quality, style and affordability.
Our Smart Series homes have been designed to maximize your budget, by providing stunning design packages that make your home purchase more efficient. Simply choose the package that you love and move to the next stage of your new home buying journey, while keeping your costs in check.
You’ll enter this home from a covered porch, to be greeted by a hallway which leads to each of this plan’s main spaces.
To your left upon entry, you’ll find bedrooms 2 and 3, each with closets and served by a full bathroom, making it a great space for younger household members. It could also be used as a study and guest room area, depending on your unique needs.
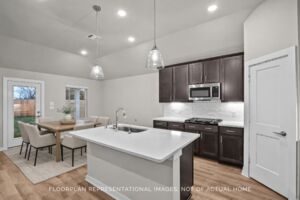
At the end of the hallway is the fantastic main living space, featuring a family room, kitchen and dining room, with access to this plan’s covered patio; making summer dining evening more enjoyable in this home.
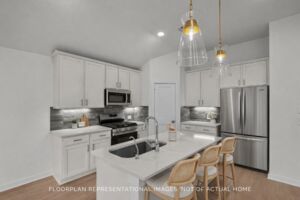
The kitchen is well-appointed, featuring a good amount of counter space, an island and a large corner pantry. The laundry room is also situated adjacent to the kitchen, with access to the garage; keeping chores and the outdoors together in this well-thought-out plan.
Completing this charming home is the owner’s suite, a true sanctuary for the main householder(s). With a large bedroom, elegant en-suite bathroom and fantastic walk-in closet, this area is a treat to retreat to after a day’s work.
Ready to talk about moving into this wonderful plan? Contact us today to explore your options.
Magnolia Ridge in Magnolia offers a welcoming setting surrounded by fields and the small‑town charm this area is known for. Located near Tomball and within reach of everyday conveniences, the community provides an easy balance of peaceful living and nearby shopping, dining, and entertainment.
The single family homes feature 1- and 2-story designs with open-concept layouts that create connected, comfortable living spaces. Thoughtful options such as studies, extended patios, and additional bedrooms allow you to personalize your home’s flow and style.
Residents enjoy family-friendly amenities and seasonal community events, along with quick access to local favorites like parks, markets, breweries, and restaurants. Students are served by Magnolia ISD, a highly regarded district known for strong academics and athletics.
Life at Magnolia Ridge offers room to grow, a relaxed pace, and the convenience of being close to everything you need while still feeling wonderfully tucked away.
Learn more about this community »



Ask about current offers or more details about this property, or call (281) 393-7070
EXTENDED! 72-Hour Sale: Up to $18K off the Advertised Price**
Enjoy limited time savings on select Quick Move-In homes,
Send us your preferred time to stop by and a sales representative will take care of the rest
By browsing, you accept our terms of use and privacy policy.