
Home Sweet Savings
The season of savings has arrived, and so has your opportunity to move into a new home before the end of the year.
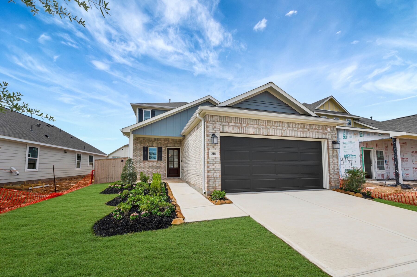
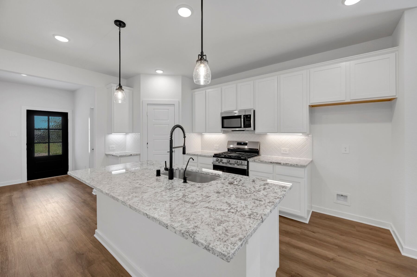
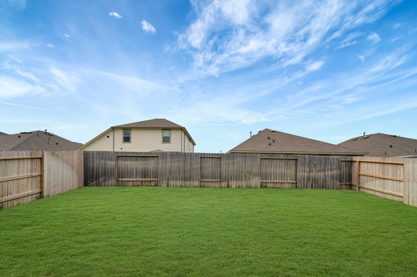




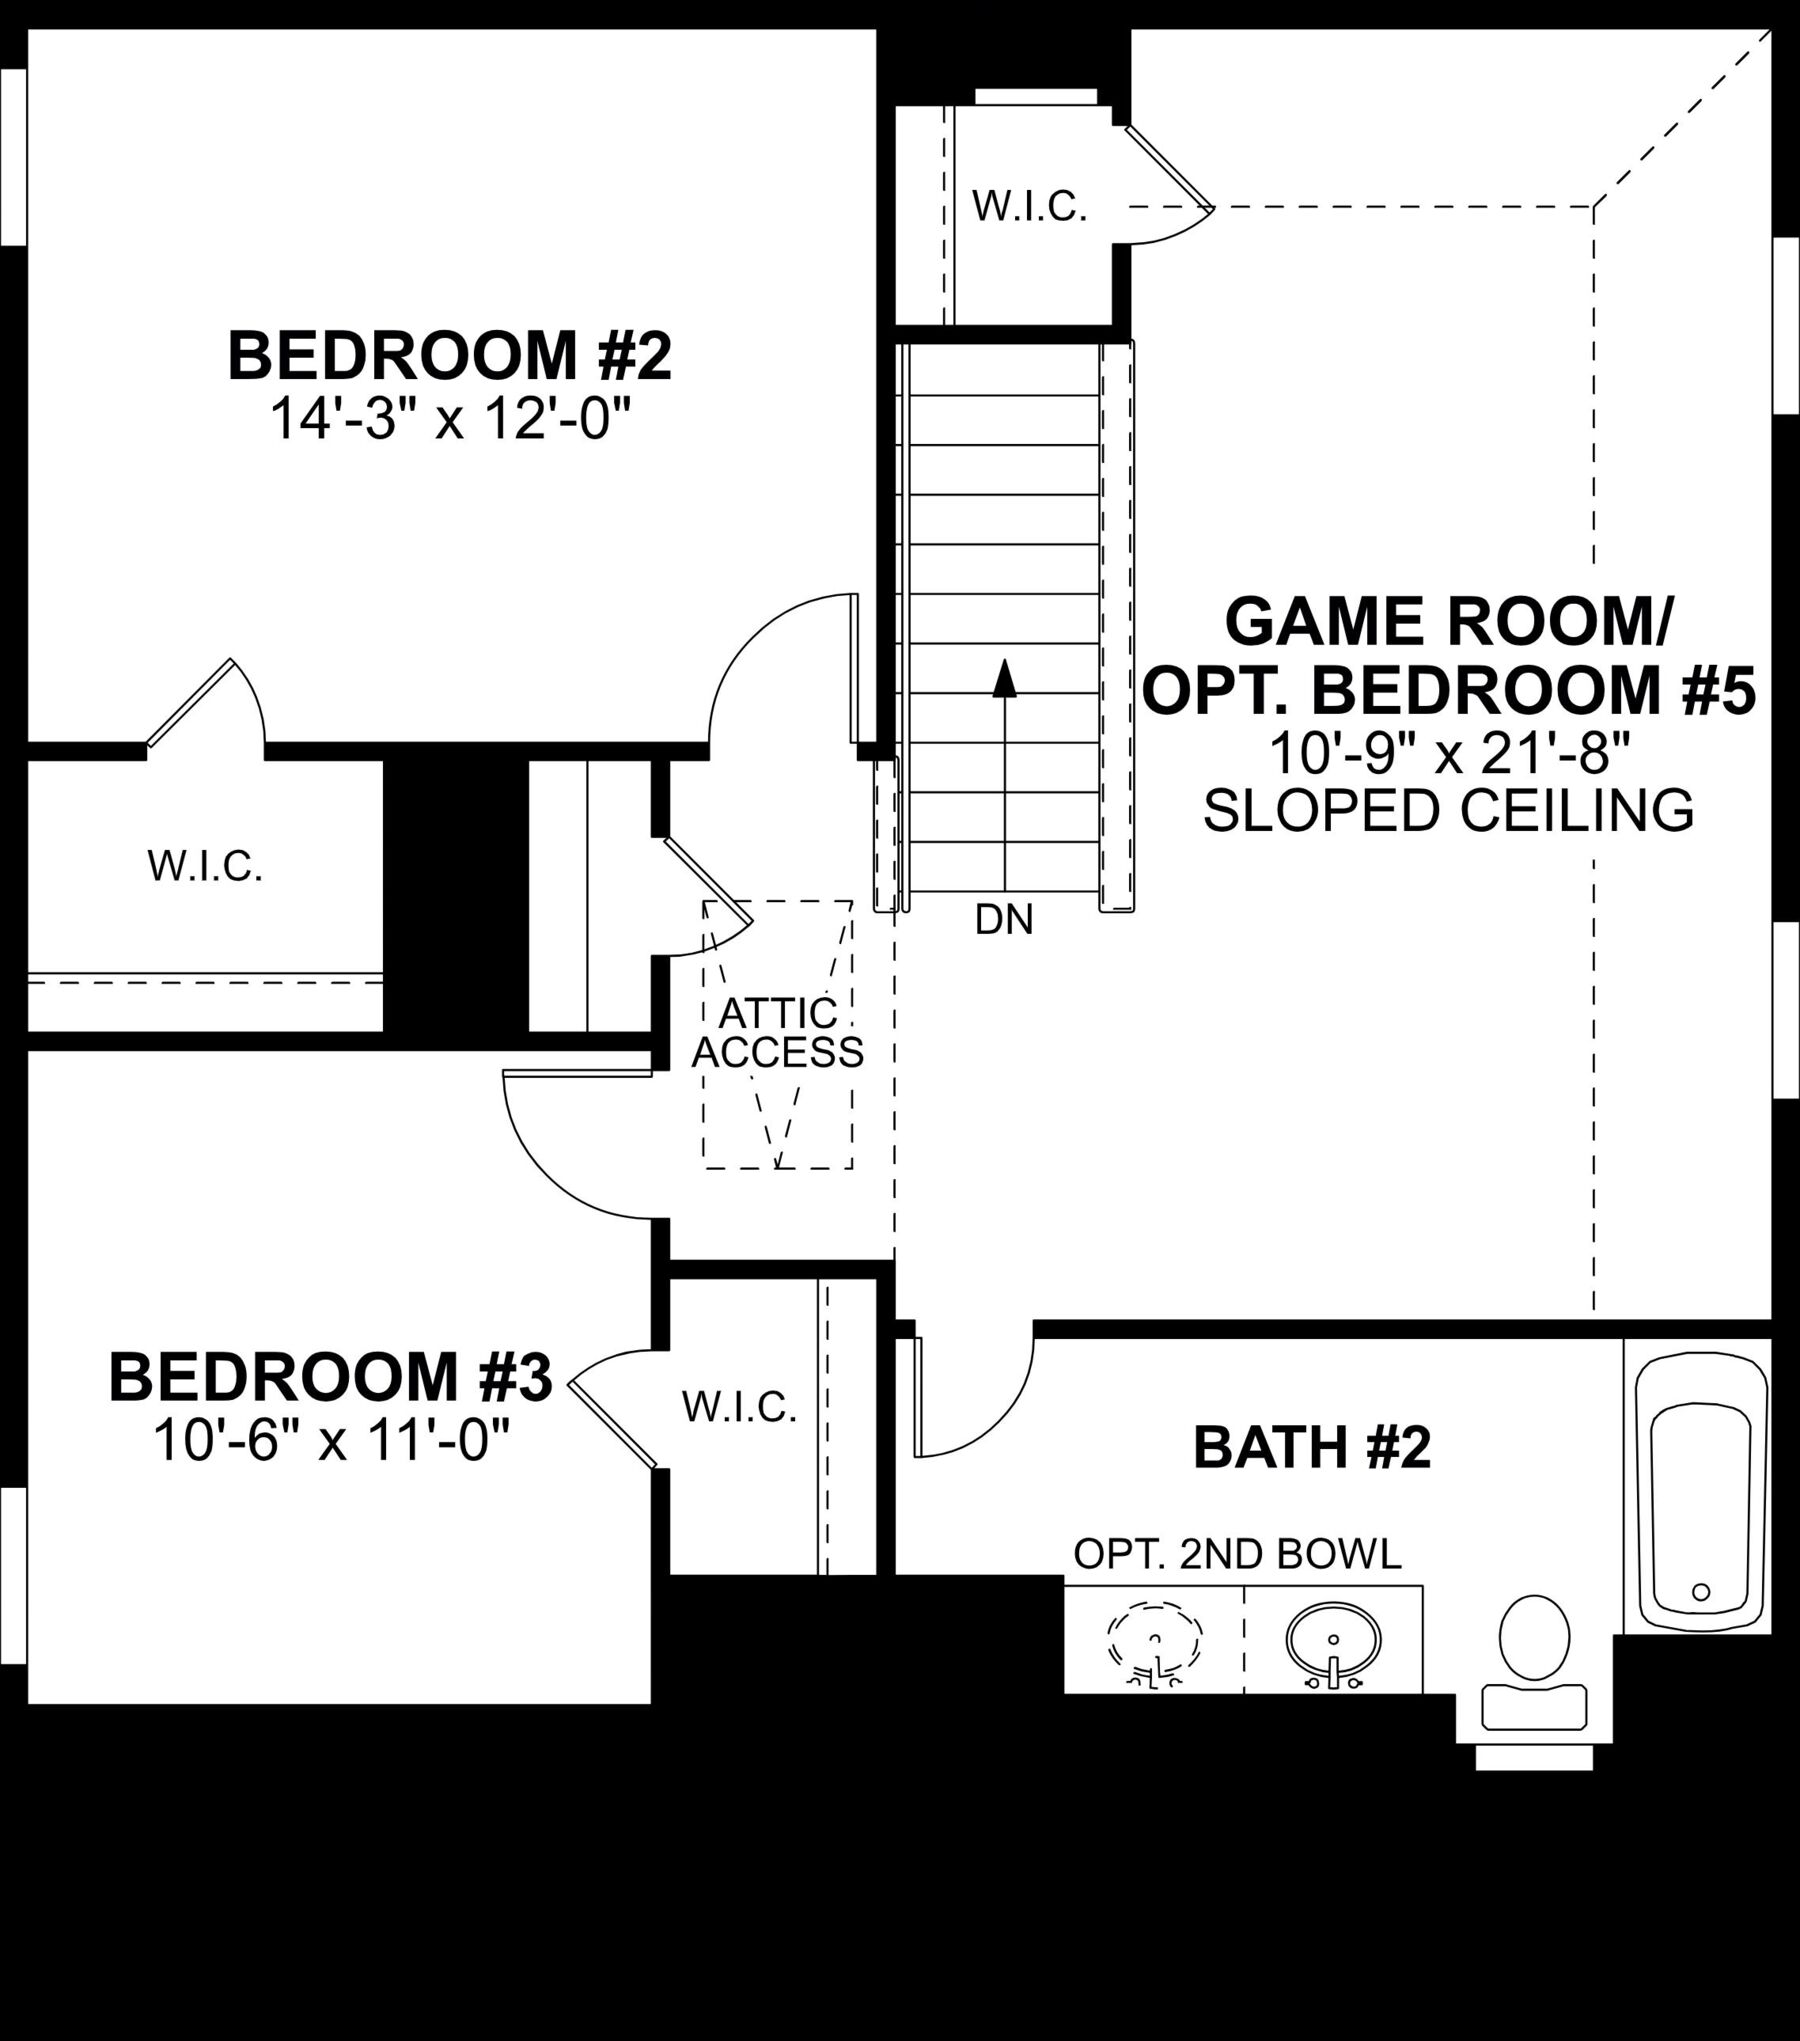
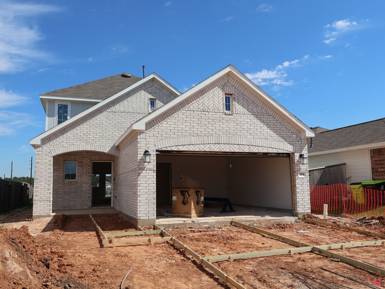
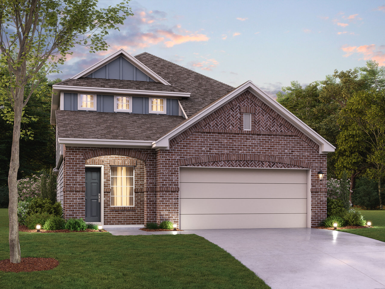
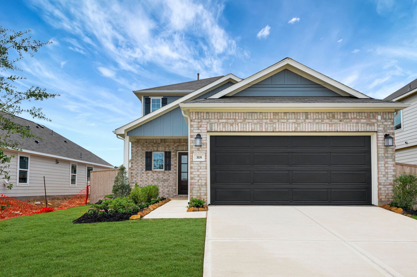
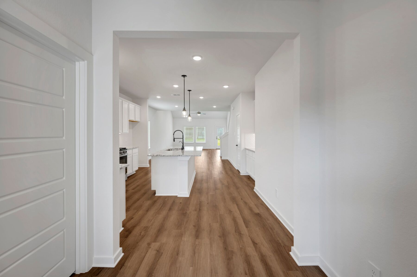
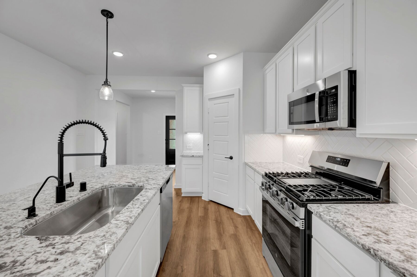
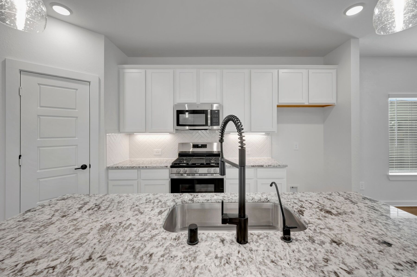
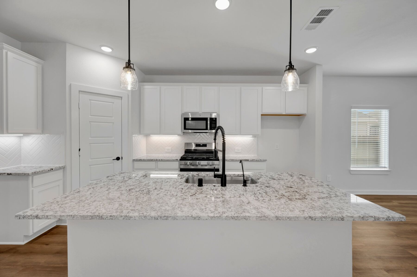
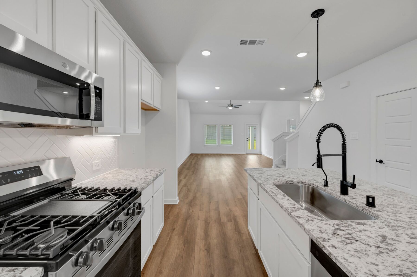
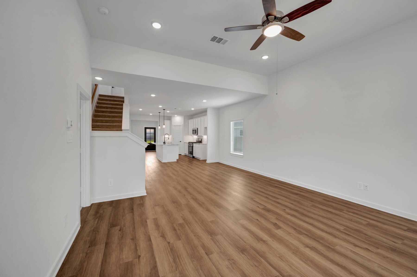
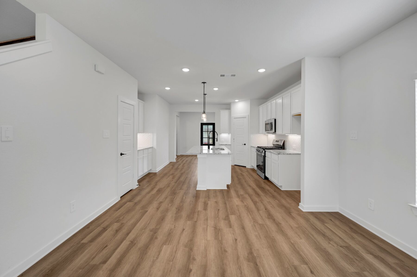
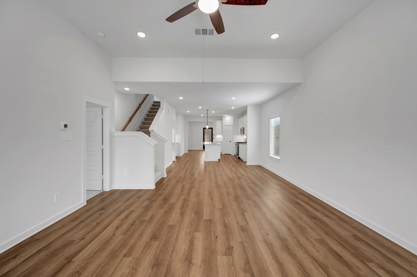
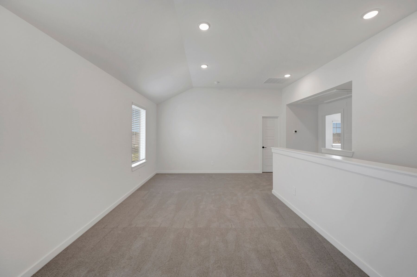
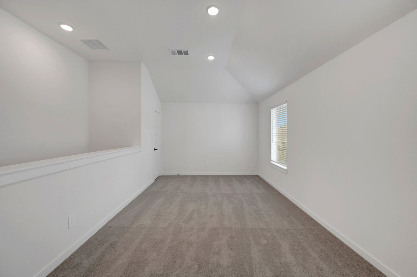
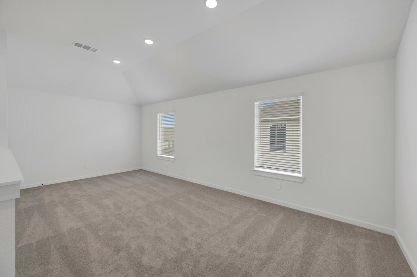
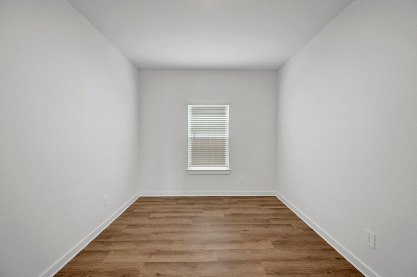
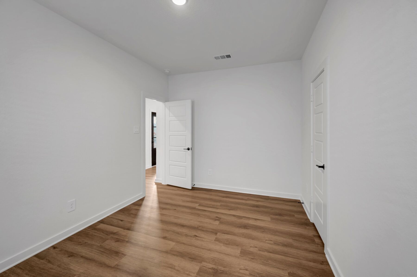
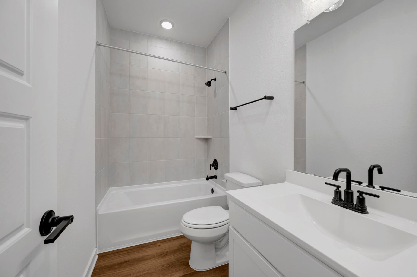
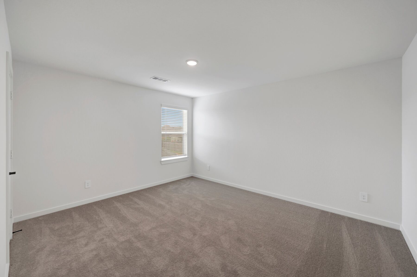
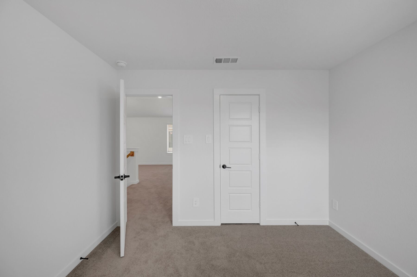
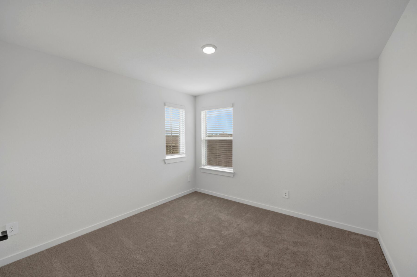
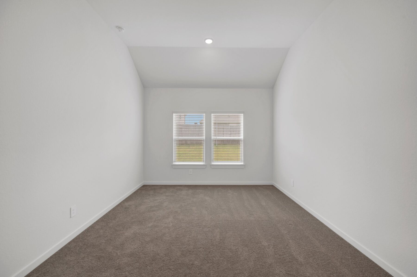
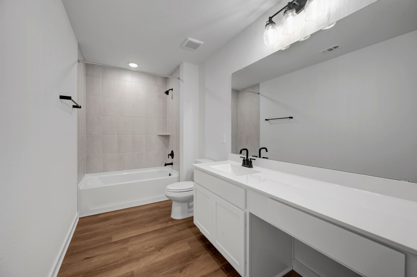
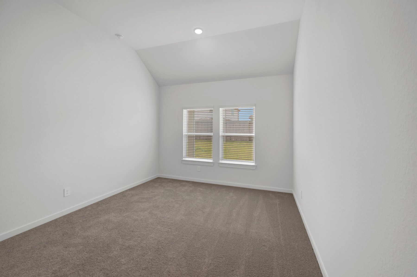
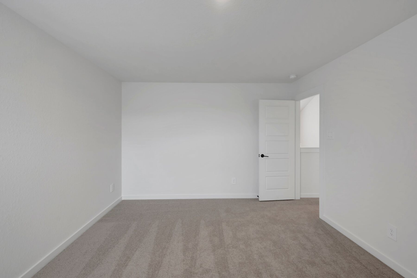
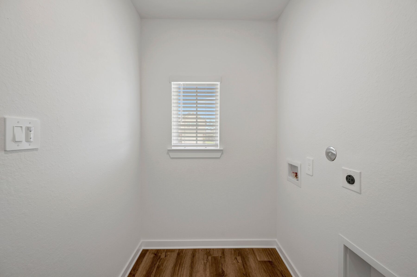
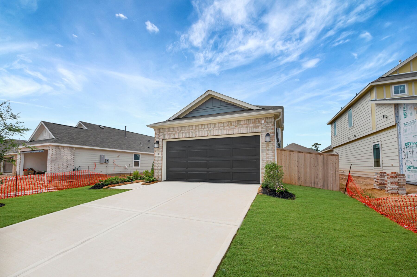
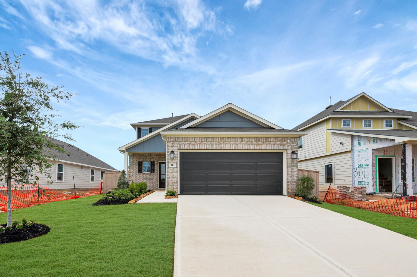
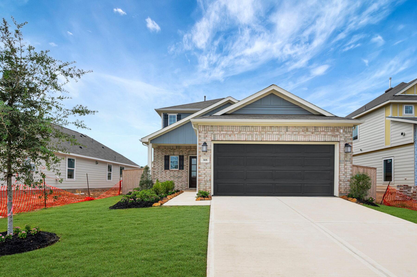
Discover new construction at 318 Birch Blossom Path in Magnolia. Built by M/I Homes, this 2-story single-family home offers 2,357 square feet with 4 bedrooms and 3 bathrooms. Its thoughtful floorplan balances shared gathering areas with spaces that support privacy, everyday routines, and flexible household needs.
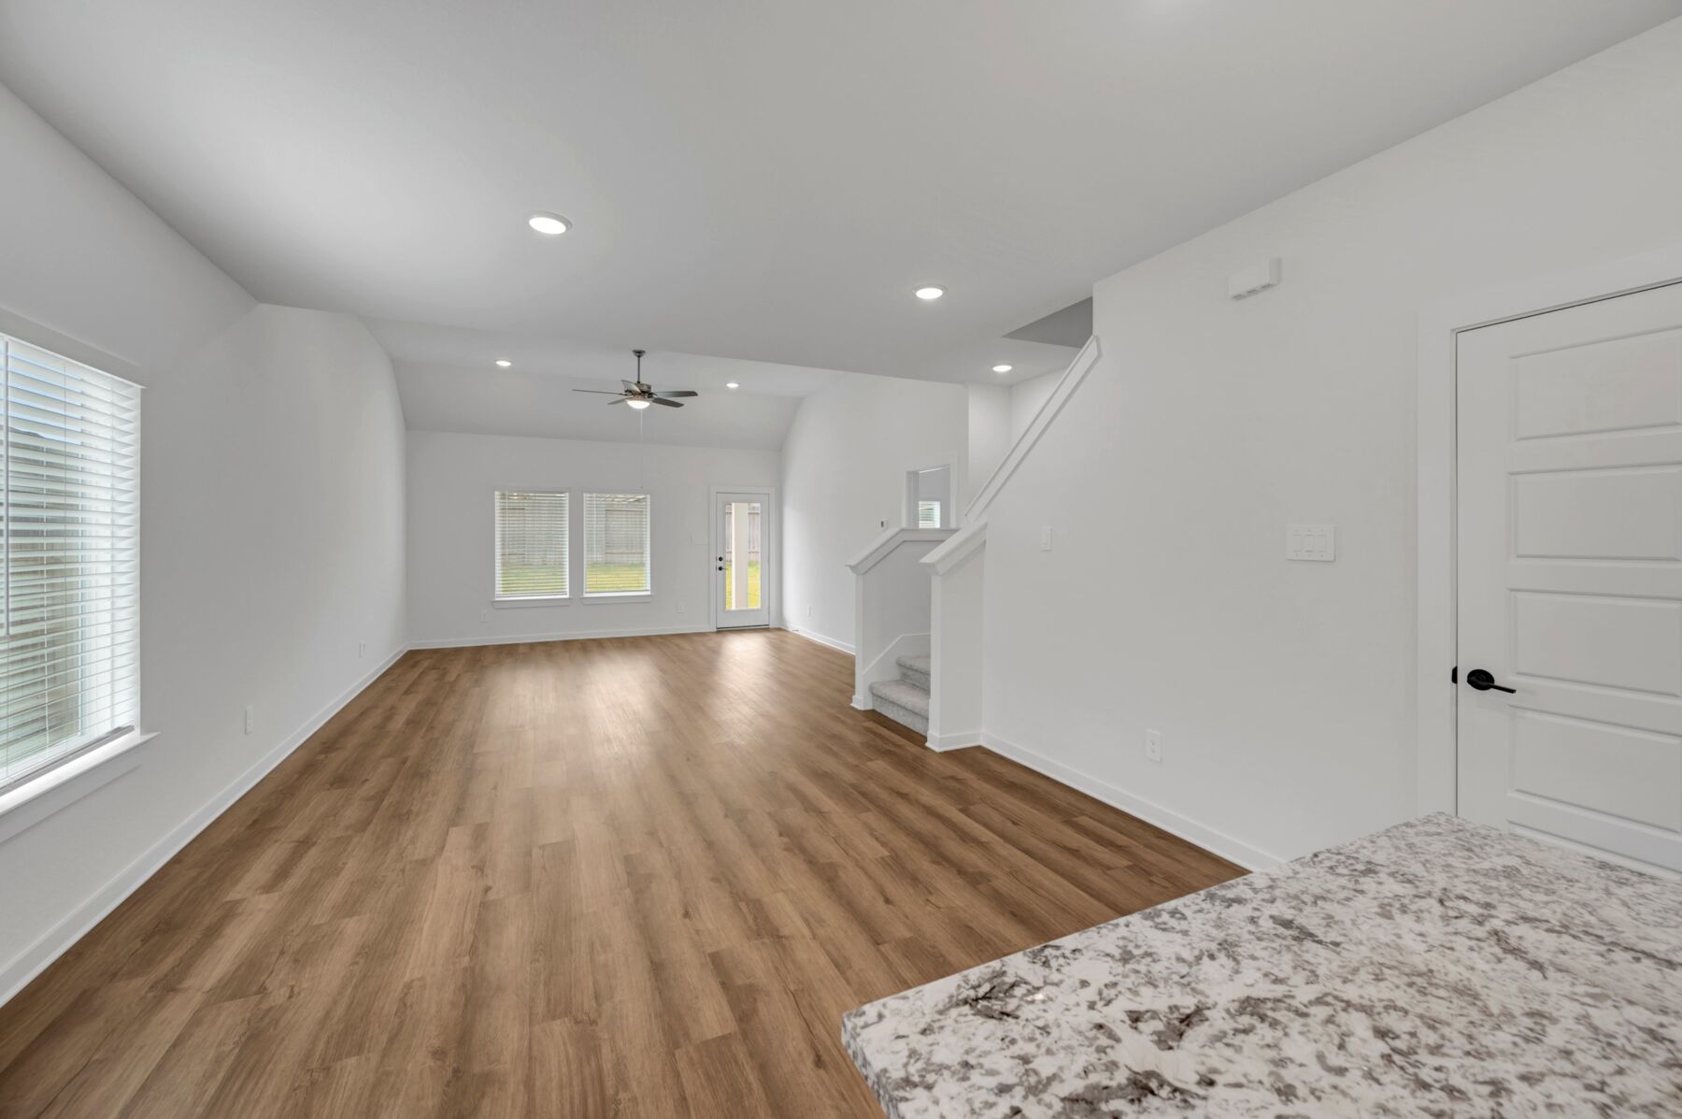
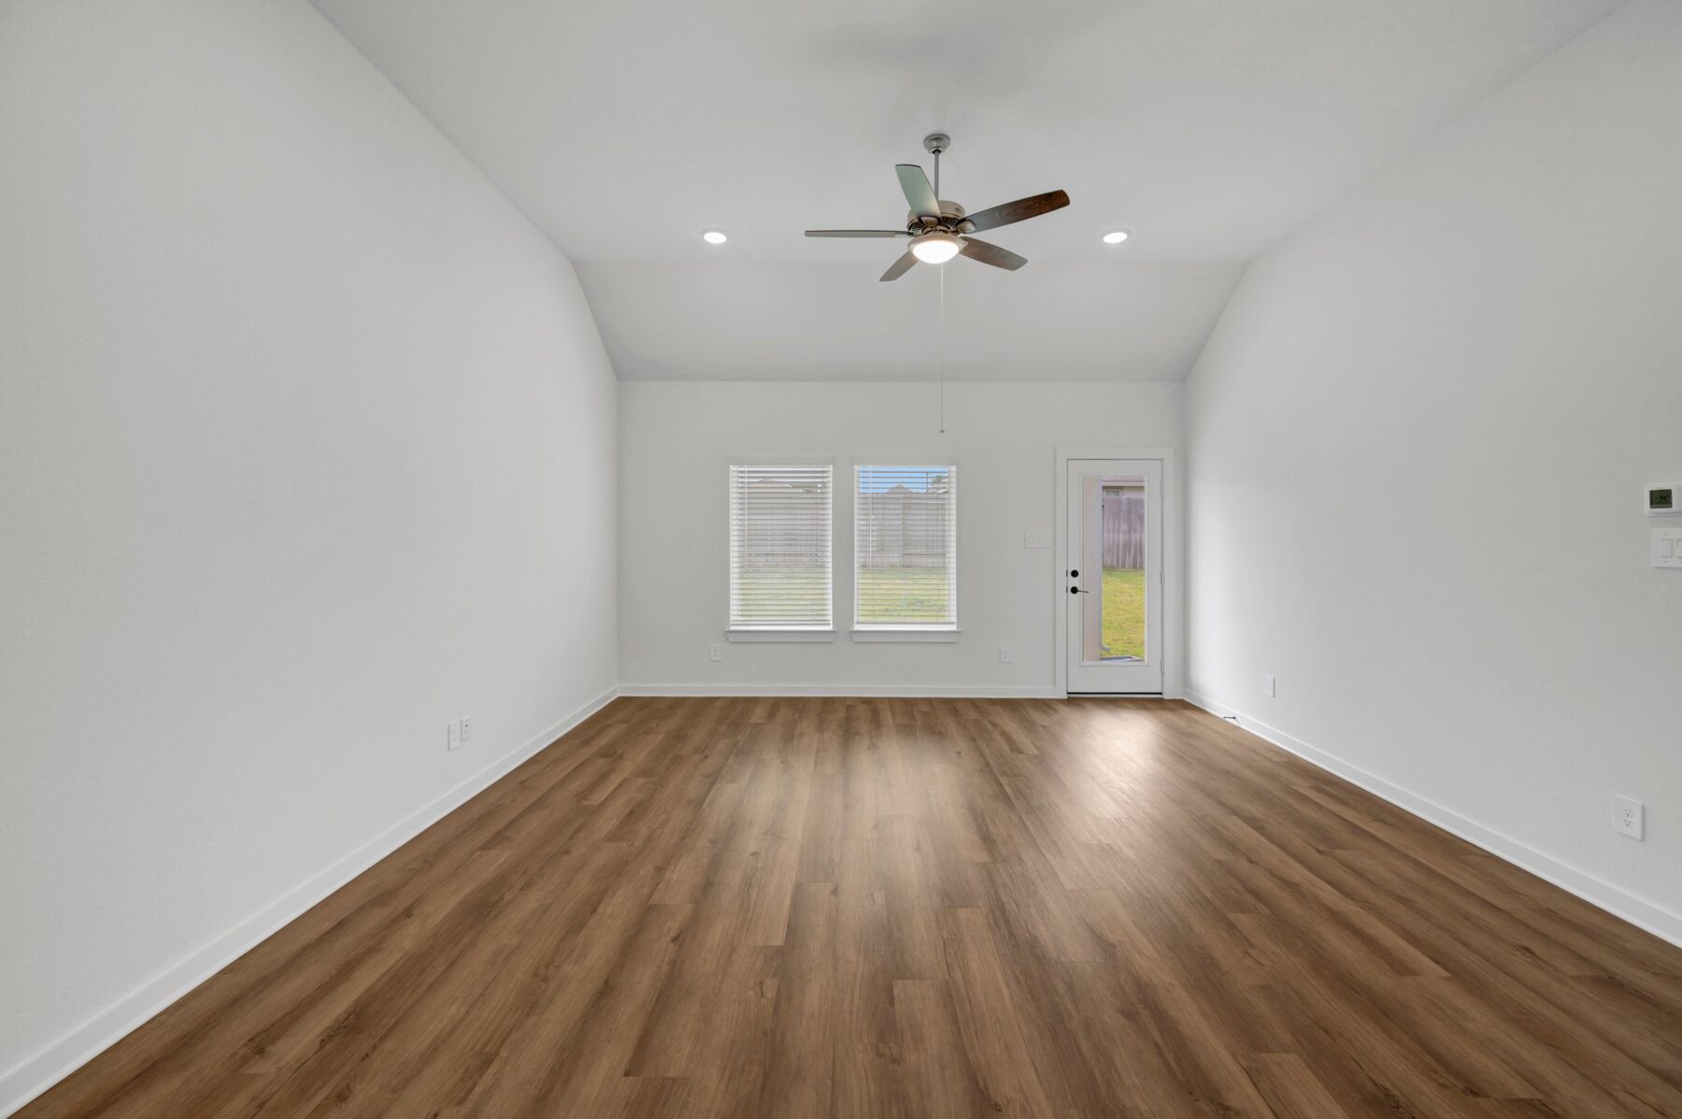
At the heart of the home, an open-concept living space creates a clear connection between key interior areas. The arrangement supports conversation, dining, and daily activities without unnecessary separation. Clean lines and a cohesive layout reflect careful attention to design throughout both above-ground levels.
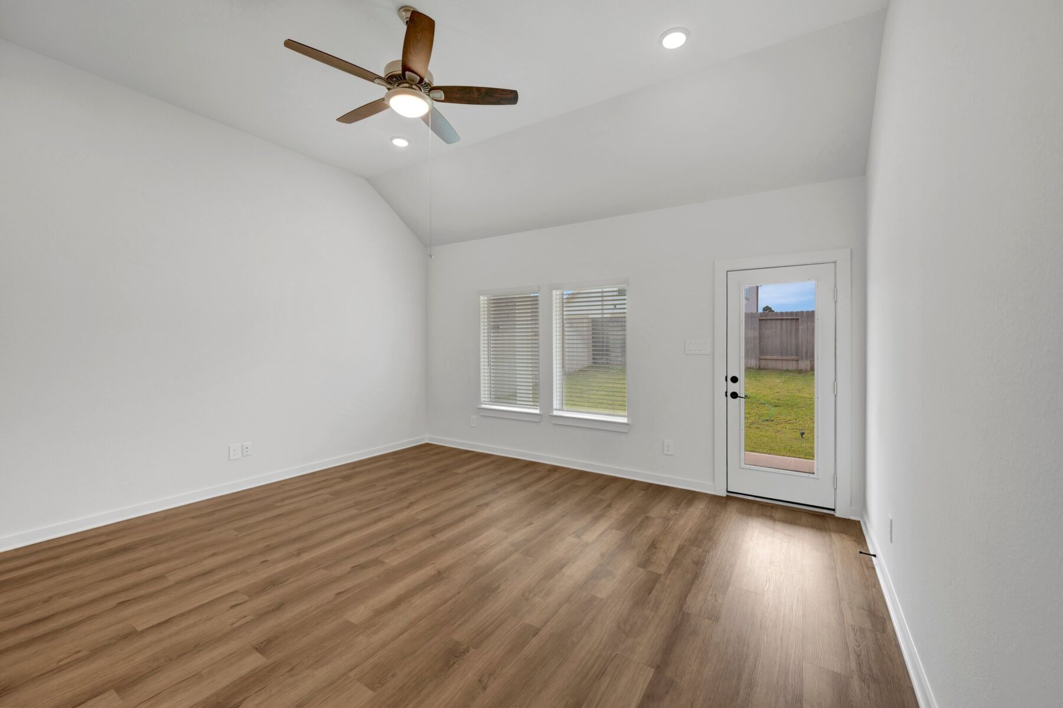
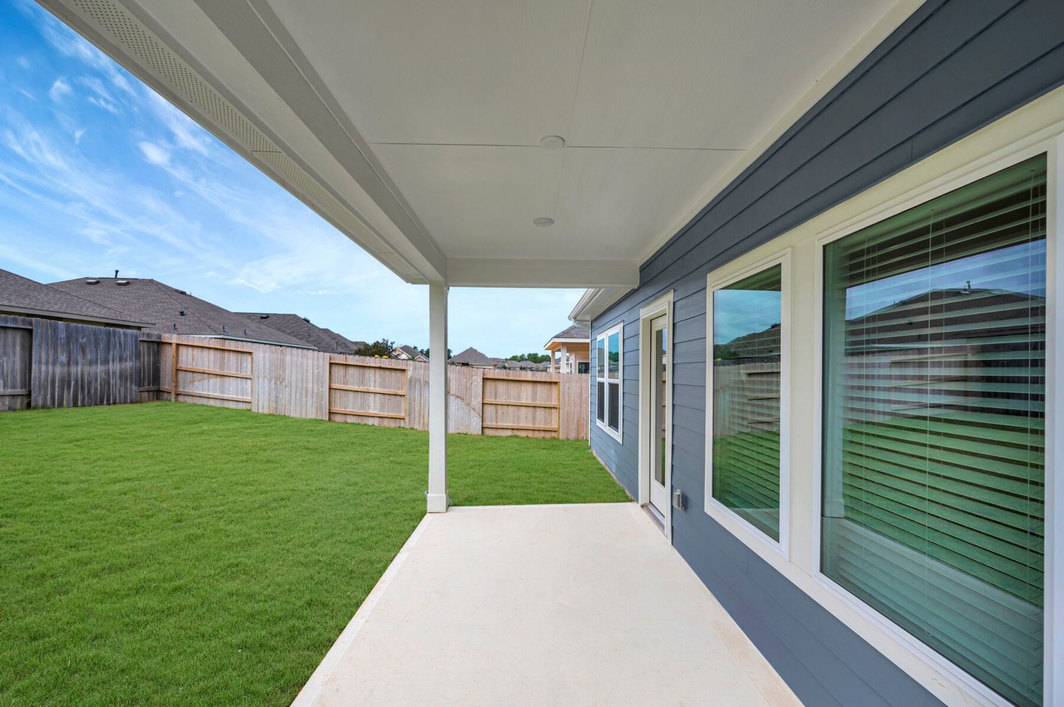
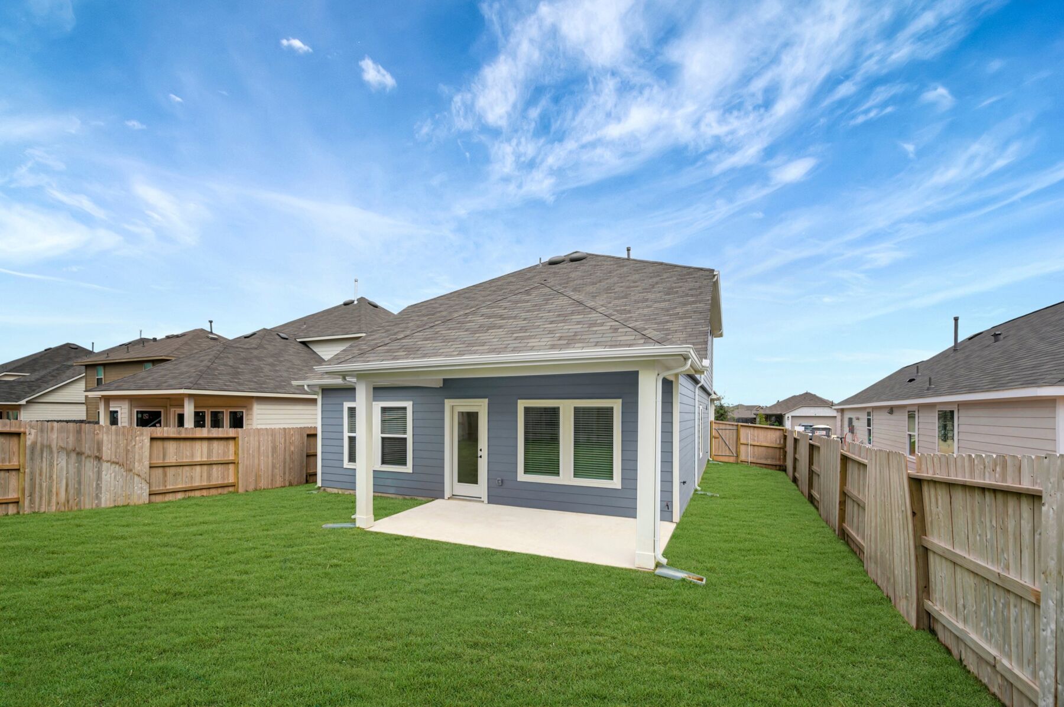
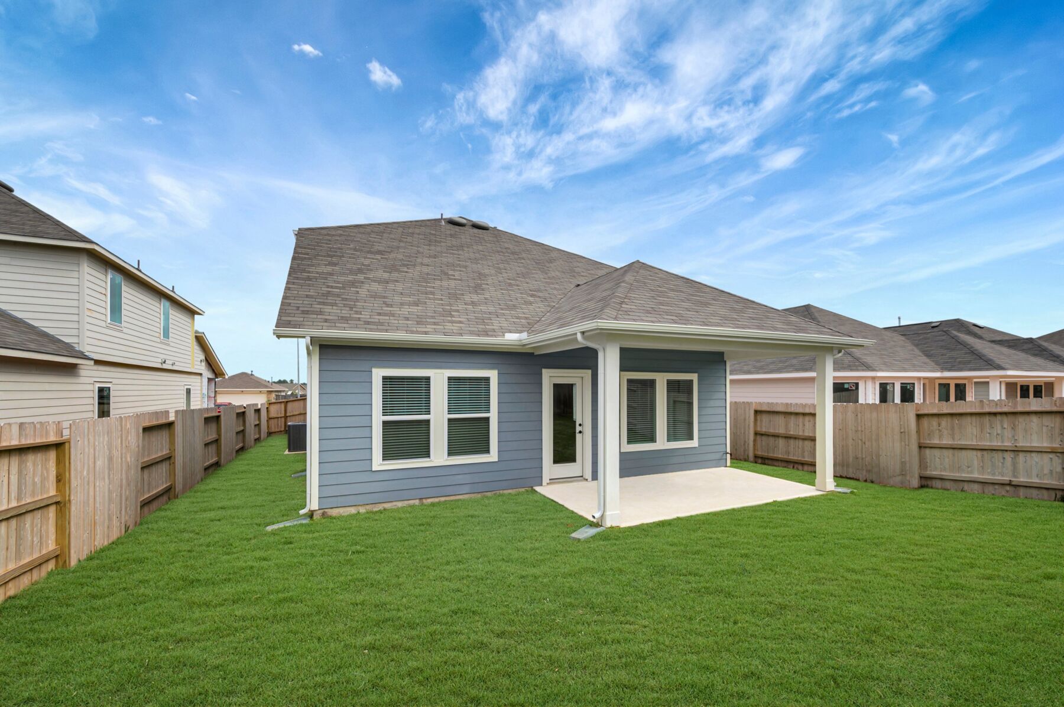
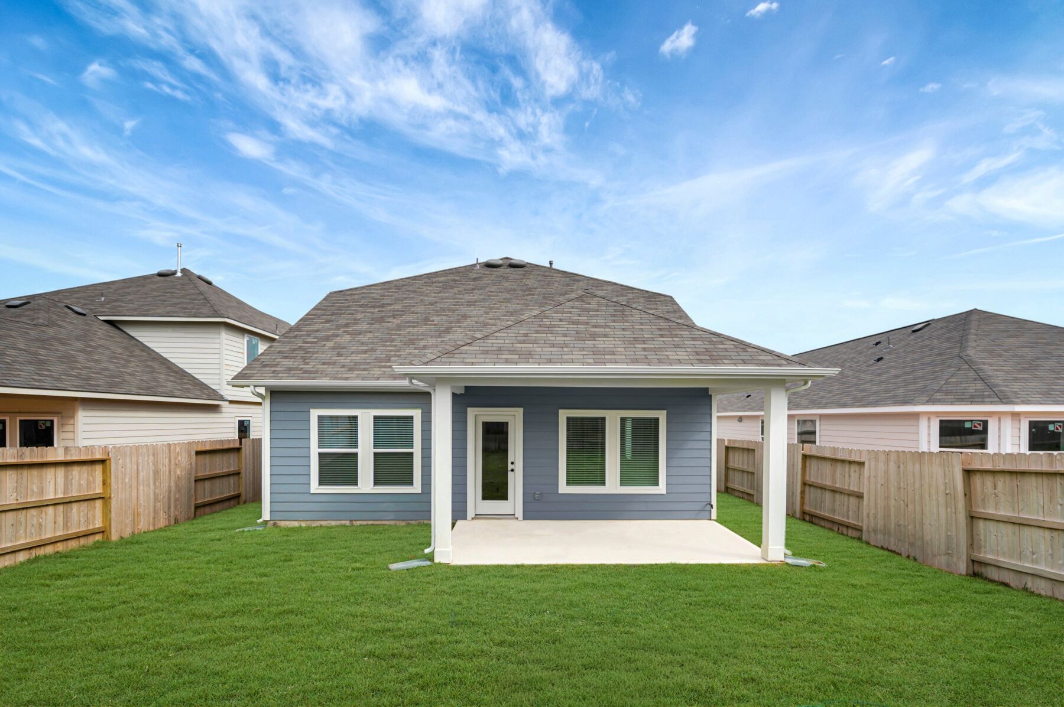
The covered patio extends the home’s usable space outdoors, offering a defined setting for meals, seating, or quiet breaks. With direct shelter overhead, this feature adds practical value while complementing the interior gathering areas. It also provides an additional option for hosting or relaxing throughout changing daily schedules.
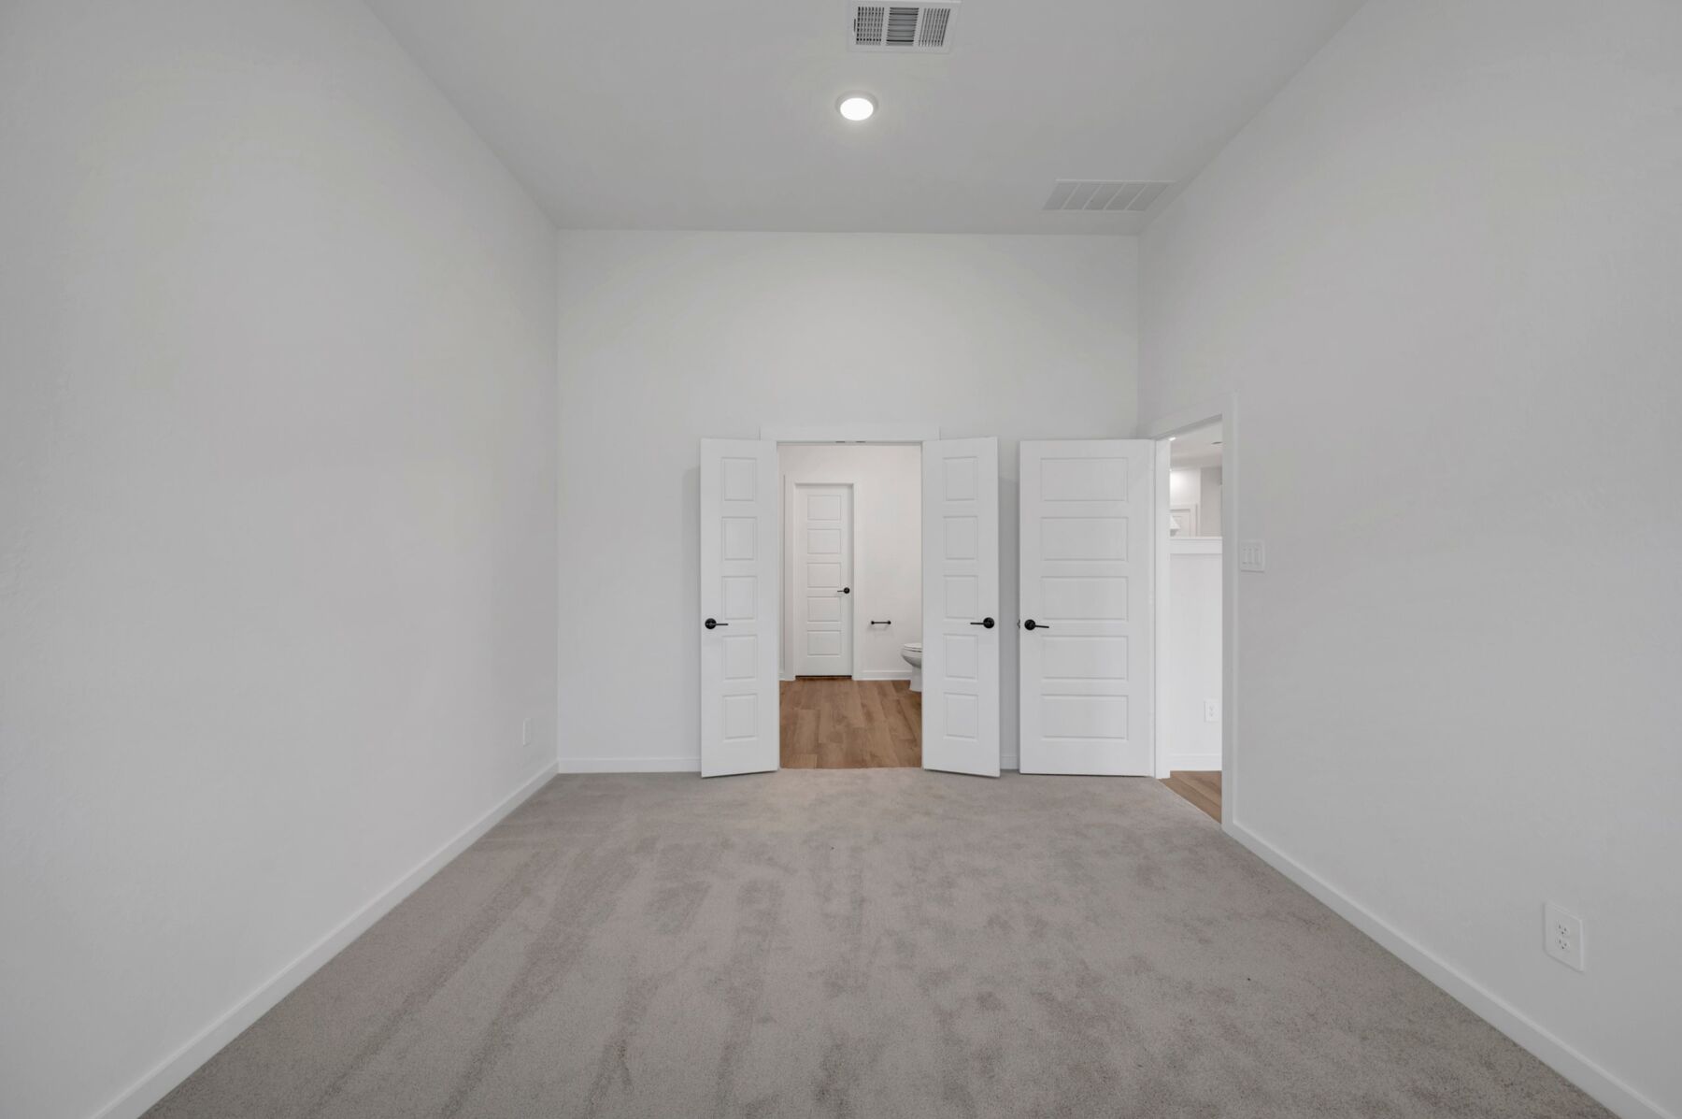
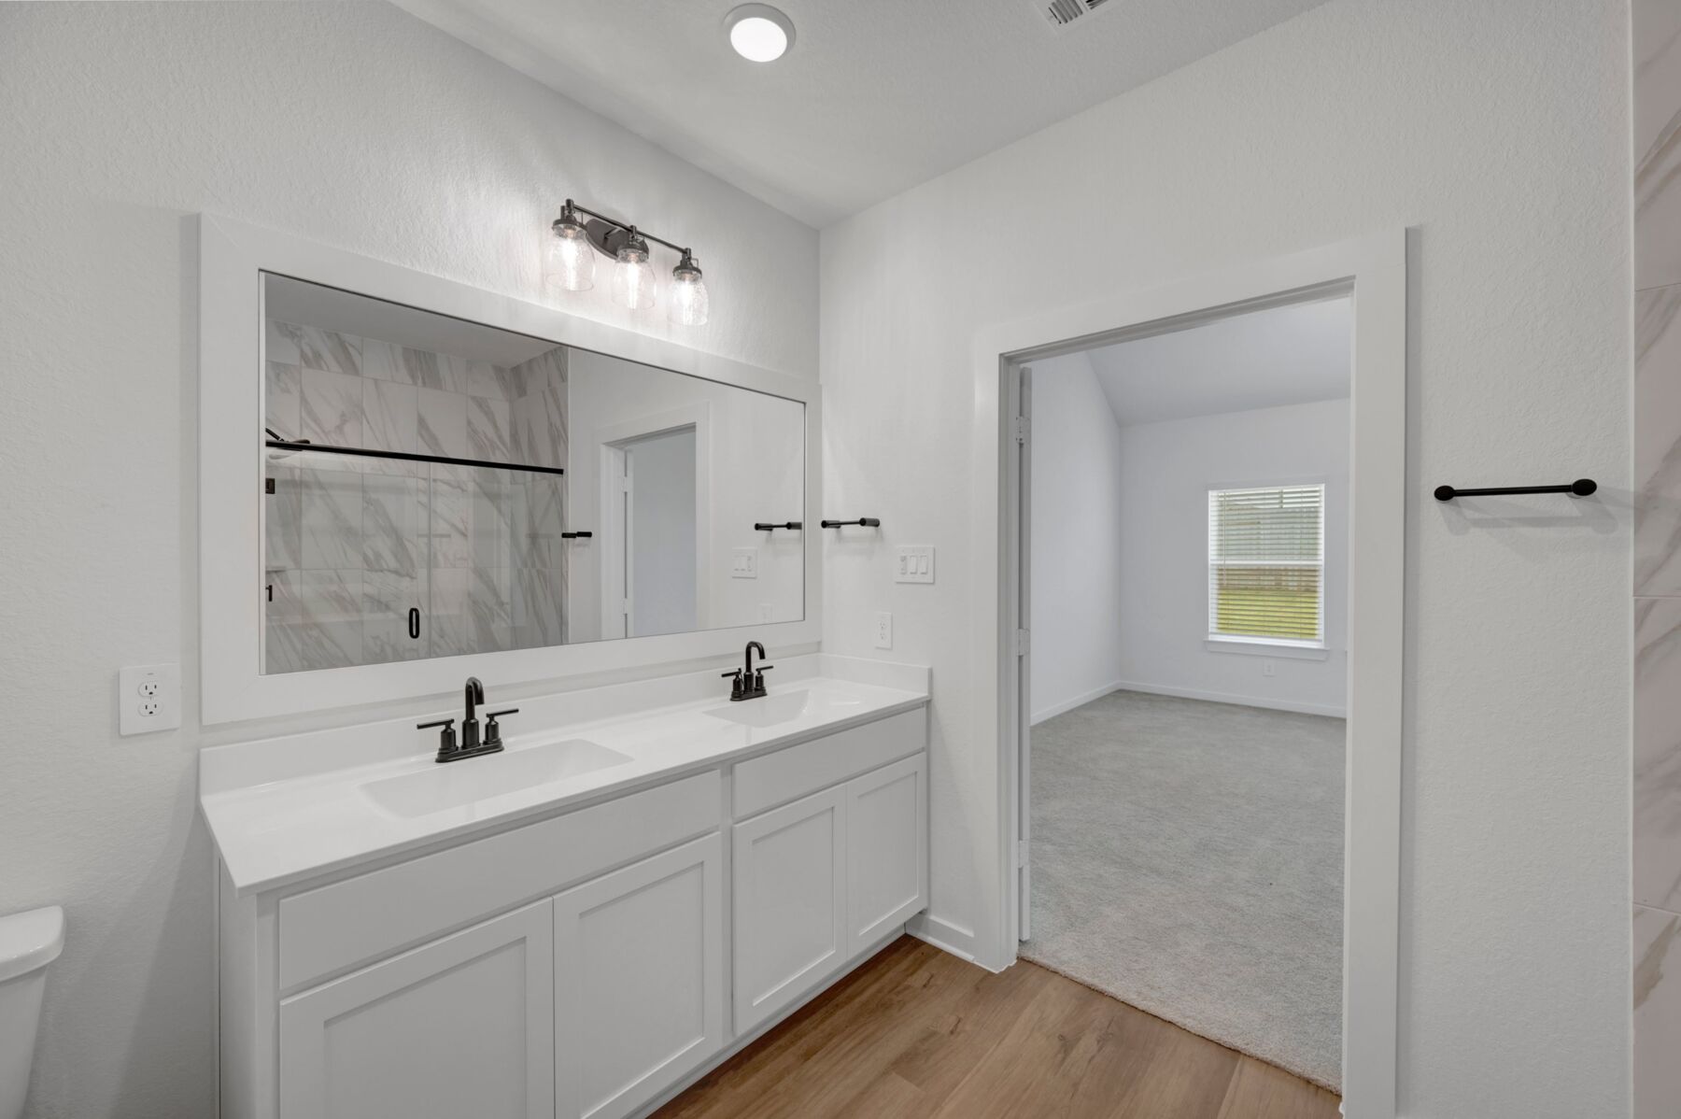
Across the home, the design prioritizes straightforward circulation and efficient use of its 2,357 square feet. The combination of 4 bedrooms, 3 bathrooms, 2 levels, and connected living areas provides room for varied schedules and uses. As a newly built M/I Homes offering, the home presents a clear, functional layout with durable appeal. The result is a balanced design that brings together interior comfort, outdoor coverage, and practical space for comfortable everyday living.
Magnolia Ridge in Magnolia offers a welcoming setting surrounded by fields and the small‑town charm this area is known for. Located near Tomball and within reach of everyday conveniences, the community provides an easy balance of peaceful living and nearby shopping, dining, and entertainment.
The single family homes feature 1- and 2-story designs with open-concept layouts that create connected, comfortable living spaces. Thoughtful options such as studies, extended patios, and additional bedrooms allow you to personalize your home’s flow and style.
Residents enjoy family-friendly amenities and seasonal community events, along with quick access to local favorites like parks, markets, breweries, and restaurants. Students are served by Magnolia ISD, a highly regarded district known for strong academics and athletics.
Life at Magnolia Ridge offers room to grow, a relaxed pace, and the convenience of being close to everything you need while still feeling wonderfully tucked away.
Learn more about this community »



Ask about current offers or more details about this property, or call (281) 393-7070

Home Sweet Savings
The season of savings has arrived, and so has your opportunity to move into a new home before the end of the year.
Send us your preferred time to stop by and a sales representative will take care of the rest
By browsing, you accept our terms of use and privacy policy.