Lifestyle
Lifestyle
Lifestyle
Lifestyle
Lifestyle
The Oaks on 6th Street

395 6th Street, Magnolia, TX 77355

Ready date:
November 4, 2026
Price: $727,740 $701,990 ( ) Estimate Your Monthly Payment
Interactive Map
closed now
The Oaks on 6th Street
443 6th Street
Magnolia, TX 77355
  • Mon: 10:00AM - 6:00PM
  • Tue: 10:00AM - 6:00PM
  • Wed: 10:00AM - 6:00PM
  • Thu: 10:00AM - 6:00PM
  • Fri: 10:00AM - 6:00PM
  • Sat: 10:00AM - 6:00PM
  • Sun: 12:00PM - 6:00PM

About 395 6th Street

Get Directions
  • square feet 2,833
  • stories 1
  • bedrooms 4
  • full bathrooms 3
  • half bathrooms 0
  • garages 3 (Front Load)
City
Magnolia, TX
Owner's Suite
First Floor
County
Montgomery
Home Type
Single Family Home
School District
Magnolia ISD
Foundation Type
Slab
Home Plan
Nolan
MLS Number
83461872
Homesite
1105

Why You'll Love It

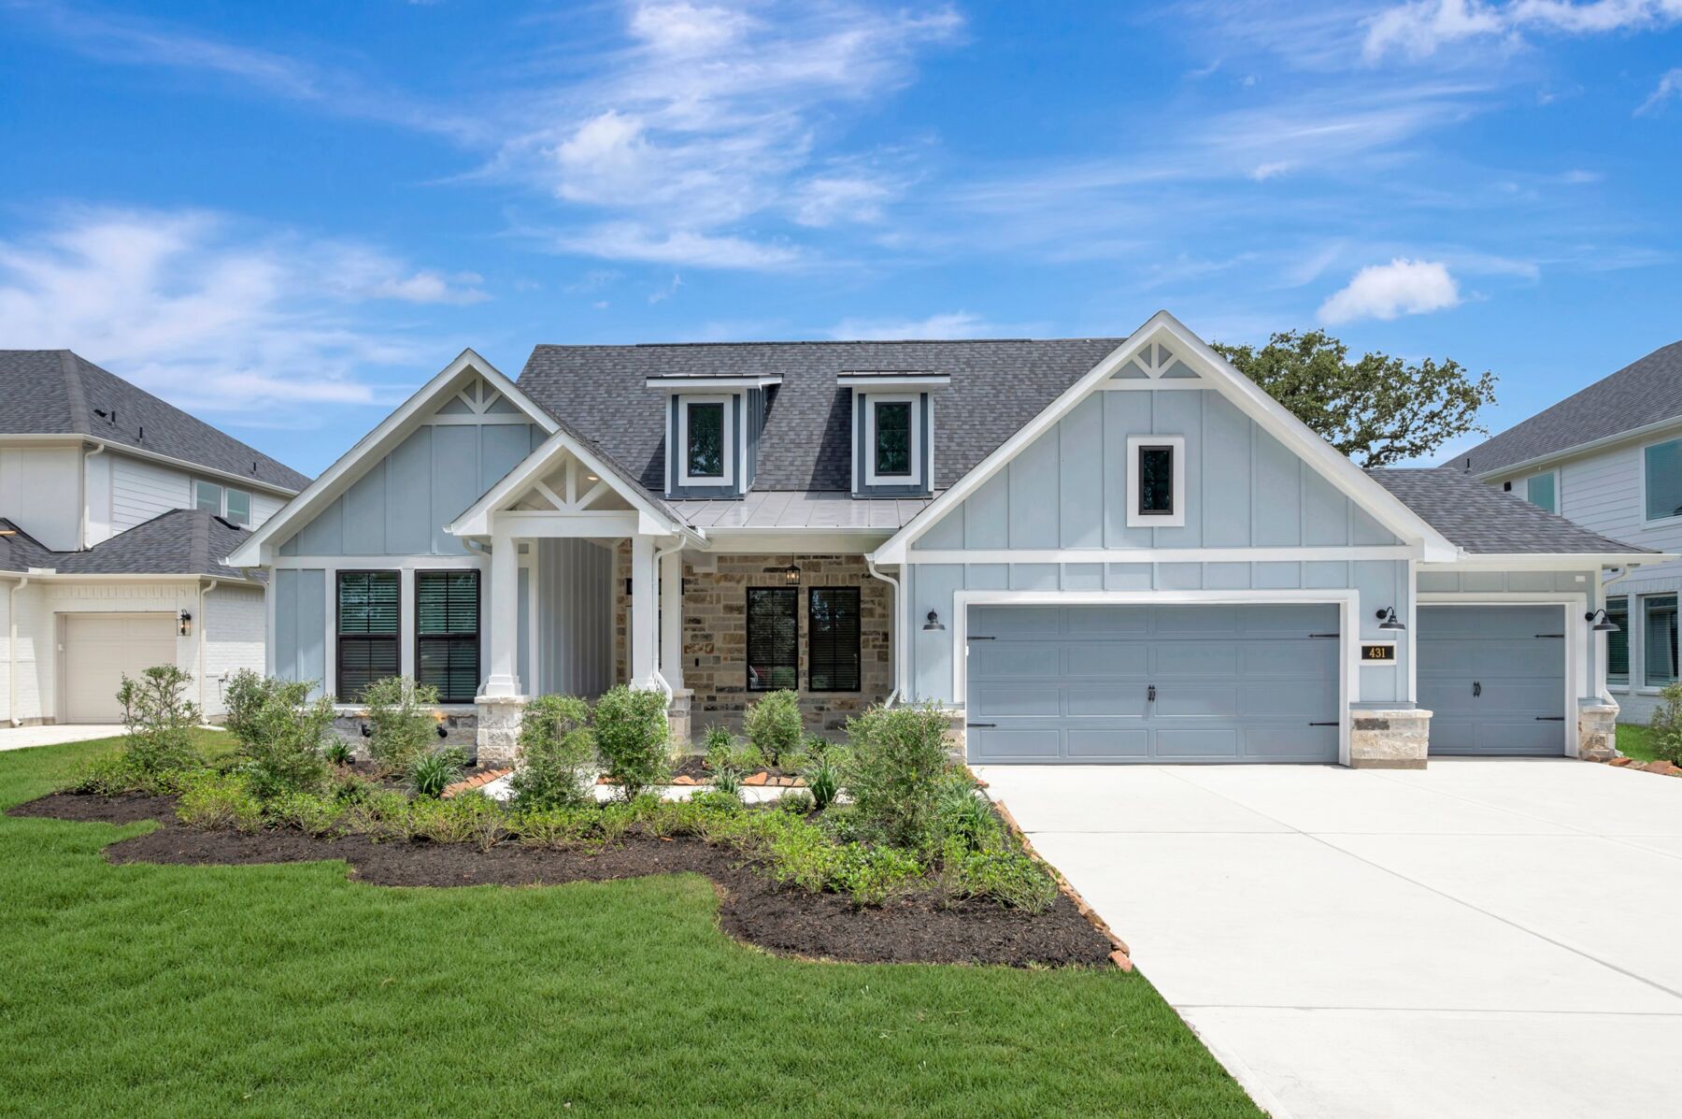
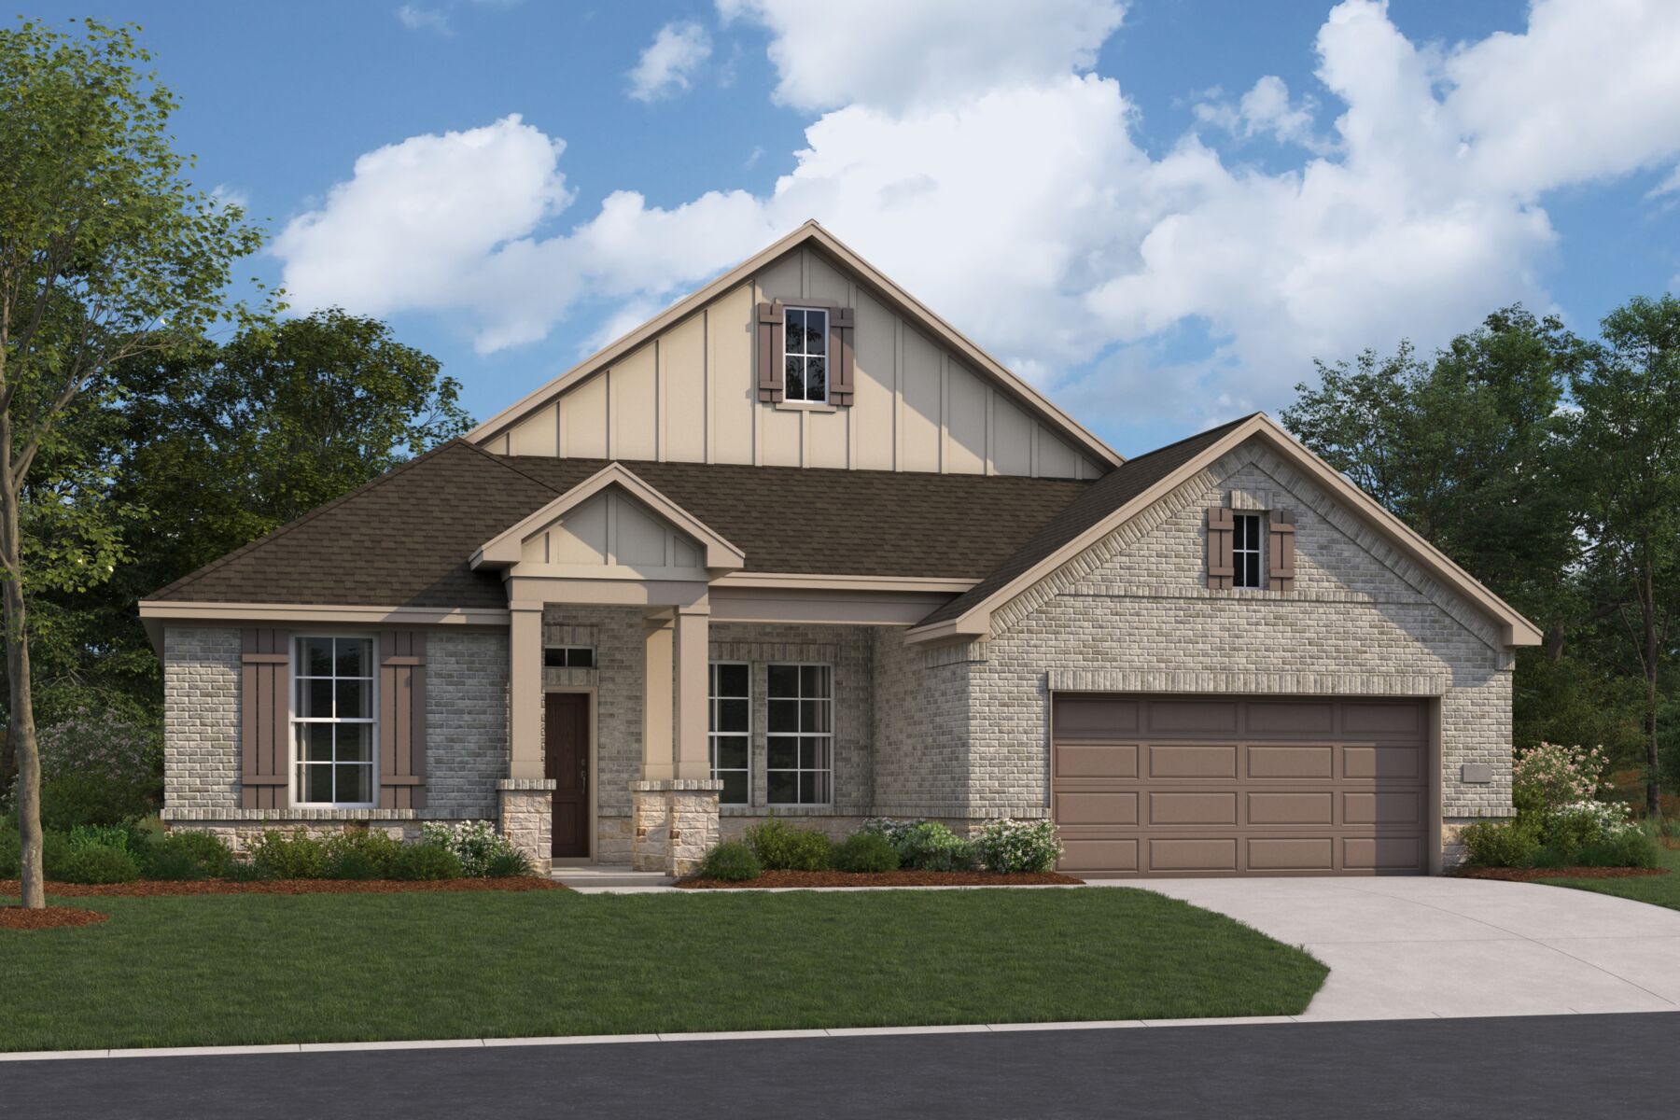
Welcome to the Nolan floorplan by M/I Homes. This 1-story home plan is part of our Premier Series and features 4 bedrooms and 3 bathrooms. In addition, this plan comes with a 2-car garage as standard, with the option to upgrade to a 3-car garage if you wish. This plan can reach up to over 2,800 sqft, making it an excellent choice for growing families who value space, quality, style and affordability.

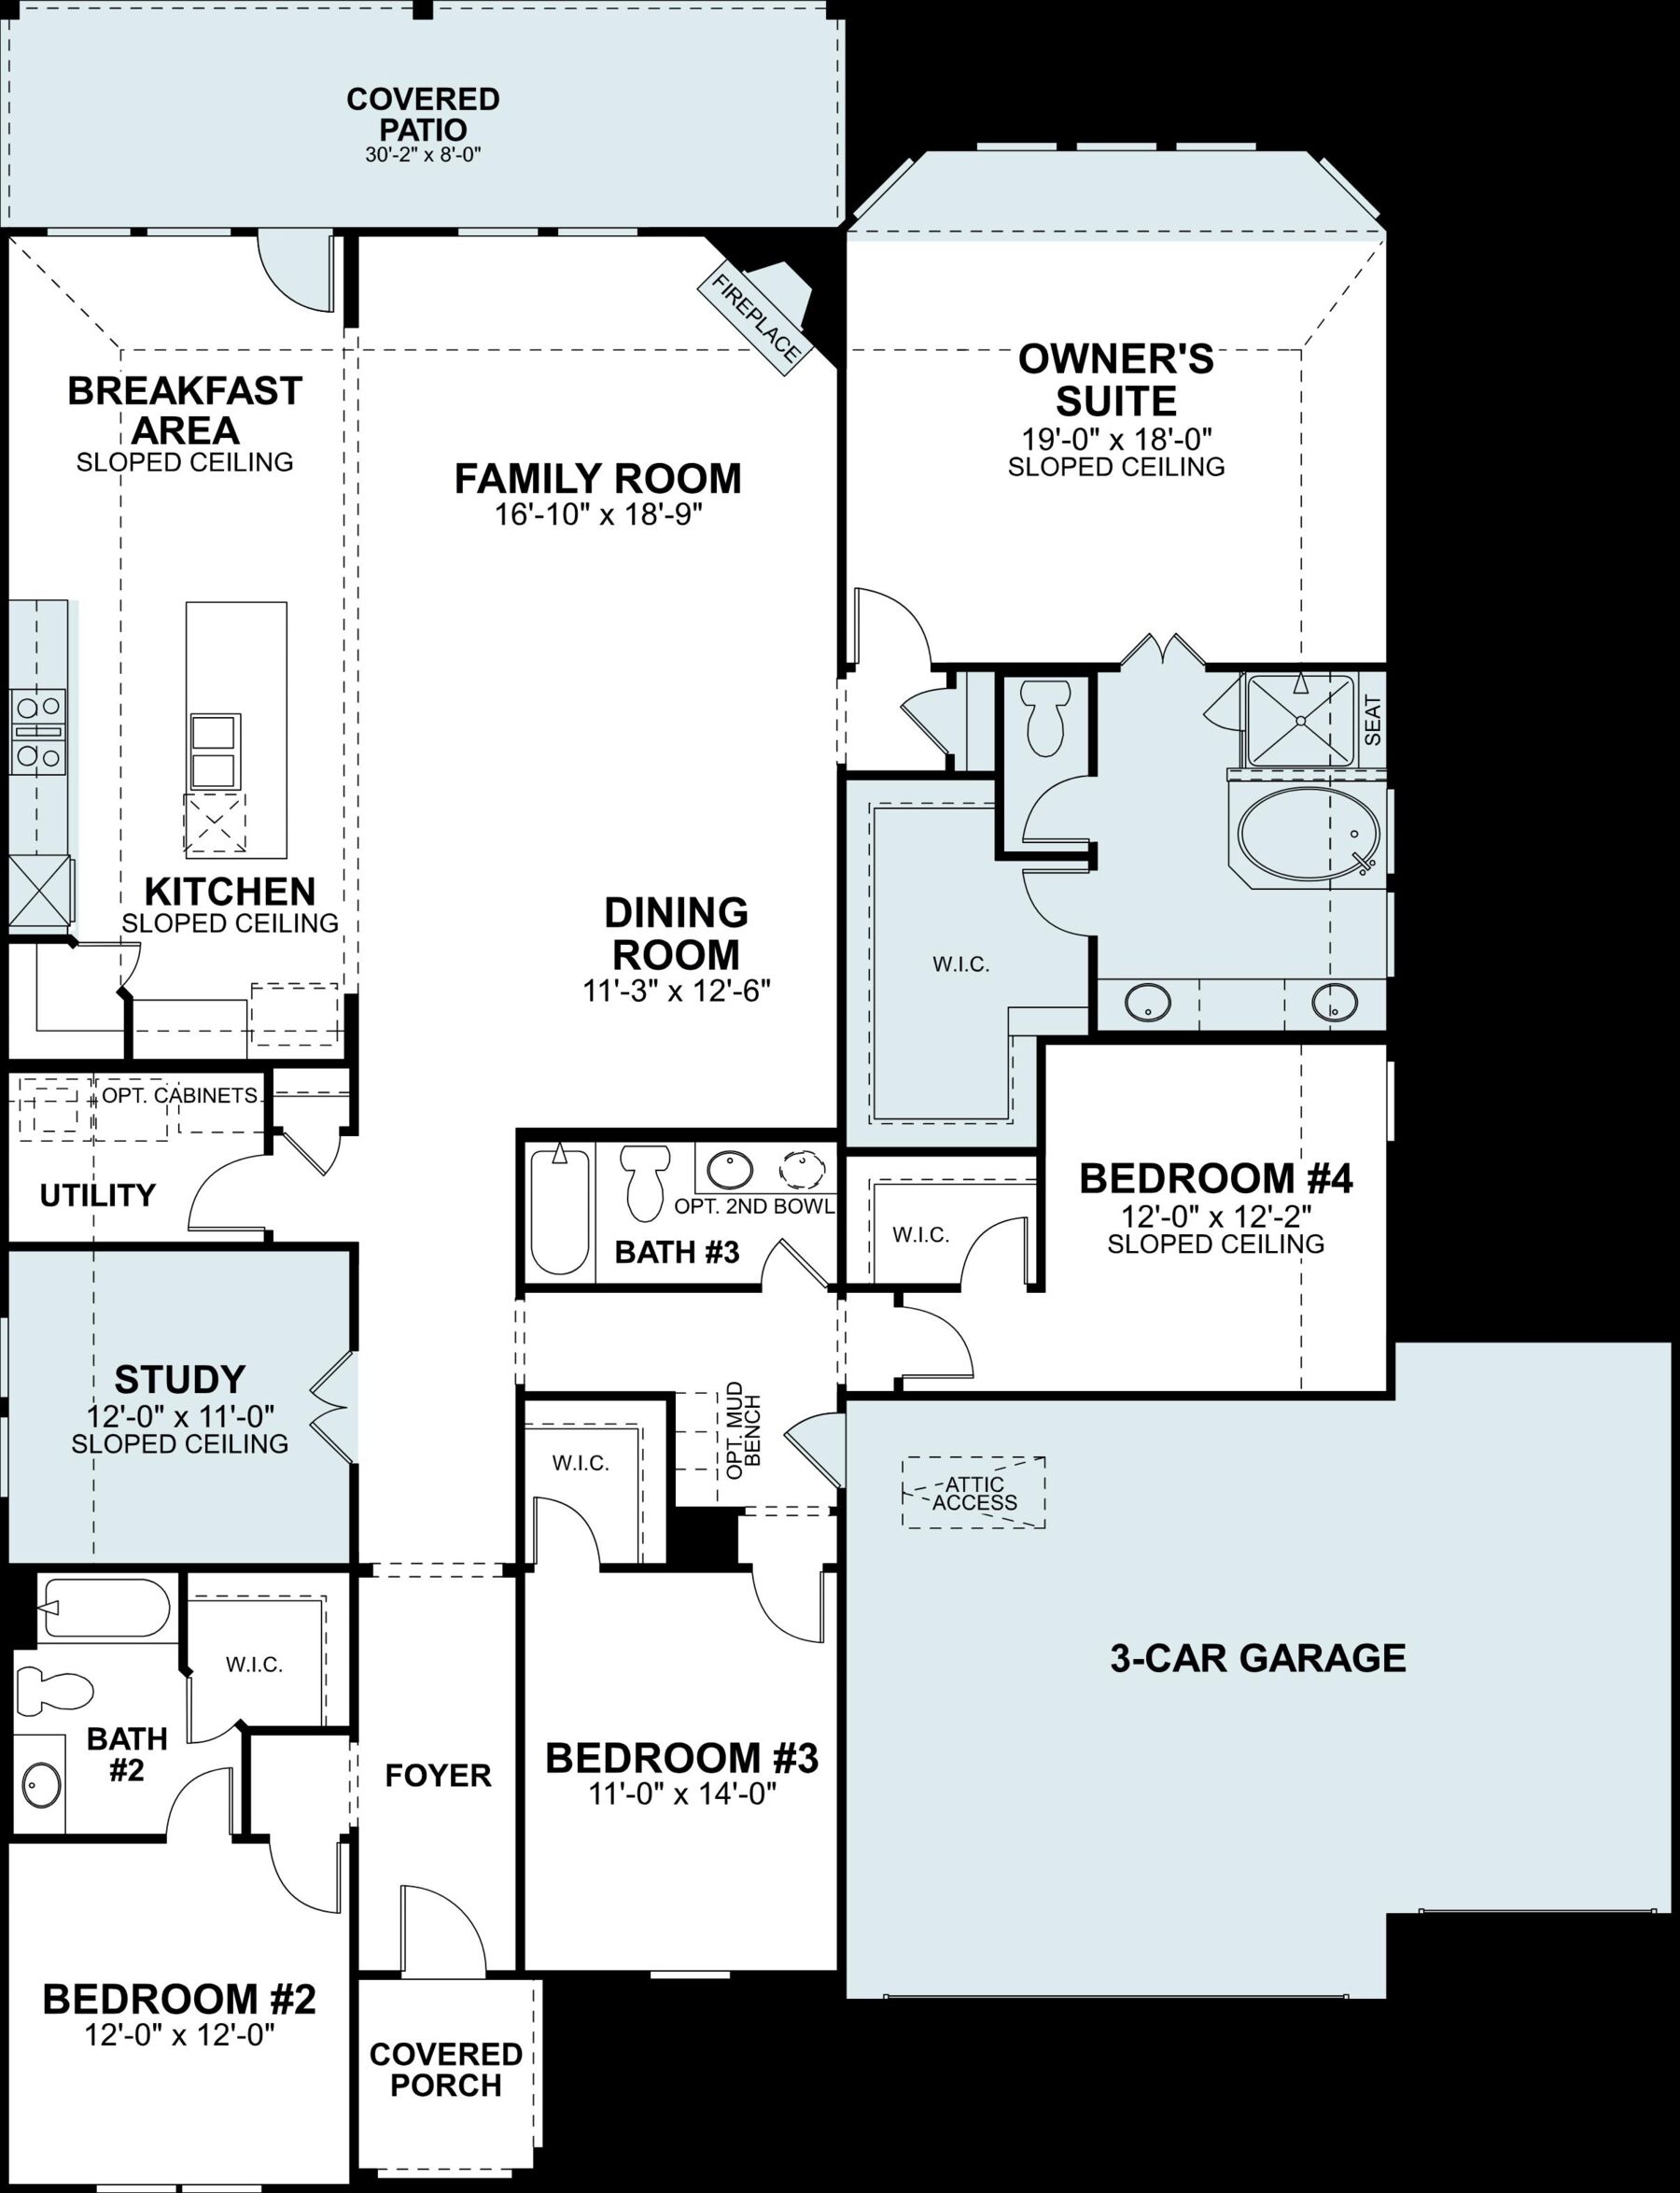
You’ll enter the Nolan from the covered porch and immediately feel at home in its well-planned layout.

Upon entry, you’ll encounter the first bedroom in this plan, with an en-suite bathroom and walk in closet. This room is well-situated to make an excellent guest room.

Moving down the hallway, you’ll find this home’s flex-room, which would make an ideal study, as it is located across the hall from another full-bathroom. 

That bathroom also serves bedrooms 3 and 4, which are situated together in their own hallway, making a perfect space for younger members of the home. Why not use the study as a small games room, to complete this zone for them? Both of these rooms have walk-in closets.

At the end of the entry hallway, you’ll empty into this plan’s spacious and well-lit living space, featuring a dining room, family room, kitchen, and breakfast space which is conveniently located next to the covered patio. Alfresco coffee in the morning anyone?

The kitchen is well-appointed, featuring modern appliances, plenty of counter space, a long island with sink, and a large pantry, meaning it is perfect for serving a full household.

Completing this plan is the fantastic owner’s suite, which includes a stunning bedroom, elegant en-suite and superb walk-in closet.

For added functionality, this plan also includes a utility room and internal access to its 2-car garage which can be converted to a 3-car option.

Ready to start personalizing this plan to your preferences? Contact us today to explore your options.


This home is available in inventory, and as a to-be built option, in the following communities: Miller’s PondMarvidaLone Star LandingMoran Ranch and Sorella


About the Community

The Oaks on 6th Street in Magnolia offers a boutique collection of luxury single-family homes on generous half‑acre homesites. Set in Montgomery County near major routes, the community provides a peaceful country setting less than an hour from Houston and a short drive to Tomball. Homes feature farmhouse-inspired designs with opportunities to personalize layouts and finishes, creating a space that reflects your style. Large homesites offer added privacy and room to enjoy the outdoors. Residents can explore Magnolia’s small‑town charm, from local parks to community events, while staying close to city conveniences. The community is served by Magnolia ISD, known for strong academics and well-regarded athletic programs. With its spacious homes, natural surroundings, and easy access to nearby cities, The Oaks on 6th Street offers an inviting blend of comfort and Texas country living.
Learn more about this community »

Upcoming Events

RSVP for this event  »

Add the perfect finishing touch

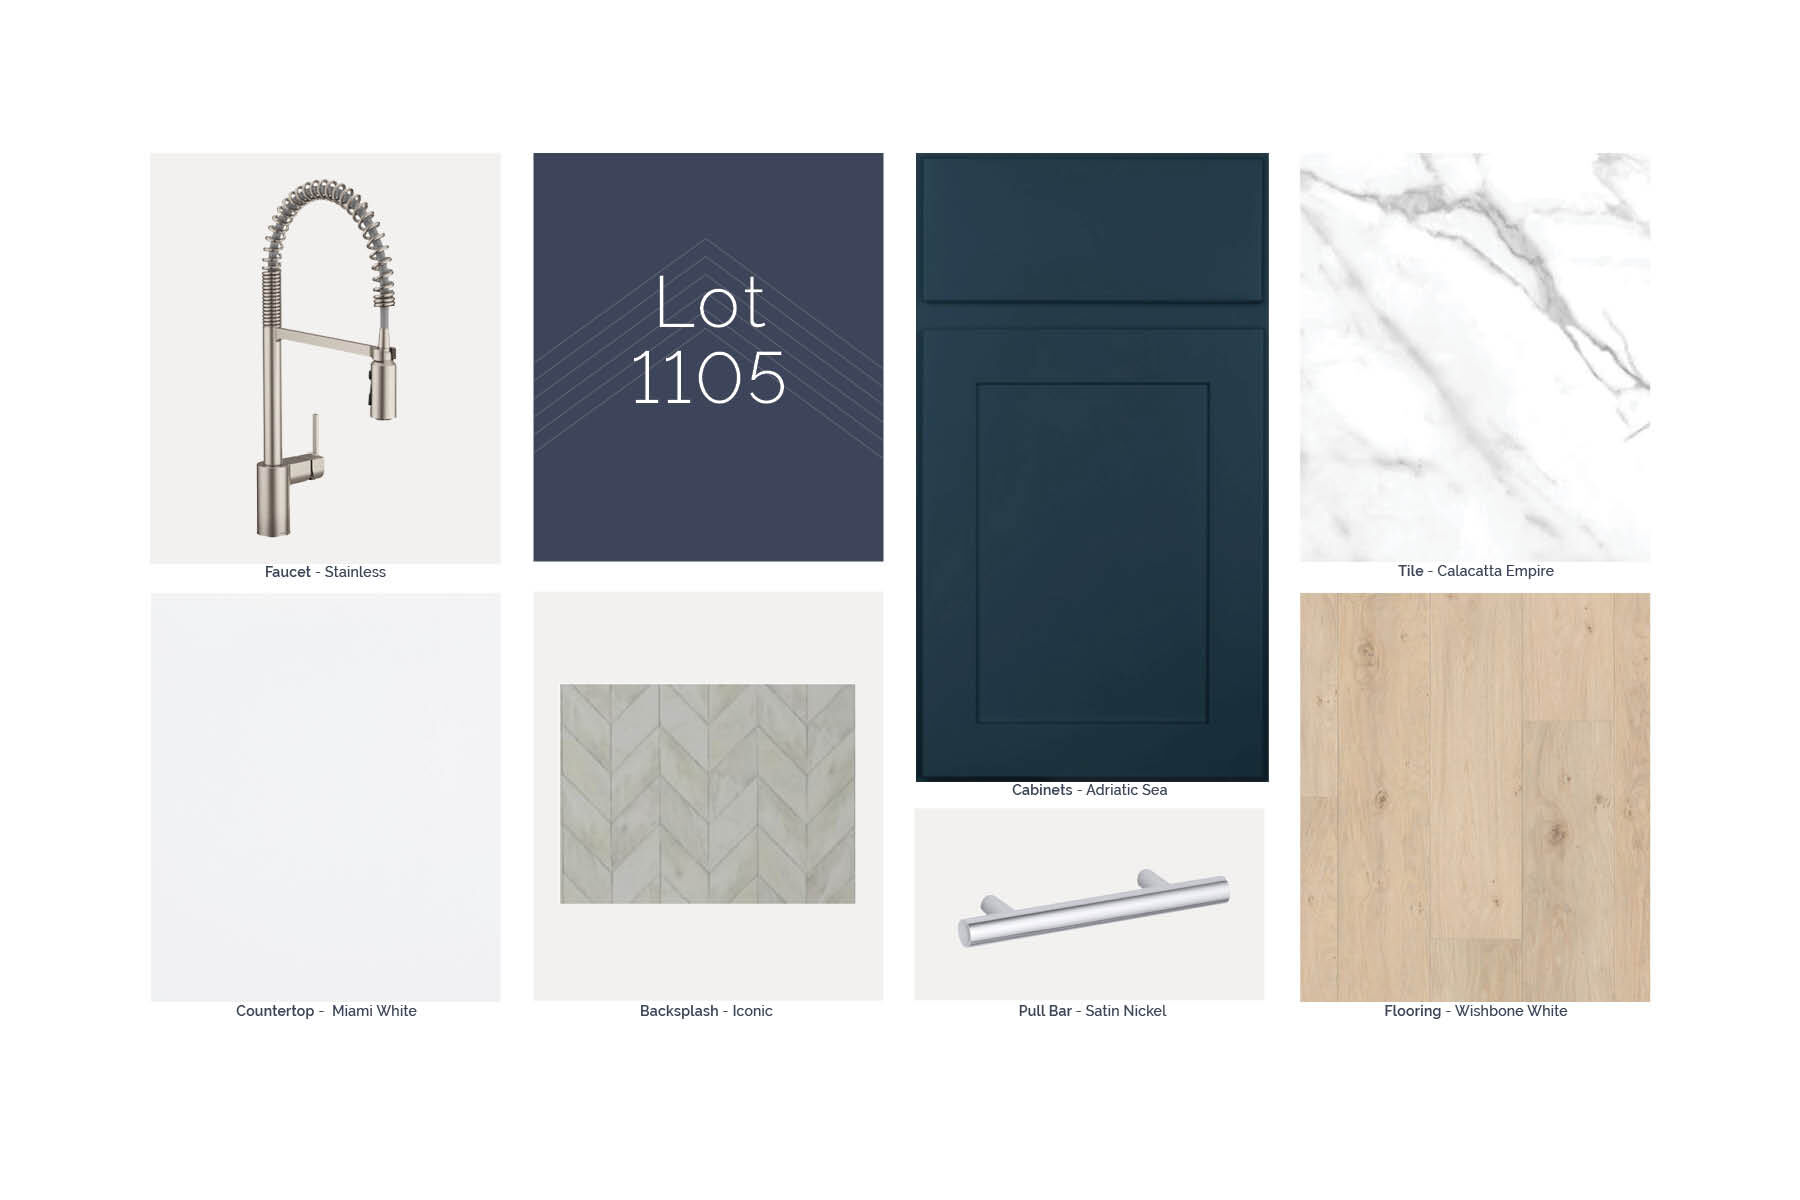
Put your personal touch on these Quick Move-In Homes with some selections from our Design Studio.

Visit a Design Studio

Floorplan Options for Your New Home

The Nolan accommodates a variety of household living arrangements with its highly desired flexibility and modern design. Explore the many possibilities in the popular Nolan plan.

Show Floorplan

Ready to plan a visit? We can help

Send us your preferred time to stop by and a sales representative will take care of the rest

Privacy Policy

Thank You

Our sales representative will be in touch with you shortly to confirm appointment details

Create an account in 30 seconds

Save your favorite communities, homes, and searches to help you find the home of your dreams. All you need is a password.

Password must be at least 8 characters and contain at least 3 of these character types.