-
Ready Now
-
First Year: 3.25% Rate* / 6.06% APR* Score Lower Payments This Season
-
Score Big Savings on This Home
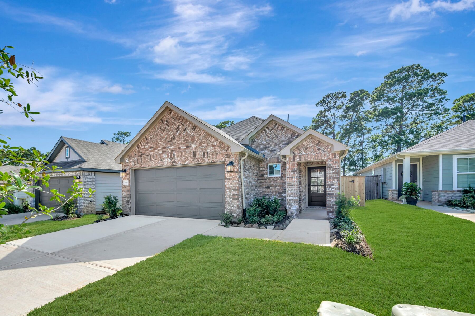
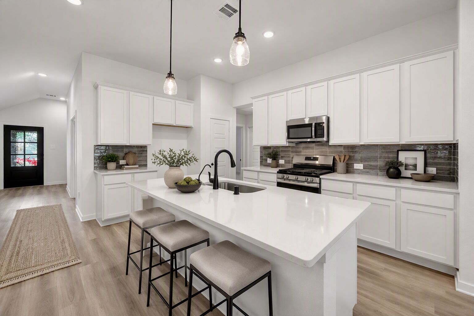
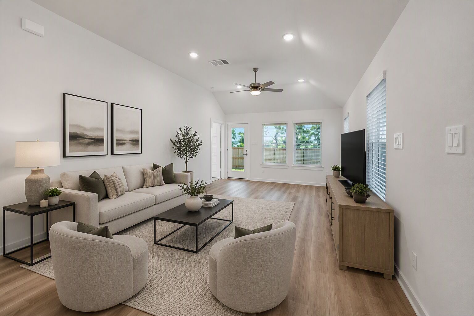
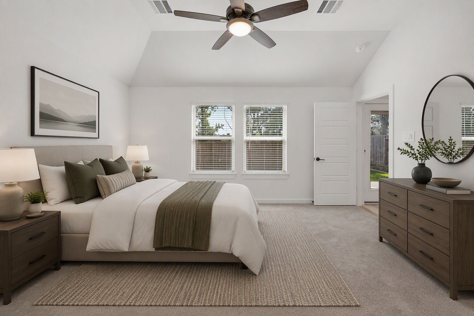
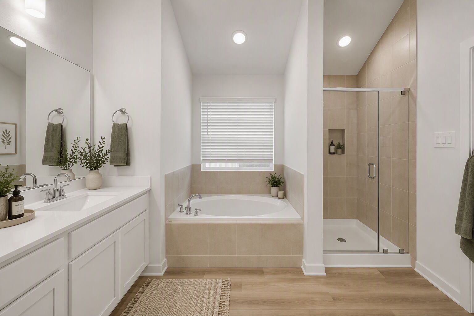
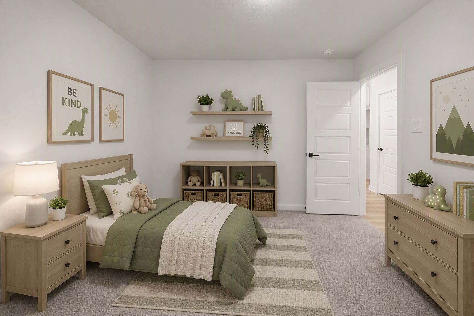
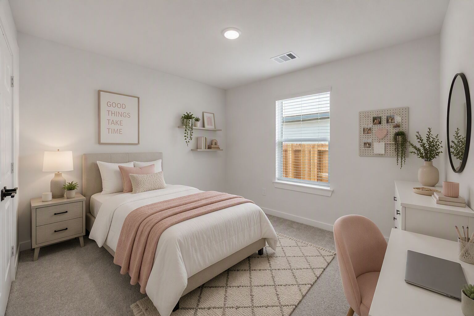
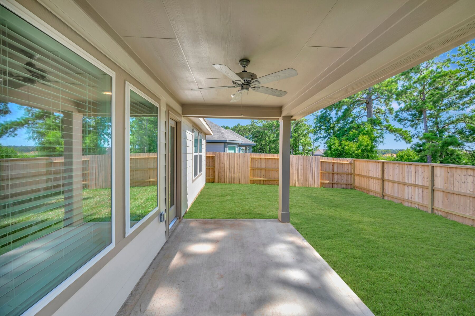

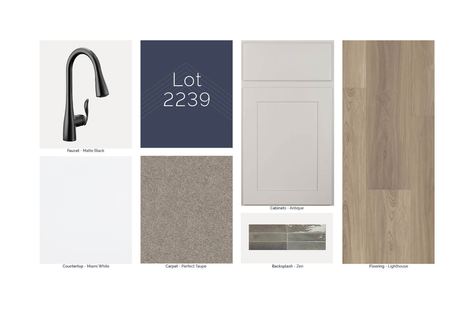
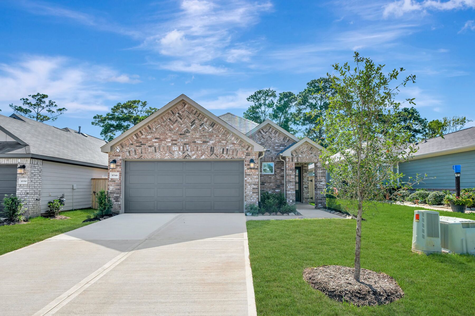
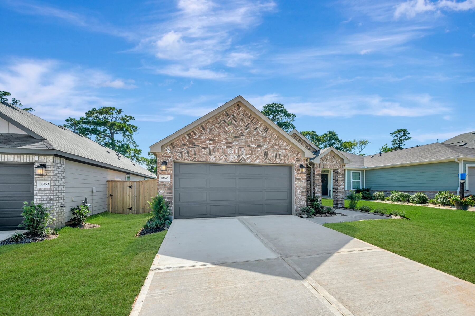
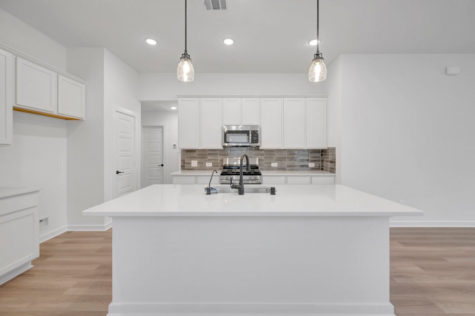
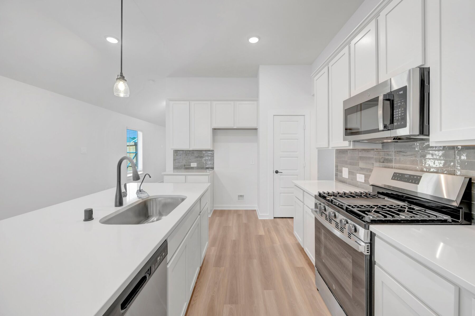
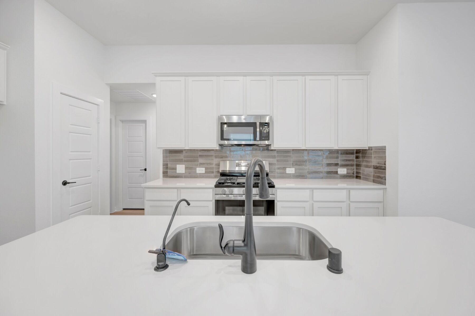
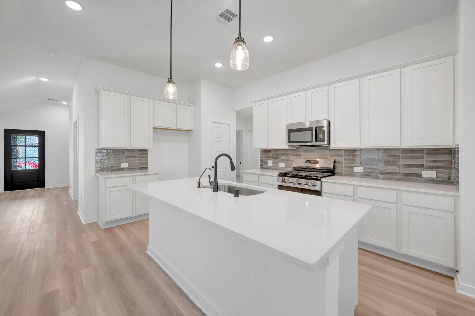
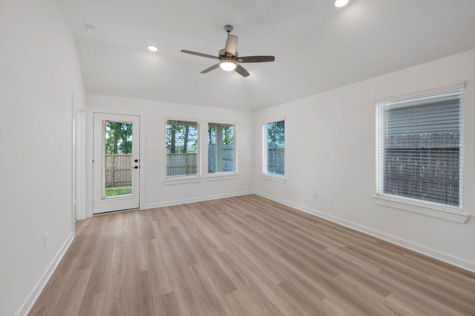
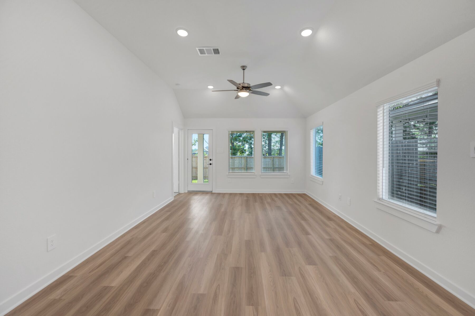
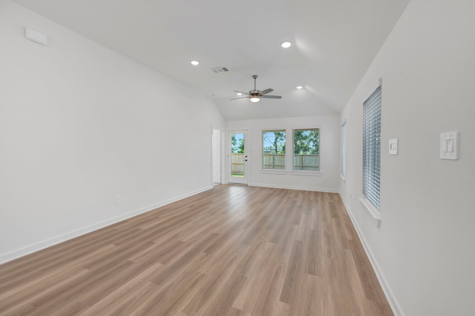
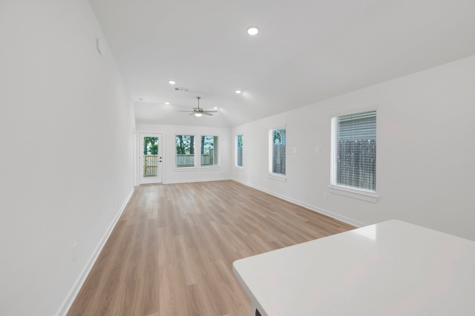

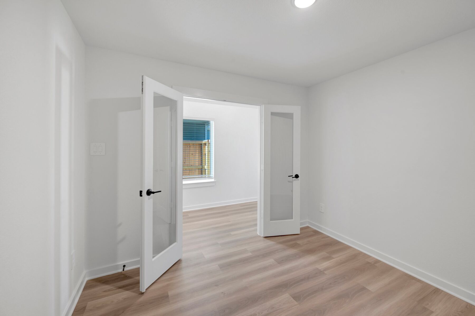
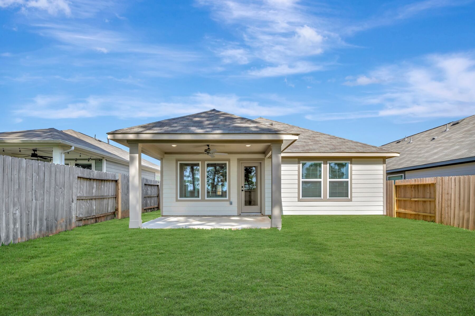
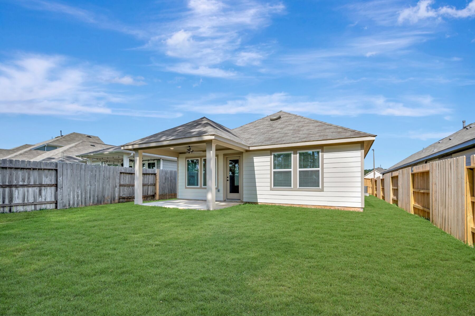
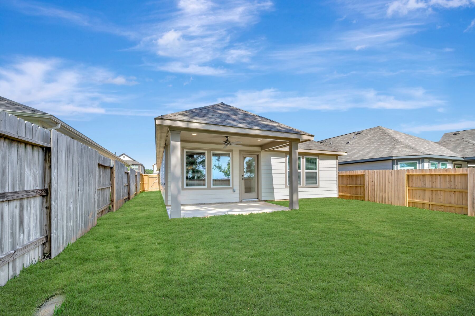
10346 Navarro Path, Montgomery, TX 77316
- Ready date:
- Ready Now




Lone Star Landing Sales Office
Montgomery, TX 77316
- Mon: 10:00AM - 6:00PM
- Tue: 10:00AM - 6:00PM
- Wed: 10:00AM - 6:00PM
- Thu: 10:00AM - 6:00PM
- Fri: 10:00AM - 6:00PM
- Sat: 10:00AM - 6:00PM
- Sun: 12:00PM - 6:00PM
About 10346 Navarro Path
Get Directions-
square feet 1,589
-
stories 1
-
bedrooms 3
-
full bathrooms 2
-
half bathrooms 0
-
garages 2 (Front Load)
- City
- Montgomery, TX
- Owner's Suite
- First Floor
- County
- Montgomery
- Home Type
- Single Family Home
- School District
- Montgomery ISD
- Foundation Type
- Slab
- Home Plan
- Aster
- MLS Number
- 39113185
- Homesite
- 2239
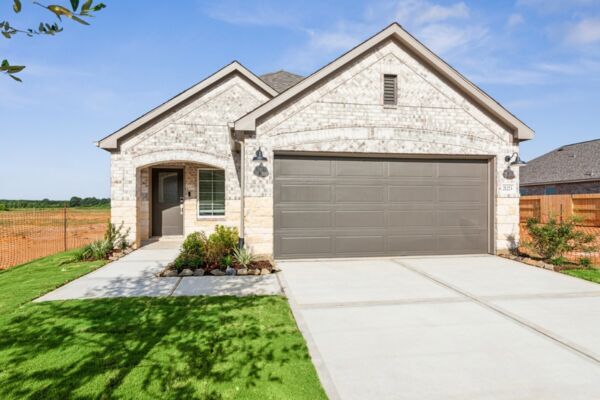
New 3-Bedroom Home for Sale in Montgomery, Texas
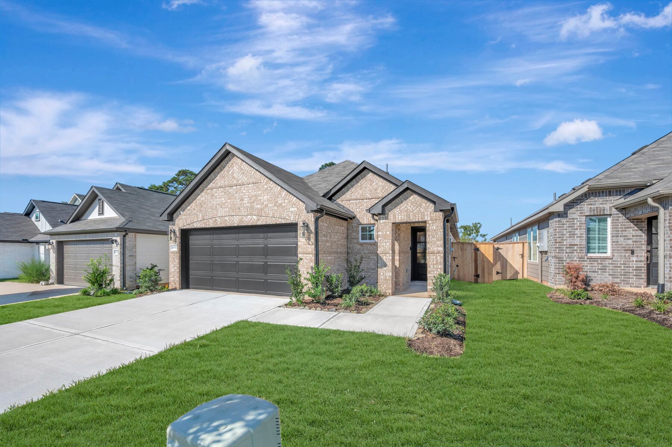
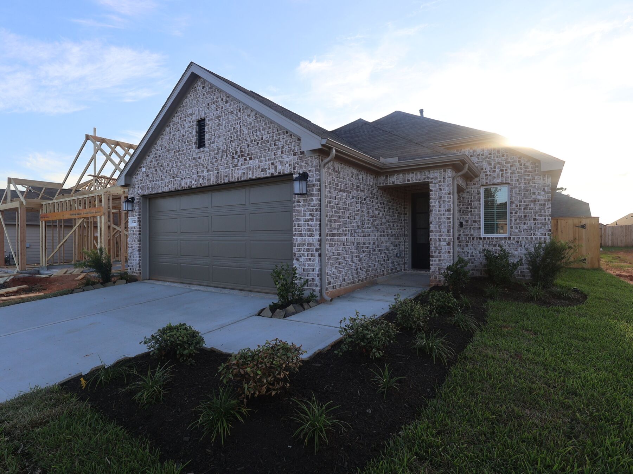
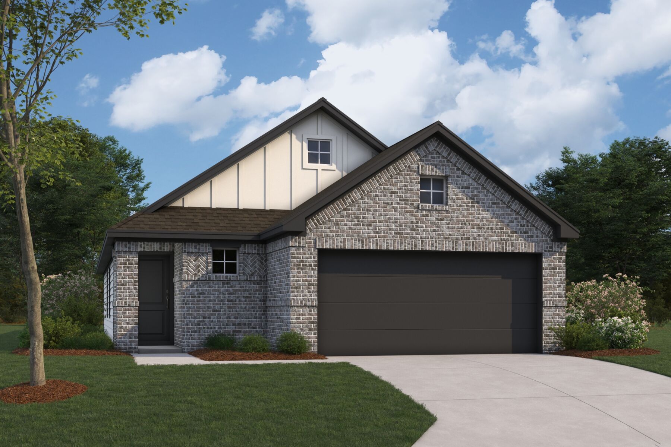
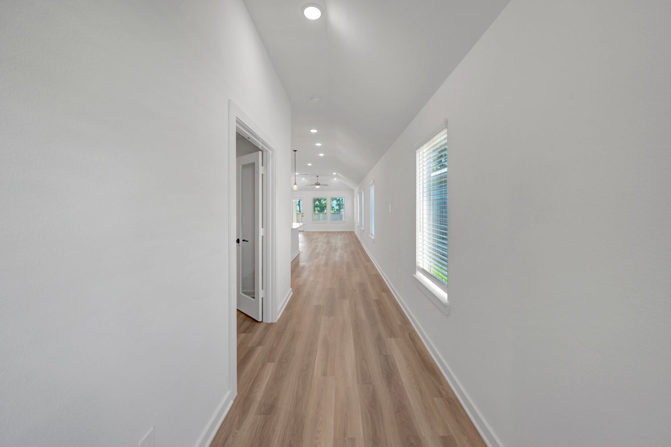
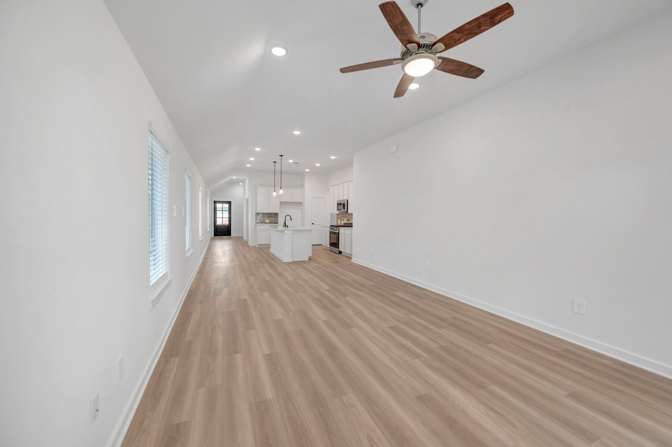
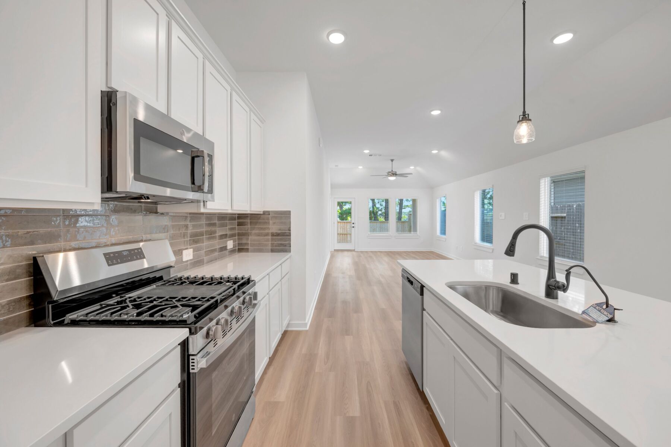
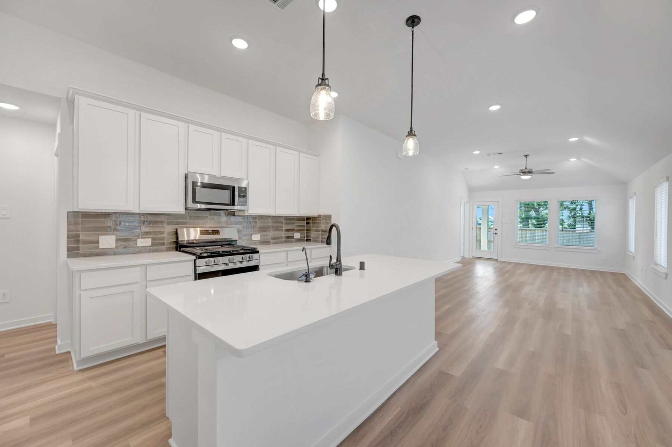
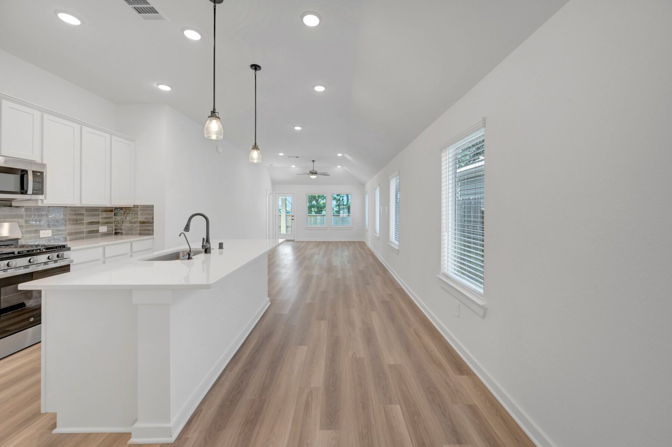
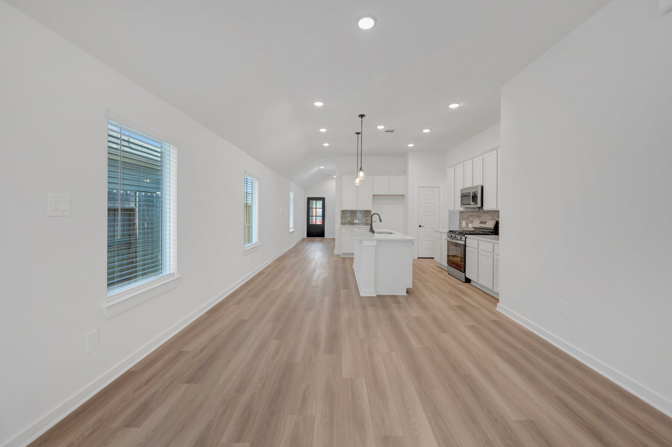
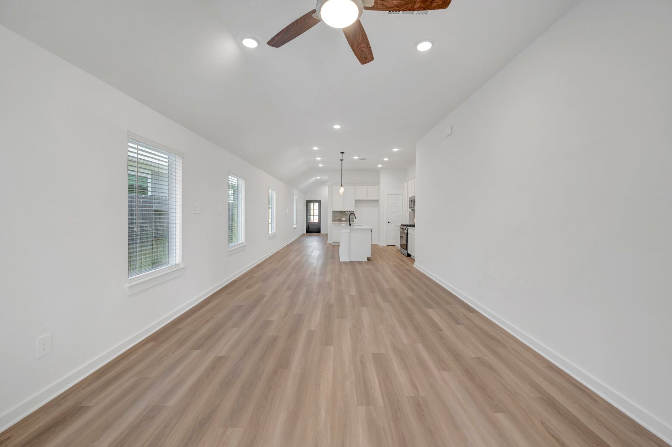
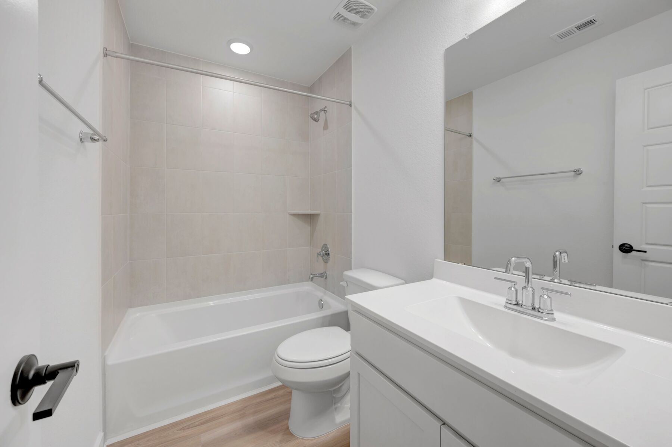
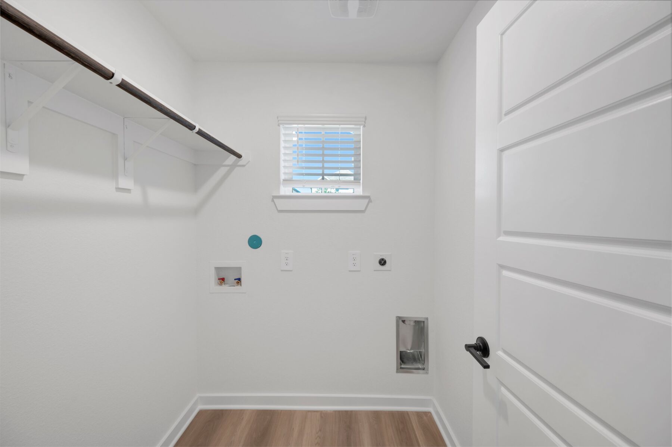
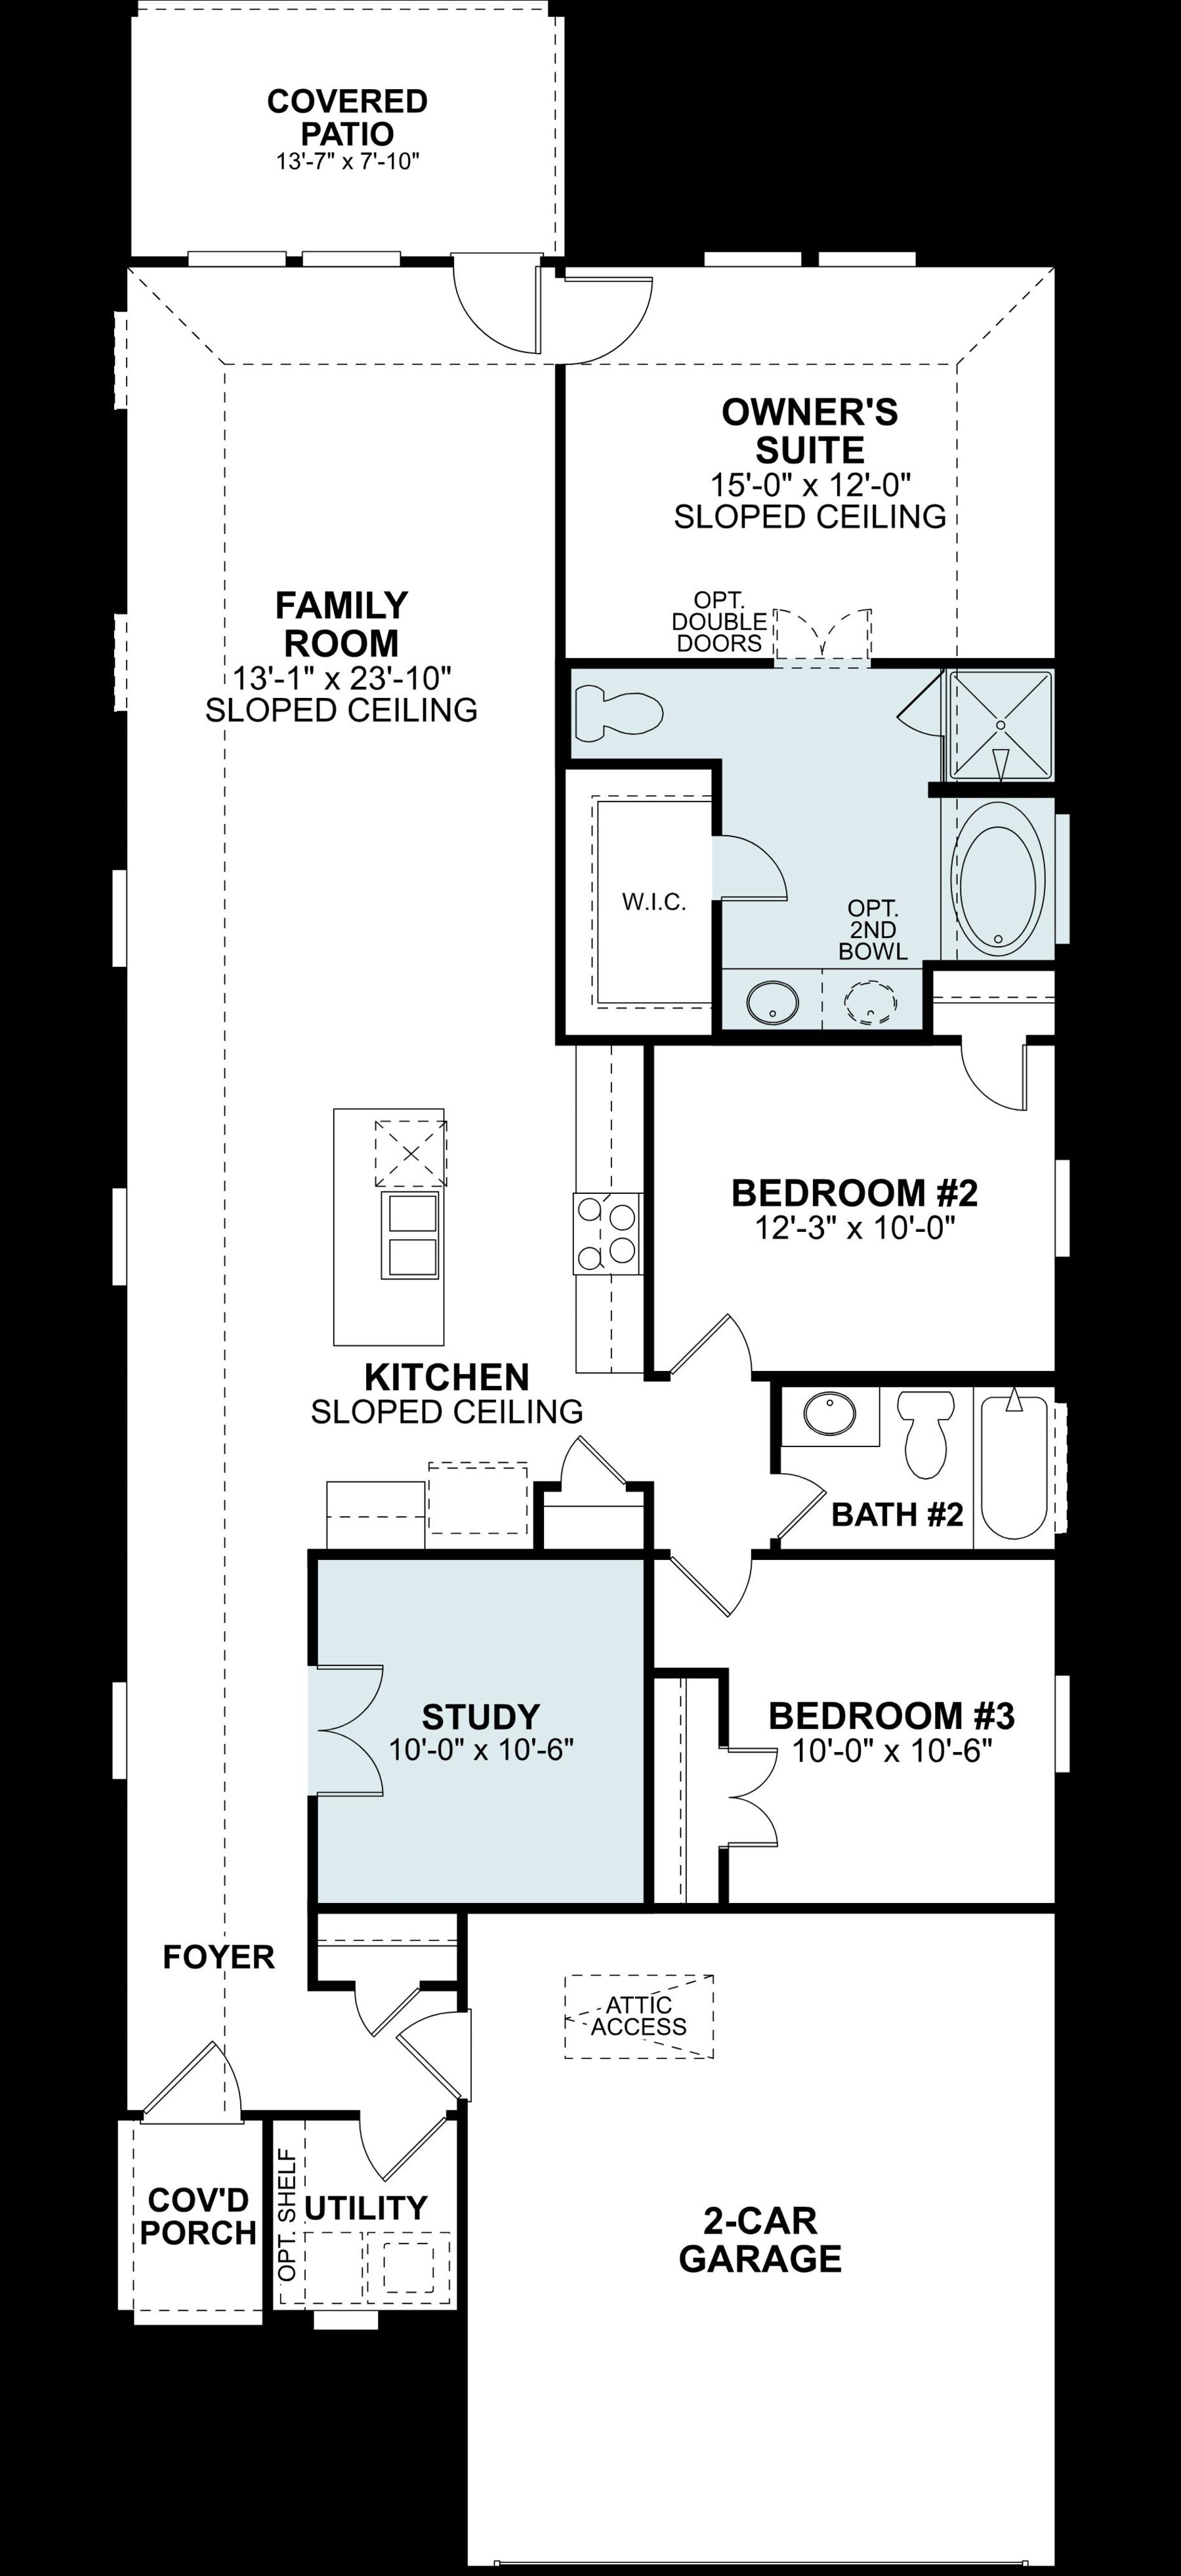
Welcome to 10346 Navarro Path, Montgomery, Texas — a new construction single-story home built by M/I Homes. This thoughtfully designed home offers 1,589 square feet of comfortable living space with an open-concept layout that connects the main living areas seamlessly.
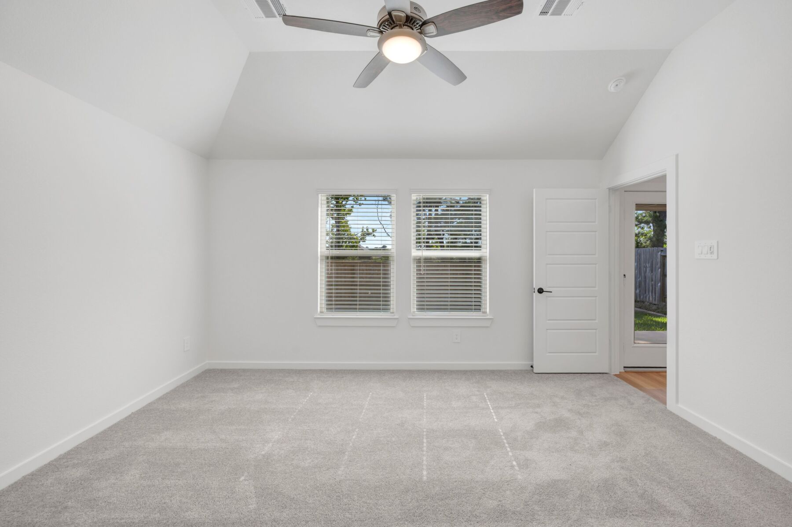
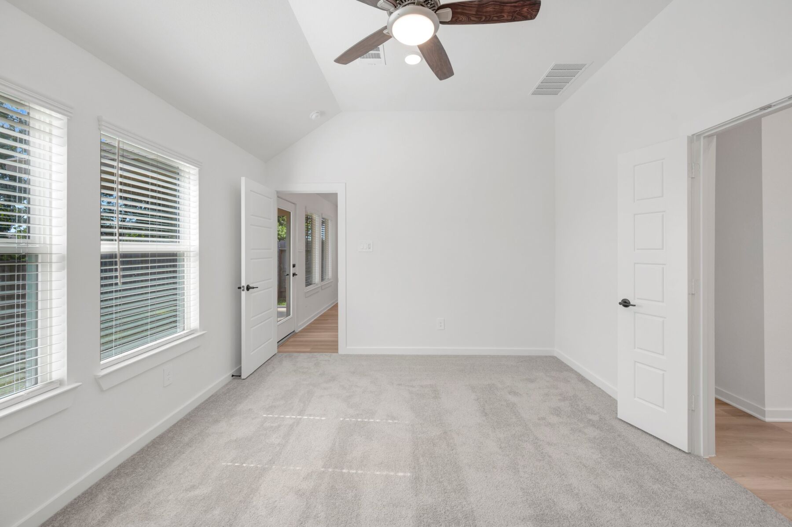
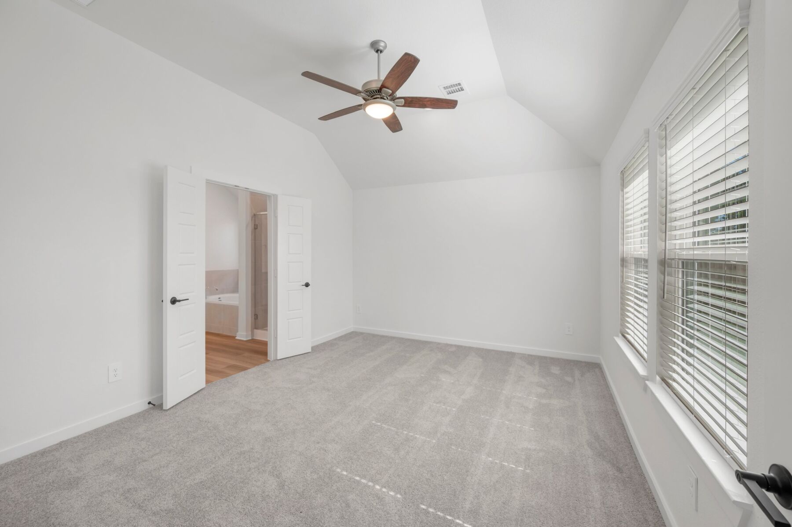
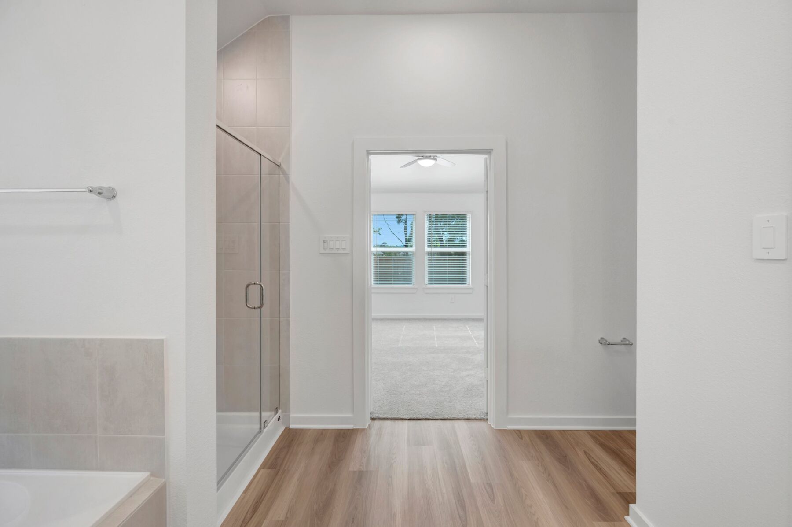
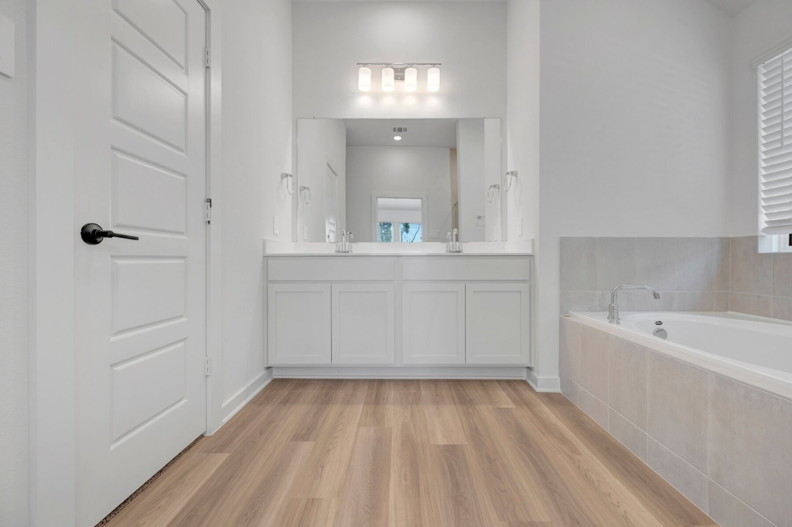
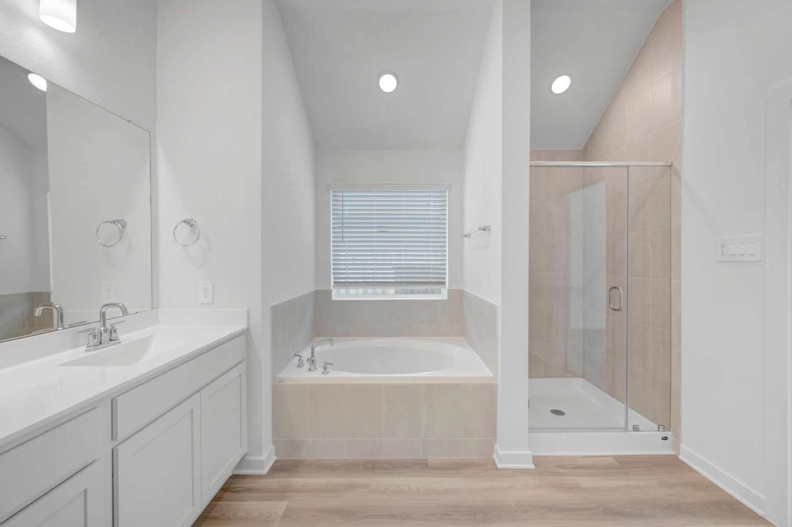
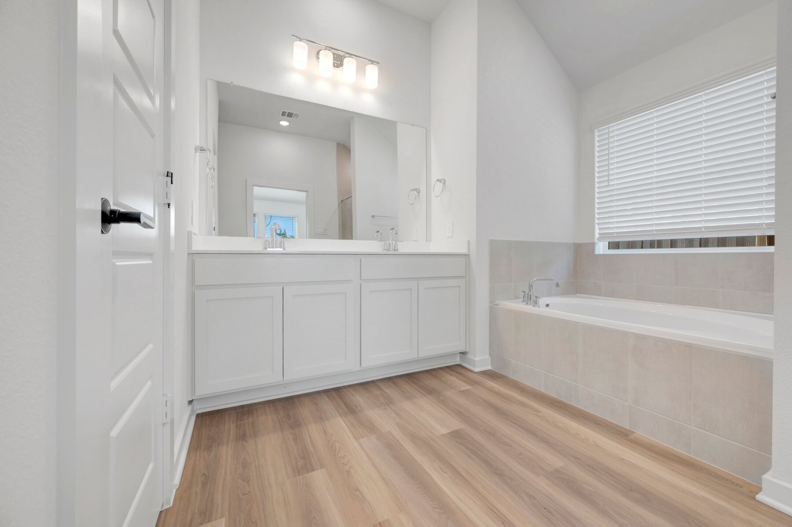
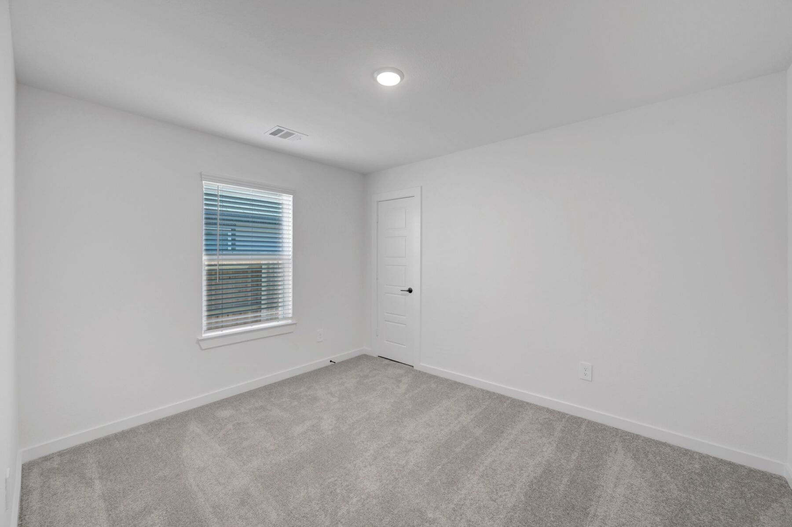
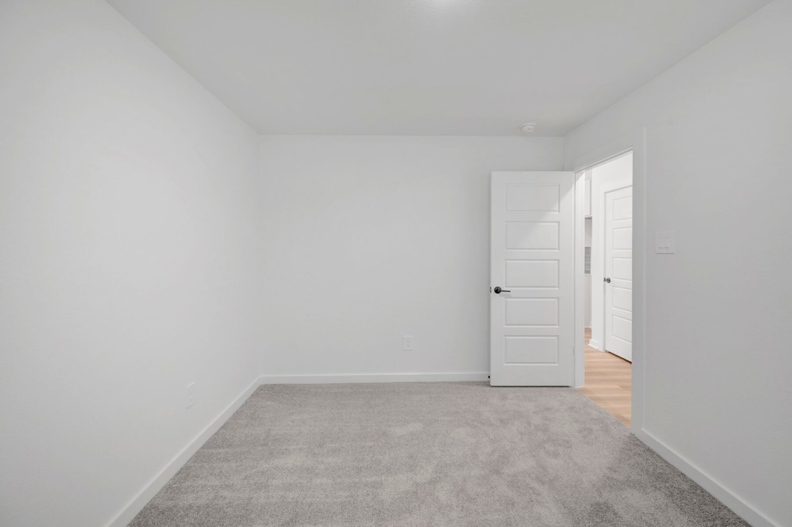
This home features 3 bedrooms and 2 bathrooms, all on 1 level for convenient everyday living. The quality of design is evident throughout, from the well-planned floorplan to the carefully selected finishes that create a cohesive and inviting atmosphere. The owner's bedroom includes a private en-suite bathroom, providing a comfortable retreat at the end of the day.
Step outside to enjoy the covered patio, an ideal space for relaxing or entertaining guests in any weather.
Key Features:
- New construction by M/I Homes
- Single-story floorplan with 1,589 square feet
- 3 bedrooms and 2 bathrooms
- Open-concept living space
- Owner's bedroom with private en-suite bathroom
- Covered patio for outdoor enjoyment
- Quality construction and design throughout
The surrounding neighborhood offers a welcoming environment with proximity to parks, making it easy to enjoy outdoor activities and green spaces. This is a home where quality design meets practical, single-story living — move-in ready and waiting for its new owner.
About the Community
Lone Star Landing in Montgomery offers a welcoming community of single family homes in a convenient location near I‑45, providing easy access to Houston, The Woodlands, and the surrounding region. Thoughtfully designed floorplans from the Smart Series and Premier Collection offer a range of styles, from value‑focused layouts to more spacious designs on larger homesites.
Residents can enjoy a relaxed outdoor lifestyle with walking trails, a scenic pond, a playground, and a splash pad all woven into the neighborhood. Nearby destinations like Lake Conroe, Sam Houston National Forest, and The Woodlands add even more ways to explore, unwind, or enjoy a day out.
Families will appreciate being part of Montgomery ISD, known for strong academics and supportive school communities. Lone Star Landing brings together comfort, convenience, and everyday enjoyment in a setting that feels connected to both nature and the best of Montgomery.
Learn more about this community »
Upcoming Events

Final Whistle Weekend
Time is running out to move by the end of the year! Have a roster of homes you've been eyeing? Now is your chance to visit any of our communities to tour move-in ready homes that are eligible for end-of-year savings.
Lone Star Landing Sales Office
Montgomery, TX 77316
- Mon: 10:00AM - 6:00PM
- Tue: 10:00AM - 6:00PM
- Wed: 10:00AM - 6:00PM
- Thu: 10:00AM - 6:00PM
- Fri: 10:00AM - 6:00PM
- Sat: 10:00AM - 6:00PM
- Sun: 12:00PM - 6:00PM



Have questions for us?
Ask about current offers or more details about this property, or call (281) 393-7070
Incentives


Game Time: Ready. Set. Move.
It's time to huddle up and take a second look at those new homes on your roster. Our seasonal offers allow you to move into your new home before the end of the year, just in time for the holiday season.
Incentives
Game Time: Ready. Set. Move. |
It's time to huddle up and take a second look at those new homes on your roster. Our seasonal offers allow you to move into your new home before the end of the year, just in time for the holiday season.

Long-Term Rate Lock
Thinking about moving later? At M/I Homes, we understand that buying a home is one of the most significant decisions you'll ever make. That's why we're offering a special extended rate lock through M/I Financial, LLC to give you peace of mind and financial stability during your home-buying journey.
Ready to plan a visit? We can help
Send us your preferred time to stop by and a sales representative will take care of the rest