
Open House Weekend
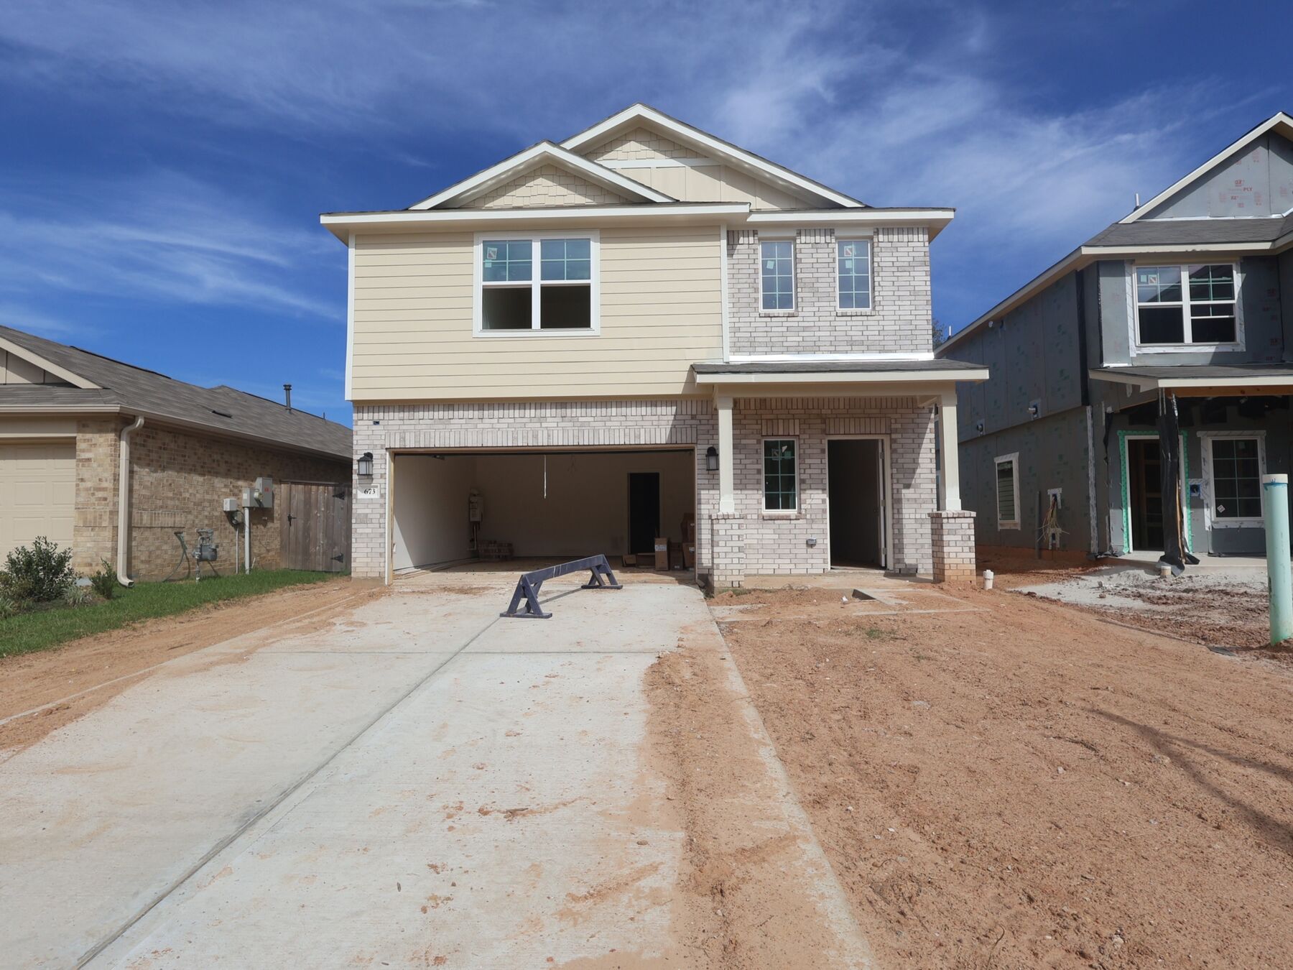
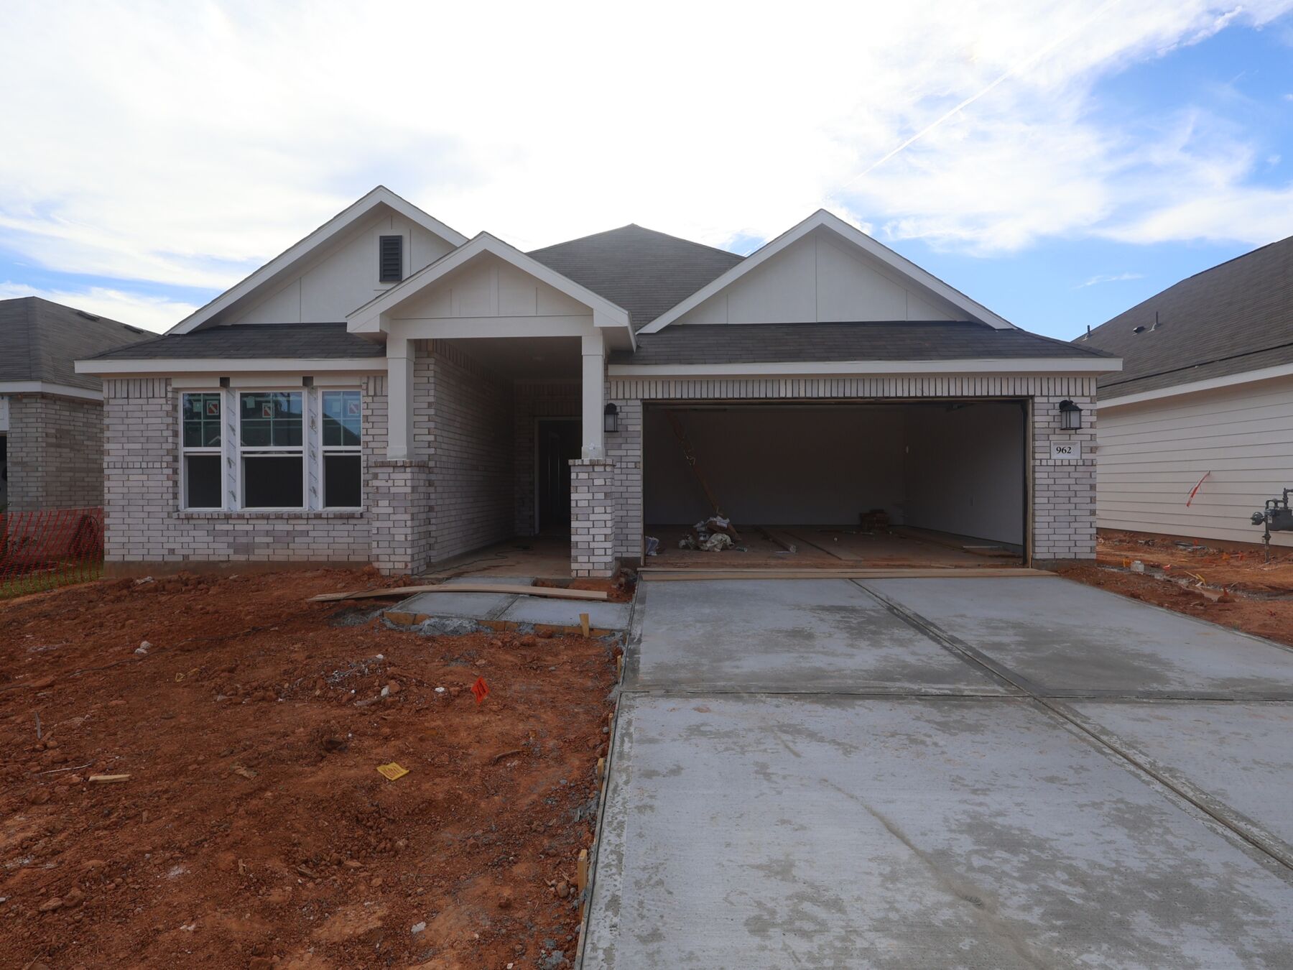
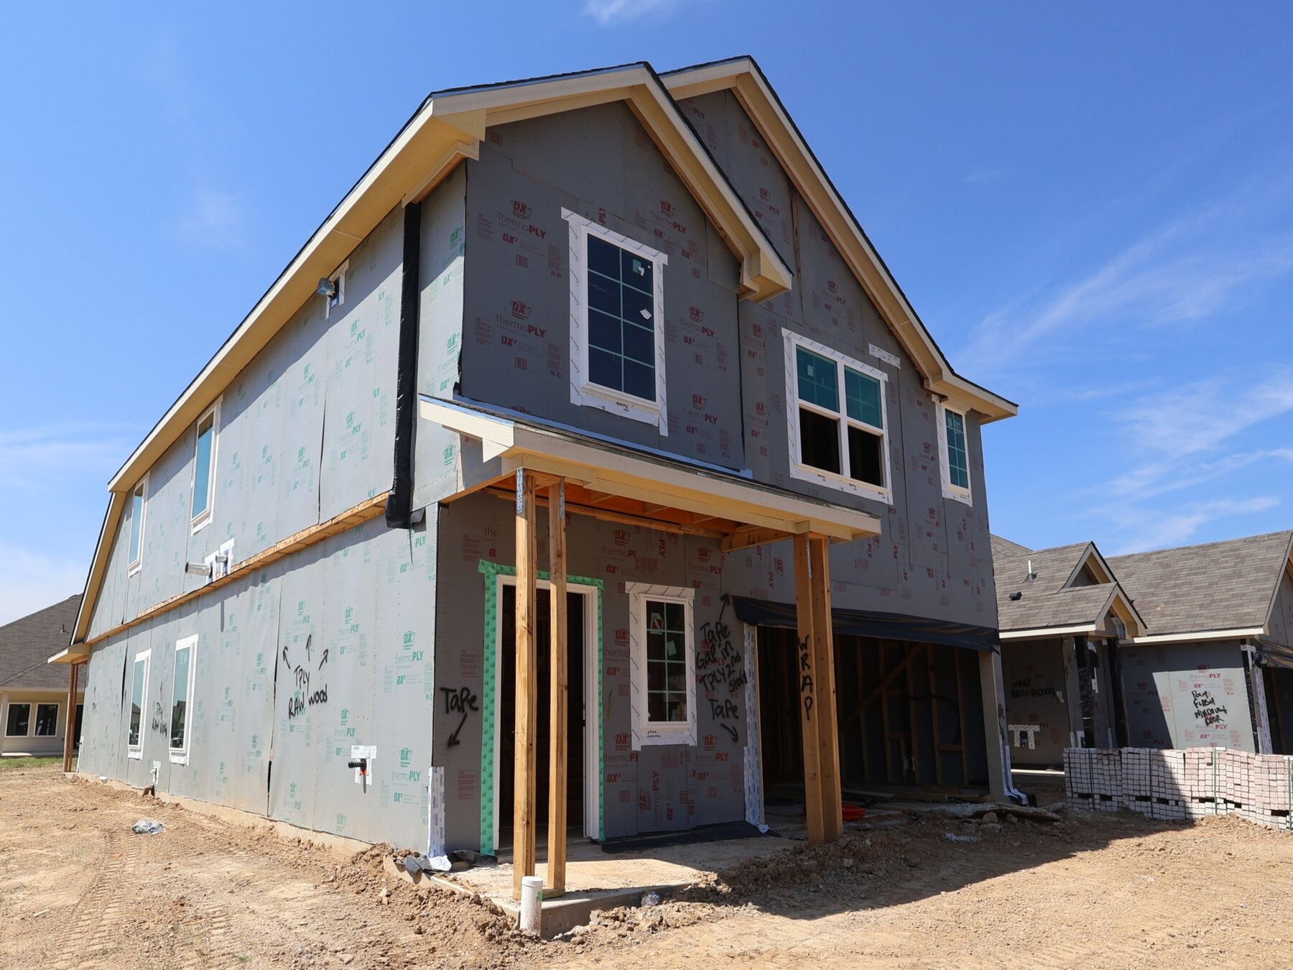
Take a self tour of our Quick Move-In homes that are ready or will be ready soon during our open house this Saturday and Sunday.
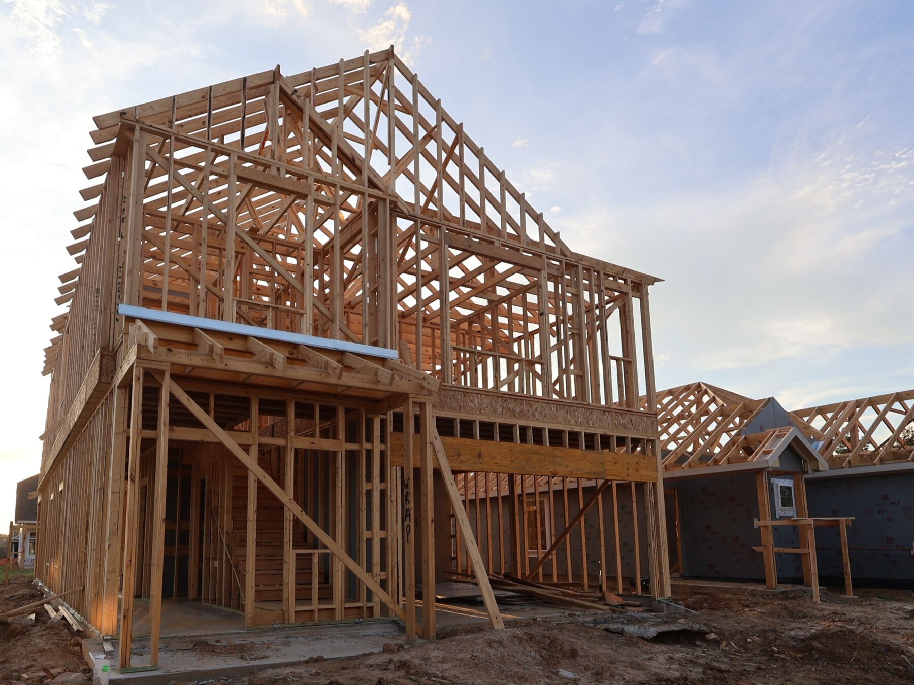
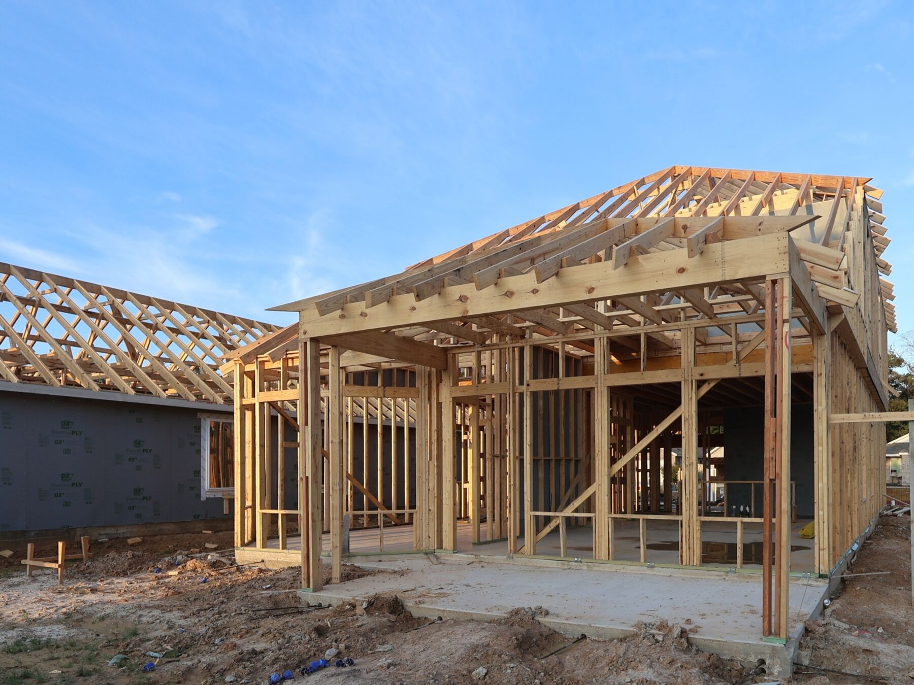
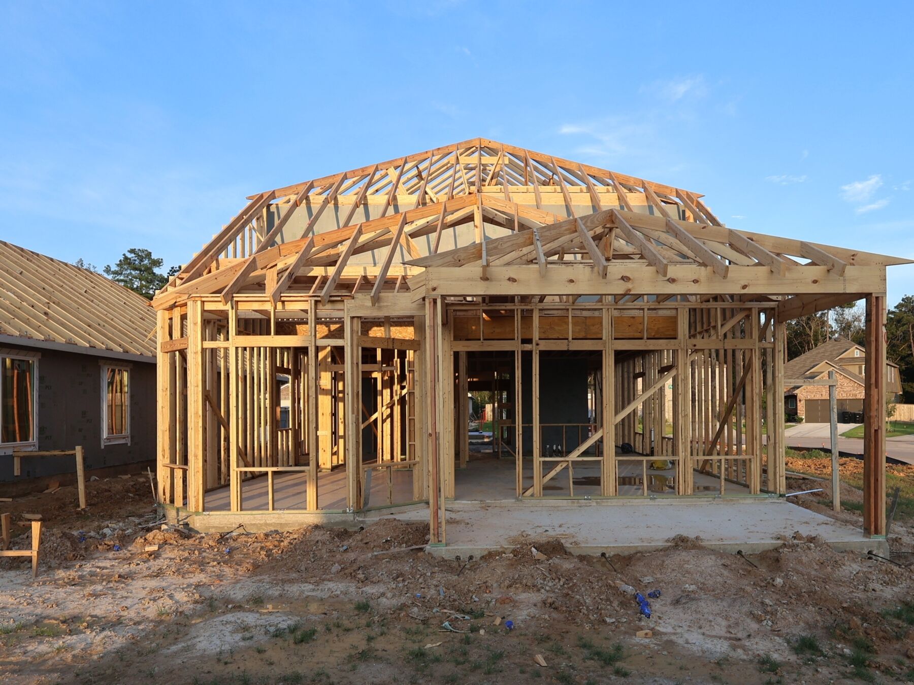
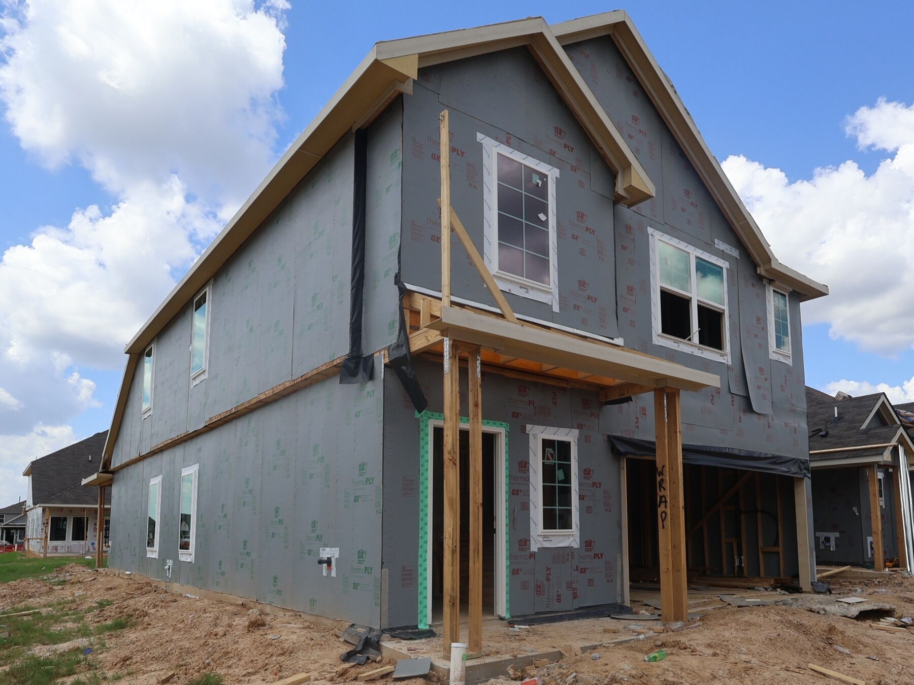




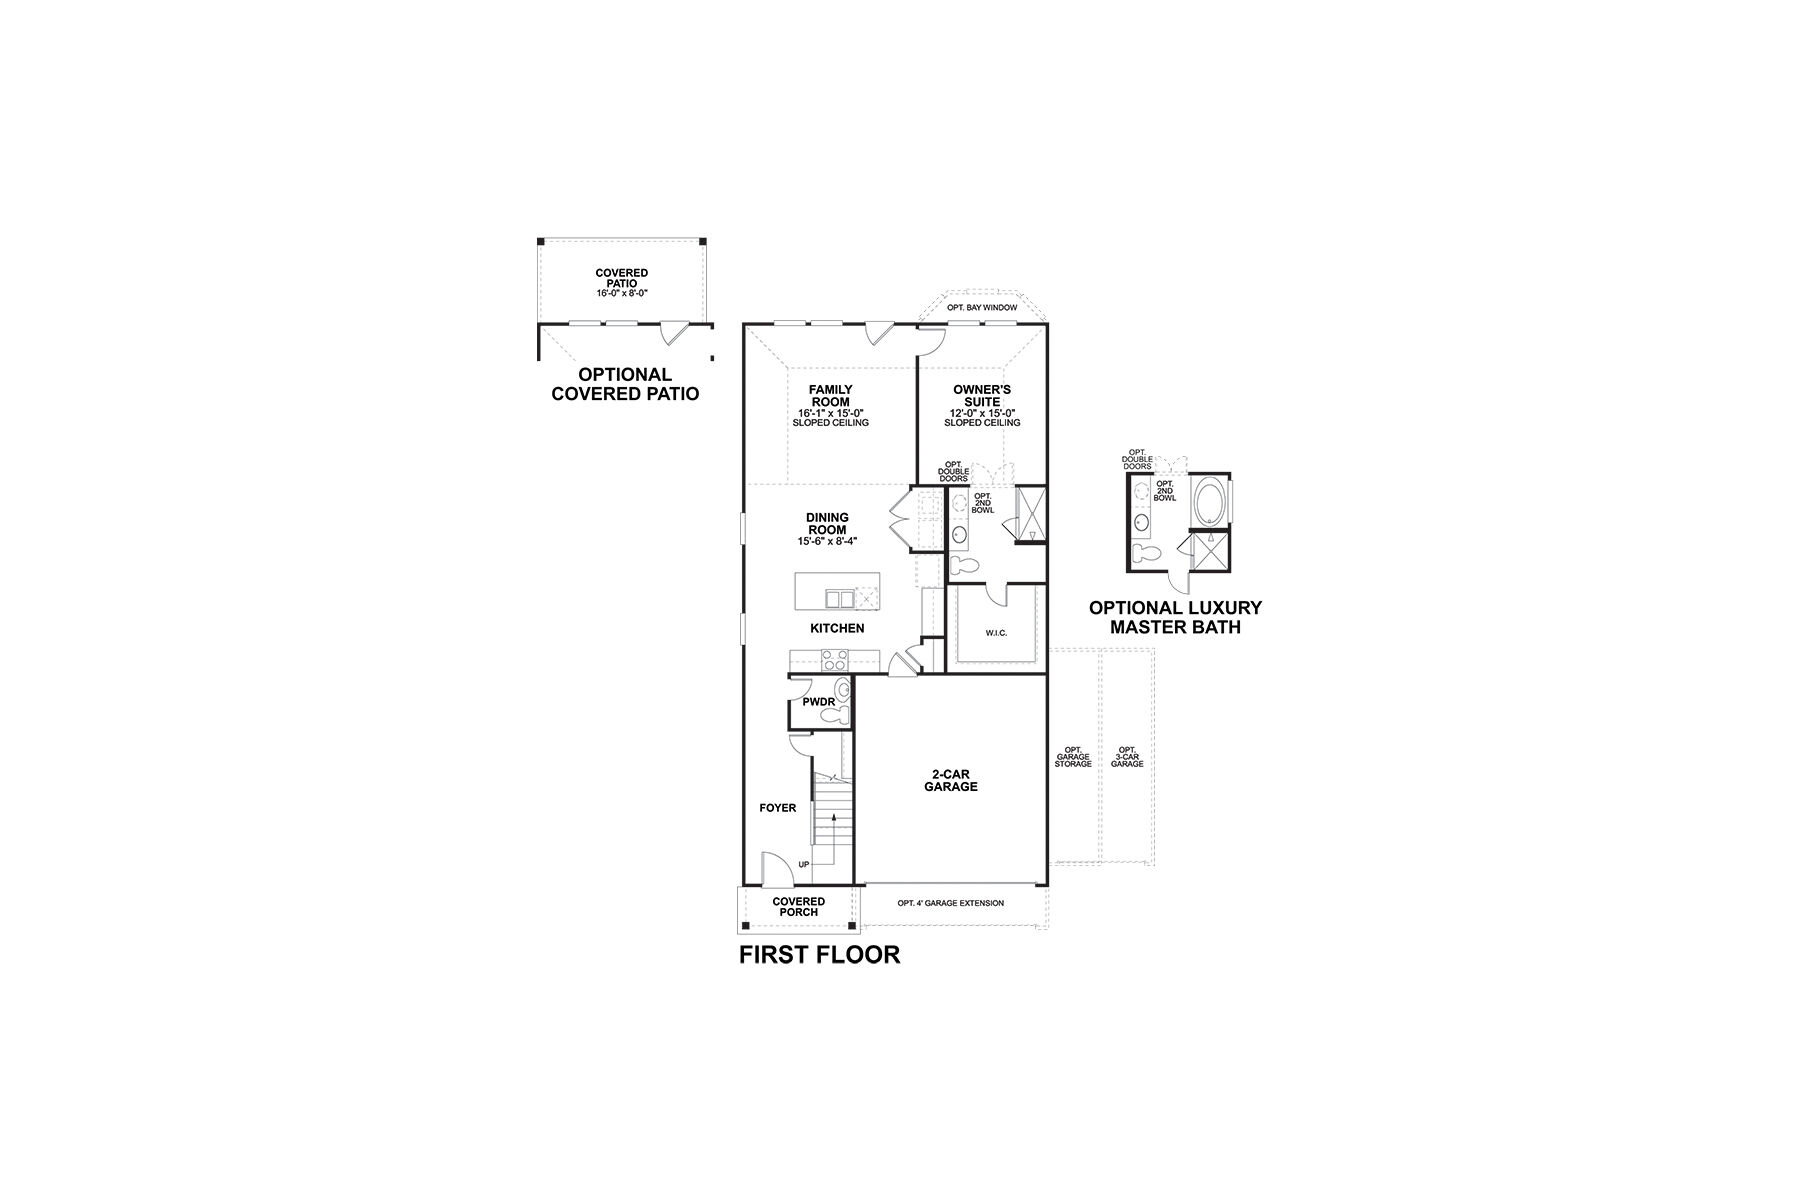
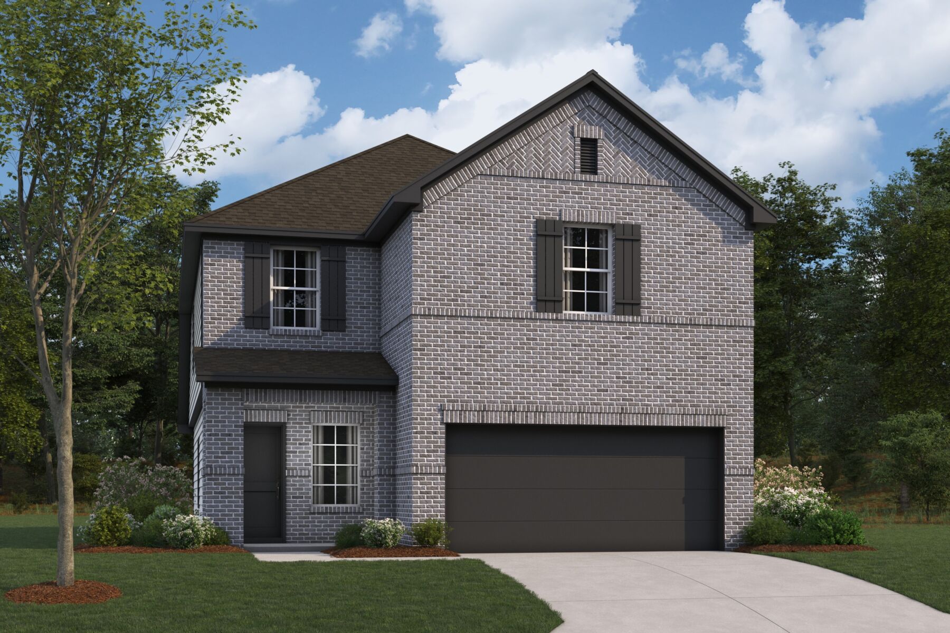
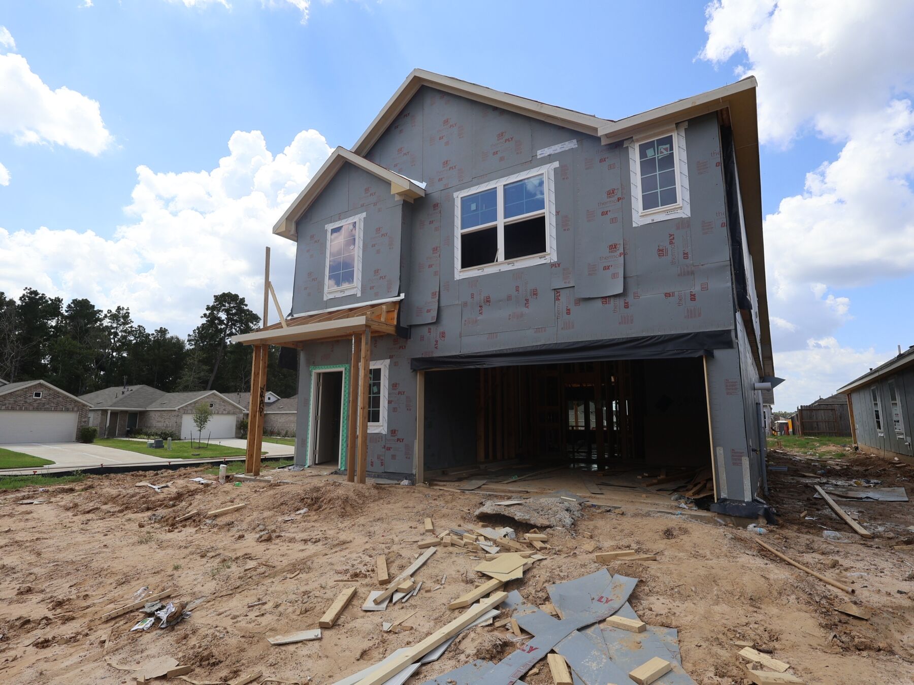
Welcome to the Dogwood, a thoughtfully designed two-story plan from our exclusive Smart Series. This versatile floorplan offers 4 bedrooms, 2 bathrooms, an optional 3-car garage, and between 2,310 to 2,362 square feet of thoughtfully crafted living space.
A welcoming covered porch invites you in, where the entryway opens into bright, open-concept living areas. The kitchen, a true highlight of this home, features sleek granite countertops, an oversized island perfect for meal prep or buffet-style serving, and spacious upper and lower cabinets to keep everything organized.
For those who love outdoor entertaining, add the optional covered patio and create your ideal backyard retreat.
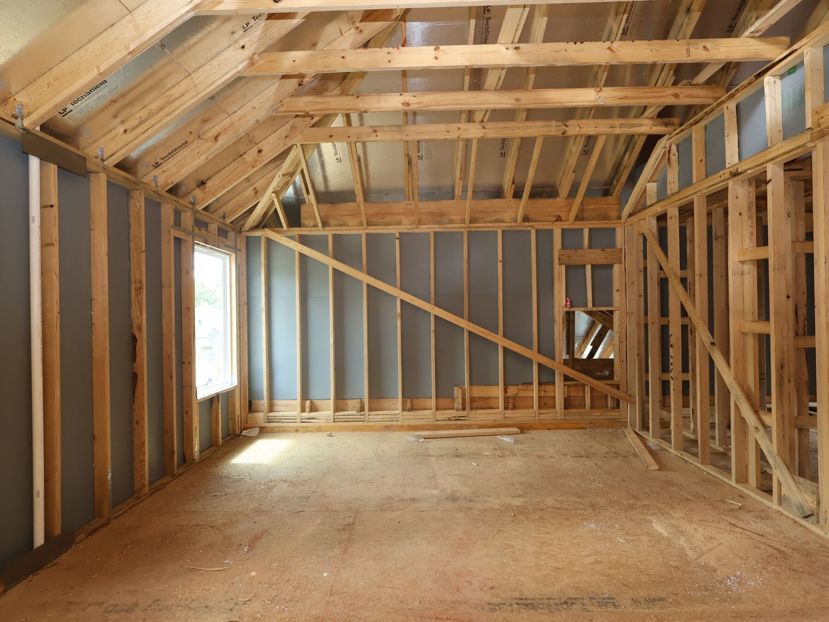
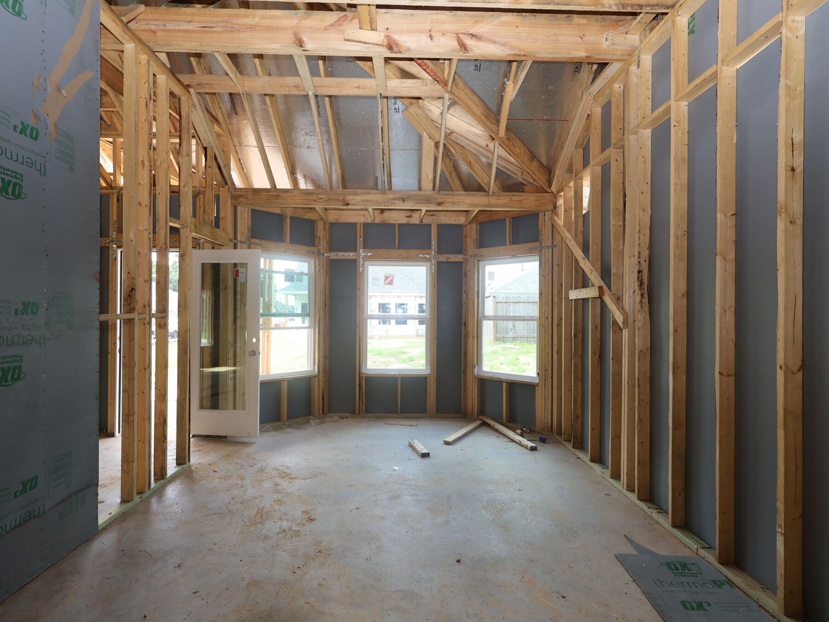
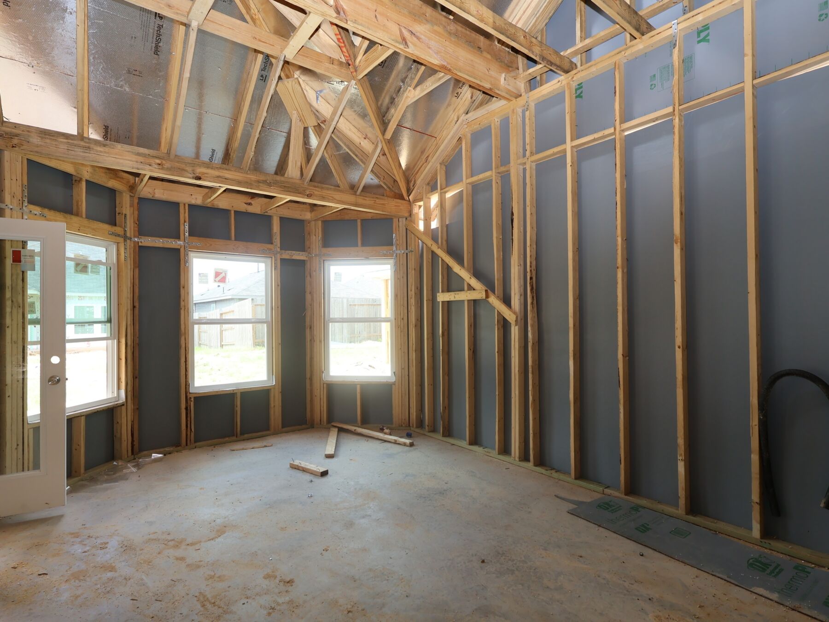
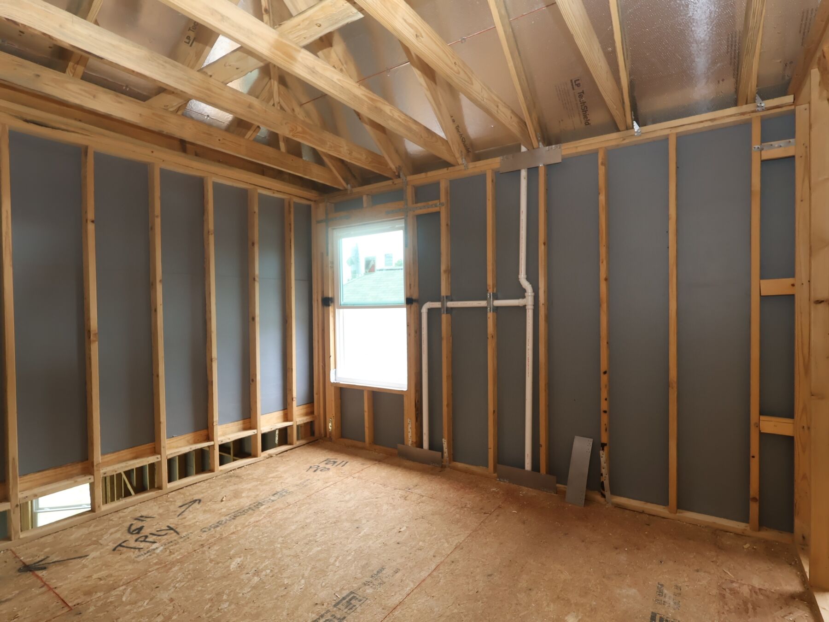
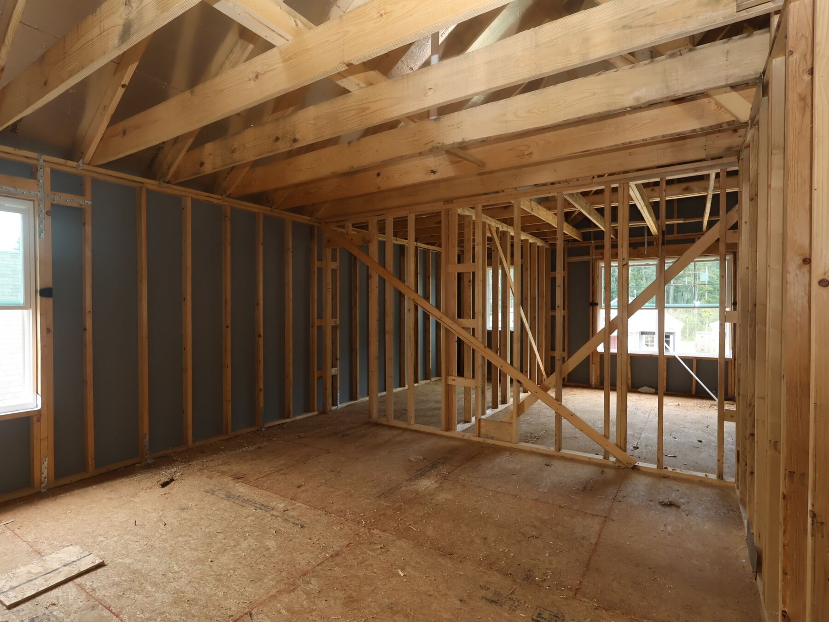
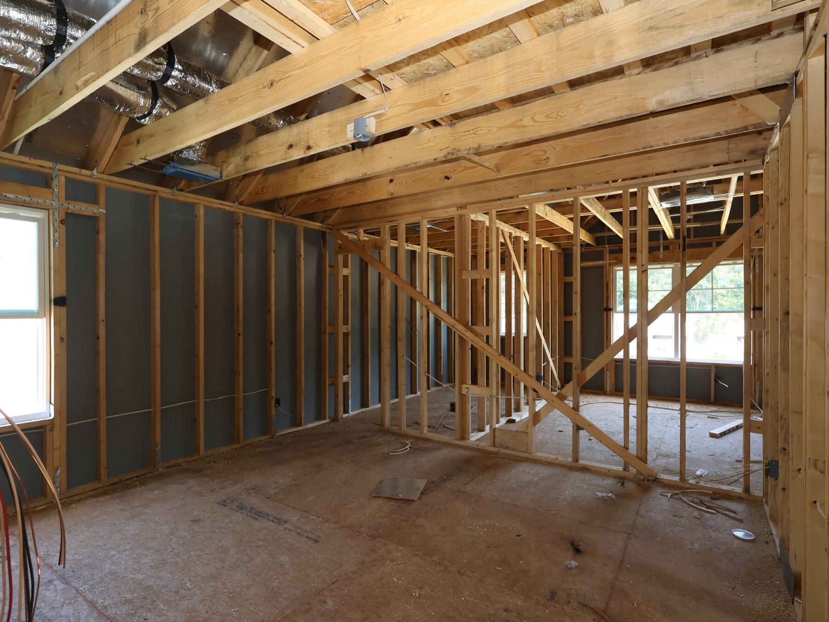
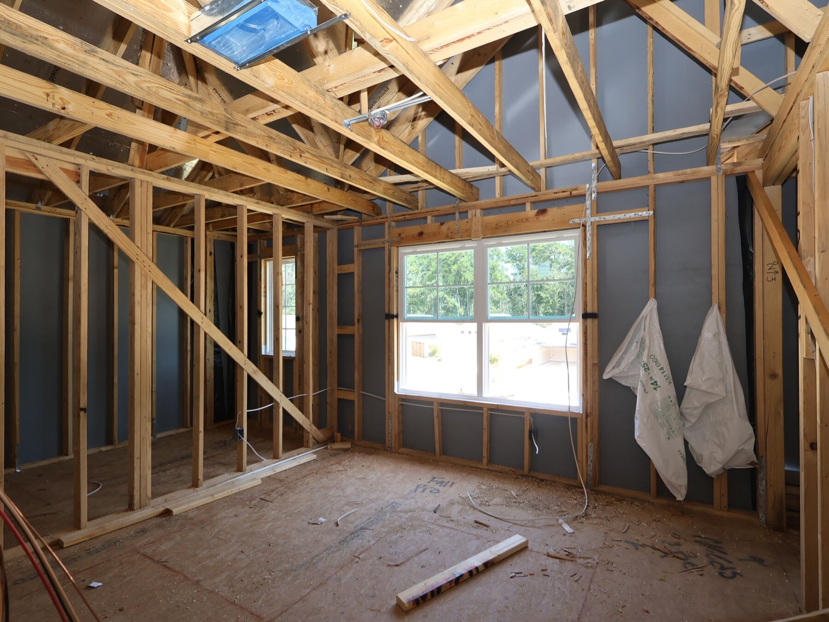
The private owner’s suite is accessible from the family room, offering a peaceful escape with sloped ceilings and an abundance of natural light. Personalize your suite with an extended bay window for added space and charm.
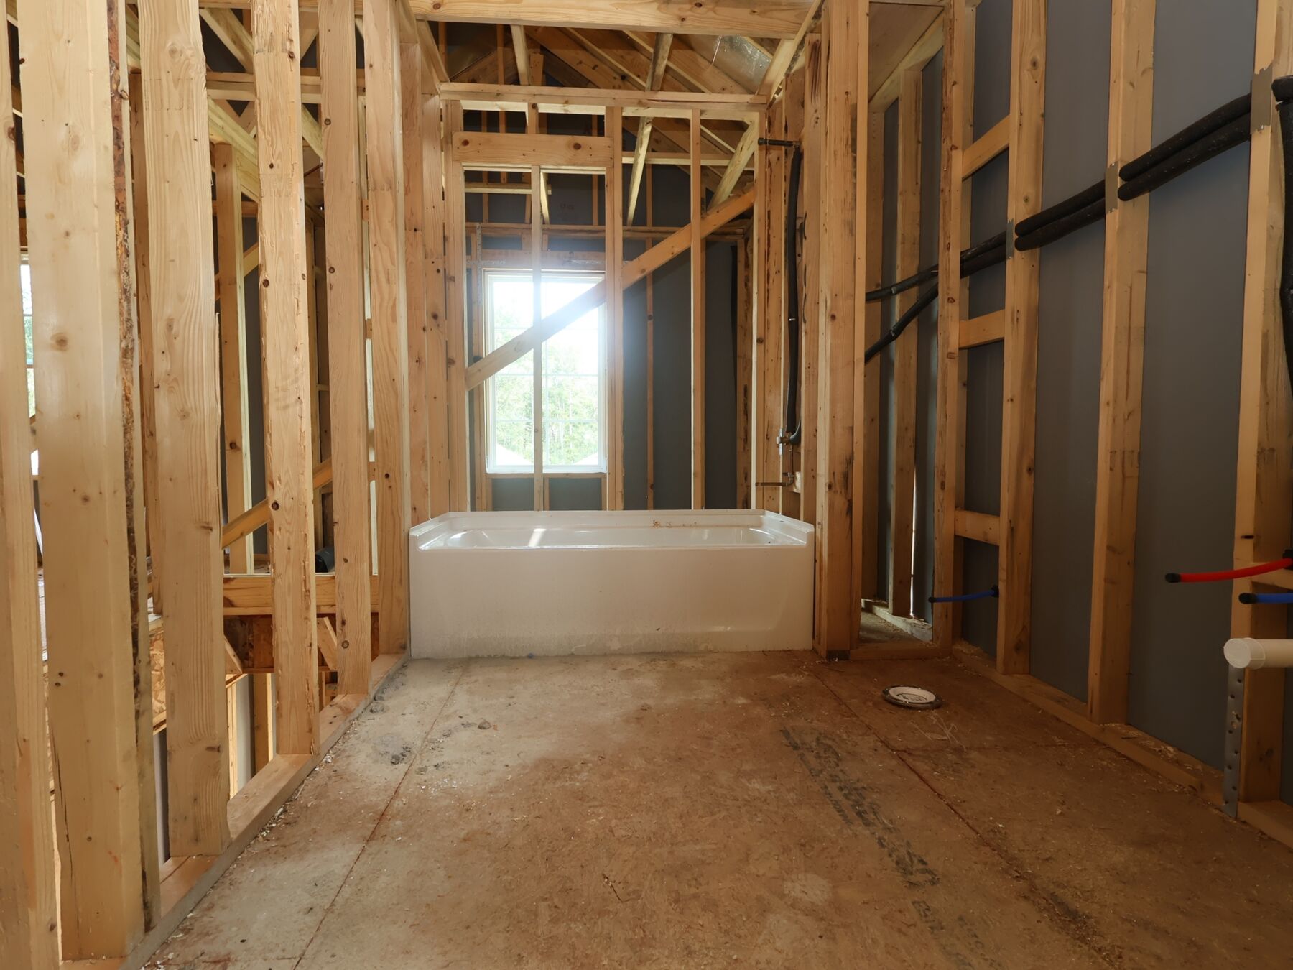
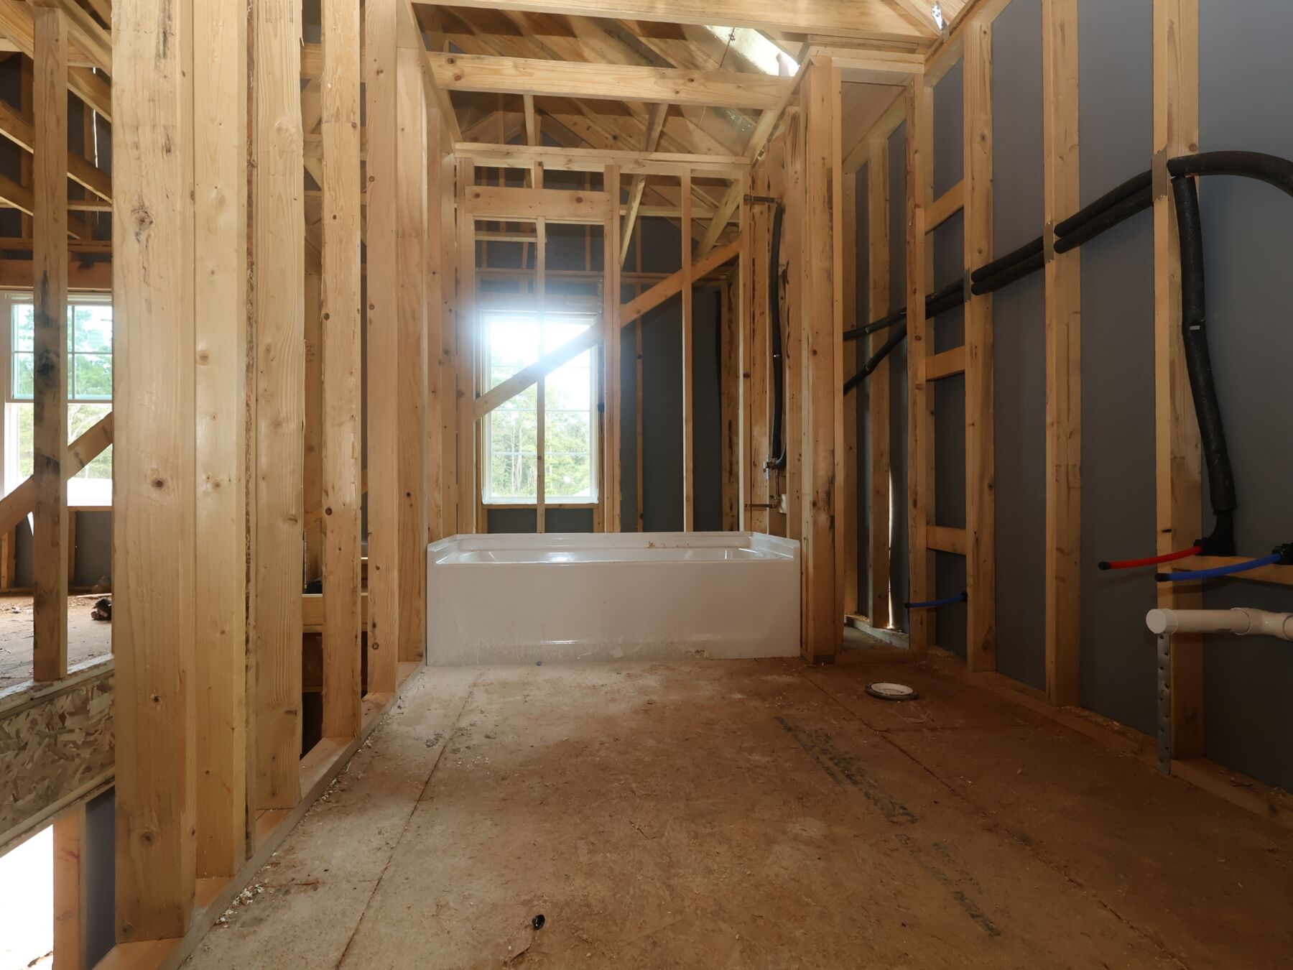
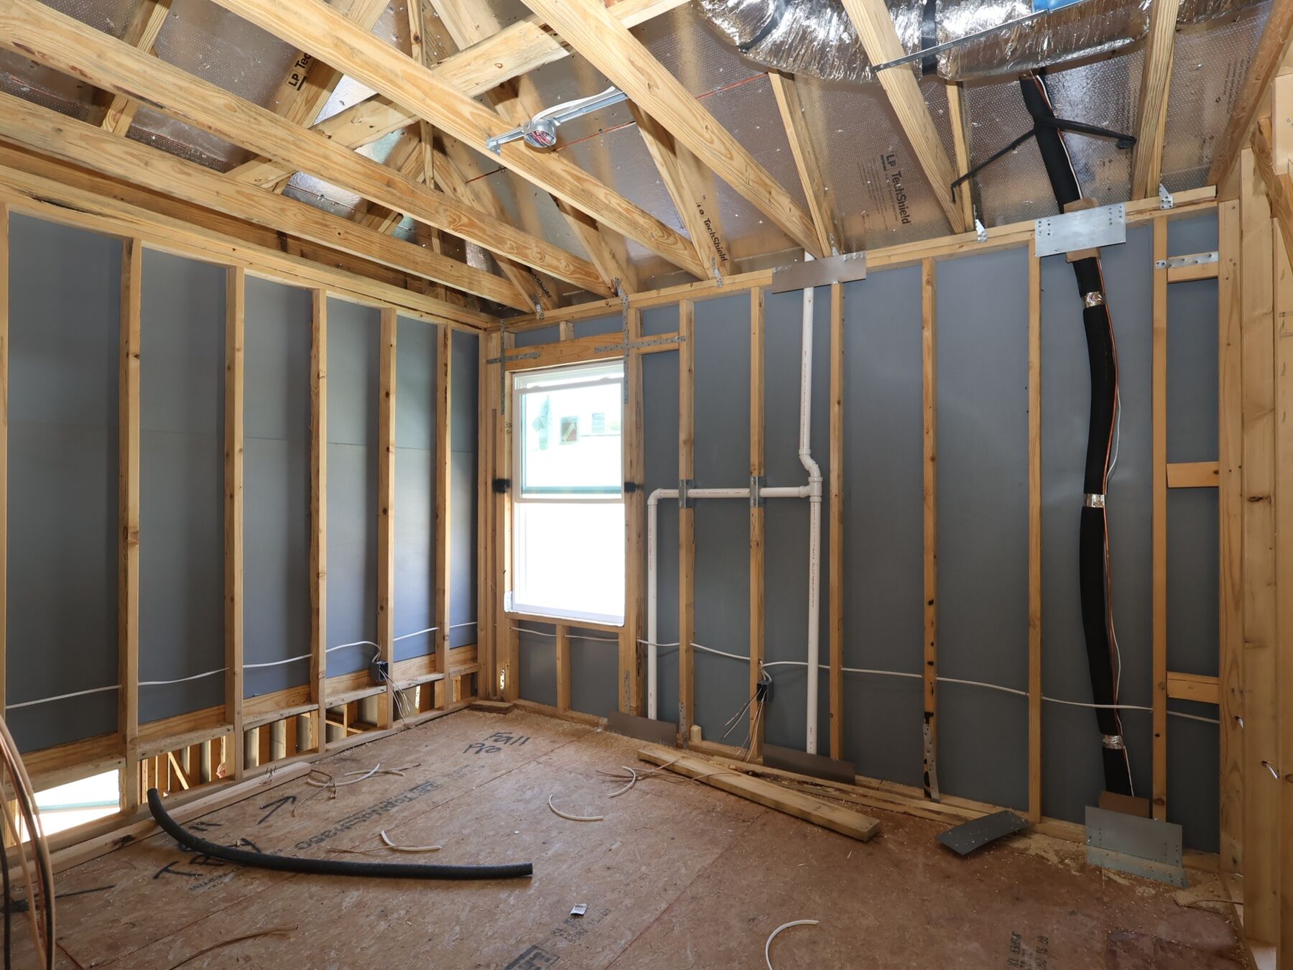
Enter the owner’s bath retreat through optional double doors to find a large walk-in closet, optional double vanities, and a roomy walk-in shower. For a touch of luxury, upgrade to include a soaking tub with a separate shower!
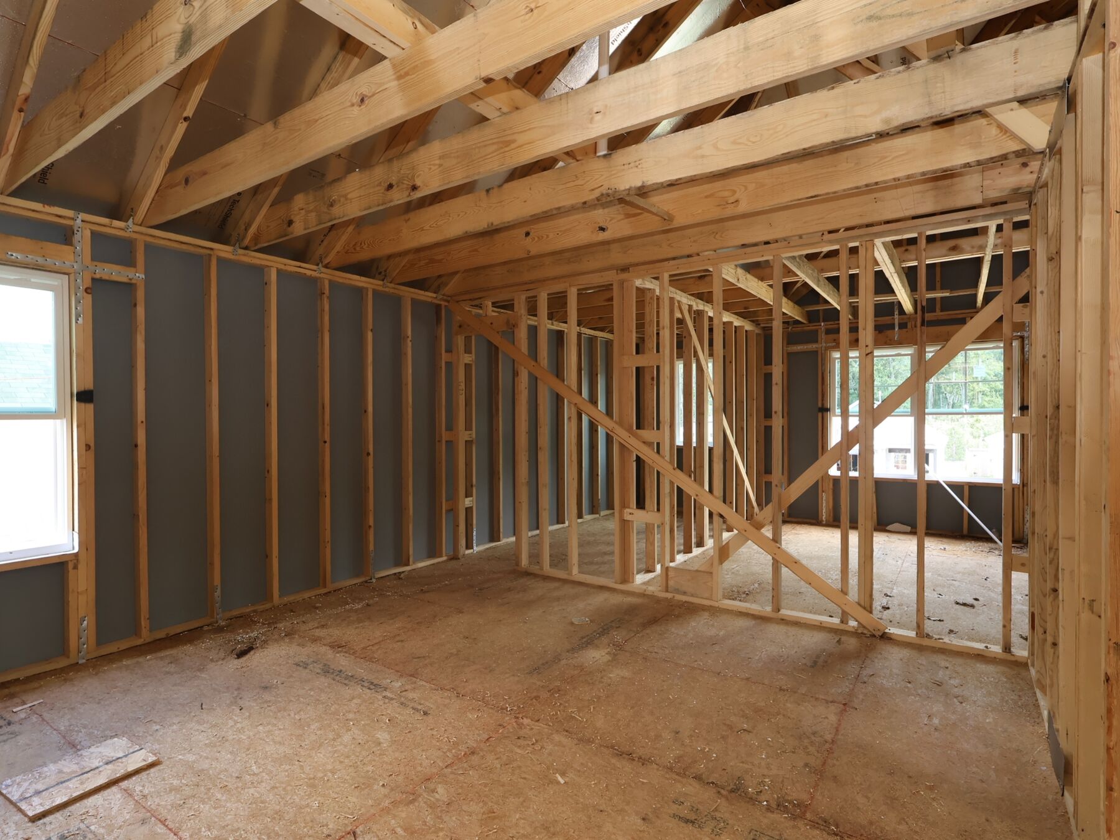
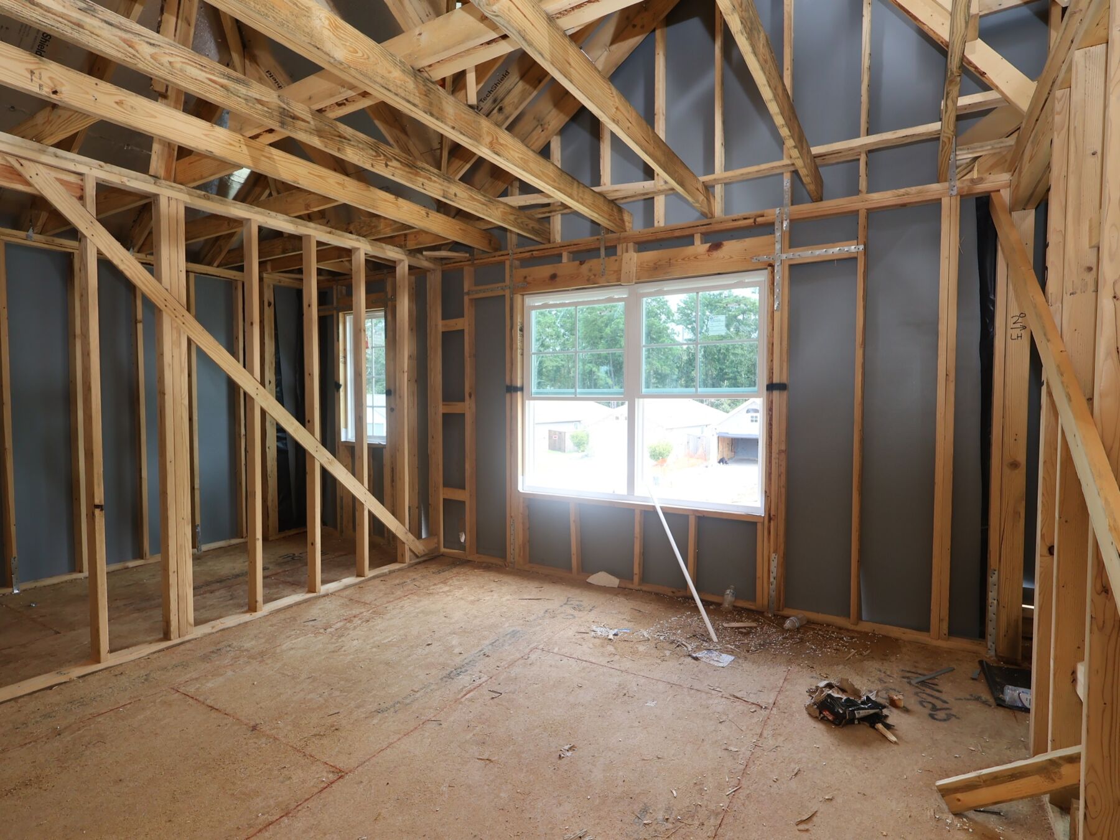
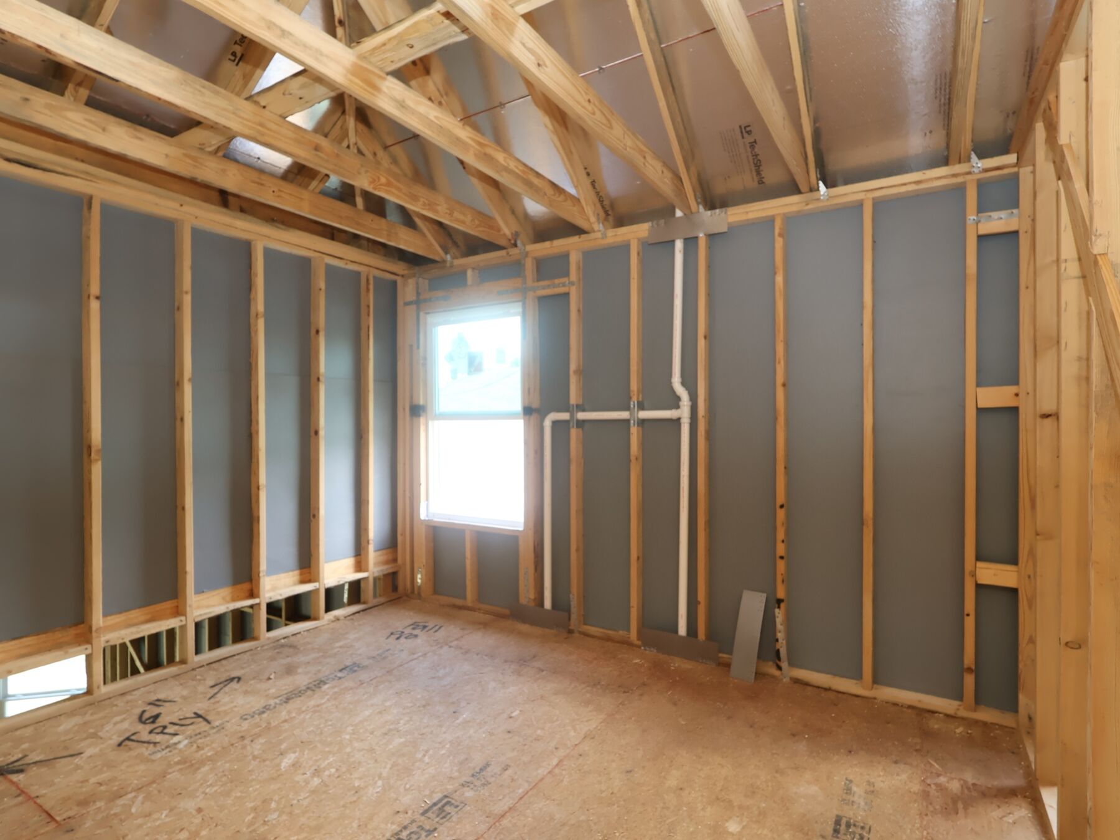
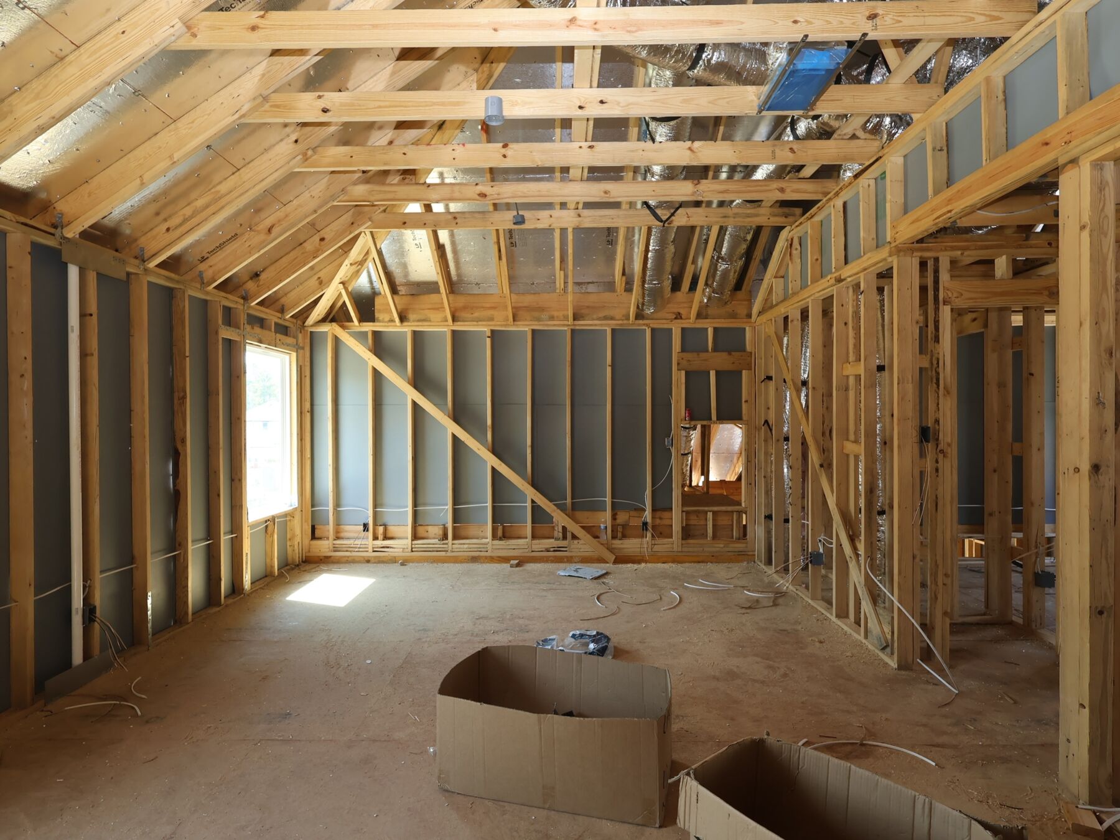
Upstairs, a central landing leads to an expansive game room, perfect for setting up a gaming area or entertainment space. A full bathroom with an optional double-bowl vanity is conveniently located off the game room. The second floor also features 3 additional bedrooms—2 of which include oversized walk-in closets.
Does the Dogwood floorplan check all your boxes? Contact us today to learn more about this Smart Series home plan and how you can make it your own!
Pinewood at Grand Texas offers a peaceful setting surrounded by nature with convenient access to Splendora, The Woodlands, and the Spring corridor. This New Caney community of single family homes blends small‑town charm with proximity to Houston’s major destinations, airports, and entertainment.
Thoughtfully designed Smart Series floorplans provide flexible living spaces suited for a variety of lifestyles, with curated design options that make it easy to create a home that fits your style. Neighborhood amenities and nearby attractions, including Grand Texas Theme Park and Lake Houston Wilderness Park, add to the everyday enjoyment.
Students attend Splendora ISD, a close‑knit district known for strong community support. With a welcoming atmosphere and a location that keeps you connected to work, recreation, and nature, this New Caney community offers a comfortable and balanced way of living.
Learn more about this community »
Take a self tour of our Quick Move-In homes that are ready or will be ready soon during our open house this Saturday and Sunday.



Ask about current offers or more details about this property, or call (281) 393-7070


Game Time: Ready. Set. Move.
It's time to huddle up and take a second look at those new homes on your roster. Our seasonal offers allow you to move into your new home before the end of the year, just in time for the holiday season.
It's time to huddle up and take a second look at those new homes on your roster. Our seasonal offers allow you to move into your new home before the end of the year, just in time for the holiday season.

Thinking about moving later? At M/I Homes, we understand that buying a home is one of the most significant decisions you'll ever make. That's why we're offering a special extended rate lock through M/I Financial, LLC to give you peace of mind and financial stability during your home-buying journey.
Send us your preferred time to stop by and a sales representative will take care of the rest
By browsing, you accept our terms of use and privacy policy.