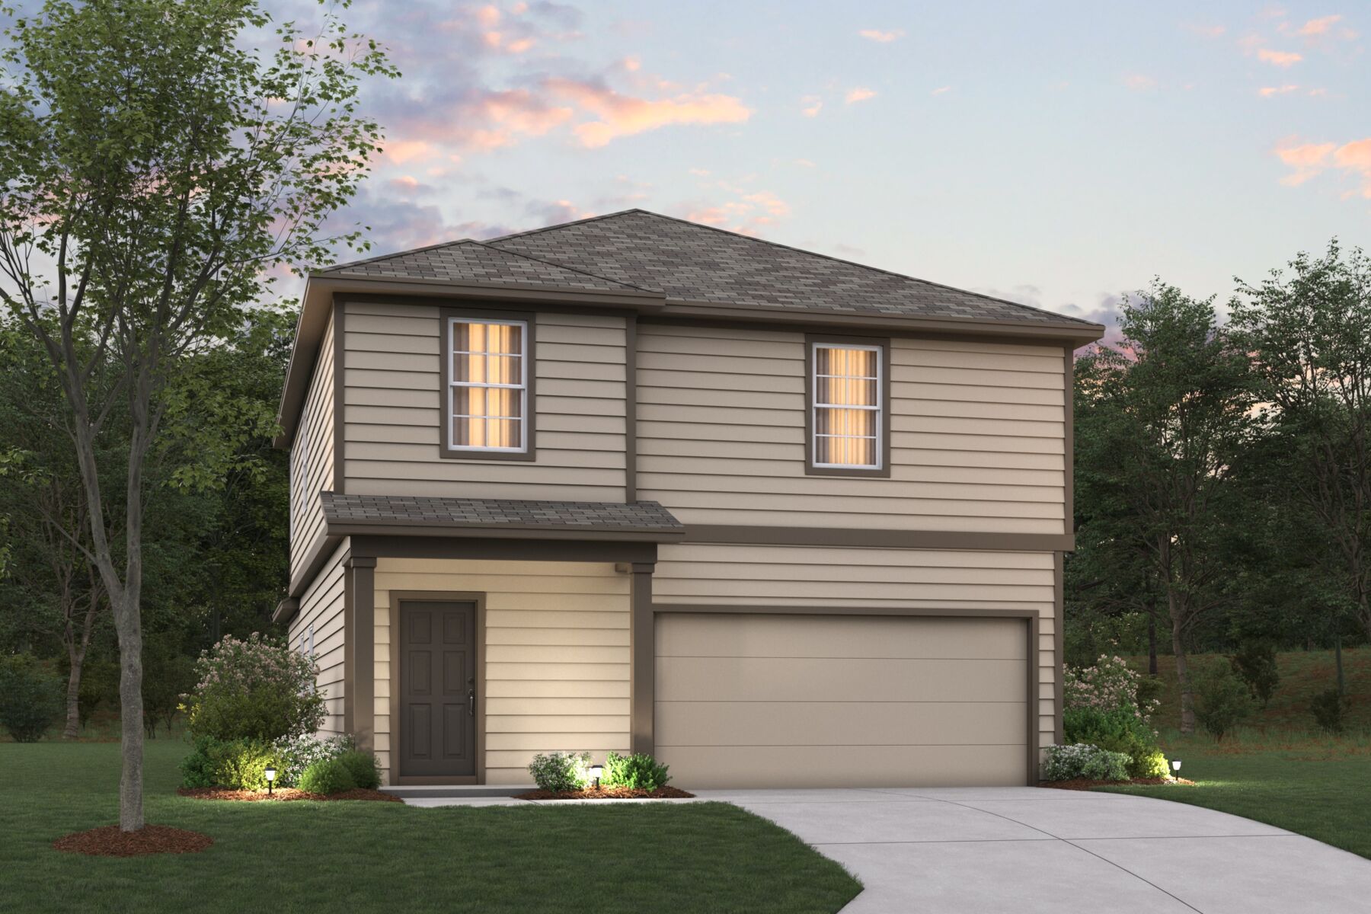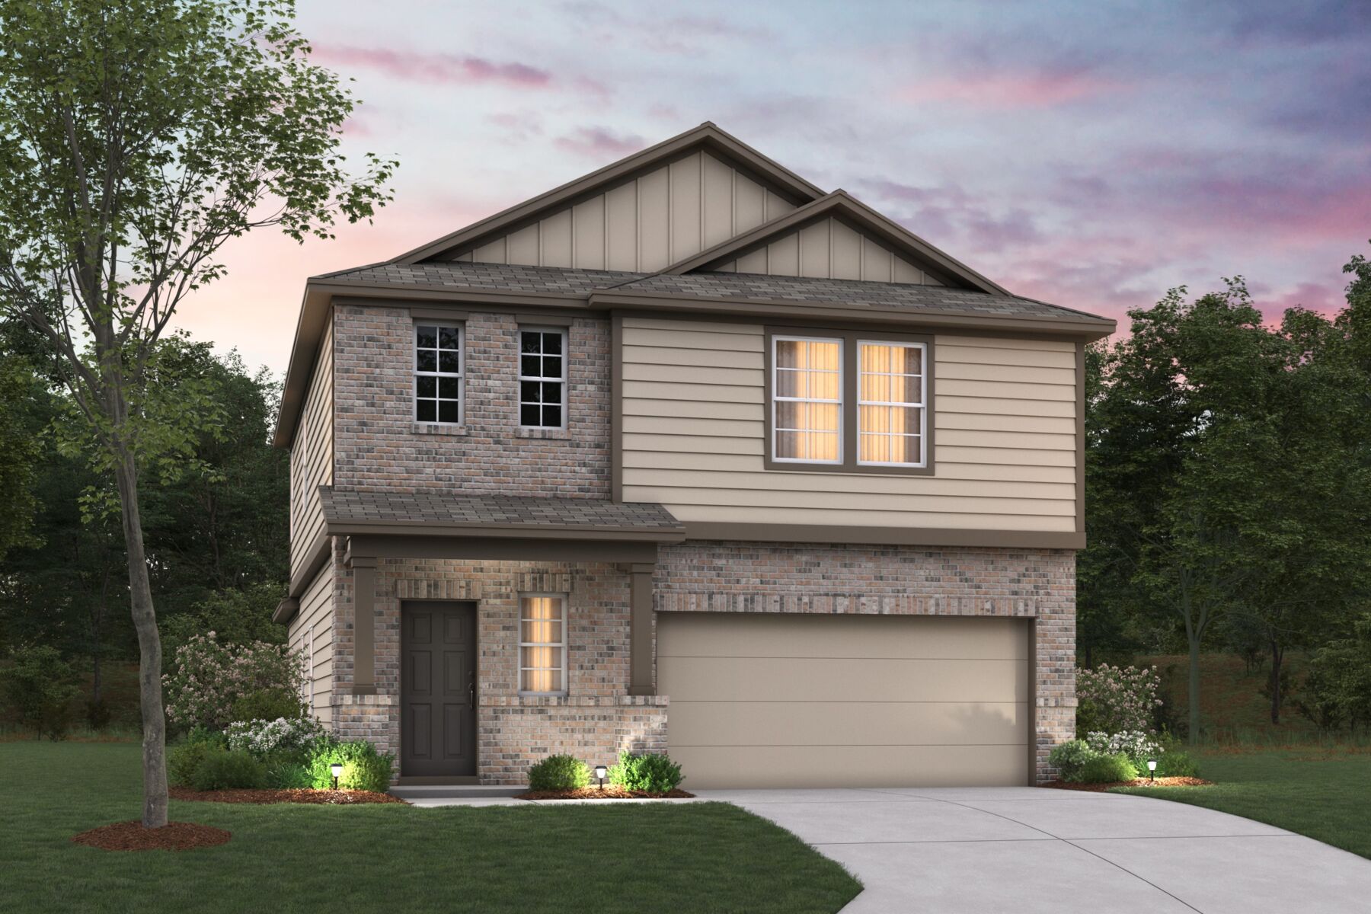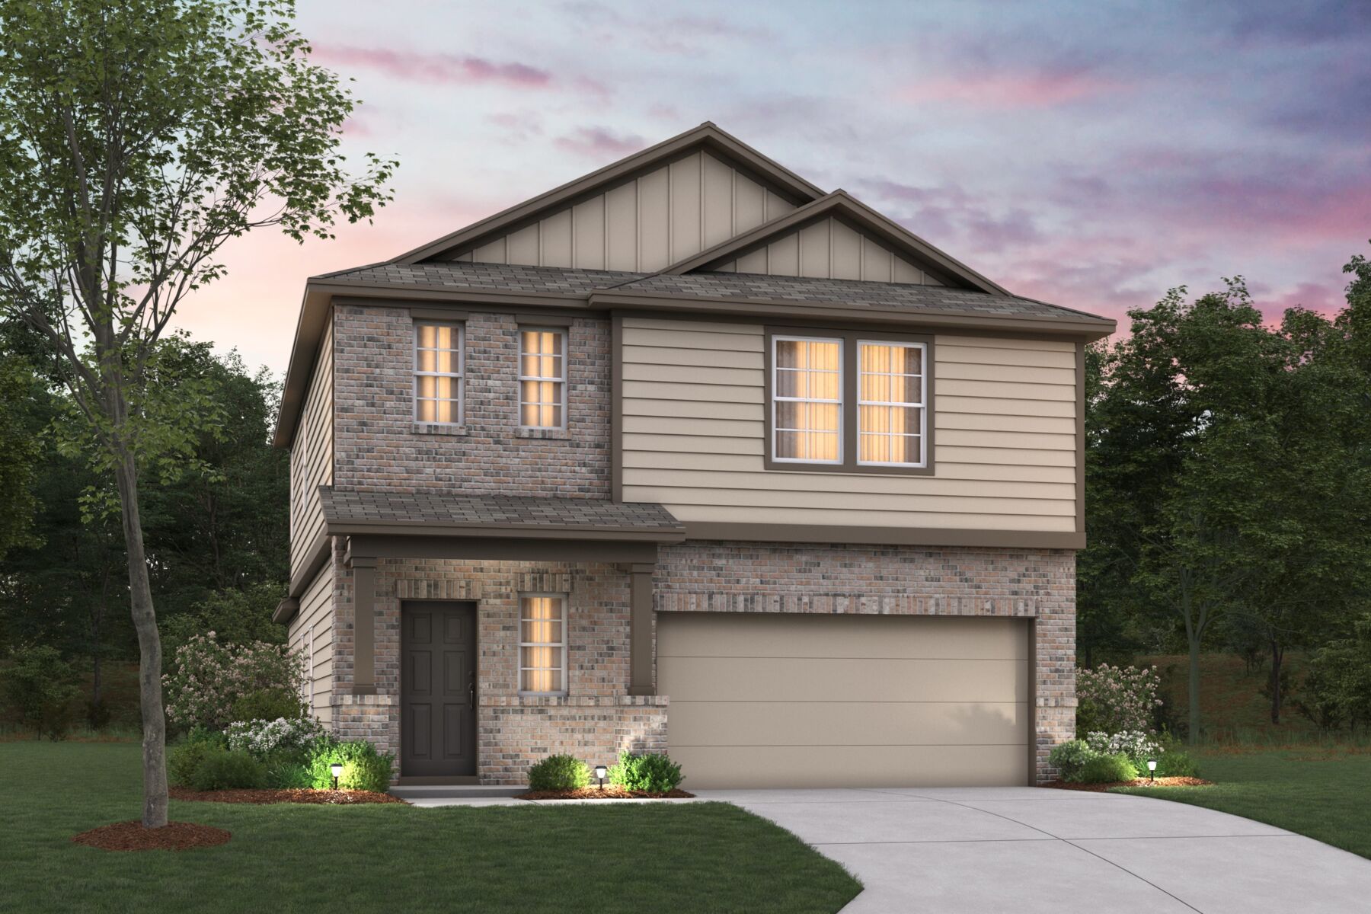
10475 White Hart Lane, Converse, TX 78109
- Ready date:
- December 14, 2026




Paloma Park Sales Office
Converse, TX 78109
- Mon: 12:00PM - 6:00PM
- Tue: 10:00AM - 6:00PM
- Wed: 10:00AM - 6:00PM
- Thu: 10:00AM - 6:00PM
- Fri: 10:00AM - 6:00PM
- Sat: 10:00AM - 6:00PM
- Sun: 12:00PM - 6:00PM
About 10475 White Hart Lane
Get Directions-
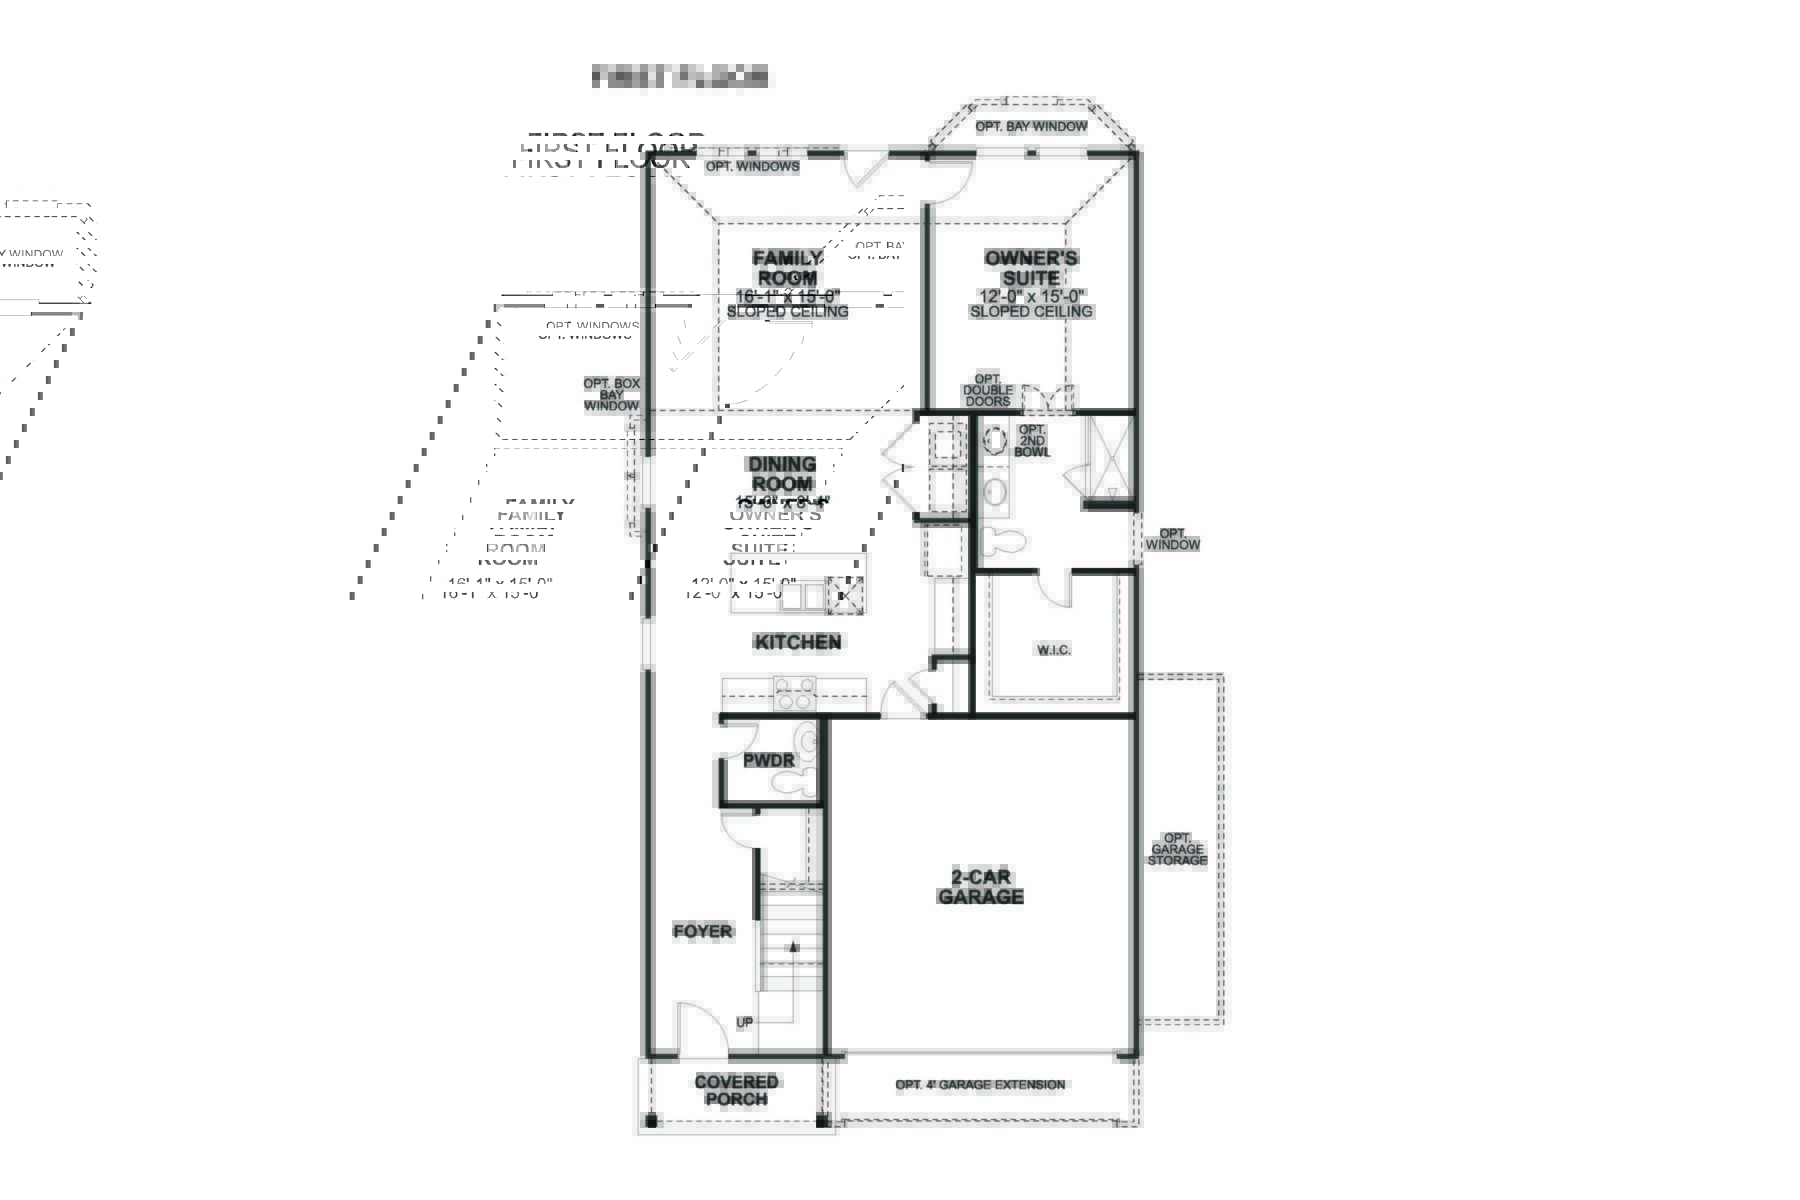
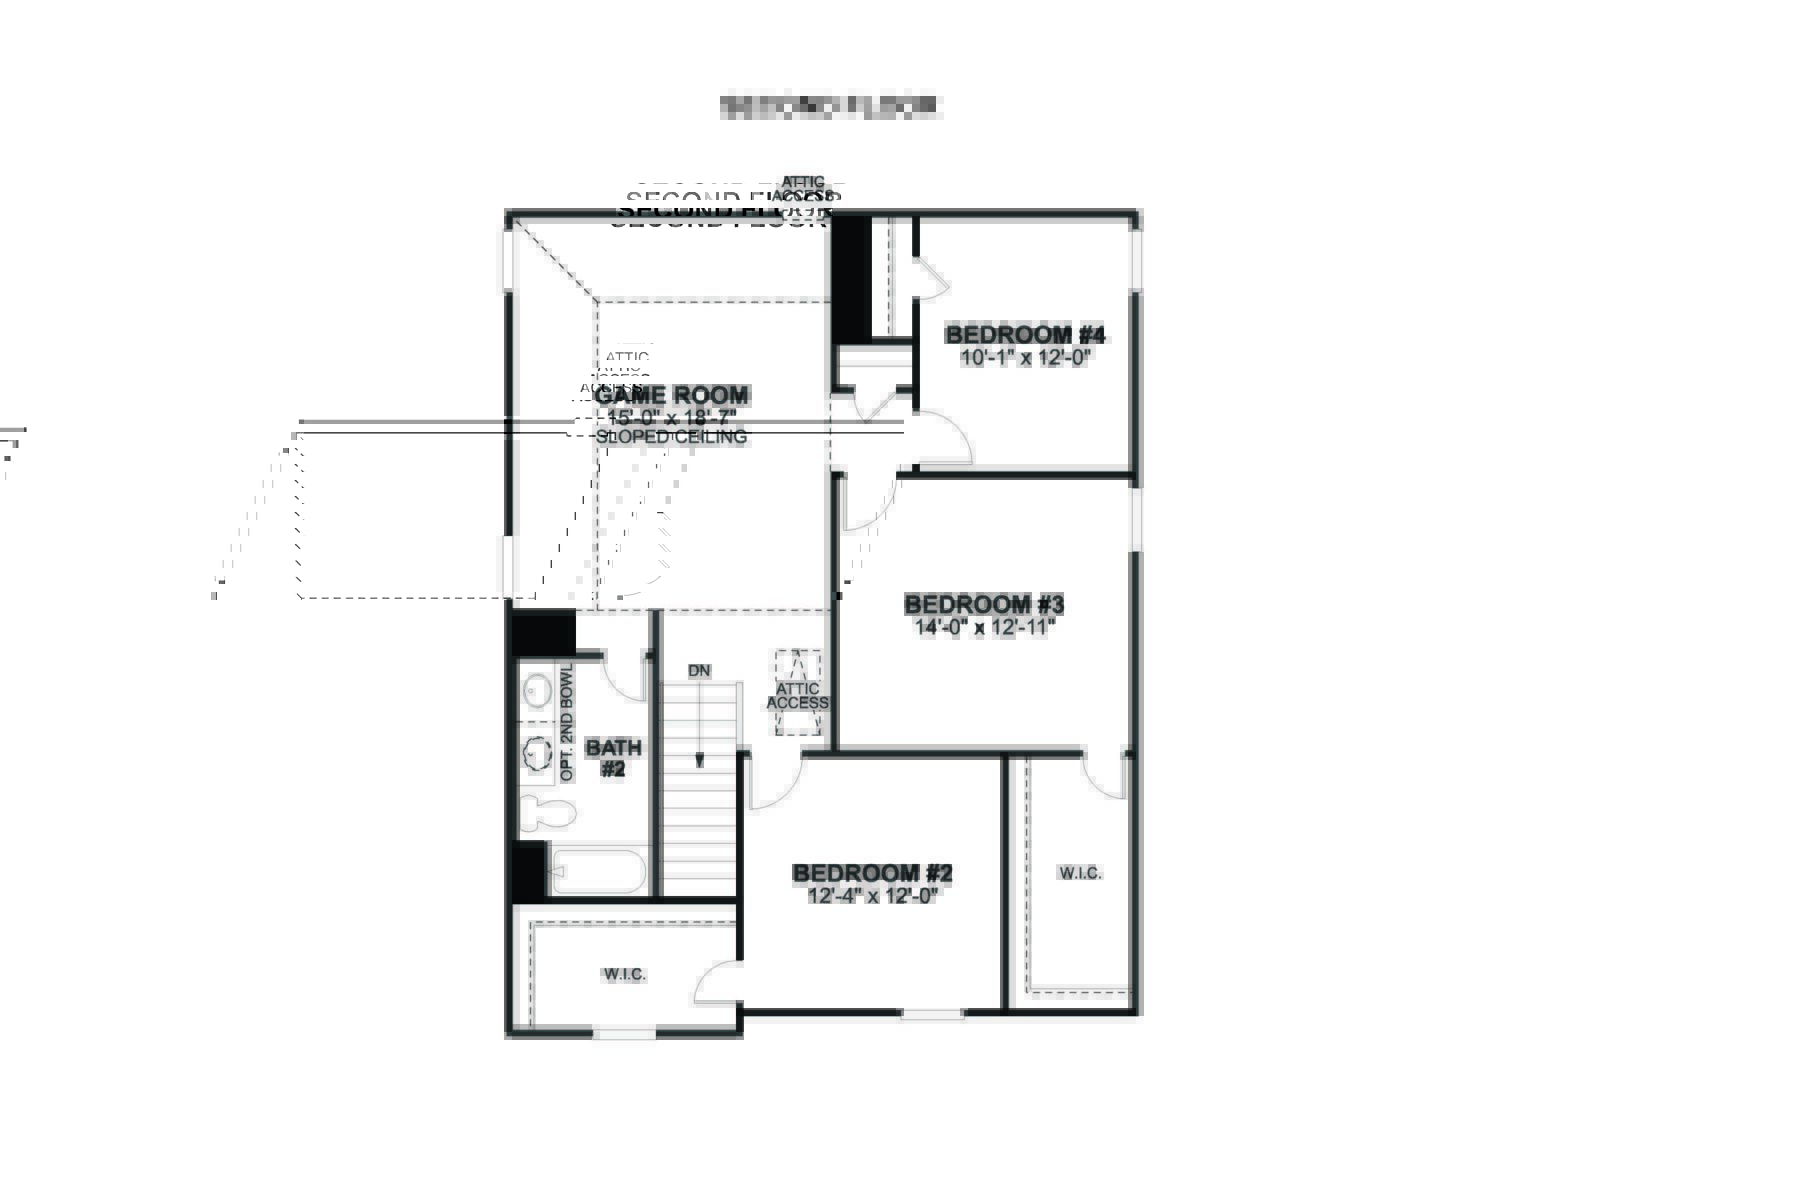
square feet 2,255
-
stories 2
-
bedrooms 4
-
full bathrooms 2
-
half bathrooms 1
-
garages 2 (Front Load)
- City
- Converse, TX
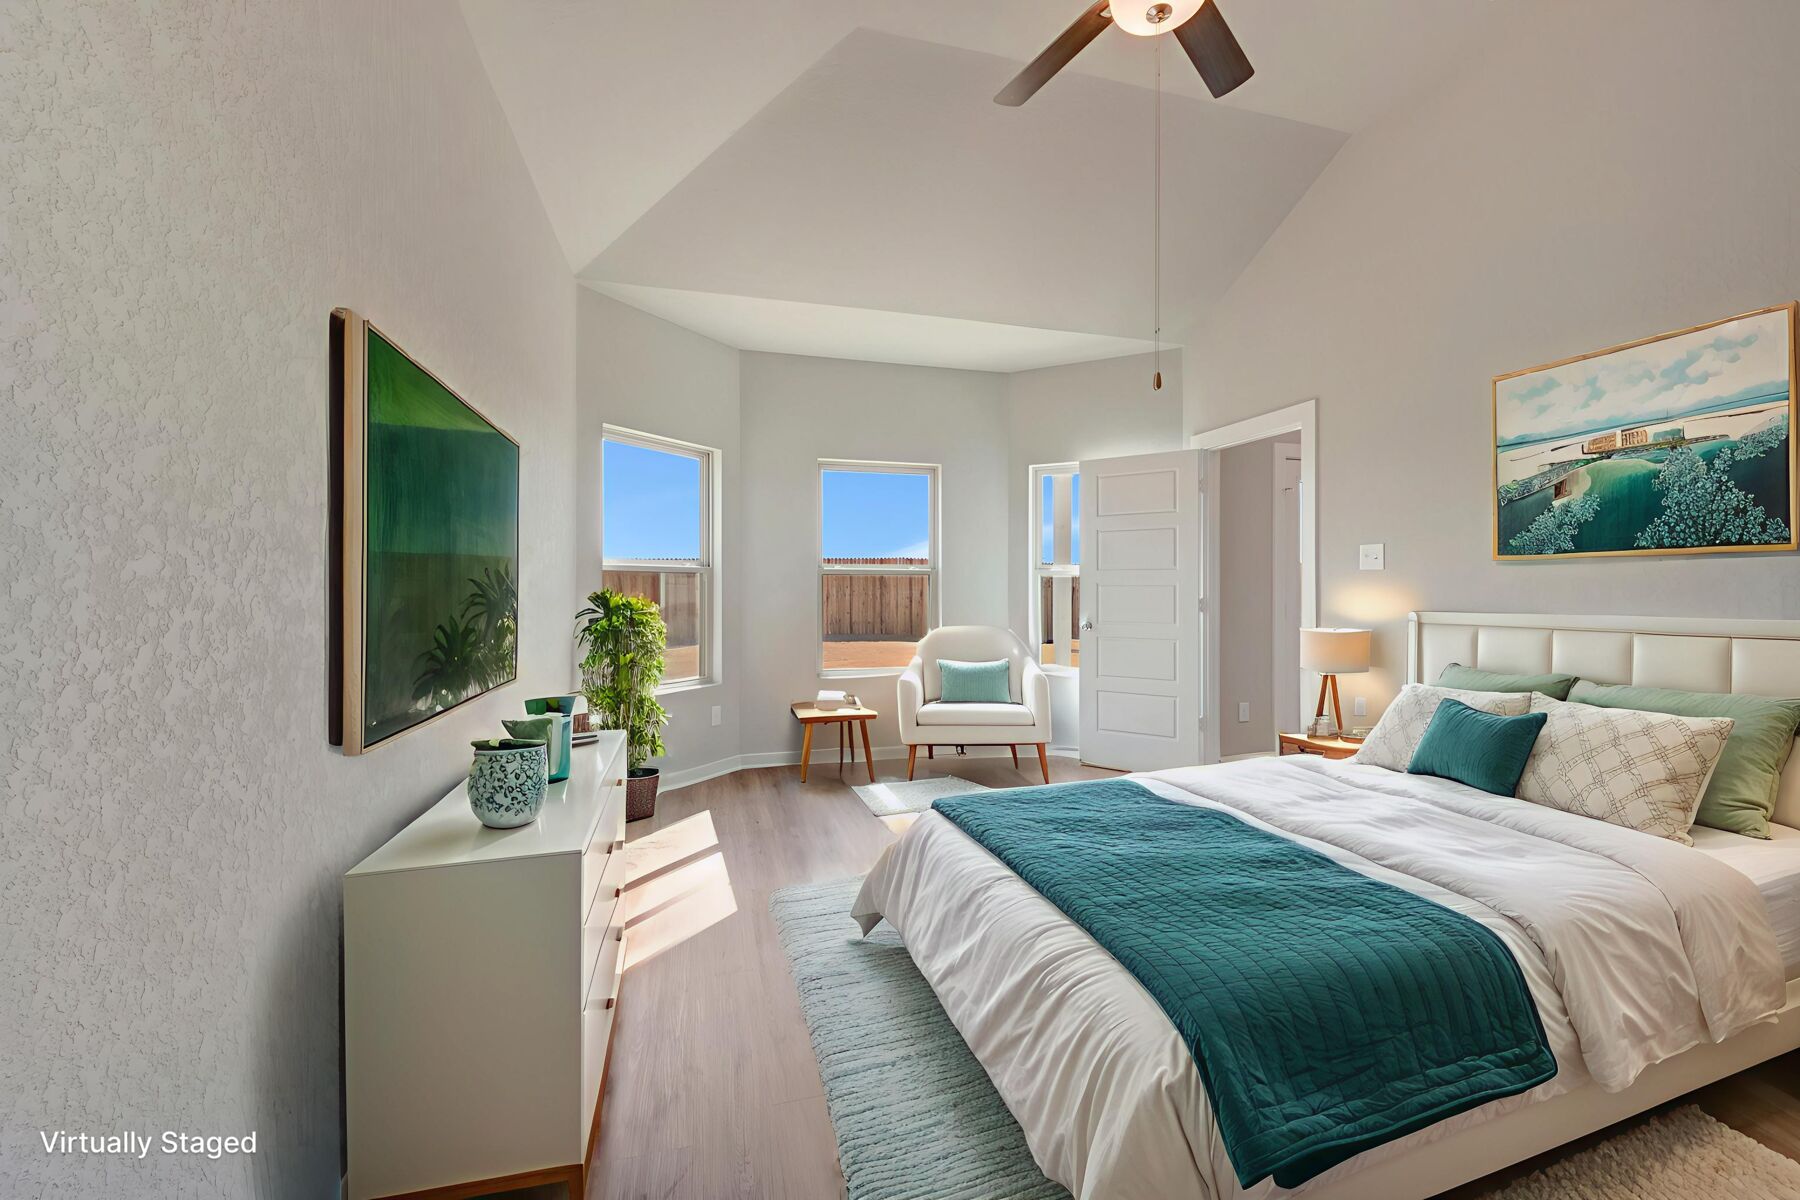
- Owner's Suite
- First Floor
- County
- Bexar
- Home Type
- Single Family Home
- School District
- East Central ISD
- Foundation Type
- Slab
- Home Plan
- Dogwood
- MLS Number
- 2011975
- Homesite
- 632
- Base Plan Width & Depth
- 29' 11" x 57' 4 1/2"
New 4-Bedroom Home for Sale in Converse, Texas
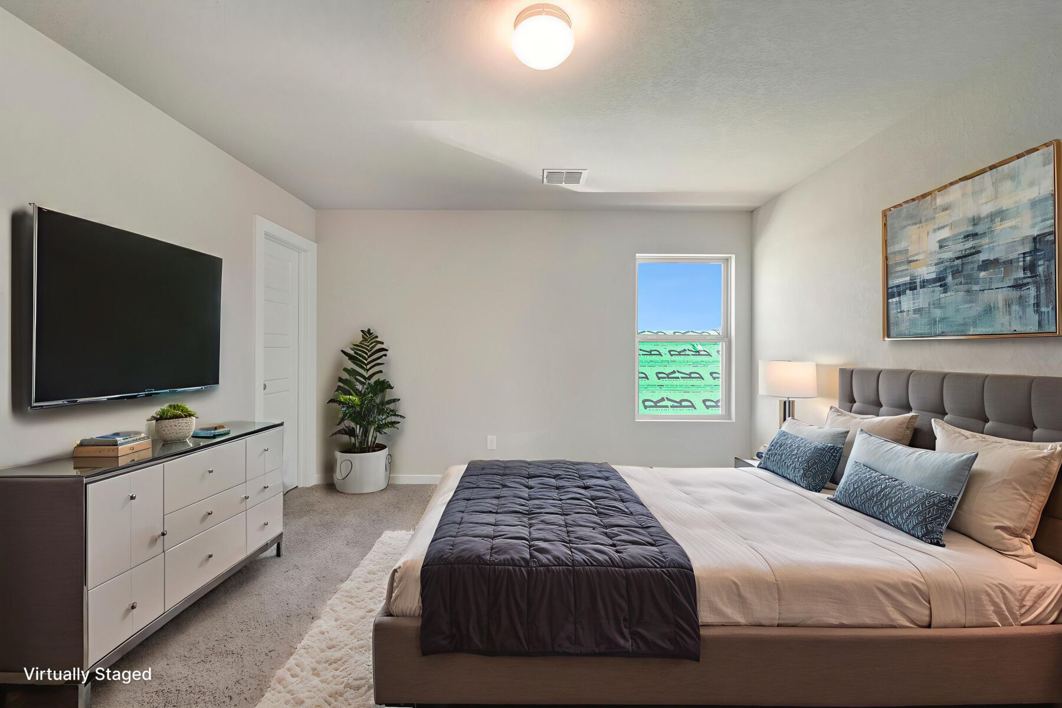
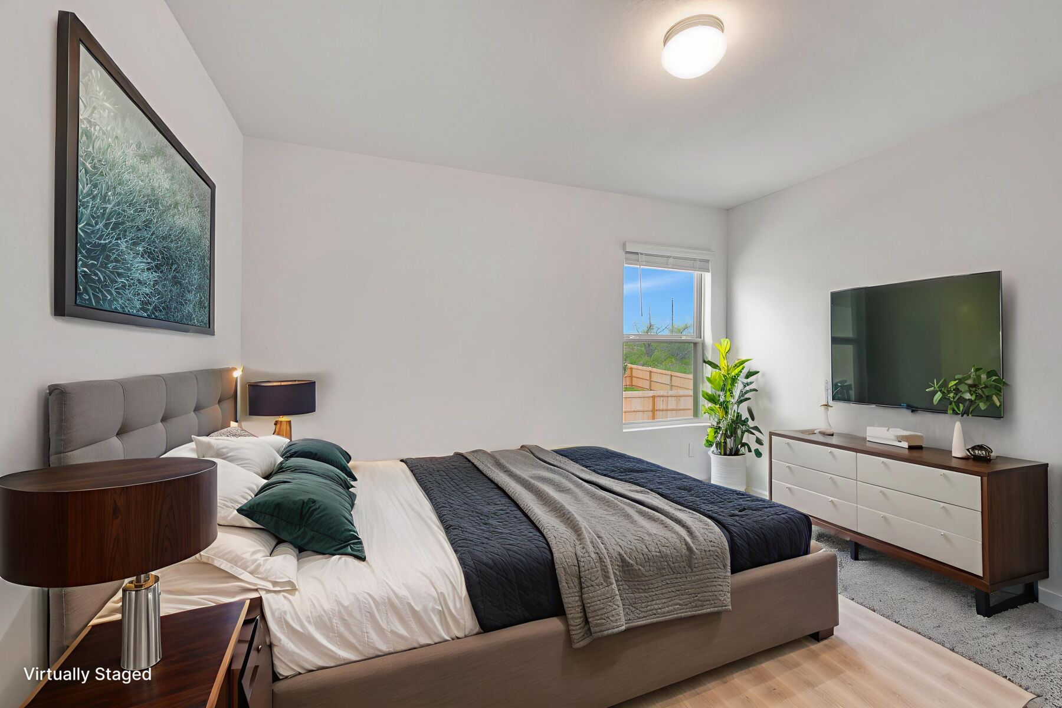
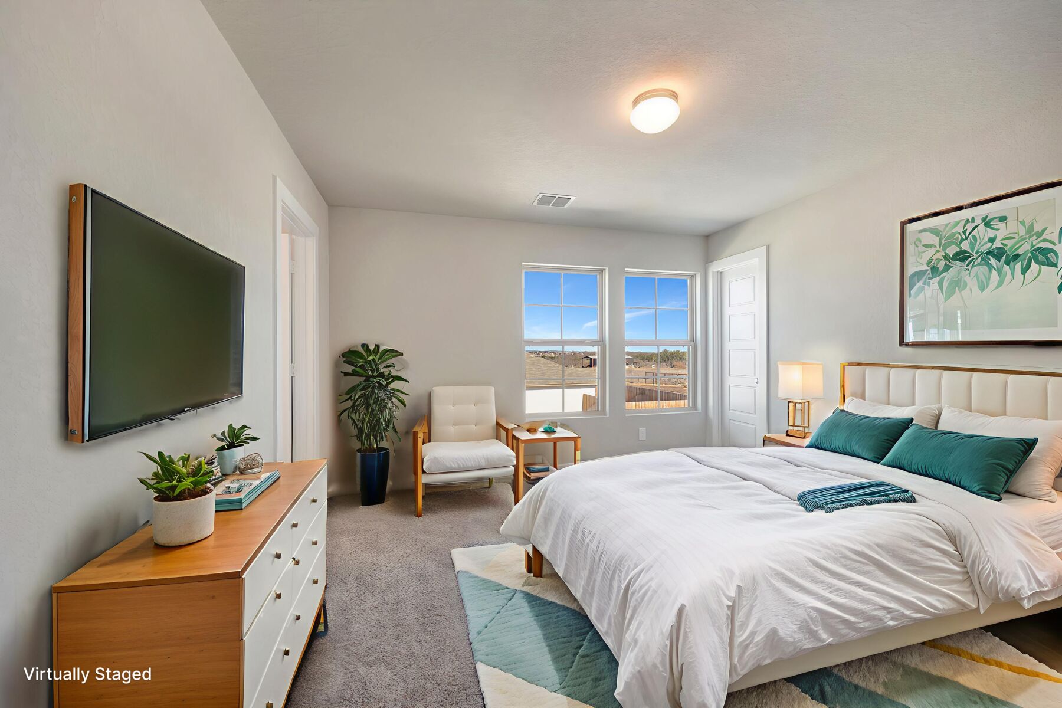
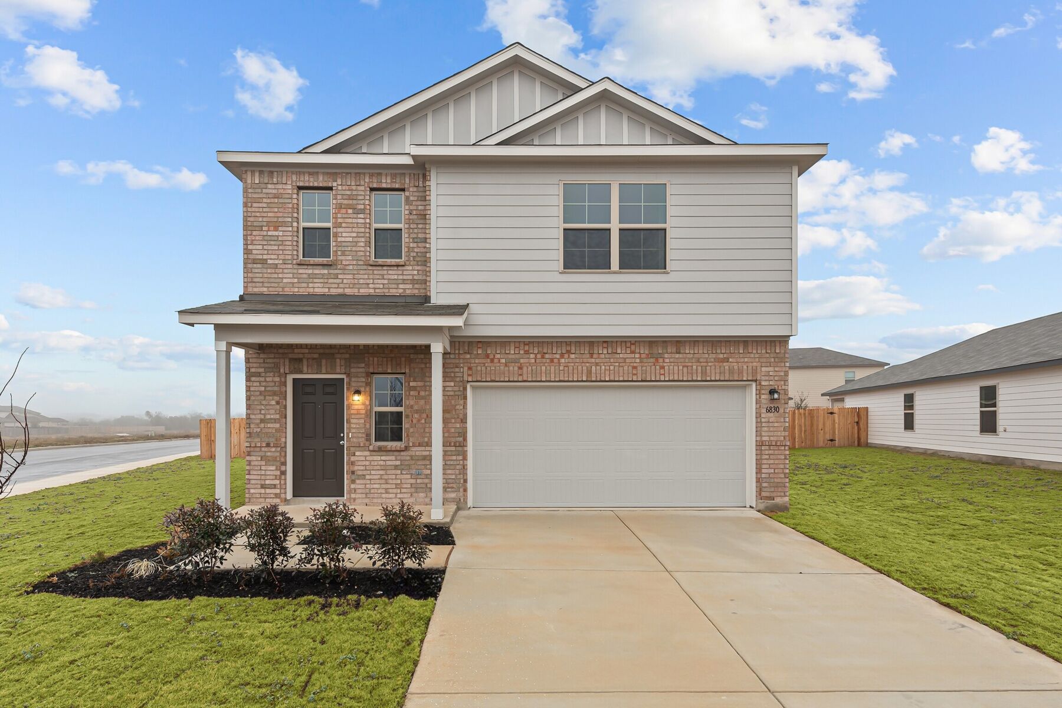
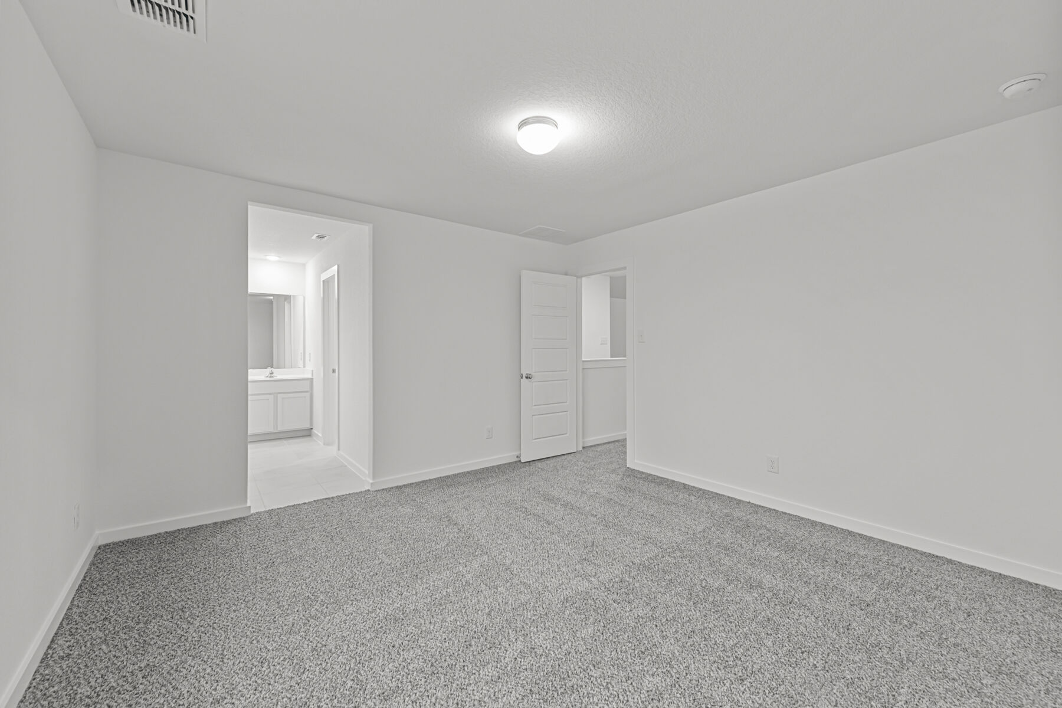
Discover new construction at 10475 White Hart Lane in Converse. Built by M/I Homes, this 2-story single-family home offers 2,255 square feet of thoughtfully planned interior space. Its clear, functional design supports everyday routines, shared meals, entertaining, and flexible household needs.
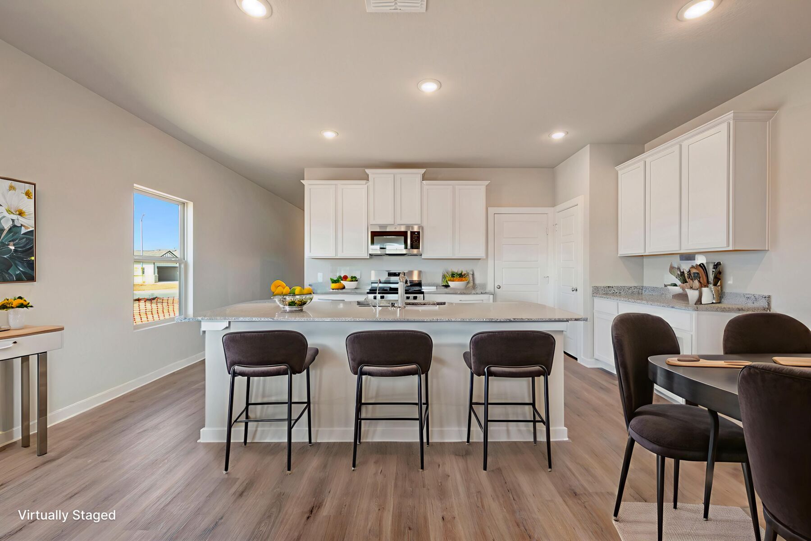
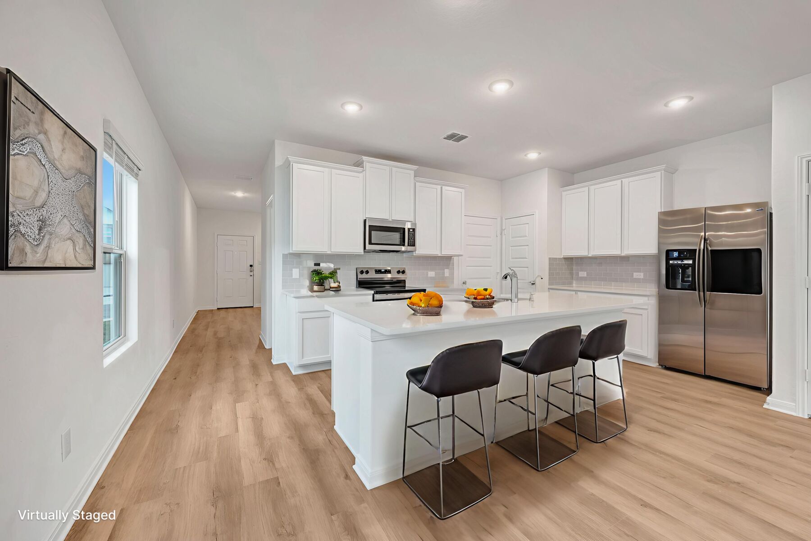
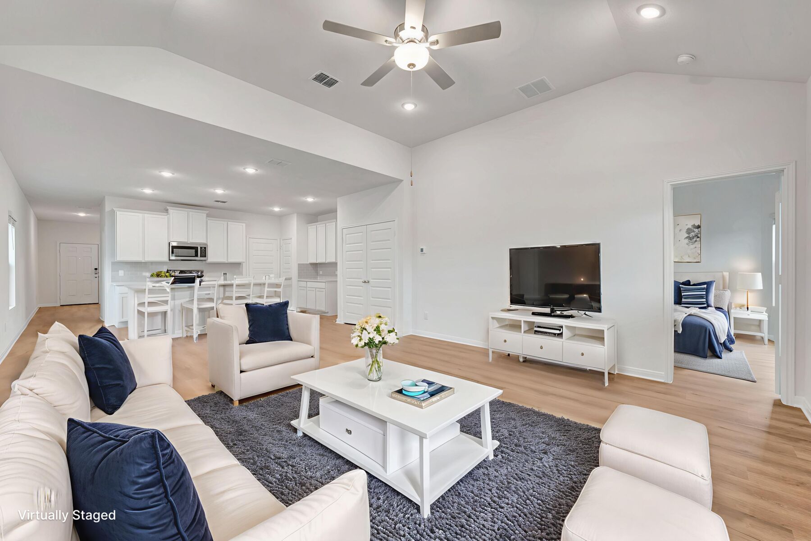
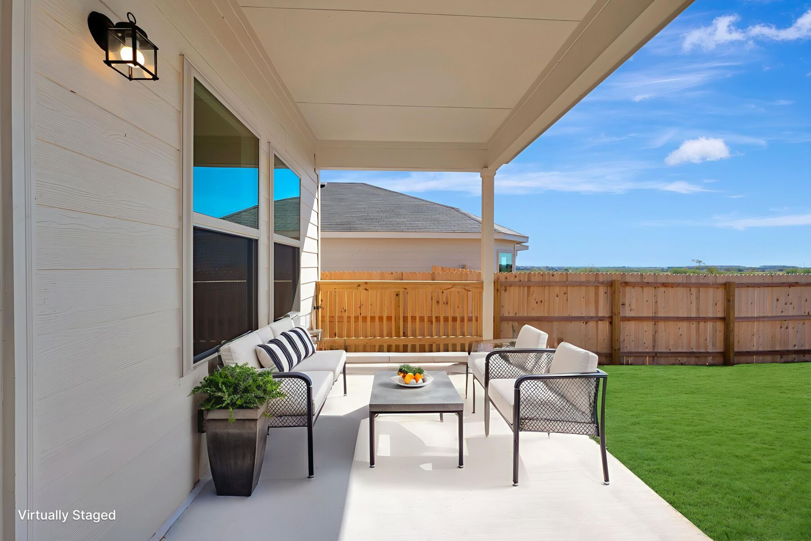
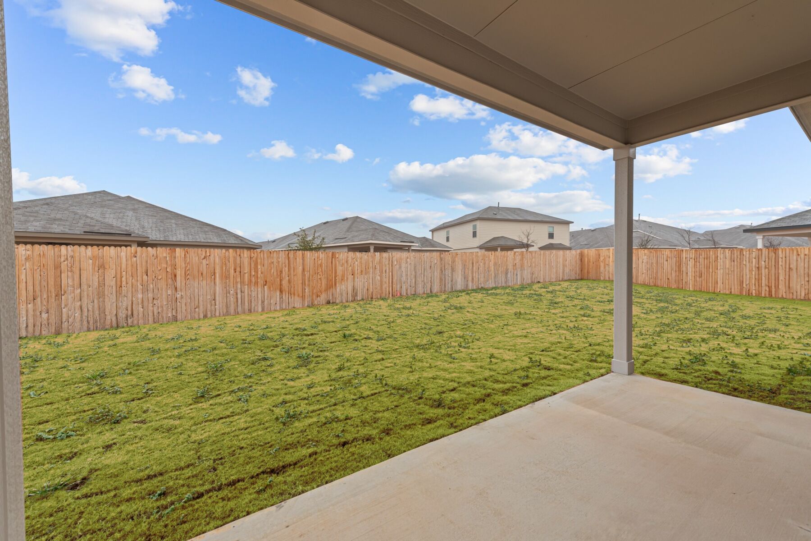
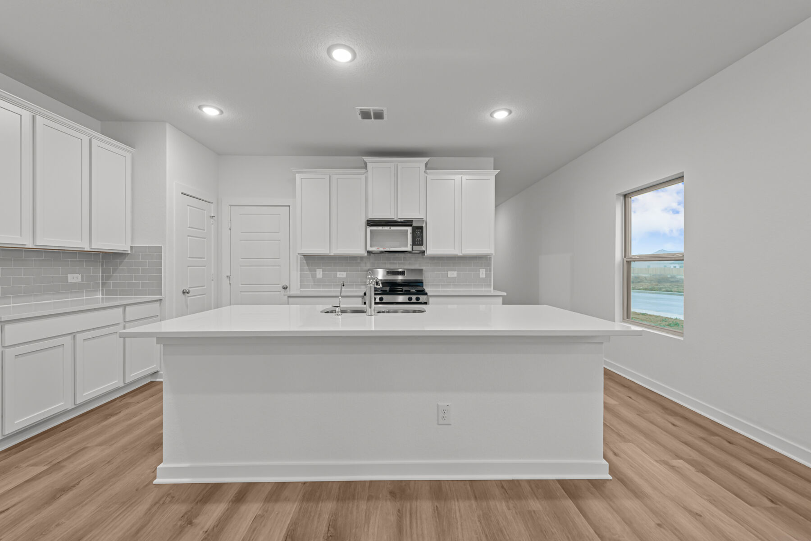
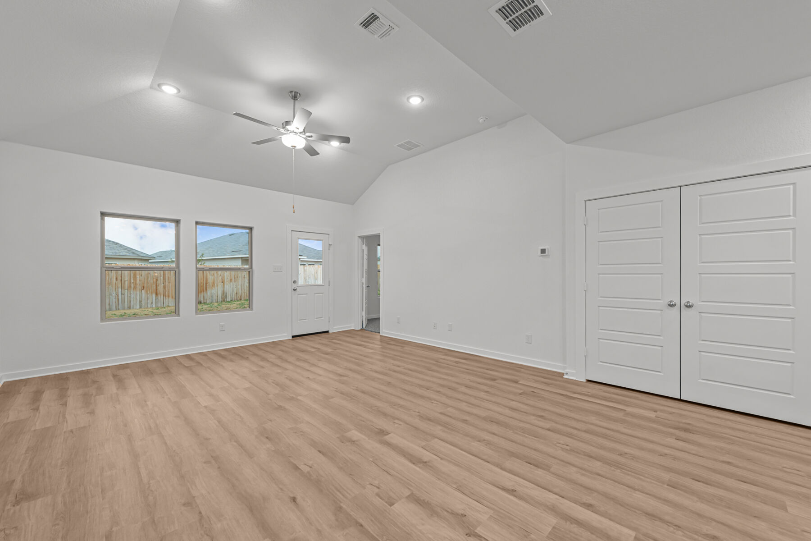
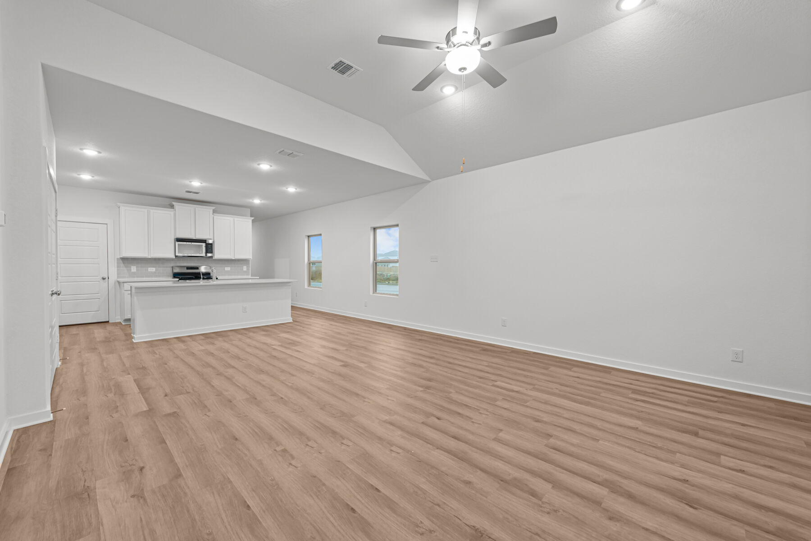
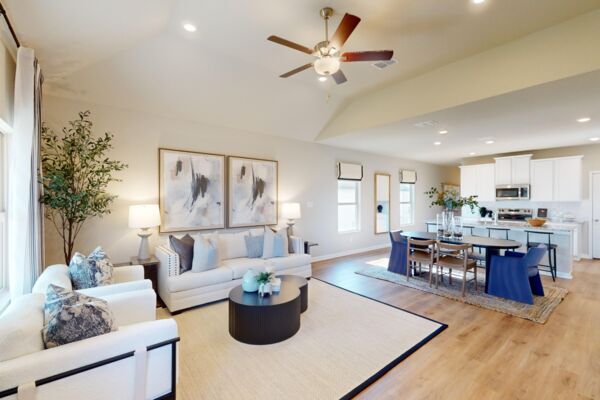
The open-concept living space brings the kitchen, dining area, and main gathering area together in a connected layout. Defined work zones maintain practical function while preserving easy movement throughout the main level. Natural transitions between spaces help the home feel organized and welcoming without sacrificing usability. A covered patio extends the living area outdoors and provides a sheltered setting for dining, relaxing, or casual gatherings.
Key features include:
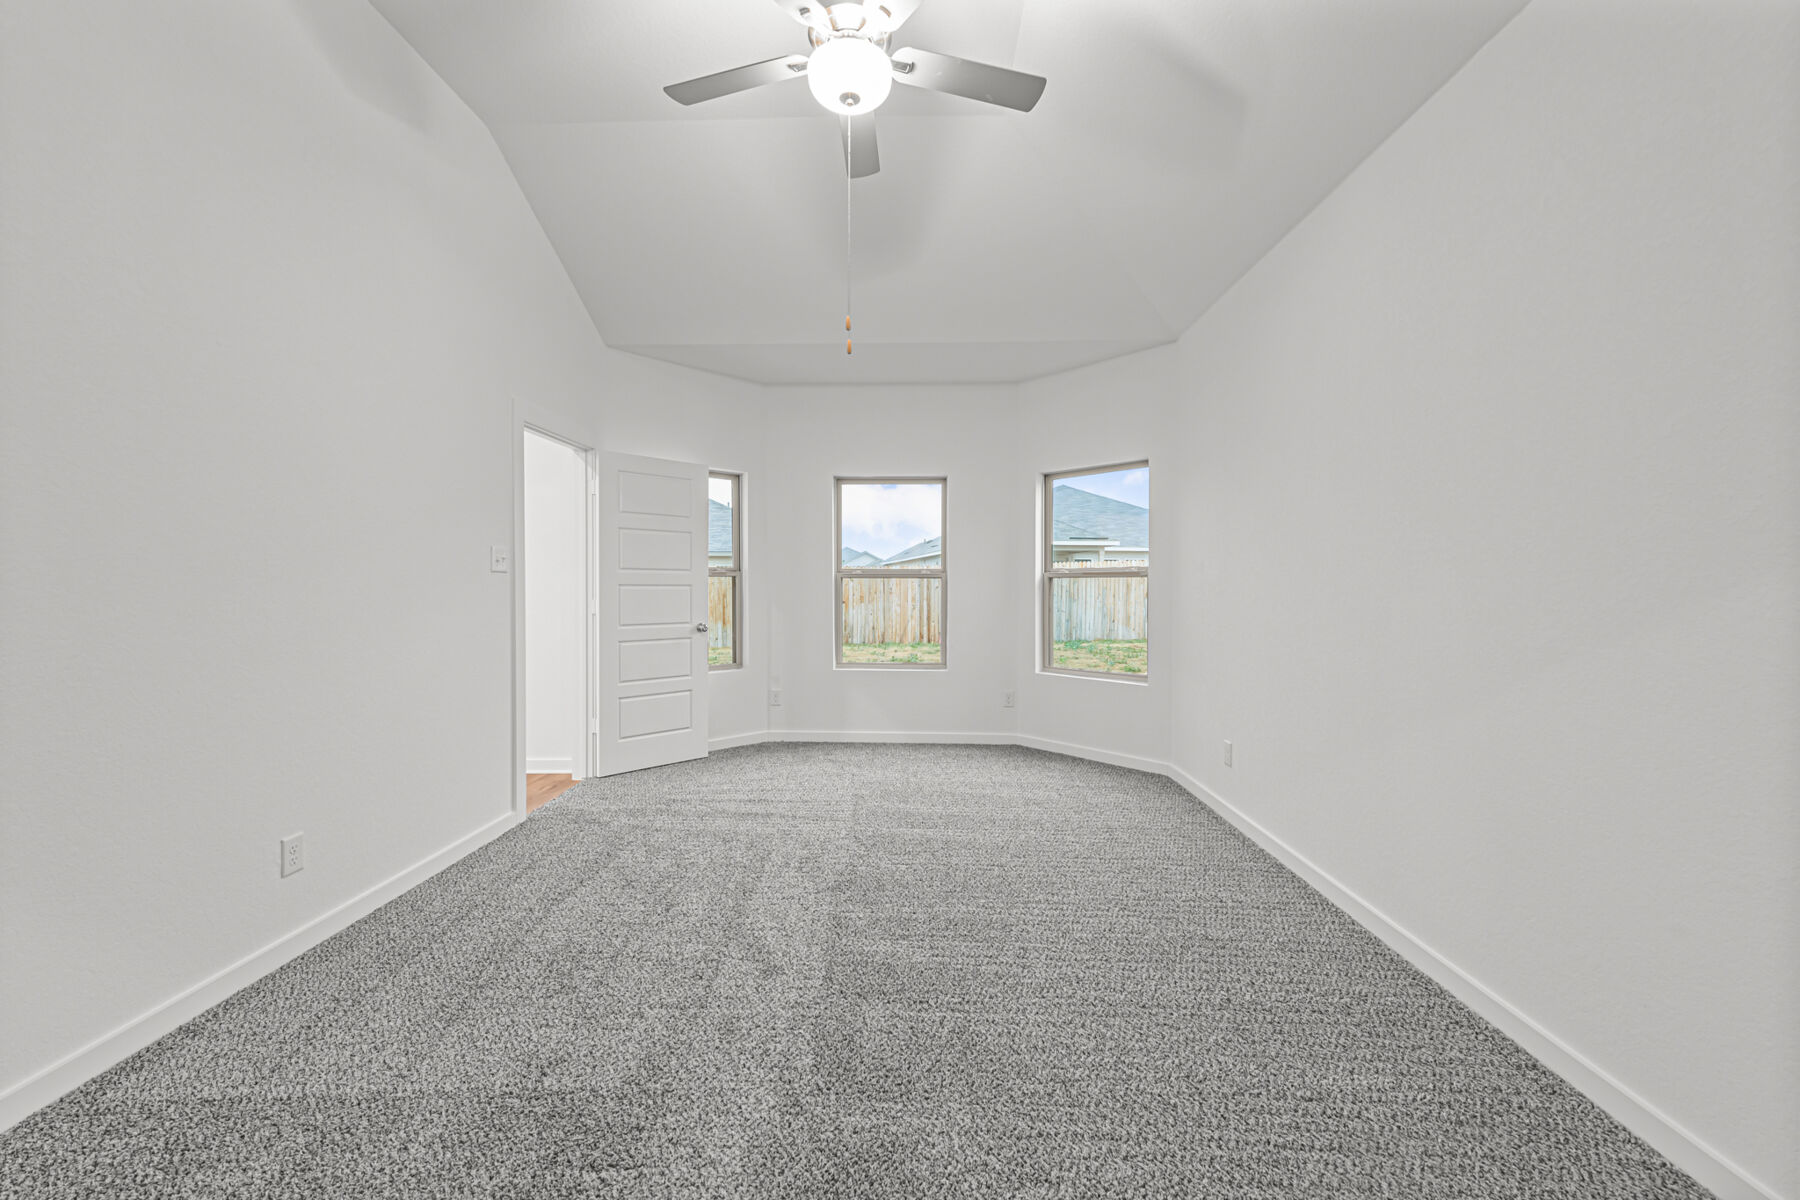
- 4 bedrooms with space for sleeping, work, hobbies, or guests
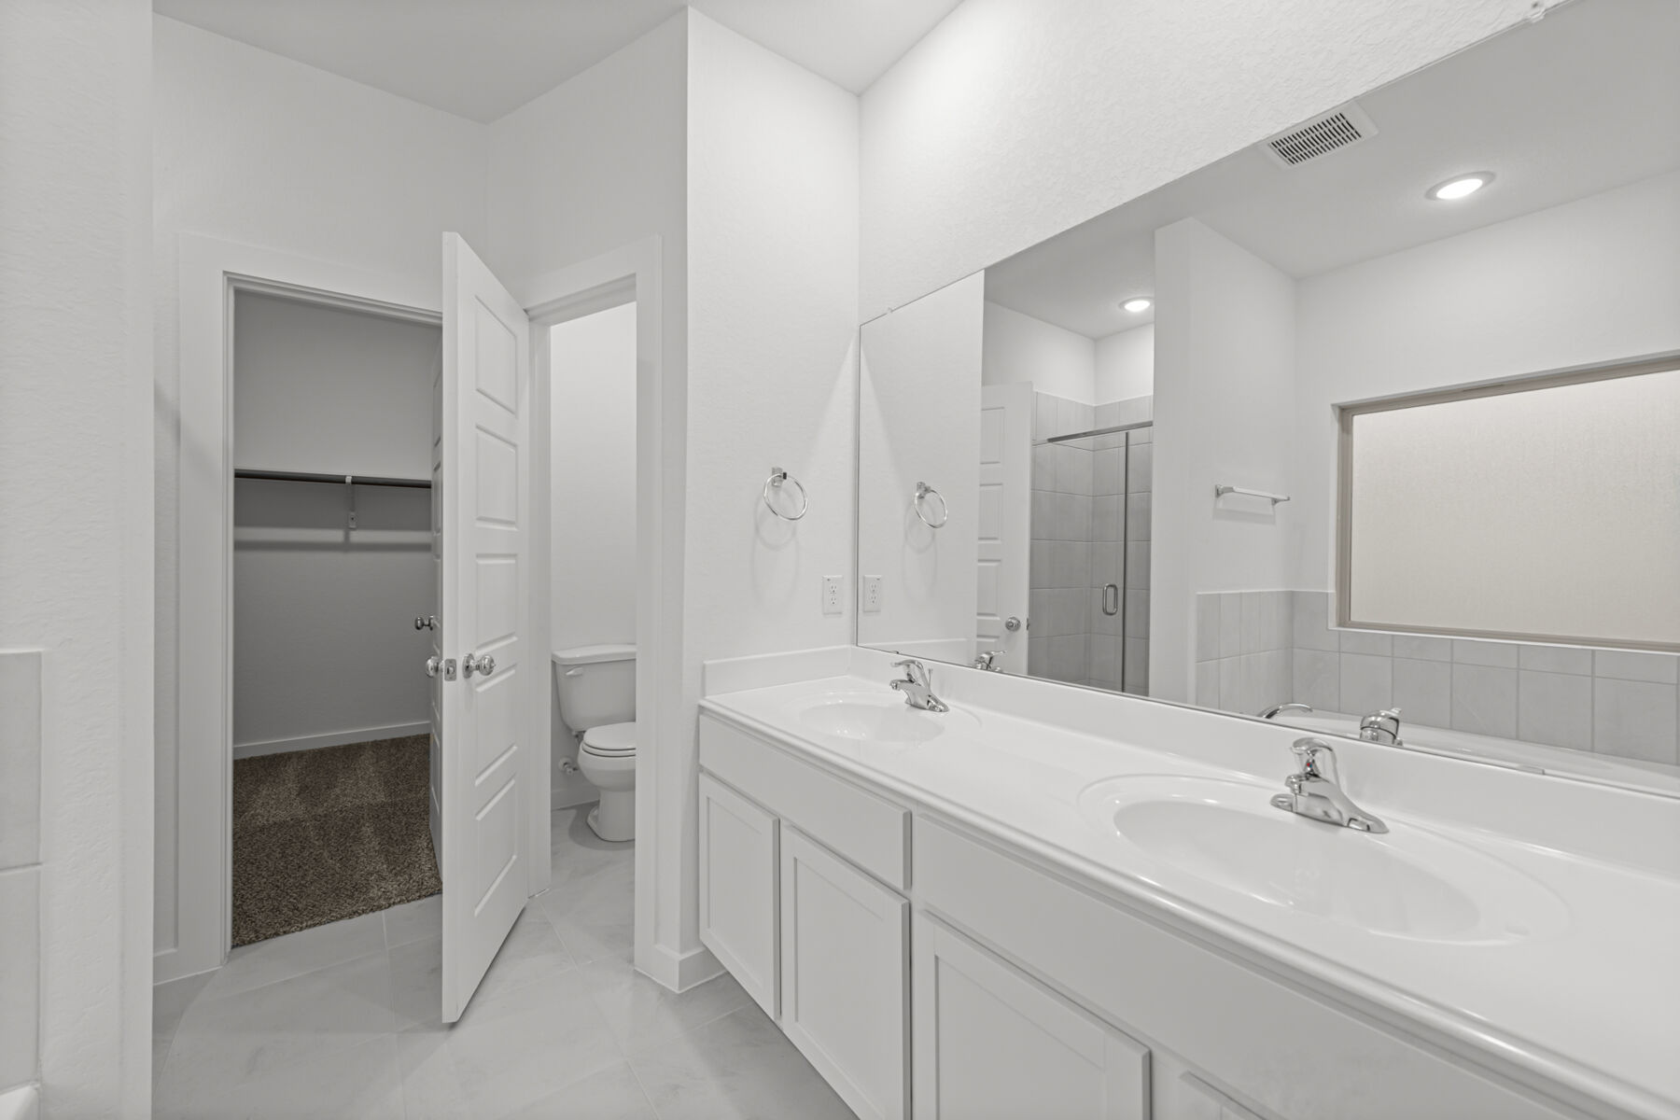
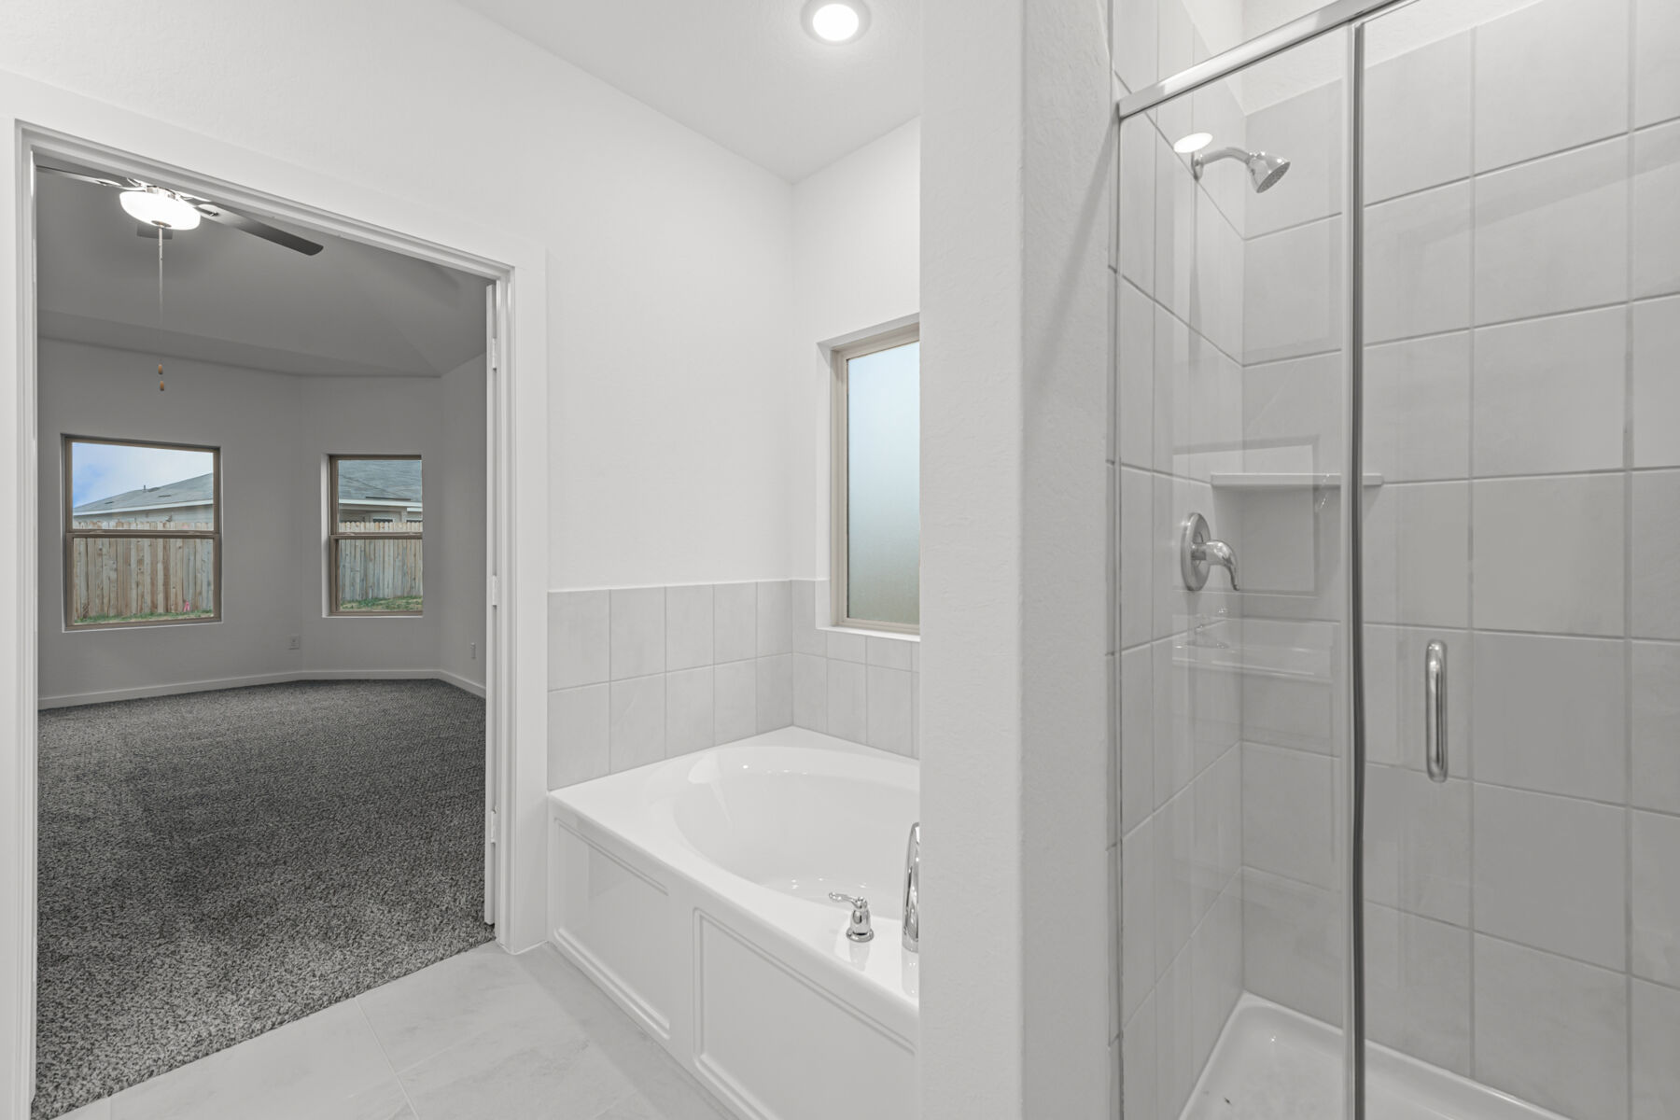
- 2 full bathrooms plus 1 half bathroom
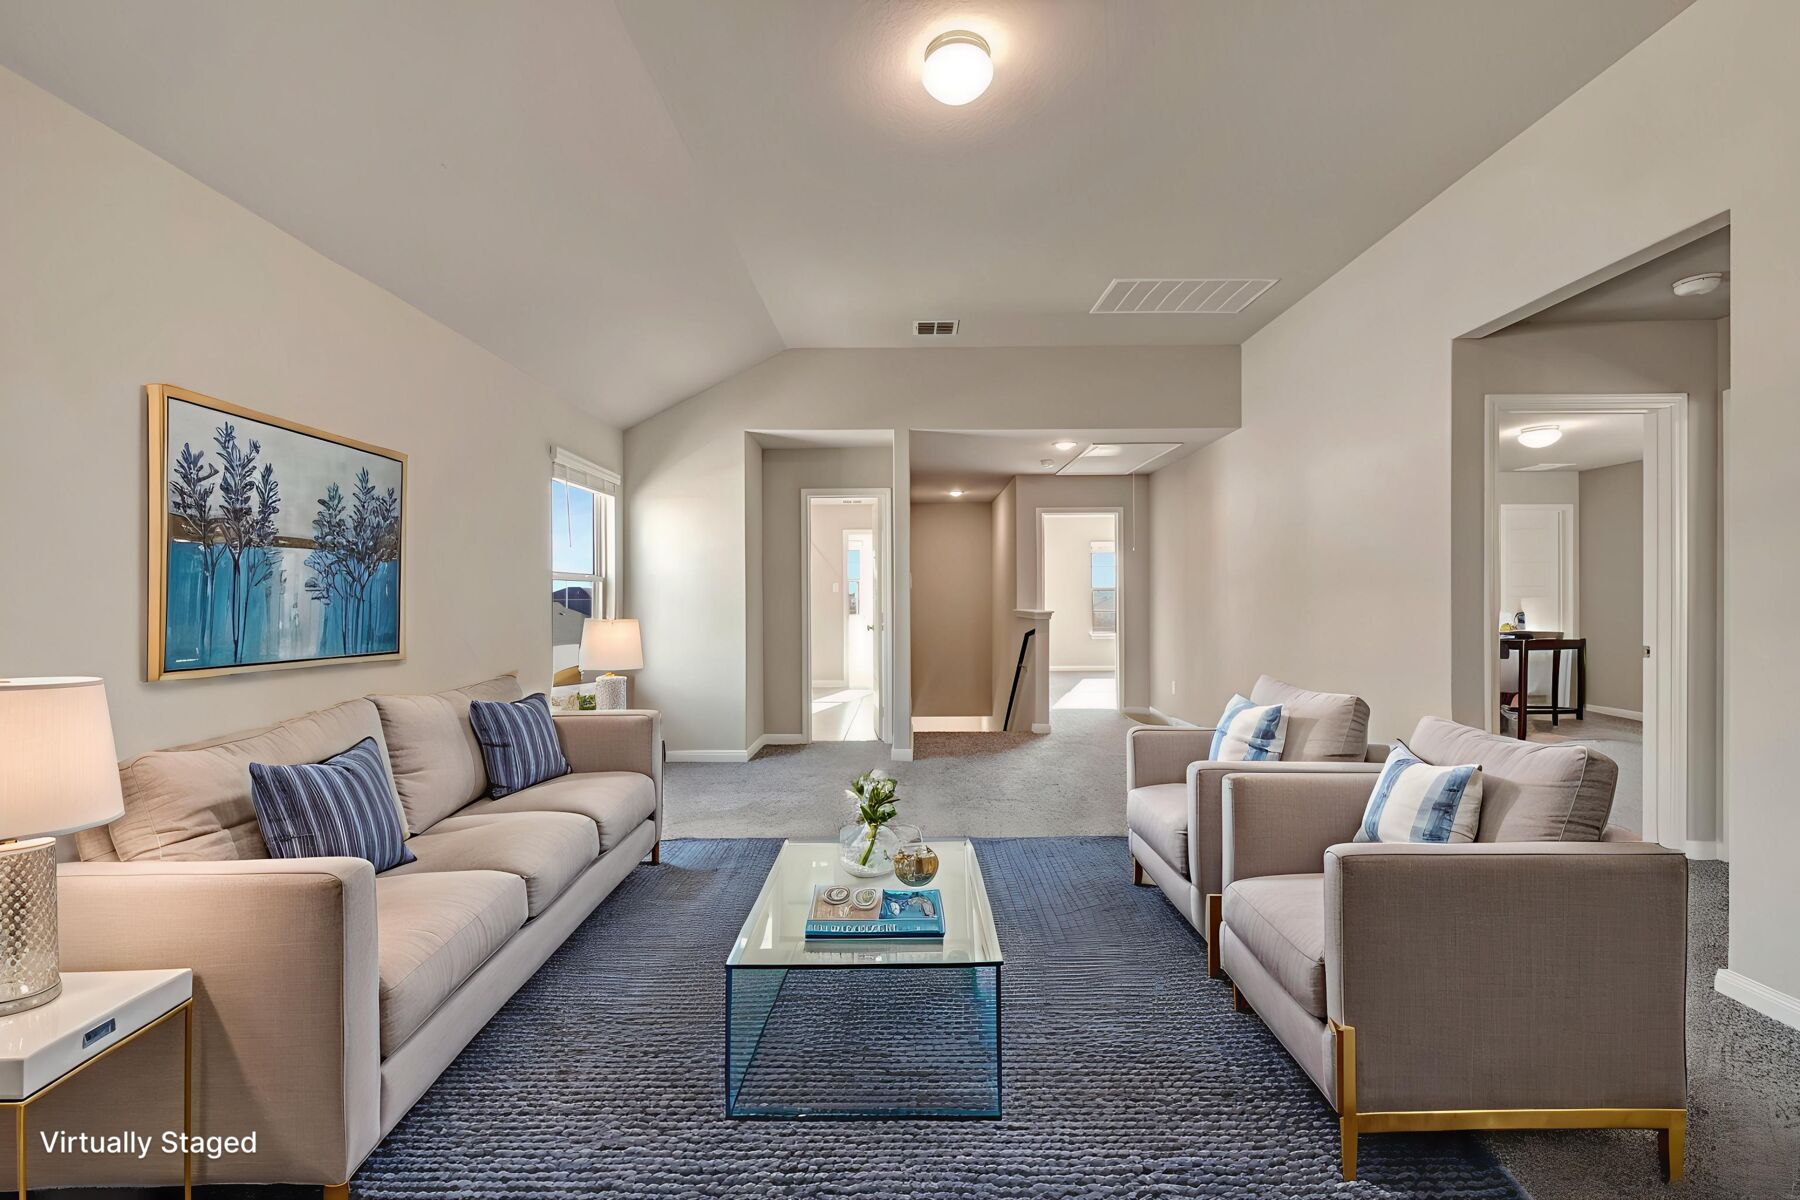
- 2 above-ground levels that separate and organize daily activities
- Open-concept kitchen, dining, and living arrangement
- Covered patio for comfortable outdoor use
- New construction by M/I Homes
- 2,255 square feet of interior living space
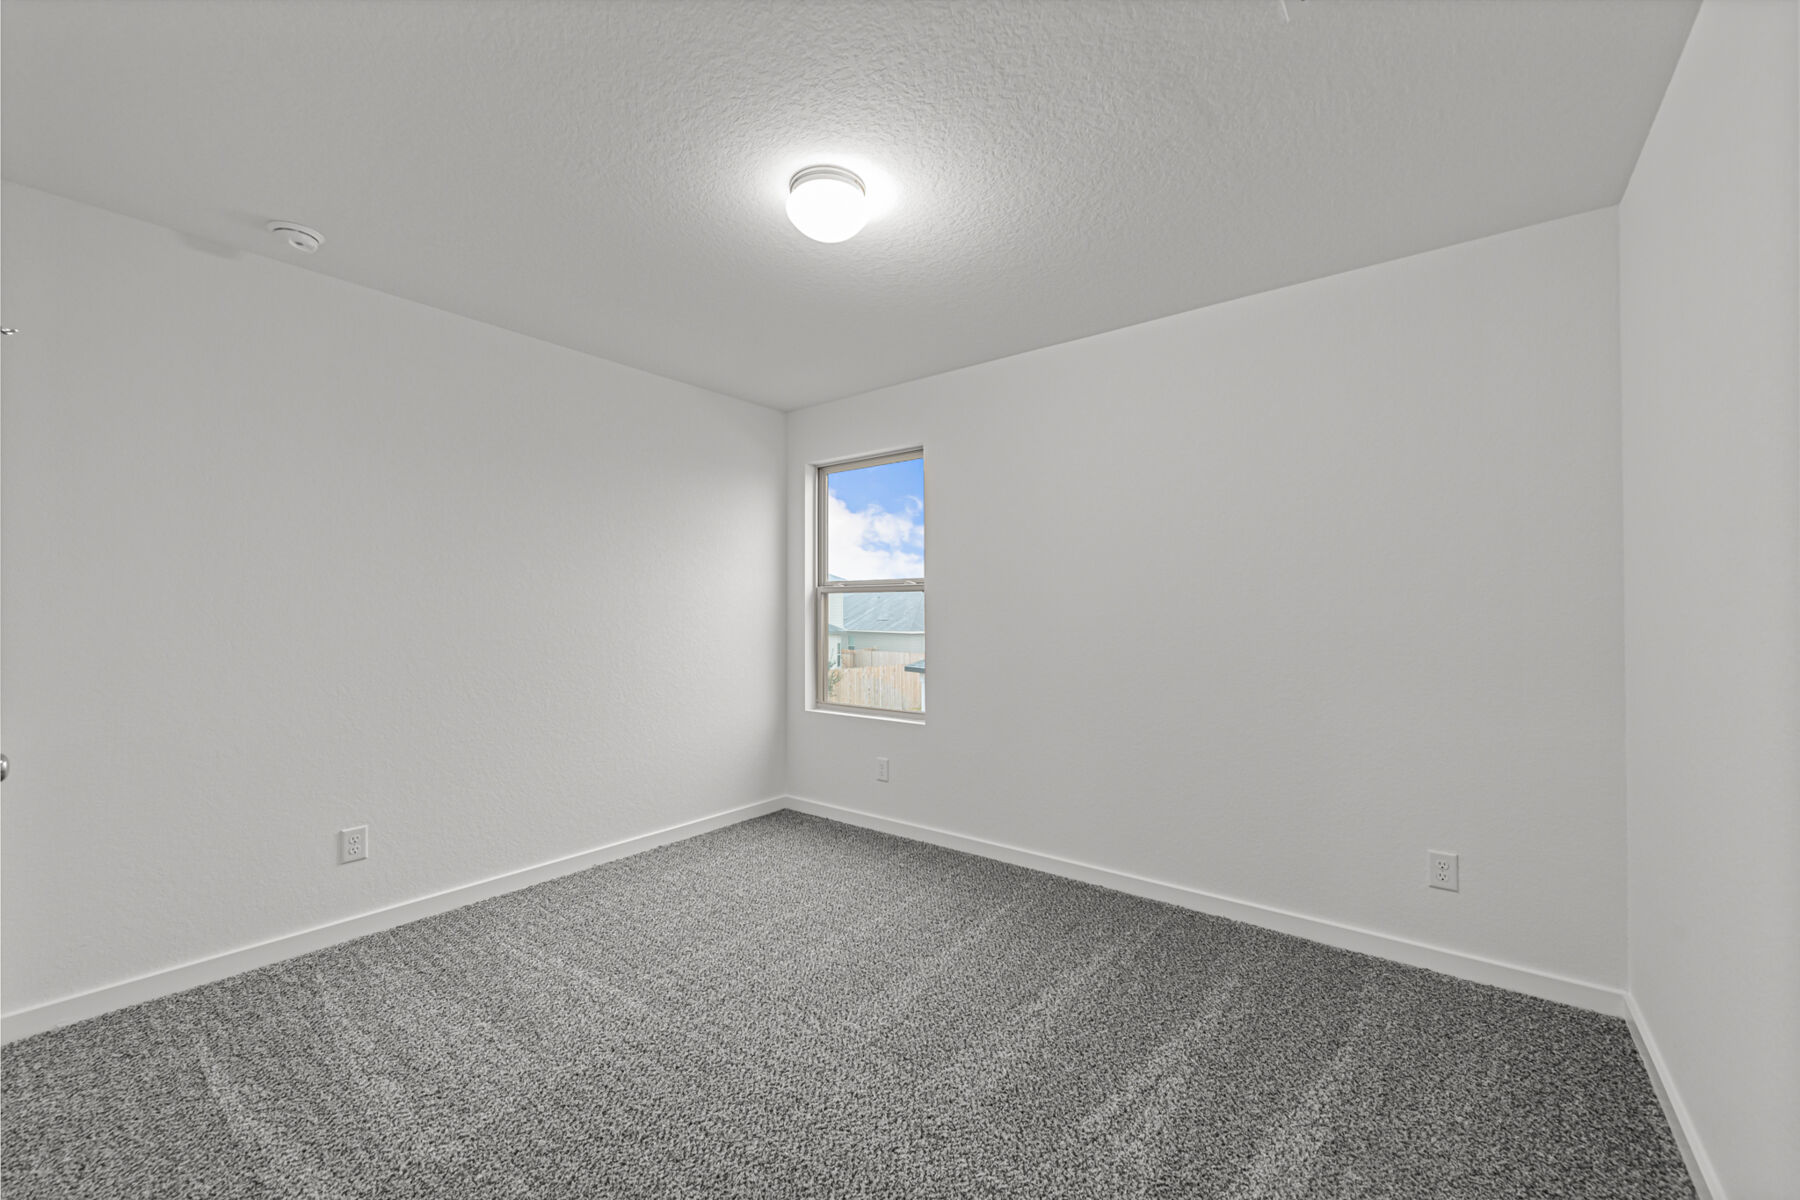
The home includes 4 bedrooms, offering versatility for a range of needs. With 2 full bathrooms and 1 half bathroom, the layout provides convenience across both levels. Storage and circulation areas are integrated into the floorplan to support an efficient daily rhythm.
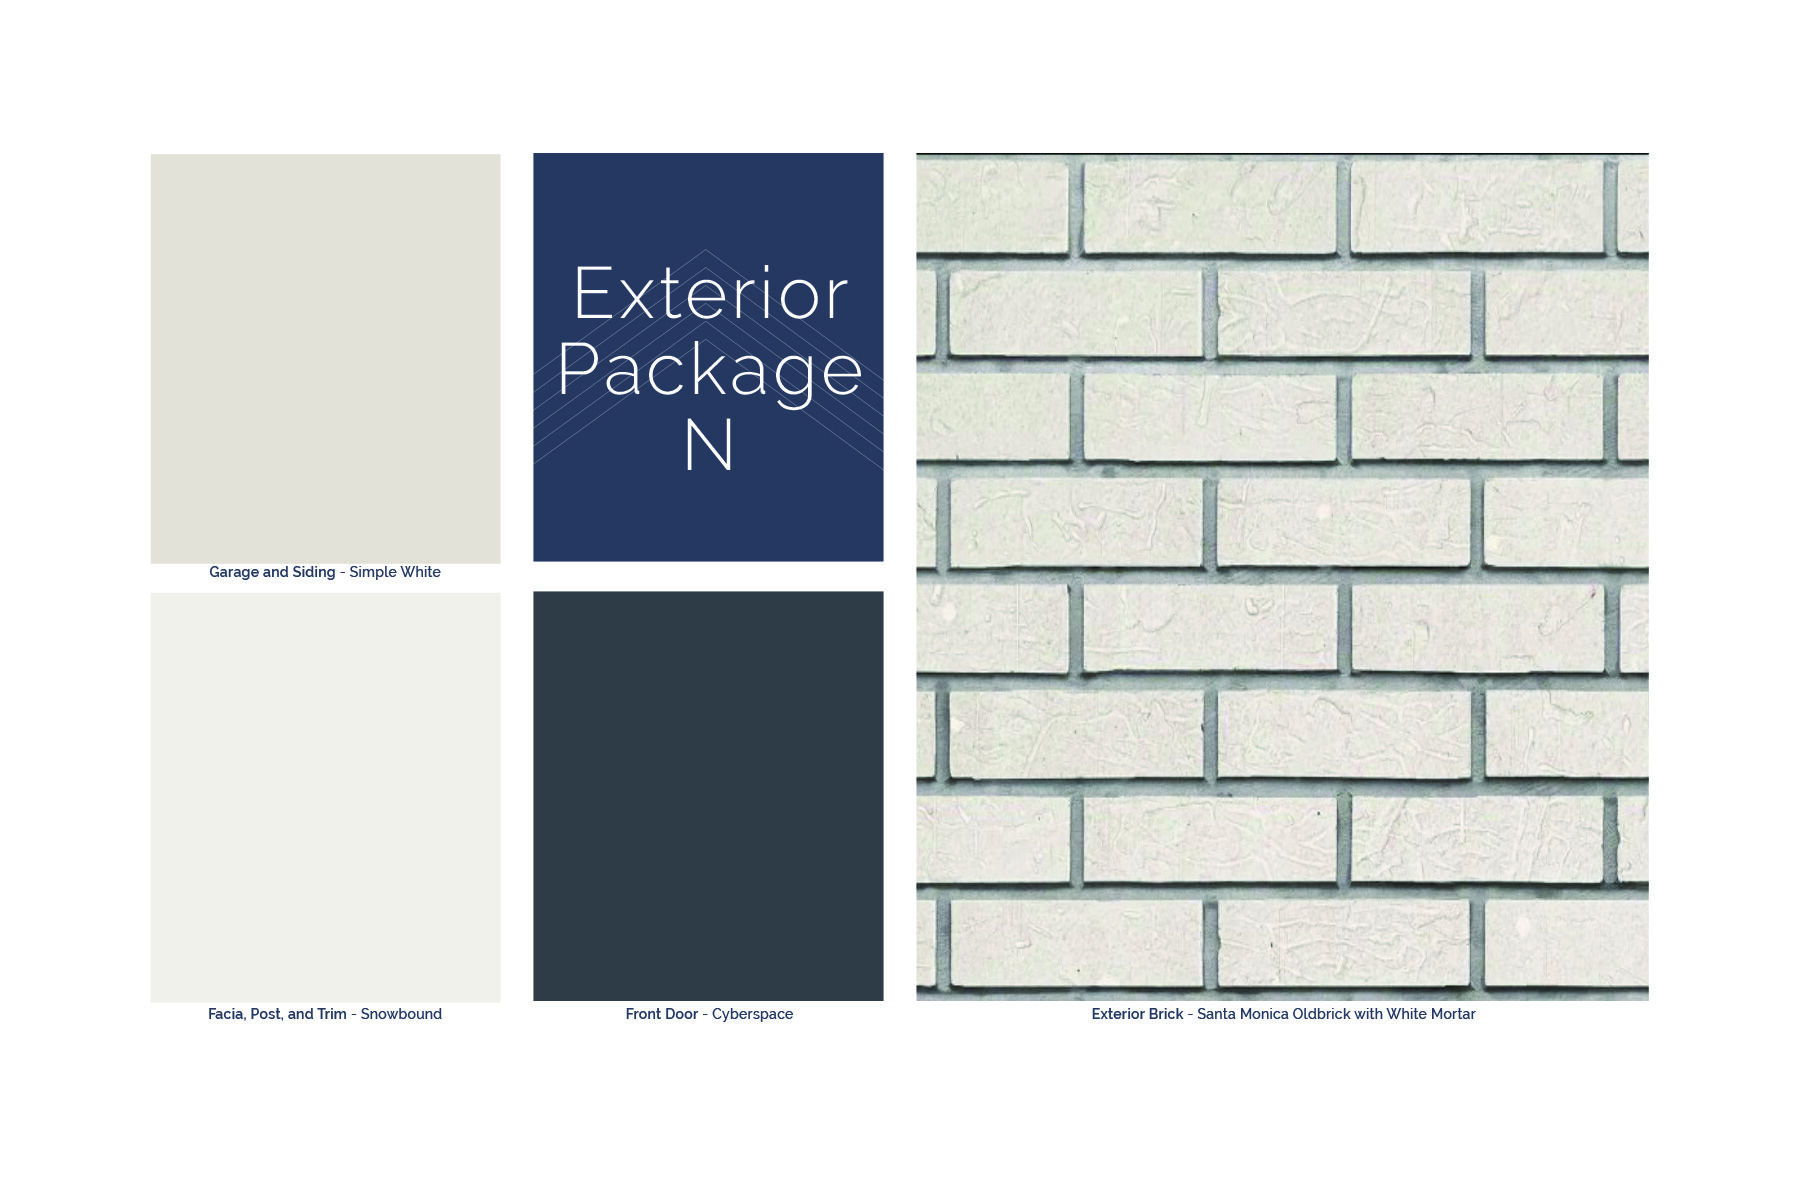
Clean architectural lines, coordinated materials, and a balanced interior arrangement reflect attention to design. The 2-story format creates distinct spaces while the main gathering areas remain open and connected. This home combines practical room counts, shared spaces, and covered outdoor living.
About the Community
Paloma Park in Converse offers a welcoming community of new single family homes in a convenient location near I‑10 and Loop 1604, providing easy access to Randolph Air Force Base, Downtown San Antonio, and nearby cities. Its setting includes generous green spaces, a community park, and play areas designed for everyday enjoyment.
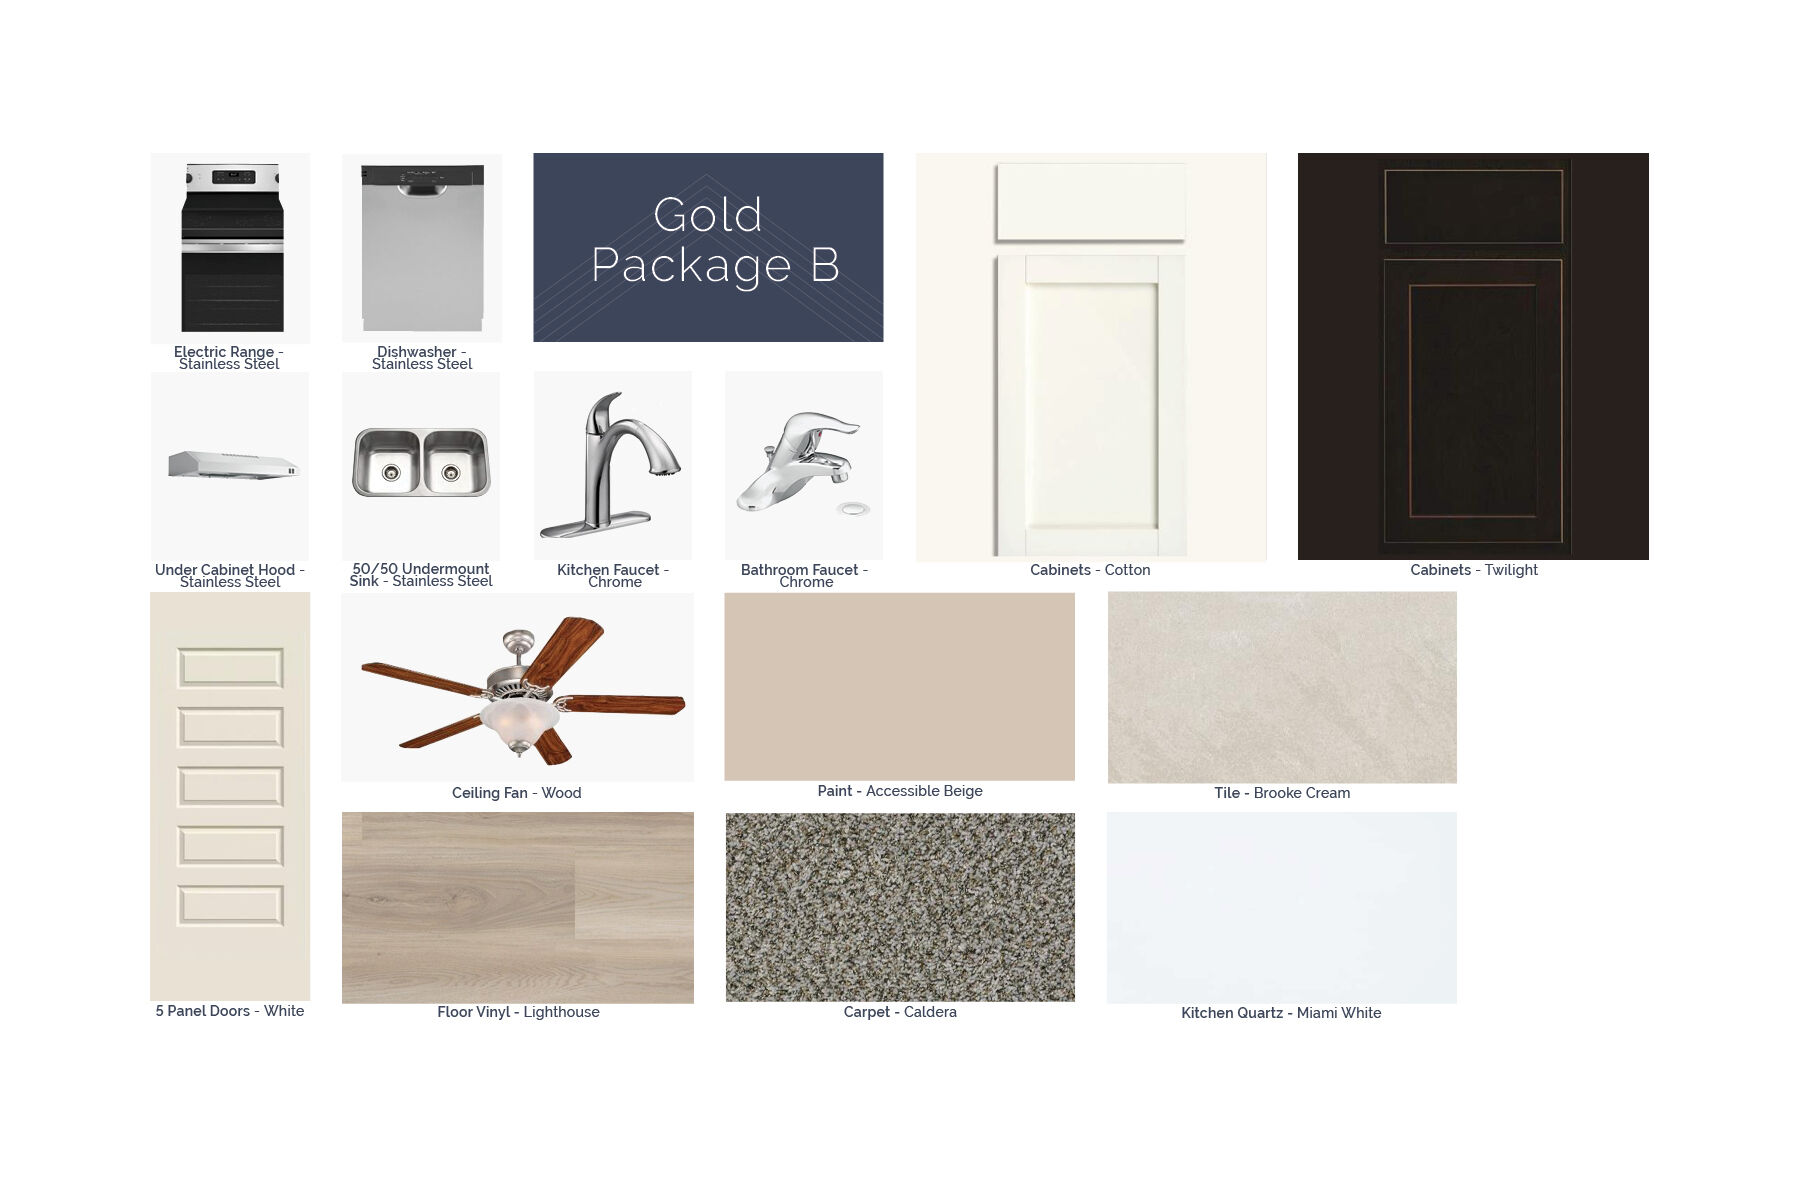
The Smart Series homes feature open‑concept layouts, modern finishes, and curated design packages that simplify the building experience. High ceilings, granite surfaces, and flexible living spaces create comfortable, functional interiors, with options available to personalize your home.
Living in Converse means being close to family‑friendly attractions such as Morgan’s Wonderland, The Forum Shopping Center, and local entertainment venues. With quick routes to major highways and surrounding communities, Paloma Park offers a balanced lifestyle with convenience, connection, and room to grow.
Learn more about this community »
Paloma Park Sales Office
Converse, TX 78109
- Mon: 12:00PM - 6:00PM
- Tue: 10:00AM - 6:00PM
- Wed: 10:00AM - 6:00PM
- Thu: 10:00AM - 6:00PM
- Fri: 10:00AM - 6:00PM
- Sat: 10:00AM - 6:00PM
- Sun: 12:00PM - 6:00PM


Have questions for us?
Ask about current offers or more details about this property, or call (210) 333-2244
Incentives


Fall Into Savings: Great Rates*, Paid Closing Costs† , Half-Off Lot Premium Savings†† , and More
This October, Fall Into Savings on your new home in Greater San Antonio. Purchase a Quick Move-In home that can close by 11/30 and receive first-year rates as low as 4.25% Rate* / 6.051% APR* on a 30-year fixed FHA loan and up to $10,000 in paid closing costs through M/I Financial, LLC.† Or build from the ground up and receive discounts on the lot premium and more.
Ready to plan a visit? We can help
Send us your preferred time to stop by and a sales representative will take care of the rest