-
READY NOW
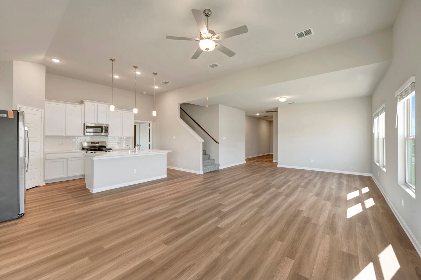
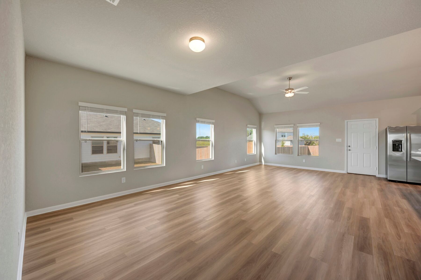
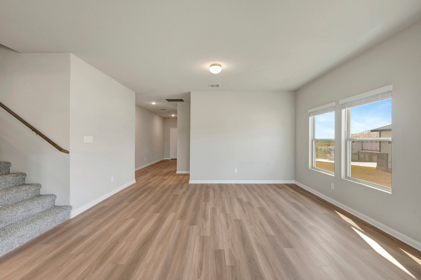
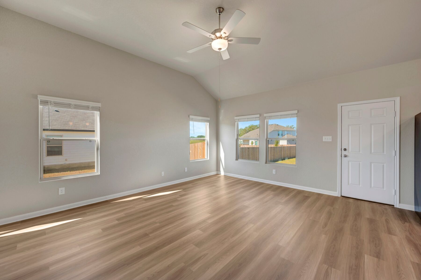
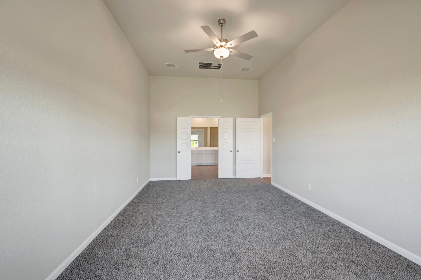
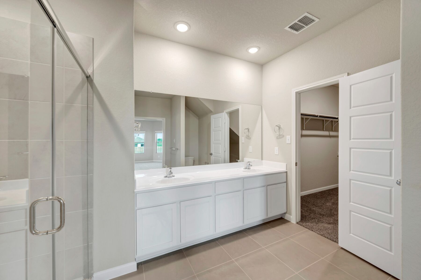
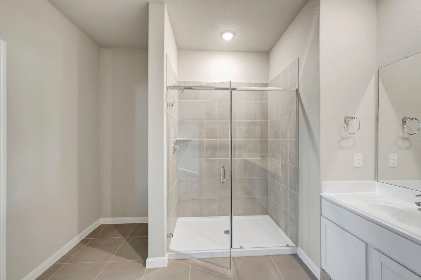
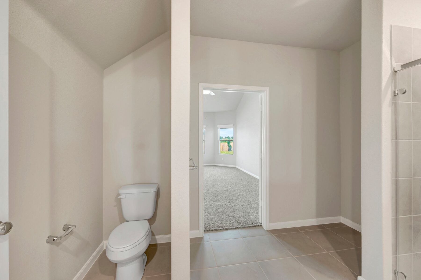
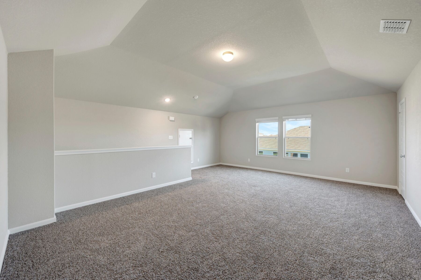
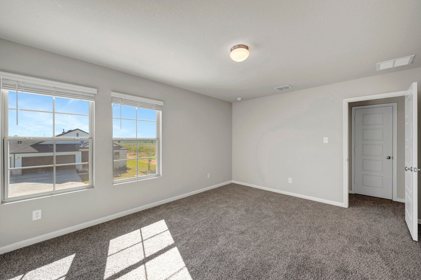
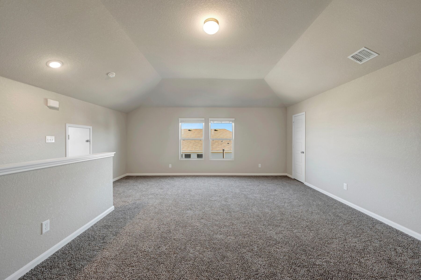
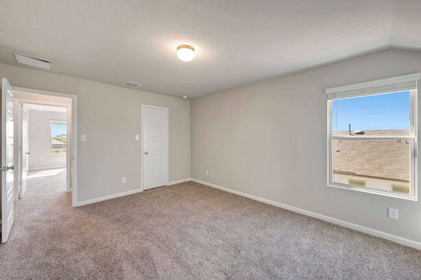
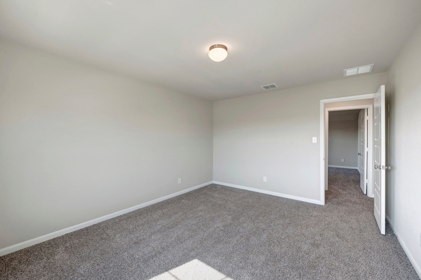
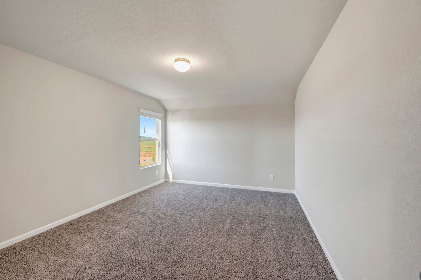
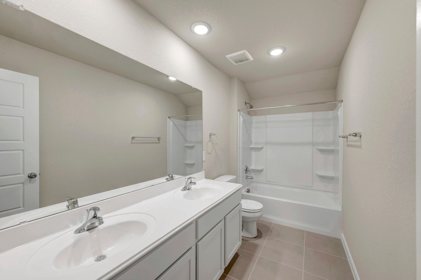
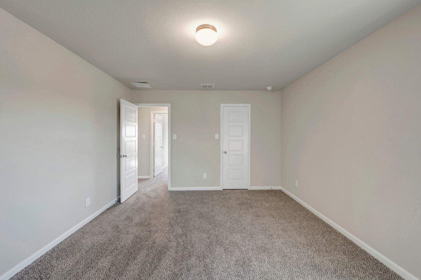
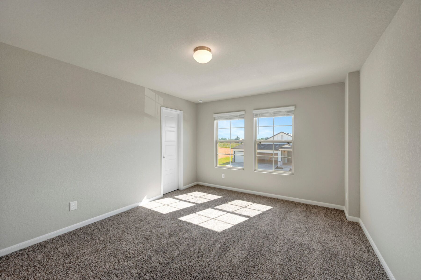
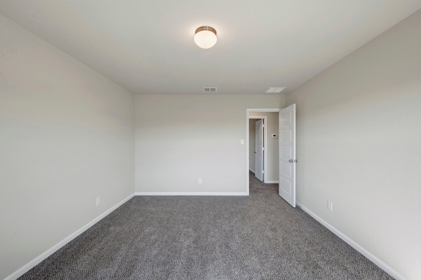
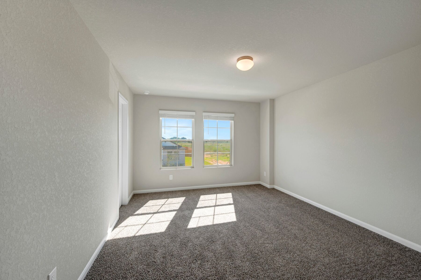
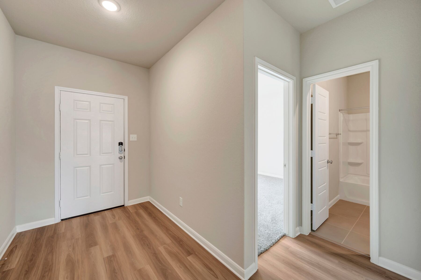
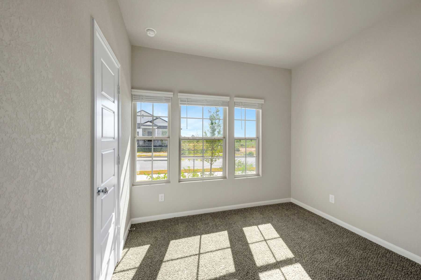
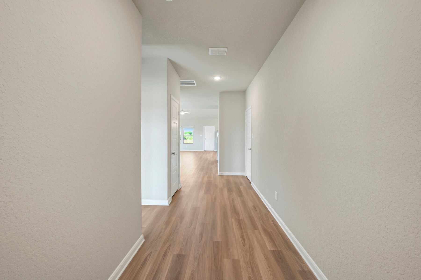
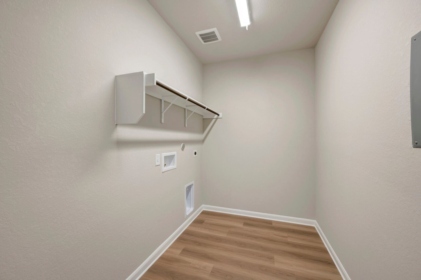
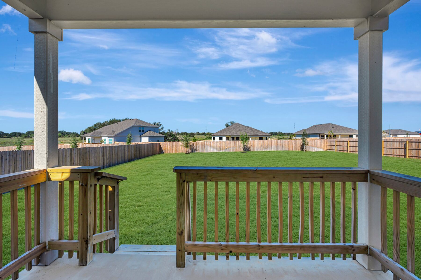
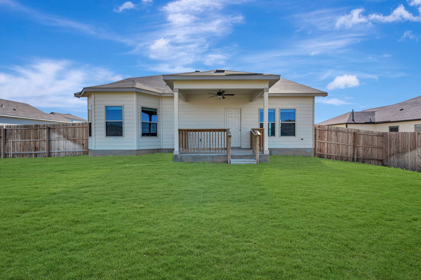
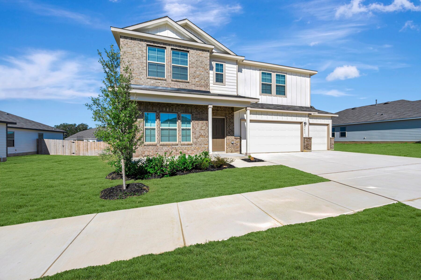
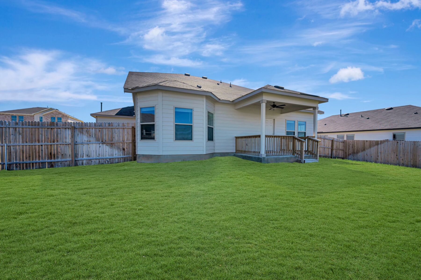
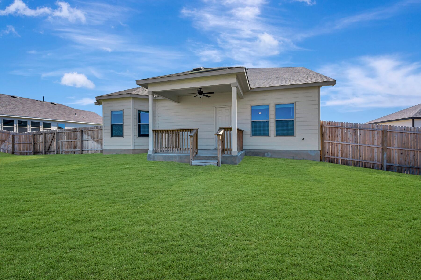
17411 Elder Walnut Drive, Elmendorf, TX 78112
- Ready date:
- Ready Now




Hickory Ridge Estates
Elmendorf, TX 78112
- Mon: 12:00PM - 6:00PM
- Tue: 10:00AM - 6:00PM
- Wed: 10:00AM - 6:00PM
- Thu: 10:00AM - 6:00PM
- Fri: 10:00AM - 6:00PM
- Sat: 10:00AM - 6:00PM
- Sun: 12:00PM - 6:00PM
About 17411 Elder Walnut Drive
Get Directions-
square feet 2,799
-
stories 2
-
bedrooms 5
-
full bathrooms 3
-
half bathrooms 0
-
garages 3 (Front Load)
- City
- Elmendorf, TX
- Owner's Suite
- First Floor
- County
- Bexar
- Home Type
- Single Family Home
- School District
- East Central ISD
- Foundation Type
- Slab
- Home Plan
- Columbus
- MLS Number
- 1949870
- Homesite
- 403
- Base Plan Width & Depth
- 39' 11" x 55'
New 5-Bedroom Home for Sale in Elmendorf, Texas
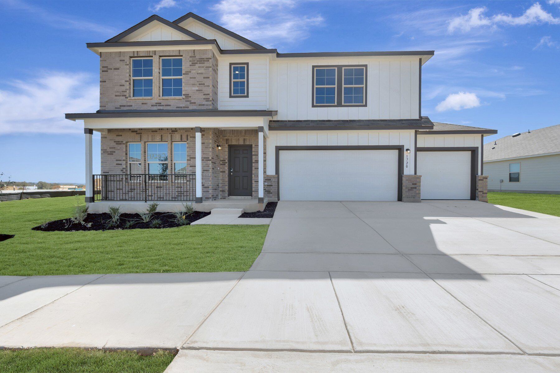
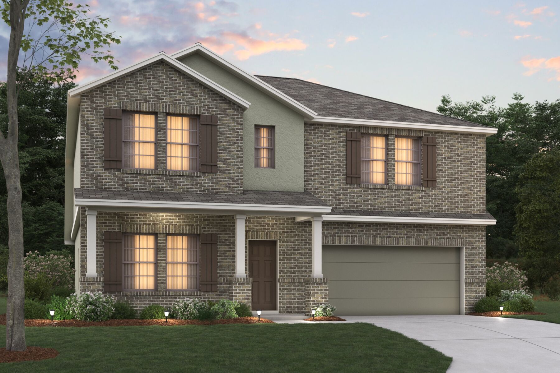
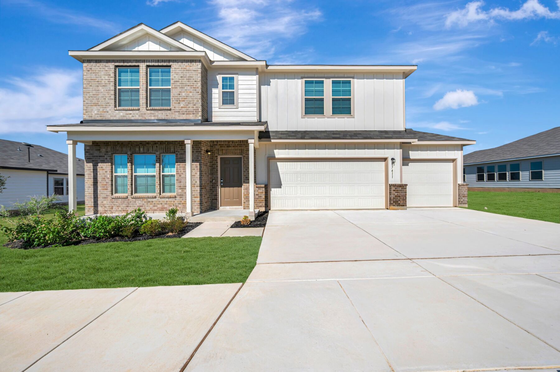
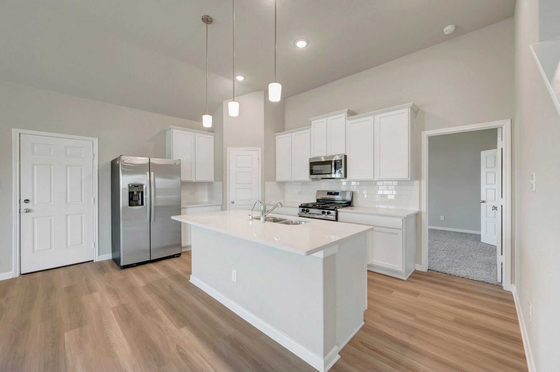
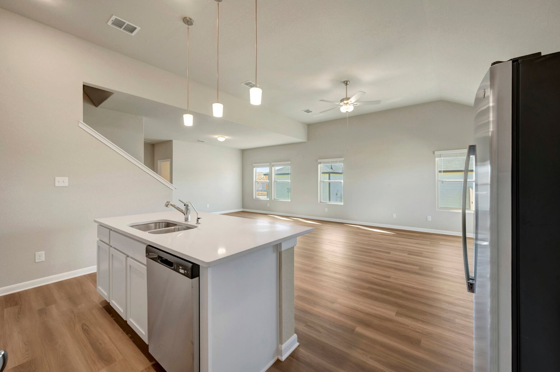
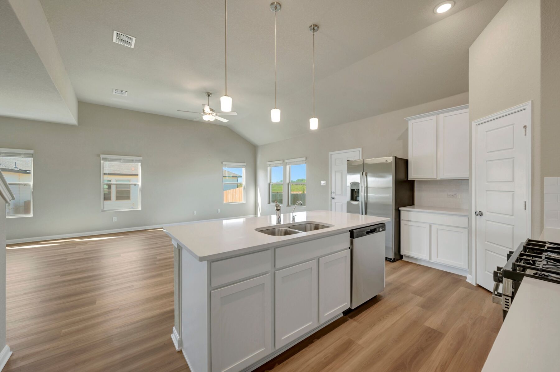
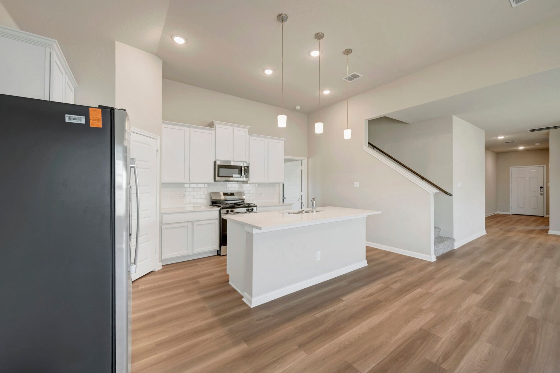
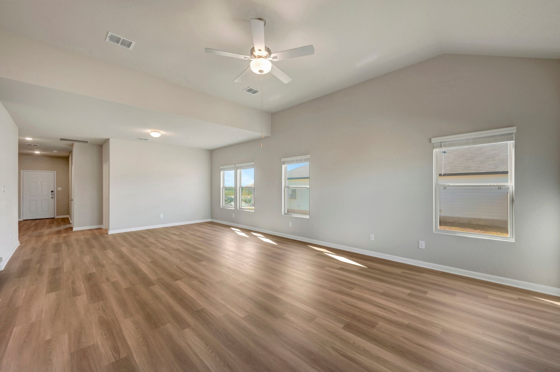
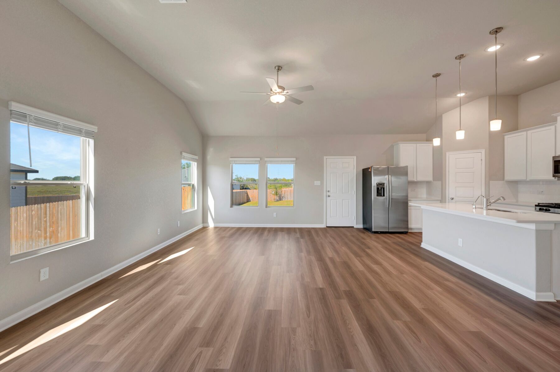
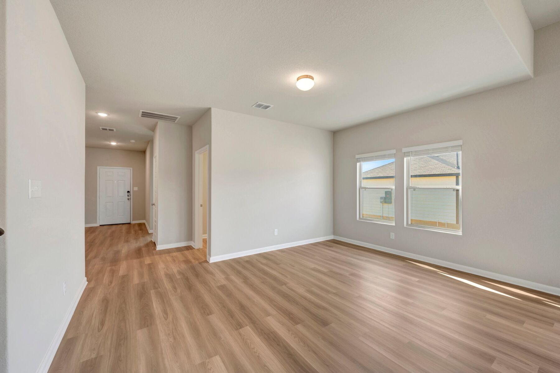
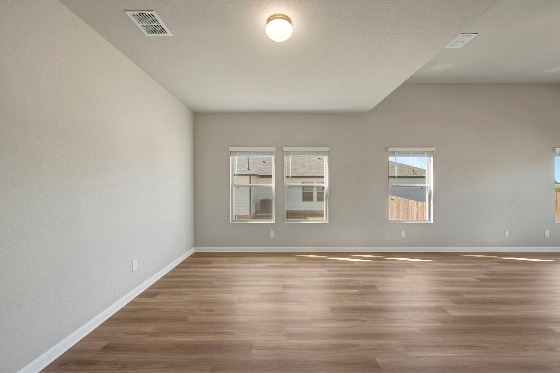
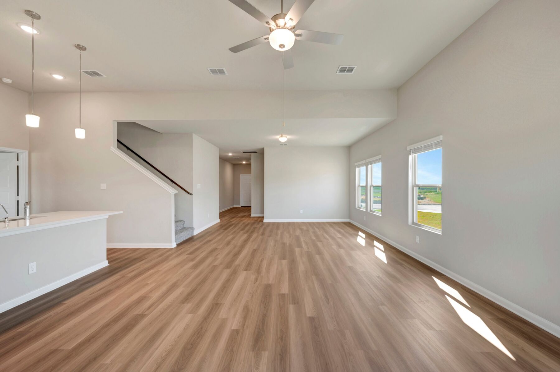
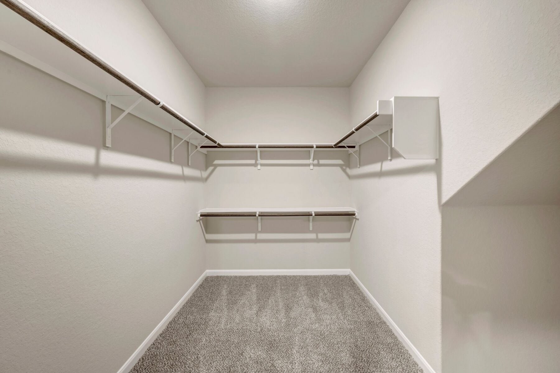
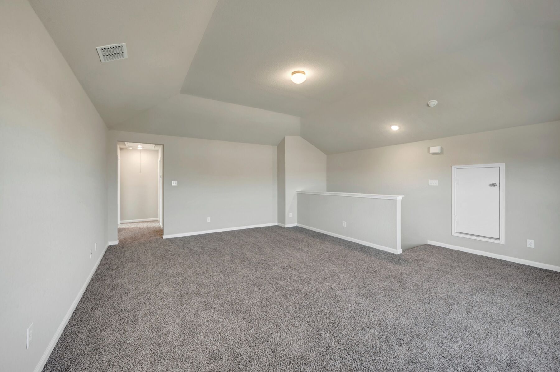
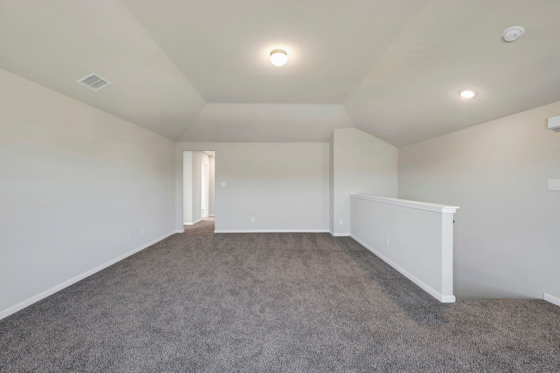
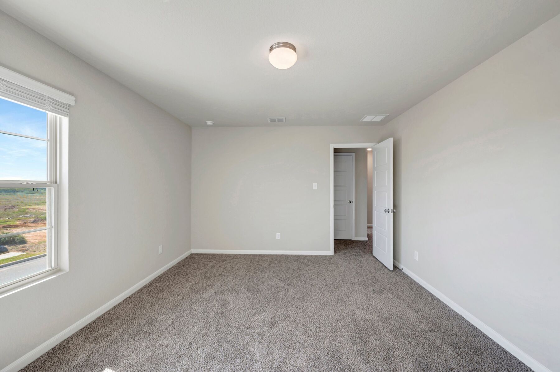
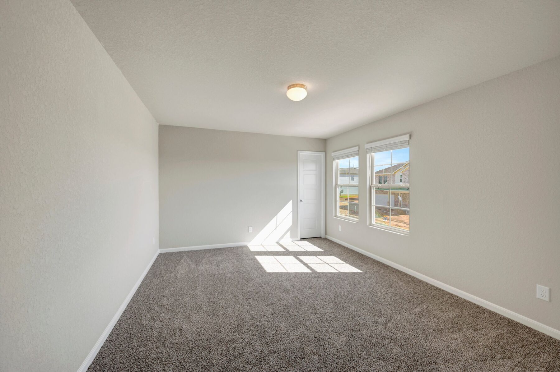
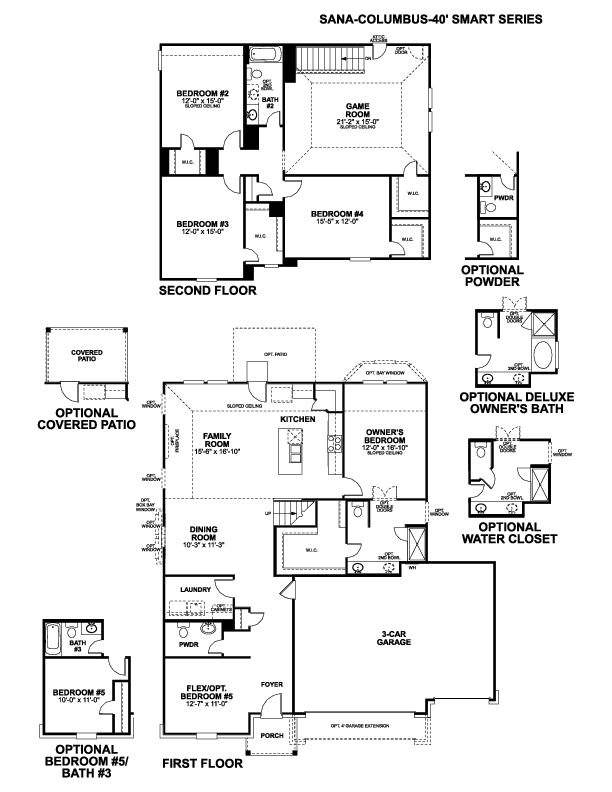
Step inside this expansive and thoughtfully designed new residence at 17411 Elder Walnut Drive in Elmendorf, TX. This two-story home offers a functional layout that balances open social areas on the first floor with quiet private space on the second level.
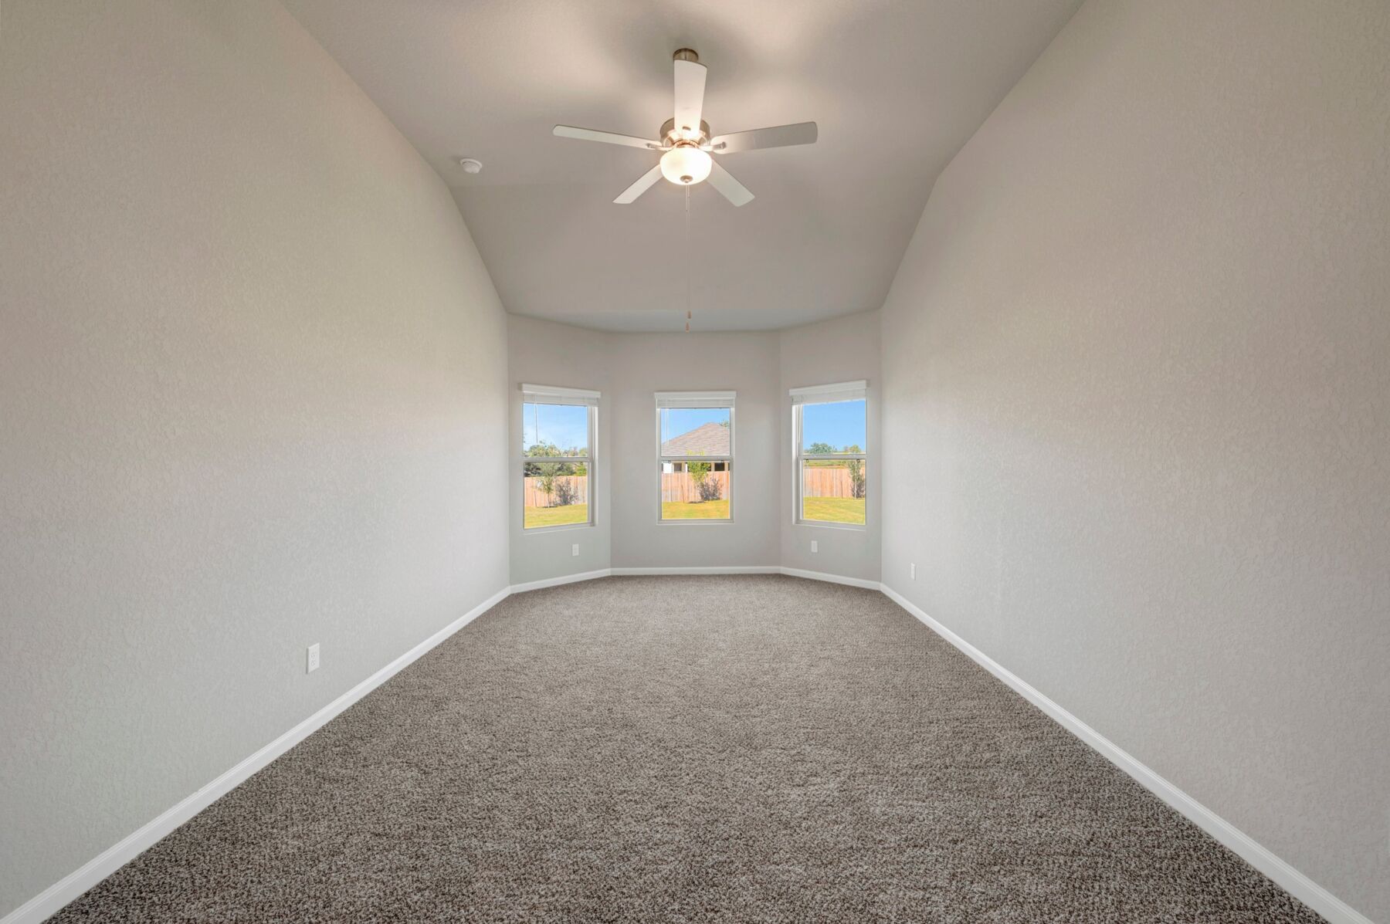
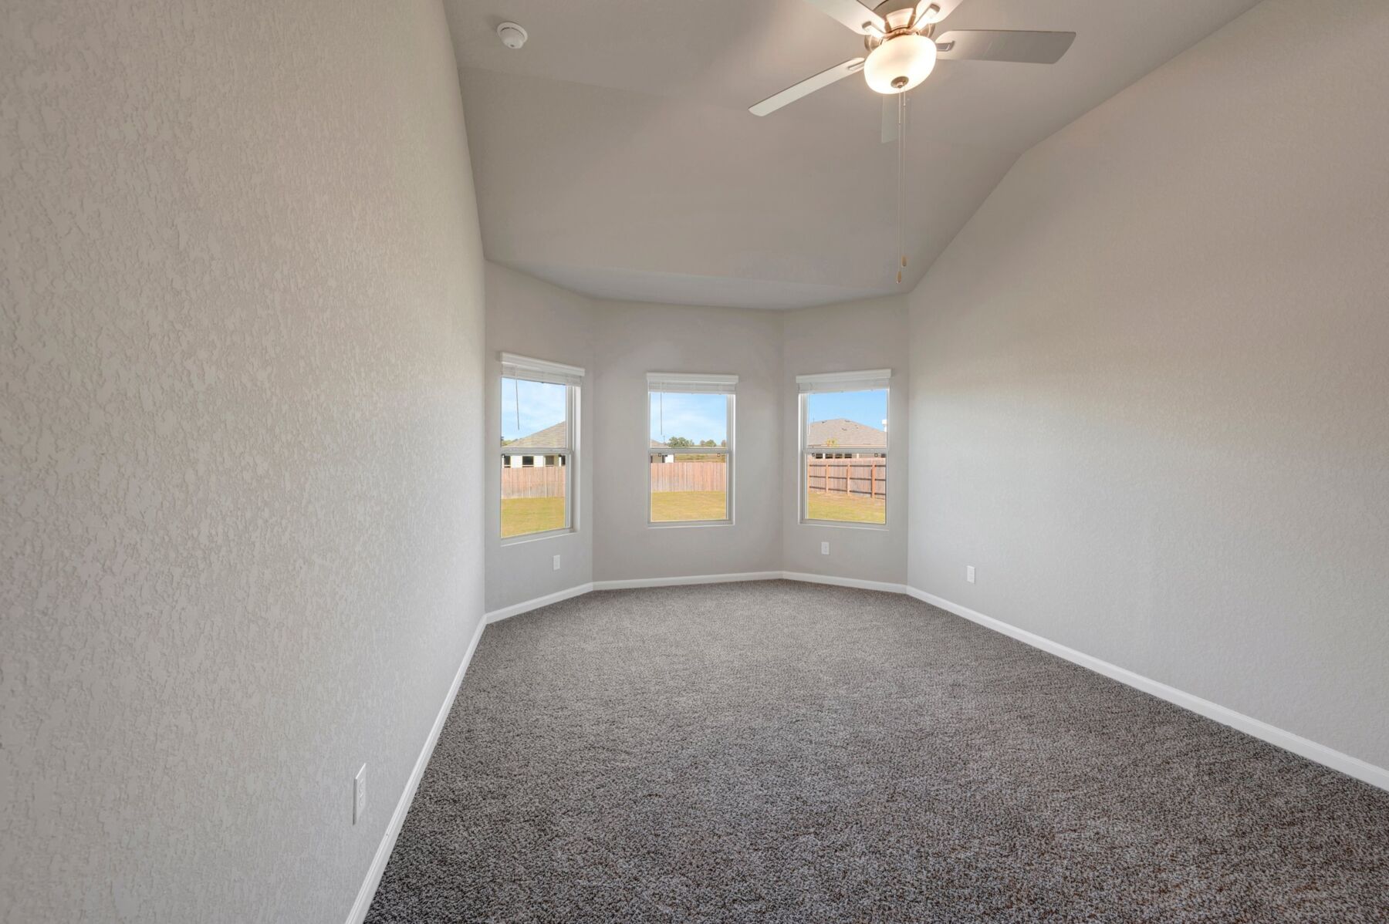
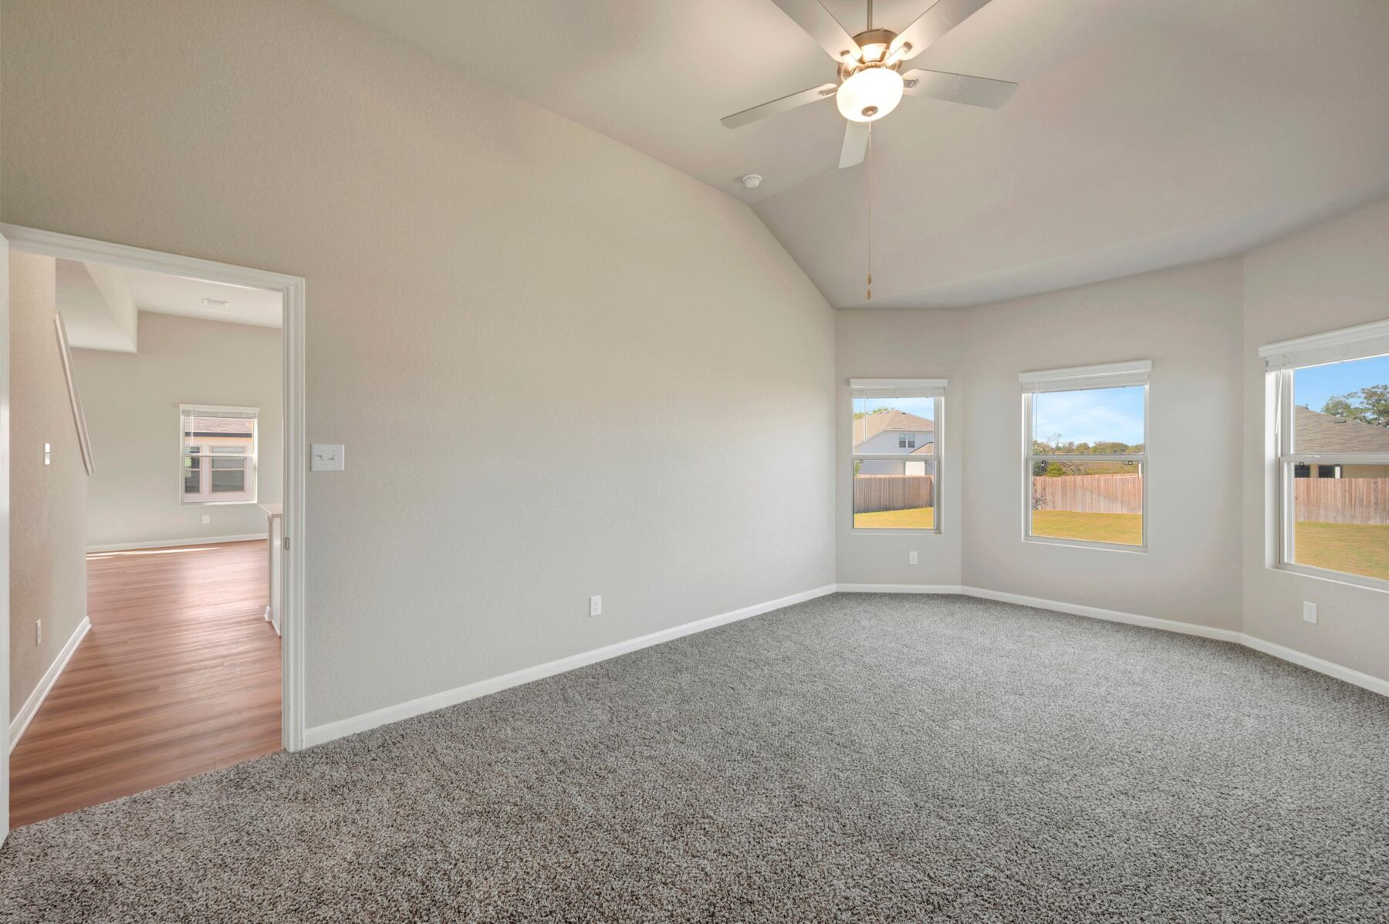
Key Features:• 5 bedrooms, including a primary suite located on the first floor for added convenience
• 3 full bathrooms finished with modern fixtures and high-quality materials
• 2,799 square feet of interior space distributed across two levels
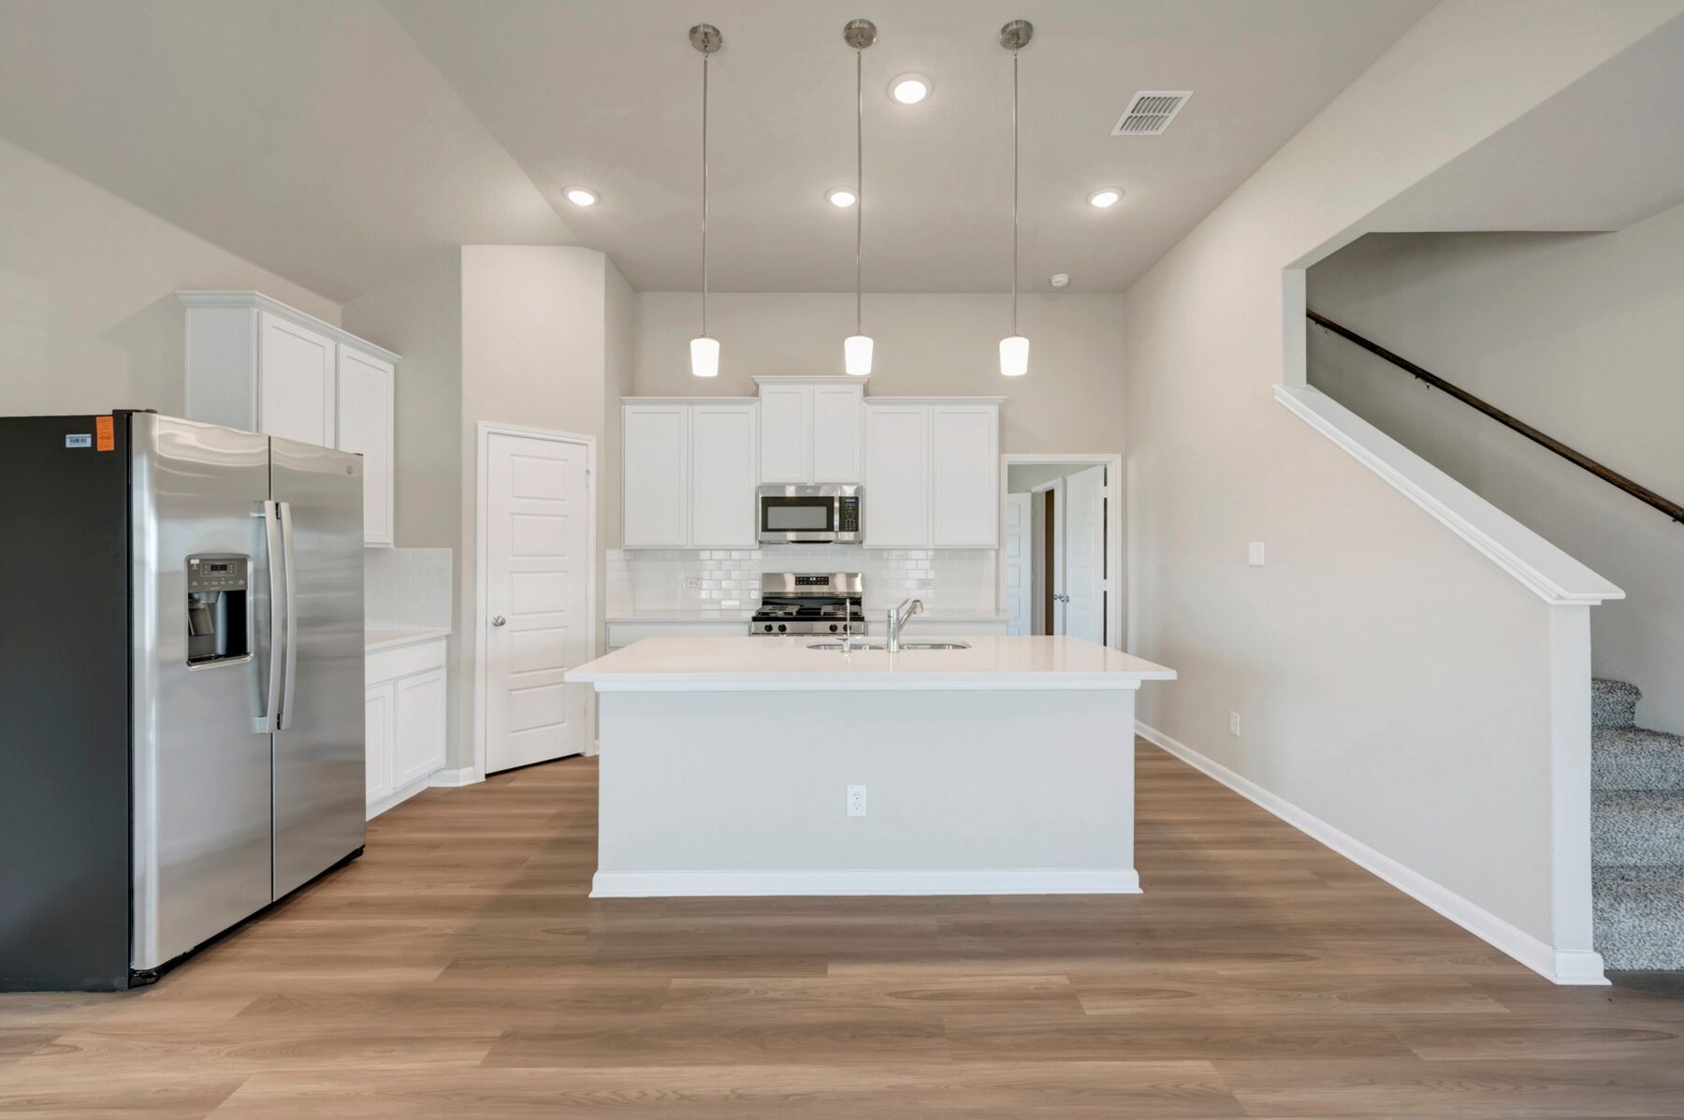
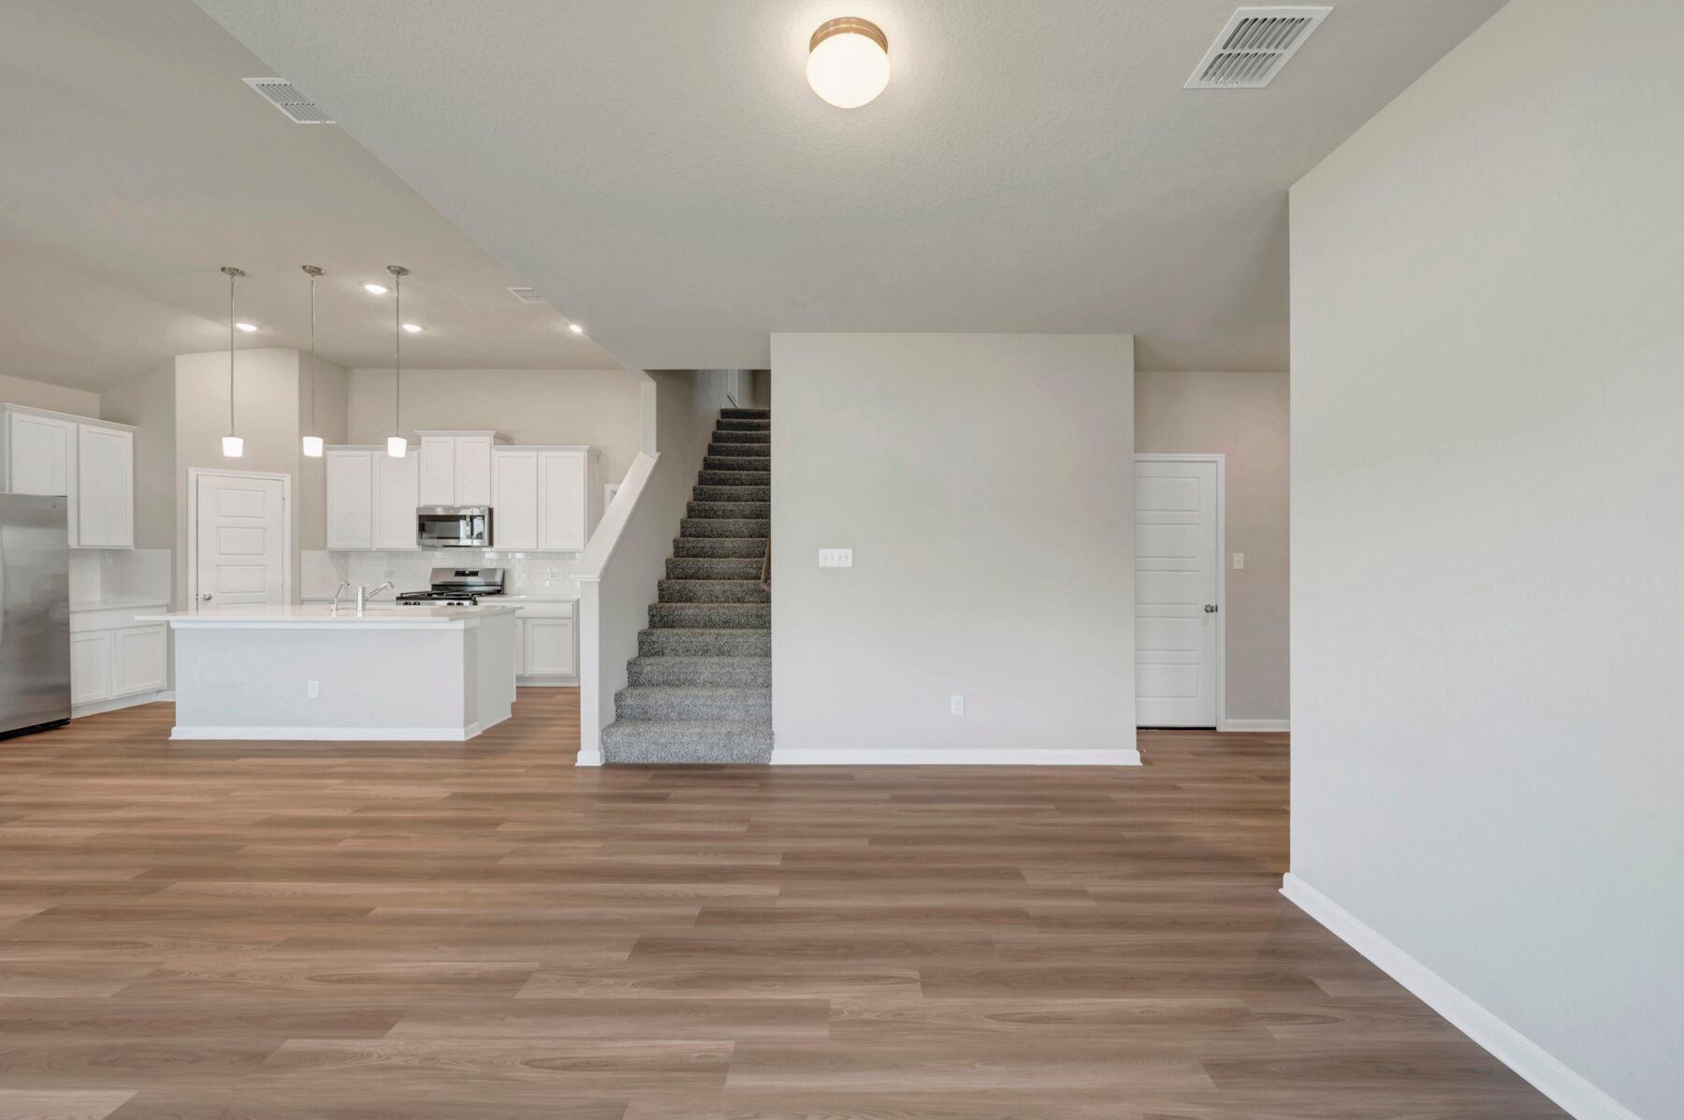
• Airy main-floor hub that joins the kitchen and family room for a connected feel
• Brand-new construction featuring expert craftsmanship and modern energy standards
Neighborhood & Location Benefits:
• Situated in a welcoming Elmendorf community with a friendly, residential atmosphere
• Excellent proximity to nearby parks and green spaces for outdoor recreation
• A premier location that balances a quiet residential retreat with easy access to neighborhood favorites
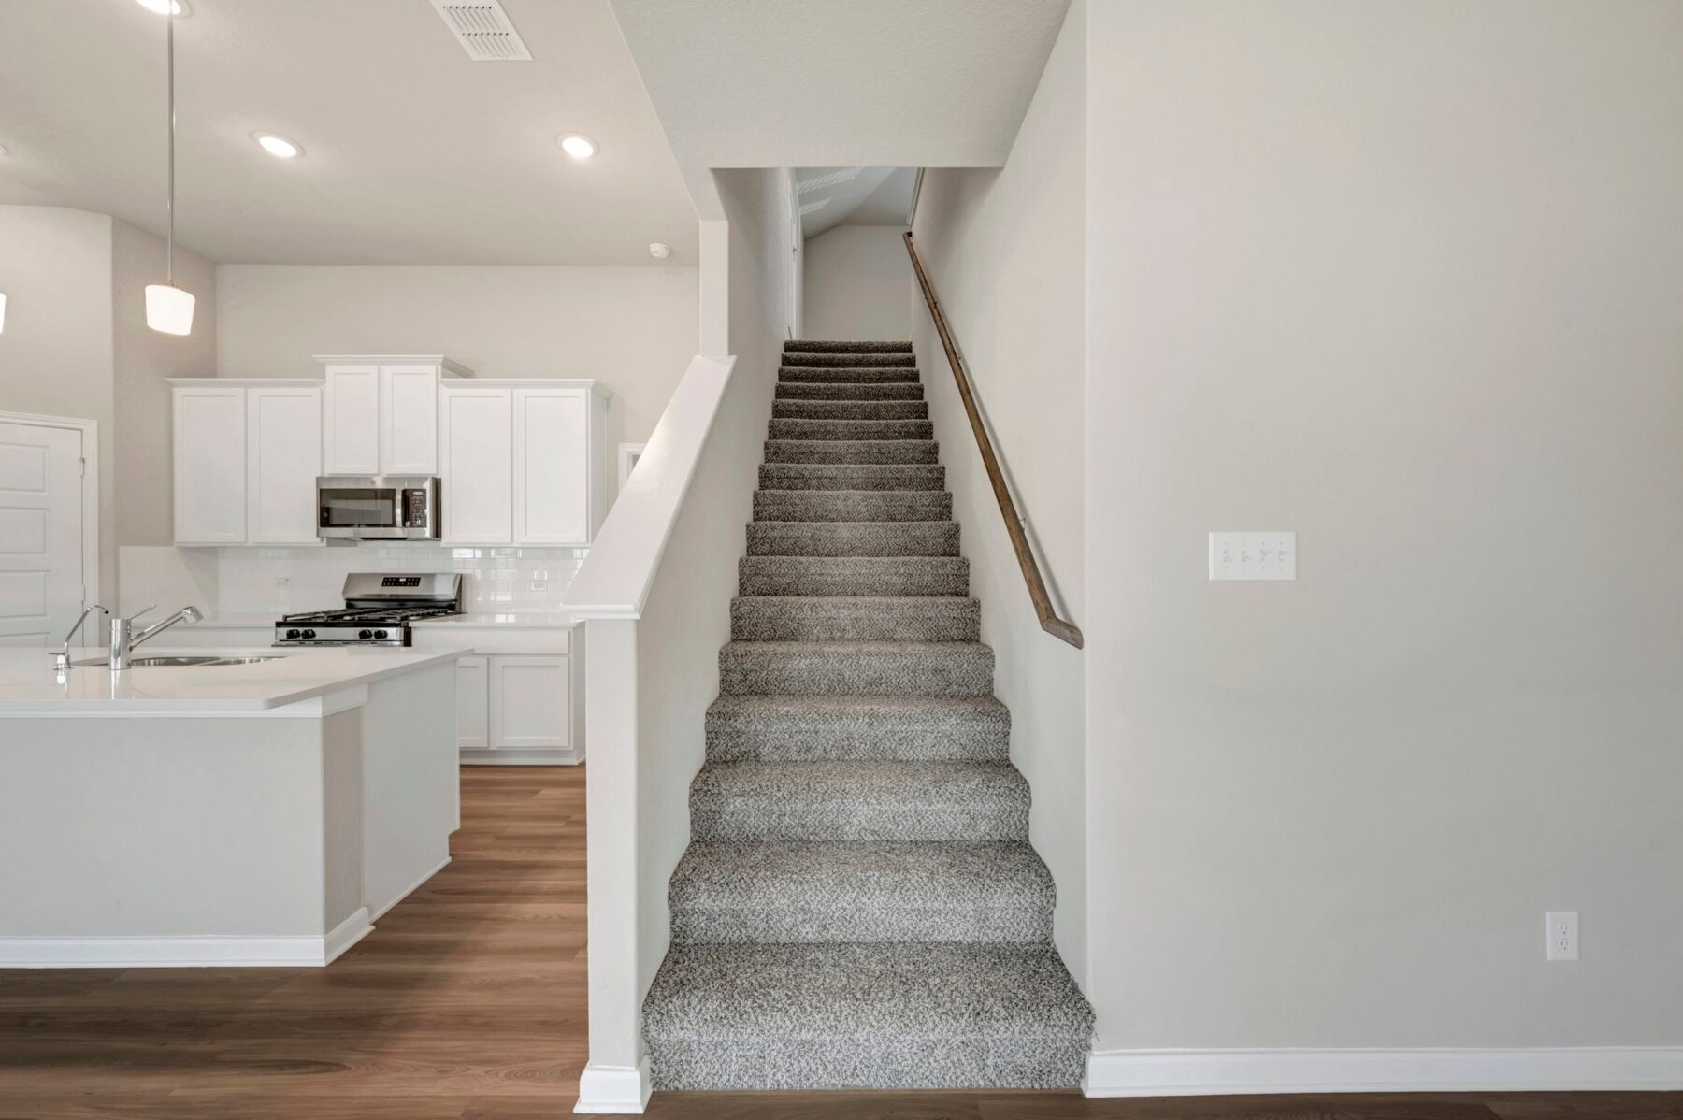
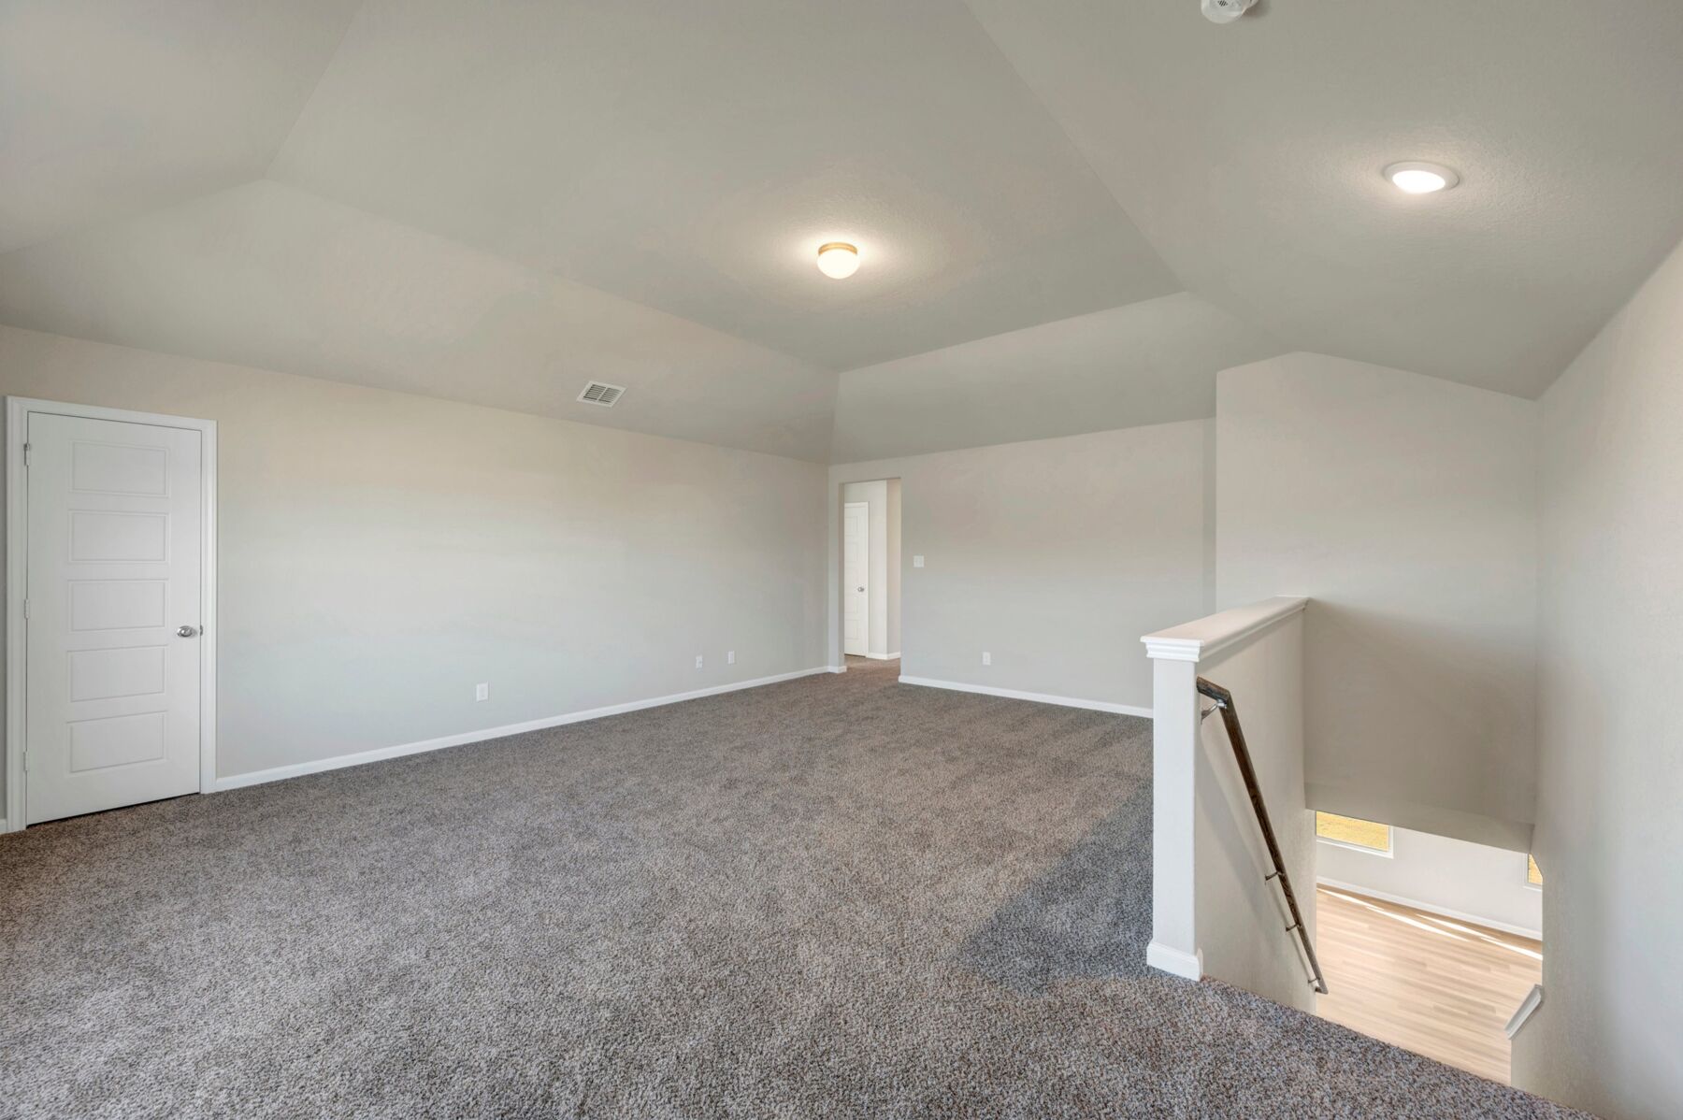
The heart of the home is the wide-open gathering area on the main floor, where the kitchen and family room flow together for a comfortable, spacious feel. While the first floor is dedicated to active living and features the primary bedroom for ease of access, the second story provides a private floor for the additional bedrooms. This multi-level configuration is ideal for keeping the secondary sleeping quarters separate from the social areas of the house.
With its smart floorplan and move-in-ready features, this home provides a comfortable and stylish environment for your next chapter.
Would you like to visit this property? Reach out to schedule your tour today.
About the Community
Hickory Ridge Estates in Elmendorf offers a welcoming new community in southern Bexar County, close to major San Antonio corridors and everyday conveniences. This master-planned neighborhood features single-family homes with open designs, modern kitchens, and flexible spaces suited for work, gathering, or outdoor living, with select oversized homesites available.
Residents enjoy a range of amenities including a pool with kids’ area, lazy river, playscape, basketball court, dog park, walking paths, and a pavilion that encourages connection and recreation. Families are served by East Central ISD, adding to the community’s appeal.
With nearby lakes, parks, golf, and easy access to military bases, medical services, and downtown San Antonio, Hickory Ridge Estates offers a balanced lifestyle where comfort, convenience, and outdoor enjoyment come together.
Learn more about this community »
Hickory Ridge Estates
Elmendorf, TX 78112
- Mon: 12:00PM - 6:00PM
- Tue: 10:00AM - 6:00PM
- Wed: 10:00AM - 6:00PM
- Thu: 10:00AM - 6:00PM
- Fri: 10:00AM - 6:00PM
- Sat: 10:00AM - 6:00PM
- Sun: 12:00PM - 6:00PM


Have questions for us?
Ask about current offers or more details about this property, or call (210) 333-2244
Ready to plan a visit? We can help
Send us your preferred time to stop by and a sales representative will take care of the rest