

Game Time: Ready. Set. Move. |
It's time to huddle up and take a second look at those new homes on your roster. Our seasonal offers allow you to move into your new home before the end of the year, just in time for the holiday season.
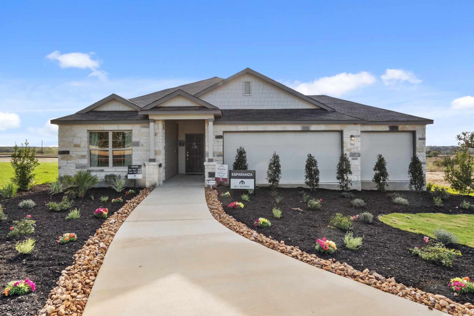




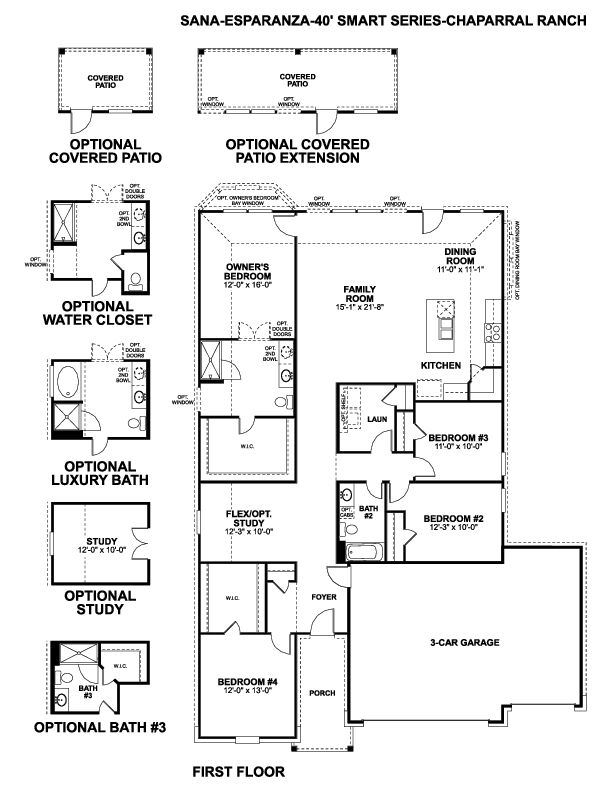
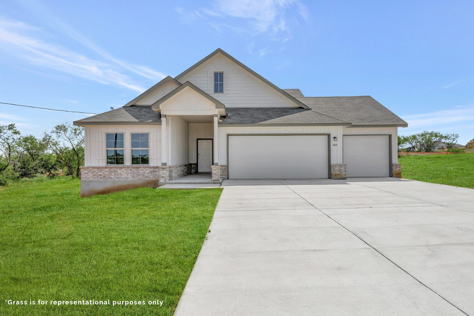
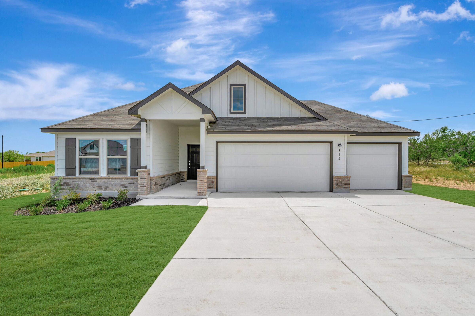
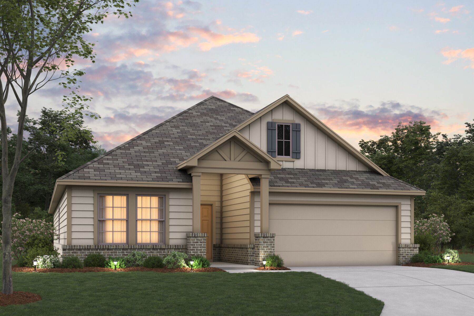
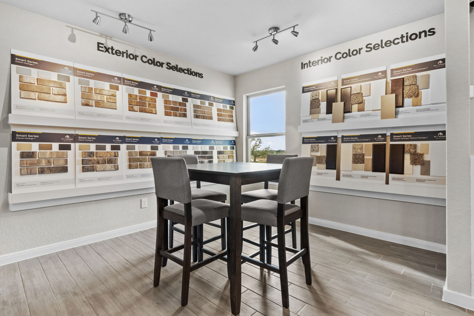
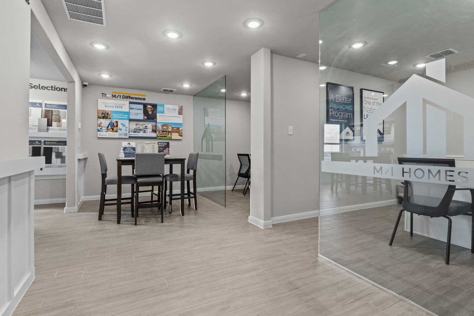
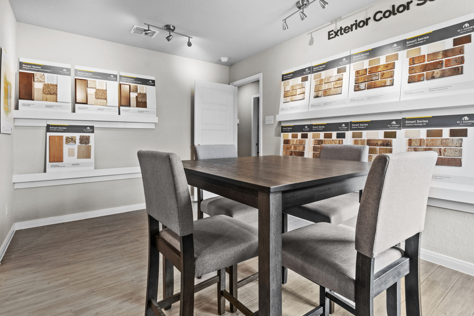
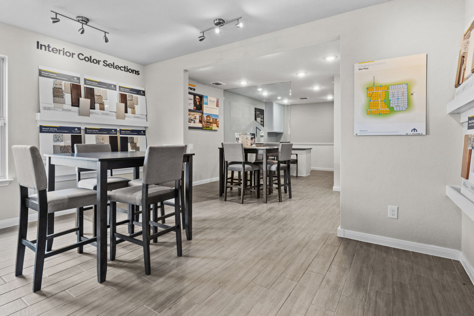
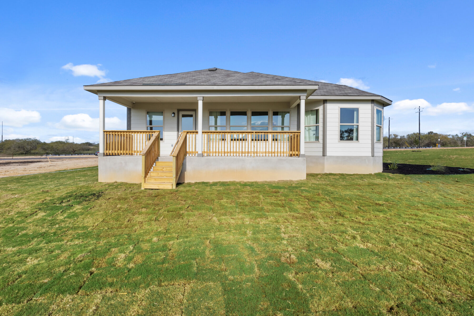
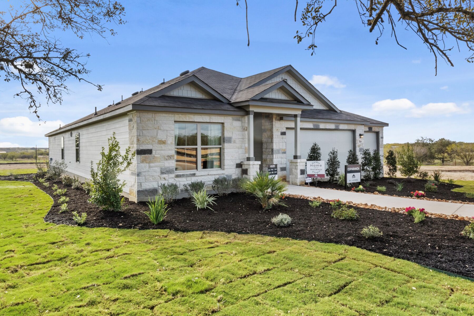
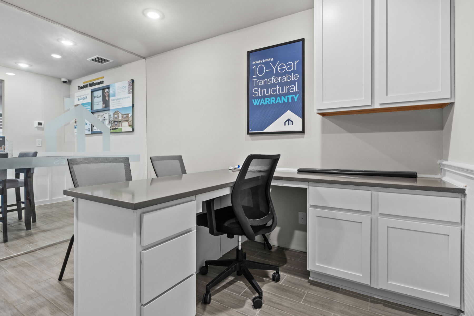
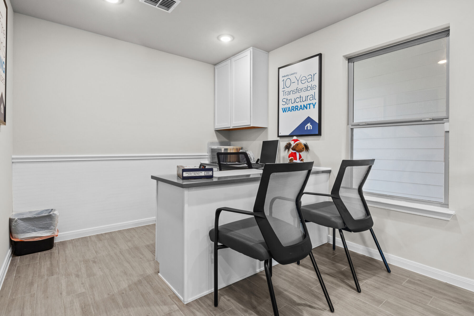
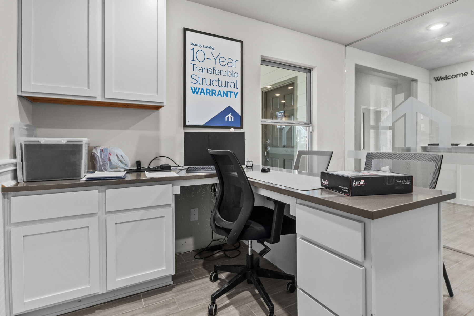
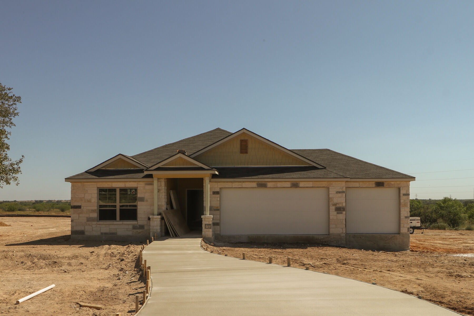
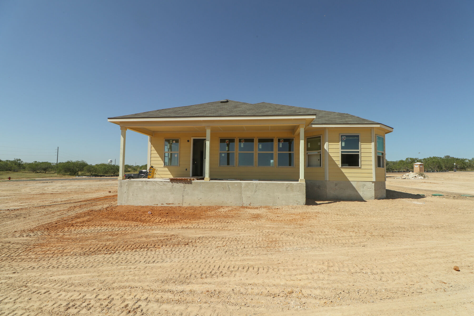
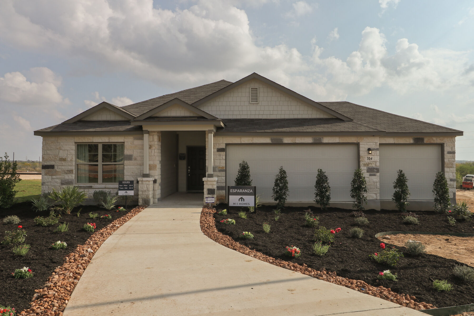
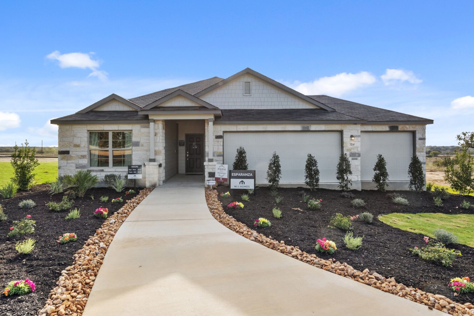
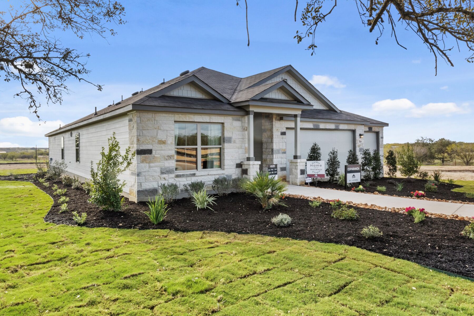
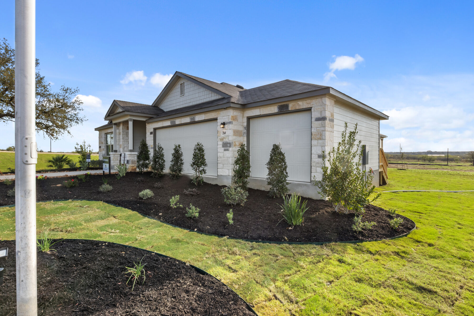
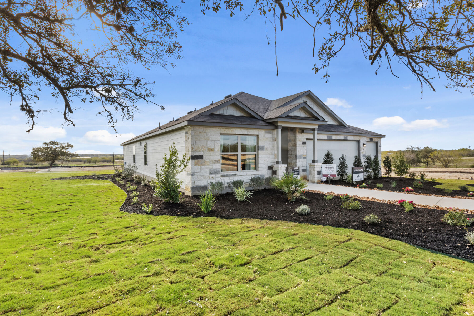
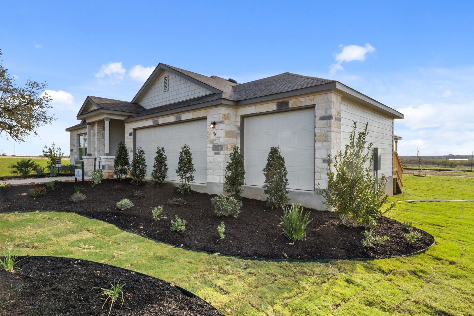
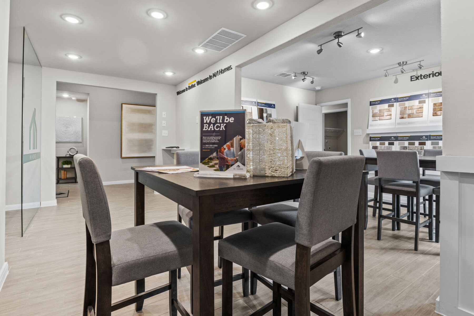
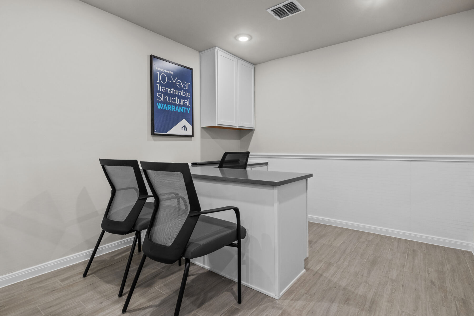
Situated on a corner homesite, this model home features a stone exterior with a covered front porch. As you enter through the front door, you will find our sales offices located on your right in what would traditionally be your 3-car garage. You will also find our design room in this space, which would be a full bedroom if you were to build this plan in Chaparral Ranch.
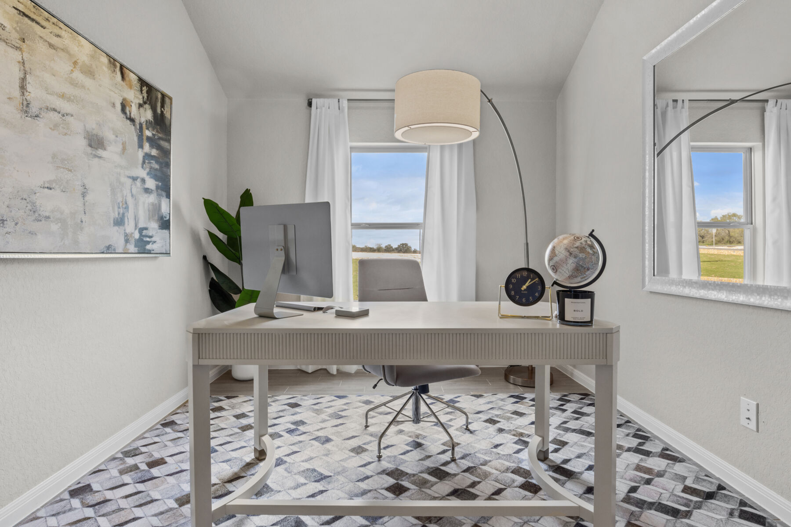
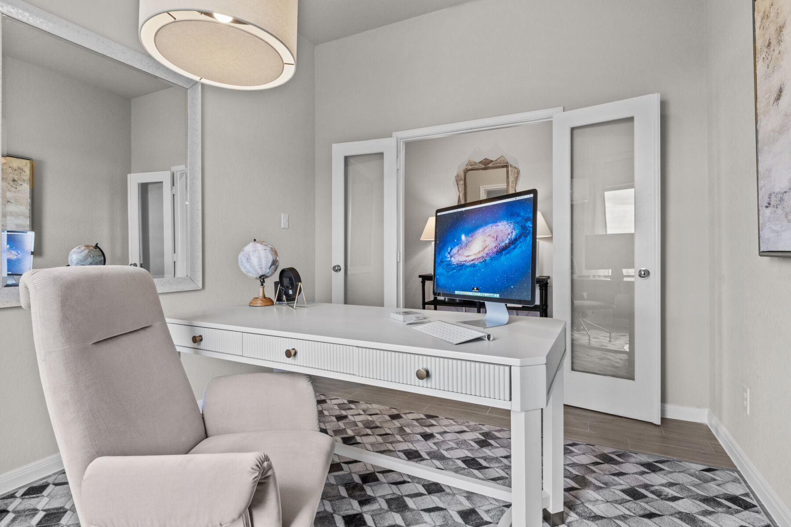
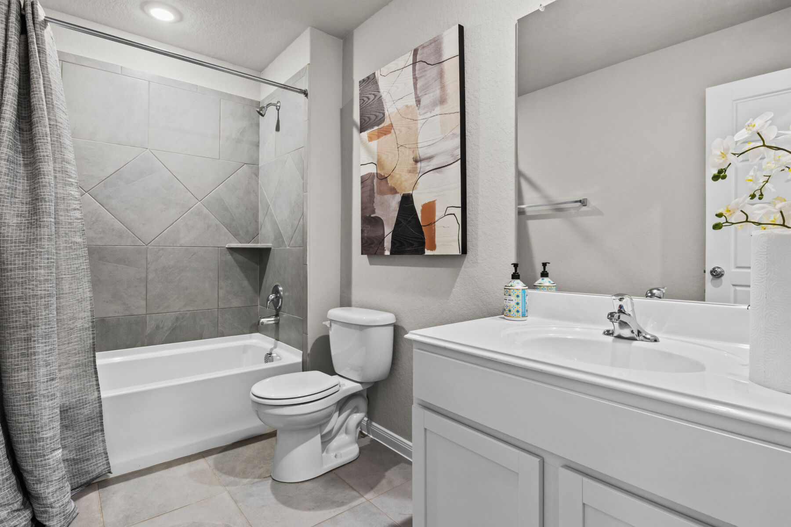
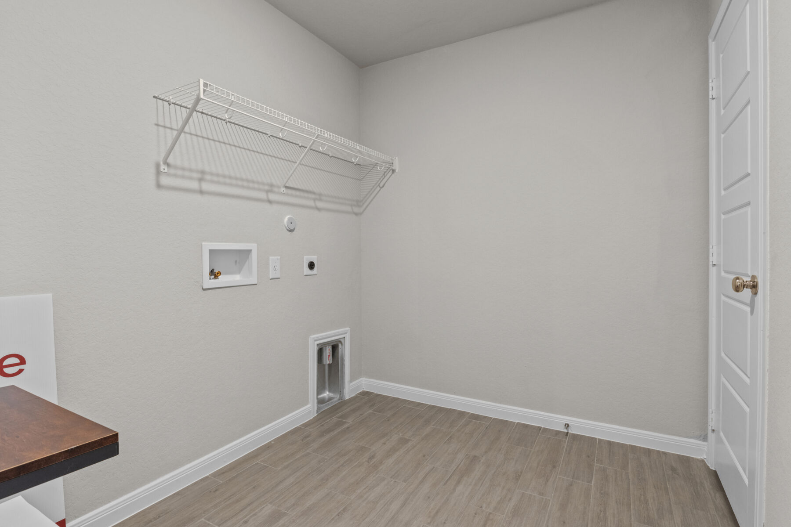
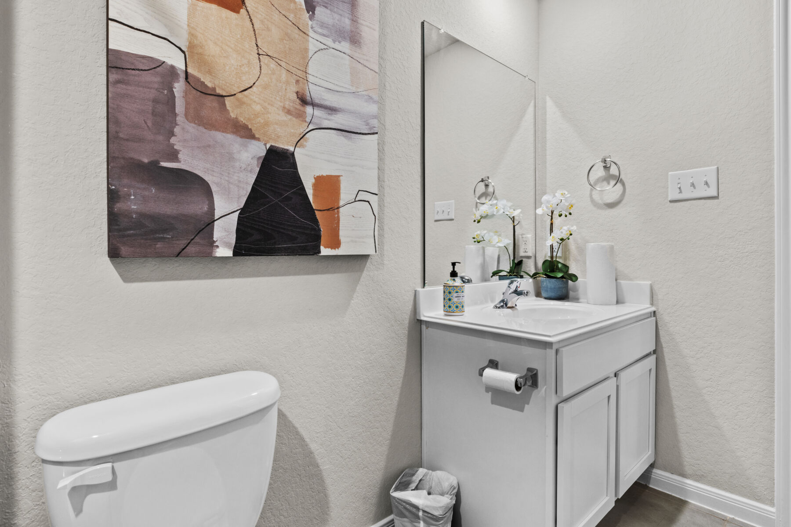
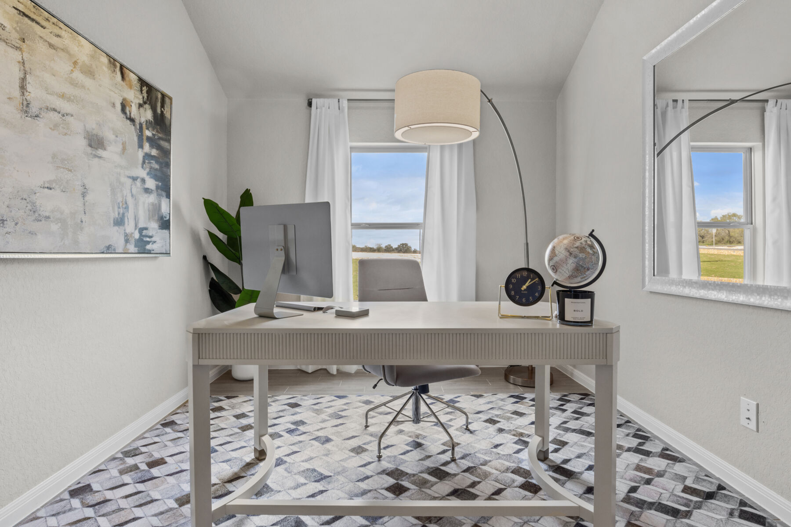
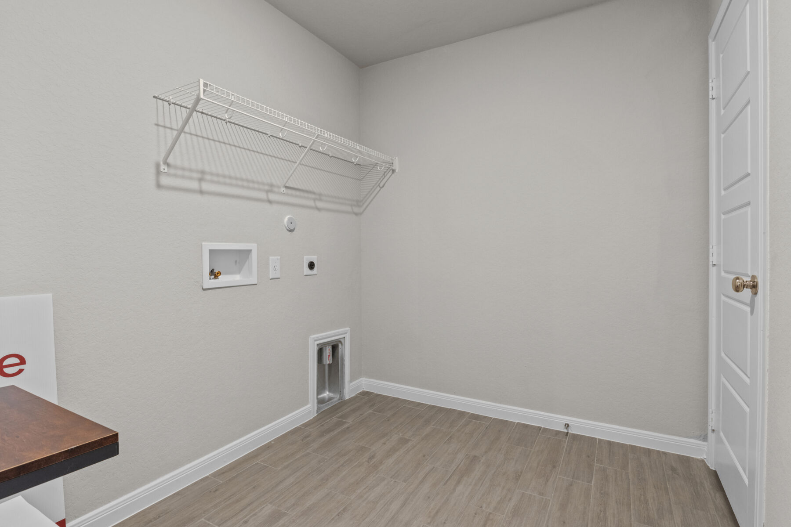
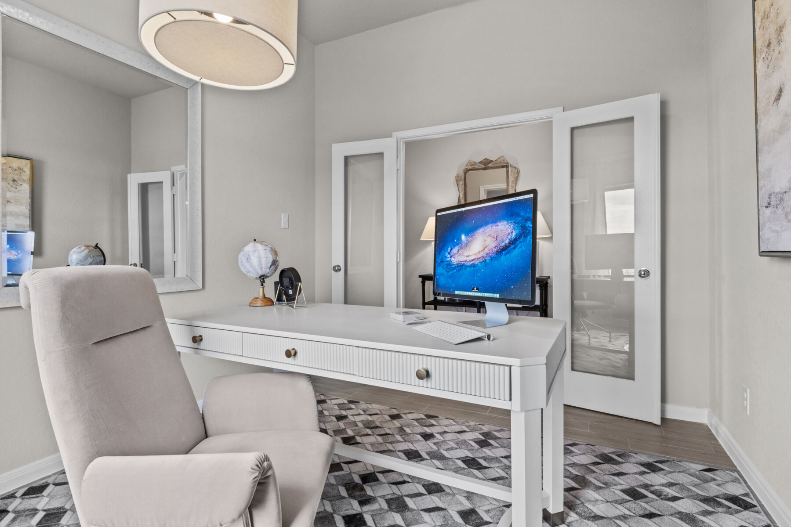
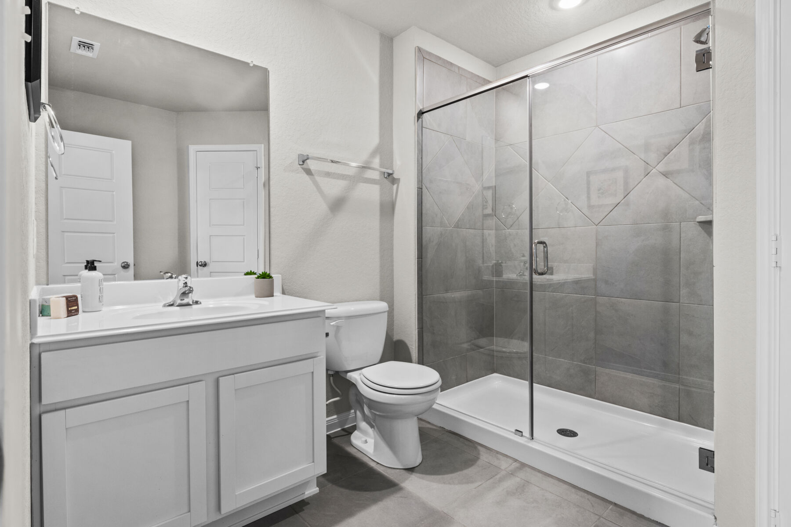
On the left-hand side of the entryway, you will see the 4th bedroom, a full bathroom, and a home office with double doors. A bit further into the home you will find another bedroom, our design room, the laundry room, and another full bathroom.
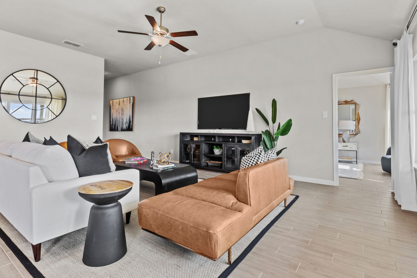
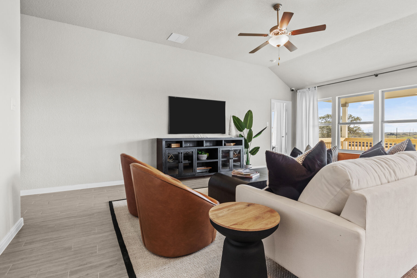
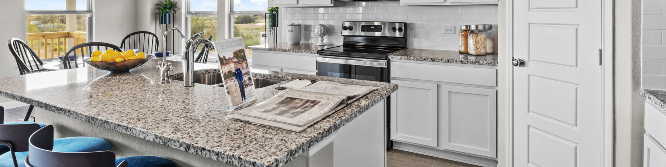
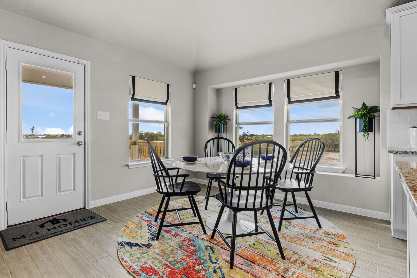
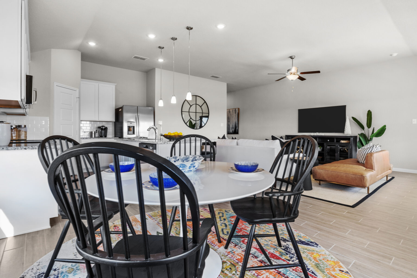
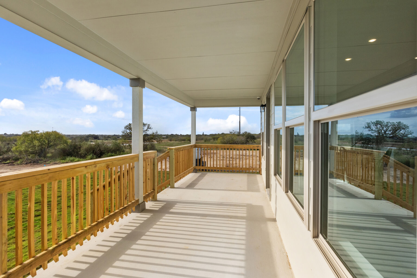
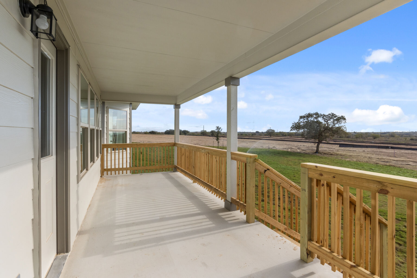
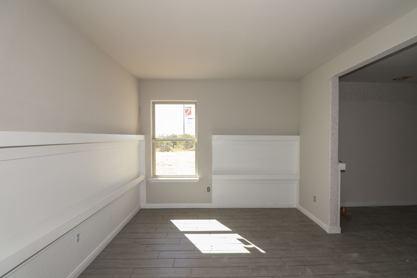
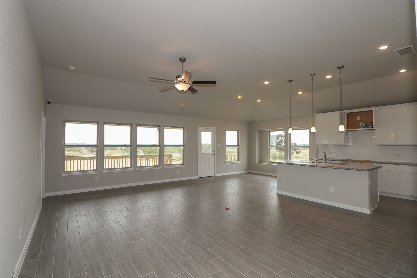
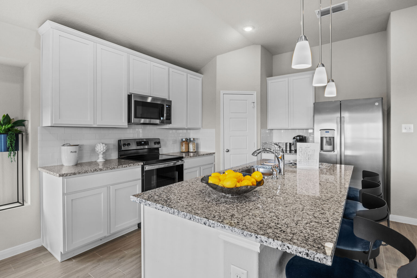
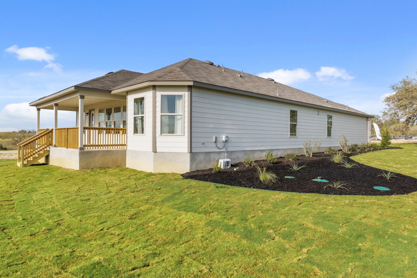
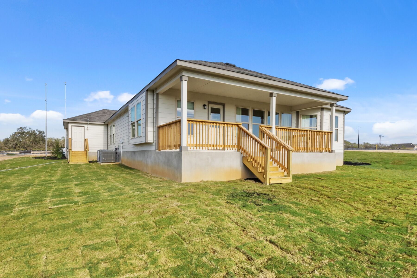
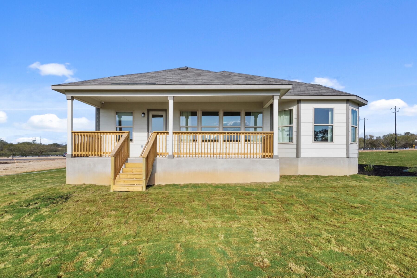
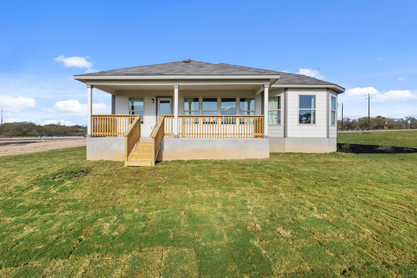
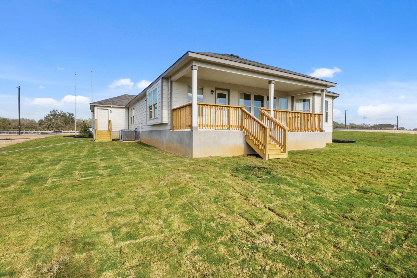
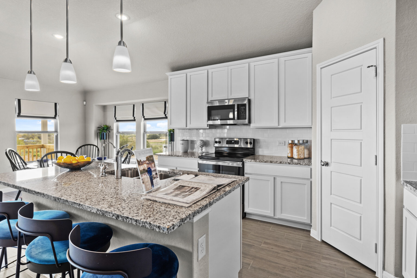
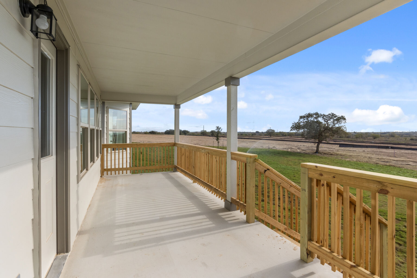
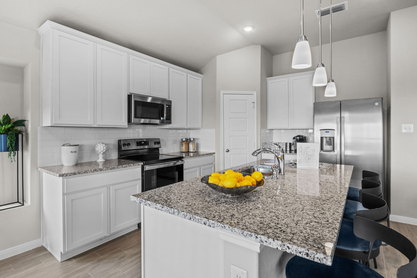
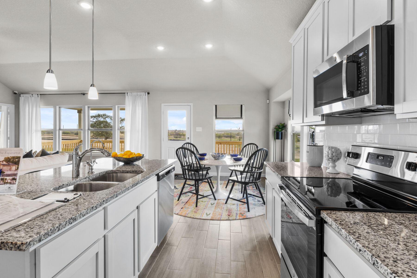
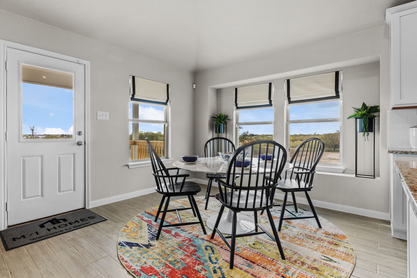
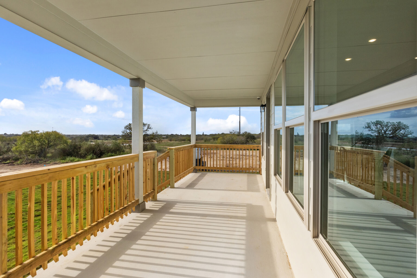
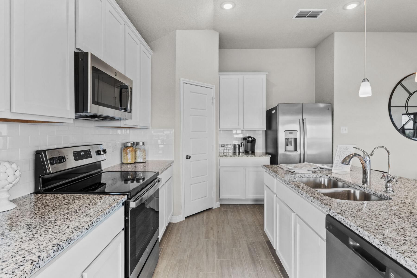
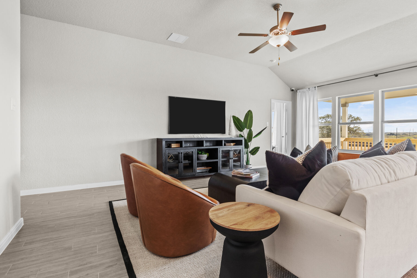
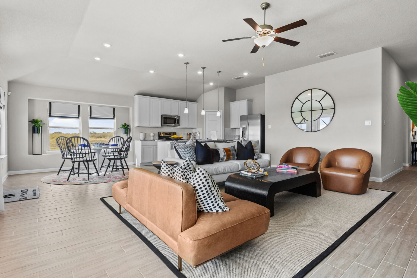
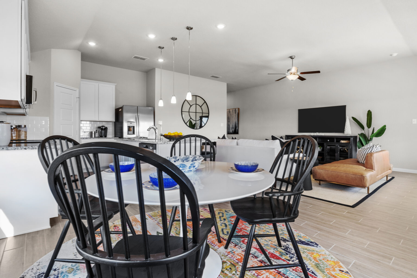
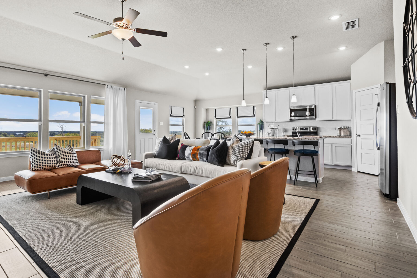
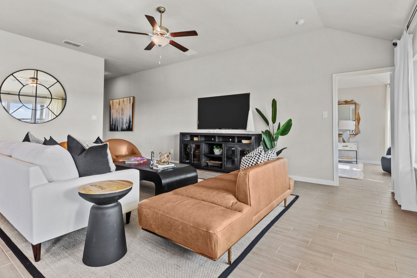
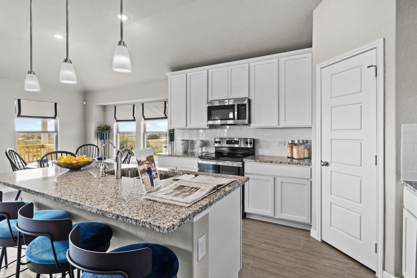
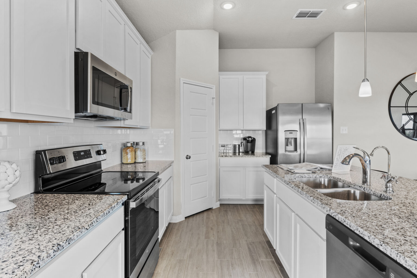
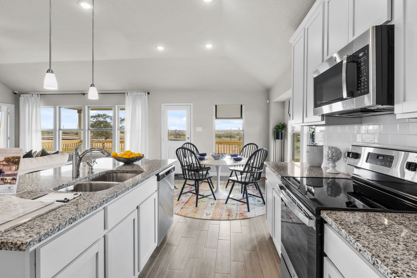
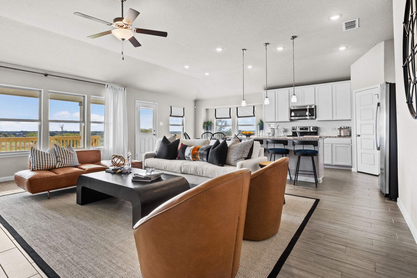
In the main living area of the home you will find the kitchen, dining room, and family room. The kitchen features granite countertops, pendant lighting, and a walk-in-sized pantry. The dining room features a bay window, providing extra space and additional natural light! The family room includes extra windows and direct access to the backyard. There, you will find a large extended covered patio, perfect for entertaining or an evening meal.
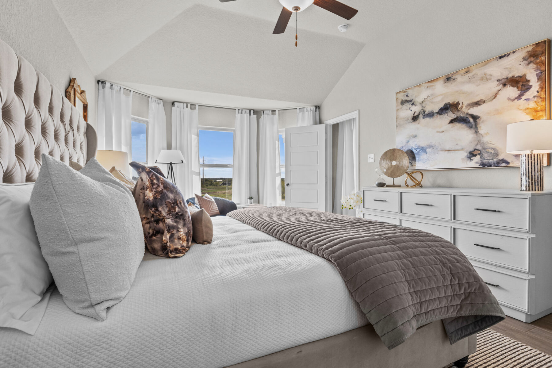
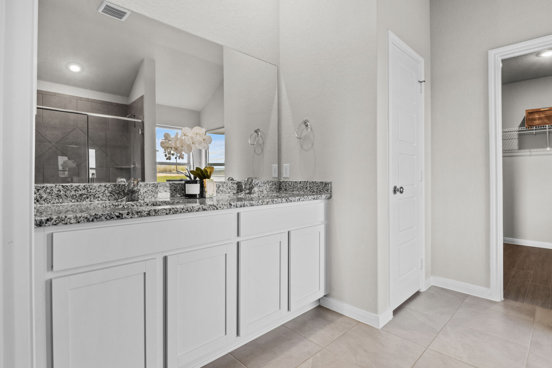
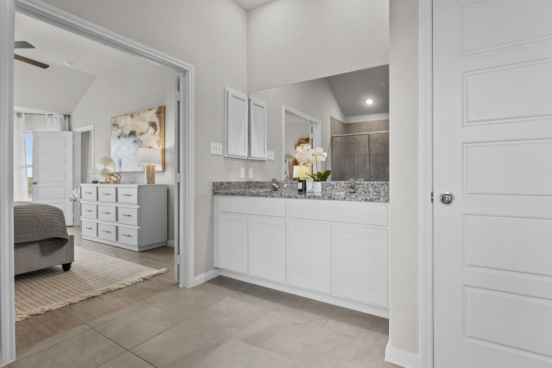
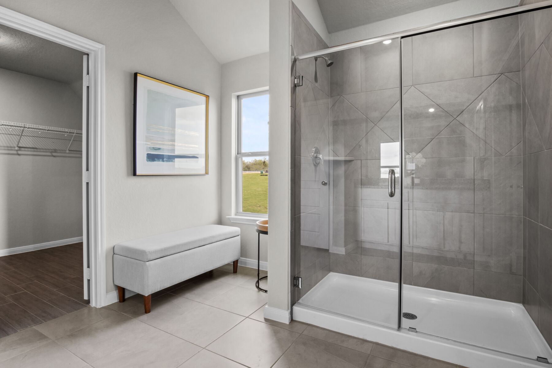
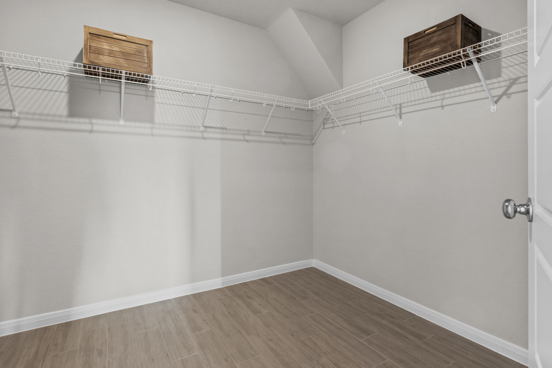
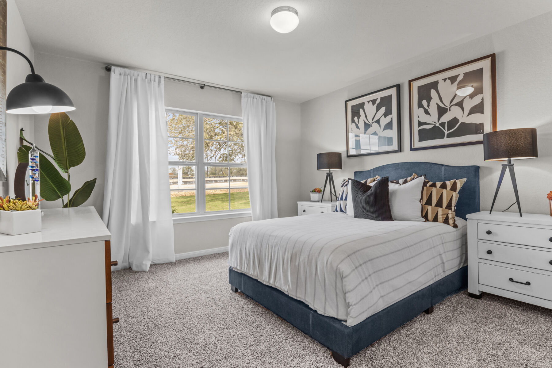
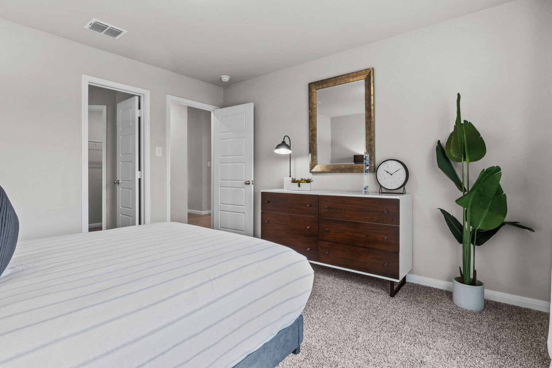
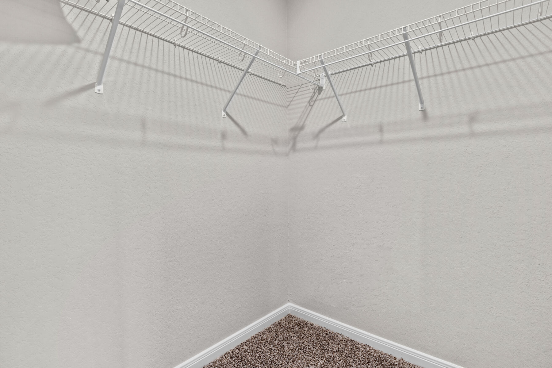
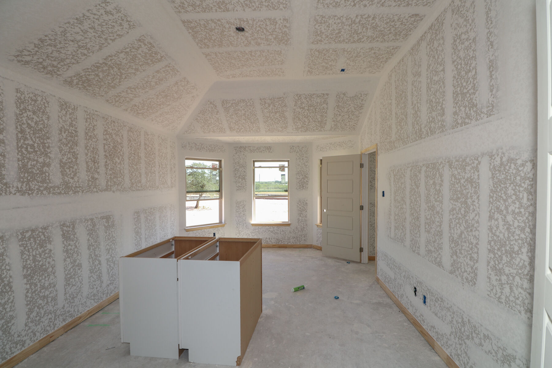
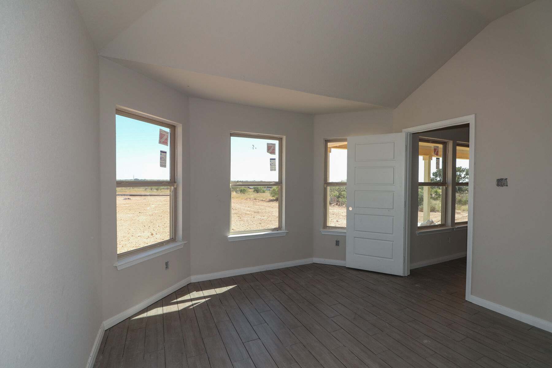
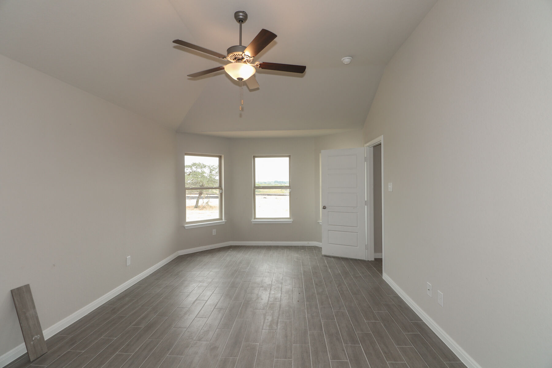
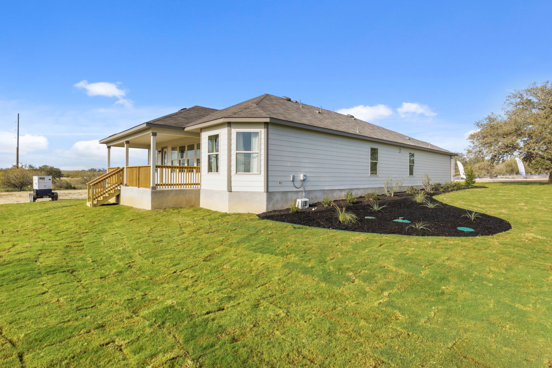
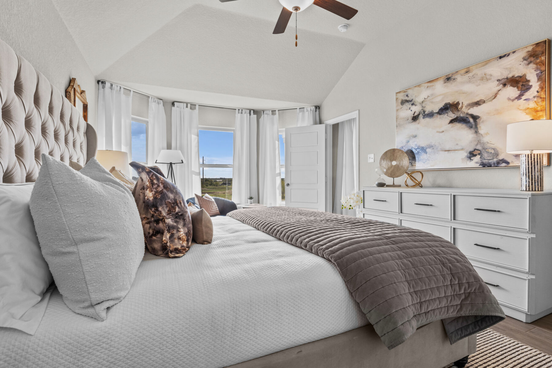
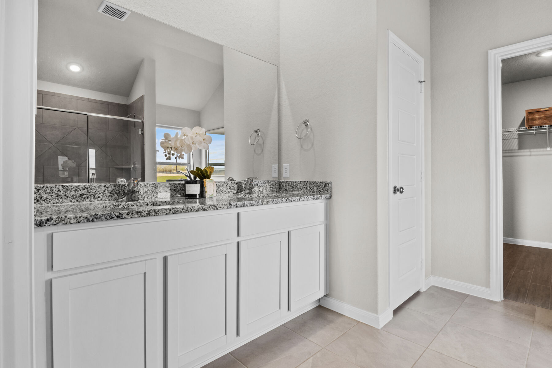
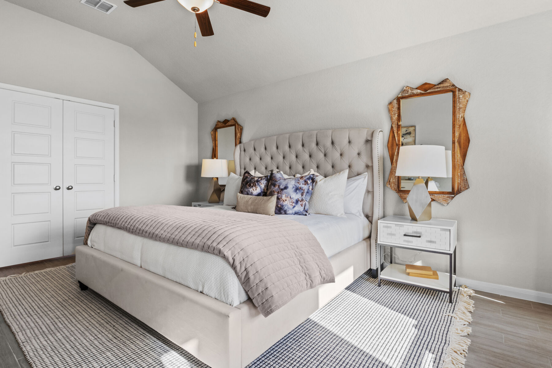
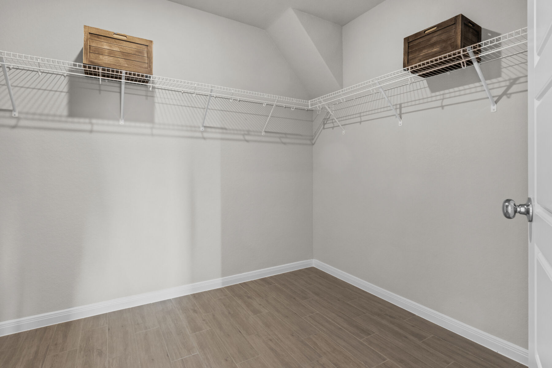
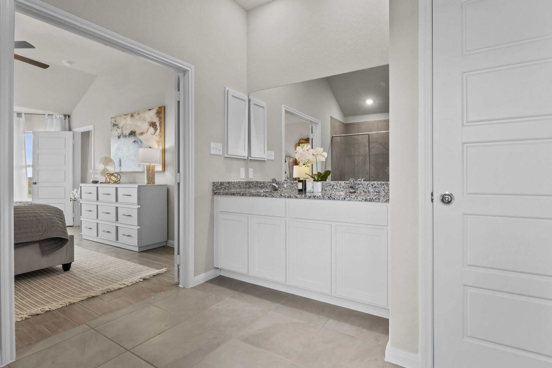
The owner’s suite is at the back of the home and includes a spacious bedroom with a bay window, a double-door entrance to the private bathroom, and a large walk-in closet. The bathroom includes a double sink vanity, an added window for extra light, and a private water closet.
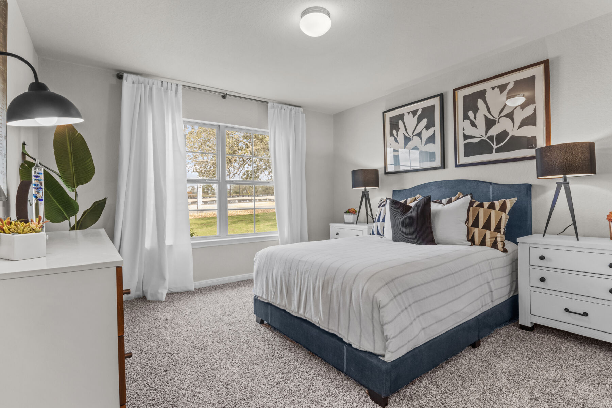
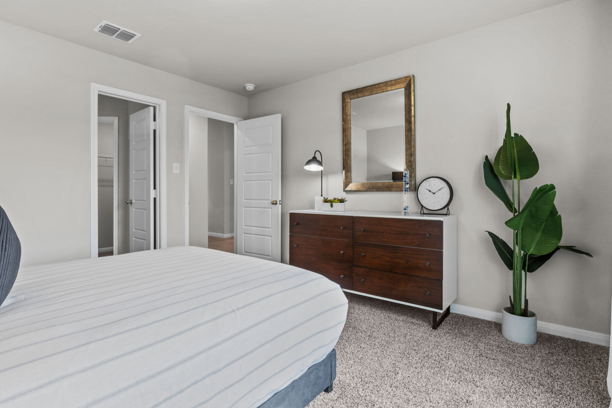
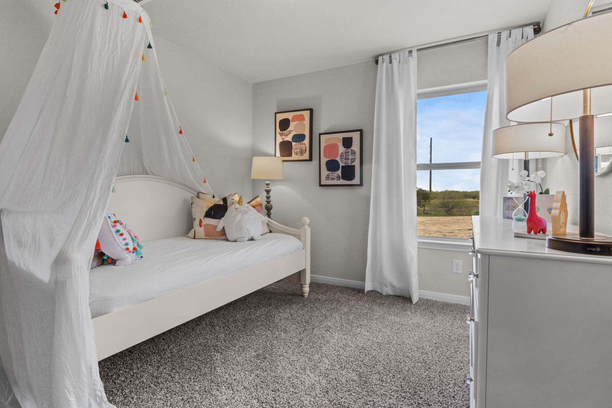
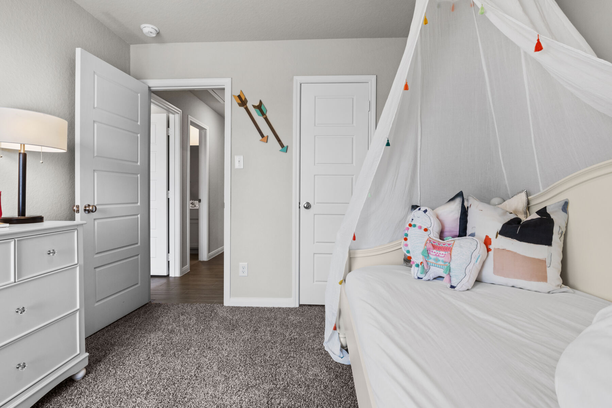
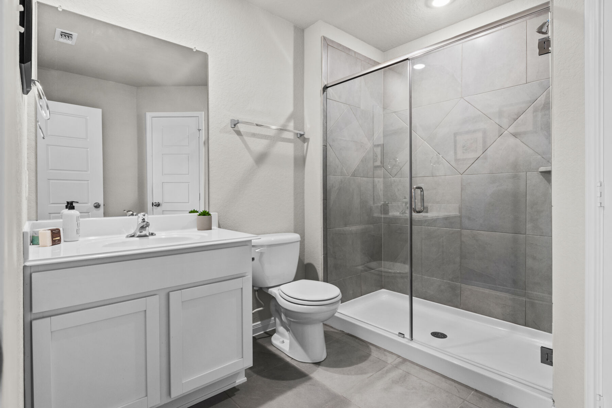
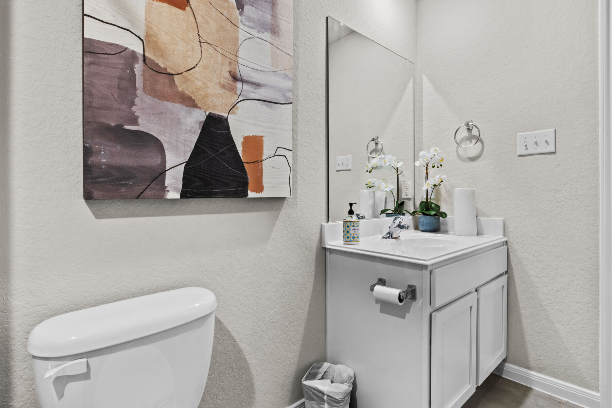
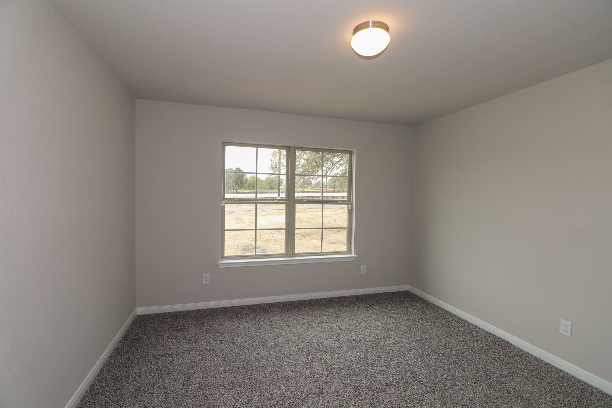
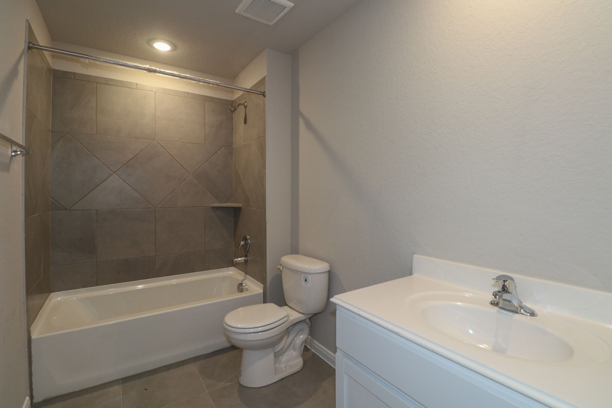
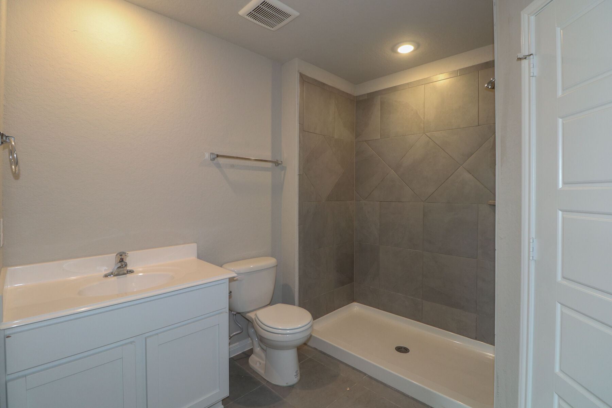
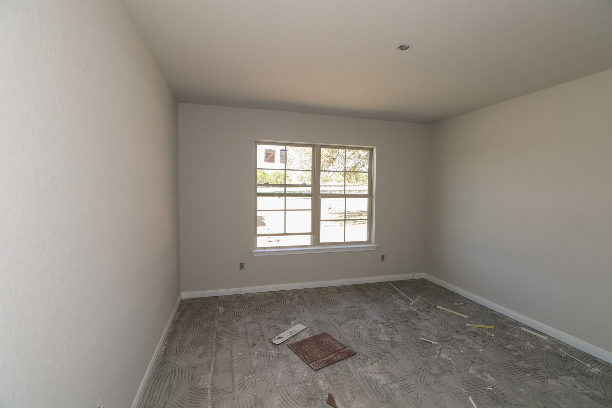
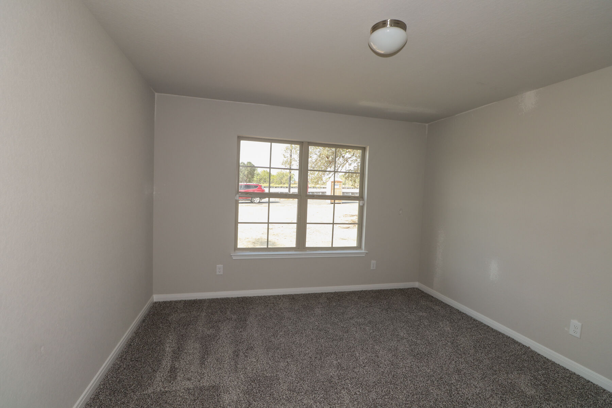
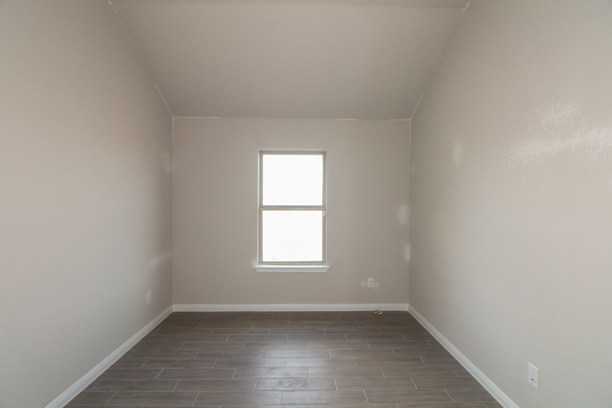
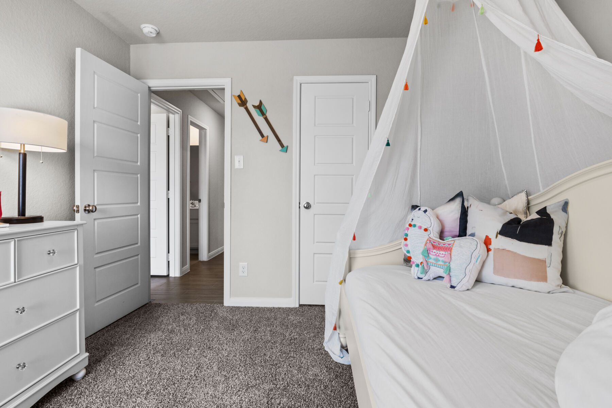
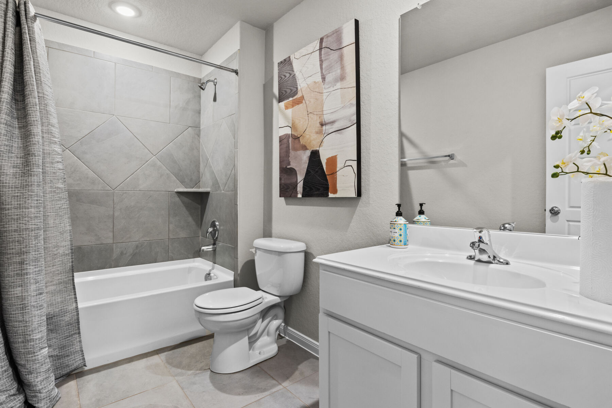
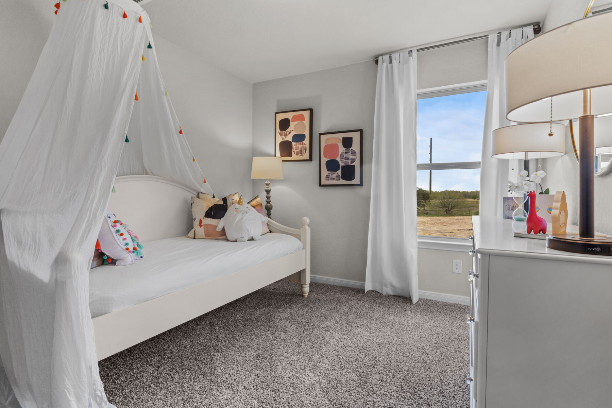
This model home features our Diamond level design package, which includes wood-grain style tile flooring, granite countertops in the kitchen and owner’s bathroom, and tile surrounds in all secondary bathrooms. The secondary bedrooms have carpet flooring, while the rest of the home has the wood style tile.
If you are interested in touring our Esparanza model home in Chaparral Ranch, contact our team today to set up an appointment!
Chaparral Ranch in Floresville offers new single family homes in a peaceful setting with quick access to Highway 181 and the Greater San Antonio area. Spacious 1‑ and 2‑story designs provide open living areas and generous 3‑car garages, all set on large homesites for added privacy and room to grow.
The community is zoned to Floresville ISD and sits near everyday conveniences, local parks, golf, and the monthly Floresville Community Market. With its blend of small‑town charm, natural beauty, and modern comfort, Chaparral Ranch offers a relaxed lifestyle with plenty of space to enjoy life at your own pace.
Learn more about this community »


Ask about current offers or more details about this property, or call (210) 333-2244

Game Time: Ready. Set. Move.
It's time to huddle up and take a second look at those new homes on your roster. Our seasonal offers allow you to move into your new home before the end of the year, just in time for the holiday season.
Send us your preferred time to stop by and a sales representative will take care of the rest
By browsing, you accept our terms of use and privacy policy.