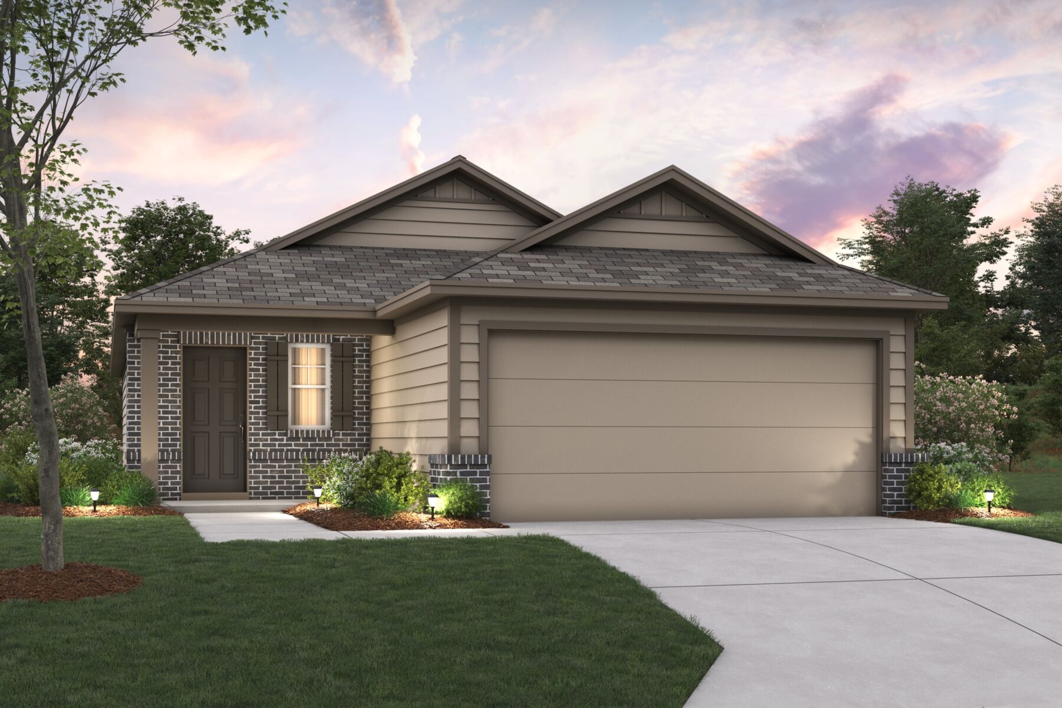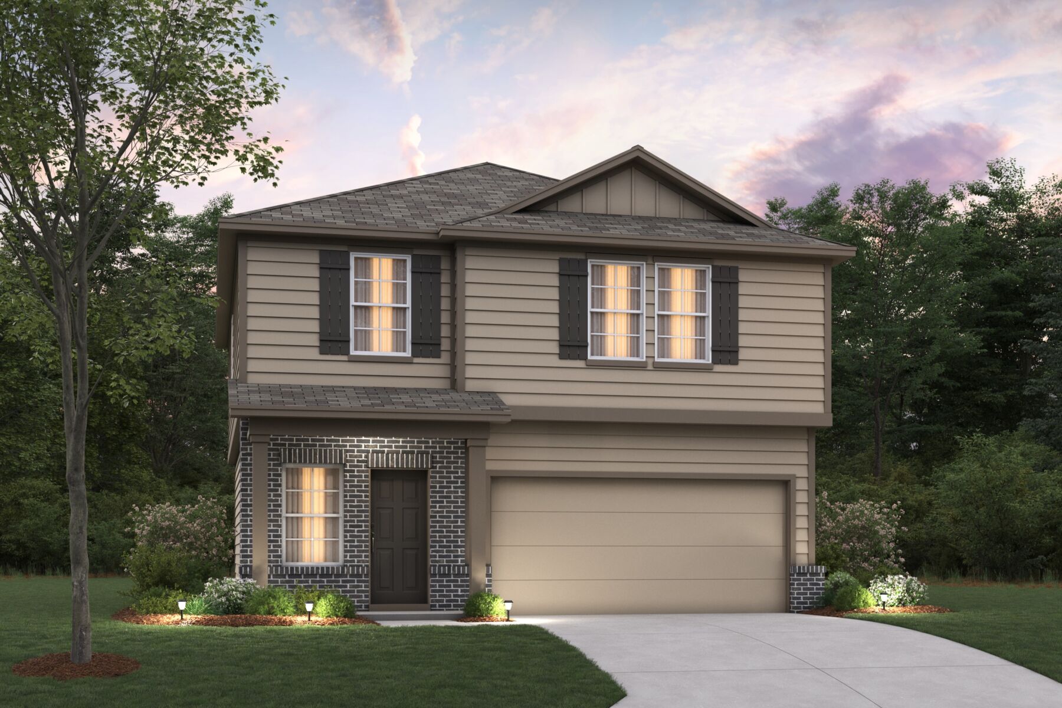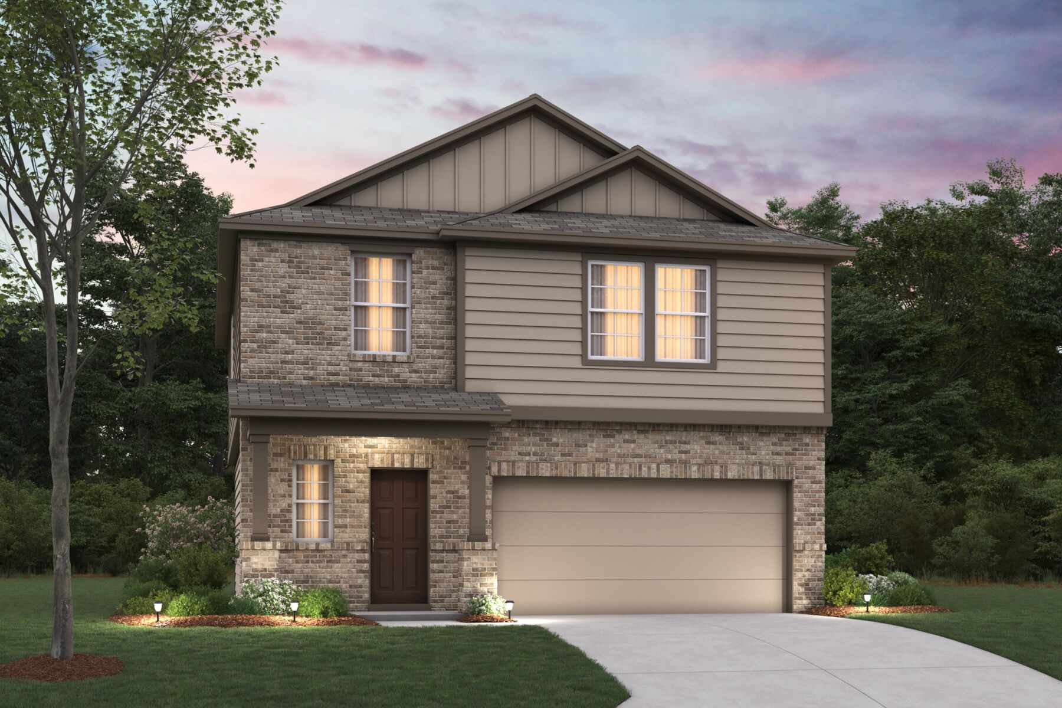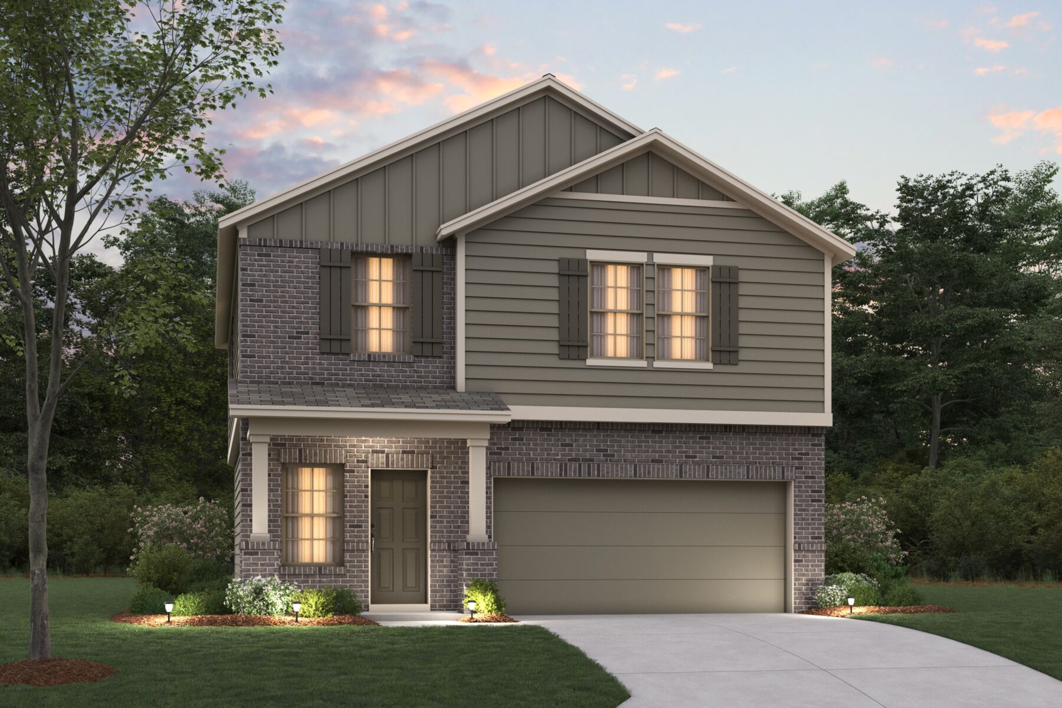


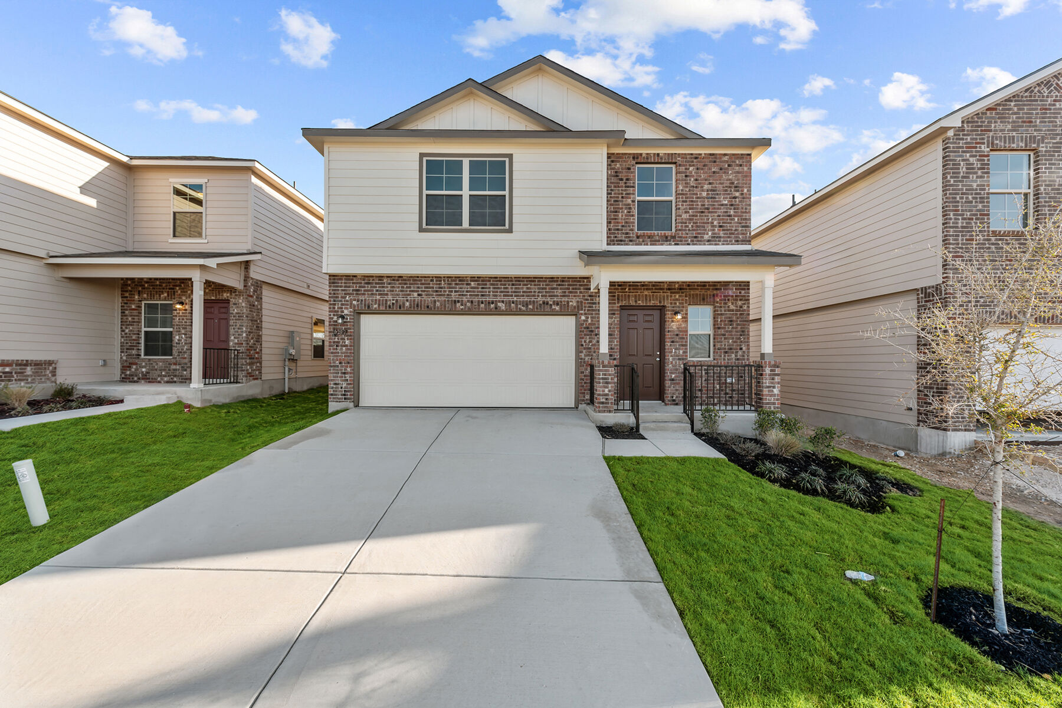
1676 Viola Lane, New Braunfels, TX 78130
- Ready date:
- November 11, 2026




Meadows at Clear Springs Sales Office
New Braunfels, TX 78130
- Mon: 12:00PM - 6:00PM
- Tue: 10:00AM - 6:00PM
- Wed: 10:00AM - 6:00PM
- Thu: 10:00AM - 6:00PM
- Fri: 10:00AM - 6:00PM
- Sat: 10:00AM - 6:00PM
- Sun: 12:00PM - 6:00PM
About 1676 Viola Lane
Get Directions-
square feet 1,782
-
stories 2
-
bedrooms 3
-
full bathrooms 2
-
half bathrooms 1
-
garages 2 (Front Load)
- City
- New Braunfels, TX
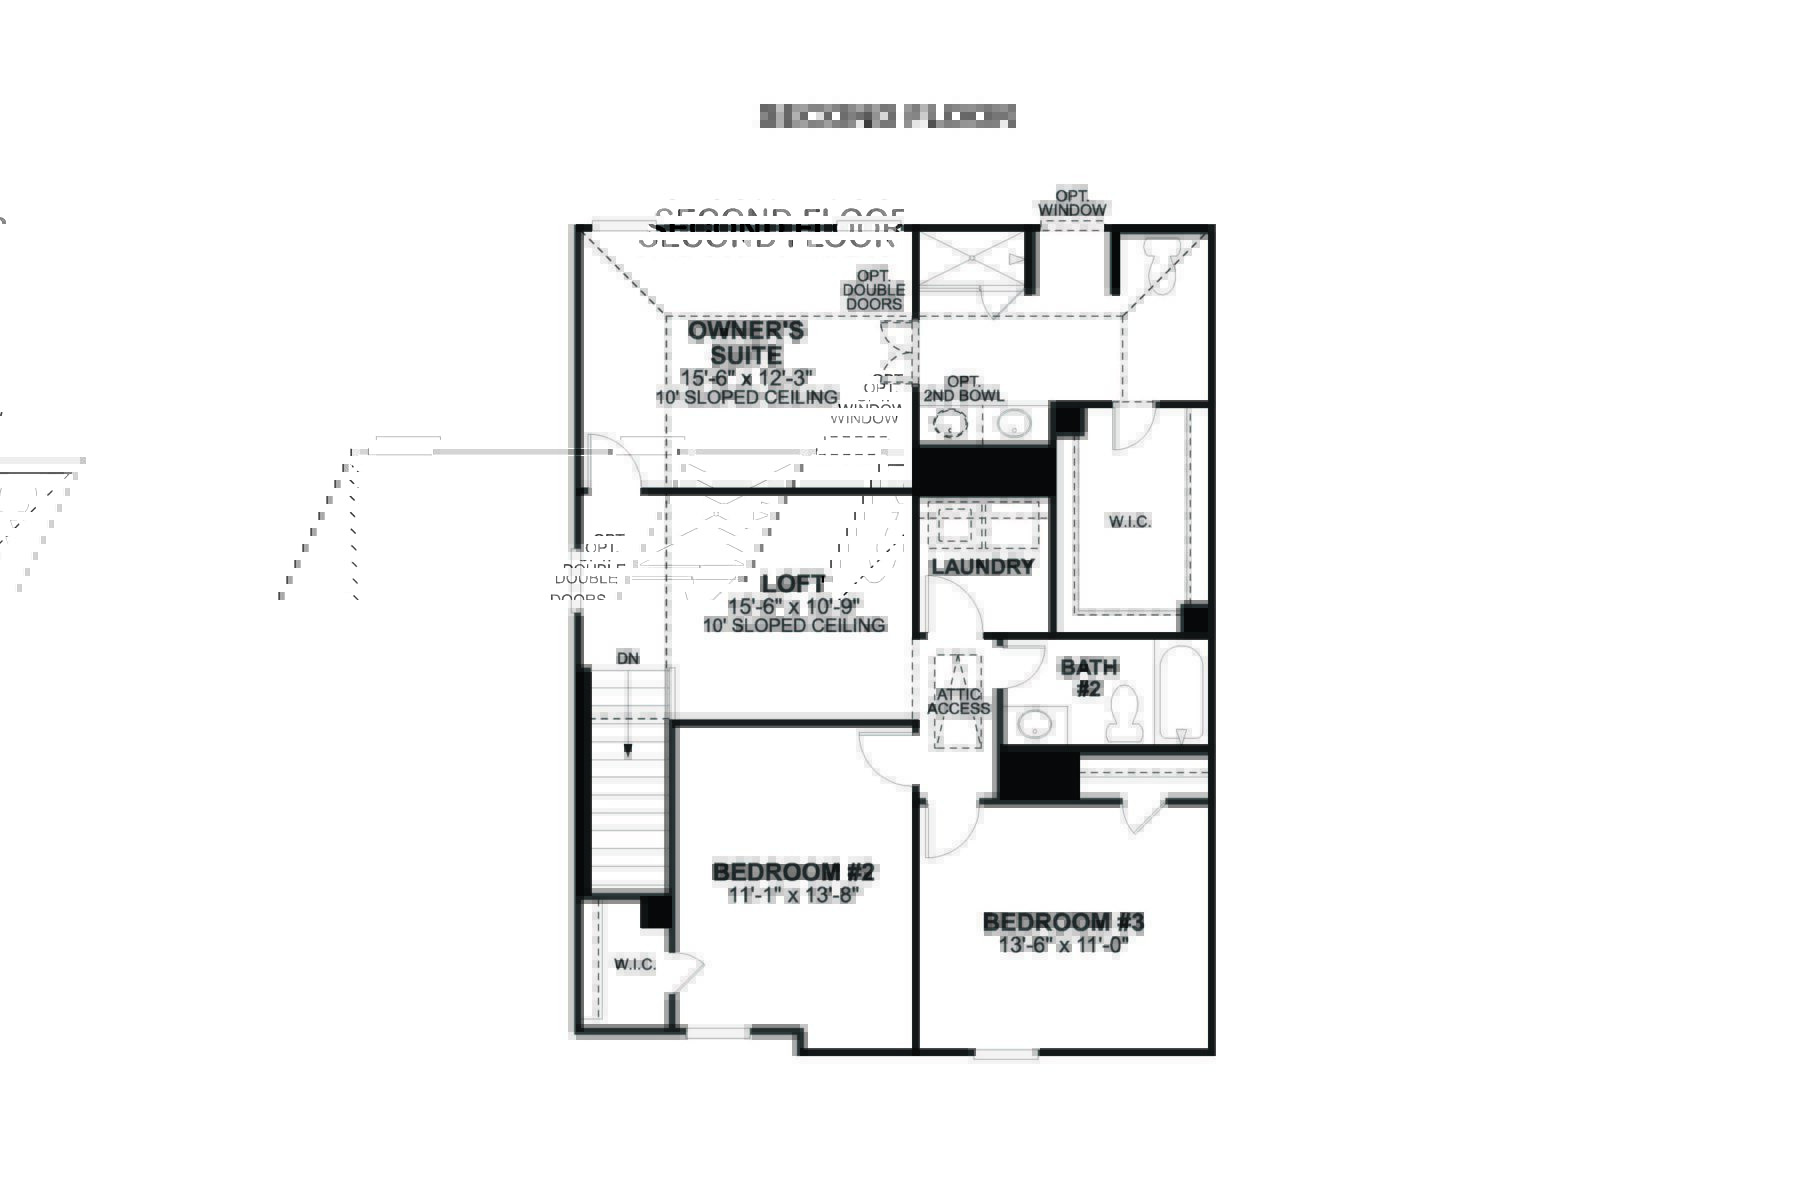
- Owner's Suite
- Second Floor
- County
- Guadalupe
- Home Type
- Single Family Home
- School District
- Comal ISD
- Foundation Type
- Slab
- Home Plan
- Wisteria
- MLS Number
- 1996876
- Homesite
- 705
- Base Plan Width & Depth
- 29' 11" x 41' 4 1/2"
New 3-Bedroom Home for Sale in New Braunfels, Texas
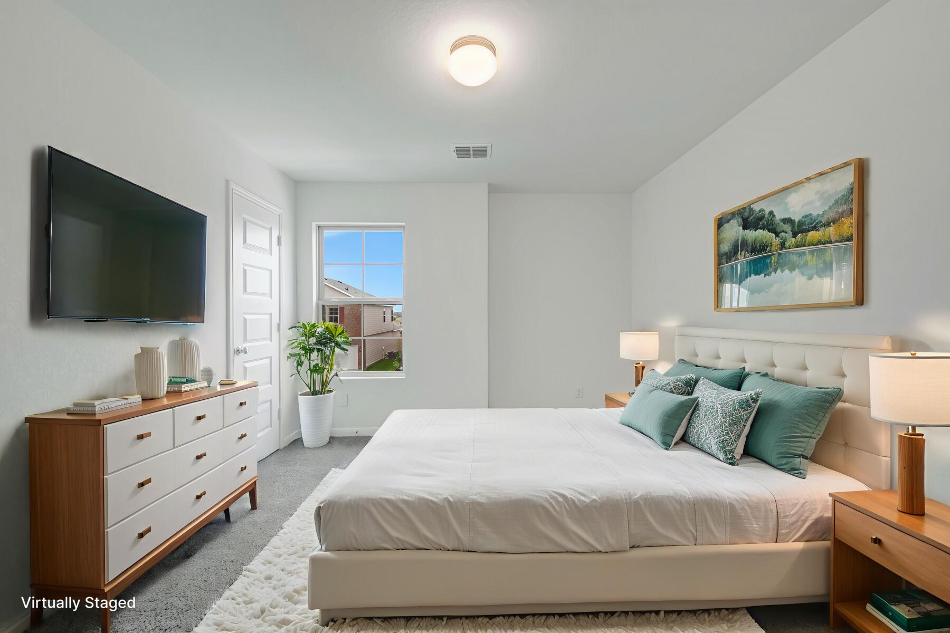
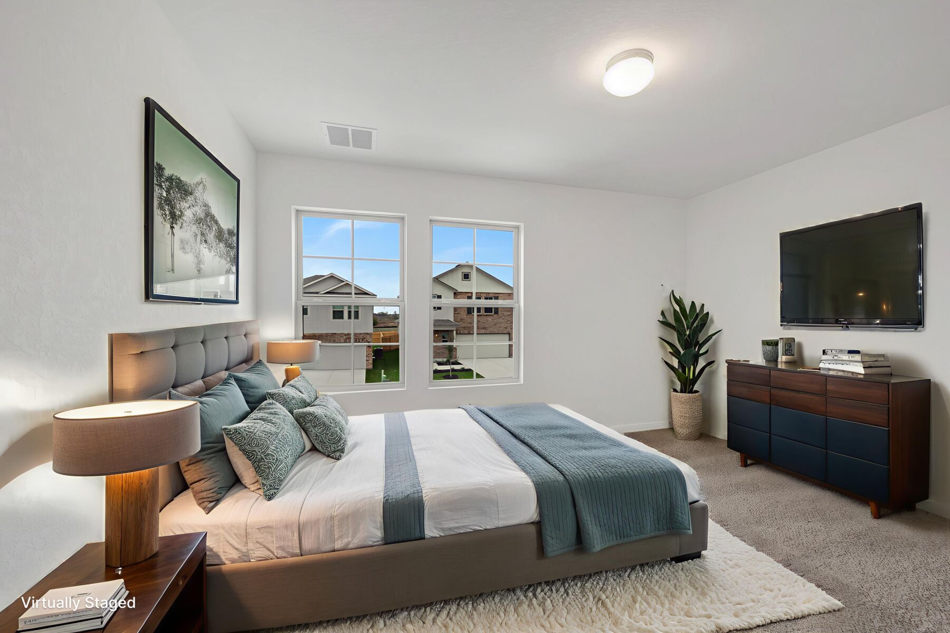
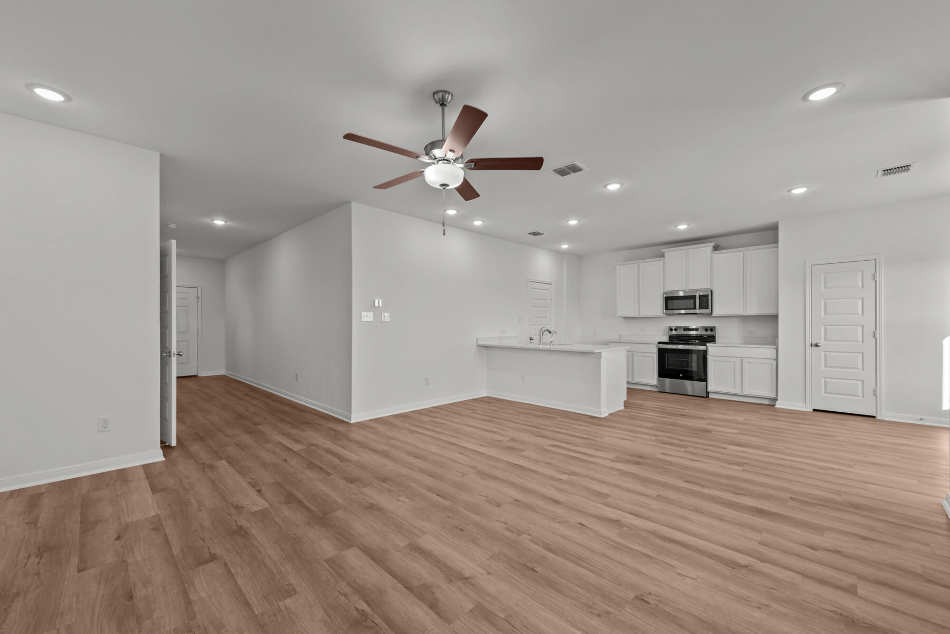
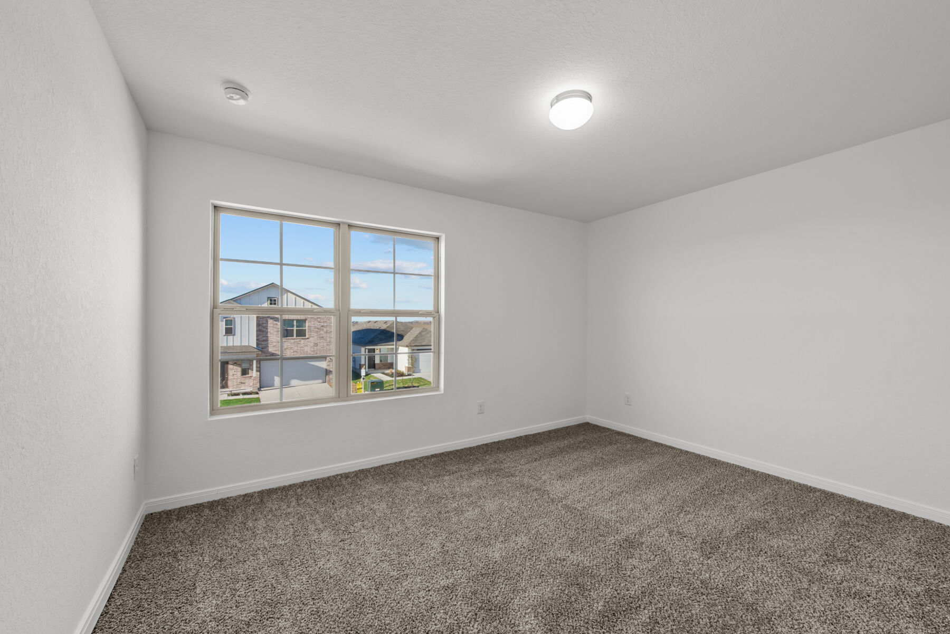
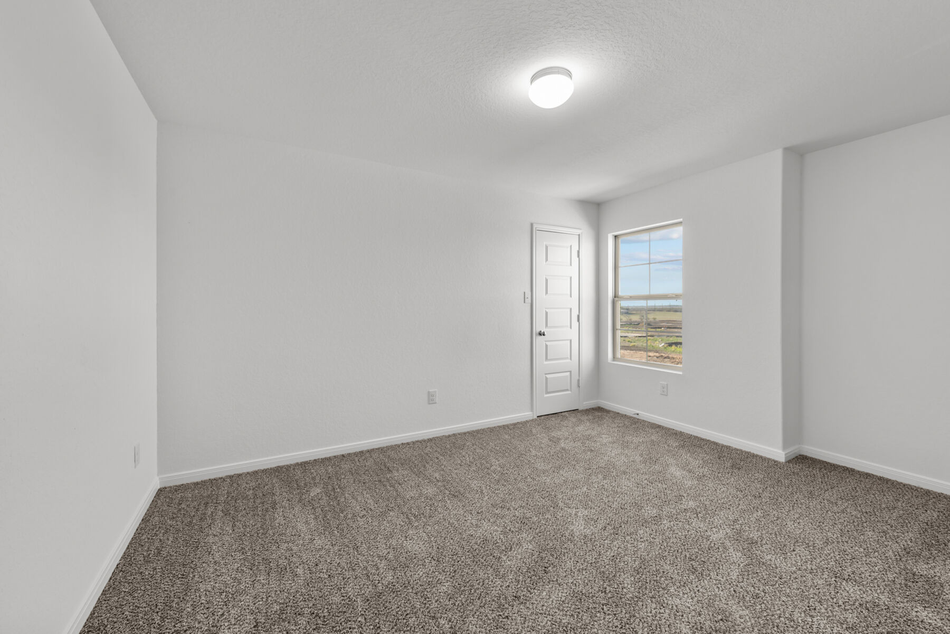
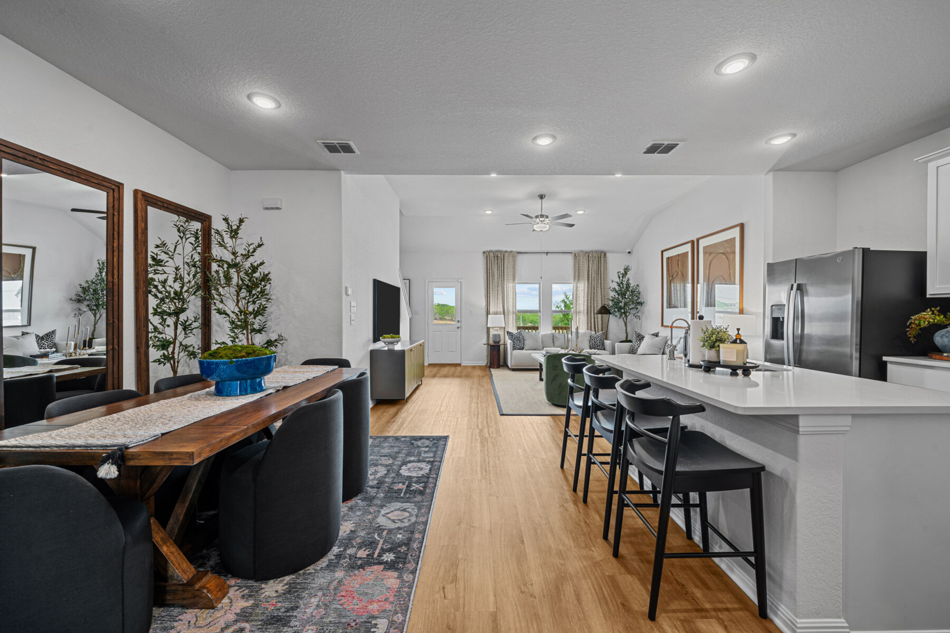
Welcome to 1676 Viola Lane, New Braunfels, Texas — a new construction home built by M/I Homes. This 2-story home offers 1,782 square feet of thoughtfully designed living space, featuring 3 bedrooms, 2 full bathrooms, and 1 half bathroom.
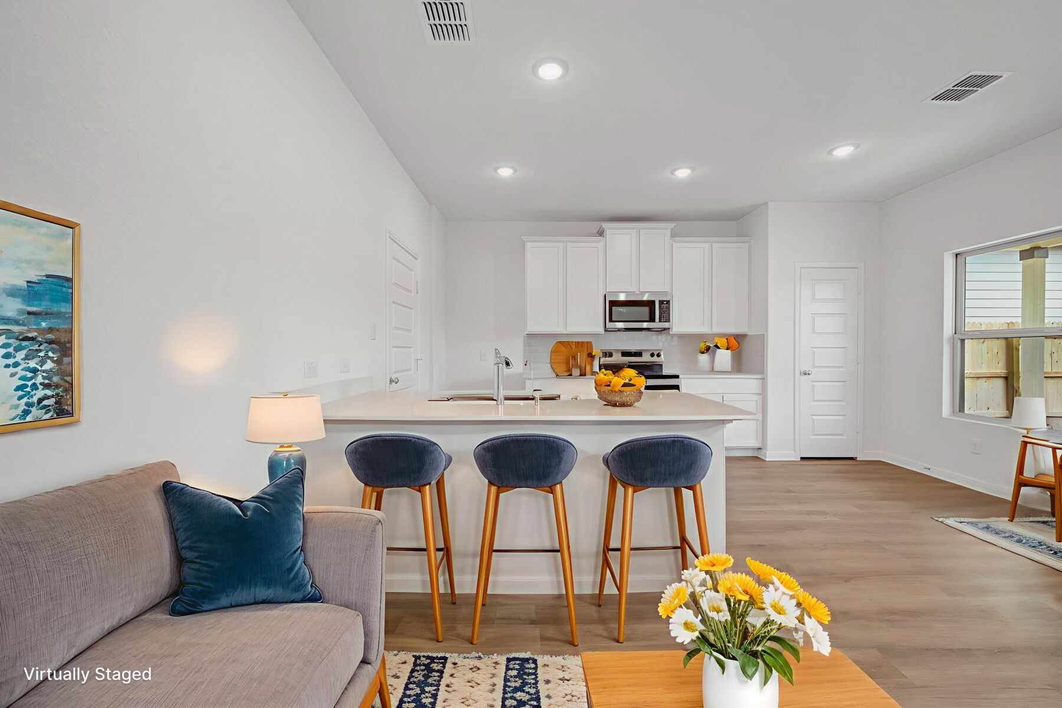
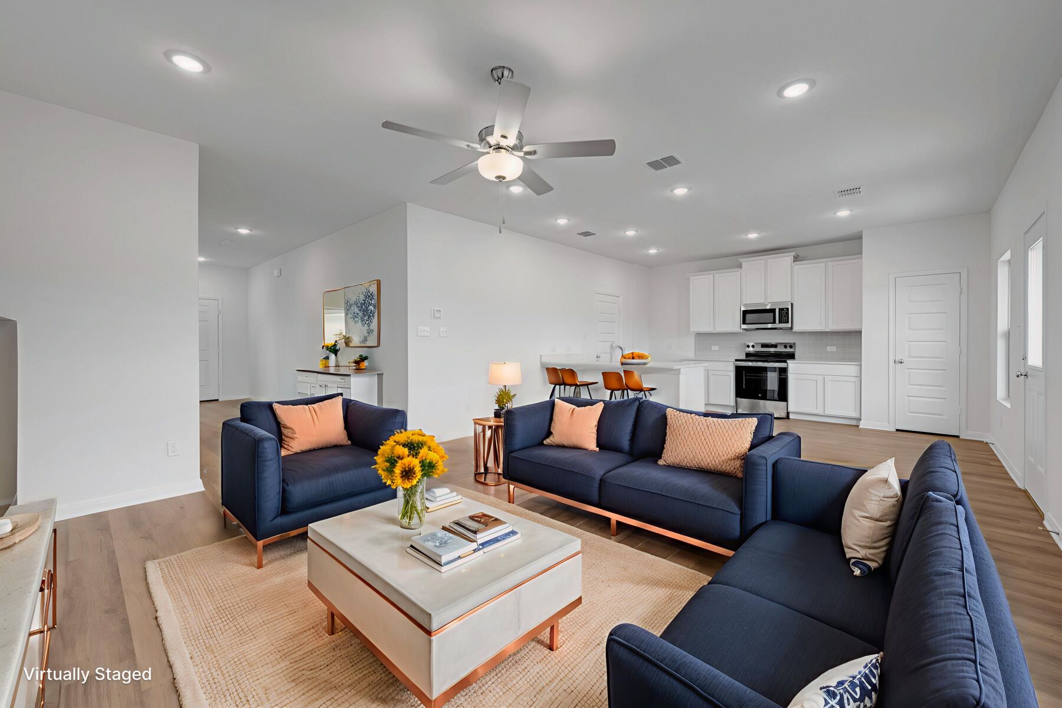
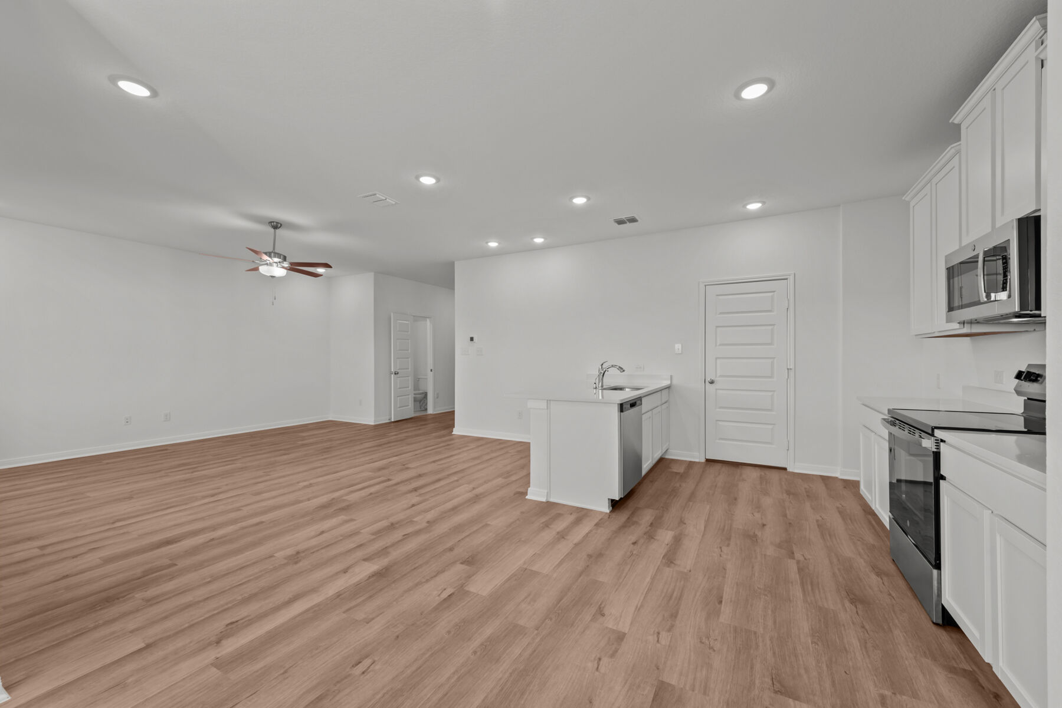
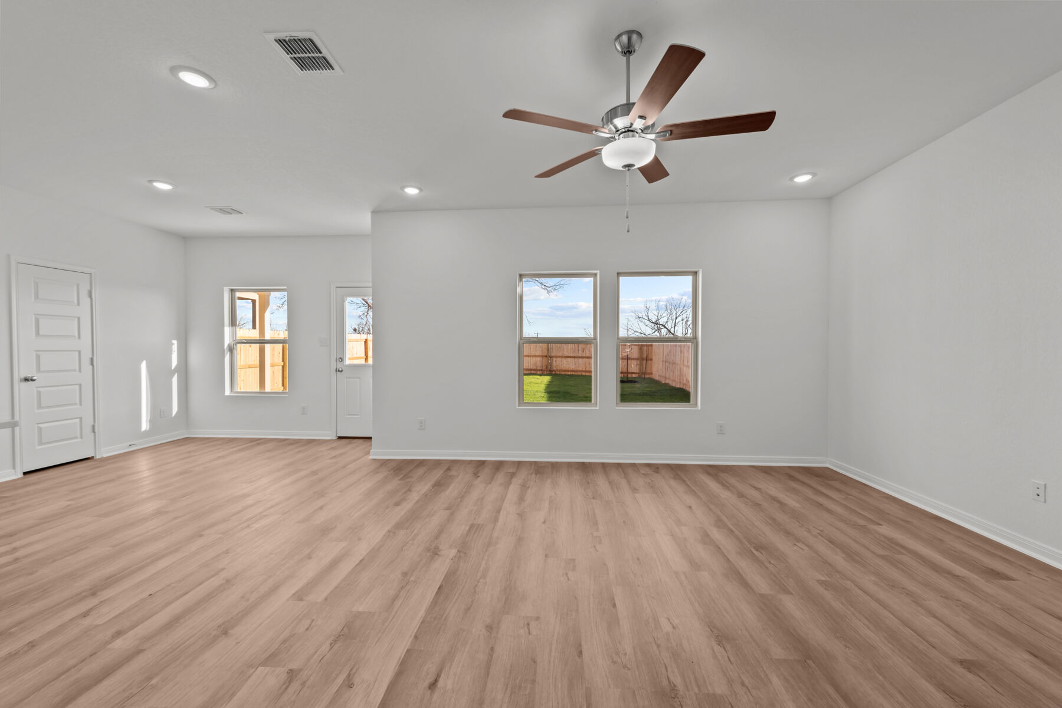
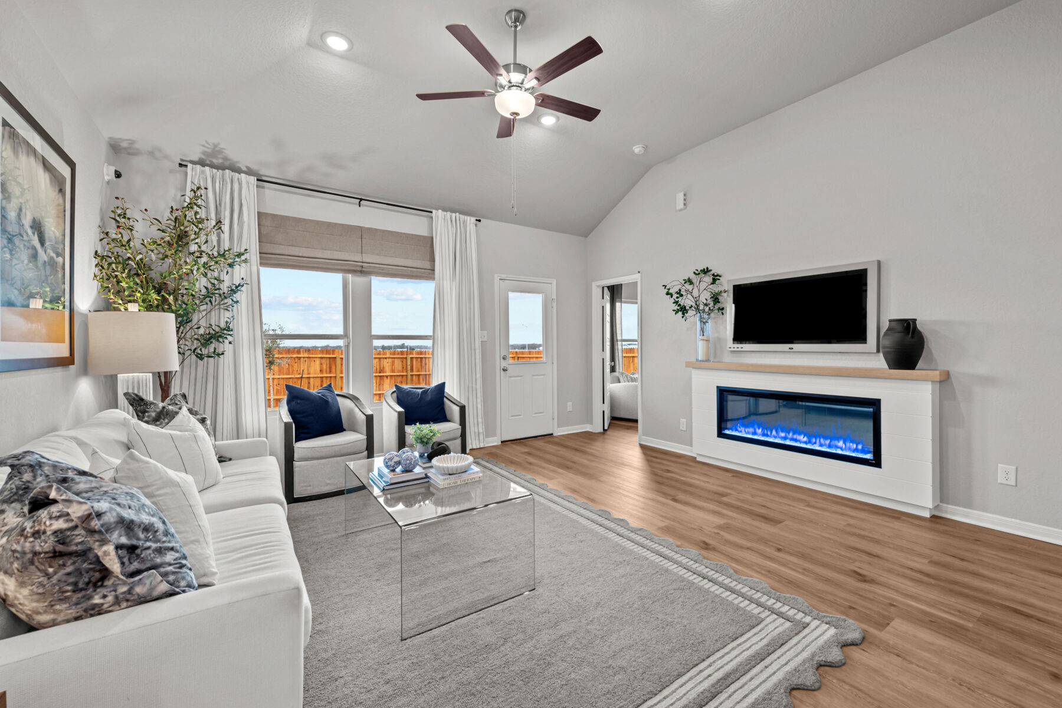
Step inside to discover an open-concept living space that creates a welcoming atmosphere for everyday living and entertaining. The quality of design is evident throughout, with a well-planned floorplan that maximizes both comfort and functionality across both levels of the home.
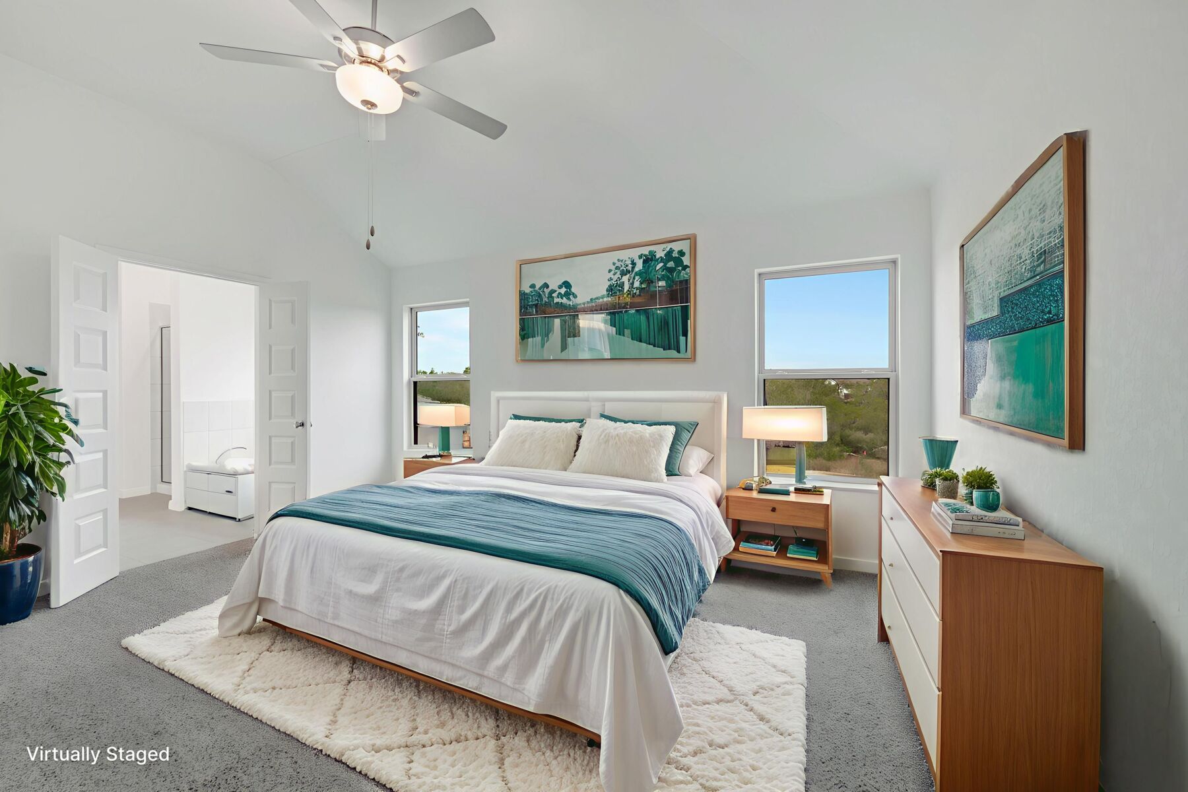
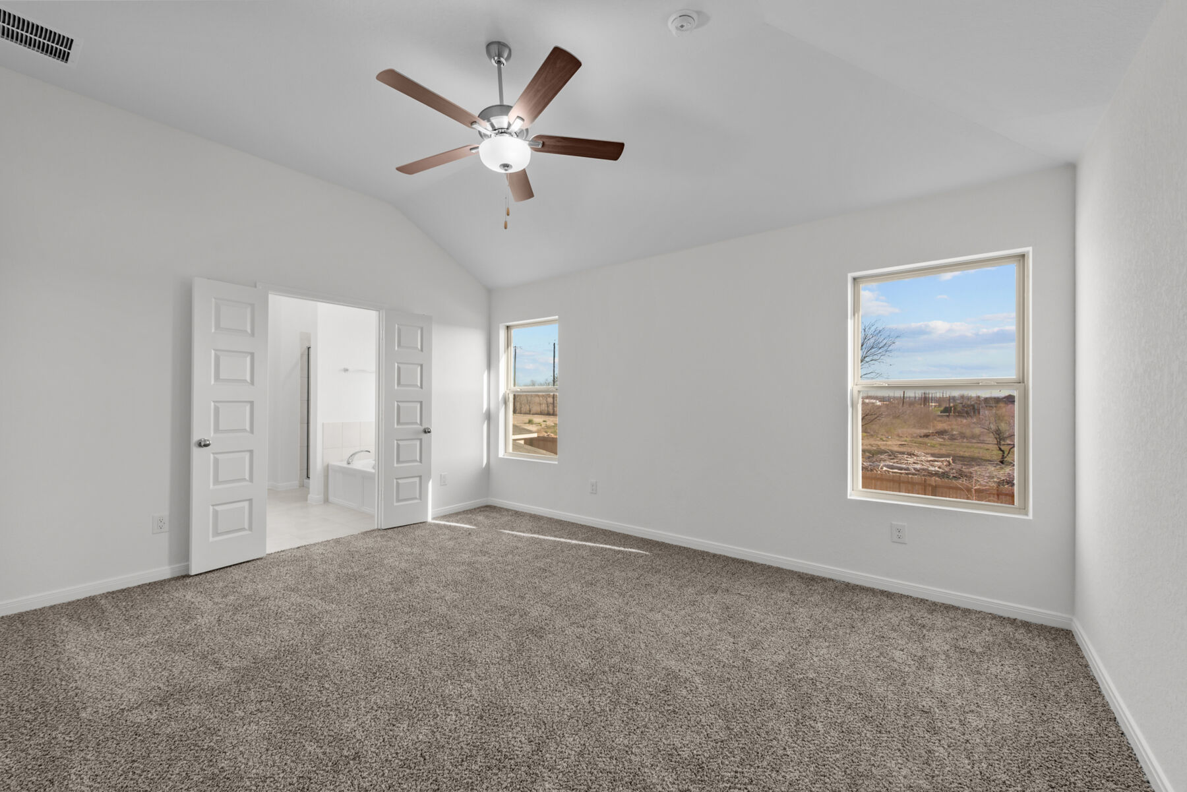
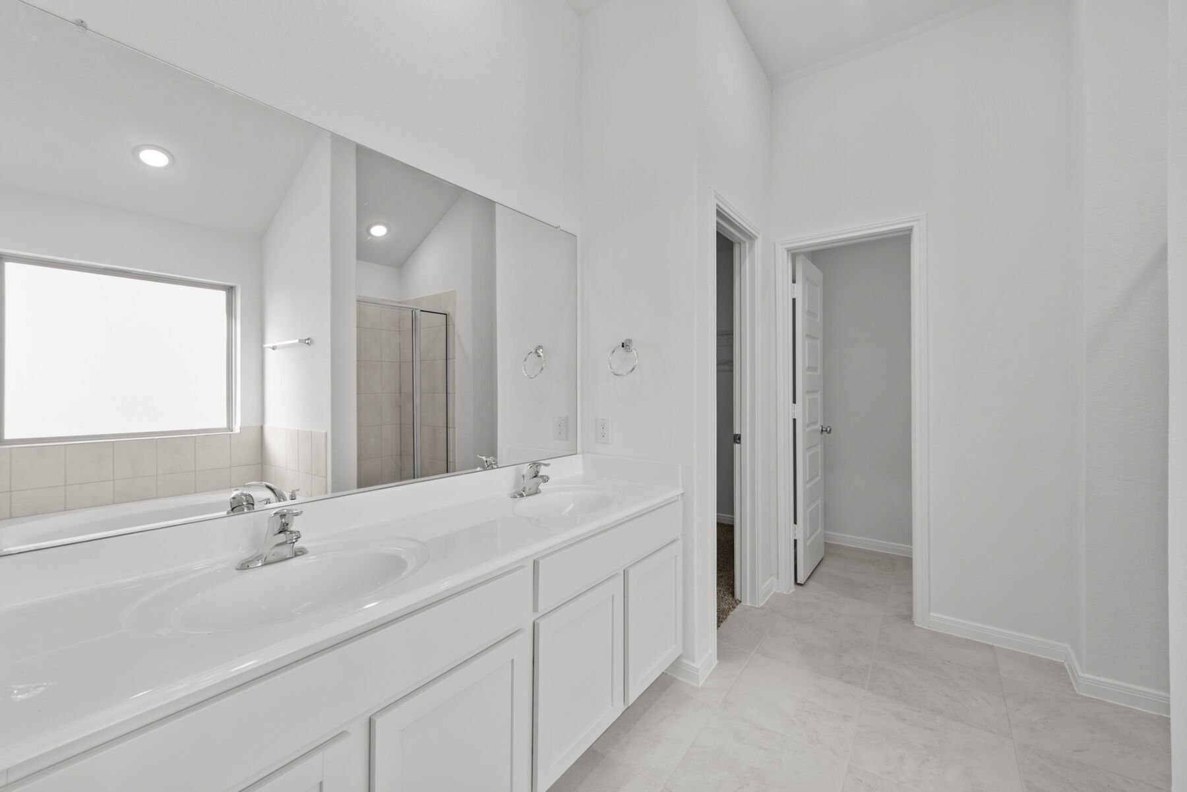
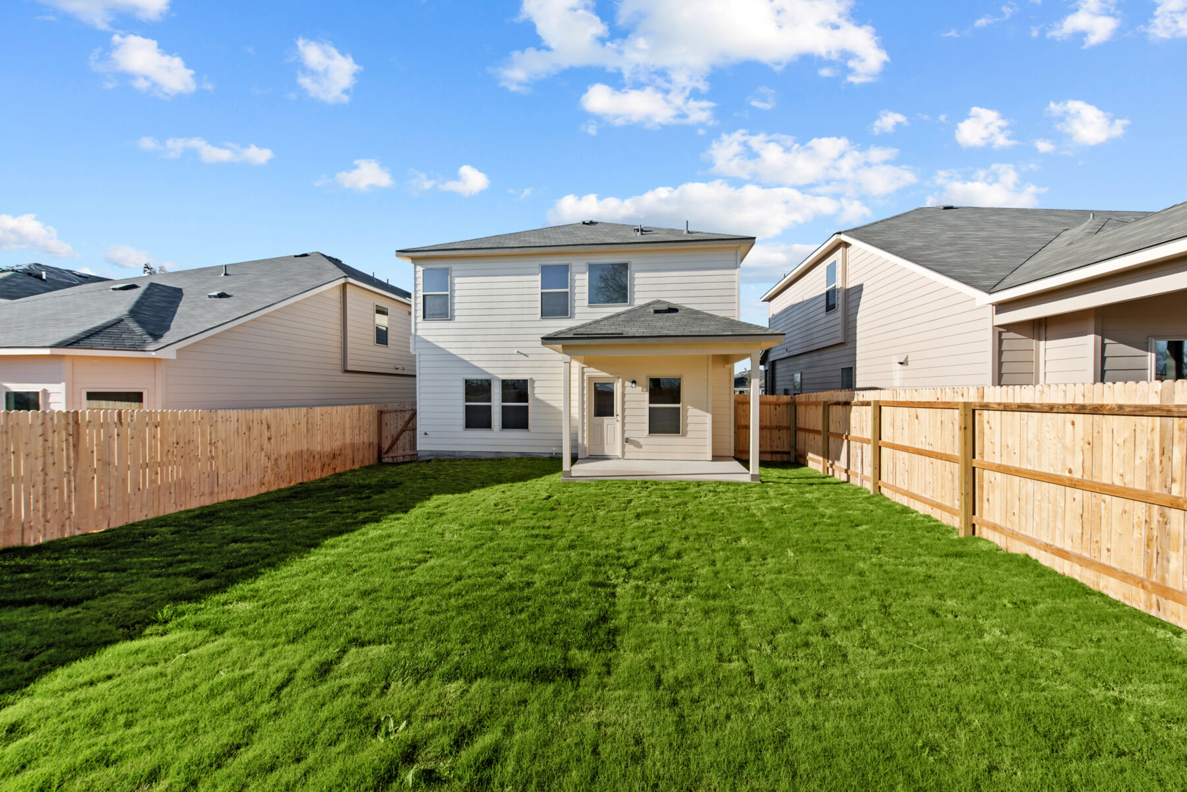
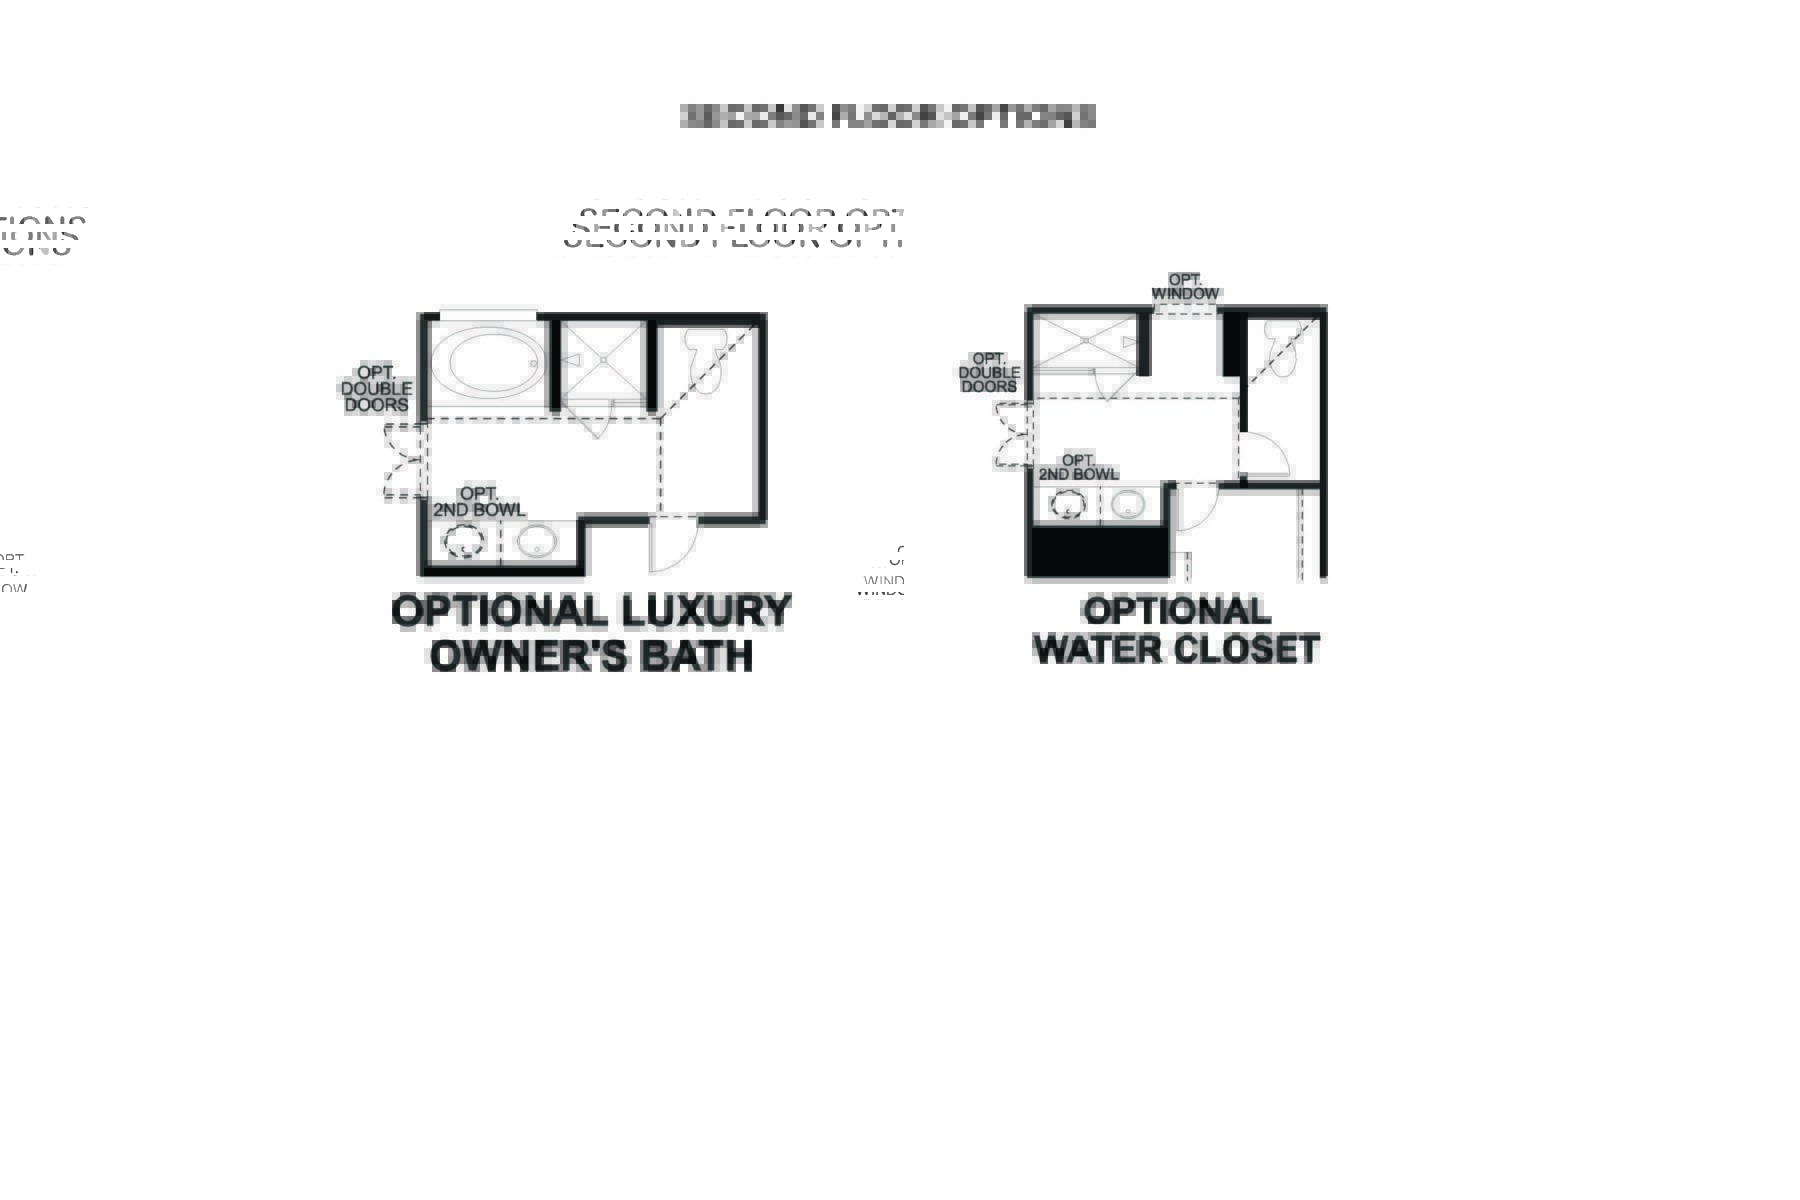
The owner's bedroom includes a private en-suite bathroom, providing a comfortable retreat at the end of each day. A covered patio extends the living area outdoors, offering a perfect spot for relaxing or hosting gatherings.
Key Features:
- New construction by M/I Homes
- 1,782 square feet of living space
- 3 bedrooms
- 2 full bathrooms and 1 half bathroom
- 2-story floorplan
- Open-concept living space
- Owner's bedroom with en-suite bathroom
- Covered patio
This home is situated in a welcoming neighborhood with convenient proximity to parks, making it ideal for those who enjoy outdoor recreation and green spaces. The surrounding area offers a pleasant setting with well-maintained streets and a strong sense of community among neighbors.
This move-in ready home combines quality construction with a practical design that suits a variety of lifestyles.
About the Community
Meadows at Clear Springs in New Braunfels offers a welcoming community of new single family homes near Highway 46 and FM 758, providing easy access to nearby cities and local attractions. Its setting blends modern living with the charm and character the area is known for.
The Smart Series homes feature open‑concept designs, 10’ ceilings, and flexible spaces that adapt to your daily routine. Thoughtfully curated design packages and upgrade options help you personalize your home while keeping the process simple and affordable.
Residents enjoy being close to the Guadalupe River, Fischer Park, Schlitterbahn, and the historic heart of New Braunfels, along with shopping, dining, and entertainment at Town Center at Creekside and Gruene.
Students attend Comal ISD, offering strong educational opportunities. Meadows at Clear Springs provides a comfortable, connected lifestyle with room to grow in a vibrant Texas community.
Learn more about this community »
Upcoming Events

Sandy Oaks Estates Grand Opening
Join us to celebrate the grand opening of Sandy Oaks Estates in Elmendorf! 🎉🏡
Open House Weekend - Tour the Difference
Join us this weekend and experience homes built to higher standards. A new home should offer more than fresh paint and modern finishes — M/I Homes focuses on creating a space that is more than new, from energy efficiency and construction quality to the details you experience daily.
Contact our team to learn more! 🏡🛠️
Meadows at Clear Springs Sales Office
New Braunfels, TX 78130
- Mon: 12:00PM - 6:00PM
- Tue: 10:00AM - 6:00PM
- Wed: 10:00AM - 6:00PM
- Thu: 10:00AM - 6:00PM
- Fri: 10:00AM - 6:00PM
- Sat: 10:00AM - 6:00PM
- Sun: 12:00PM - 6:00PM


Have questions for us?
Ask about current offers or more details about this property, or call (210) 333-2244
Incentives


Game Time: Ready. Set. Move.
It's time to huddle up and take a second look at those new homes on your roster. Our seasonal offers allow you to move into your new home before the end of the year, just in time for the holiday season.
Ready to plan a visit? We can help
Send us your preferred time to stop by and a sales representative will take care of the rest