

Dream Big Home Tours
Step into your dream home this weekend with our Dream Big Home Tours! Talk with our team, find the Quick Move-In home for you, and then learn more about the dreamy savings.
Contact our team to learn more! 🏡🛠️
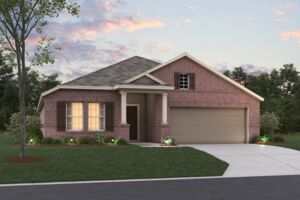








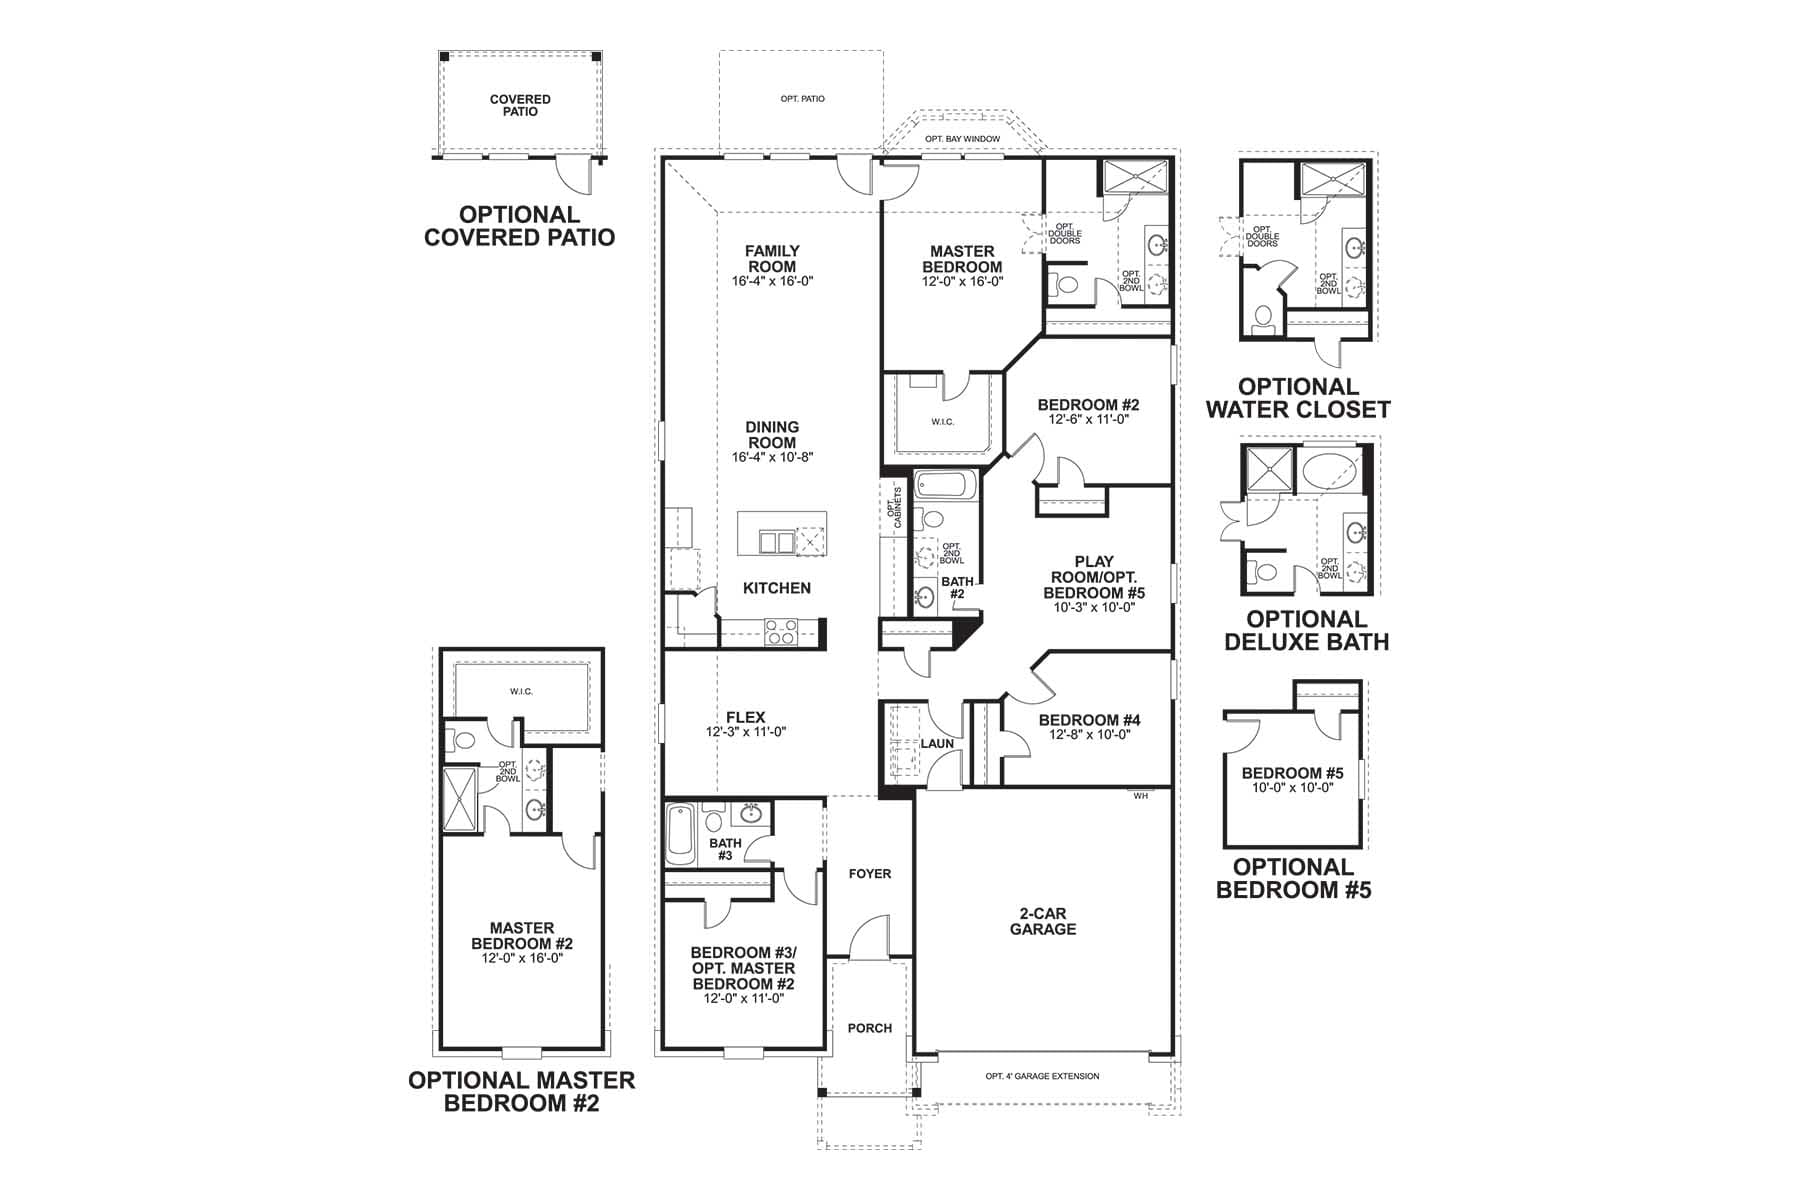

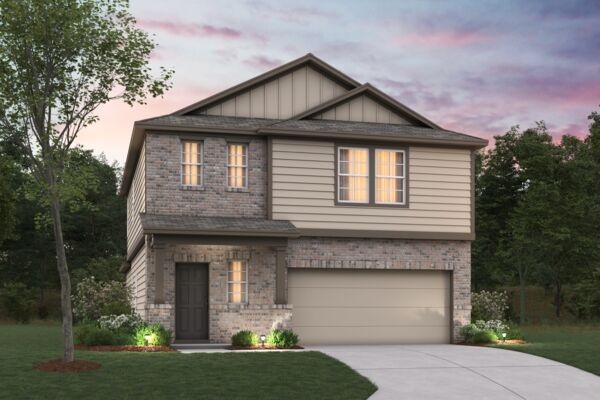
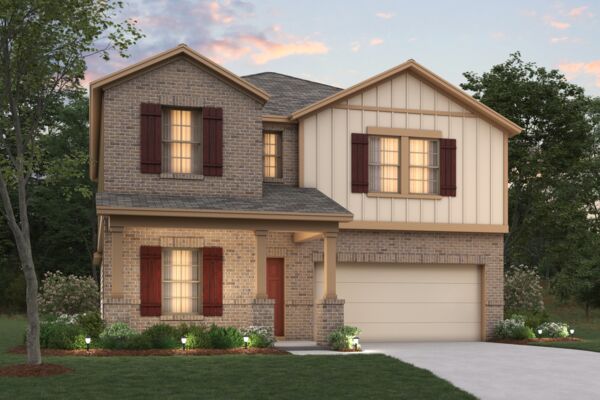
Welcome to the Balboa floorplan, a charming single-story home in our new Smart Series that features 4-5 bedrooms, 3 bathrooms, and a 2-car garage, and boasts 2,240 square feet of flexible living space perfect for your family's lifestyle!
Enter into the foyer and notice a spacious secondary bedroom and a full bath situated at the front of the home. The entry flows into a functional flex room. This distinct plan provides you the opportunity to convert the combined space of the bedroom and flex room into a second owner's suite. Two secondary bedrooms are located down a separate hallway on either side of a spacious play room. Looking for an additional bedroom? You may select to convert the play room into an optional fifth bedroom.
From the loft, you enter the open-concept living space. The kitchen, dining area, and family room create a large and unified space that you will love to entertain in. Enjoy an impressive kitchen finished with granite countertops of your choice, upper and lower cabinets, and a large island. The entertaining doesn't have to stop inside—head out to your optional covered patio, conveniently accessible from the family room.
The owner's bedroom awaits through a private entry off the family room and includes a large walk-in closet. Add an optional bay window for maximum space and natural light! Your owner's bath is complete with extra closet space and a great walk-in shower. Upgrade this beautiful suite to include double vanities and a separate walk-in shower and soaking tub.
Don't miss the chance to make this exclusive M/I Home yours! Contact us today for more information on the Balboa floorplan.
Legacy Hills is a new community of single family homes in Northwest San Antonio near Rio Medina, offering a relaxed setting with convenient access to FM 1283, FM 211, and Highway 90. Its Medina County location provides a quiet, small‑town feel while keeping daily essentials and West San Antonio close by.
The community features all‑electric homes on 50‑foot homesites with a selection of modern floorplans highlighted by stucco exteriors, open living areas, and flexible spaces for families of all sizes. Planned amenities include a resort‑style pool, clubhouse, and pickleball courts, creating places to unwind and connect.
Outdoor recreation is nearby at Paradise Canyon and Medina Lake, along with local attractions and easy routes to major employment centers.
Students are served by Medina Valley ISD. Legacy Hills offers a peaceful lifestyle with thoughtful home designs and convenient access to the best of the surrounding area.
Learn more about this community »
Step into your dream home this weekend with our Dream Big Home Tours! Talk with our team, find the Quick Move-In home for you, and then learn more about the dreamy savings.
Contact our team to learn more! 🏡🛠️


Ask about current offers or more details about this property, or call (210) 333-2244
Send us your preferred time to stop by and a sales representative will take care of the rest