

Star Spangled Savings |
As America celebrates its 250th anniversary, enjoy limited-time savings inspired by the spirit of independence, opportunity, and new beginnings.
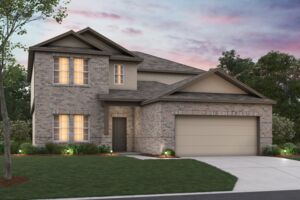


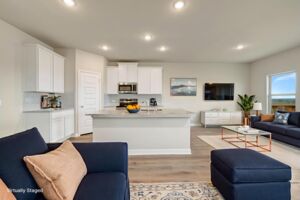
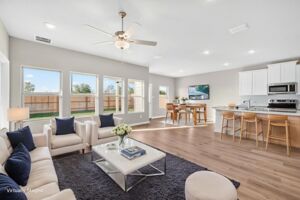




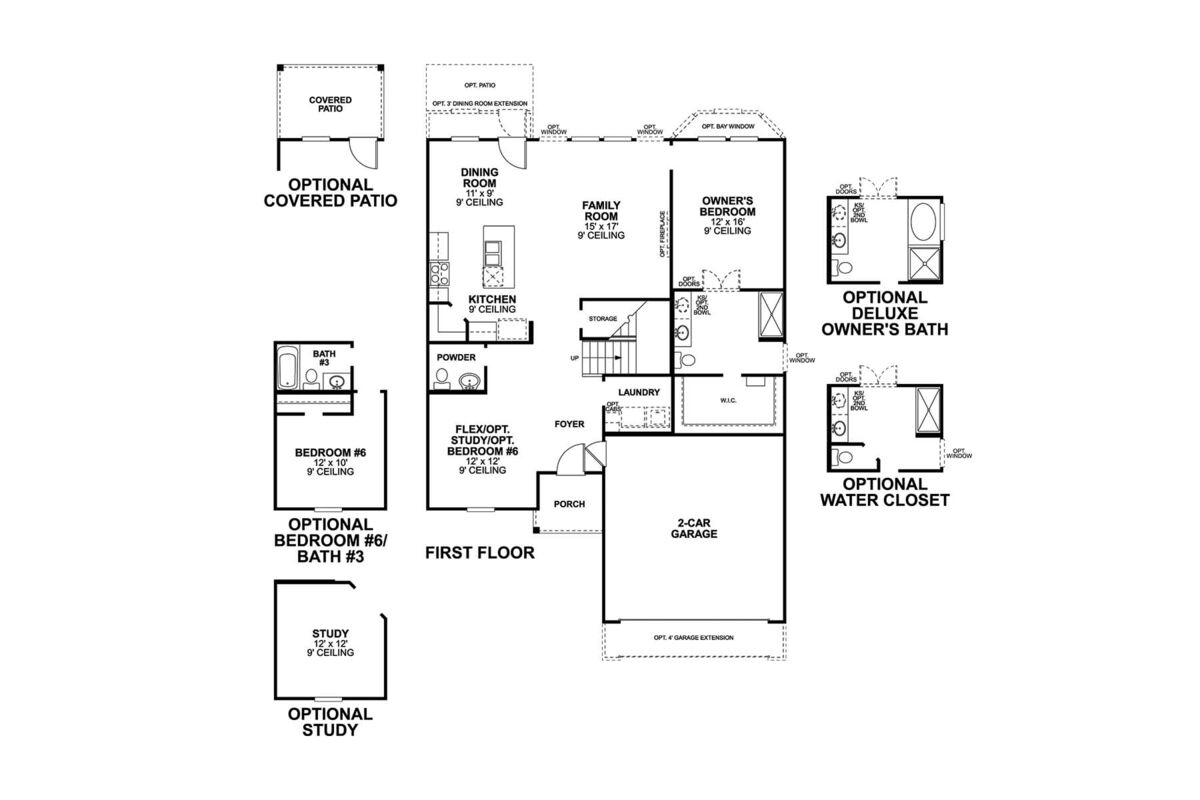
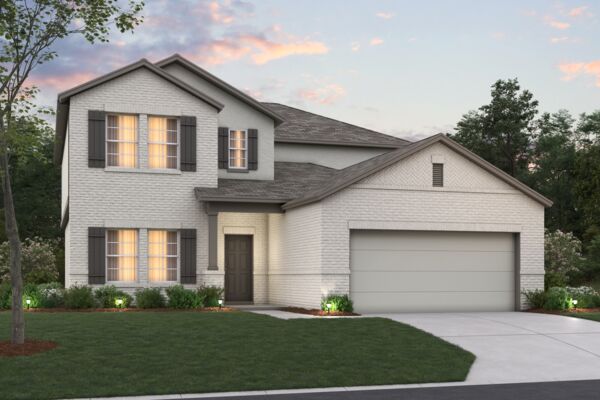
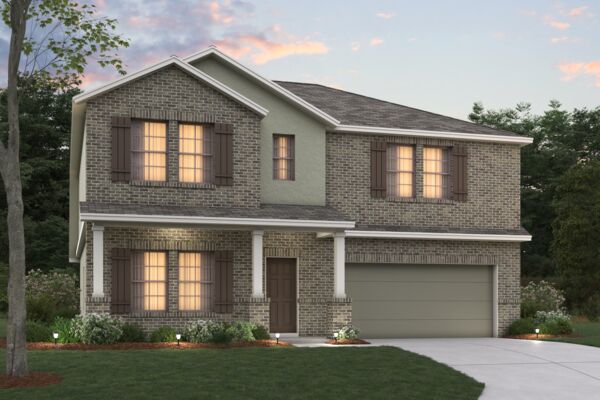
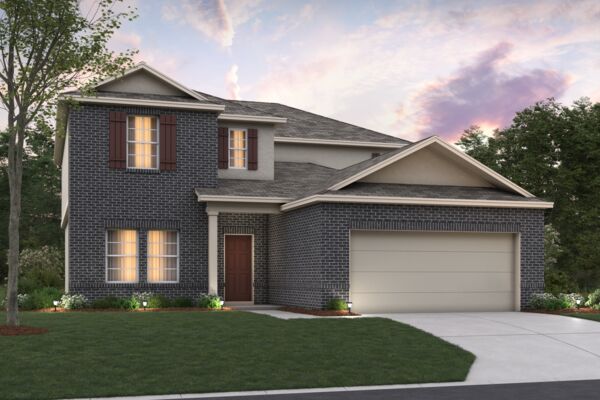
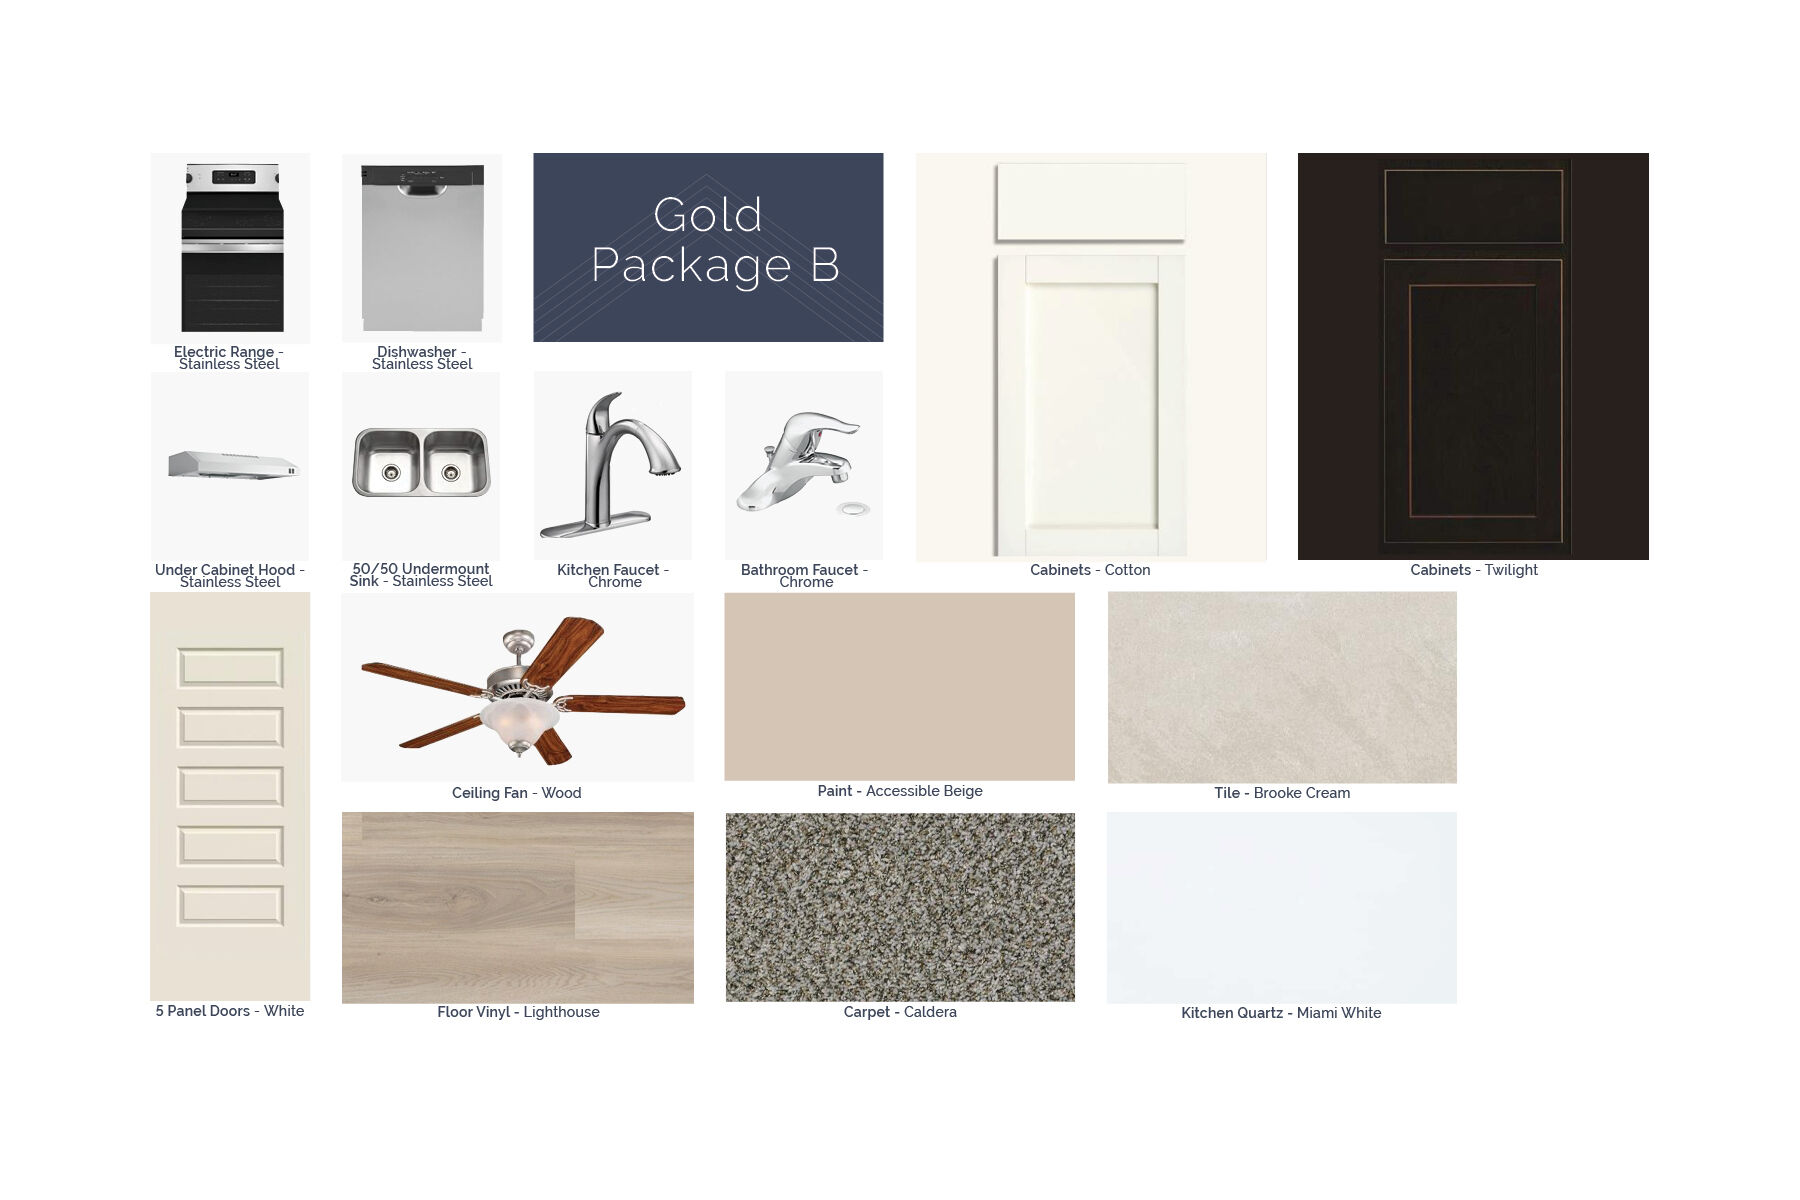
Welcome to 104 Stabler Square, Mico, Texas — a beautifully crafted new construction home built by M/I Homes. This 2-story home offers 2,636 square feet of thoughtfully designed living space, featuring 4 bedrooms, 2 full bathrooms, and 1 half bathroom.
Step inside to discover an open-concept living space that creates a seamless flow between gathering areas, perfect for everyday living and entertaining. The quality of design is evident throughout, with carefully selected finishes and attention to detail in every room. The owner's bedroom includes a private en-suite bathroom, providing a comfortable retreat at the end of the day.
Outside, a covered patio extends your living space and offers an ideal spot for relaxing or hosting guests in any season.
This home is situated in a welcoming neighborhood with convenient proximity to parks, making it an excellent choice for those who enjoy outdoor recreation and a strong sense of community. The quality of design and construction reflect the trusted standards that M/I Homes is known for, delivering a move-in ready home built with care and precision.
Contact us today to schedule a viewing and experience the charm of this home for yourself, or schedule a self-guided tour!
Legacy Hills is a new community of single family homes in Northwest San Antonio near Rio Medina, offering a relaxed setting with convenient access to FM 1283, FM 211, and Highway 90. Its Medina County location provides a quiet, small‑town feel while keeping daily essentials and West San Antonio close by.
The community features all‑electric homes on 50‑foot homesites with a selection of modern floorplans highlighted by stucco exteriors, open living areas, and flexible spaces for families of all sizes. Planned amenities include a resort‑style pool, a playground, and pickleball courts, creating places to unwind and connect.
Outdoor recreation is nearby at Paradise Canyon and Medina Lake, along with local attractions and easy routes to major employment centers. Students are served by Medina Valley ISD. Legacy Hills offers a peaceful lifestyle with thoughtful home designs and convenient access to the best of the surrounding area.
Learn more about this community »


Ask about current offers or more details about this property, or call (210) 333-2244
Star Spangled Savings
As America celebrates its 250th anniversary, enjoy limited-time savings inspired by the spirit of independence, opportunity, and new beginnings.
As America celebrates its 250th anniversary, enjoy limited-time savings inspired by the spirit of independence, opportunity, and new beginnings.
Increase your homebuying power and decrease your rate today! Secure a 1/0 buydown with first-year rates as low as 3.875%** / 5.6347% APR** on a 30-year fixed FHA loan and paid closing costs*** through M/I Financial, LLC.
Send us your preferred time to stop by and a sales representative will take care of the rest
By browsing, you accept our terms of use and privacy policy.