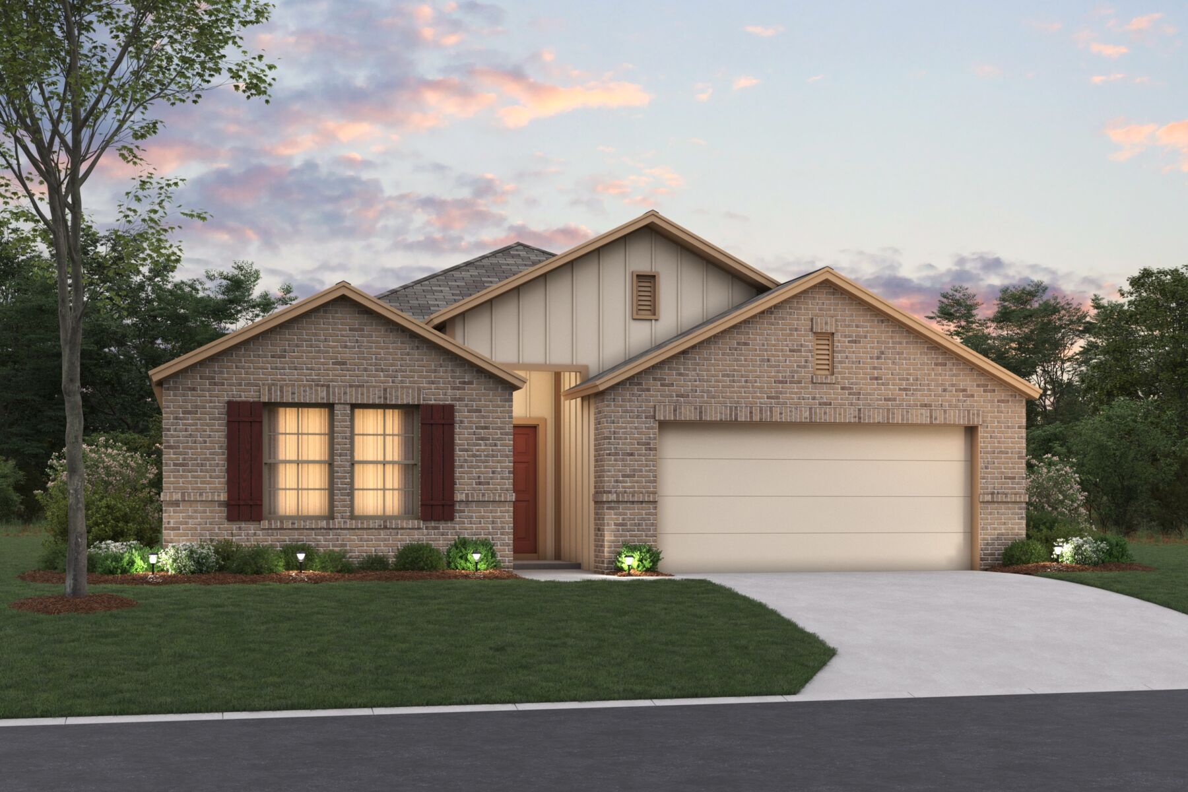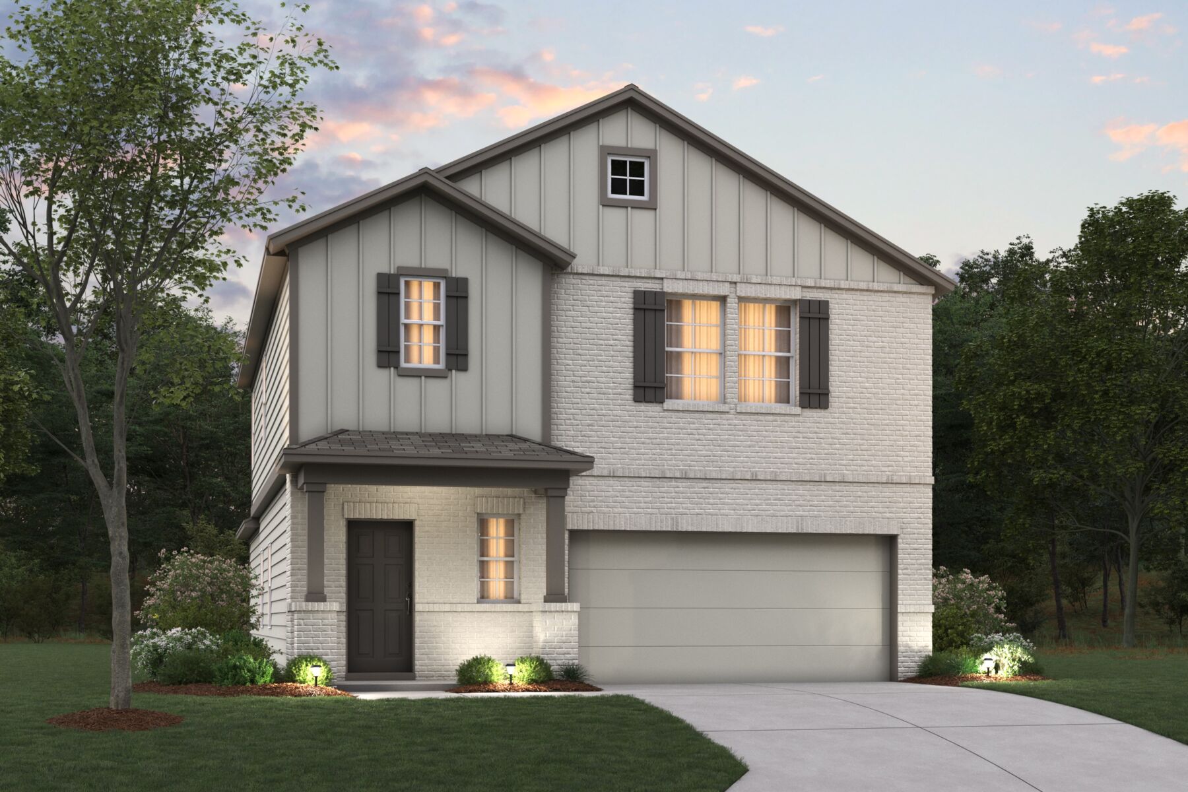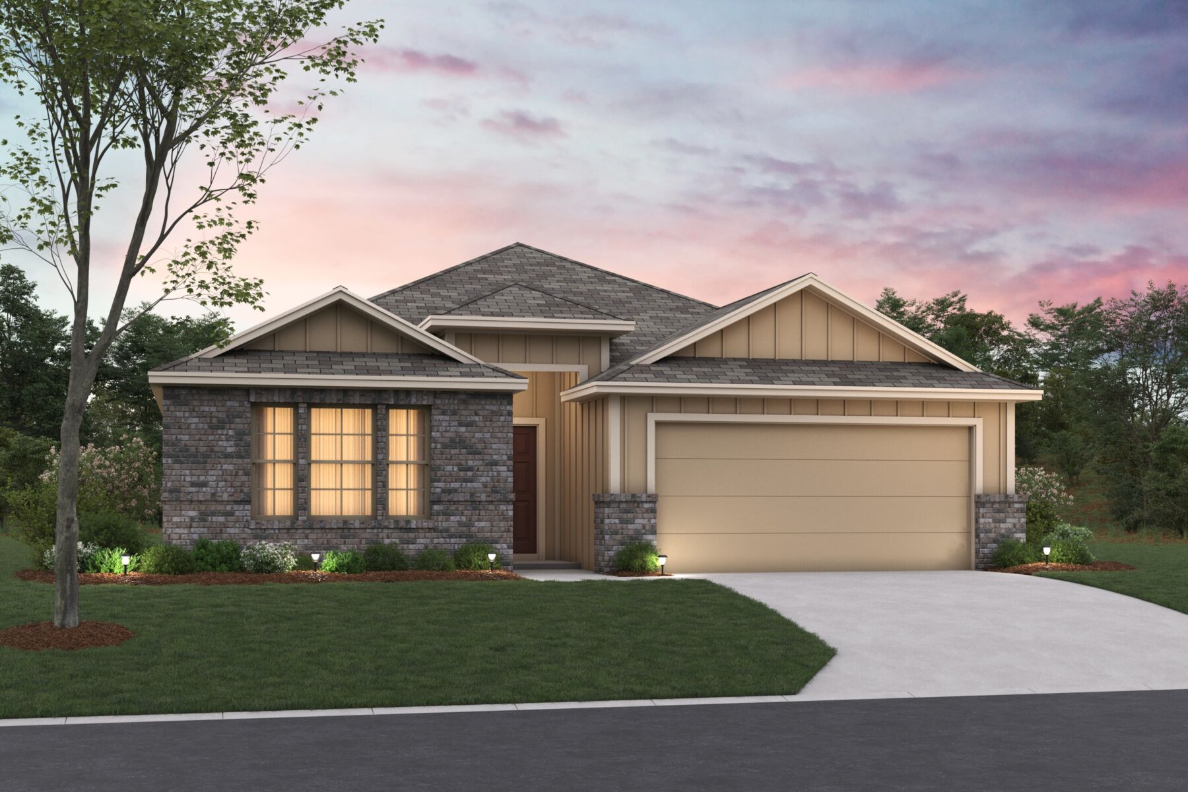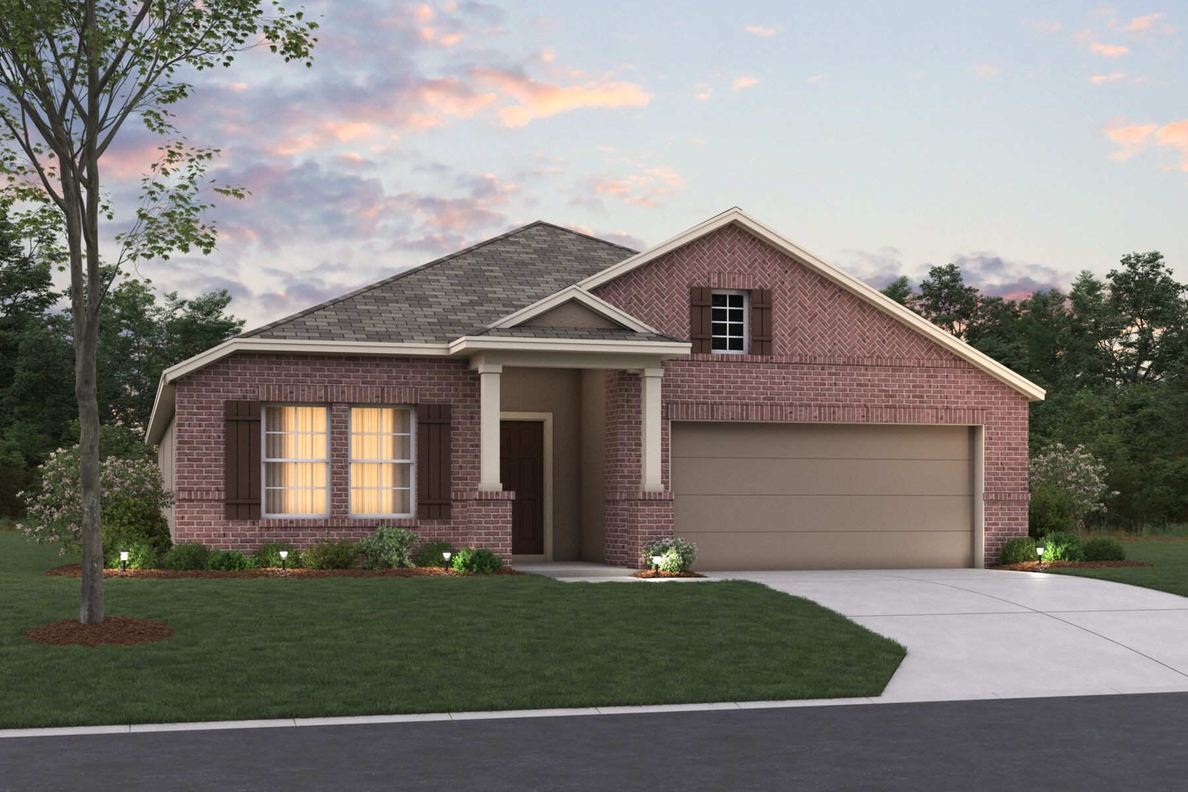


7218 Viridian View, San Antonio, TX 78253
- Ready date:
- January 3, 2027




Winding Brook Sales Office
San Antonio, TX 78253
- Mon: 12:00PM - 6:00PM
- Tue: 10:00AM - 6:00PM
- Wed: 10:00AM - 6:00PM
- Thu: 10:00AM - 6:00PM
- Fri: 10:00AM - 6:00PM
- Sat: 10:00AM - 6:00PM
- Sun: 12:00PM - 6:00PM
About 7218 Viridian View
Get Directions-
square feet 2,240
-
stories 1
-
bedrooms 4
-
full bathrooms 3
-
half bathrooms 0
-
garages 2 (Front Load)
- City
- San Antonio, TX
- Owner's Suite
- First Floor
- County
- Bexar
- Home Type
- Single Family Home
- School District
- Northside ISD
- Foundation Type
- Slab
- Home Plan
- Balboa
- MLS Number
- 2013516
- Homesite
- 2604
- Base Plan Width & Depth
- 39' 11" x 71' 5"
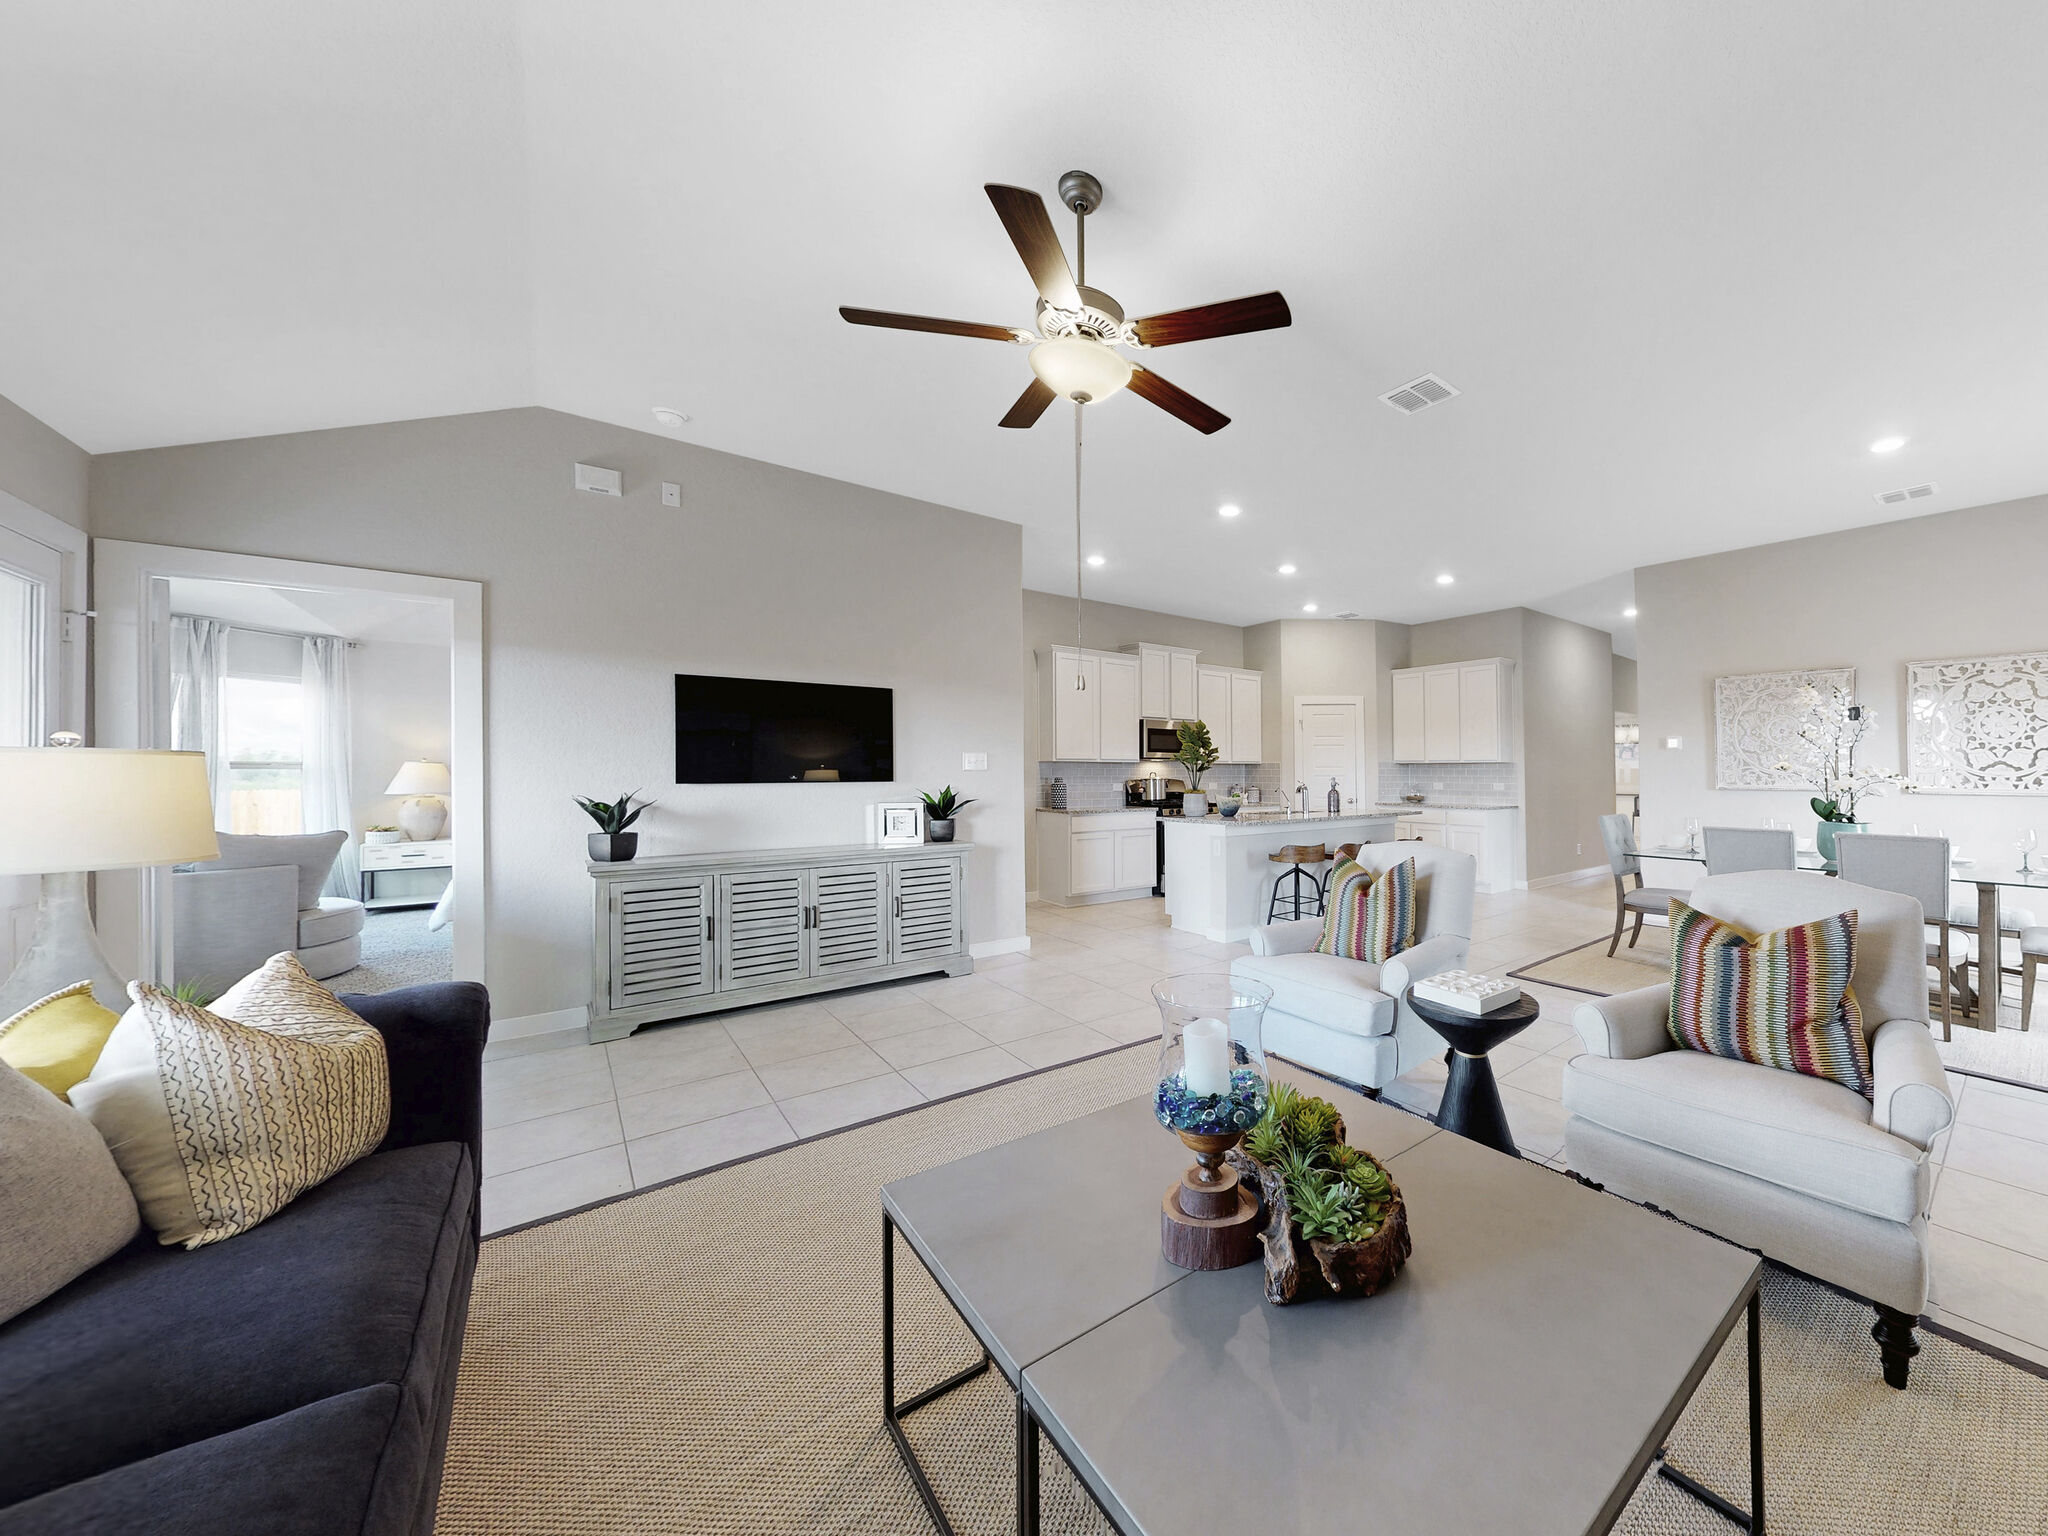
New 4-Bedroom Home for Sale in San Antonio, Texas
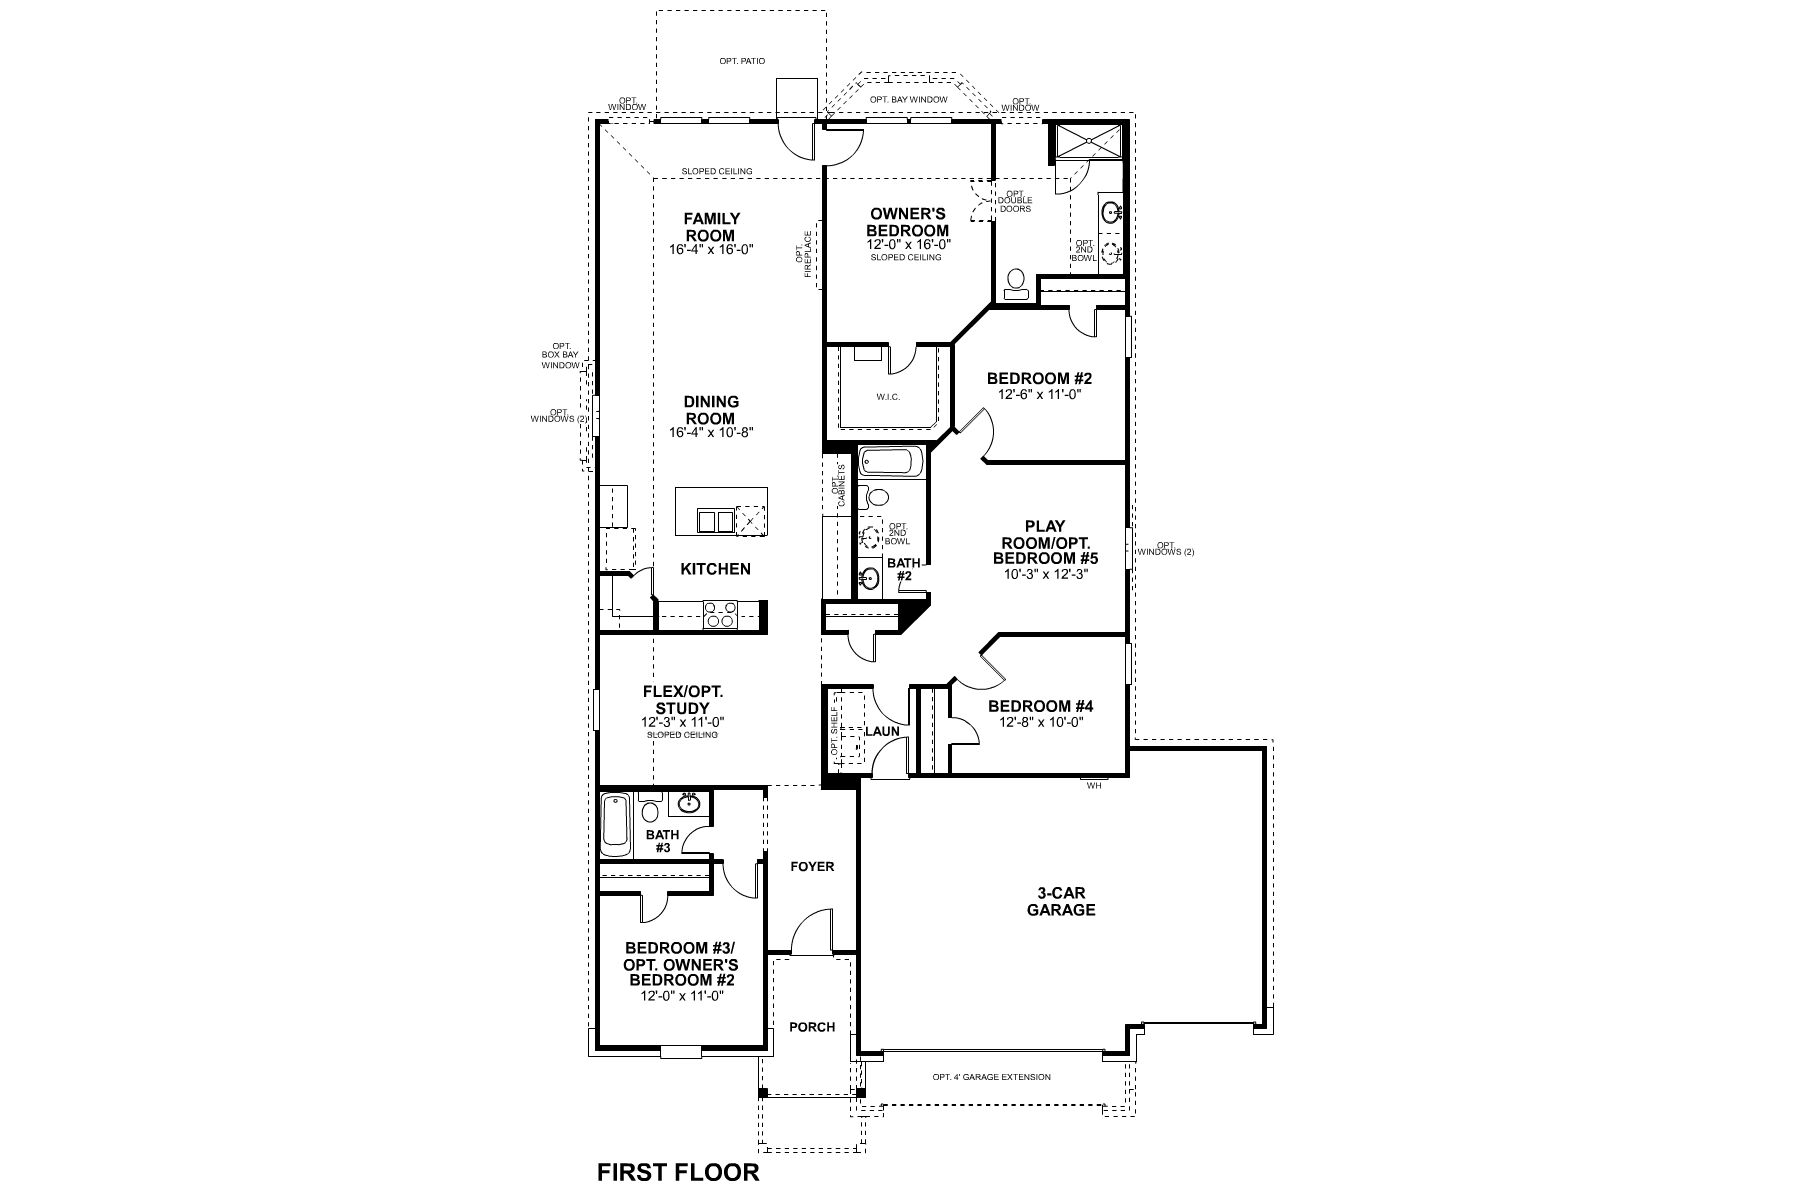
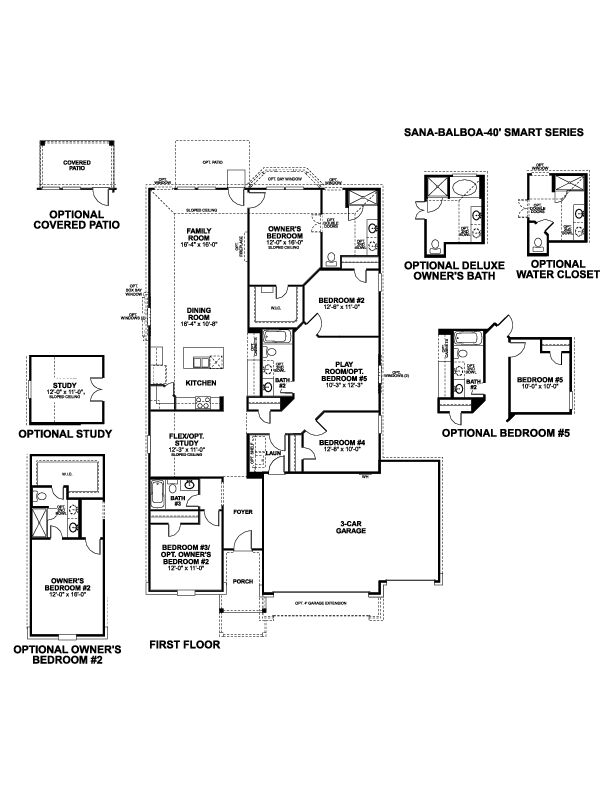
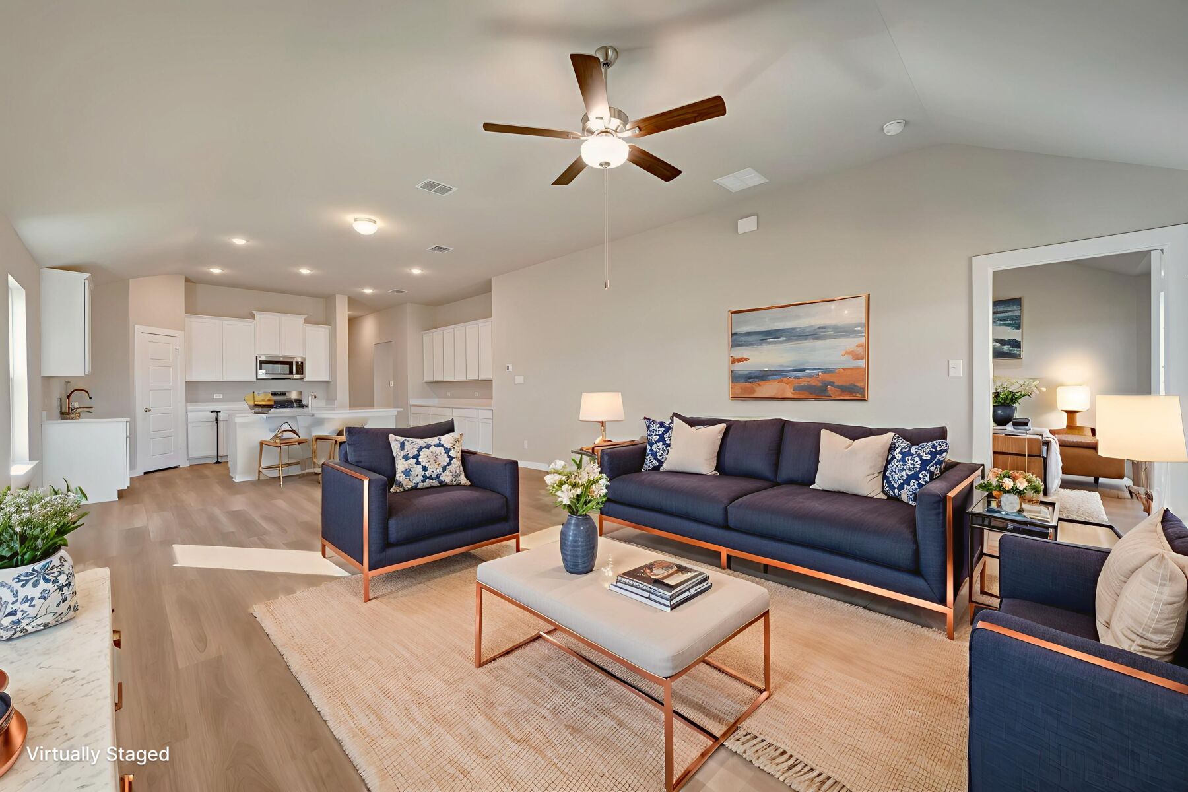
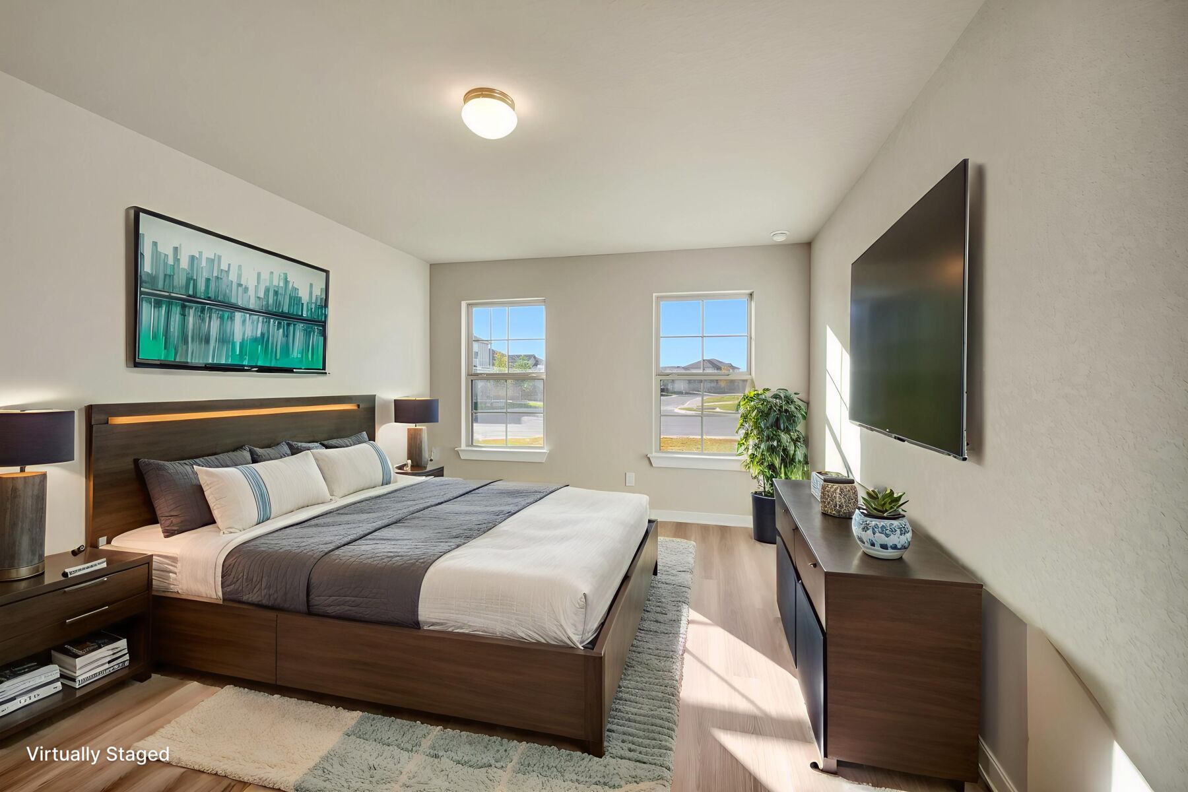
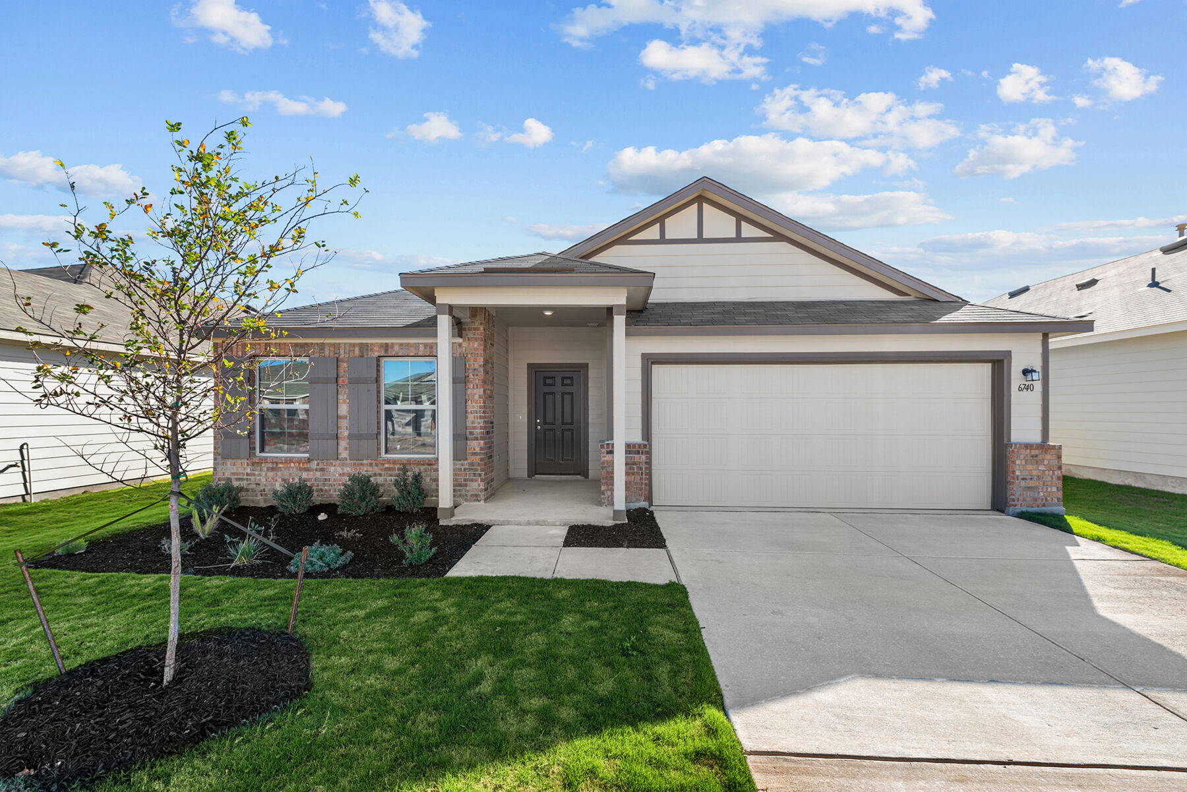
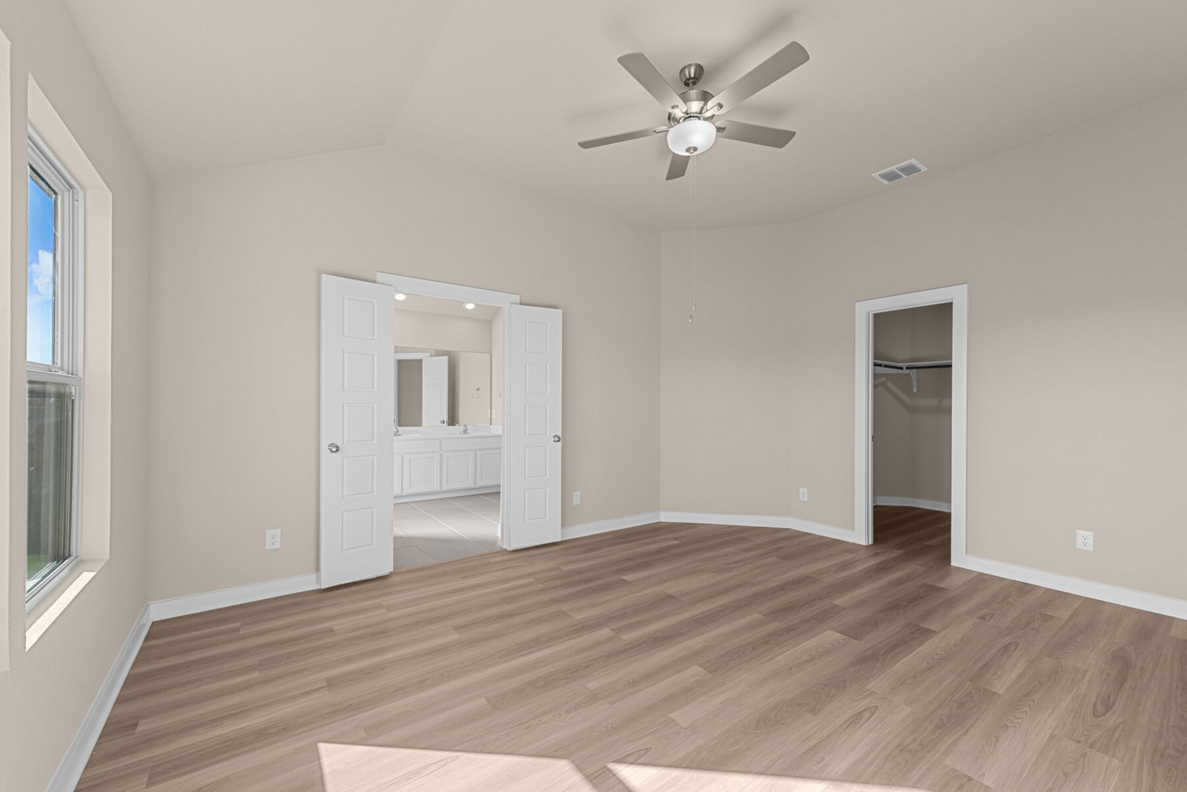
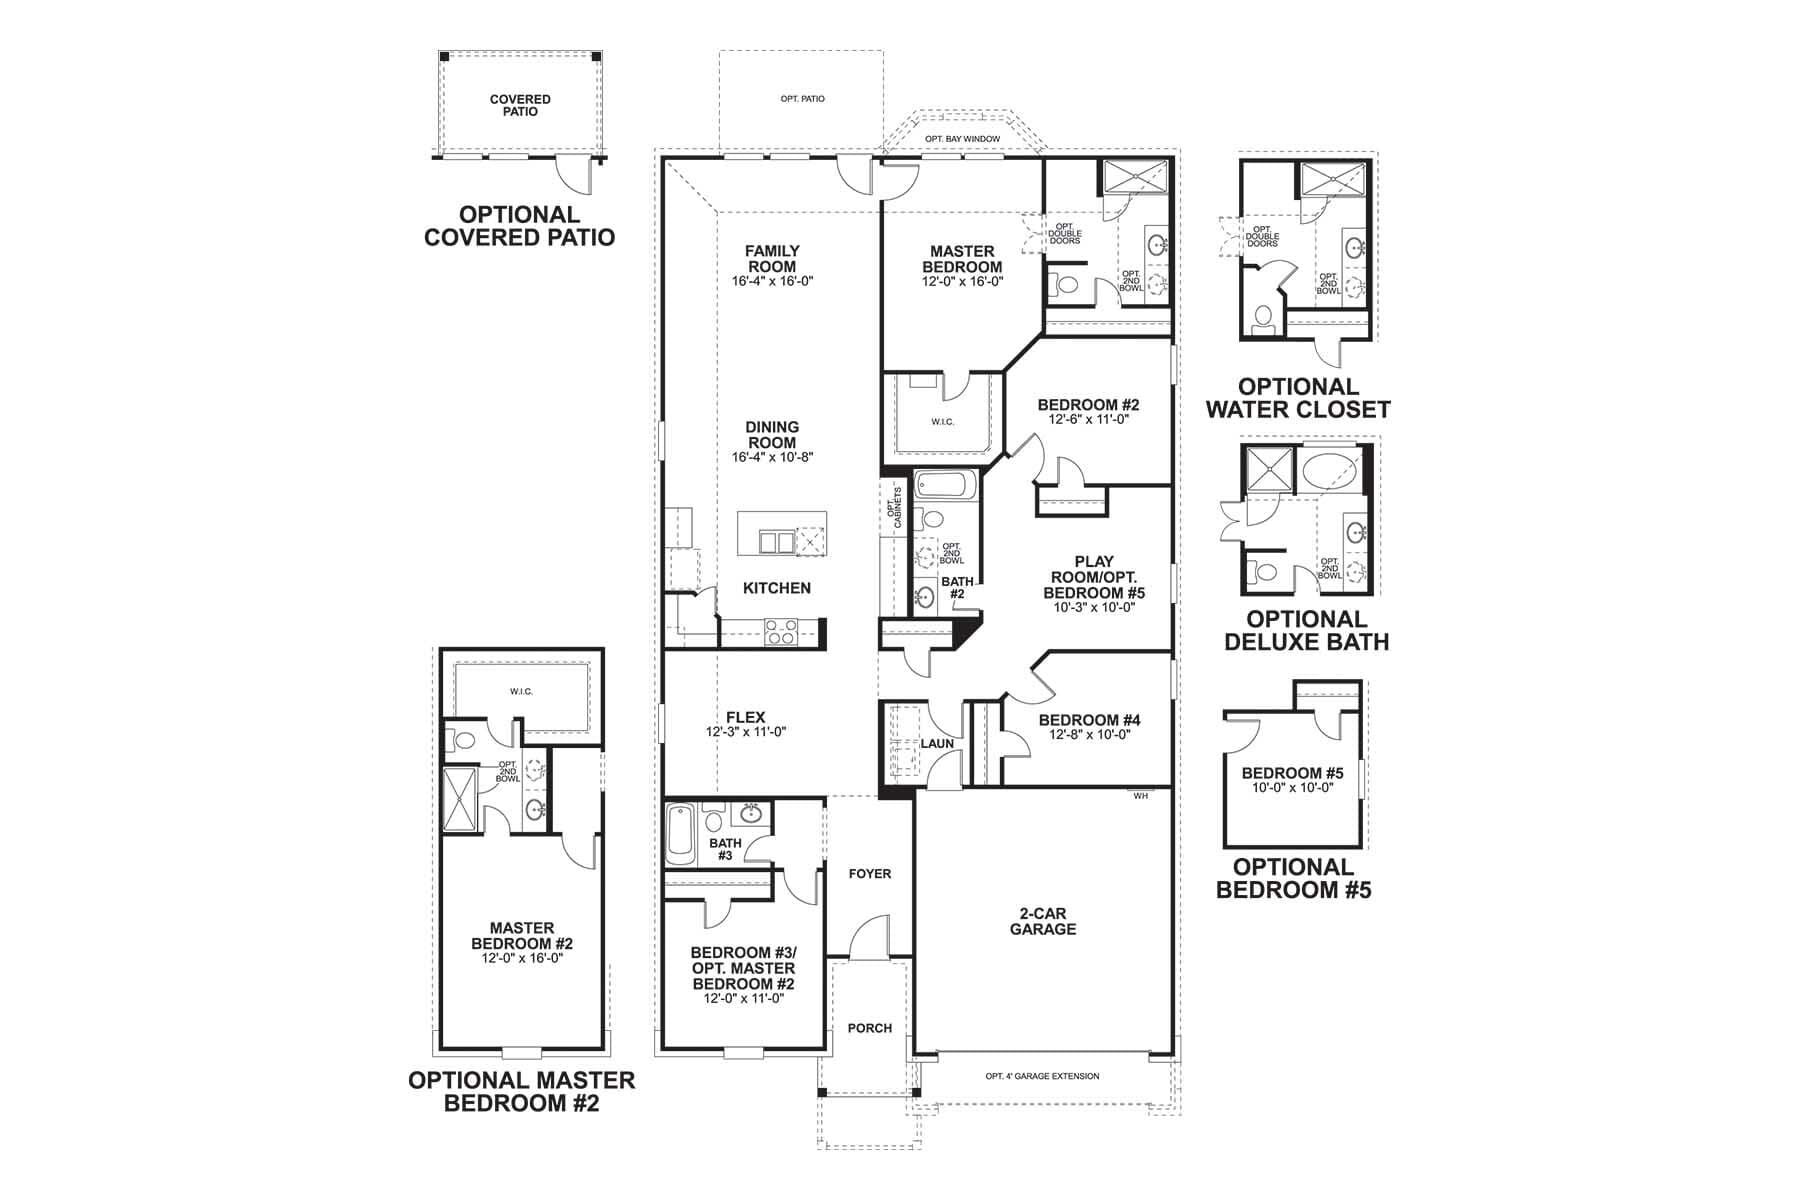
Located at 7218 Viridian View in San Antonio, this new construction home by M/I Homes offers 2,240 square feet of single-story living. With 4 bedrooms, 3 bathrooms, and thoughtful design throughout, the layout balances shared gathering areas with private retreats.
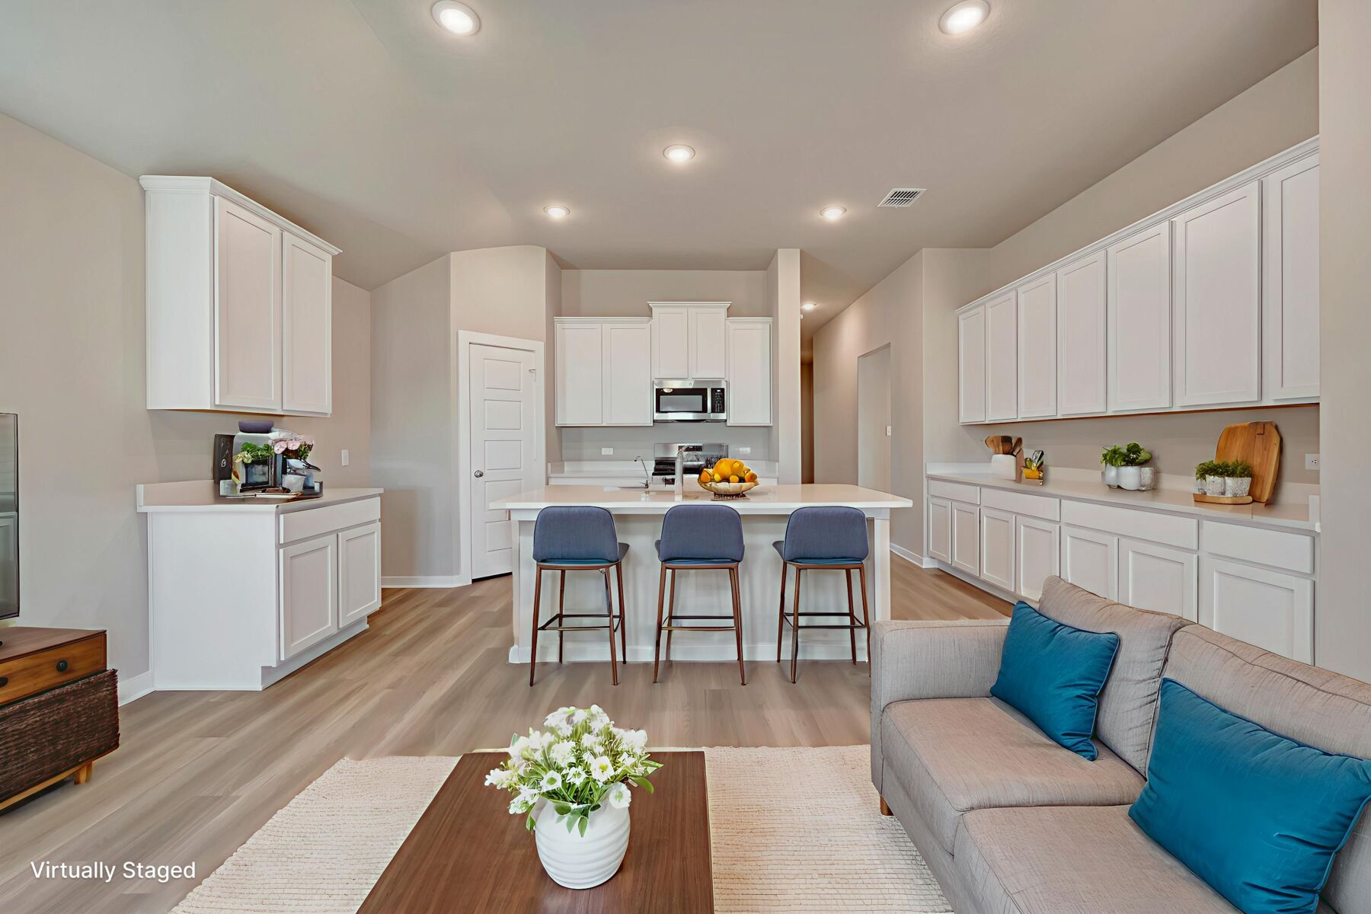
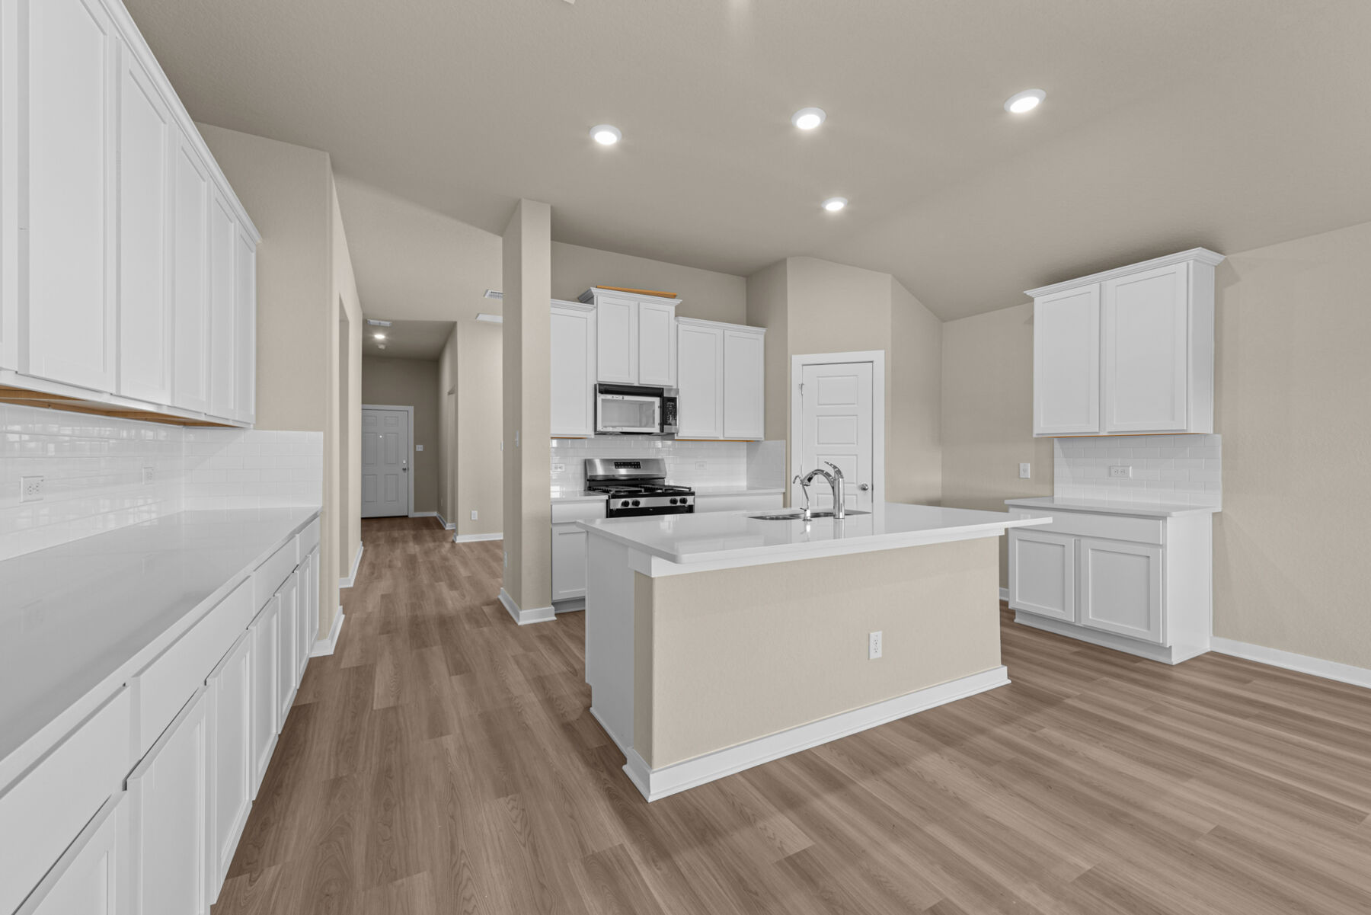
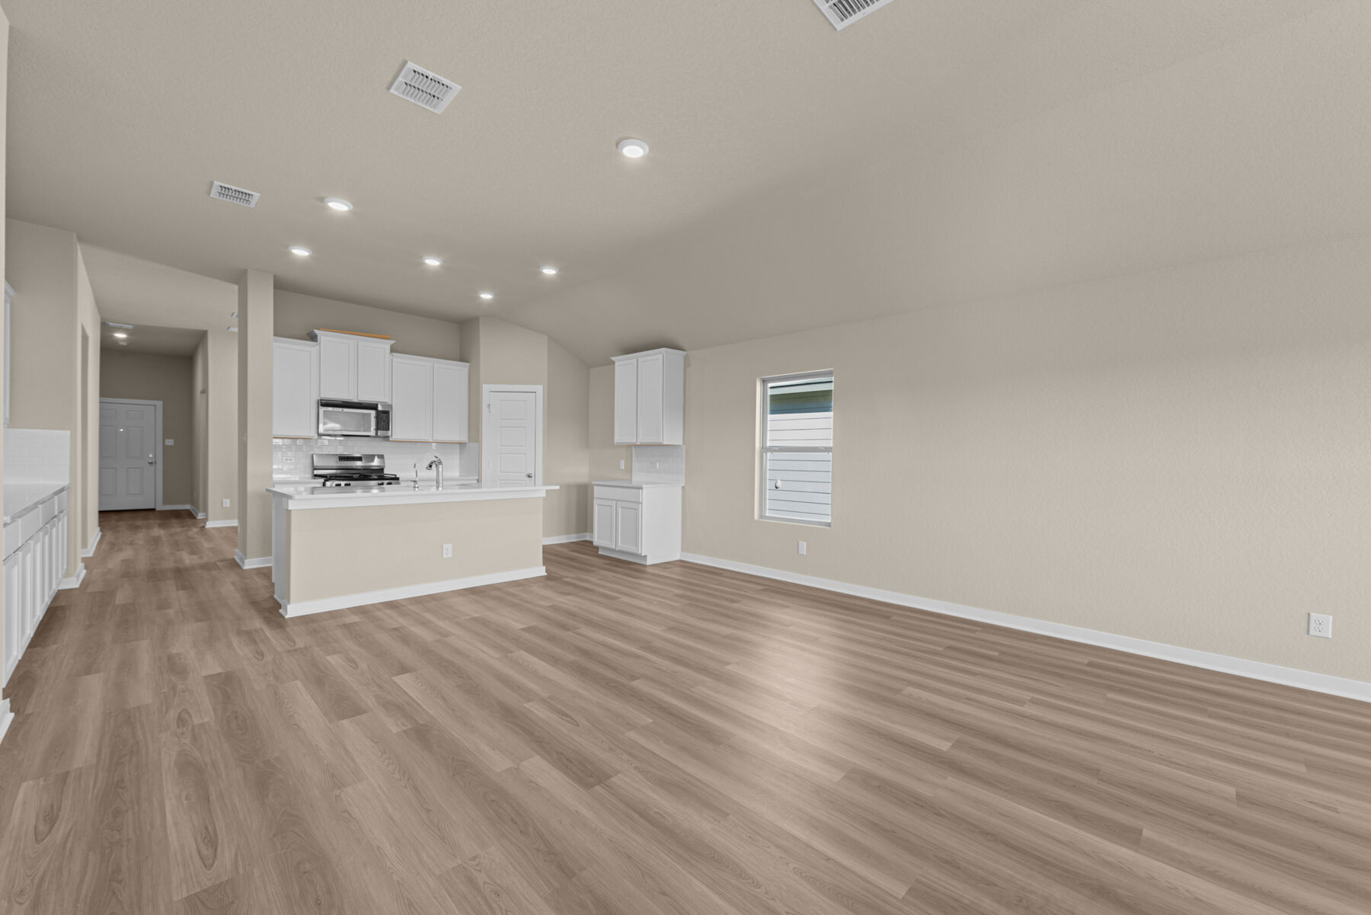
The open-concept living space connects the family room, dining area, and kitchen, creating a continuous area for everyday routines and entertaining. Because all living areas sit on one level, movement through the home is straightforward and free of stairs.
Key features of this home include:
- 4 bedrooms and 3 full bathrooms
- 2,240 square feet of single-story living space
- Open-concept living, dining, and kitchen area
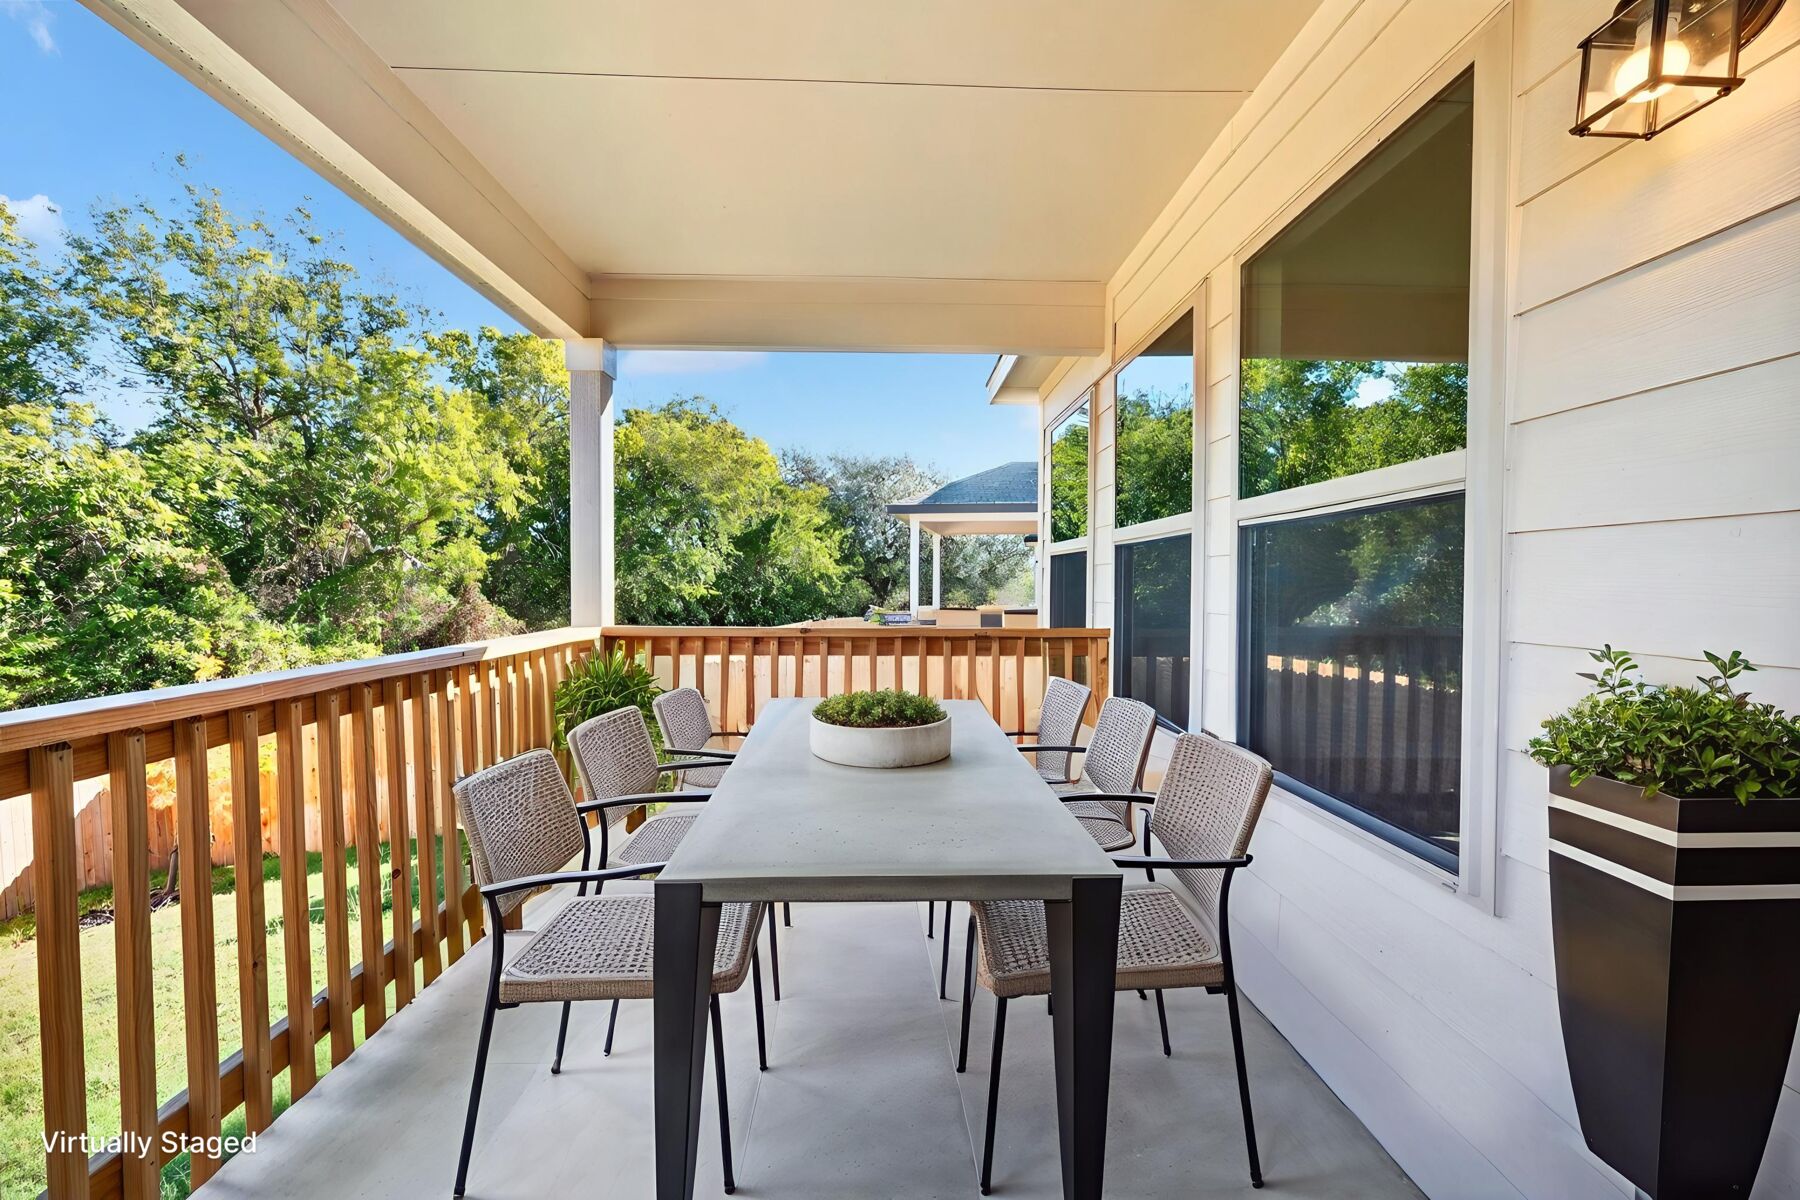
- Covered patio for outdoor seating and dining
- New construction built by M/I Homes
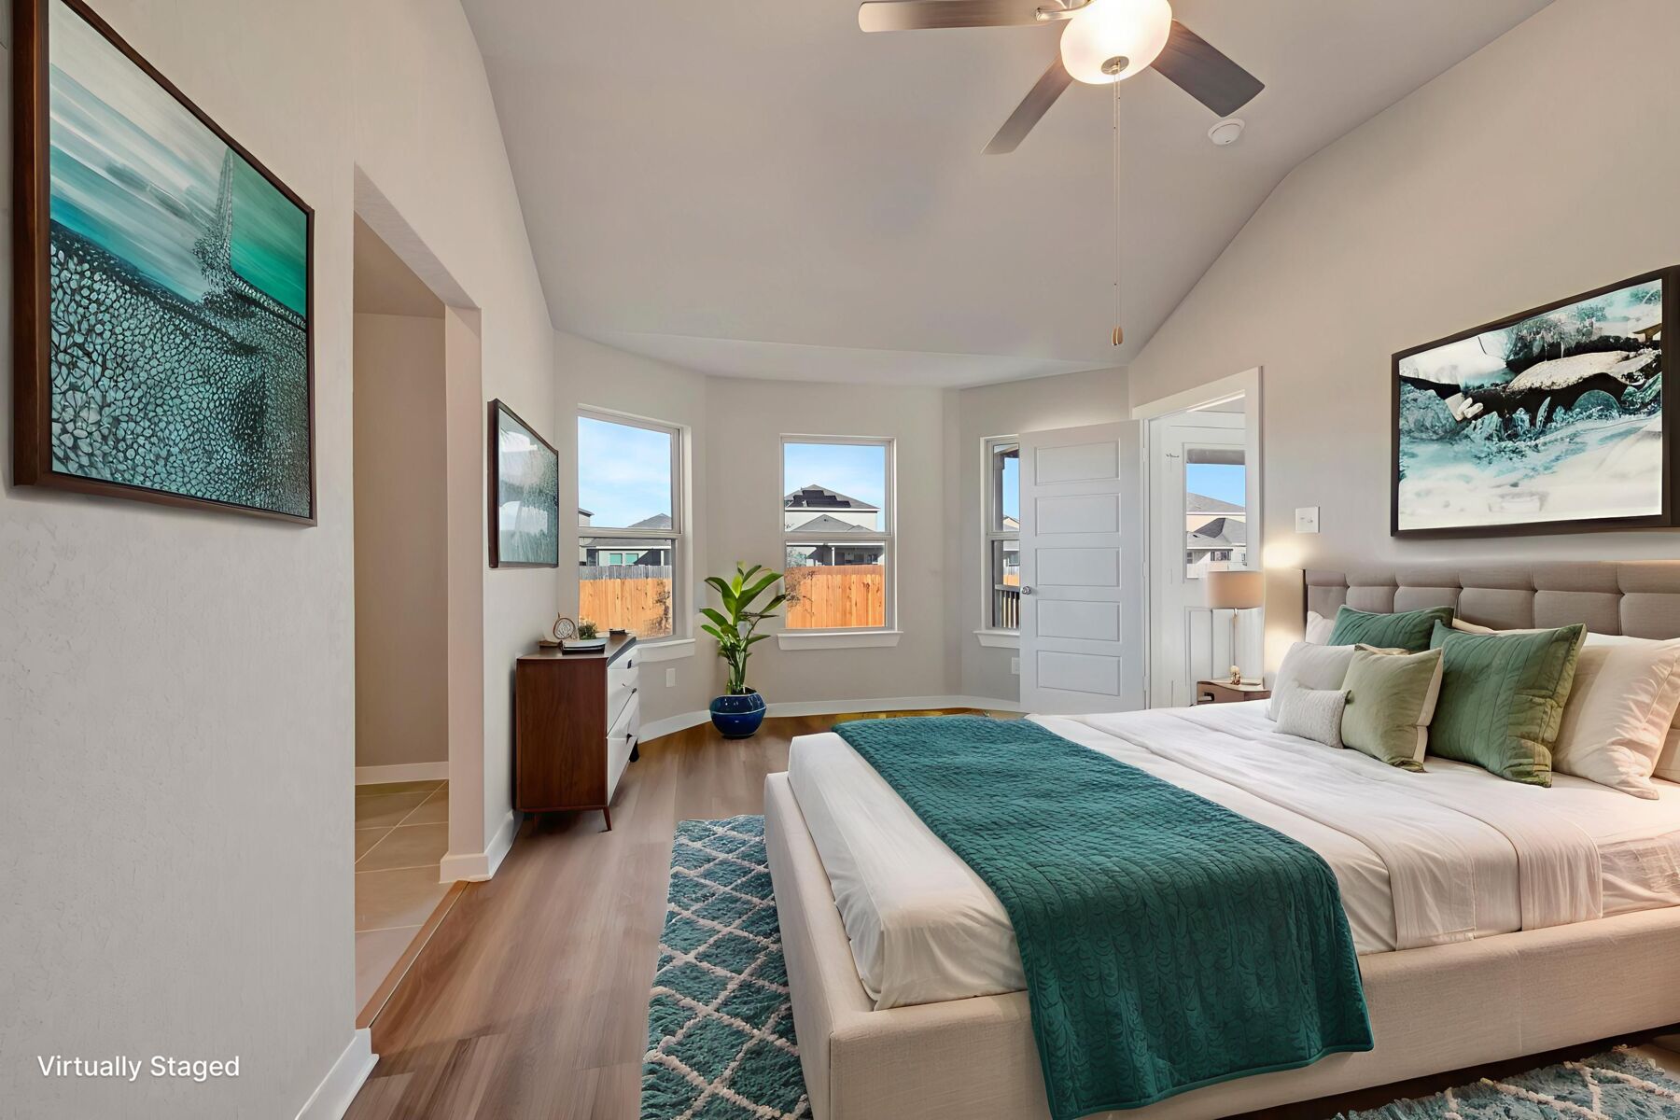
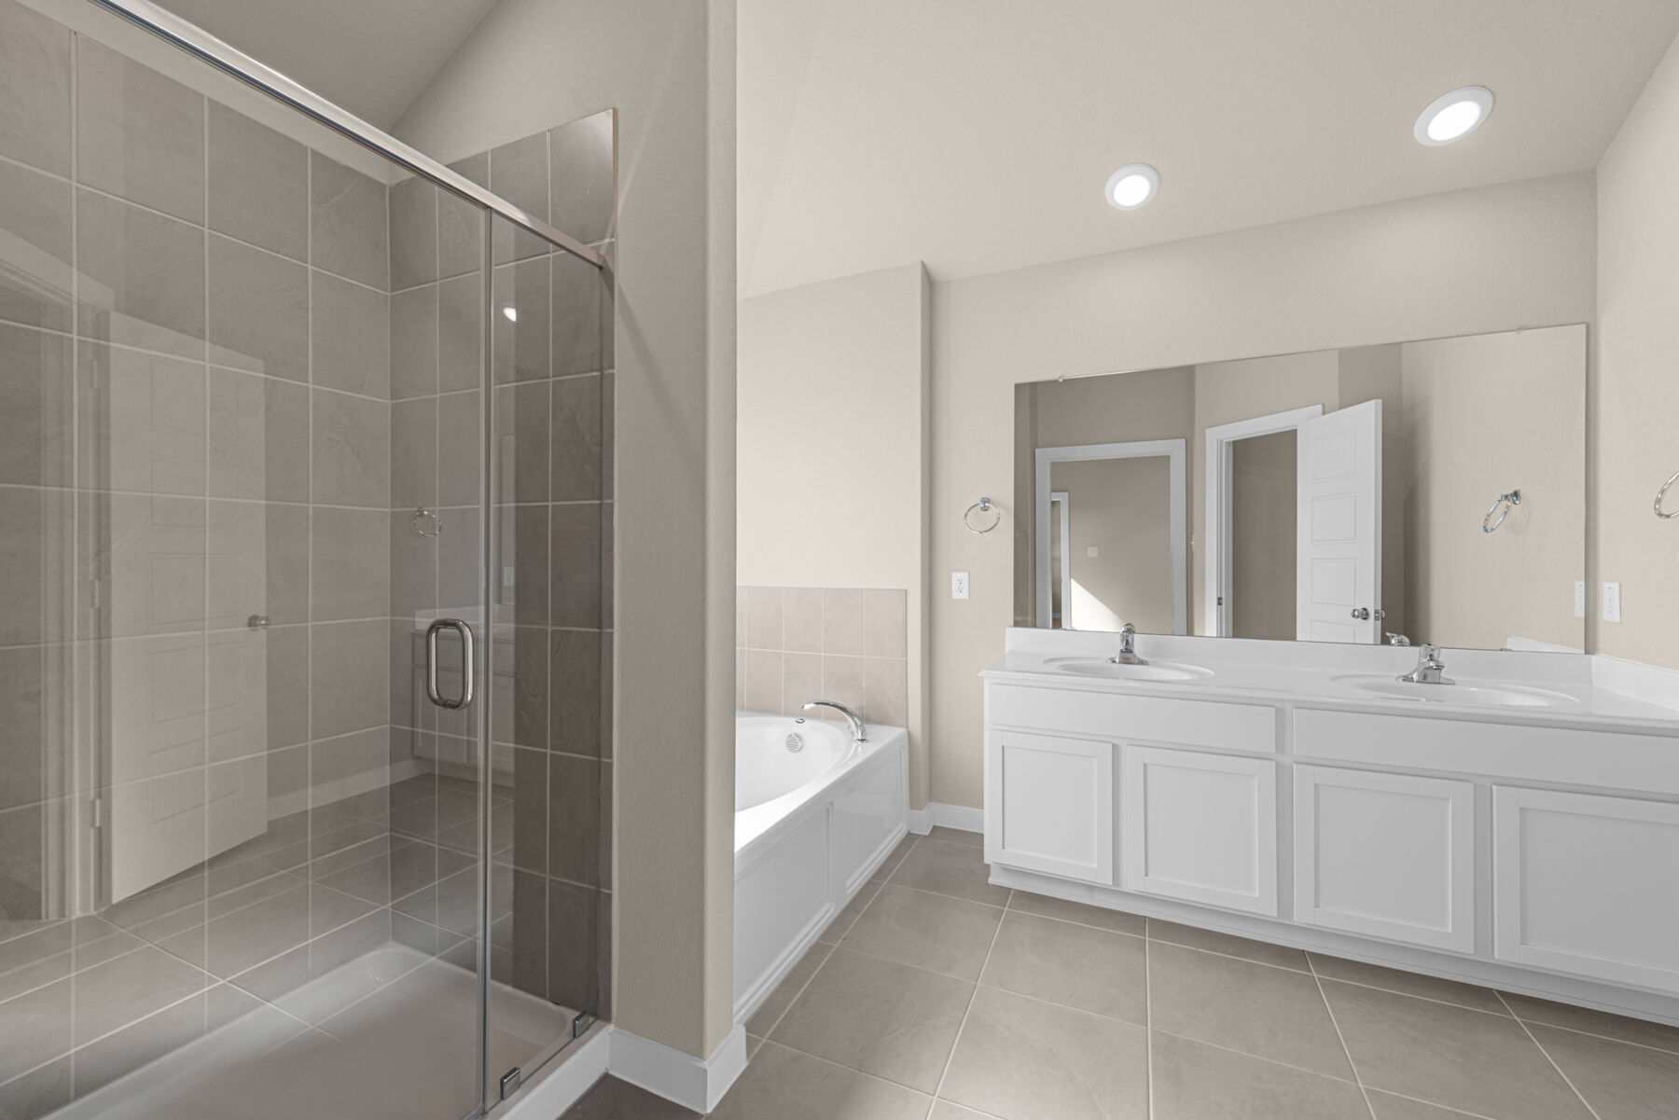
- Owner's bedroom with a private en-suite bathroom
The covered patio extends the usable square footage outdoors, providing a shaded area for meals, seating, or quiet time outside. It connects directly to the interior living areas, making it a practical extension of the main gathering space.
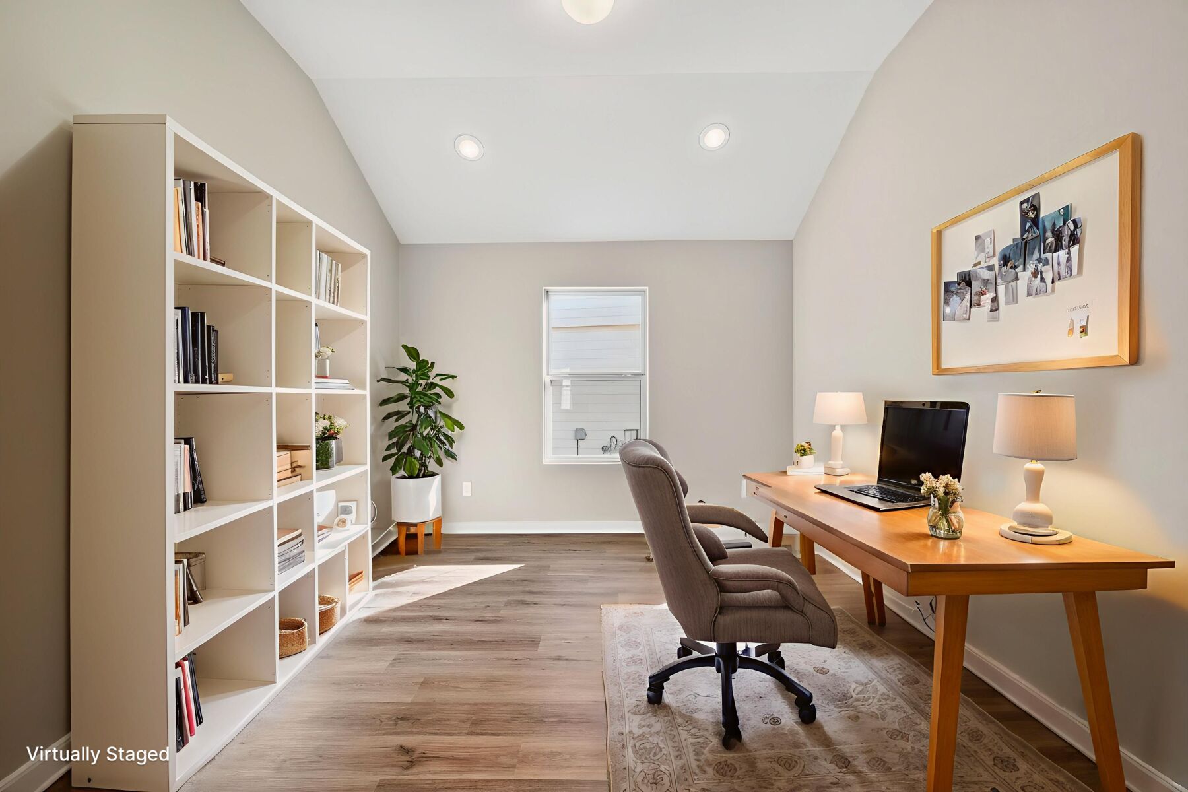
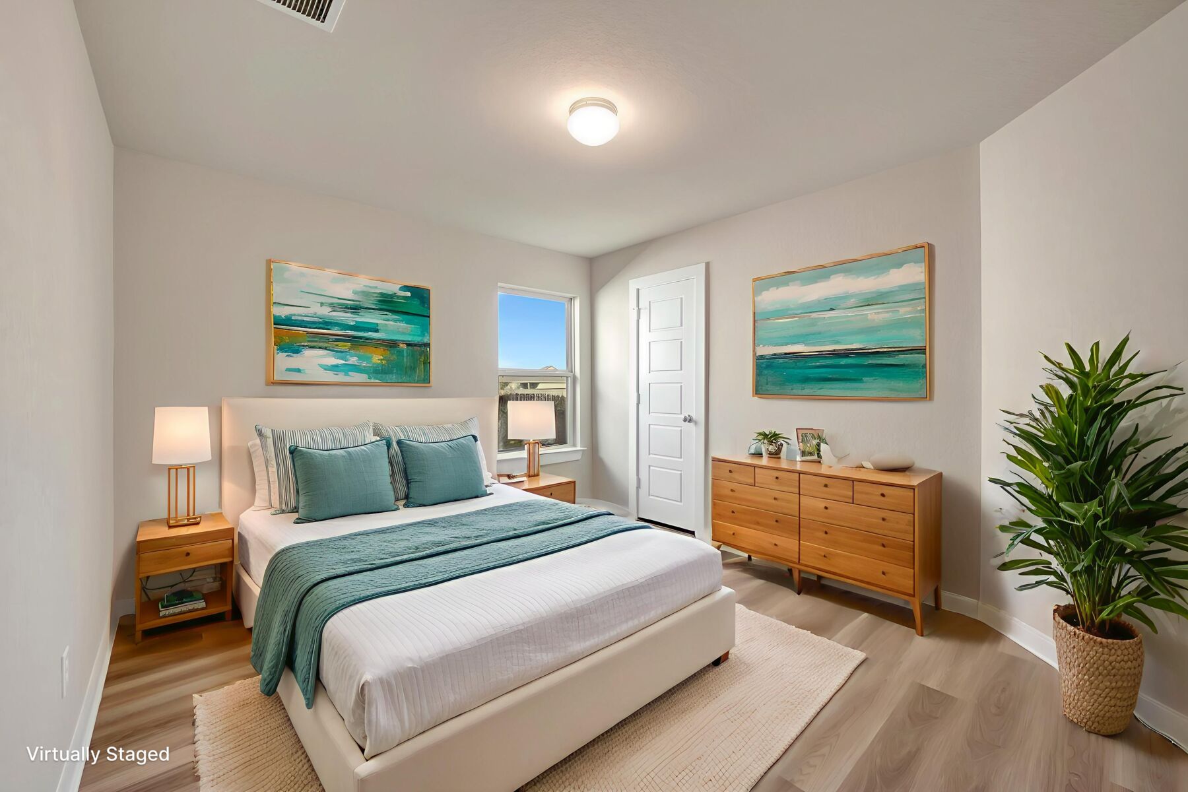
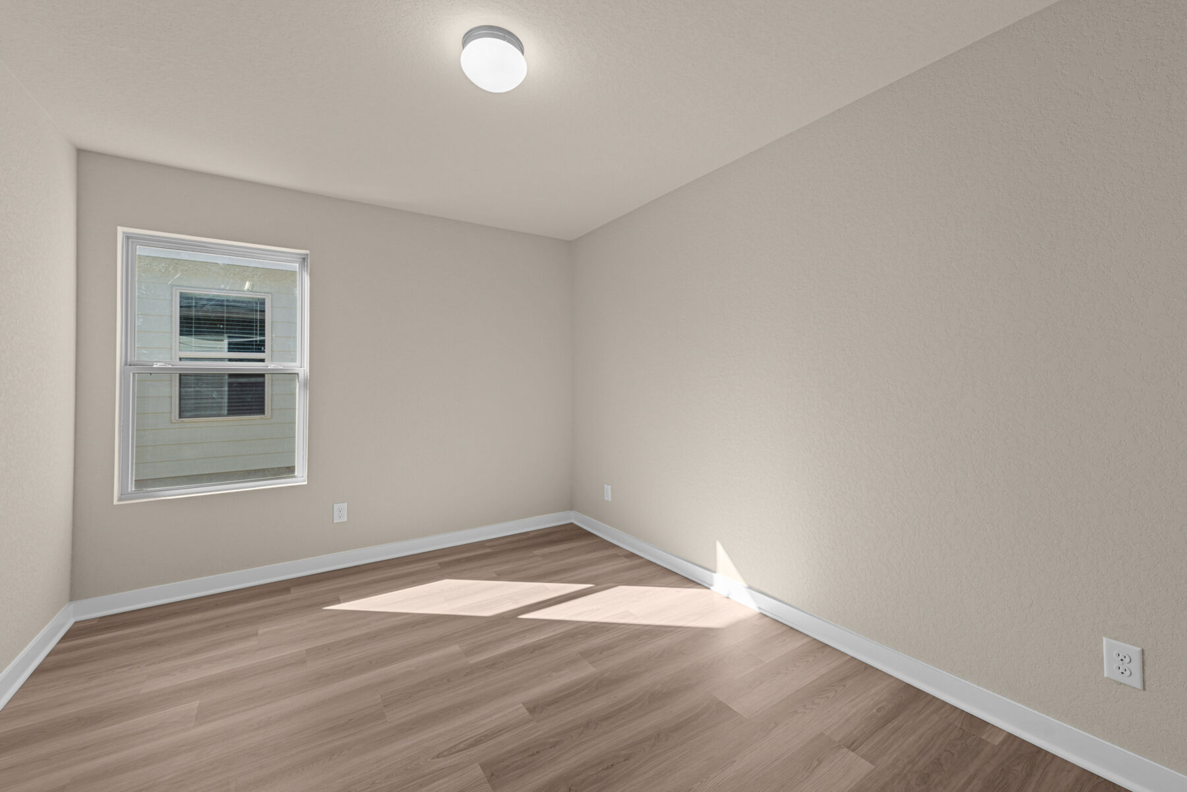
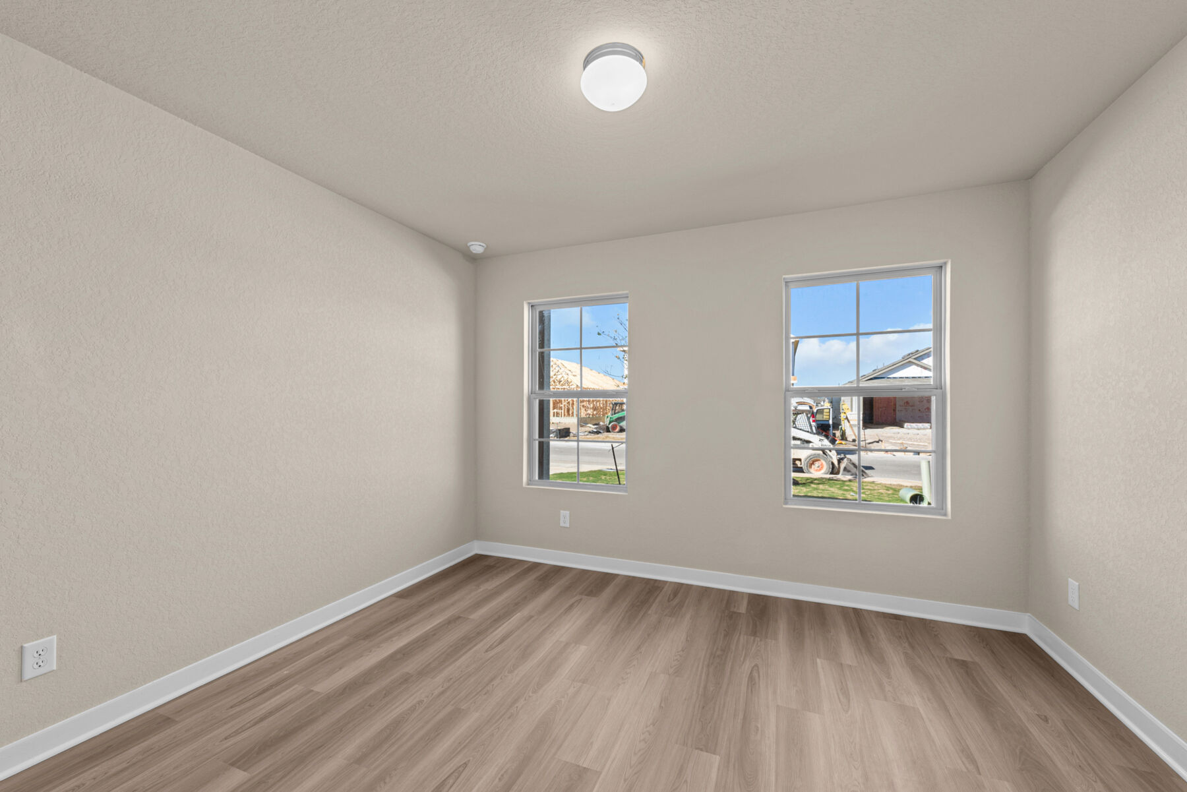
The additional bedrooms offer flexibility for guests, a home office, or a hobby room, and the placement of 3 full bathrooms means household members and visitors have convenient access without crowding. Quality construction details and a well-considered layout reflect M/I Homes' approach to durable, functional design.
This single-story home combines practical square footage, a clear floorplan, and finished outdoor space in one package.
About the Community
Winding Brook in northwest San Antonio offers welcoming single-family homes in a convenient setting near Helotes. With easy access to Loop 1604, I‑10, and Highway 90, the community sits close to major employers, everyday shopping, and the Hill Country’s natural beauty.
Homes feature thoughtfully designed 1‑ and 2‑story layouts from the Smart Series, blending modern style with open living spaces. Community amenities include a pool, playscape, pavilion, and the on-site Reed Elementary School in the Northside ISD.
Residents enjoy nearby dining and retail at Alamo Ranch and La Cantera, along with entertainment at Six Flags, Topgolf, and local parks and trails. Winding Brook offers a balanced lifestyle with comfort at home and plenty to explore just minutes away.
Learn more about this community »
Winding Brook Sales Office
San Antonio, TX 78253
- Mon: 12:00PM - 6:00PM
- Tue: 10:00AM - 6:00PM
- Wed: 10:00AM - 6:00PM
- Thu: 10:00AM - 6:00PM
- Fri: 10:00AM - 6:00PM
- Sat: 10:00AM - 6:00PM
- Sun: 12:00PM - 6:00PM


Have questions for us?
Ask about current offers or more details about this property, or call (210) 333-2244
Incentives


Fall Into Savings: Great Rates, Paid Closing Costs, Homesite Savings, and More
This October, Fall Into Savings on your new home in Greater San Antonio. Purchase a Quick Move-In home that can close by 11/30 and receive first-year rates as low as 4.25% Rate* / 6.051% APR* on a 30-year fixed FHA loan with a 1/0 buydown and up to $10,000 in paid closing costs through M/I Financial, LLC.** Or build from the ground up and receive discounts with half-off homesite premiums and more.***
Ready to plan a visit? We can help
Send us your preferred time to stop by and a sales representative will take care of the rest