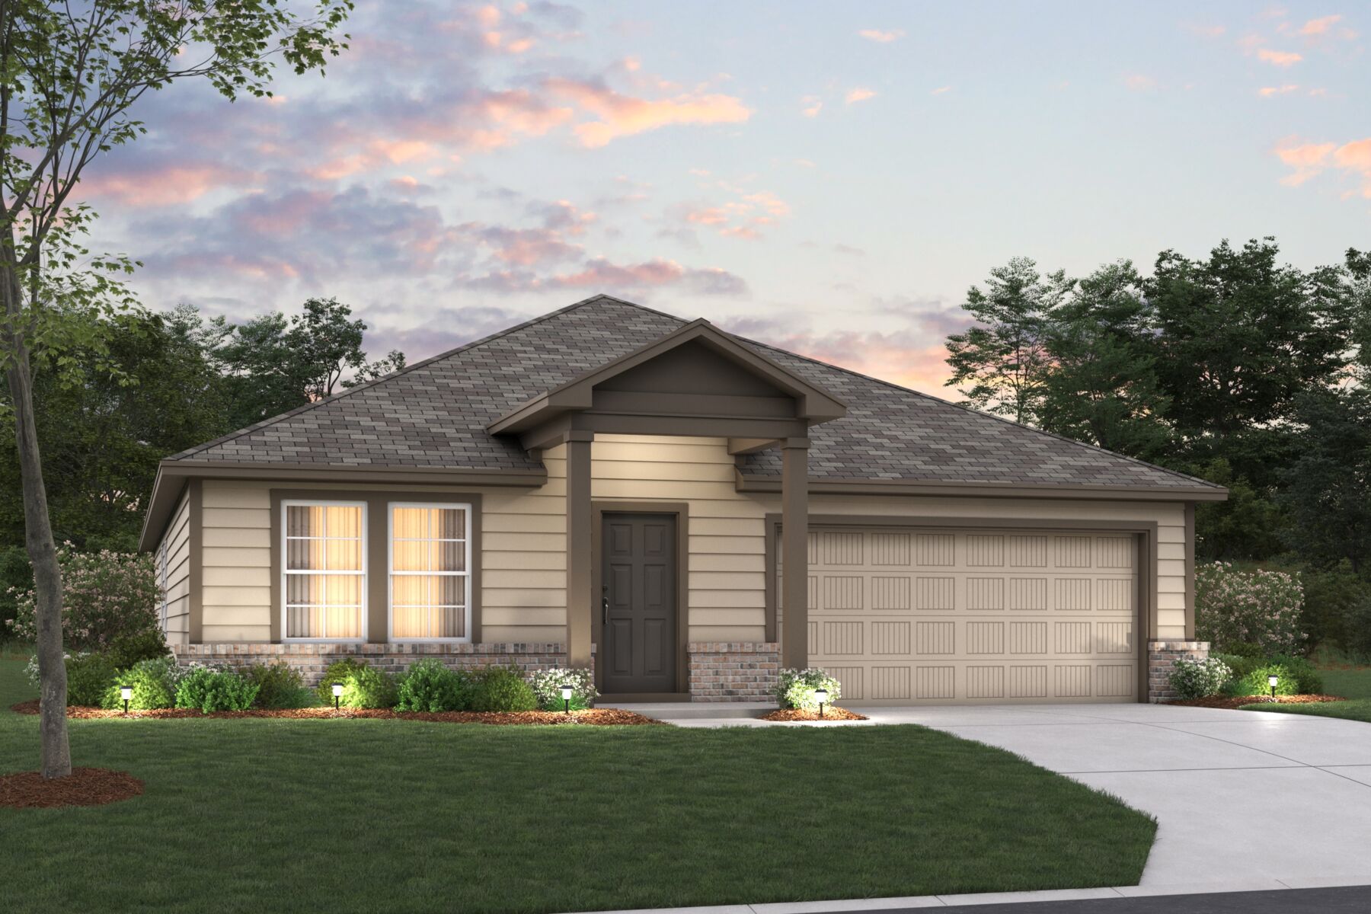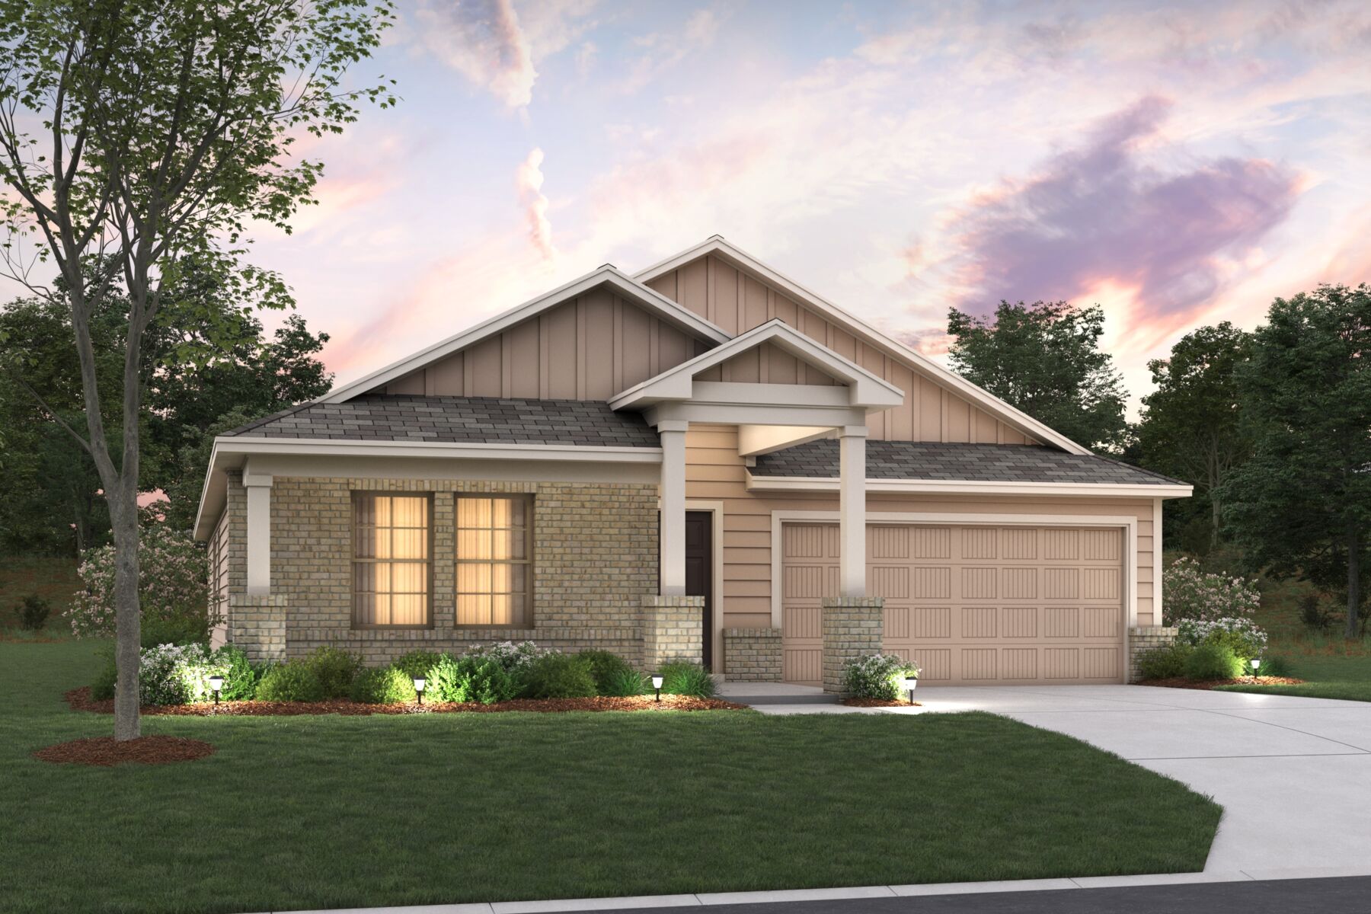

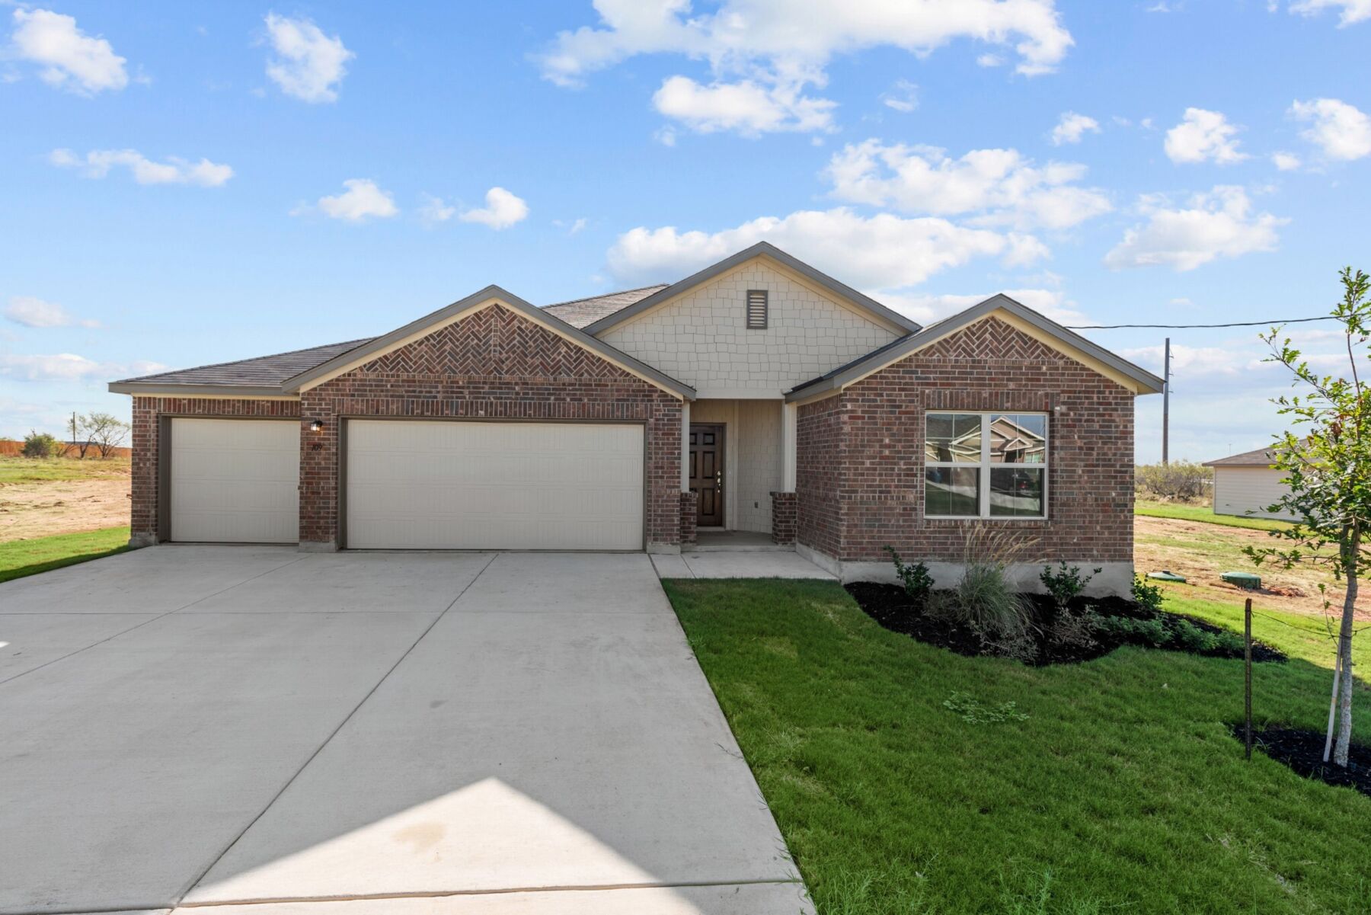




Ellsworth Elevation Y1
Lifestyle
Lifestyle
Lifestyle
Lifestyle
High Branch

252 Catkin Drive, San Marcos, TX 78666

Ready date:
December 9, 2026
Interactive Map
closed now
High Branch
209 Tessaria Drive
San Marcos, TX 78666
  • Mon: 12:00PM - 6:00PM
  • Tue: 10:00AM - 6:00PM
  • Wed: 10:00AM - 6:00PM
  • Thu: 10:00AM - 6:00PM
  • Fri: 10:00AM - 6:00PM
  • Sat: 10:00AM - 6:00PM
  • Sun: 12:00PM - 6:00PM

About 252 Catkin Drive

Get Directions
  • square feet 1,917
  • stories 1
  • bedrooms 4
  • full bathrooms 2
  • half bathrooms 0
  • garages 2 (Front Load)
City
San Marcos, TX
Owner's Suite
First Floor
County
Hays
Home Type
Single Family Home
School District
San Marcos CISD
Foundation Type
Slab
Home Plan
Ellsworth
MLS Number
2012101
Homesite
617
Base Plan Width & Depth
39' 11" x 63' 2-1/2"

Why You'll Love It

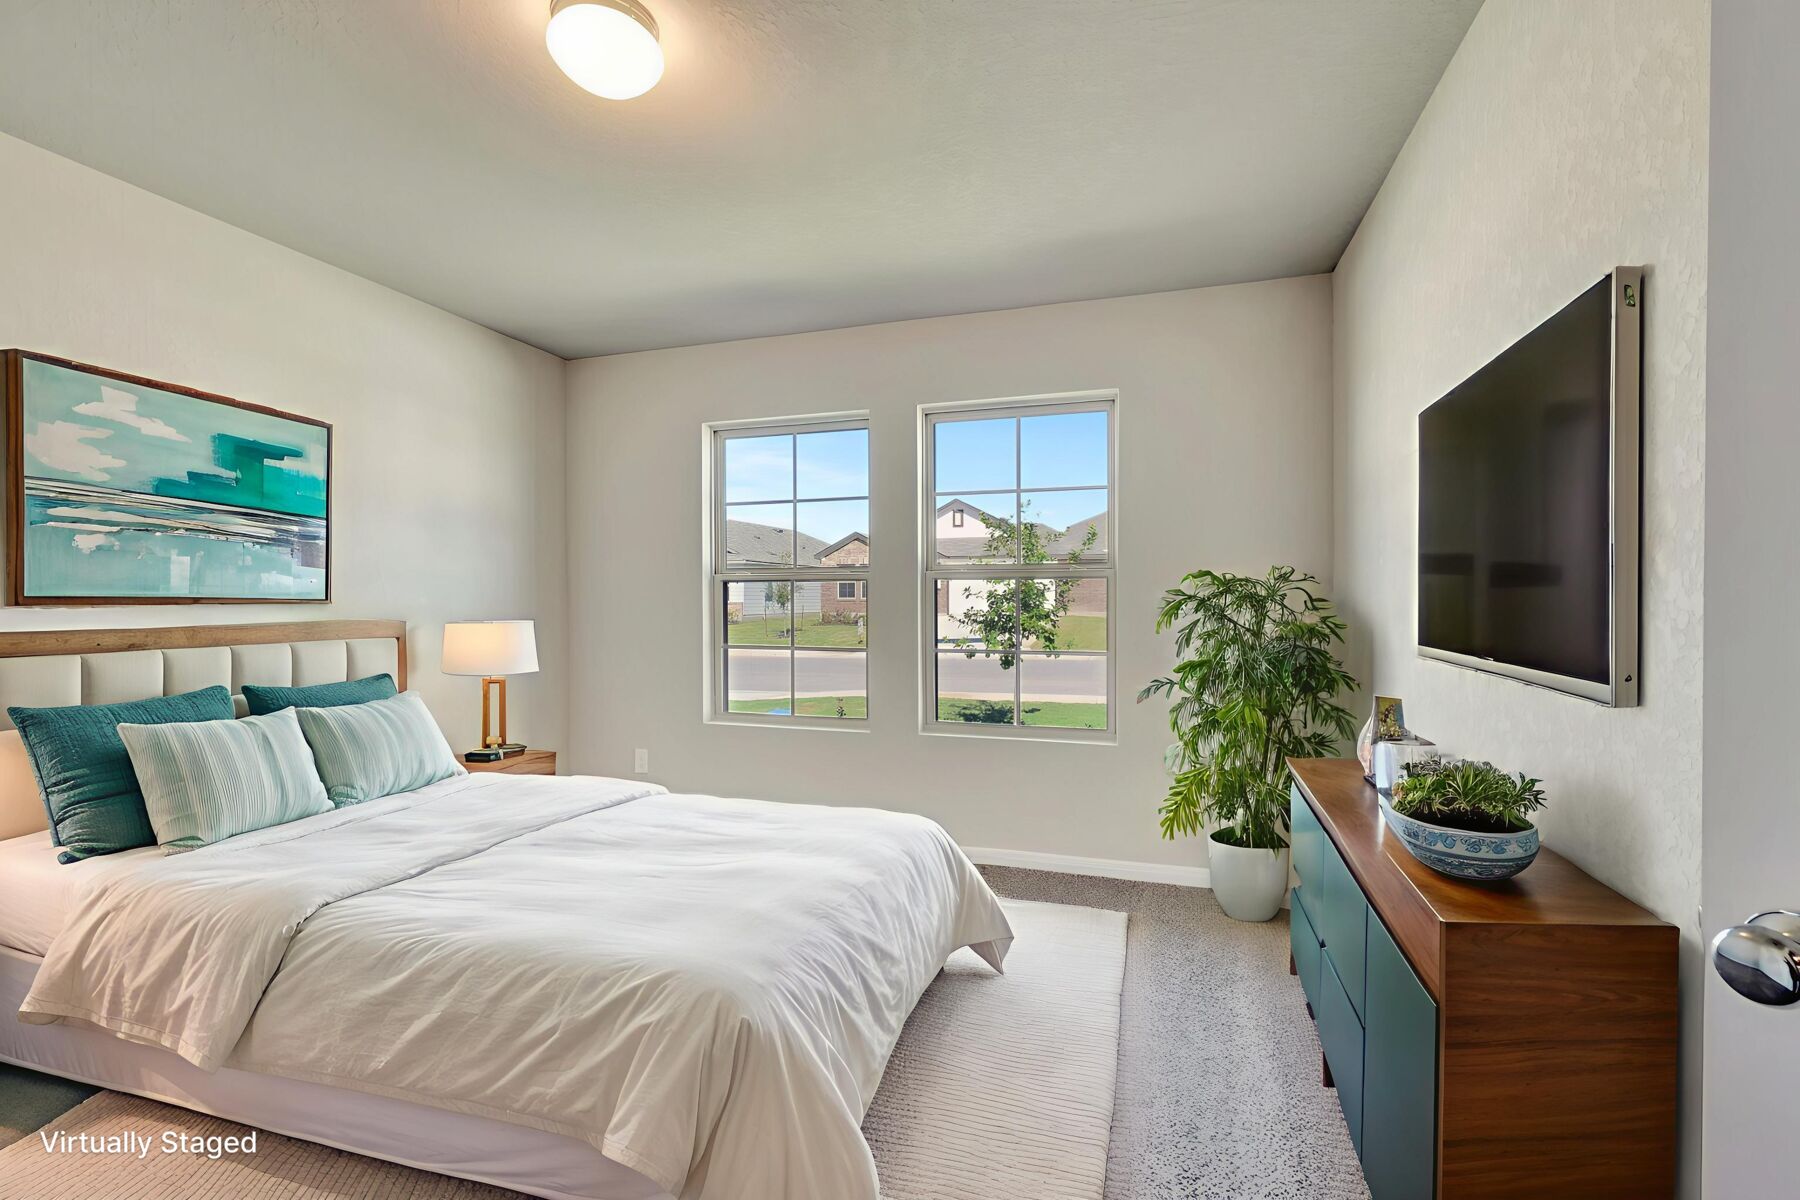
Welcome to the Ellsworth floorplan, a single-story design in our all new Smart Series. This floorplan features 3-4 bedrooms, 2 bathrooms, a 2-car garage, and 1,879 square feet of functional living space. With several options to accommodate a variety of modern living arrangements, the Ellsworth plan has room for the whole family!

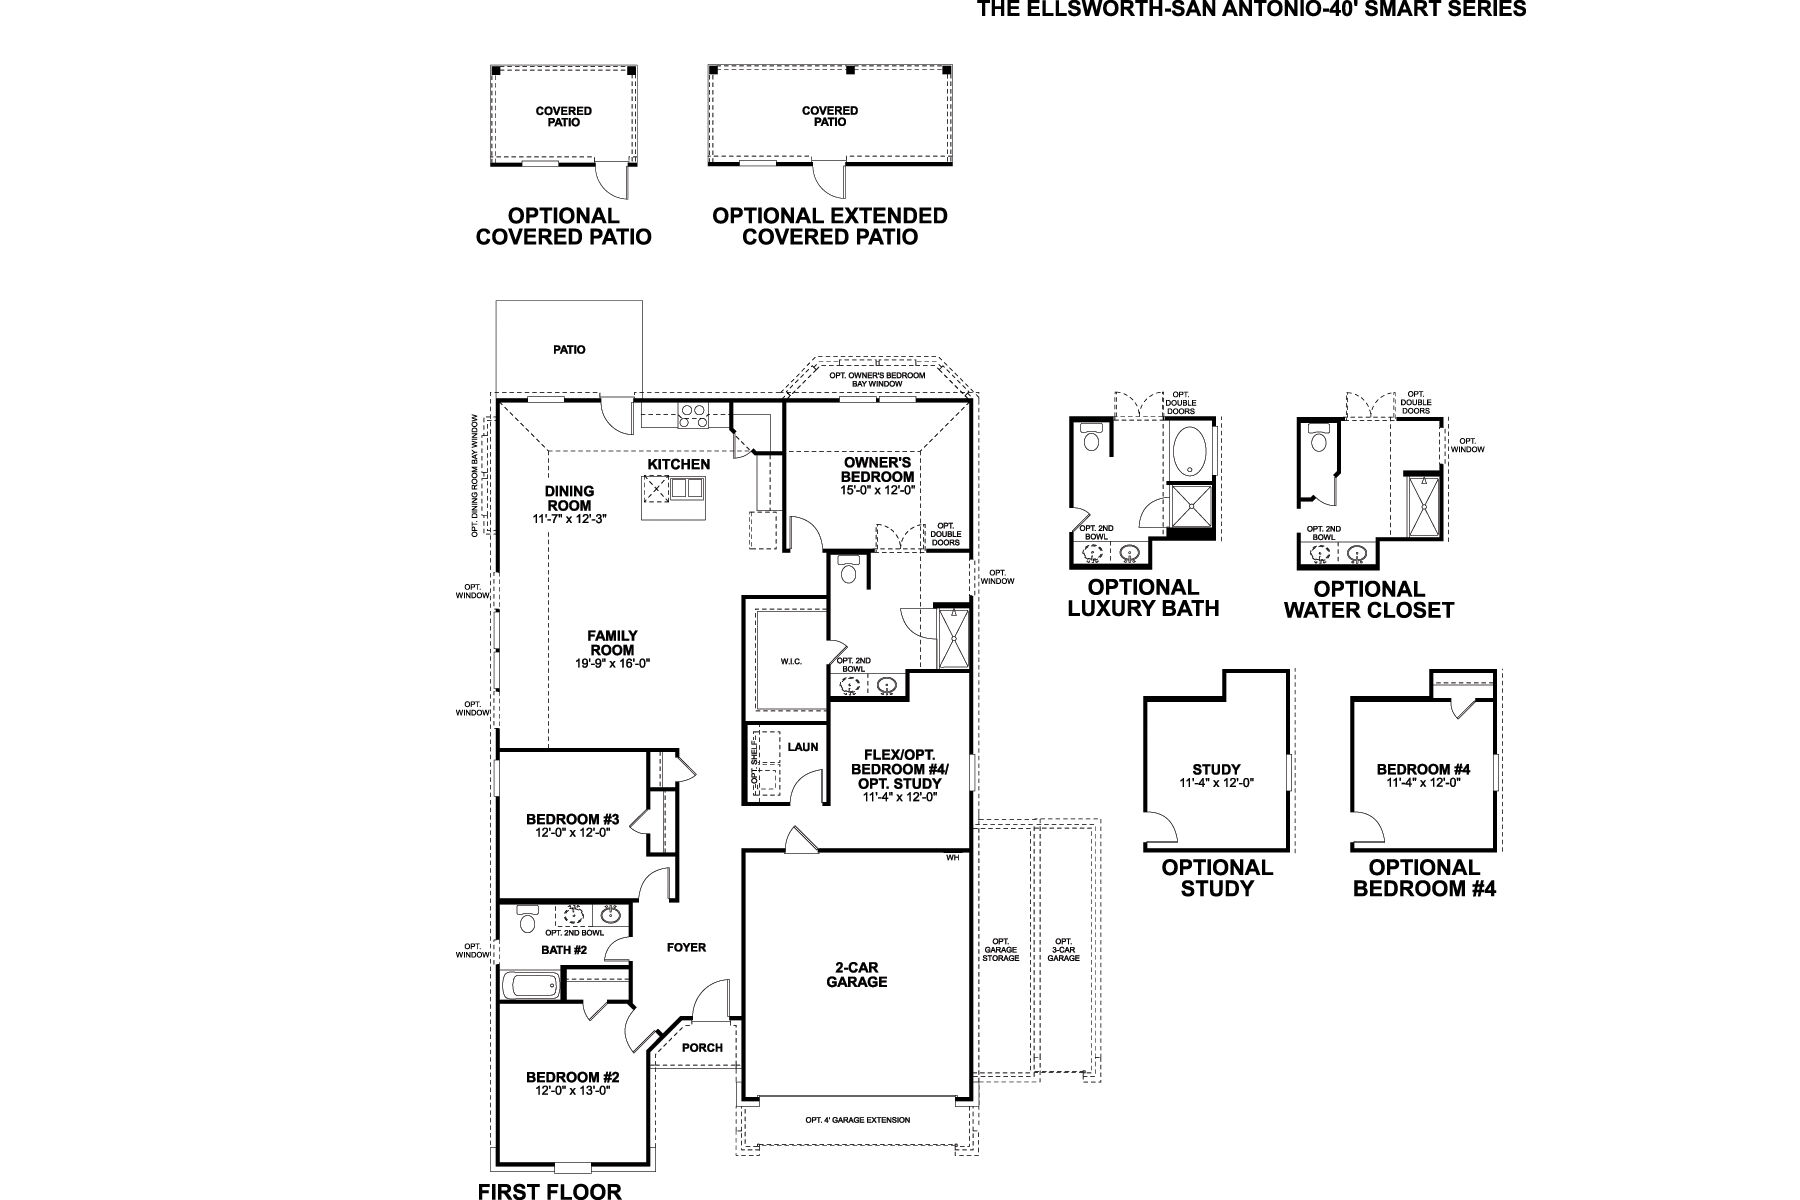
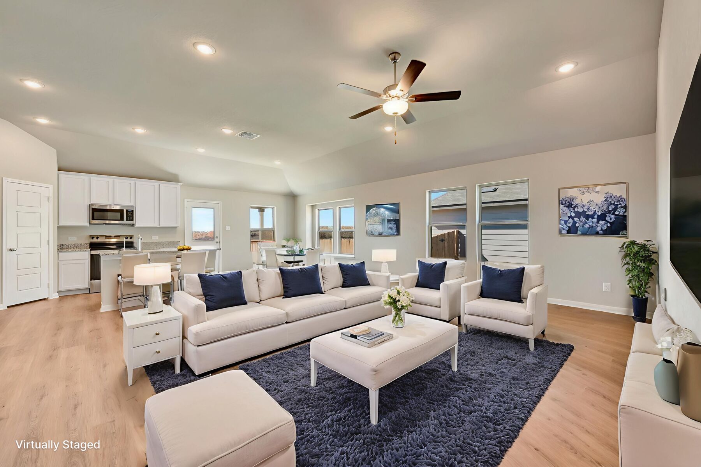
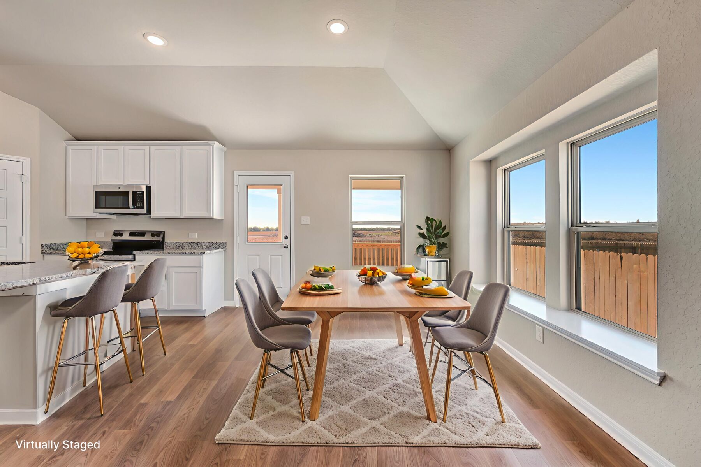
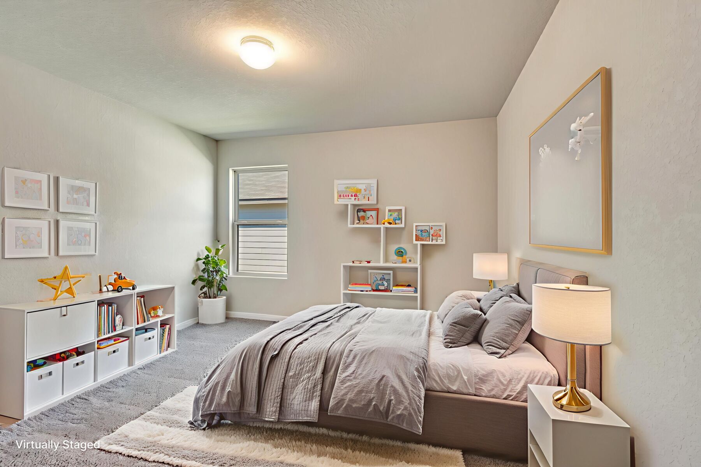
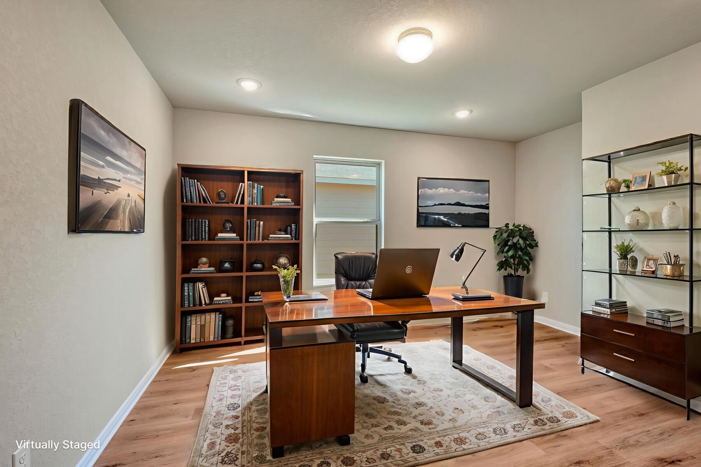
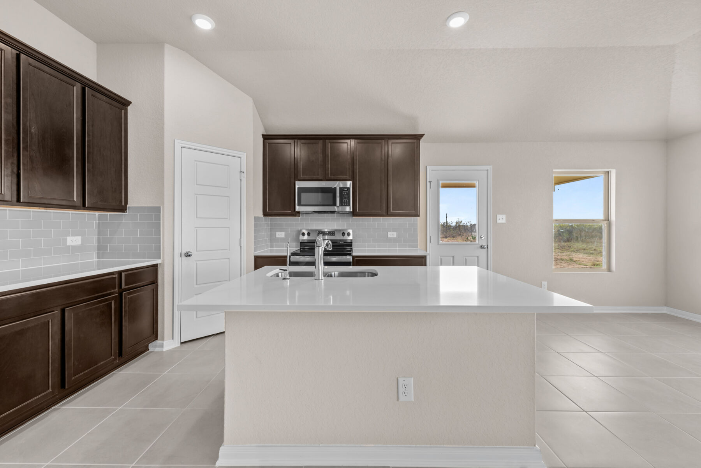
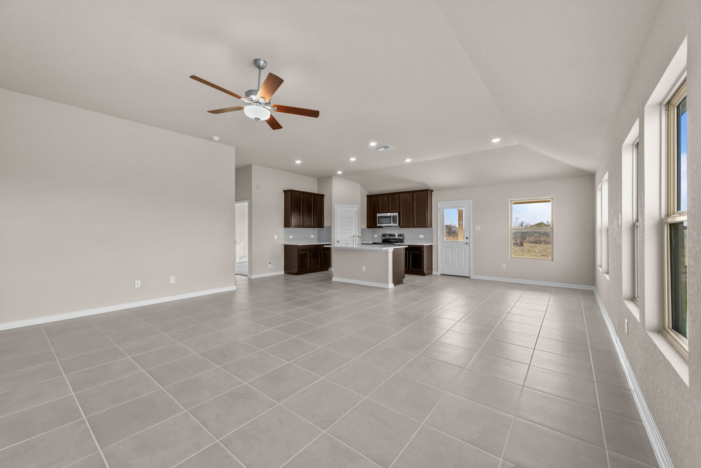
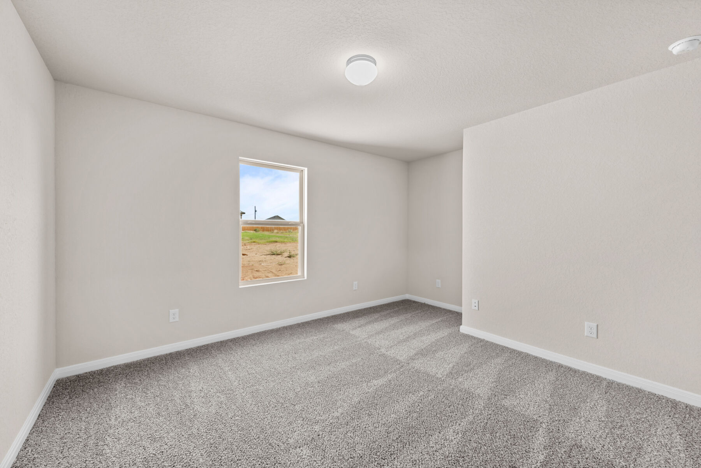
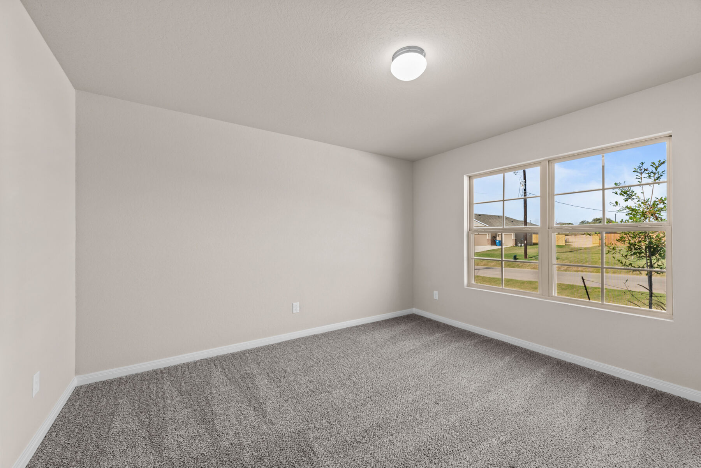
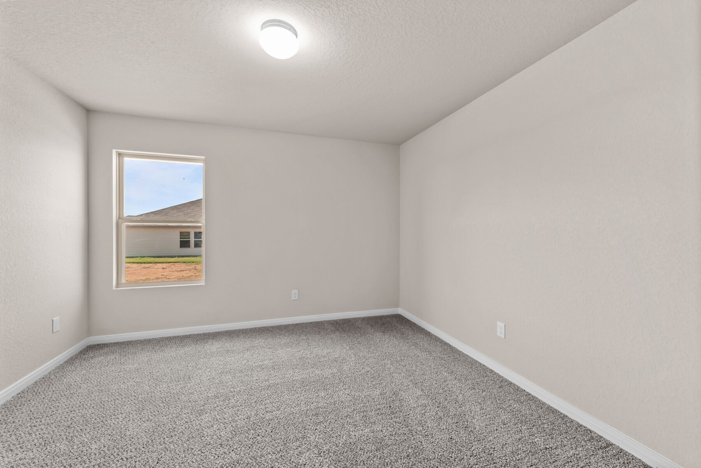
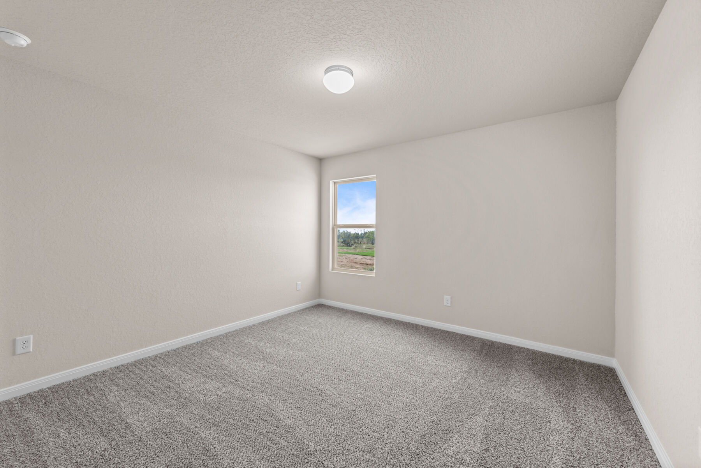
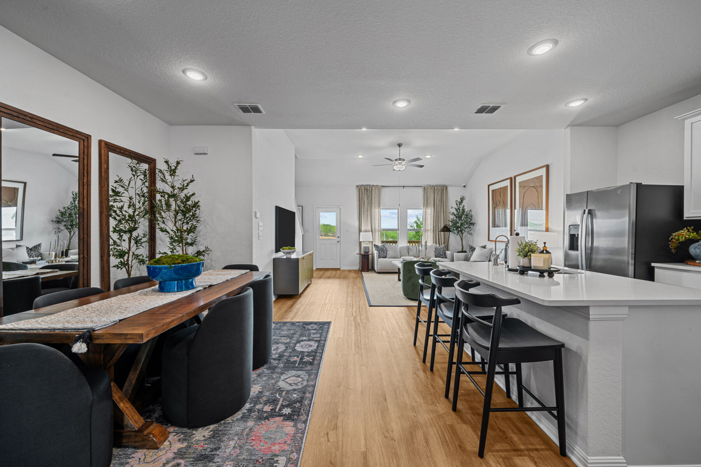
Upon entering this home through the covered porch, you will find two private bedrooms and a full bathroom tucked immediately off the entry. Further down the foyer, you will find a separate private hallway connecting a large laundry room and a spacious flex room. This functional flex space offers the option for an additional bedroom or an optional study. Continue through the foyer to find the open and spacious living room, kitchen, and dining area. The kitchen boasts impressive included features, such as granite countertops, upper and lower cabinets, and an oversized kitchen island that opens to a huge family room and dining room. You can also move the dining and entertaining outdoors by selecting an optional covered patio.

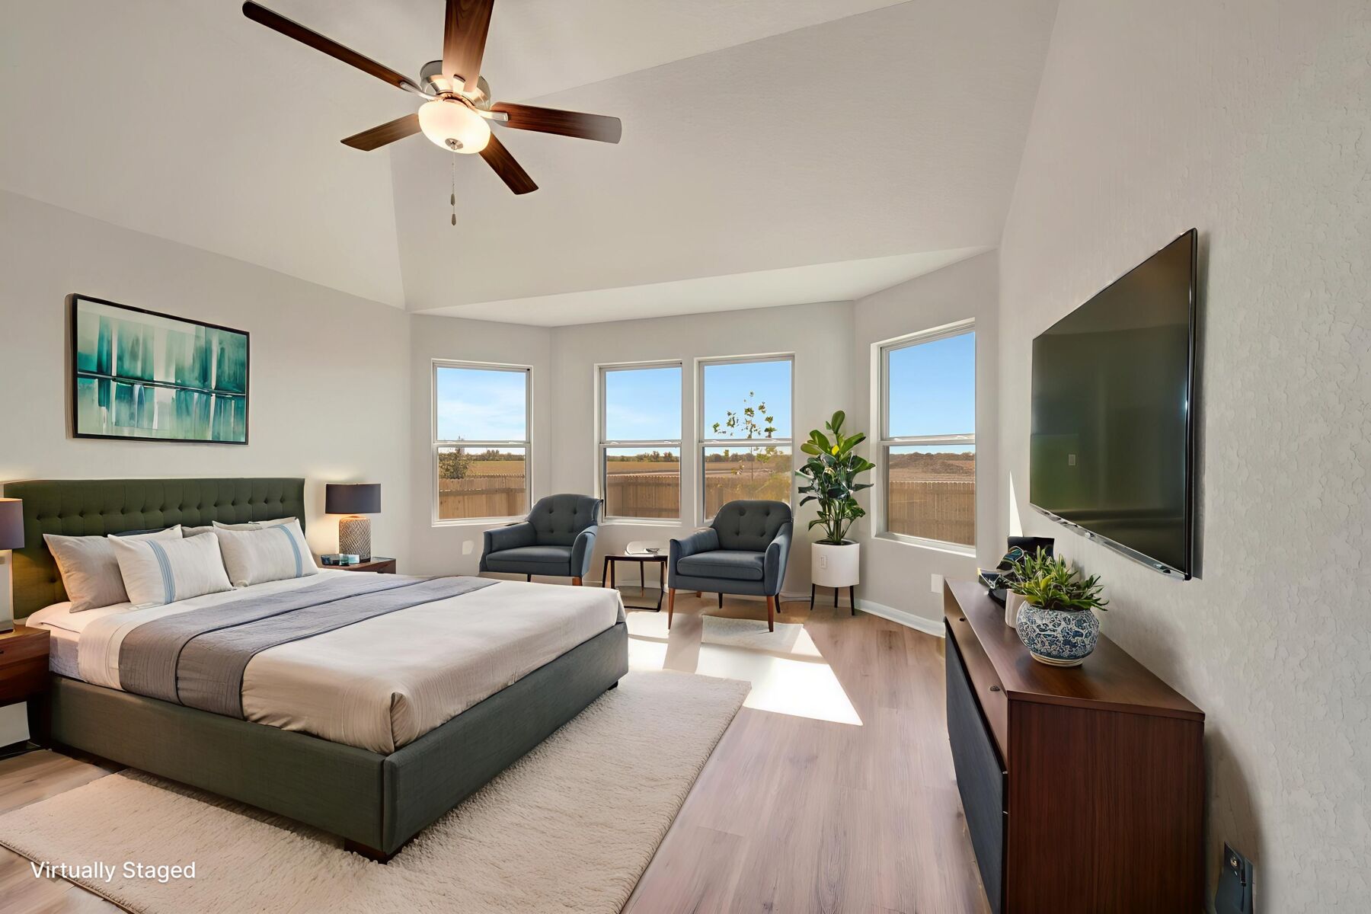
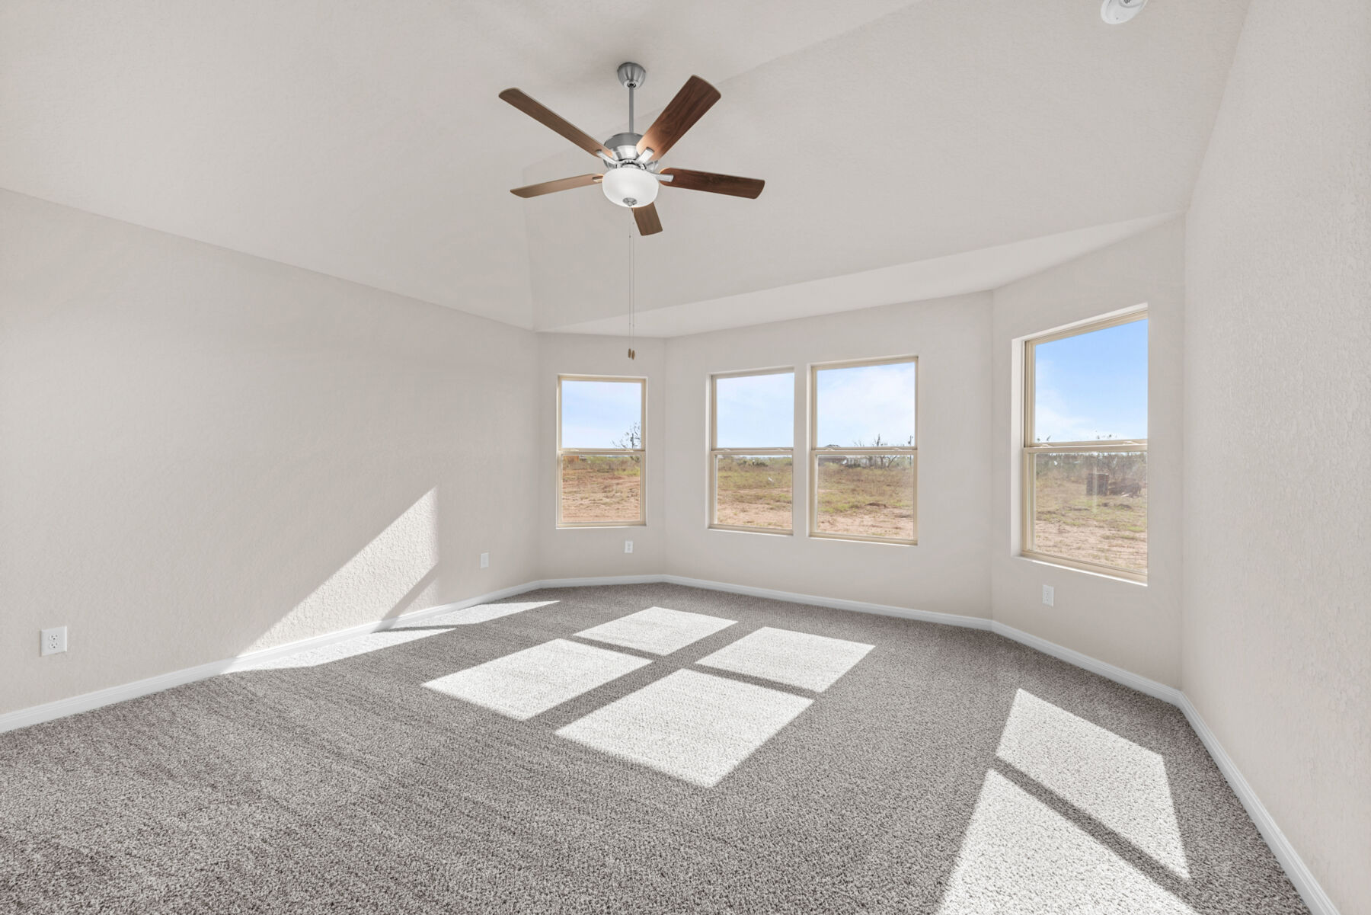
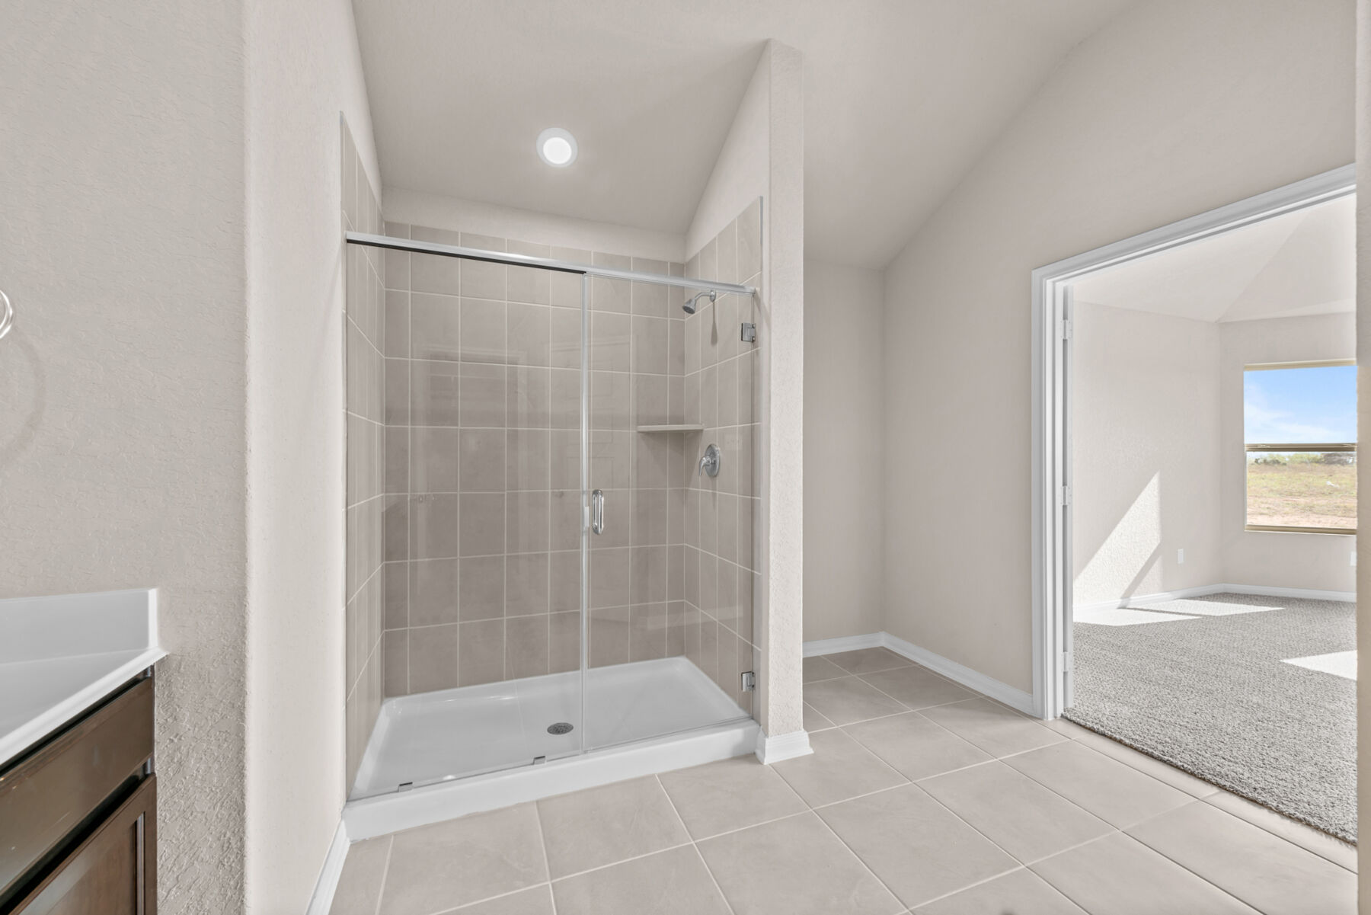
Enter your owner’s suite through a private entry off the family room. The large bedroom features an optional extended bay window for extra space and plenty of natural light. Select optional double doors for a grand entry into the owner’s bath retreat, complete with an impressive walk-in closet, optional double vanities, optional private water closet, a walk-in shower and optional garden tub. 

Contact us today for more information on this exclusive Ellsworth floorplan. 

About the Community

High Branch is a new community of single family homes in San Marcos, set near Redwood Road and Weathersfield Lane on the east side of I‑35. This location offers quick access to major employers, shopping, healthcare, and the vibrant energy of Downtown San Marcos. Homes are situated on spacious 50‑foot homesites and feature modern exteriors, open living areas, large kitchens, and flexible rooms suited for work, guests, or everyday routines. Thoughtful floorplans and updated design options create a comfortable, contemporary feel throughout the community. Residents can enjoy the San Marcos River, local parks, and the lively downtown scene, along with premier shopping at the nearby outlets. Texas State University and major employment centers are also within easy reach. Students are served by San Marcos CISD. High Branch offers a connected, relaxed lifestyle in one of Central Texas’s fastest‑growing areas.
Learn more about this community »

Add the perfect finishing touch

Put your personal touch on these Quick Move-In Homes with some selections from our Design Studio.

Visit a Design Studio

Floorplan Options for Your New Home

The Ellsworth accommodates a variety of household living arrangements with its highly desired flexibility and modern design. Explore the many possibilities in the popular Ellsworth plan.

Show Floorplan

Ready to plan a visit? We can help

Send us your preferred time to stop by and a sales representative will take care of the rest

Privacy Policy

Thank You

Our sales representative will be in touch with you shortly to confirm appointment details

Create an account in 30 seconds

Save your favorite communities, homes, and searches to help you find the home of your dreams. All you need is a password.

Password must be at least 8 characters and contain at least 3 of these character types.