


Star Spangled Savings |
As America celebrates its 250th anniversary, enjoy limited-time savings inspired by the spirit of independence, opportunity, and new beginnings.


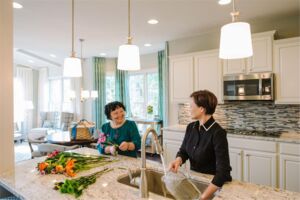






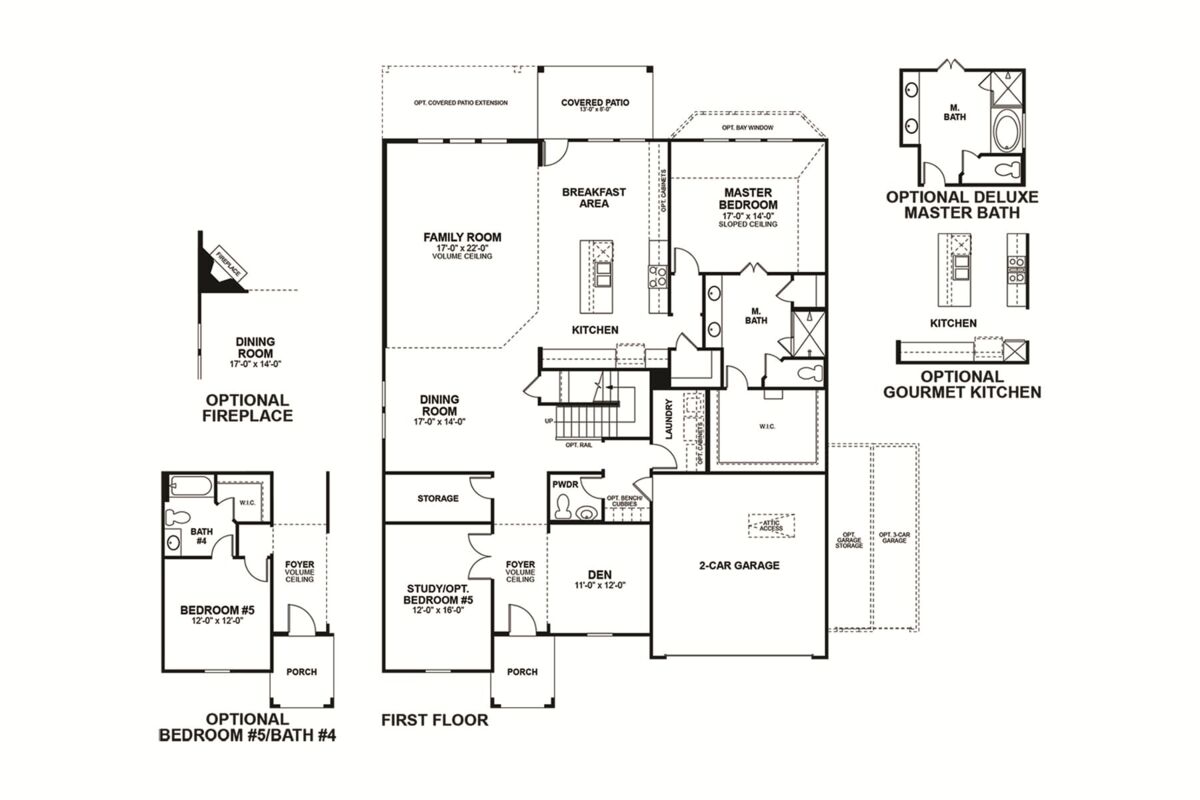
Picture yourself in the two-story Dickinson floorplan, part of the newest series of M/I Homes.This floorplan features 4-5 bedrooms, 2.5-4 bathrooms, an optional 3-car garage, and 3,674+ square feet of functional living space.
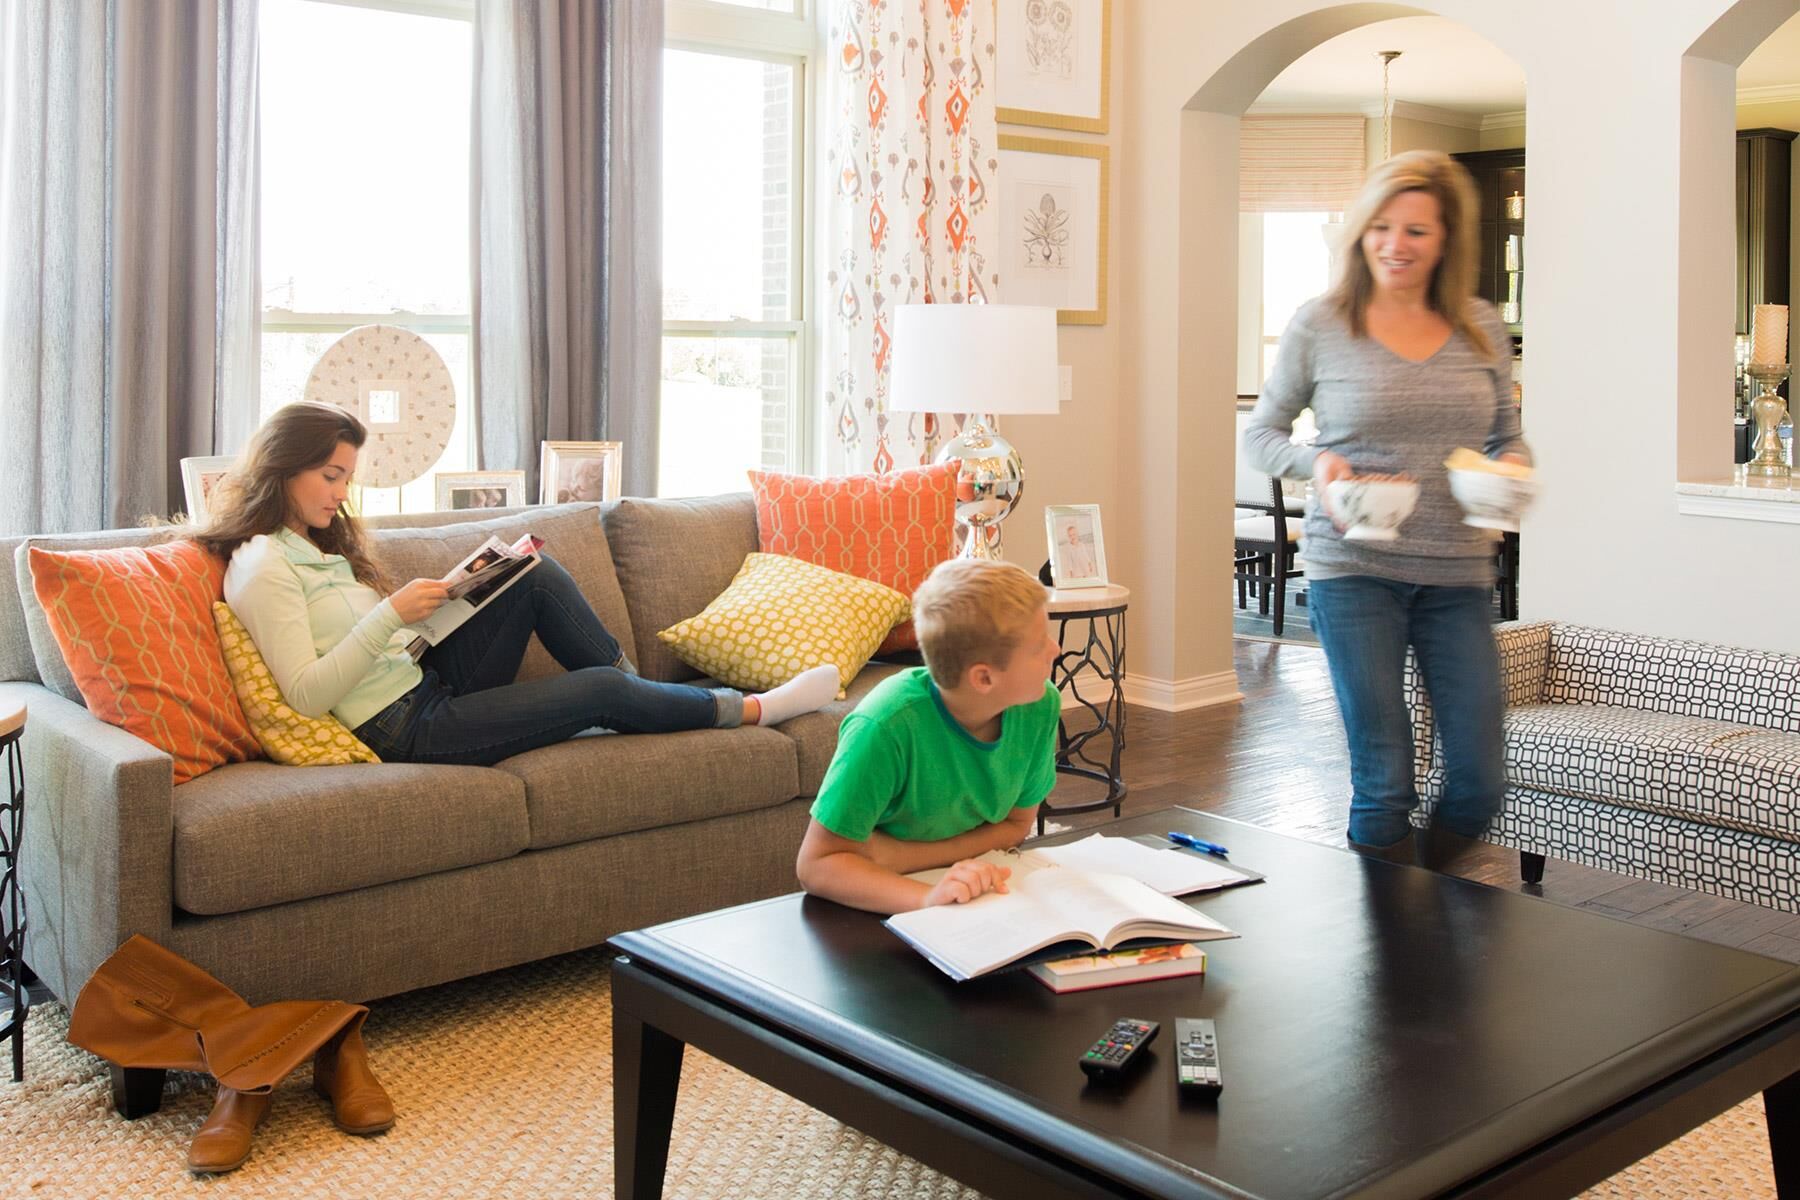
As you enter the spacious foyer with high ceilings, you will find a den tucked to one side and a large flex space on the other. Don’t need two of these spaces, or need an extra bedroom? We have you covered. Convert the flex space to a 5th bedroom and 4th bath or a private study! Continue into the open-concept dining room, kitchen, breakfast area and family room with two-story ceilings. Enjoy impressive included features in the kitchen such as granite countertops, built-in stainless steel appliances, a large kitchen island, and 42” cabinets. Options in this space include a fireplace and buffet cabinets in the breakfast area.
Enter your owner’s suite through a private entry off the kitchen. The owner’s bedroom features beautiful sloped ceilings and an optional extended bay window. Through the double doors in the bedroom, enter your private bathroom retreat, complete with an impressive walk-in closet, double vanities, and an oversized walk-in shower with a separate garden tub.
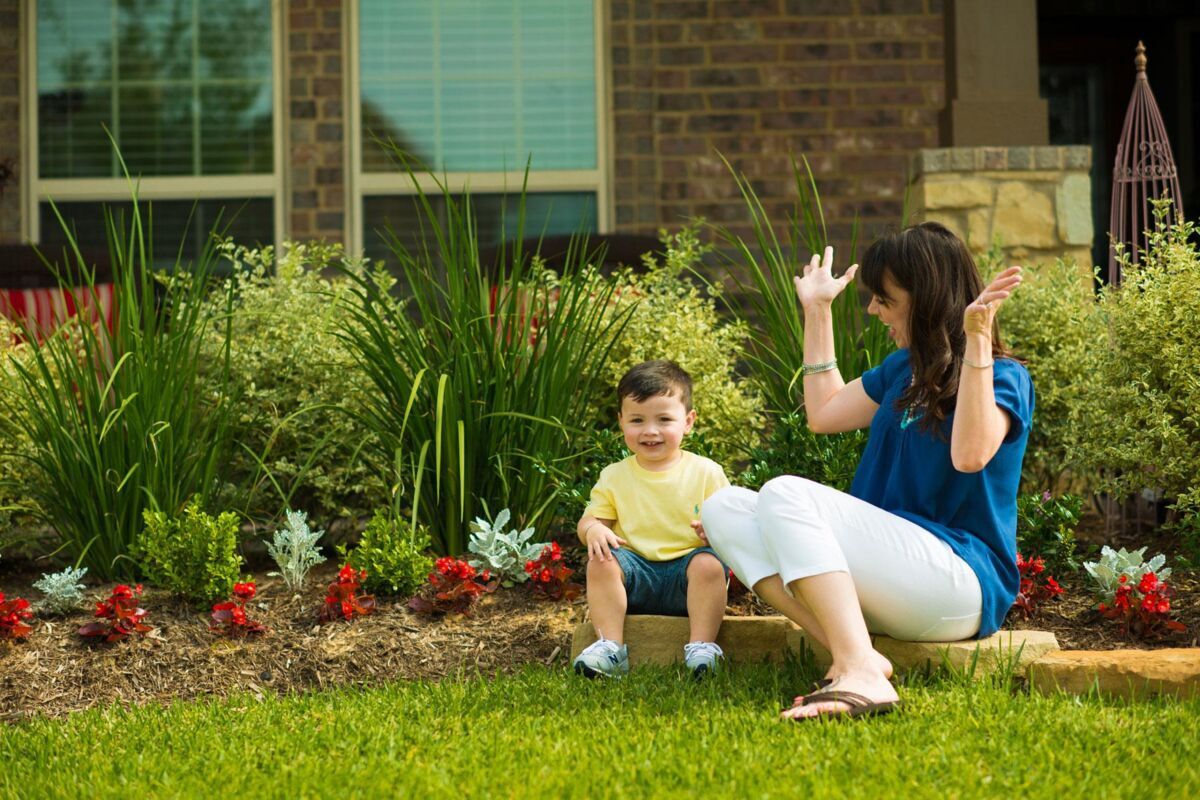
Head outside to your covered patio with optional extension – perfect for outdoor entertaining! Front landscaping and irrigation come standard!
Upstairs, you will find an open view into the family room, a spacious game room with sloped ceilings, full bathroom, and three additional bedrooms with walk-in closets. Upgrade this space to include an additional full bathroom, or a large media room and additional half bath option. There is plenty of room for the whole family in this M/I Home.
Contact us today for more information on this exclusive Dickinson floorplan.
Vista Gardens is a peaceful new community of single family homes in Southeast San Antonio’s China Grove area, offering a calm setting with quick access to Highway 87, Loop 410, and Loop 1604. Its location keeps you close to everyday conveniences while still providing room to spread out.
Homes are available on spacious half‑acre homesites, with a mix of Classic Series and Smart Series designs. Open living areas, large kitchens, flexible rooms, and three‑car garage options create comfortable spaces that adapt to your lifestyle. Buyers can personalize through the Design Studio or choose curated packages for a simplified experience.
Nearby, you’ll find shopping, dining, and recreation, including Calaveras Lake, the Botanical Gardens, and Confluence Park, along with easy access to major employers and Downtown San Antonio.
Students are served by East Central ISD. Vista Gardens offers a relaxed, spacious environment with the convenience of Southeast San Antonio close at hand.
Learn more about this community »


Ask about current offers or more details about this property, or call (210) 333-2244
Star Spangled Savings
As America celebrates its 250th anniversary, enjoy limited-time savings inspired by the spirit of independence, opportunity, and new beginnings.
Send us your preferred time to stop by and a sales representative will take care of the rest
By browsing, you accept our terms of use and privacy policy.