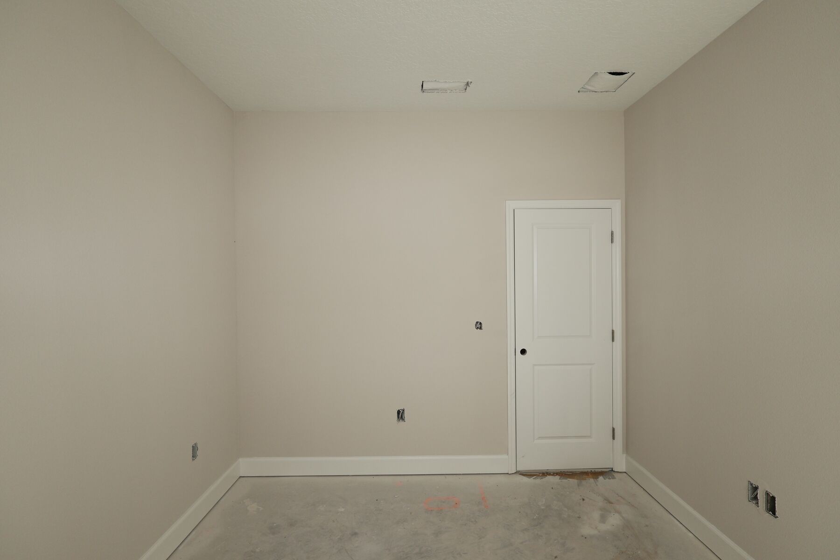
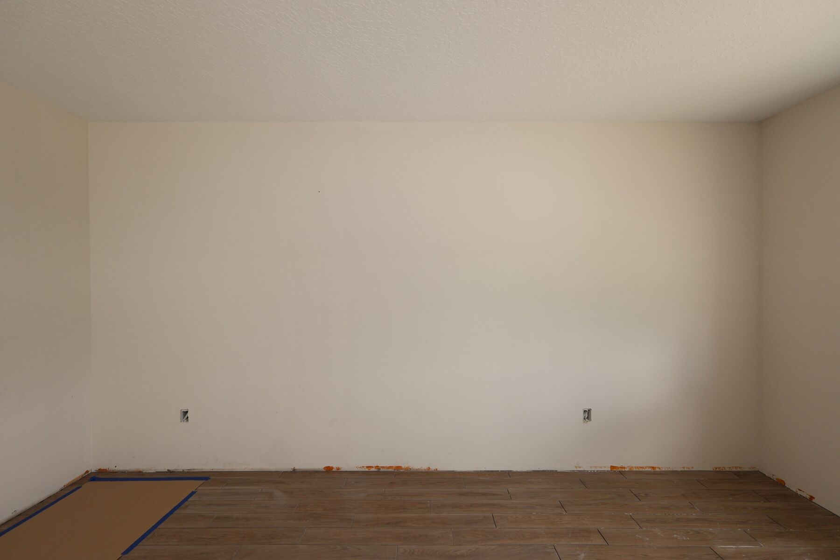
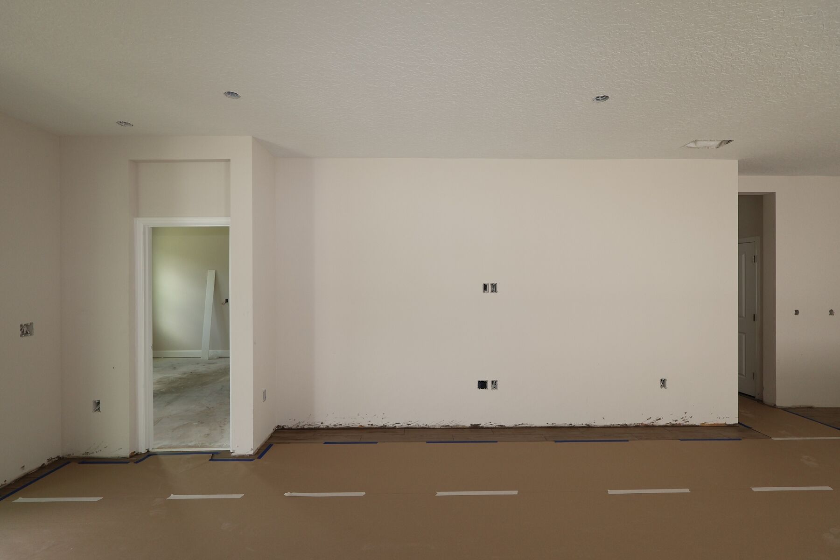
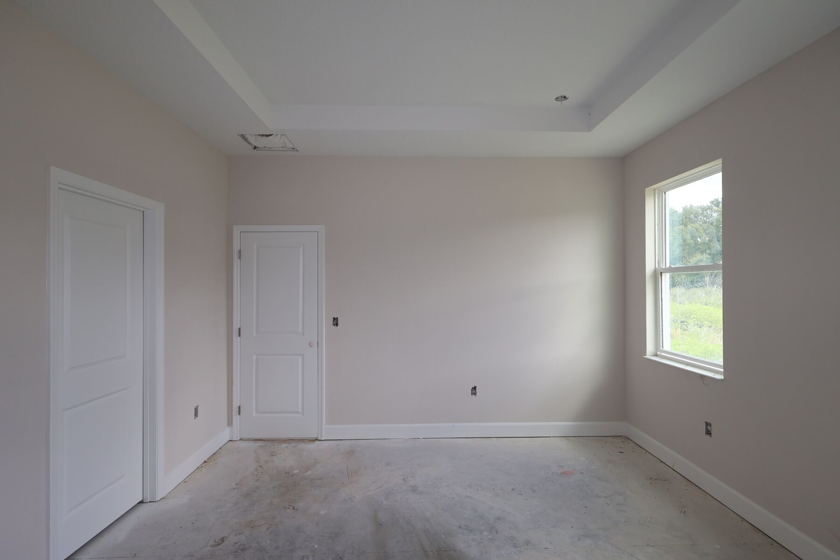
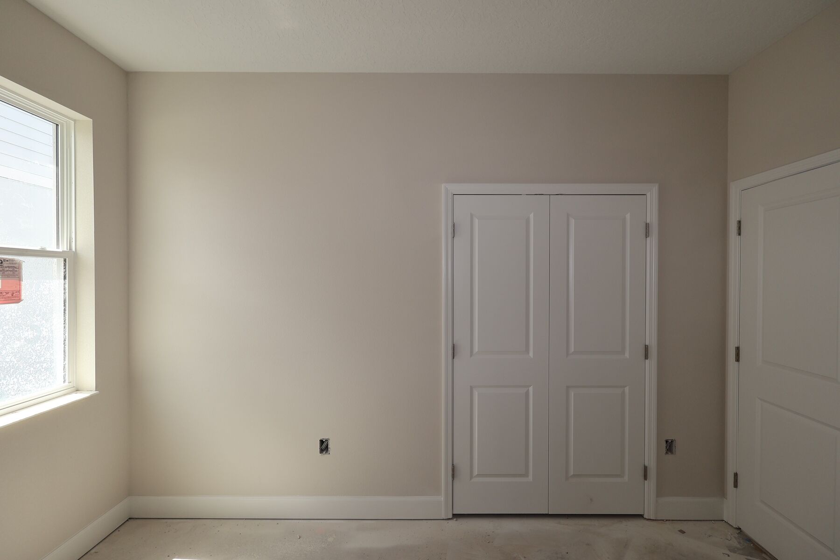
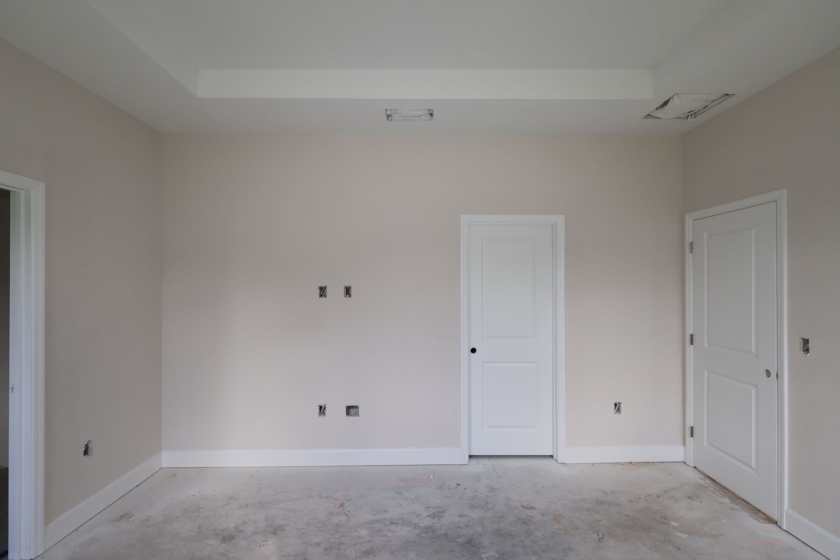
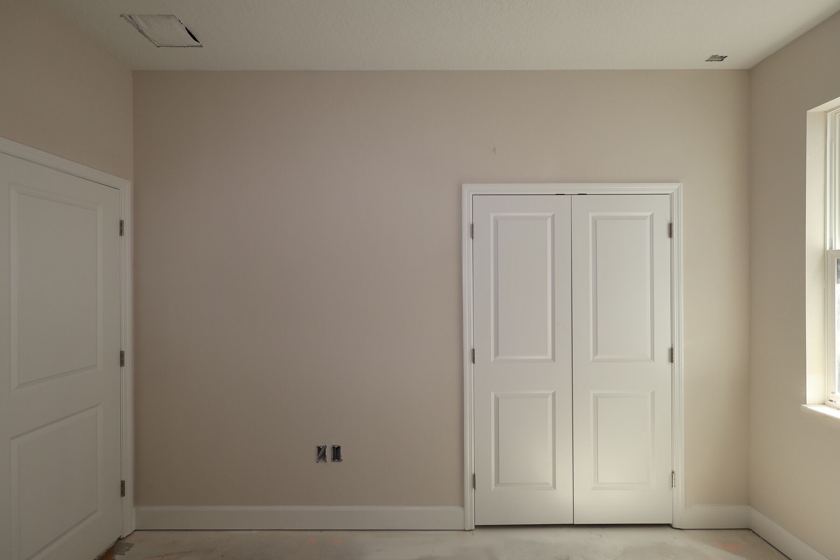
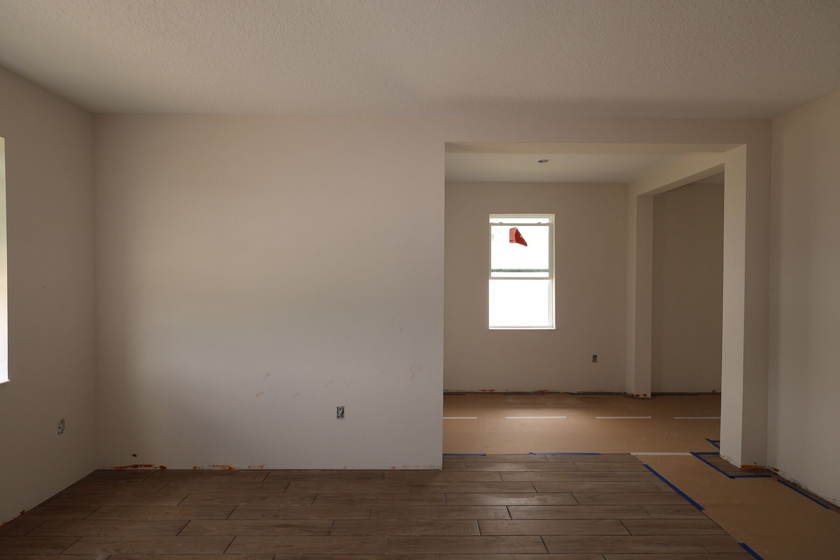

Homesite
Inventory Selections
Homesite
Homesite
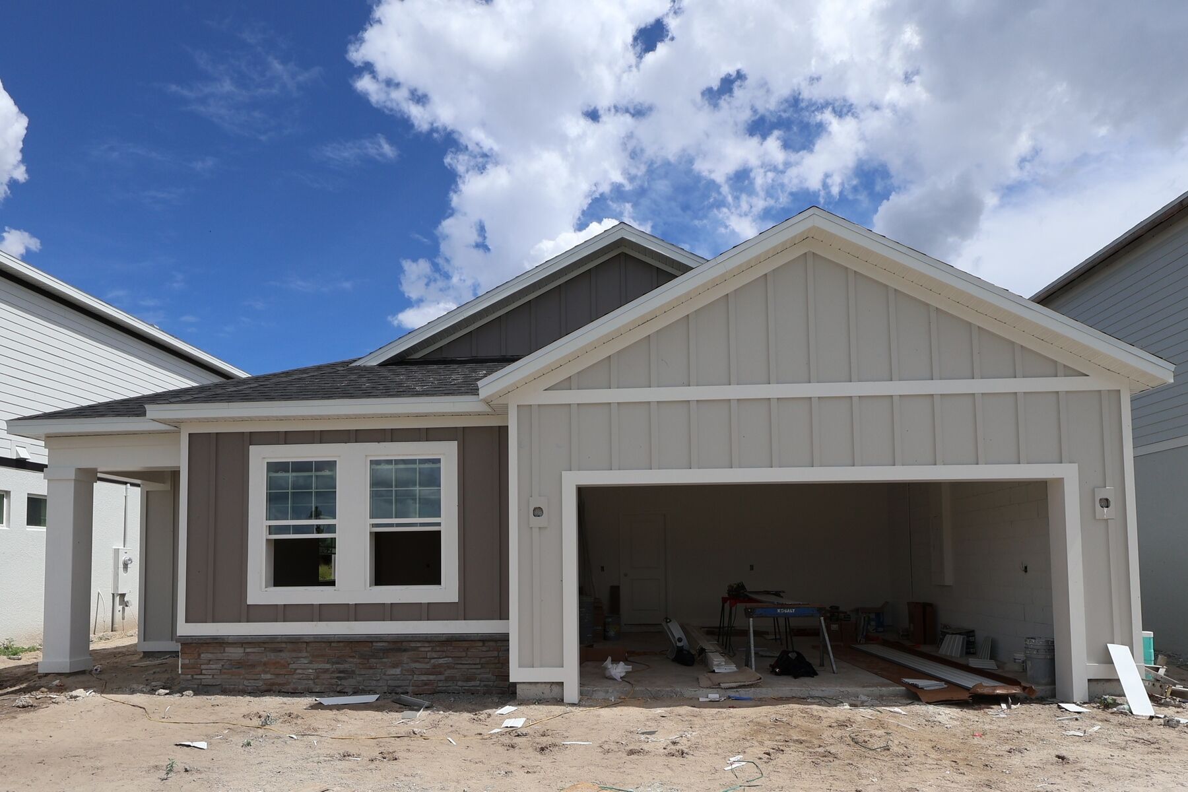
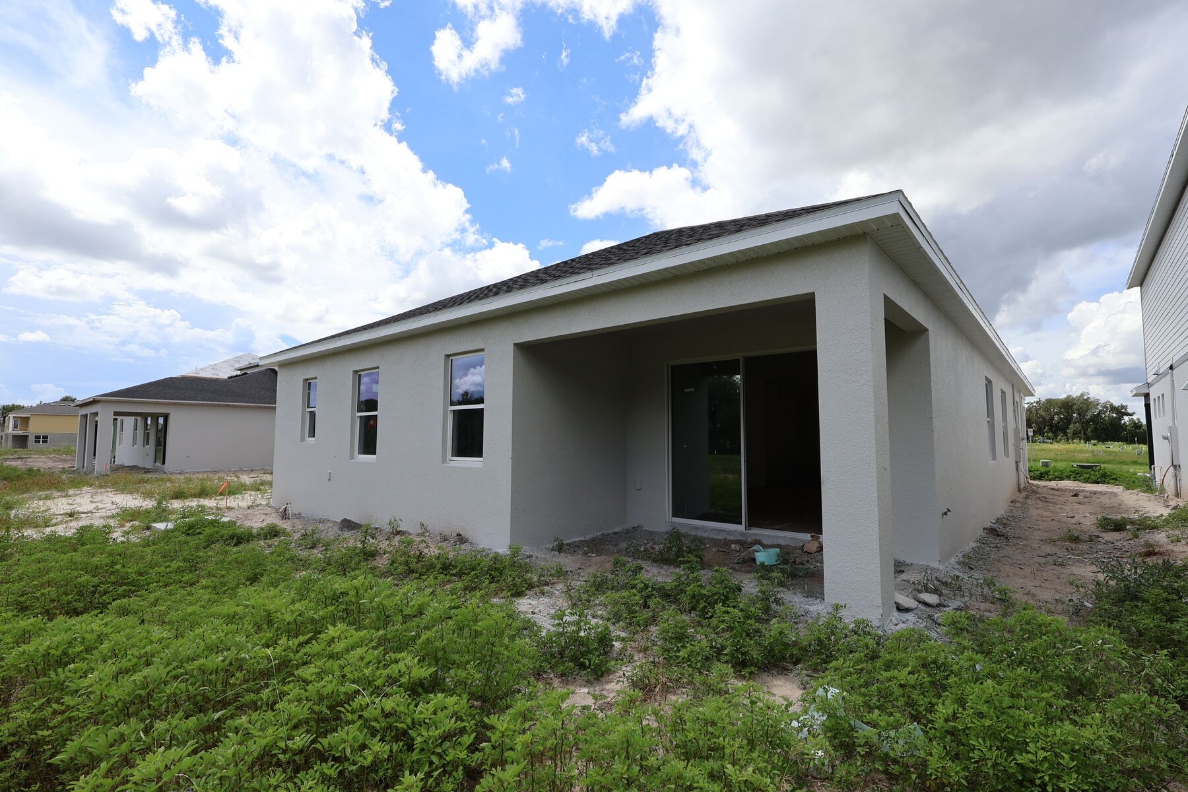
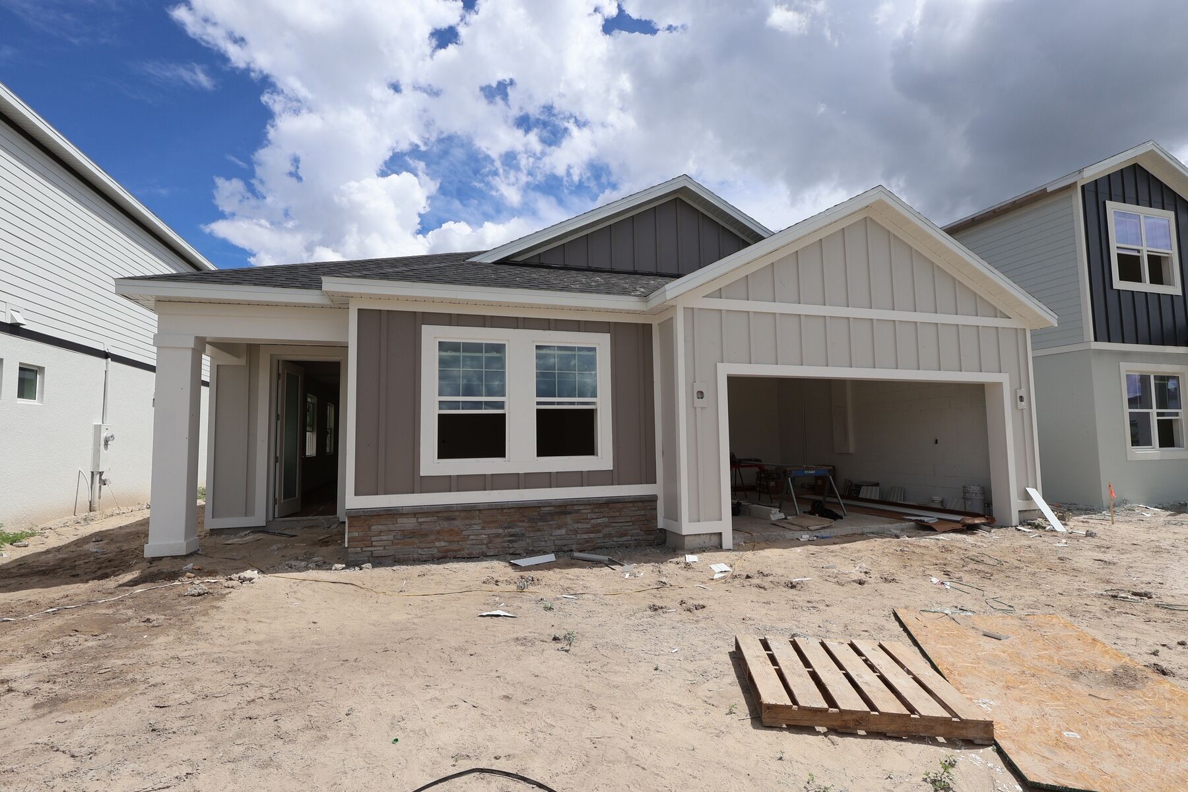
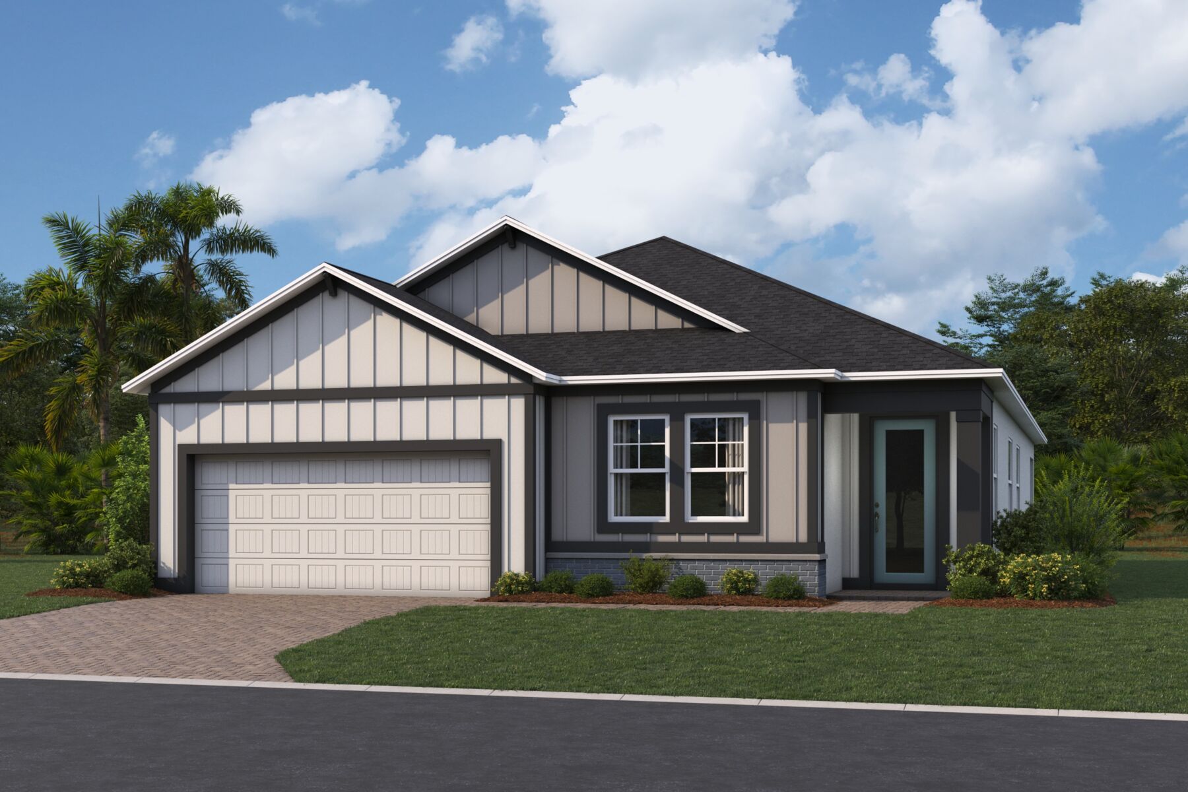
Capistrano Elevation  Moderncountry
Grassmere

2867 Sweetgrass Lane, Zellwood, FL 32798

Ready date:
November 18, 2026
Interactive Map

About 2867 Sweetgrass Lane

Get Directions
  • square feet 2,092
  • stories 1
  • bedrooms 4
  • full bathrooms 2
  • half bathrooms 0
  • garages 2 (Front Load)
City
Zellwood, FL
Owner's Suite
First Floor
County
Orange
Home Type
Single Family Home
School District
Orange
Foundation Type
Slab
Home Plan
Capistrano
Homesite
19
Base Plan Width & Depth
39'8" x 69'0"

Why You'll Love It

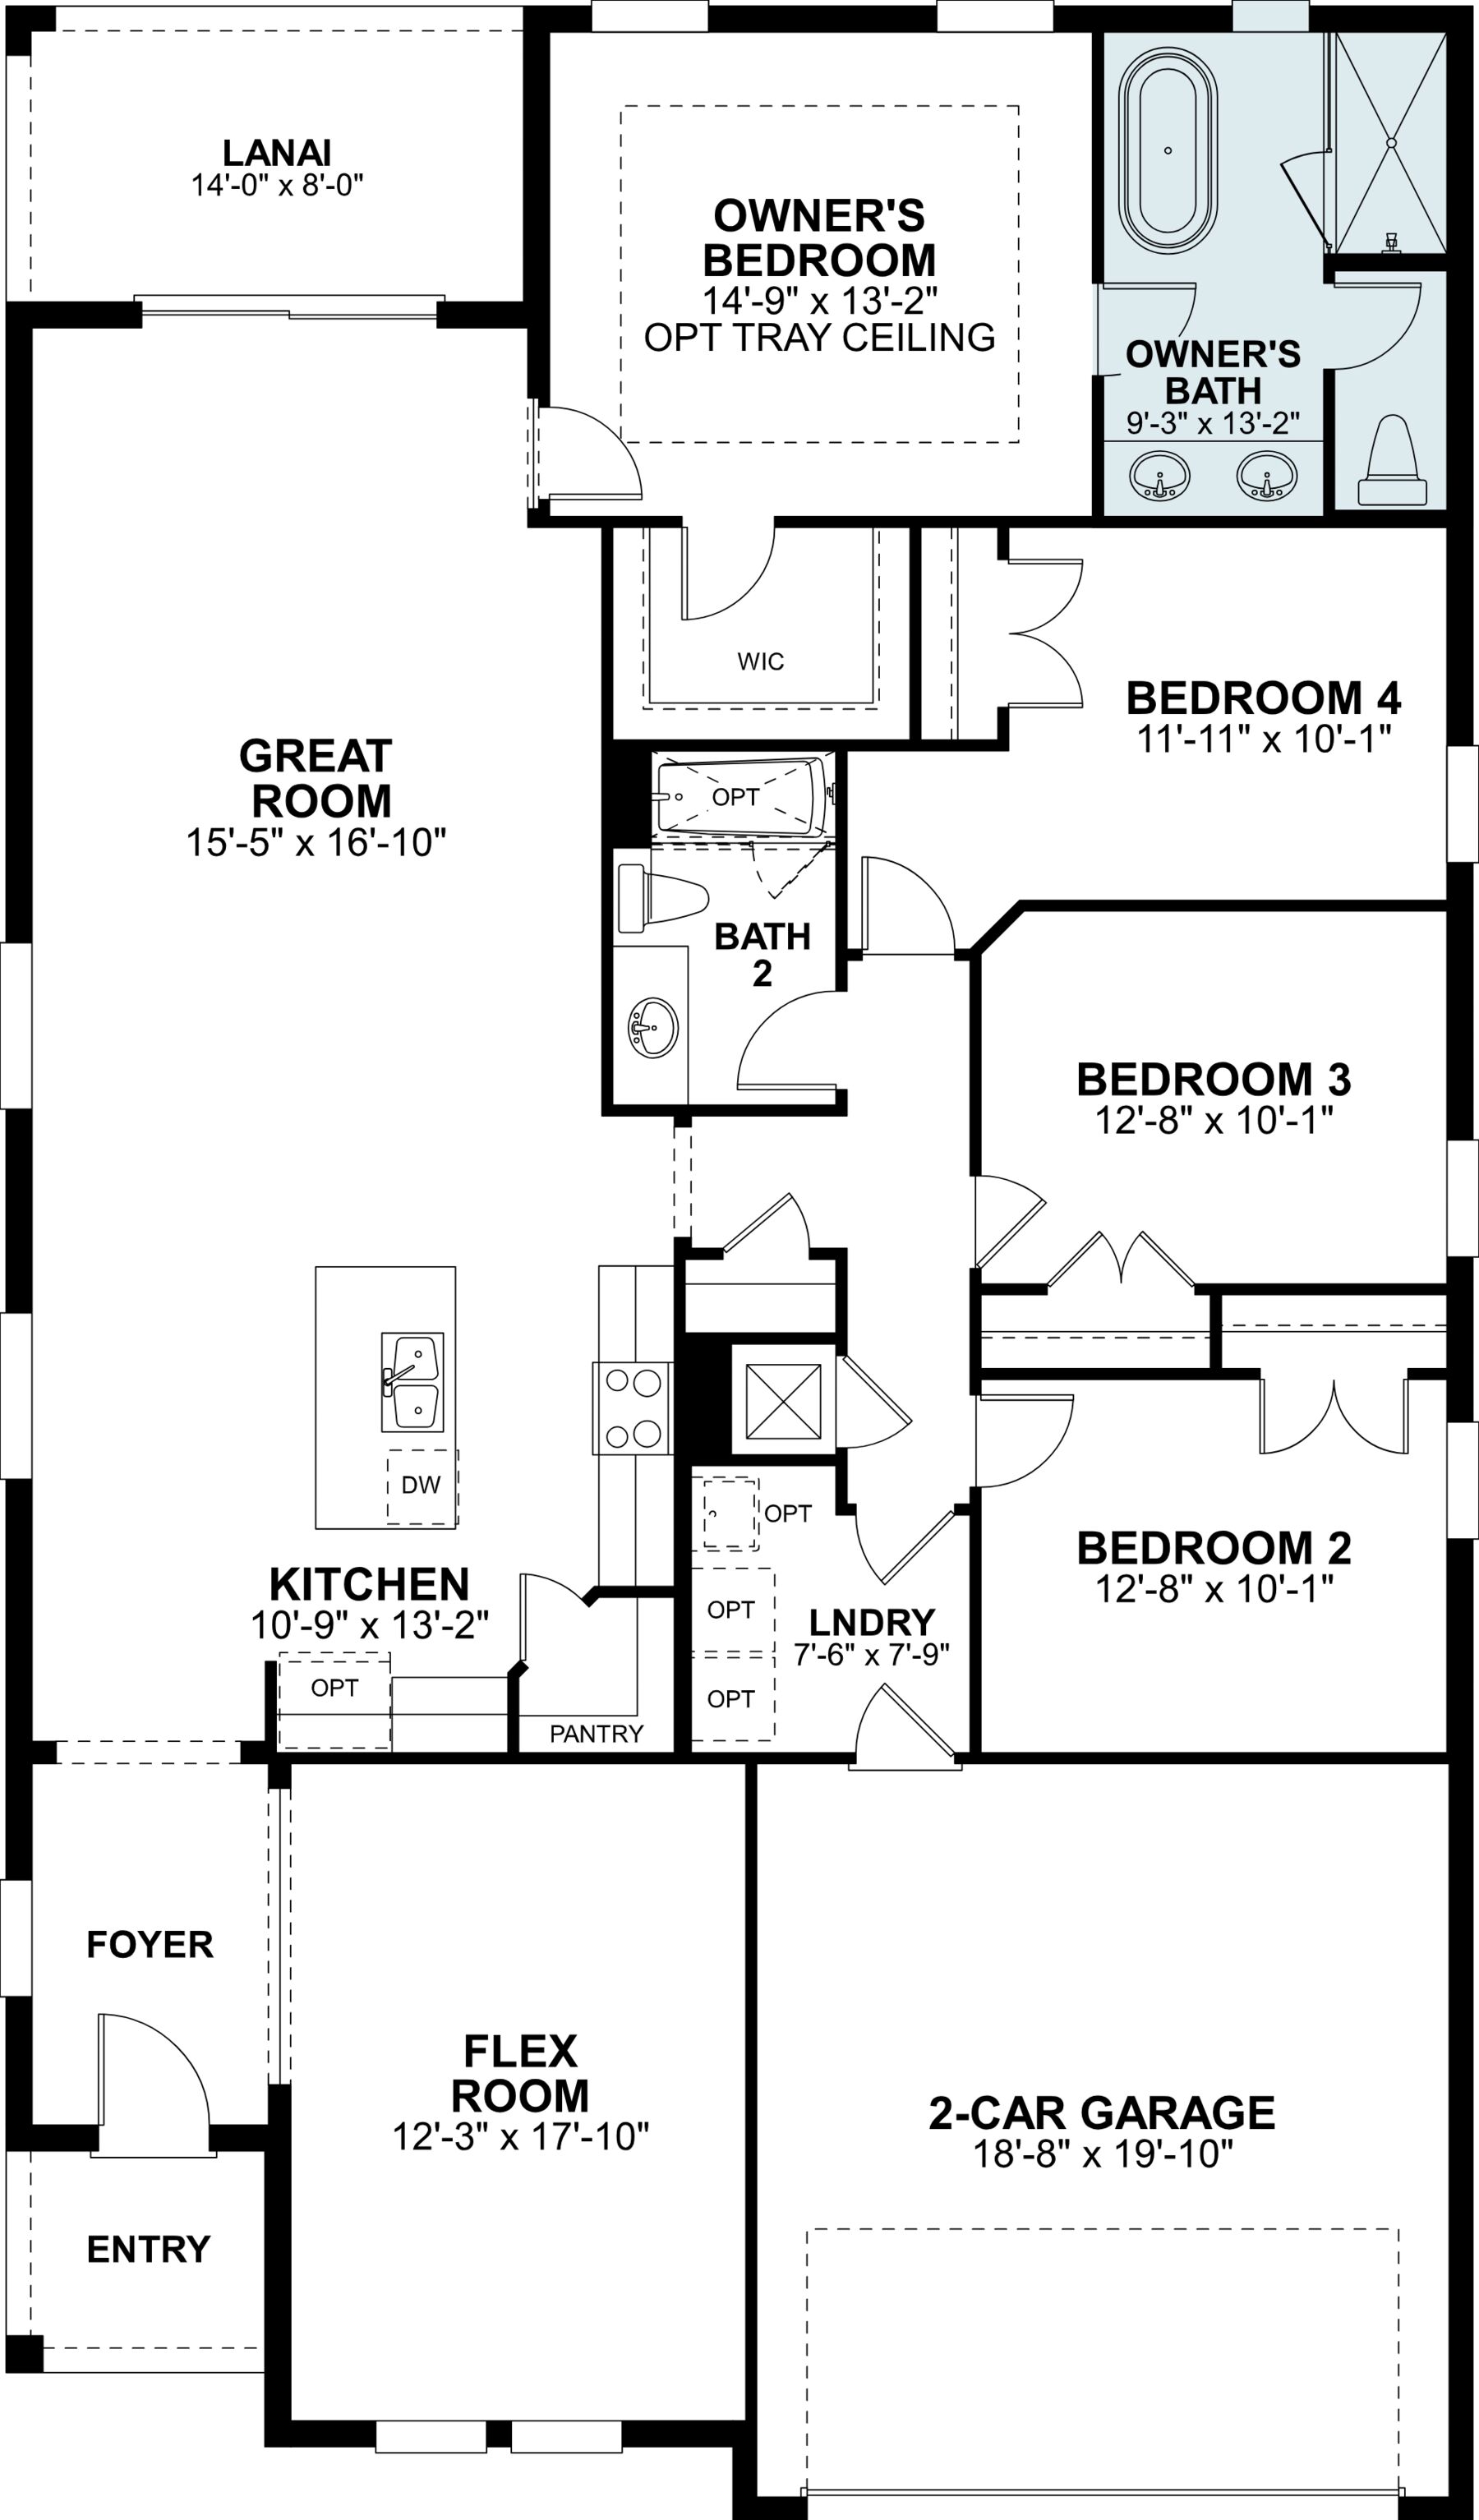
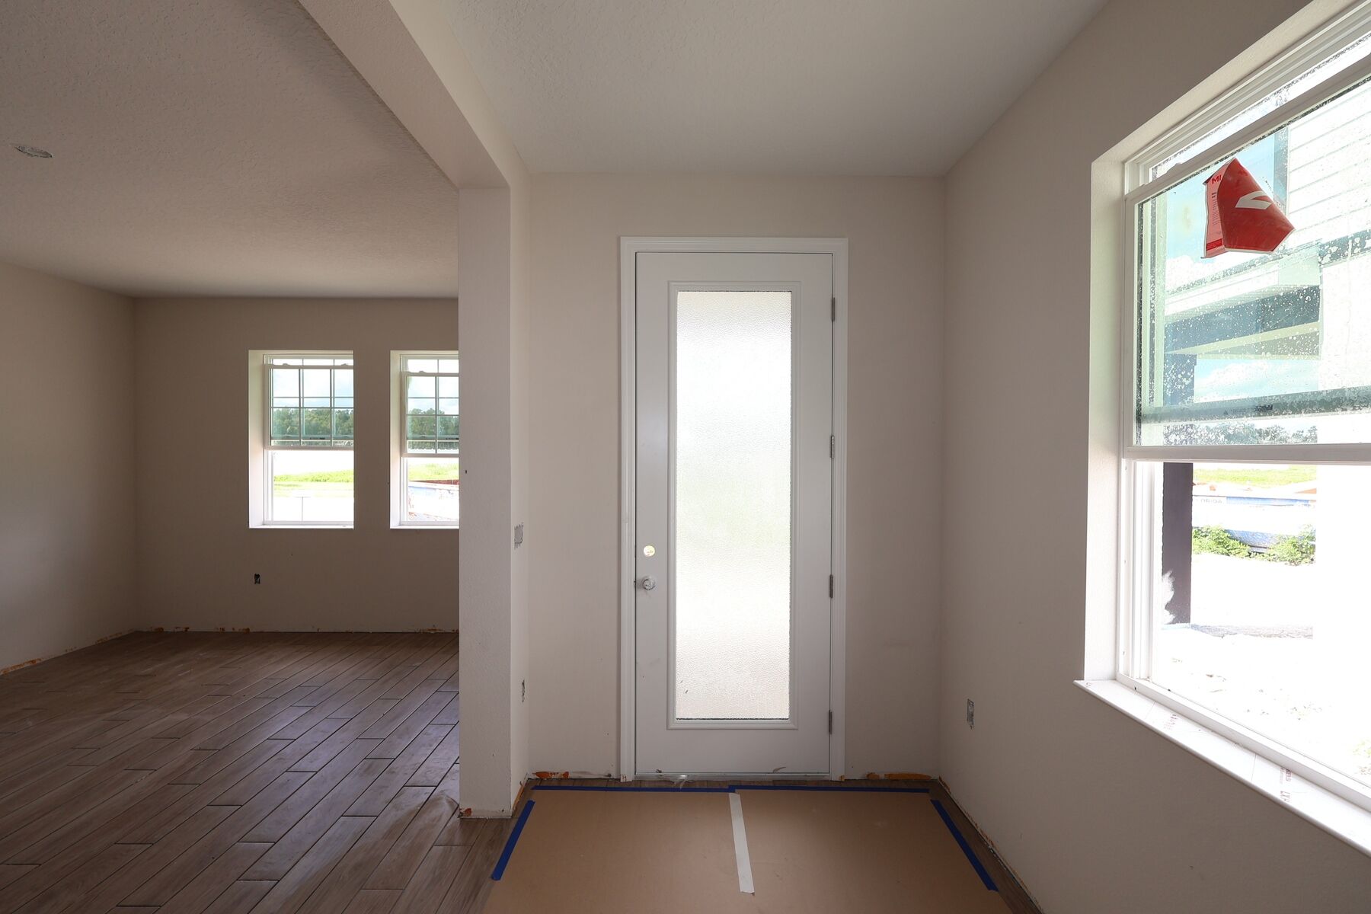
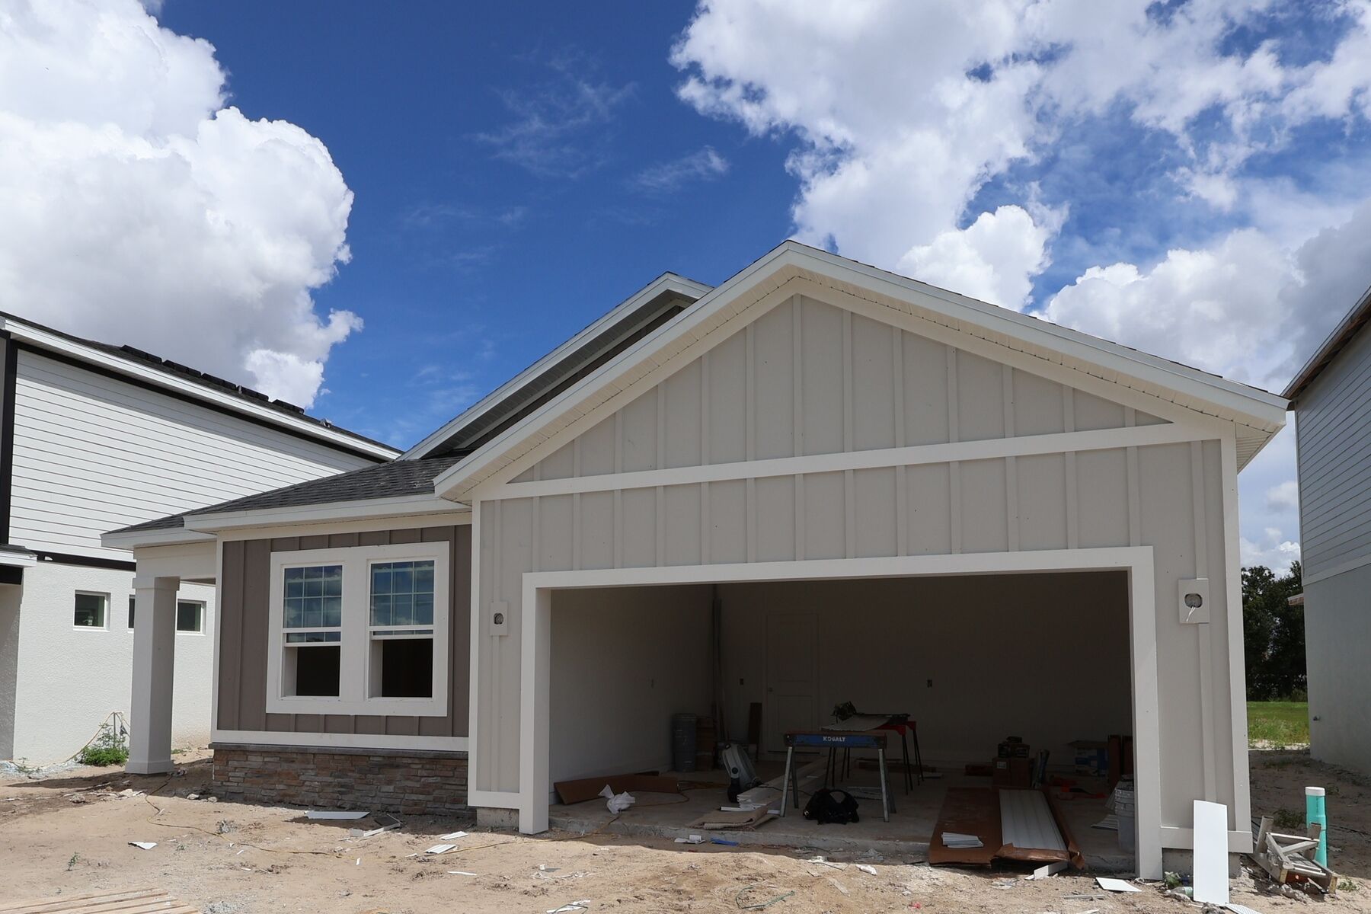
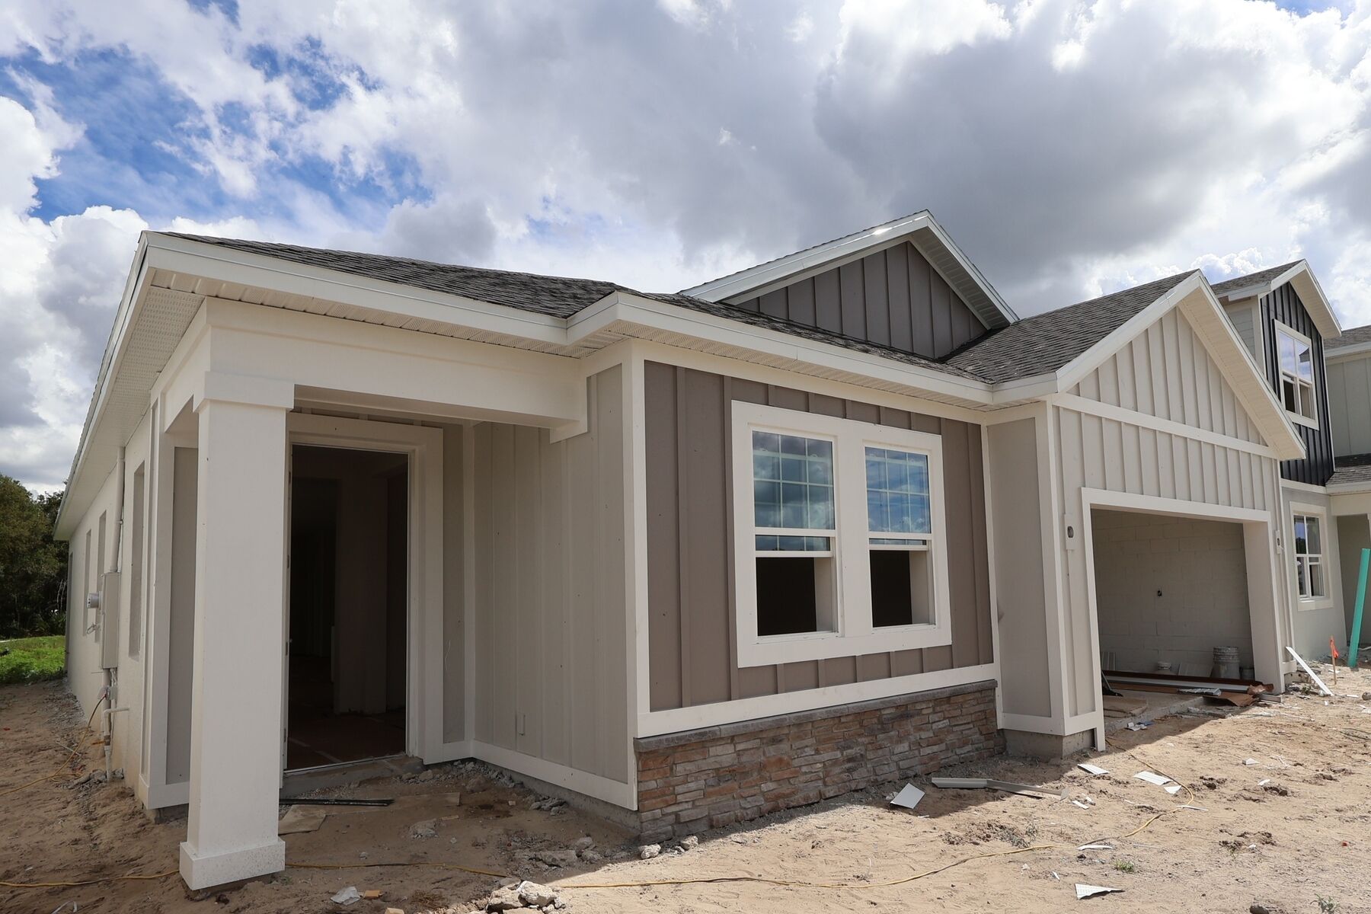
Welcome home to the Capistrano floorplan by M/I Homes. This welcoming, elegant foyer invites you and your guest's home the second you walk in.

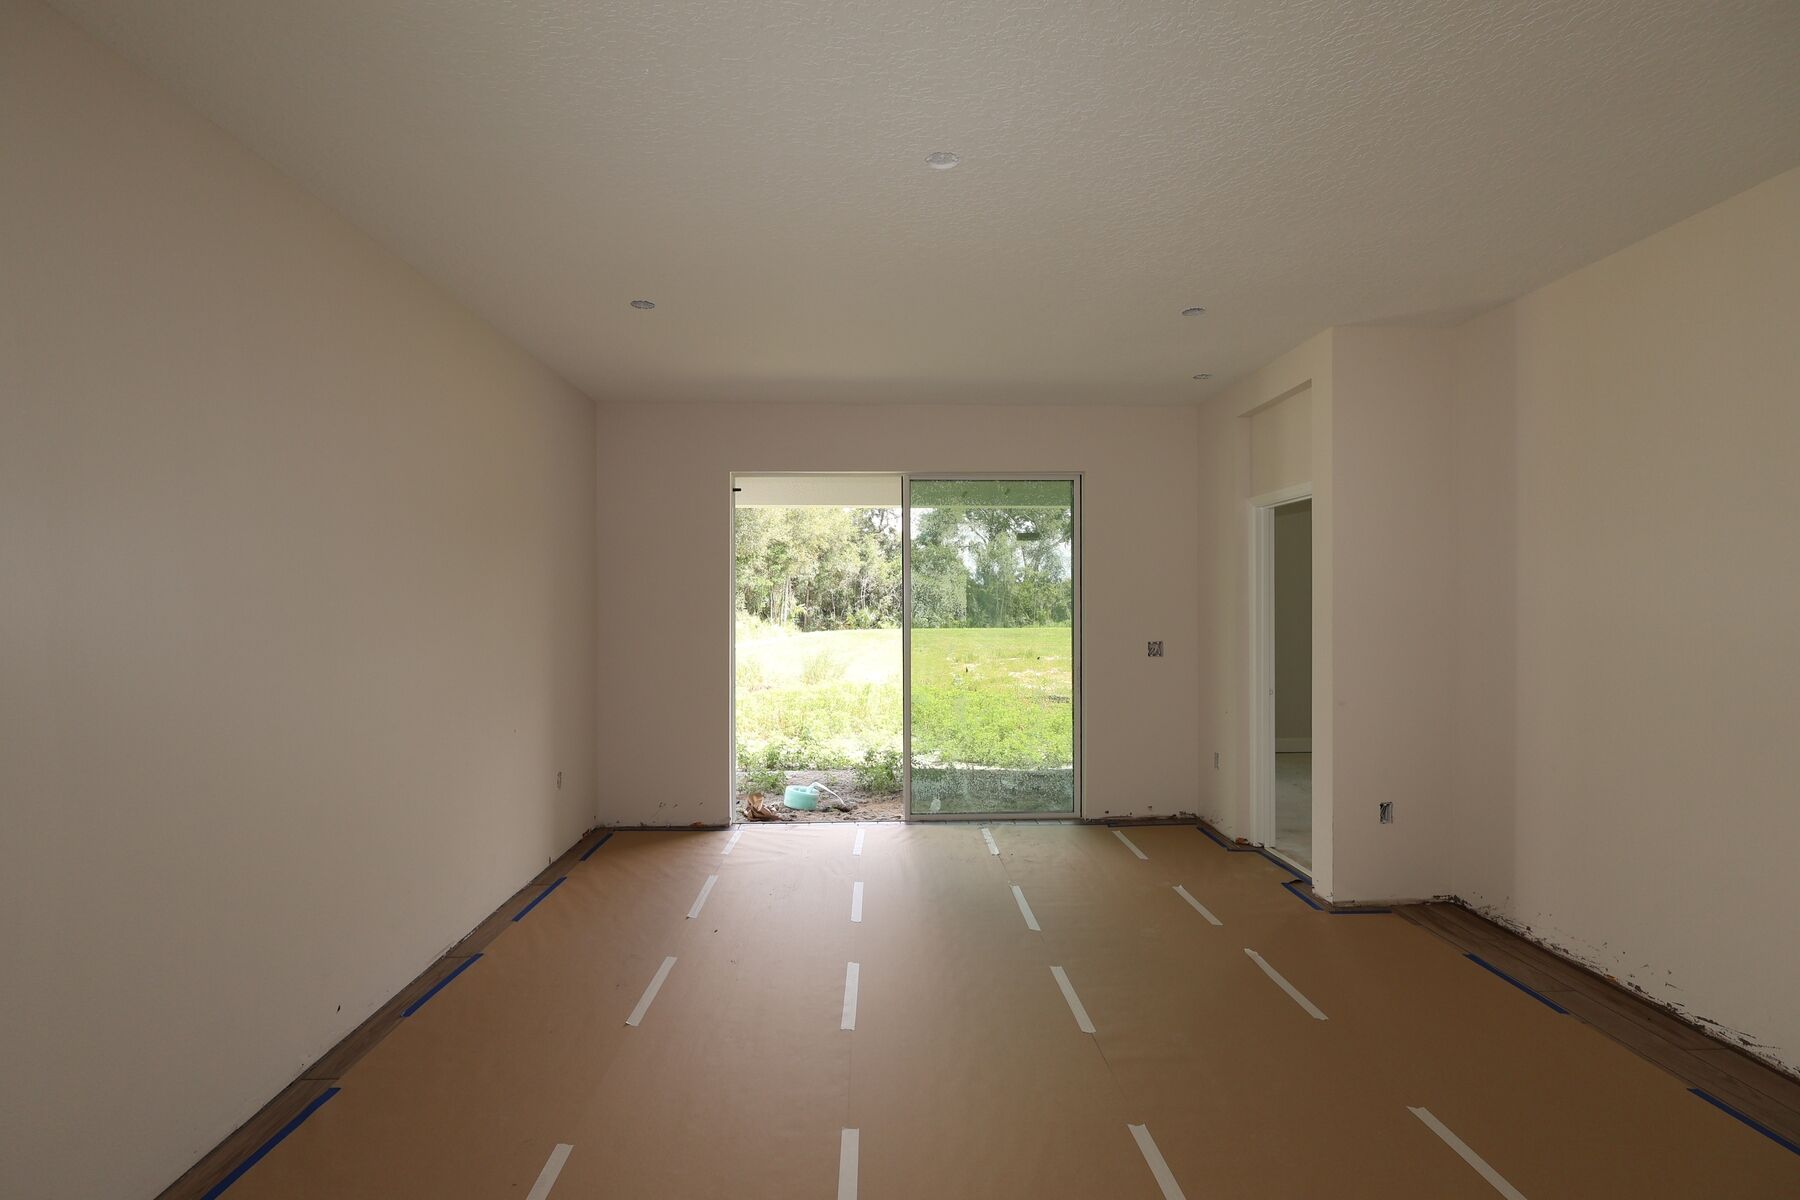
The spacious Flex room has endless possibilities based on your family's current needs and can be be used as a formal dining, living or combination of both. With the optional double doors, turn this room into an office or use as a guest bedroom for when family comes to town.

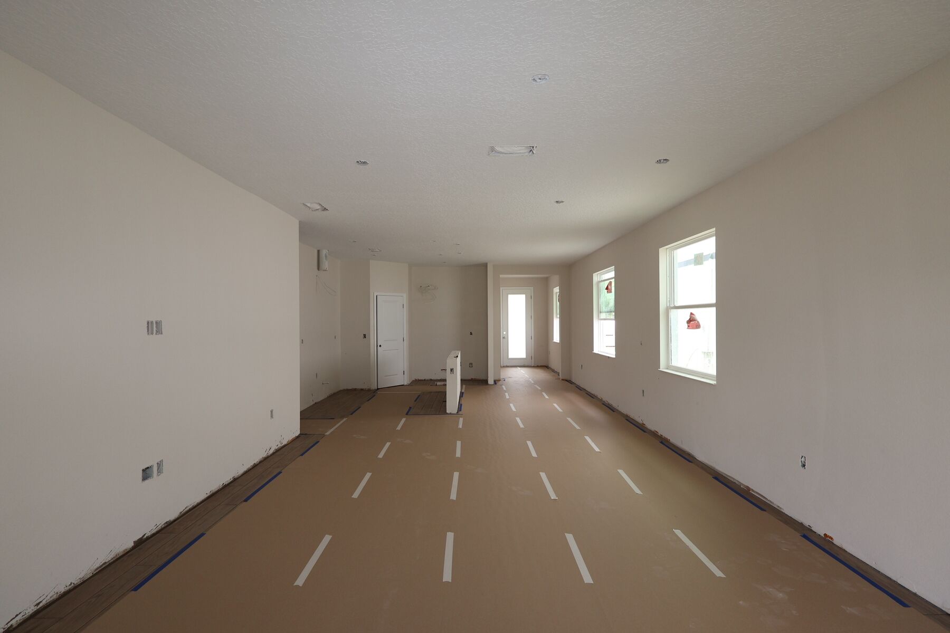
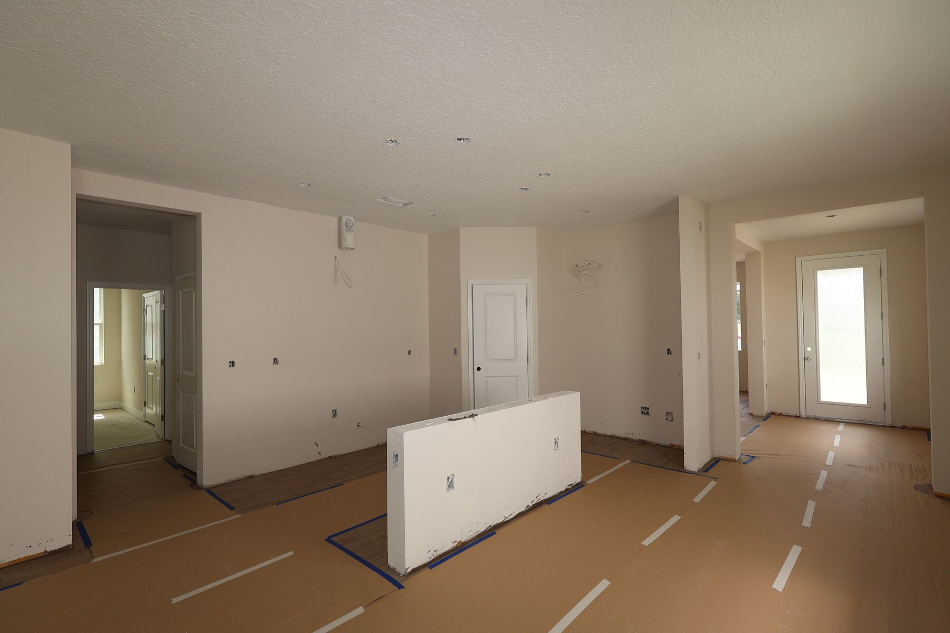
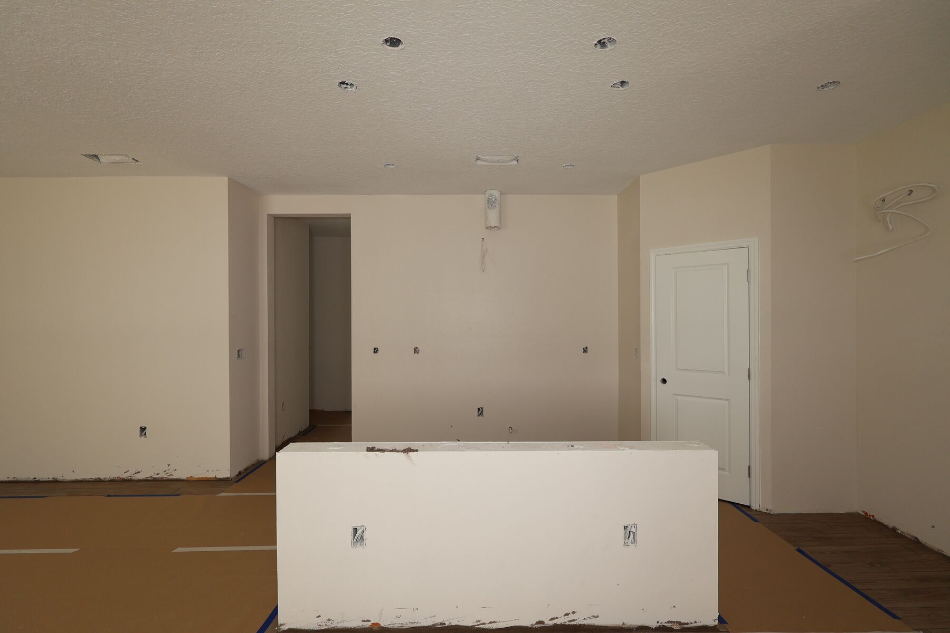
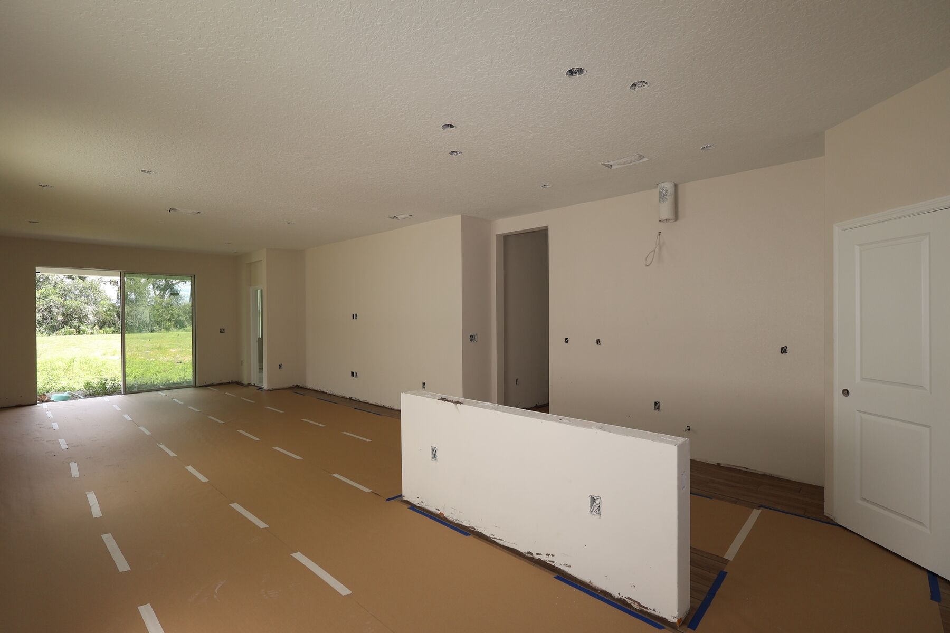
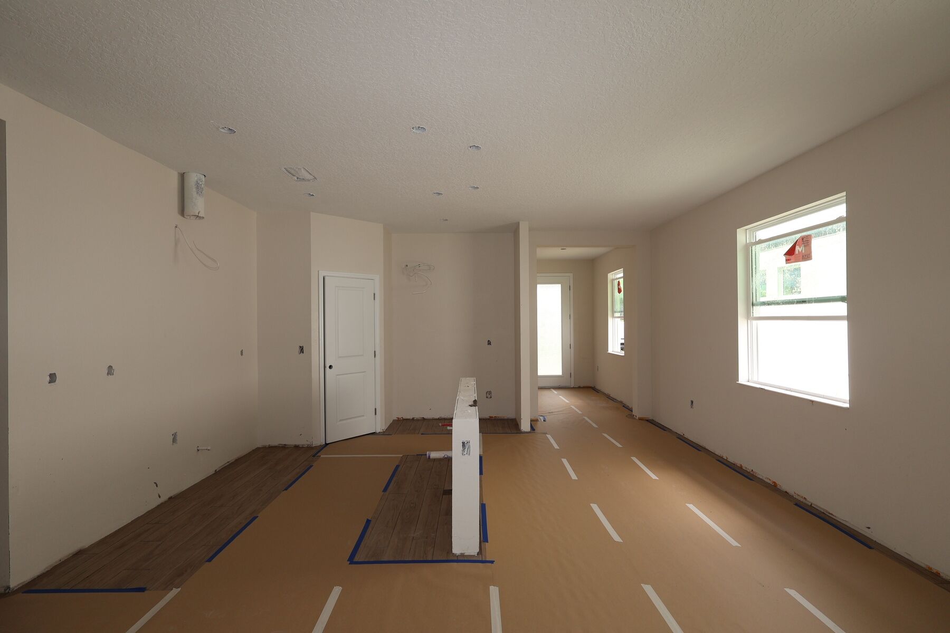
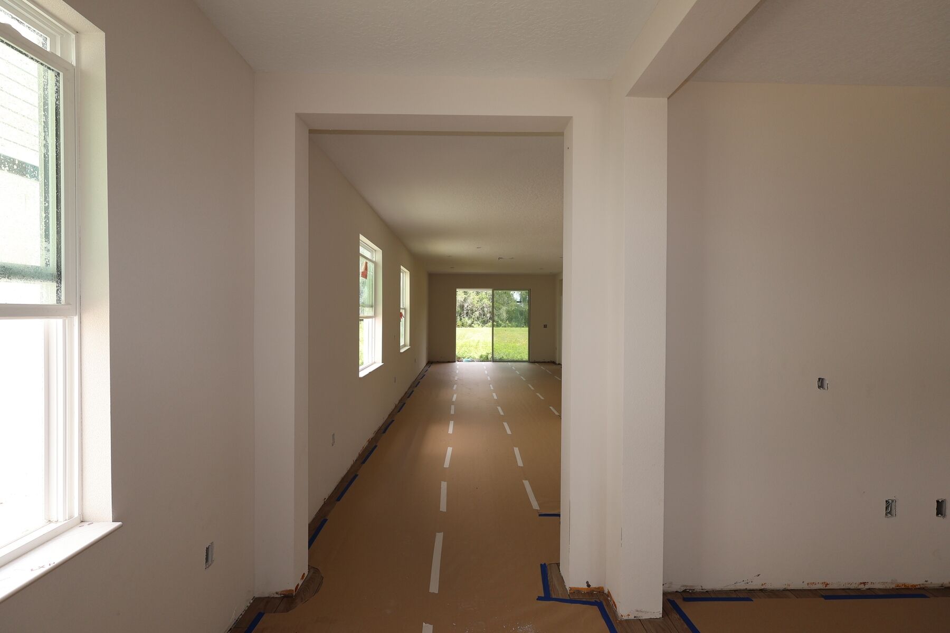
Continue into the home and be ready to fall in love with the chef's kitchen. There are twelve 42" upper cabinets! The large working island is perfectly positioned to look out across the three transom windows that allow for natural light, yet keep your kitchen private. Imagine waking up and drinking your coffee while you relax at the bar height island. You will not find another kitchen like this in a home of this size. Located just off kitchen is a Tech Center with built in cabinetry and countertop - perfect place to charge your electronic devices such as cell phones, iPads, laptops, you name it. Or perhaps make this a working station for the family.

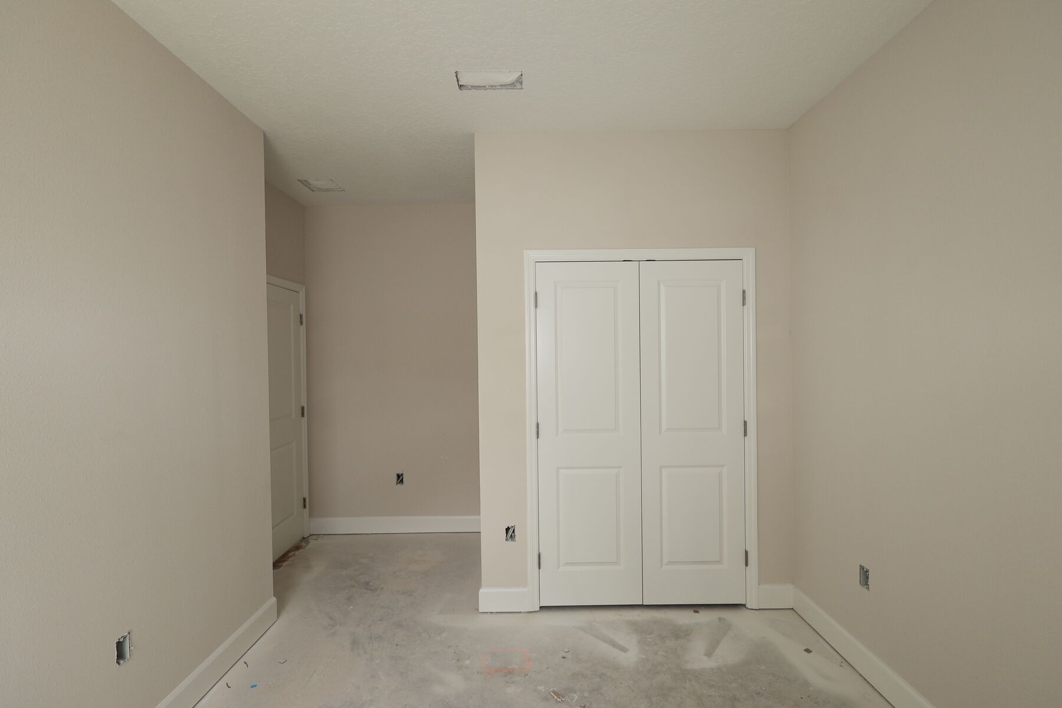
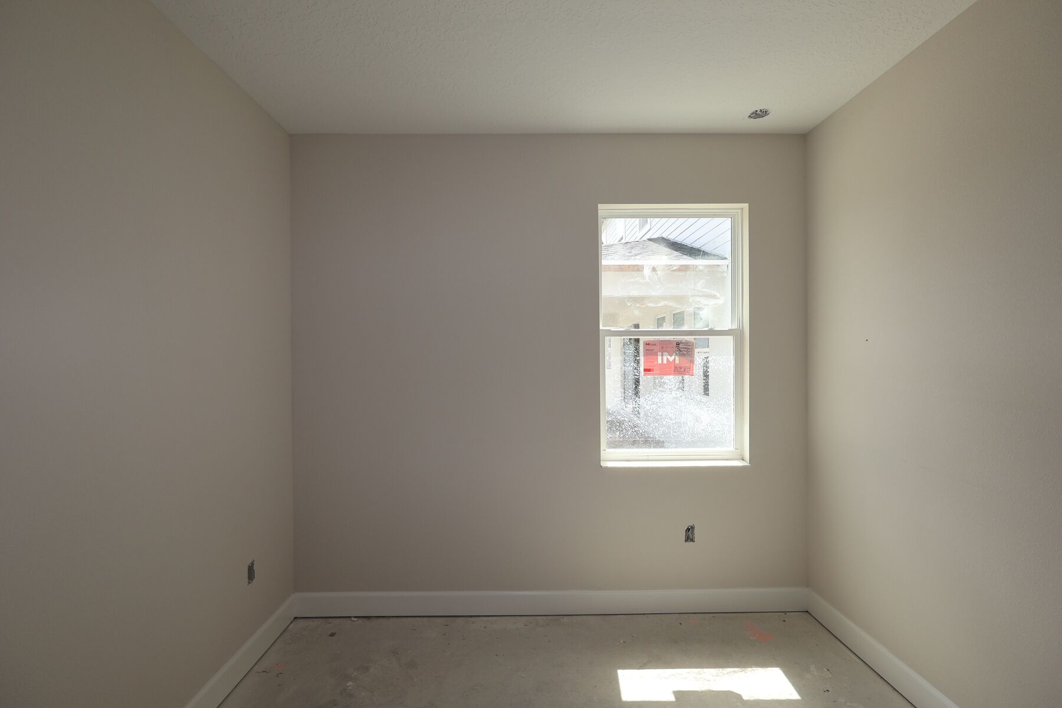
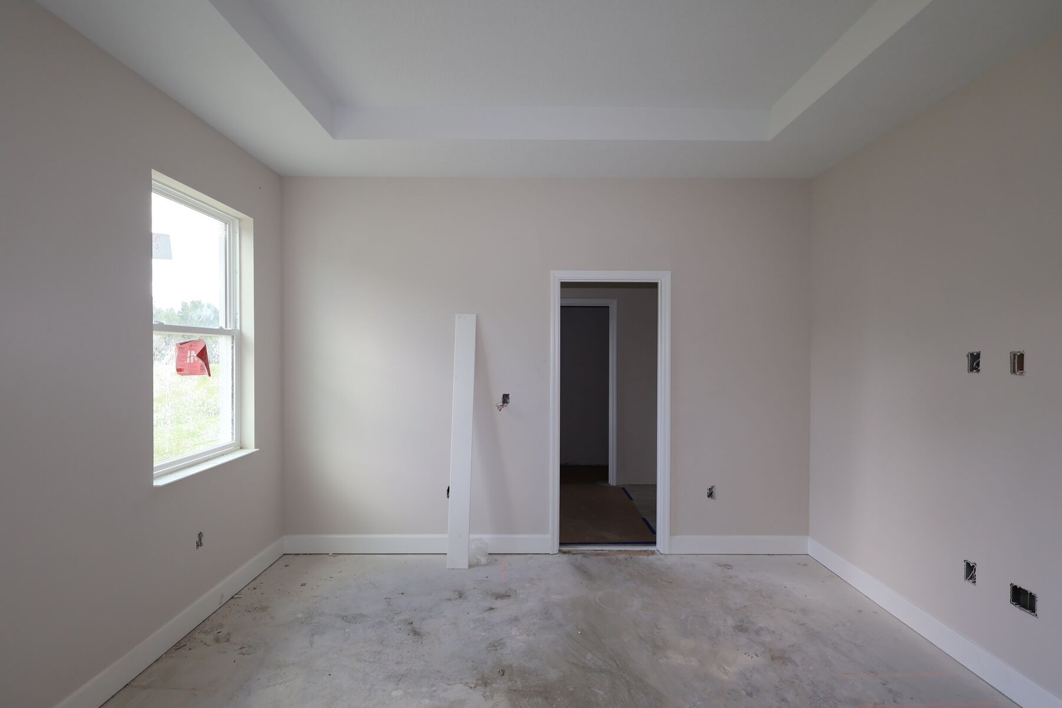
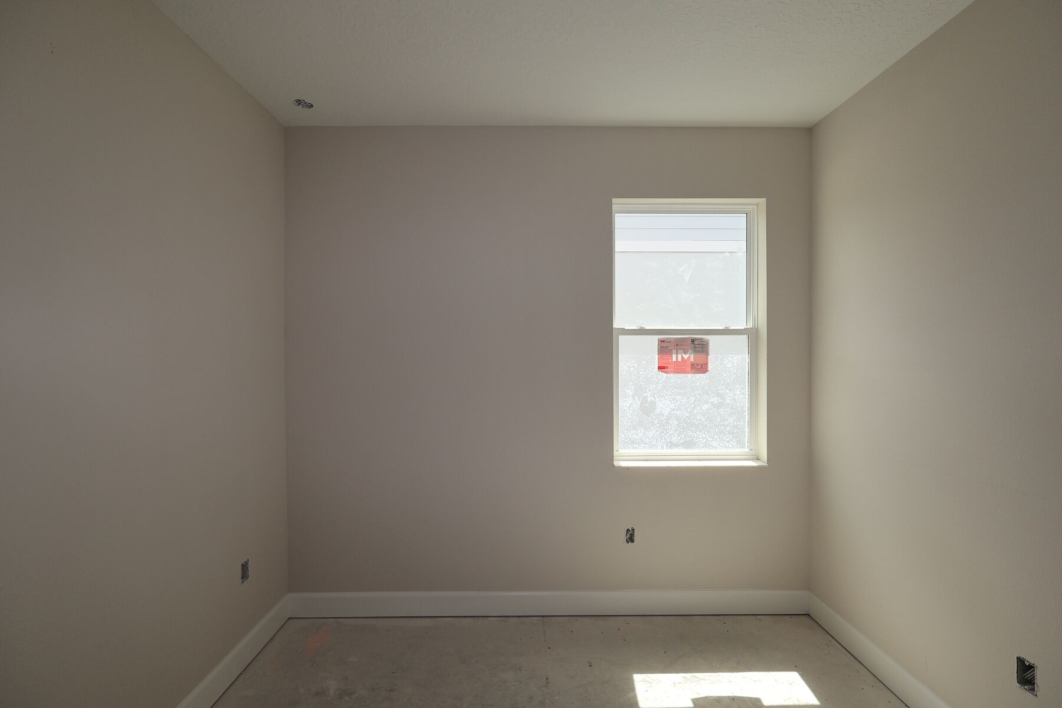
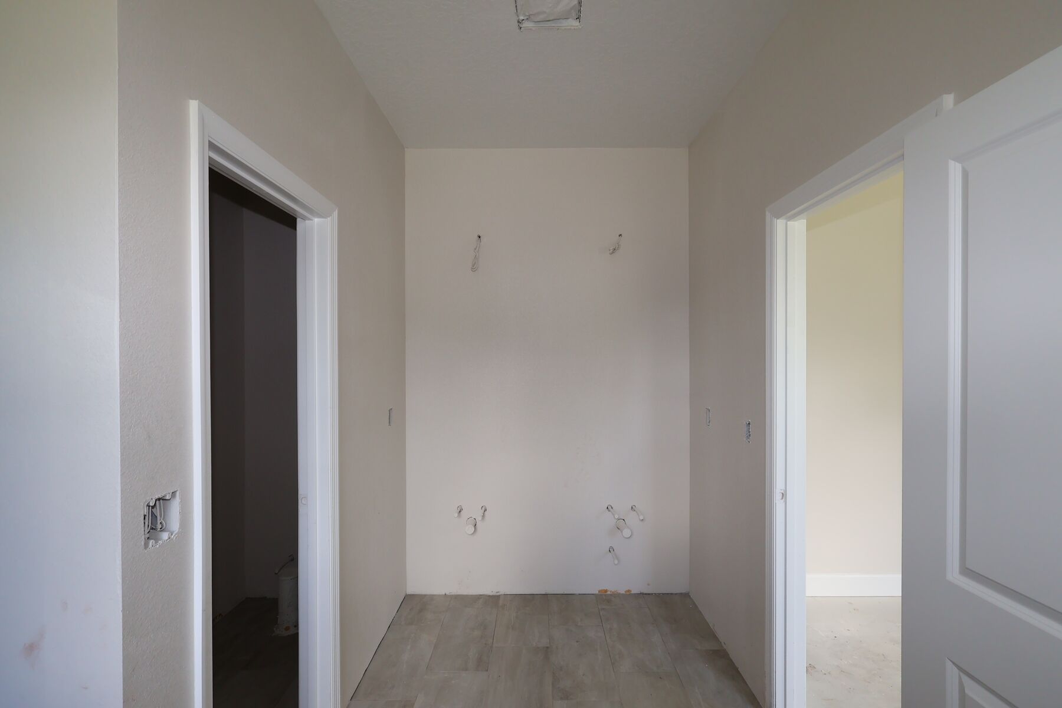
Relax in your soaking tub in the master suite or enjoy your tiled walk in shower. The three guest bedrooms are split from the master so that there is plenty of privacy. Need even more space for your family? Add the optional upstairs bonus room, with just under 600 sq ft you can make an entertainment room that your friends will certainly be jealous of. You can also add an additional guest suite upstairs or perhaps just a bathroom.

With elegant features such as optional wood stairs and tray ceiling - start designing your dream home with The Capistrano floor plan today.

About the Community

Welcome to Grassmere, a beautifully planned new home community coming soon to Apopka, Florida. Located just off Ponkan Road near US 441, and only 1.7 miles west of Plymouth Sorrento Road, this community offers the perfect blend of peaceful surroundings and everyday convenience. With quick access to SR 429 and SR 414, you’ll enjoy an easy commute and fast connections to all your favorite Central Florida destinations.
Learn more about this community »


Upcoming Events

RSVP for this event  »

Add the perfect finishing touch

Put your personal touch on these Quick Move-In Homes with some selections from our Design Studio.

Visit a Design Studio
Capistrano First Floor

Floorplan Options for Your New Home

The Capistrano accommodates a variety of household living arrangements with its highly desired flexibility and modern design. Explore the many possibilities in the popular Capistrano plan.

Show Floorplan

Ready to plan a visit? We can help

Send us your preferred time to stop by and a sales representative will take care of the rest

Privacy Policy

Thank You

Our sales representative will be in touch with you shortly to confirm appointment details

Create an account in 30 seconds

Save your favorite communities, homes, and searches to help you find the home of your dreams. All you need is a password.

Password must be at least 8 characters and contain at least 3 of these character types.