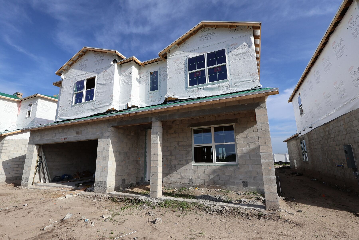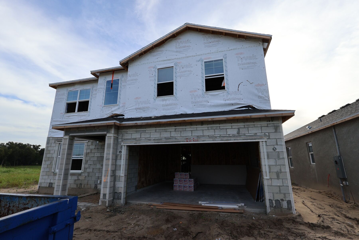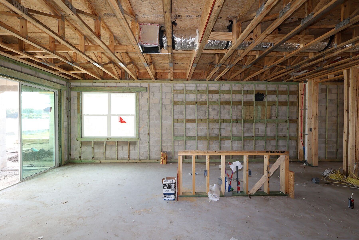
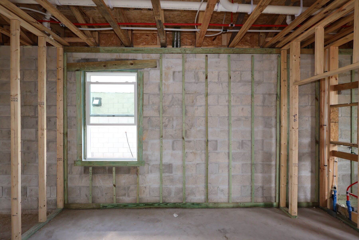
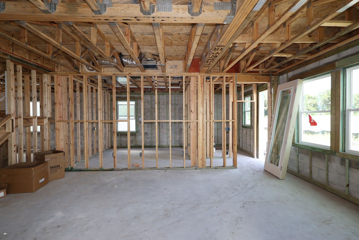
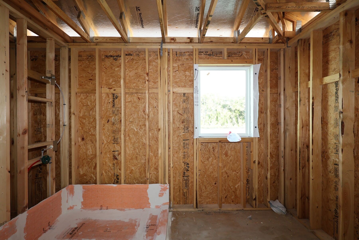
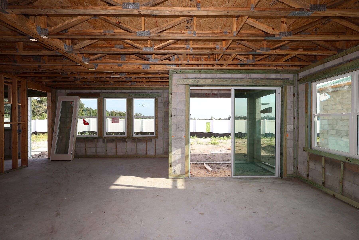
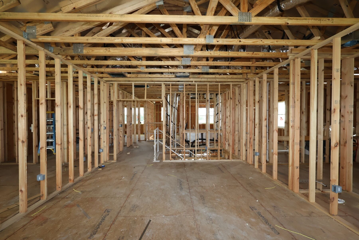
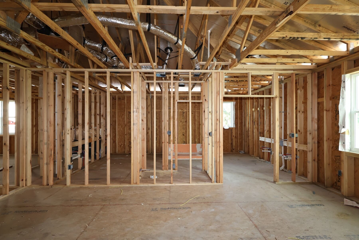
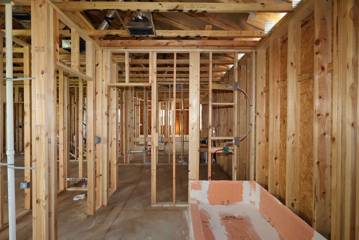
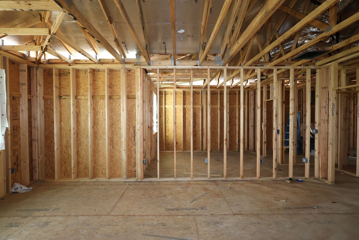
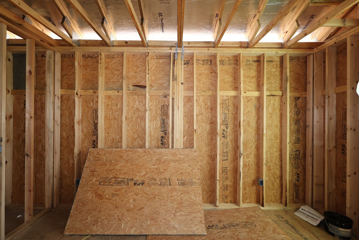
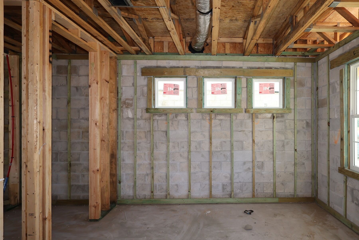
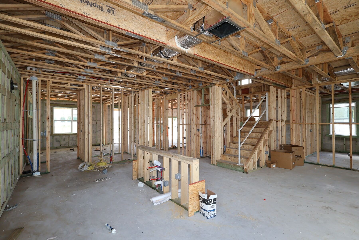
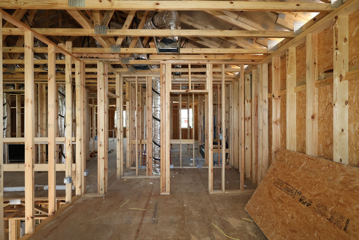
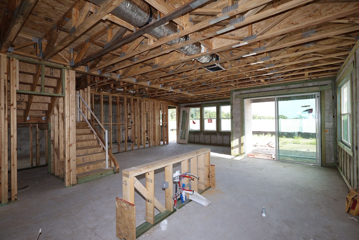
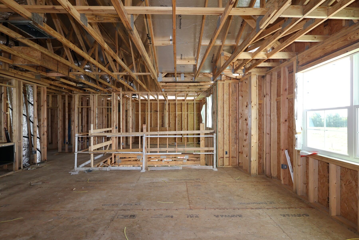
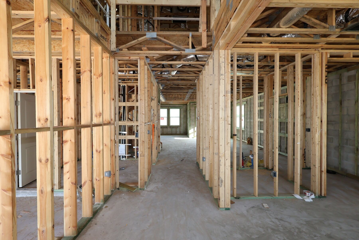
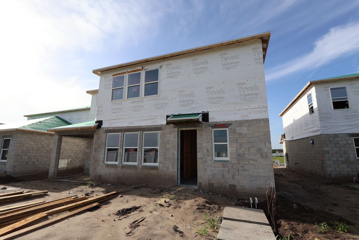
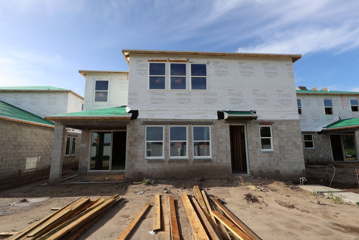
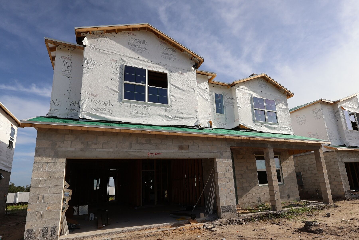
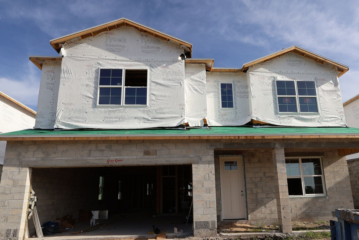
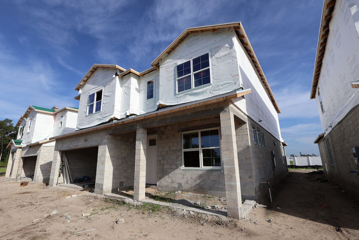
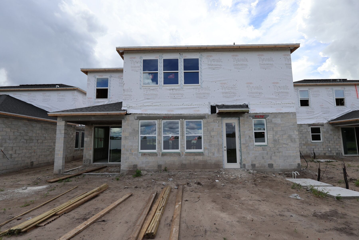
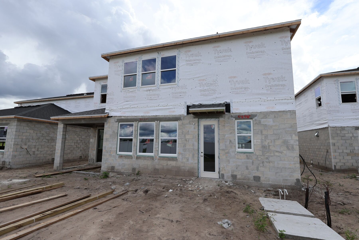
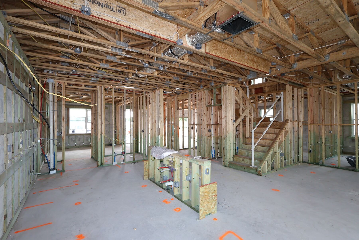
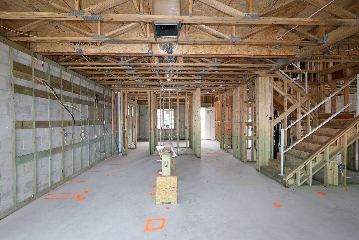
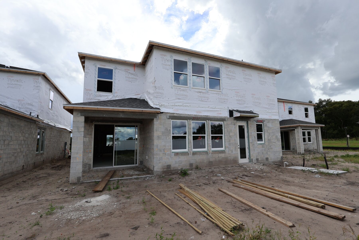
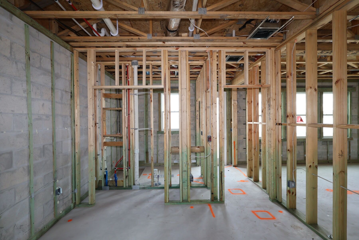
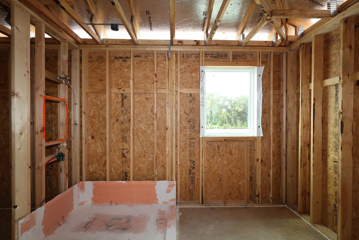
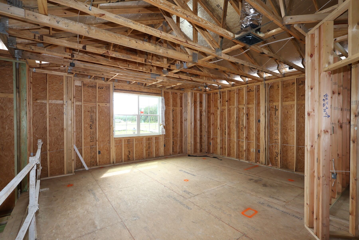
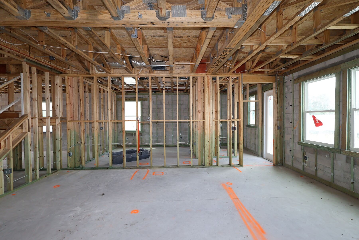
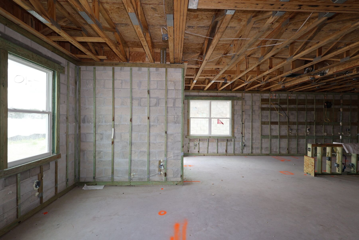
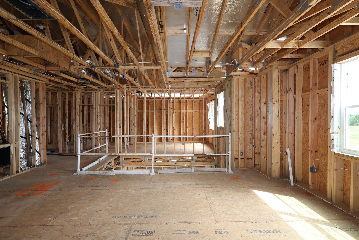
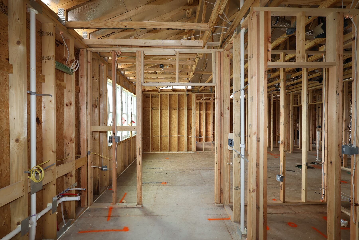
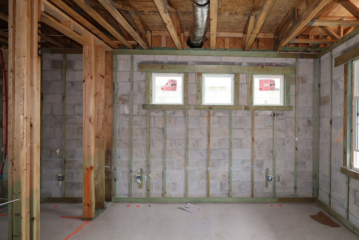
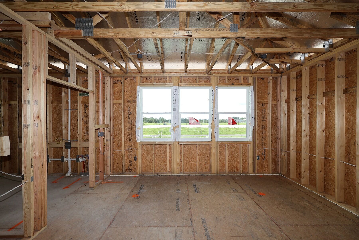
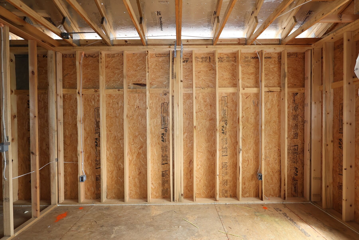
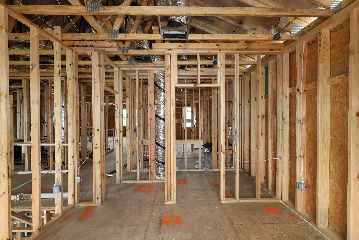
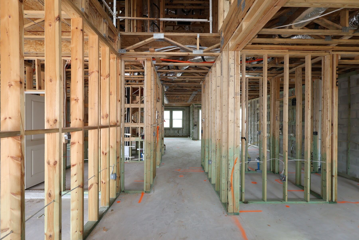

Homesite
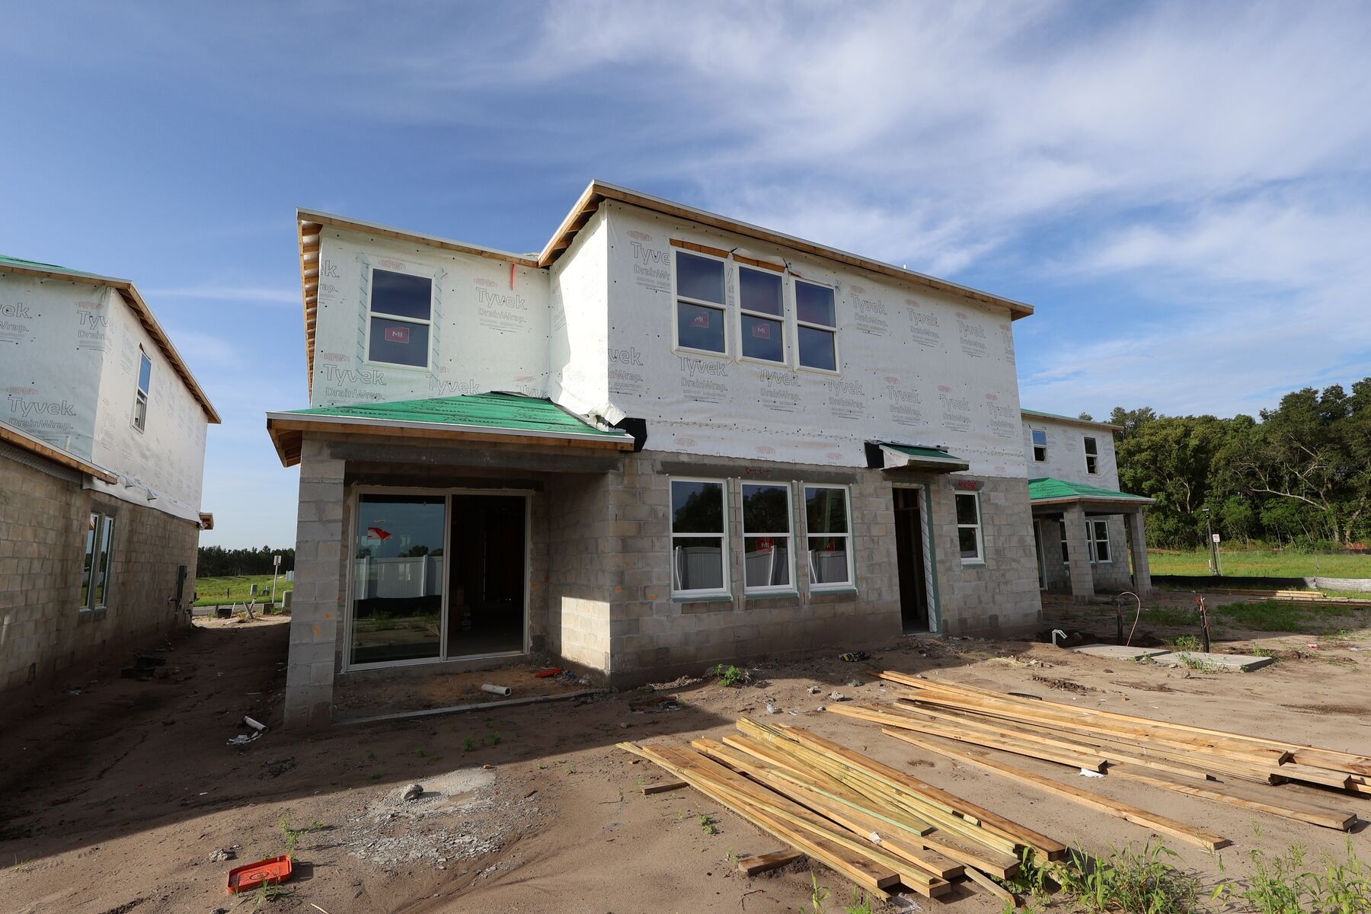
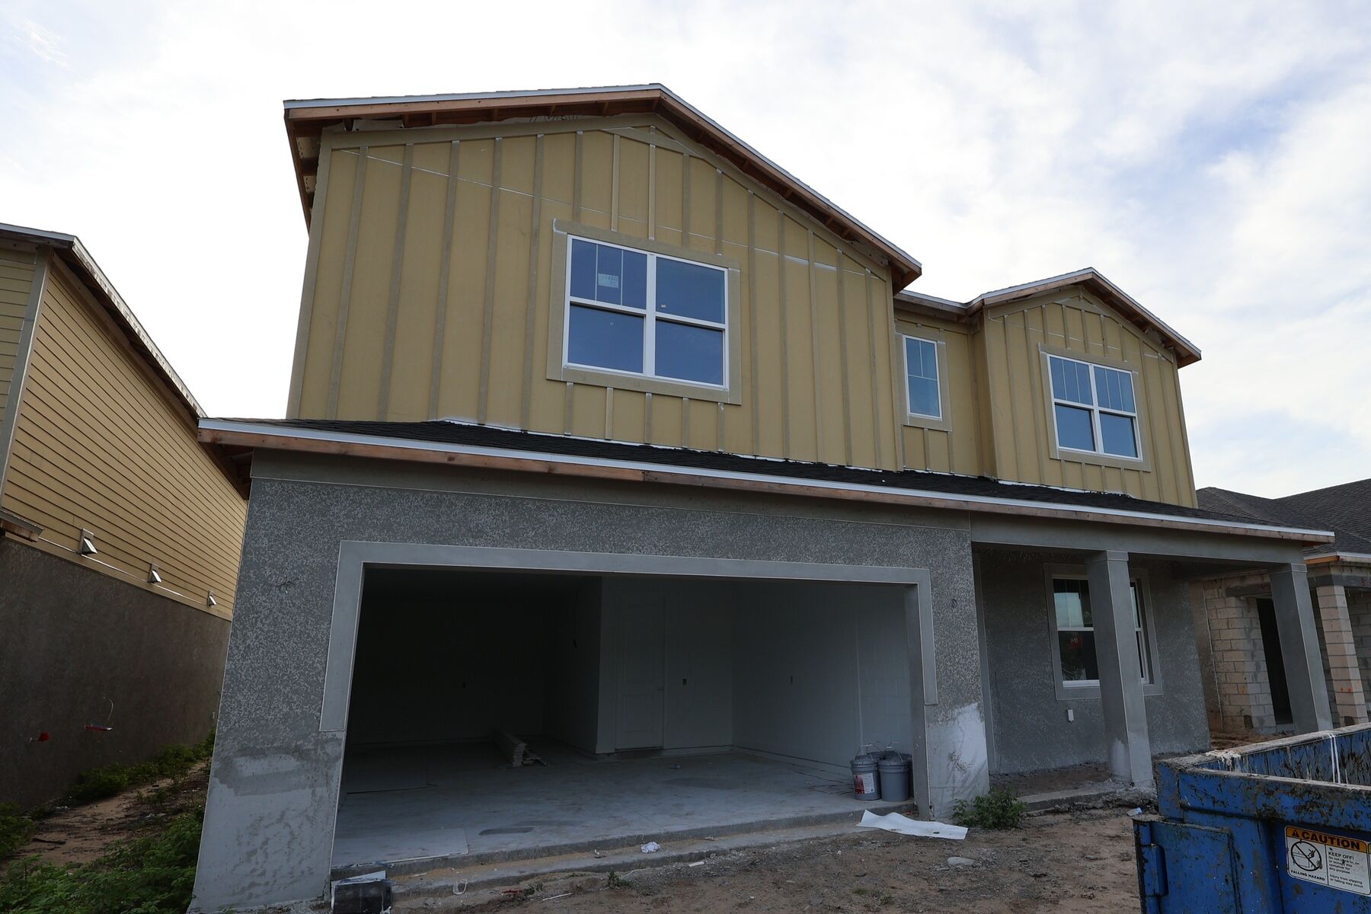
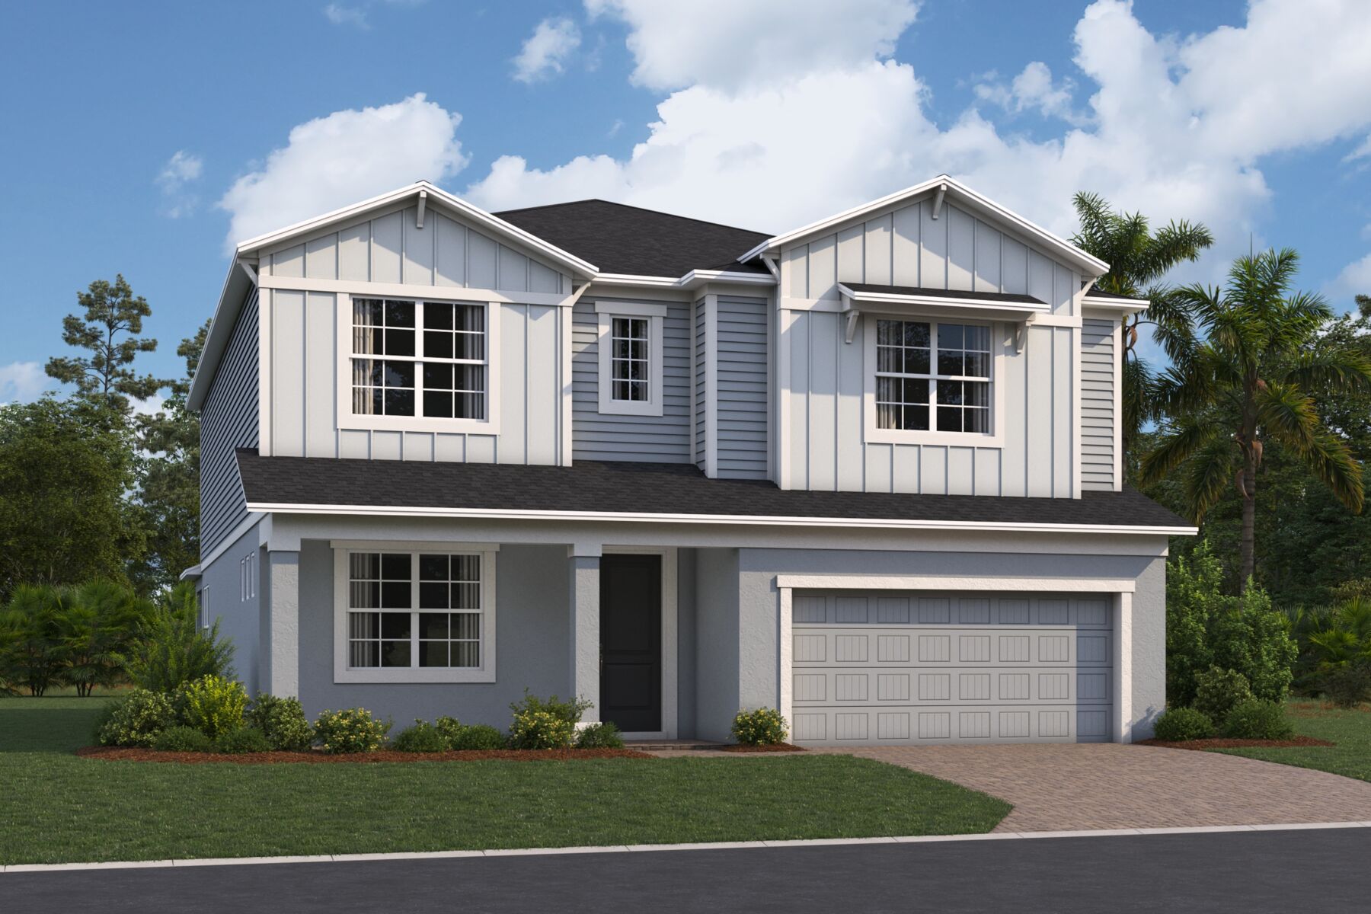
Sonoma II Elevation  Coastal
Homesite
Homesite
Homesite
Grassmere

2730 Sweetgrass Lane, Zellwood, FL 32798

Ready date:
December 31, 2026
Interactive Map

About 2730 Sweetgrass Lane

Get Directions
  • square feet 3,556
  • stories 2
  • bedrooms 5
  • full bathrooms 4
  • half bathrooms 0
  • garages 4 (Front Load)
City
Zellwood, FL
Owner's Suite
Second Floor
County
Orange
Home Type
Single Family Home
School District
Orange
Foundation Type
Slab
Home Plan
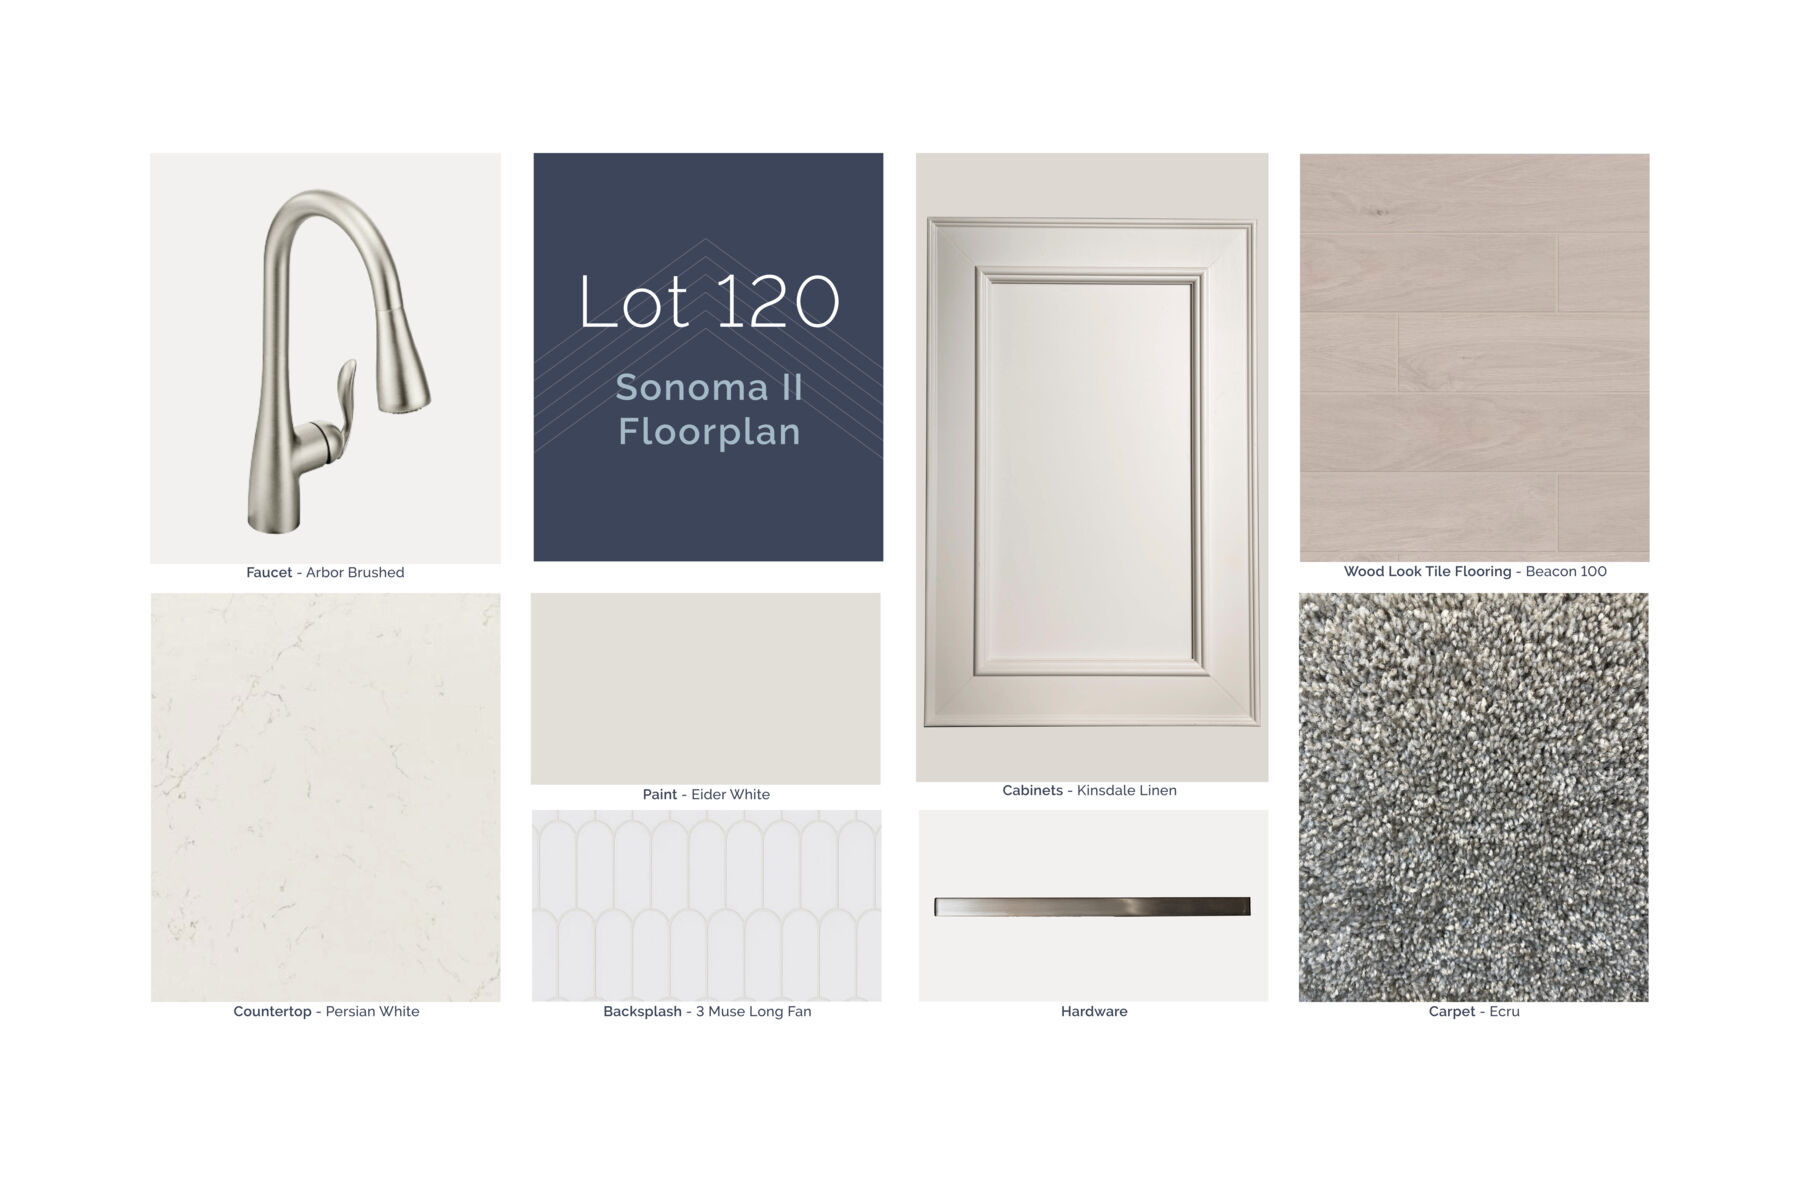
Sonoma II
Homesite
120
Base Plan Width & Depth
40'0" x 60'4"

Why You'll Love It

Designed with flexibility, functionality, and modern living in mind, the Sonoma II is spacious two-story home offers 5 bedrooms, 3 bathrooms, a loft, a 3-car garage, and a covered lanai, creating the perfect blend of everyday comfort and entertaining space.

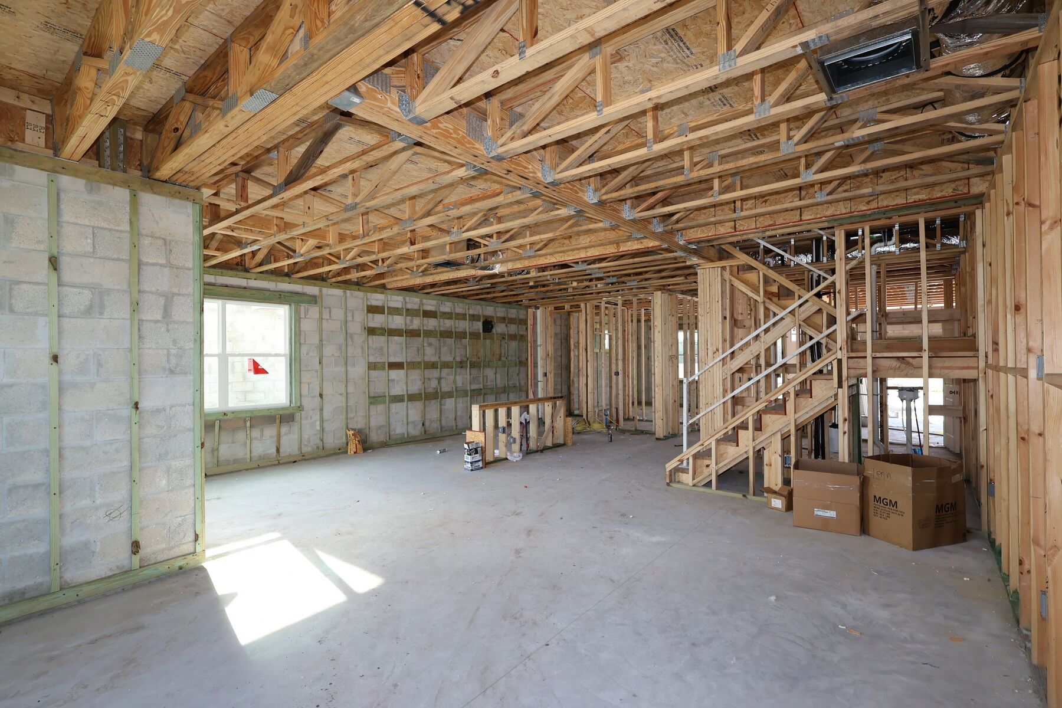
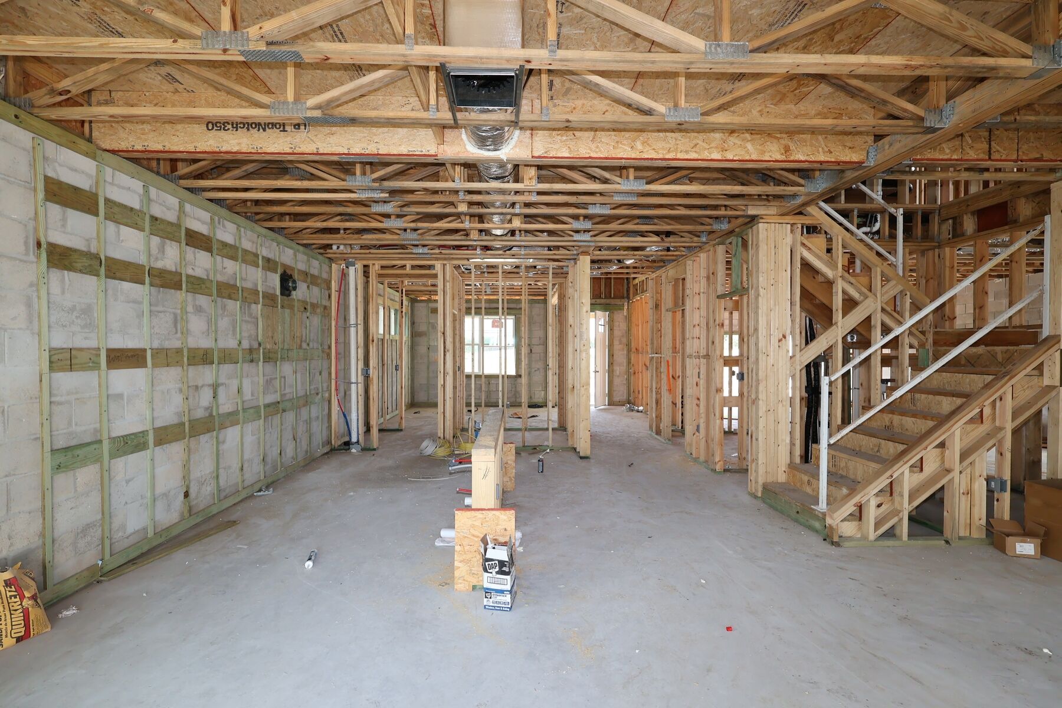
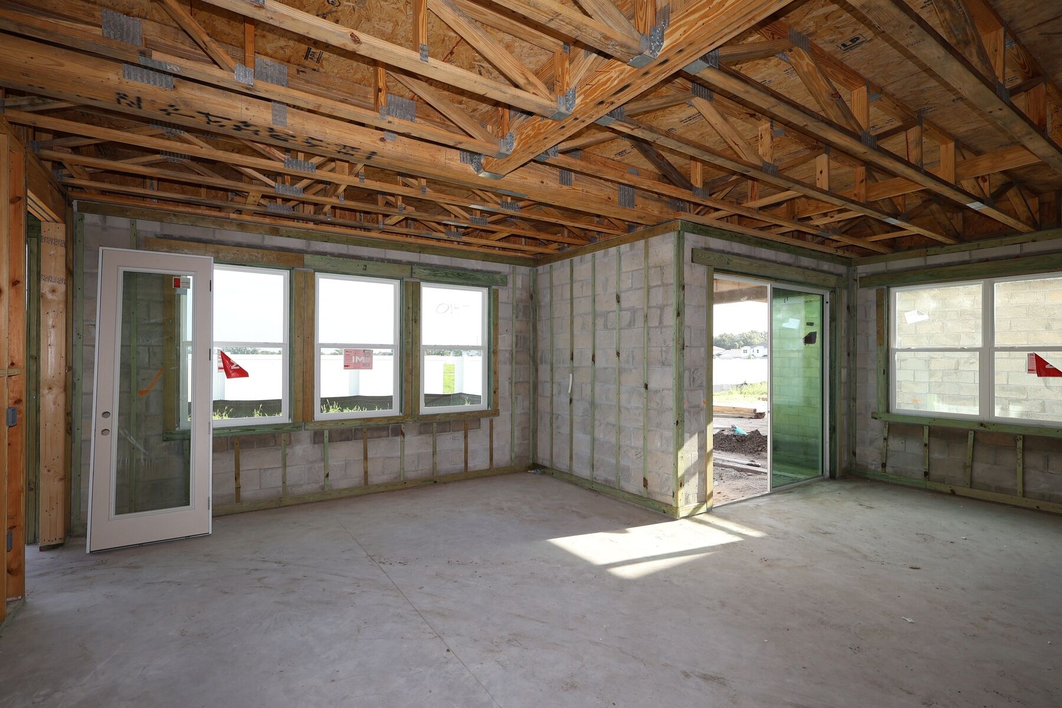
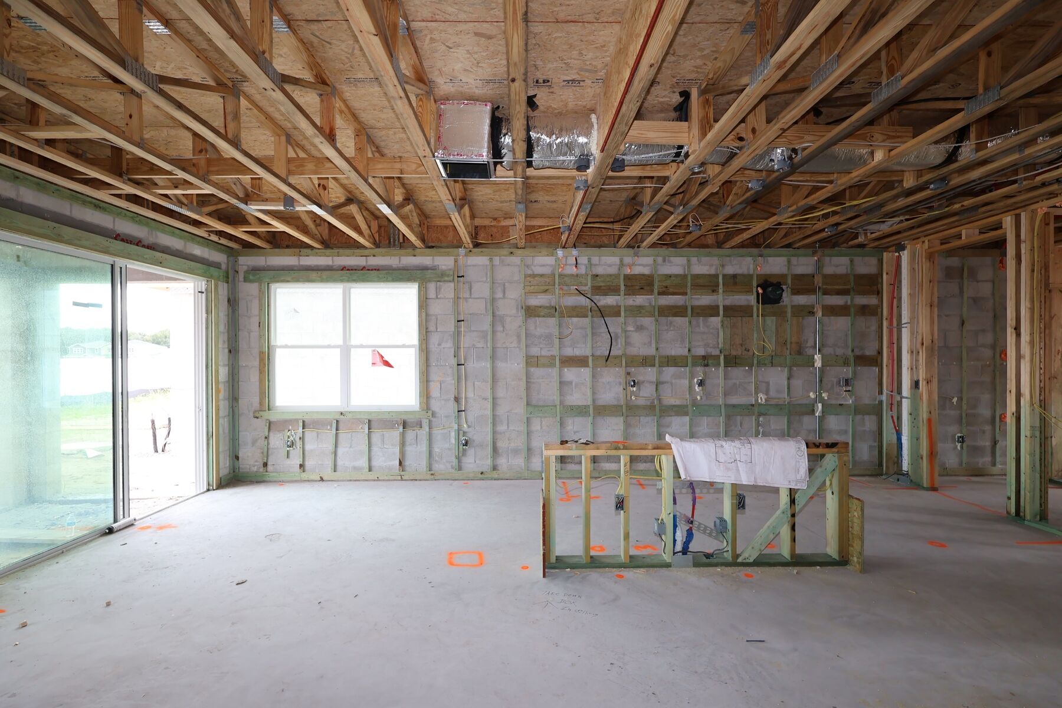
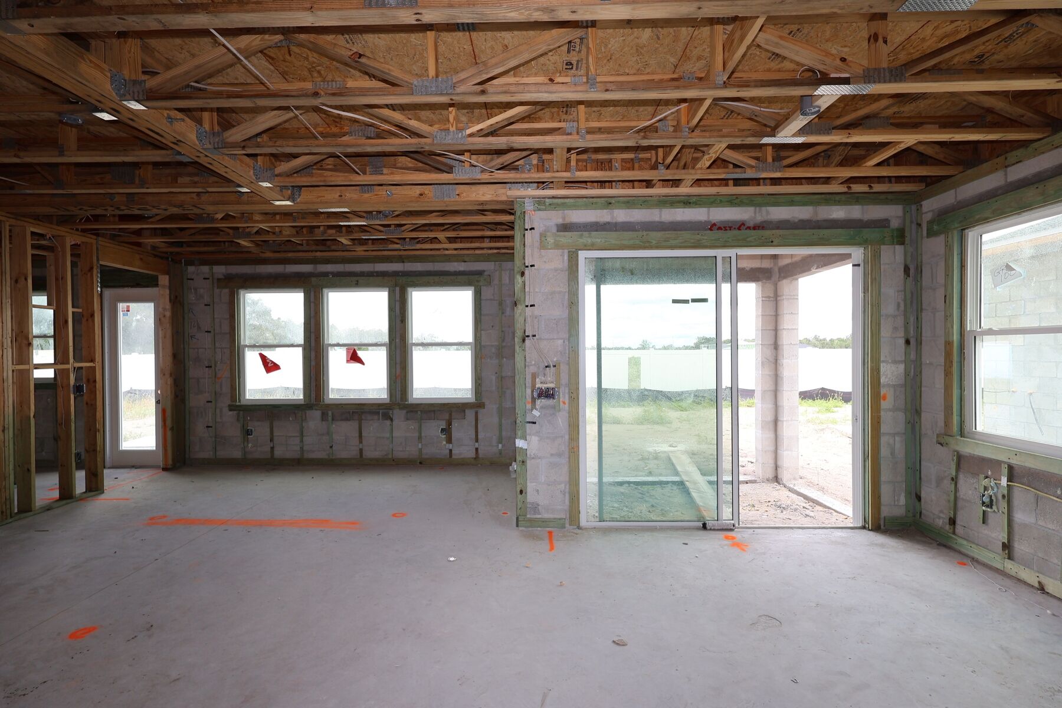
From the moment you step inside, you'll be impressed by the home's bright, open-concept design. The kitchen, breakfast nook, and family room seamlessly connect to create a welcoming gathering space, while large windows and expansive sliding glass doors flood the first floor with natural light and provide beautiful views of the outdoor living area.

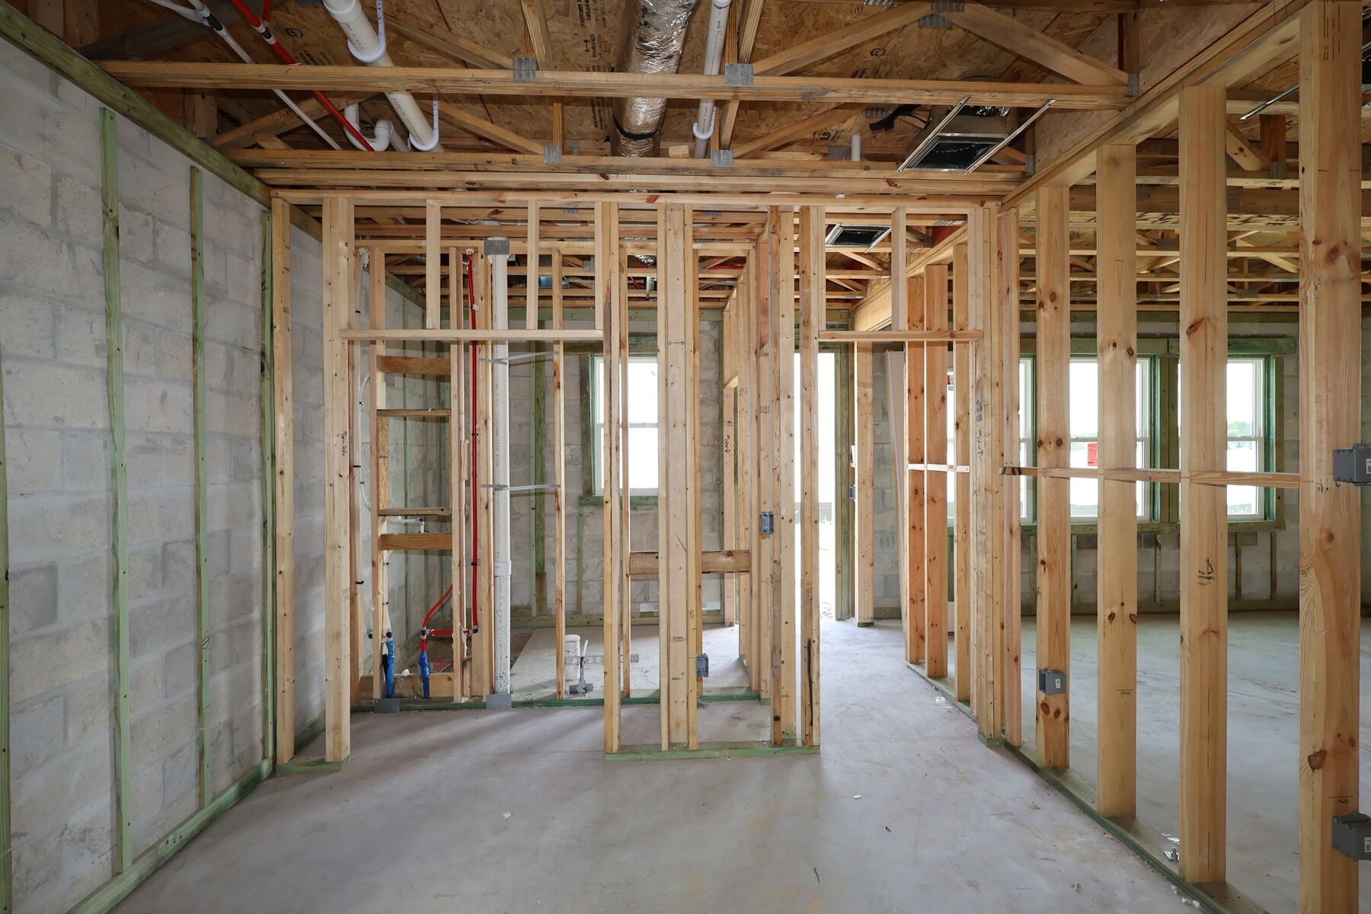
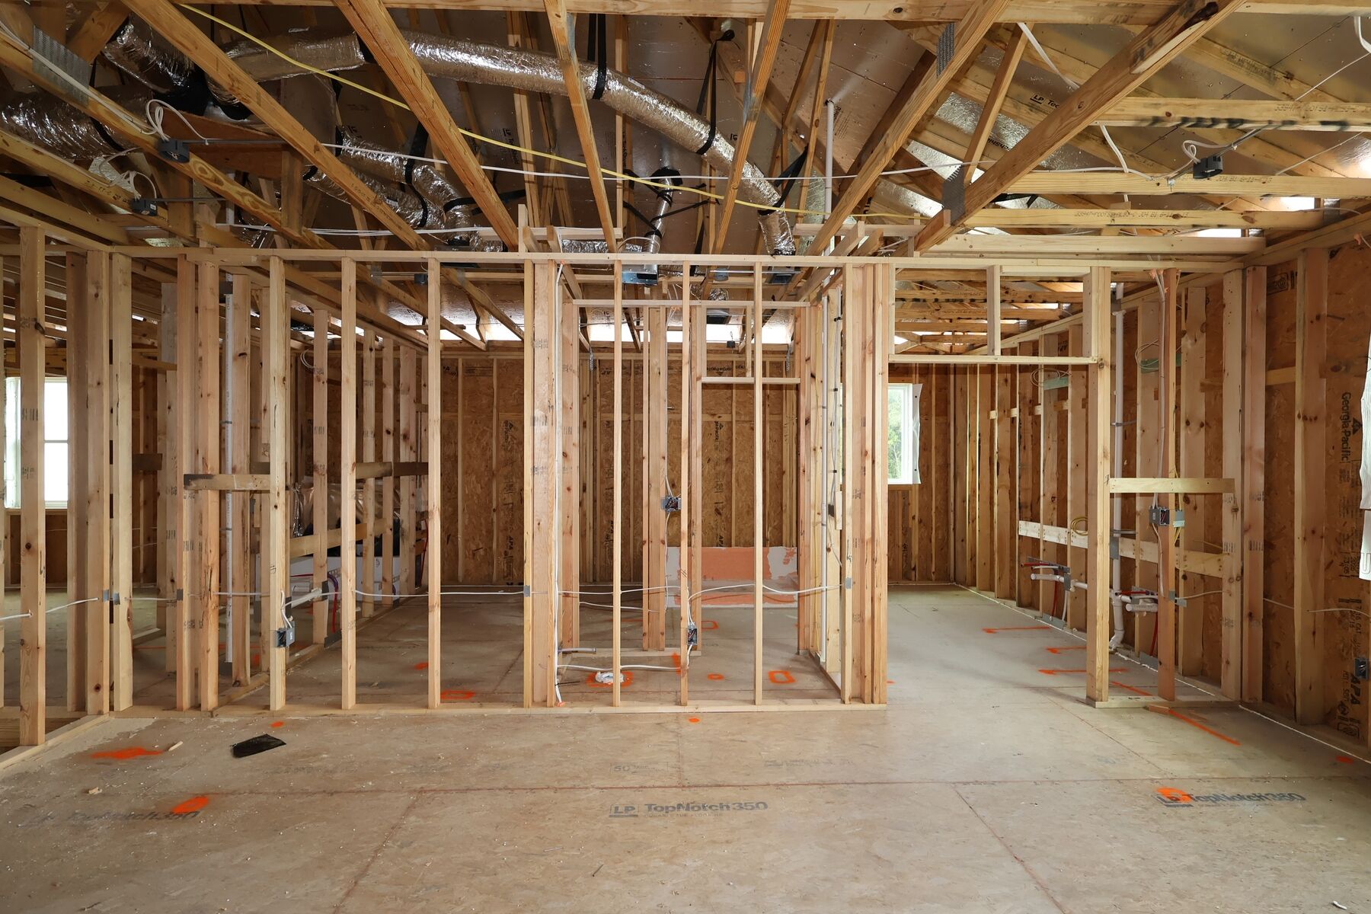
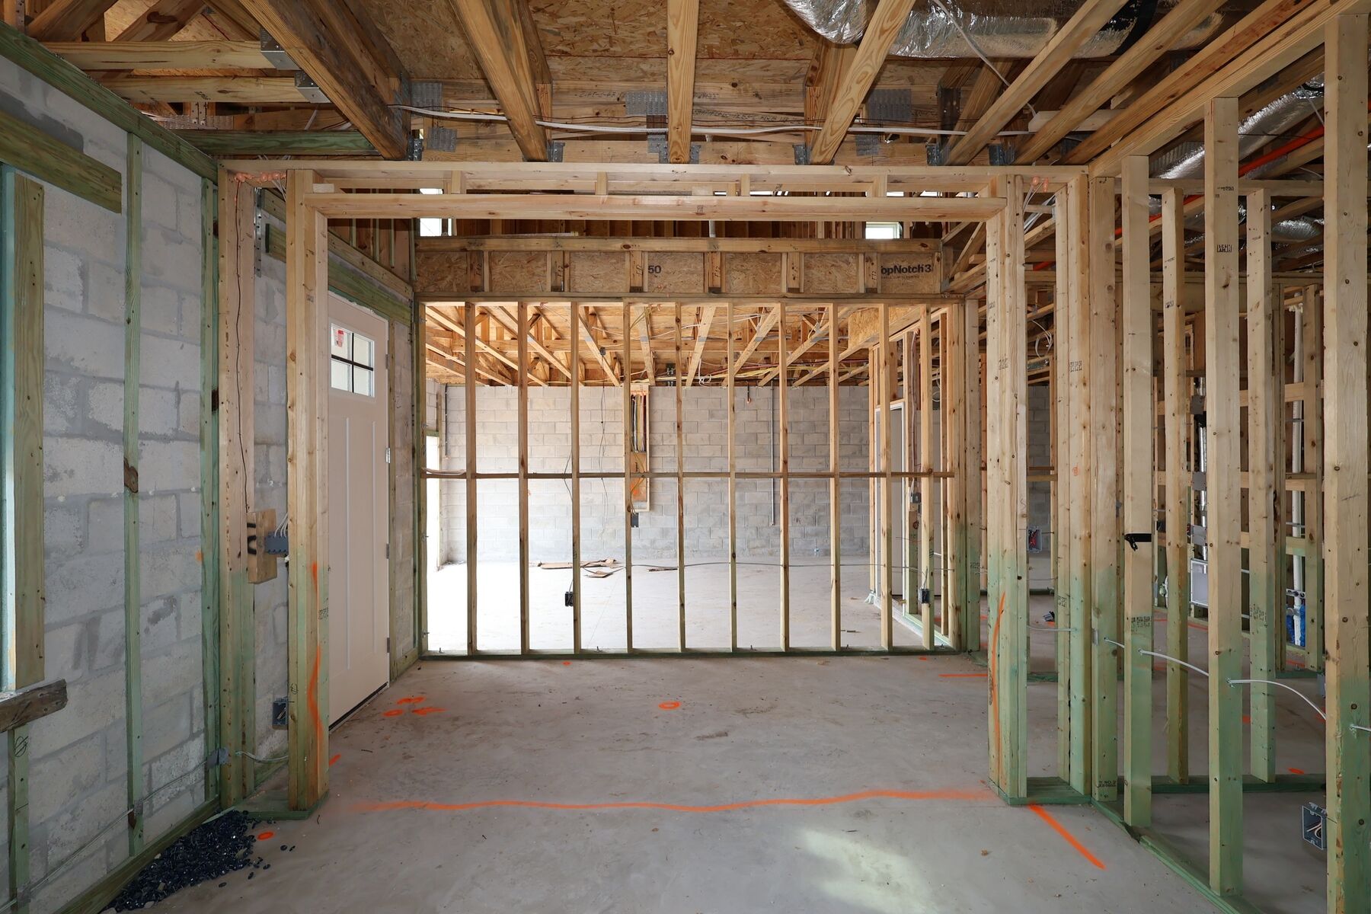
A first-floor bedroom and full bathroom offer the perfect accommodations for guests, a home office, or multigenerational living. For even greater flexibility, this area can be transformed into a private first-floor owner's suite by incorporating a portion of the garage. This expanded suite includes a spacious bedroom, walk-in closet, dual-sink vanity, and separate tub and shower, making it an ideal retreat for extended family members or long-term guests.

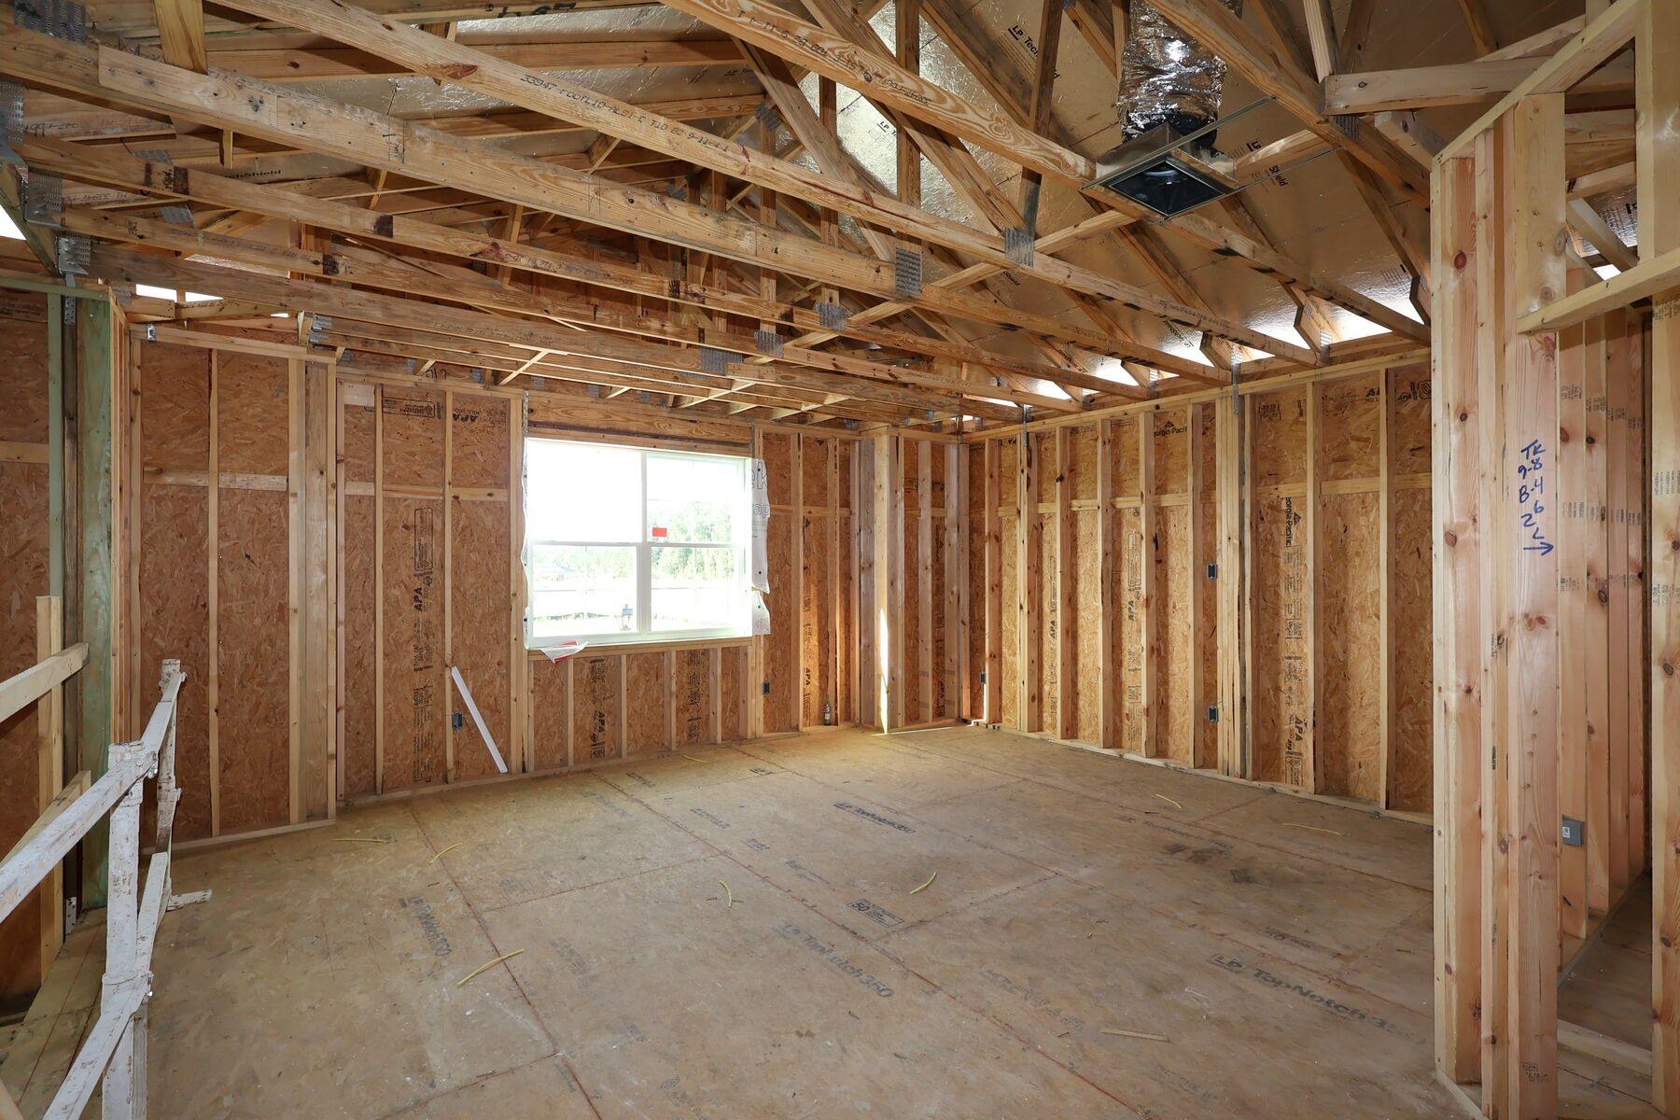
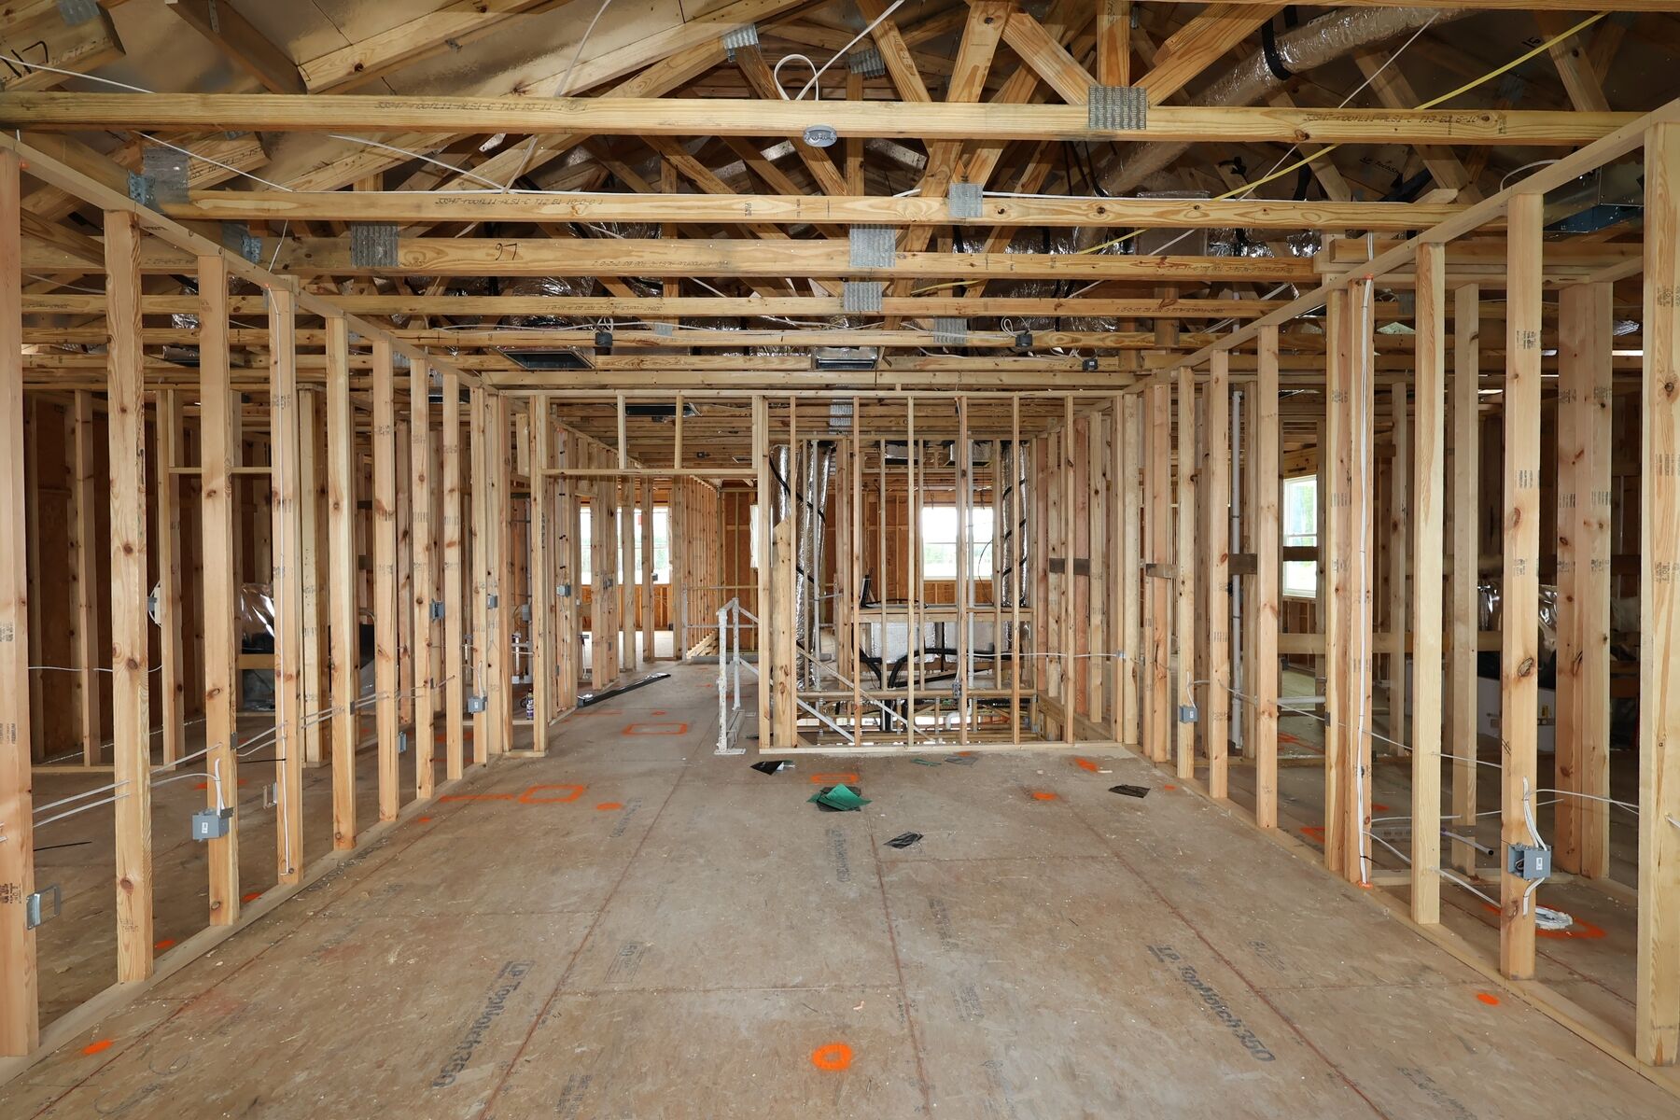
Upstairs, the expansive loft provides a versatile second living area that can serve as a media room, game room, study space, or family lounge. Overlooking the foyer below, this impressive space contributes to the home's open and airy feel while creating a dramatic architectural statement.

The luxurious owner's suite offers a peaceful escape at the end of the day. With room for an optional tray ceiling, abundant natural light, and generous dimensions, the bedroom feels both spacious and inviting. The owner's bath features dual vanities, a large walk-in closet, a generous shower, and a private water closet. Consider adding the free-standing tub for the ultimate in home spa.

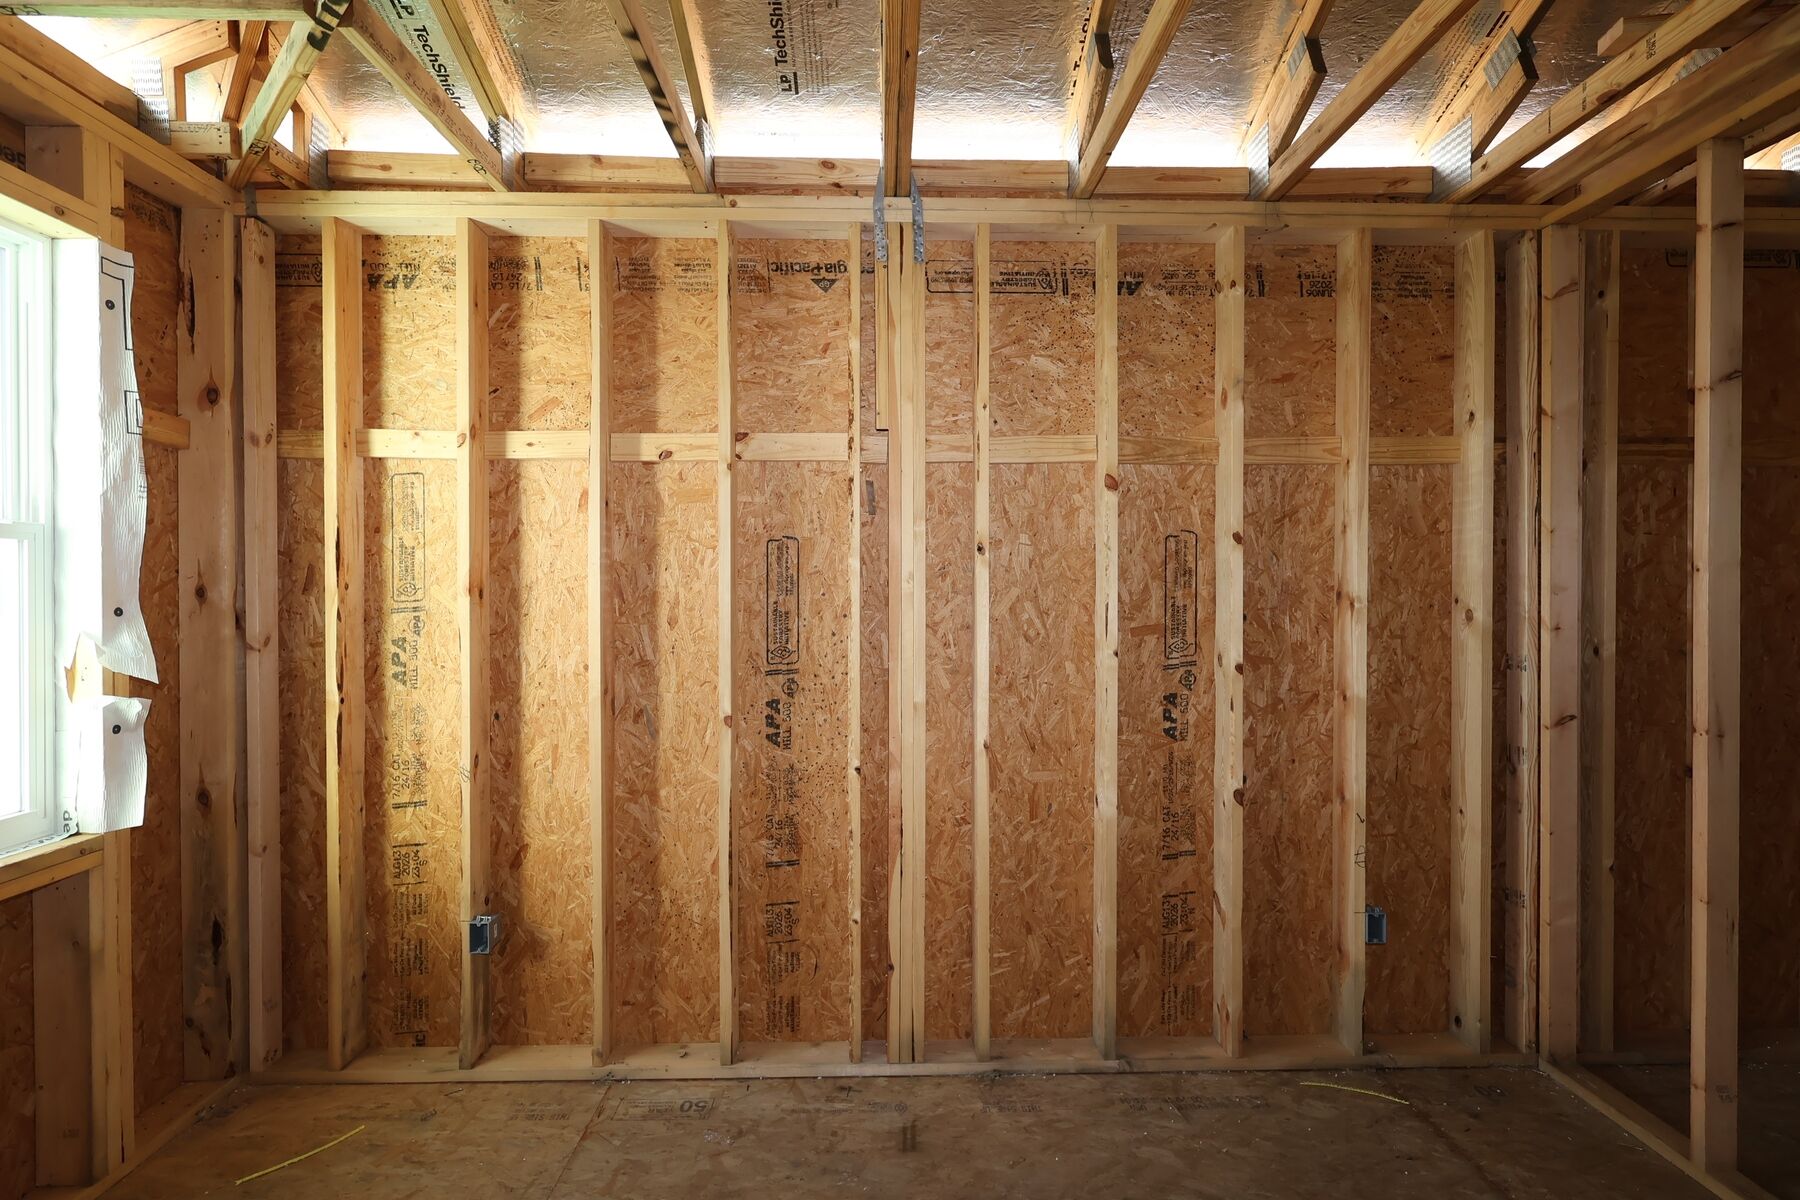
Secondary bedrooms are thoughtfully positioned throughout the second floor, with select bedrooms featuring walk-in closets. An optional private bath configuration further enhances comfort and privacy for family members or overnight guests.

One of the Sonoma II's standout features is its impressive selection of structural options. Homeowners can personalize the floorplan with an extended lanai, a balcony, or a 4-car garage configuration (available per community), These opportunities allow you to tailor the home to your family's unique needs and lifestyle.

With living space ranging from approximately 3,556 to 3,820 square feet and structural options that allow for up to 5 bathrooms, the Sonoma II offers the versatility to adapt to your family's needs today and for years to come. Discover why this exceptional floorplan continues to be a favorite among homebuyers and schedule your tour today.

About the Community

Welcome to Grassmere, a beautifully planned new home community coming soon to Apopka, Florida. Located just off Ponkan Road near US 441, and only 1.7 miles west of Plymouth Sorrento Road, this community offers the perfect blend of peaceful surroundings and everyday convenience. With quick access to SR 429 and SR 414, you’ll enjoy an easy commute and fast connections to all your favorite Central Florida destinations.
Learn more about this community »


Upcoming Events

RSVP for this event  »

Add the perfect finishing touch

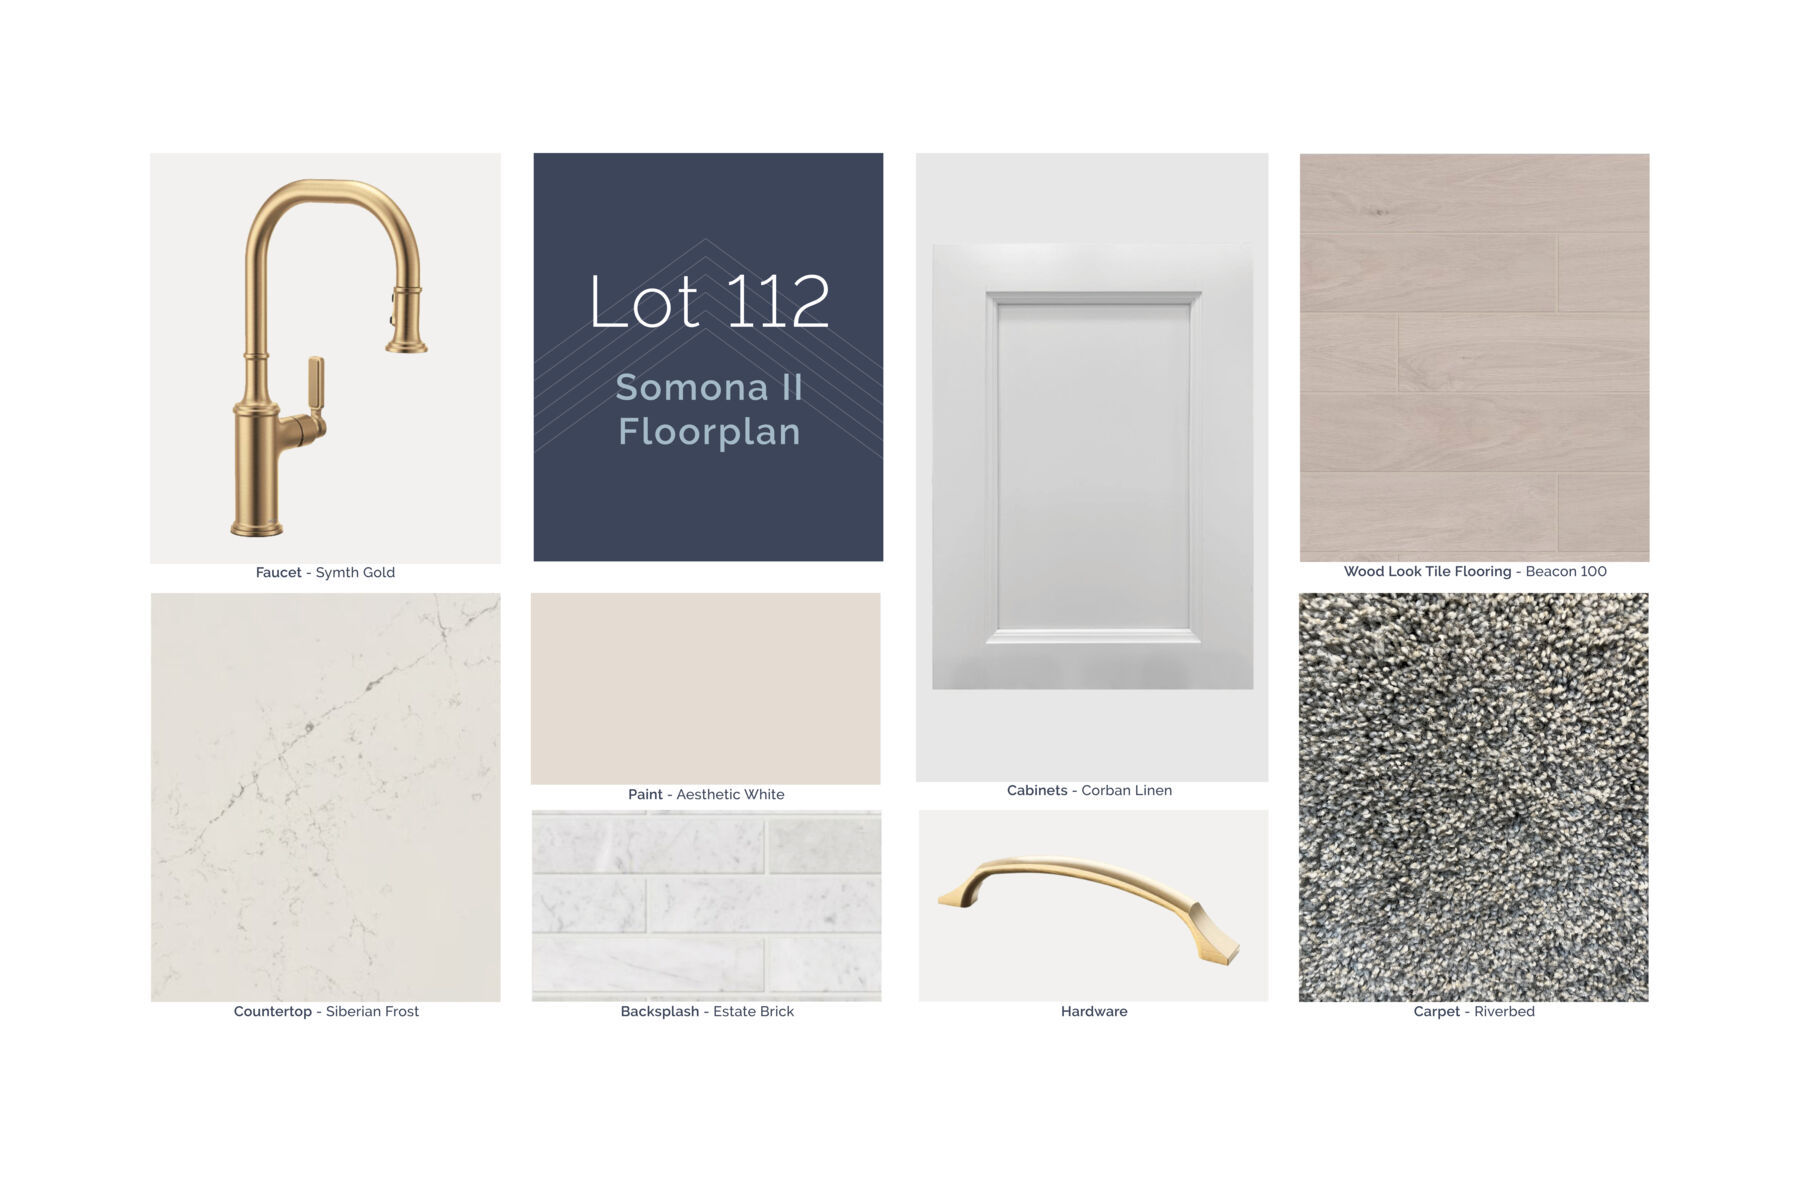
Put your personal touch on these Quick Move-In Homes with some selections from our Design Studio.

Visit a Design Studio
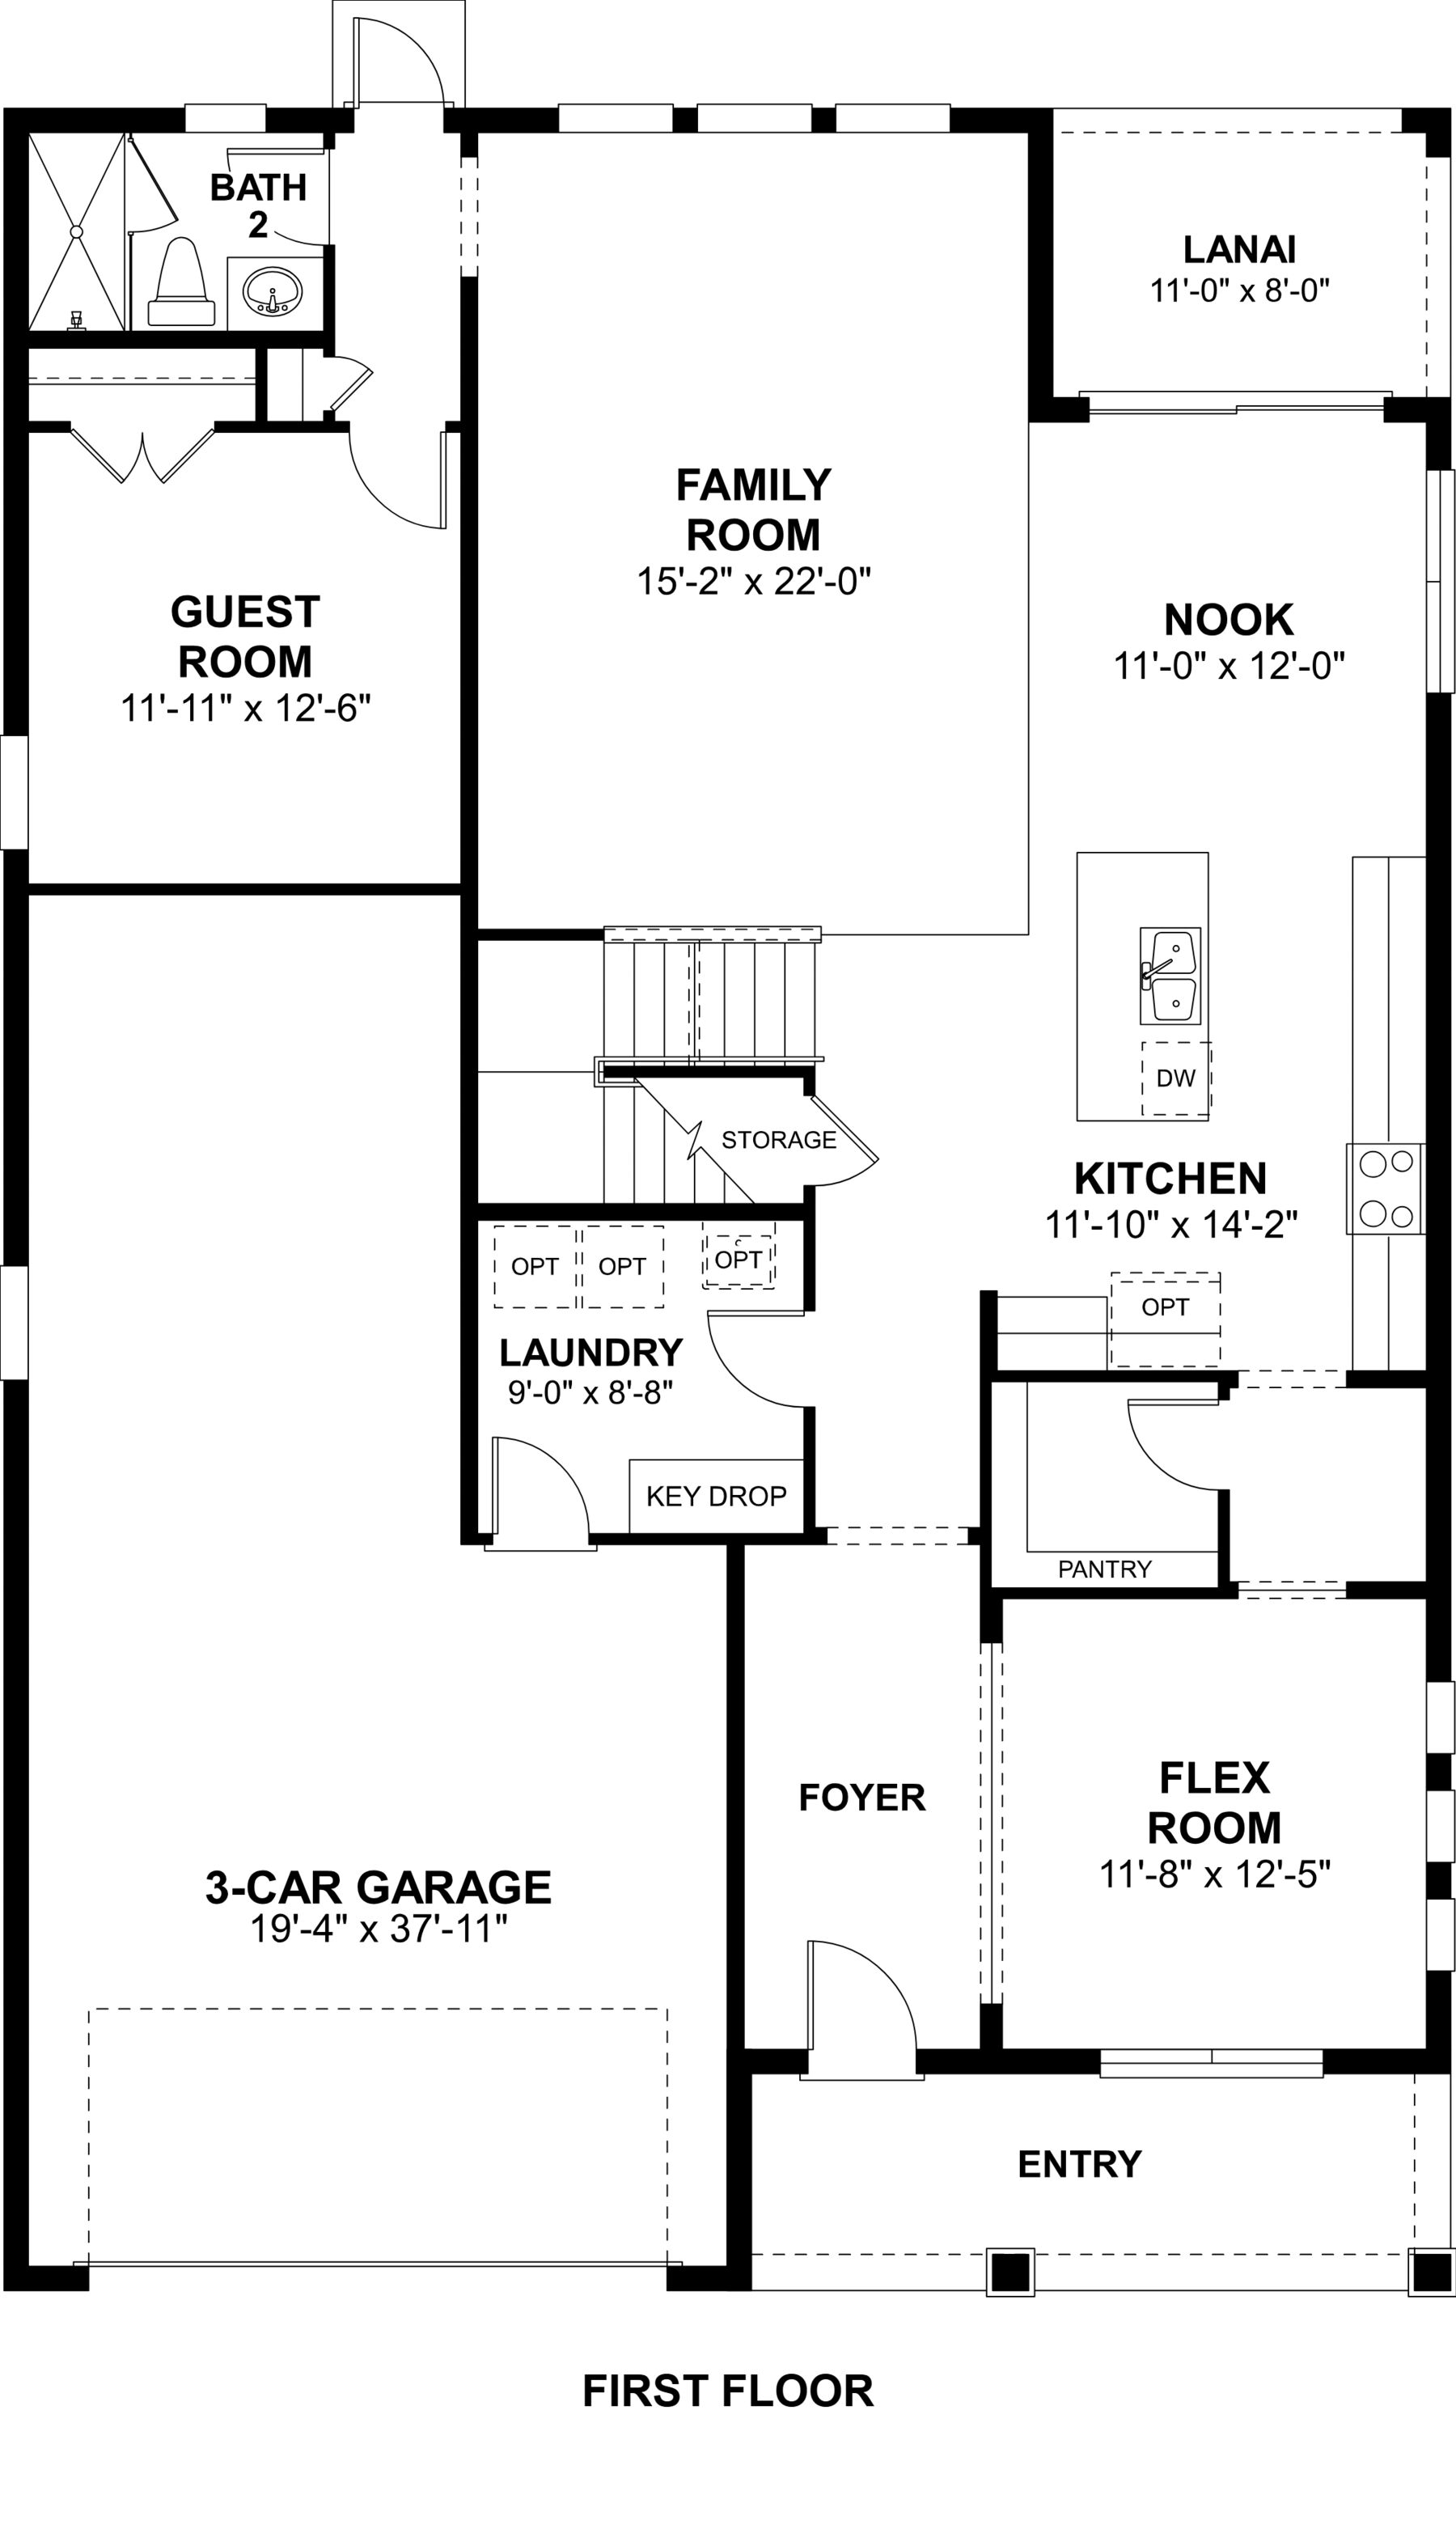
Sonoma II First Floor

Floorplan Options for Your New Home

The Sonoma II accommodates a variety of household living arrangements with its highly desired flexibility and modern design. Explore the many possibilities in the popular Sonoma II plan.

Show Floorplan

Ready to plan a visit? We can help

Send us your preferred time to stop by and a sales representative will take care of the rest

Privacy Policy

Thank You

Our sales representative will be in touch with you shortly to confirm appointment details

Create an account in 30 seconds

Save your favorite communities, homes, and searches to help you find the home of your dreams. All you need is a password.

Password must be at least 8 characters and contain at least 3 of these character types.