






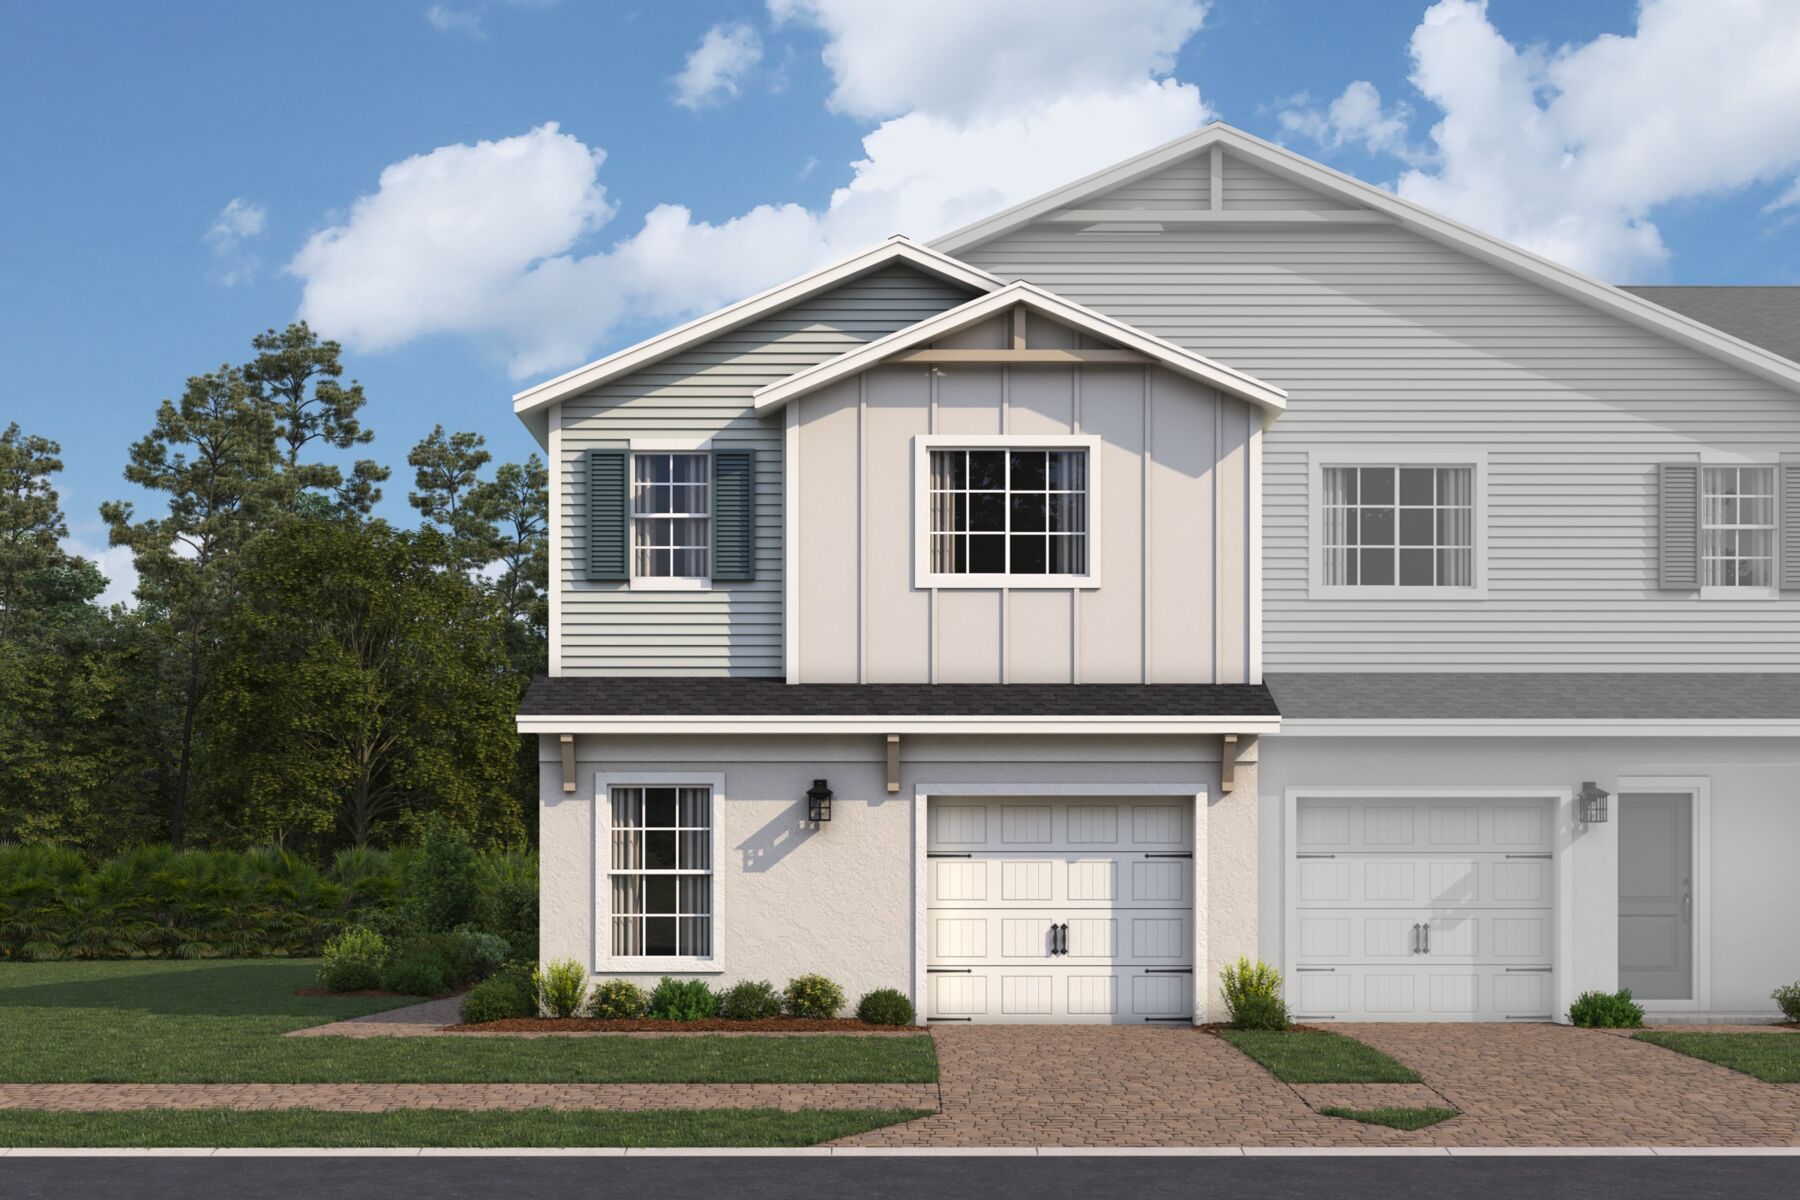

Holiday of Homes
Enjoy limited-time, seasonal savings through the end of the year! View our final offers on Quick Move-In and To-Be-Built homes throughout Orlando's top neighborhoods and school districts.
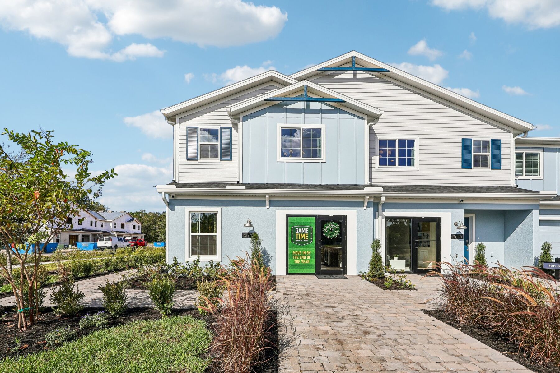
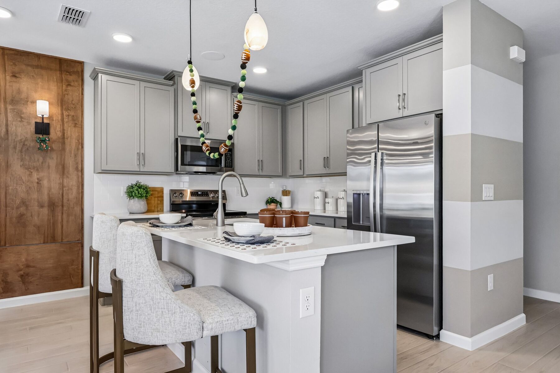

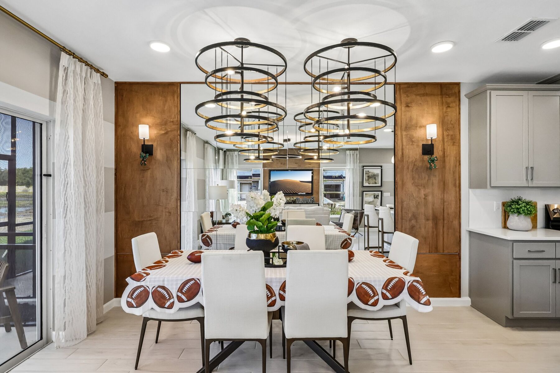
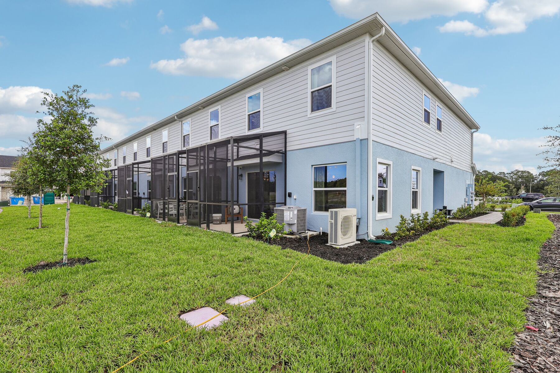




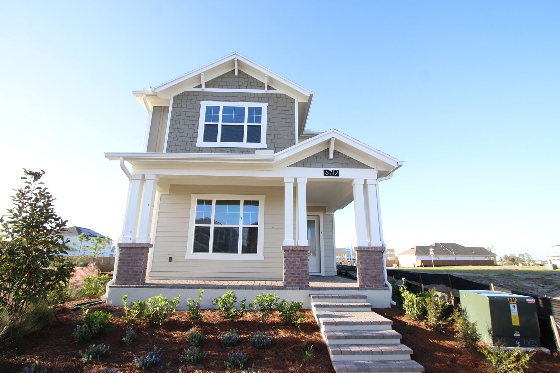
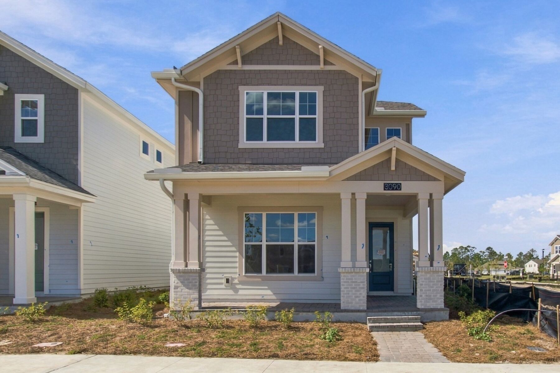
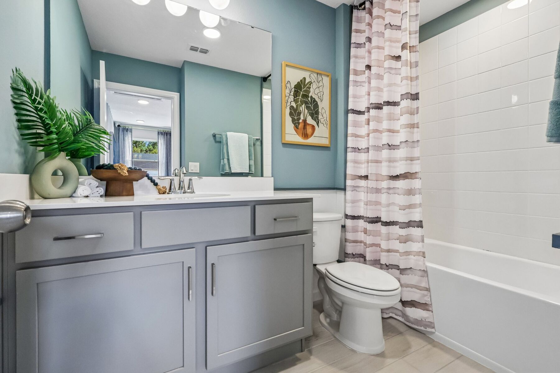
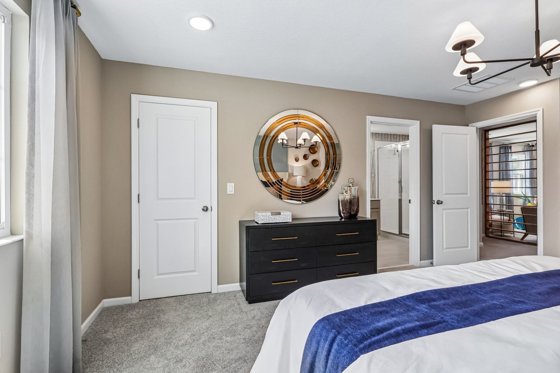
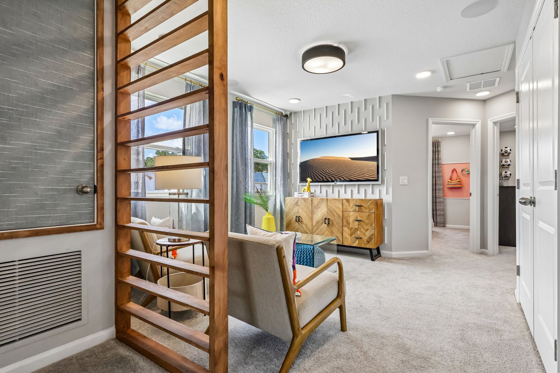
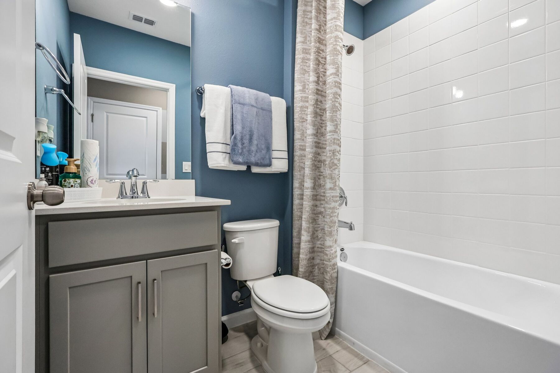
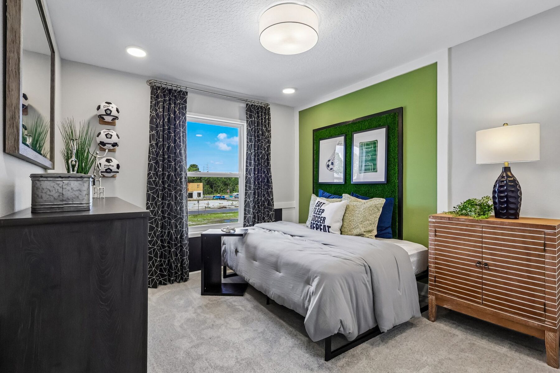
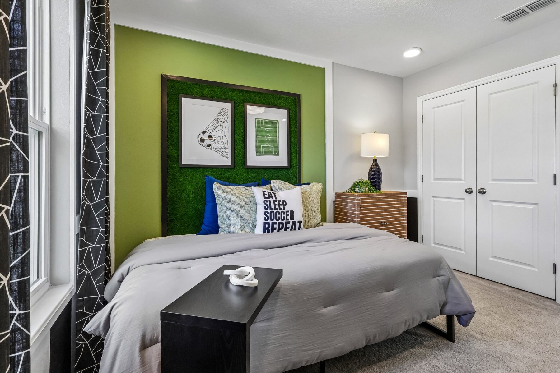
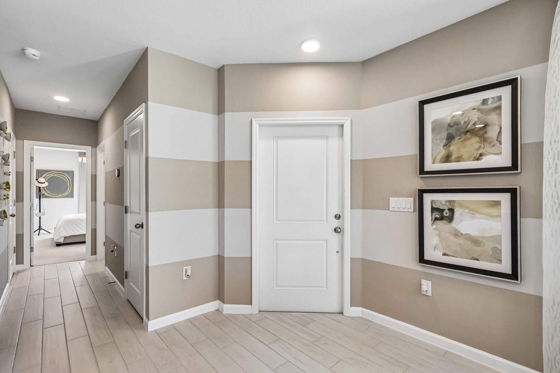
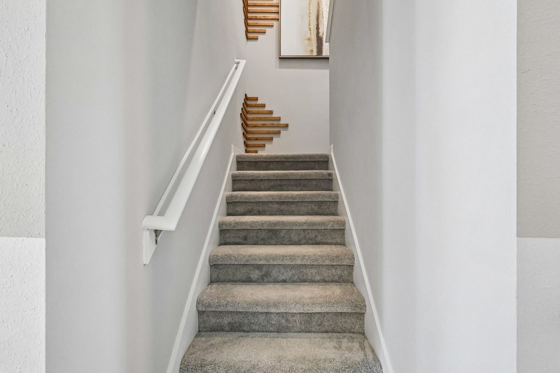
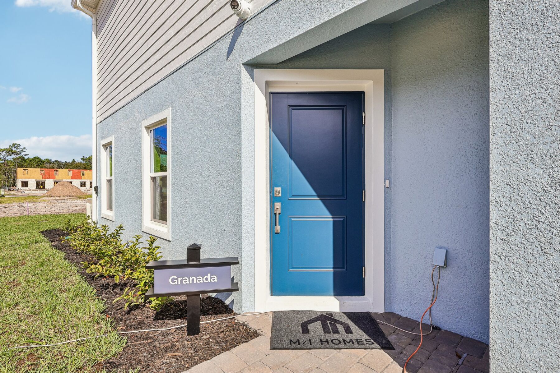
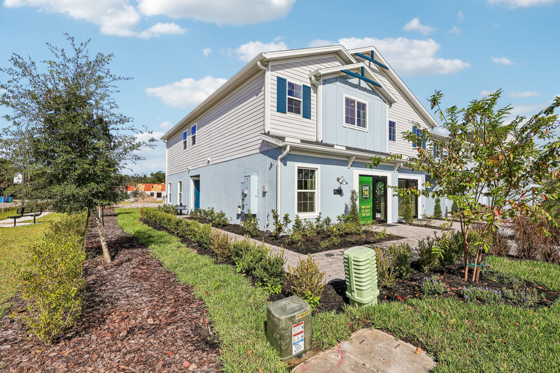
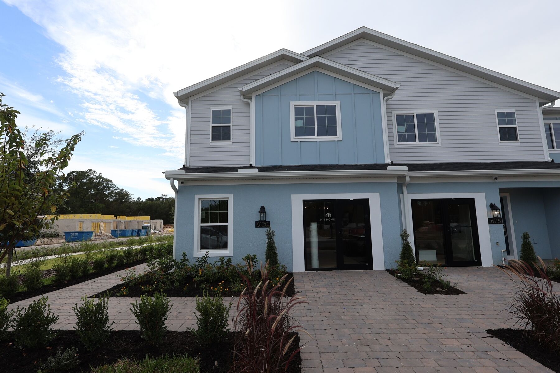
Located at 6120 Fellow Wagon Way in Orlando, this beautifully designed new construction townhome by M/I Homes offers 1,769 square feet of thoughtfully planned living space across two spacious levels. Featuring 4 bedrooms and 3 bathrooms, this home combines modern design, flexible living spaces, and everyday functionality in a low-maintenance townhome setting.
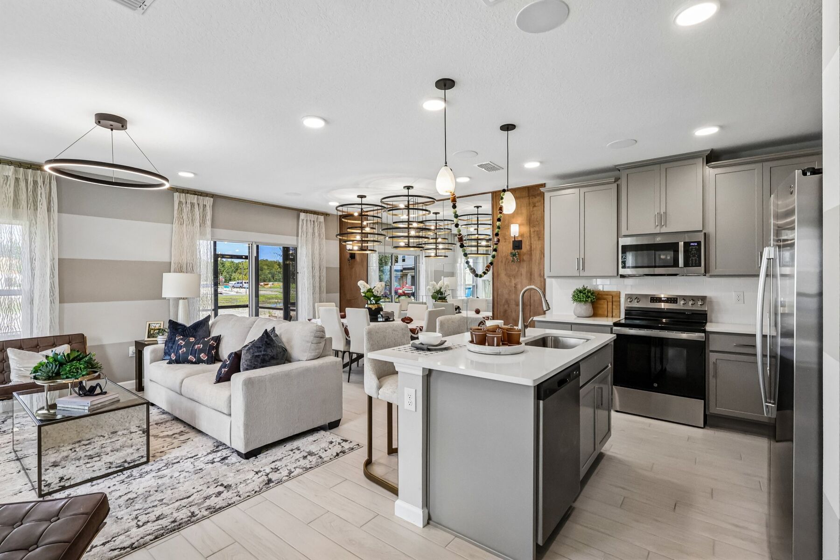
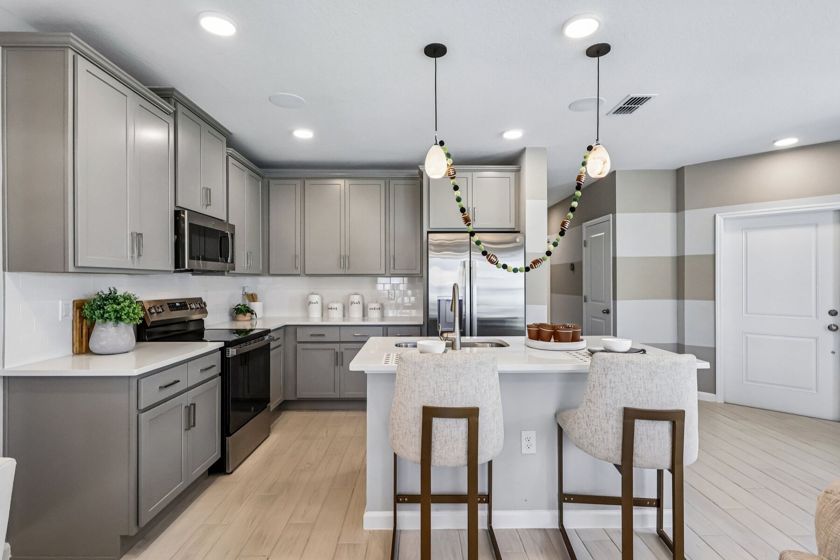
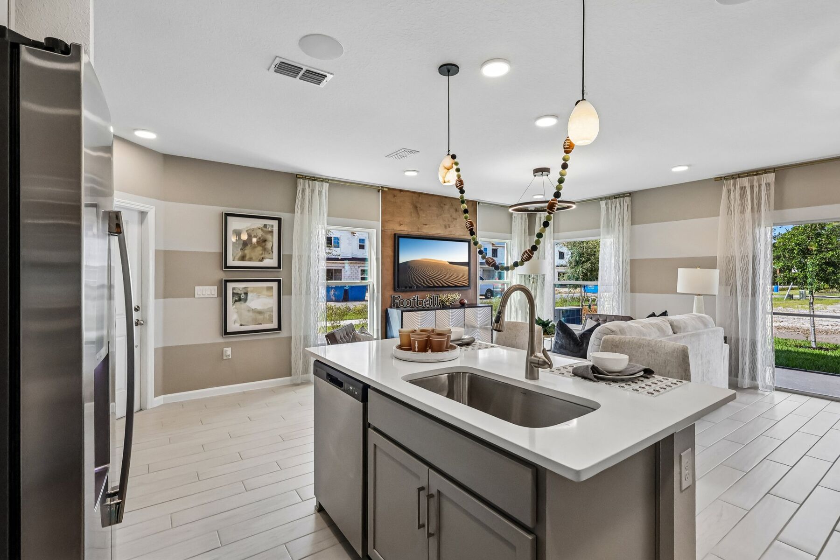
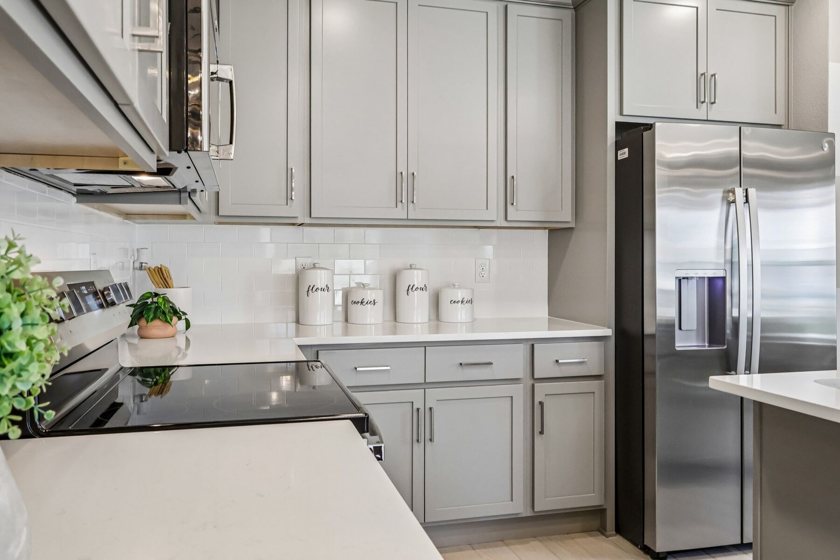
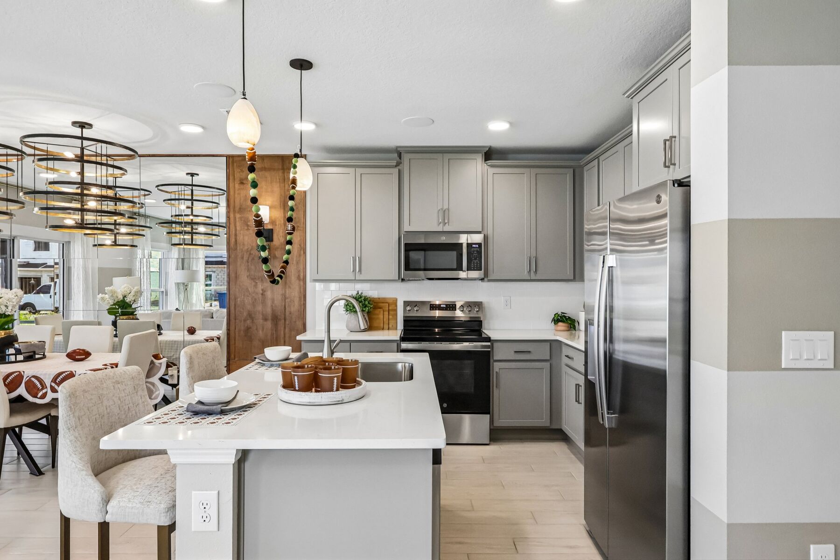
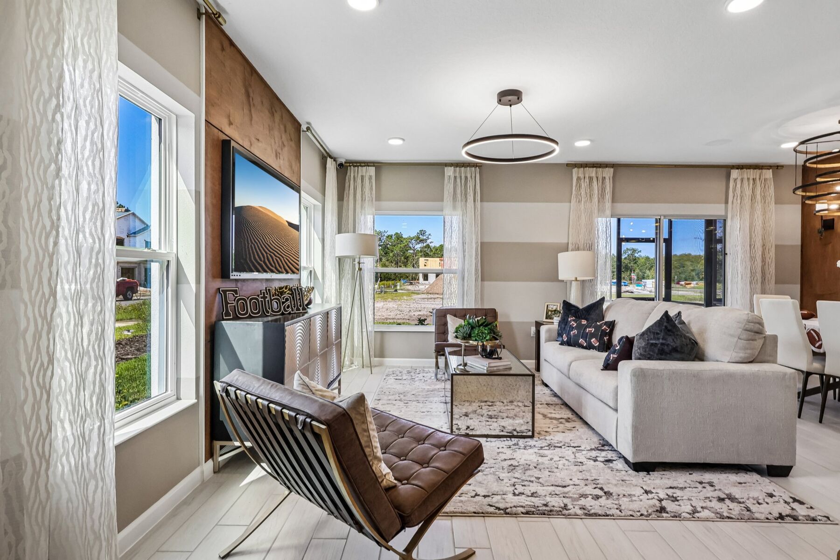
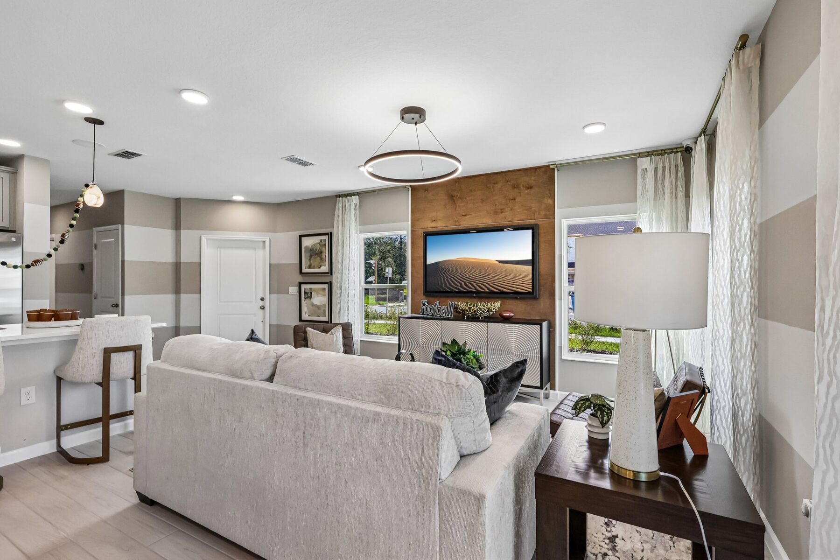
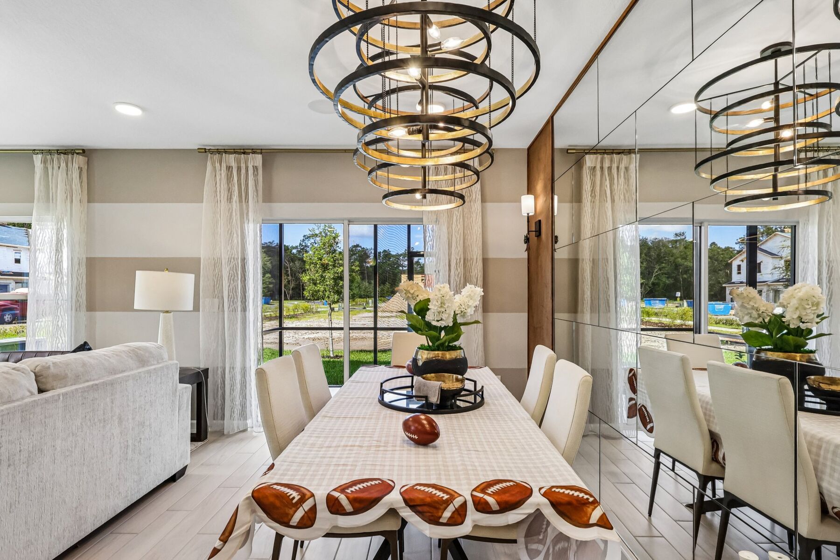
Step inside to discover an open-concept main living area that serves as the heart of the home. The kitchen, dining area, and family room flow seamlessly together, creating a bright and inviting atmosphere ideal for both daily life and entertaining. Whether you're preparing meals, gathering with friends, or enjoying a relaxing evening at home, the connected layout keeps everyone comfortably engaged. Large windows allow natural light to fill the space, enhancing the home's warm and welcoming feel.
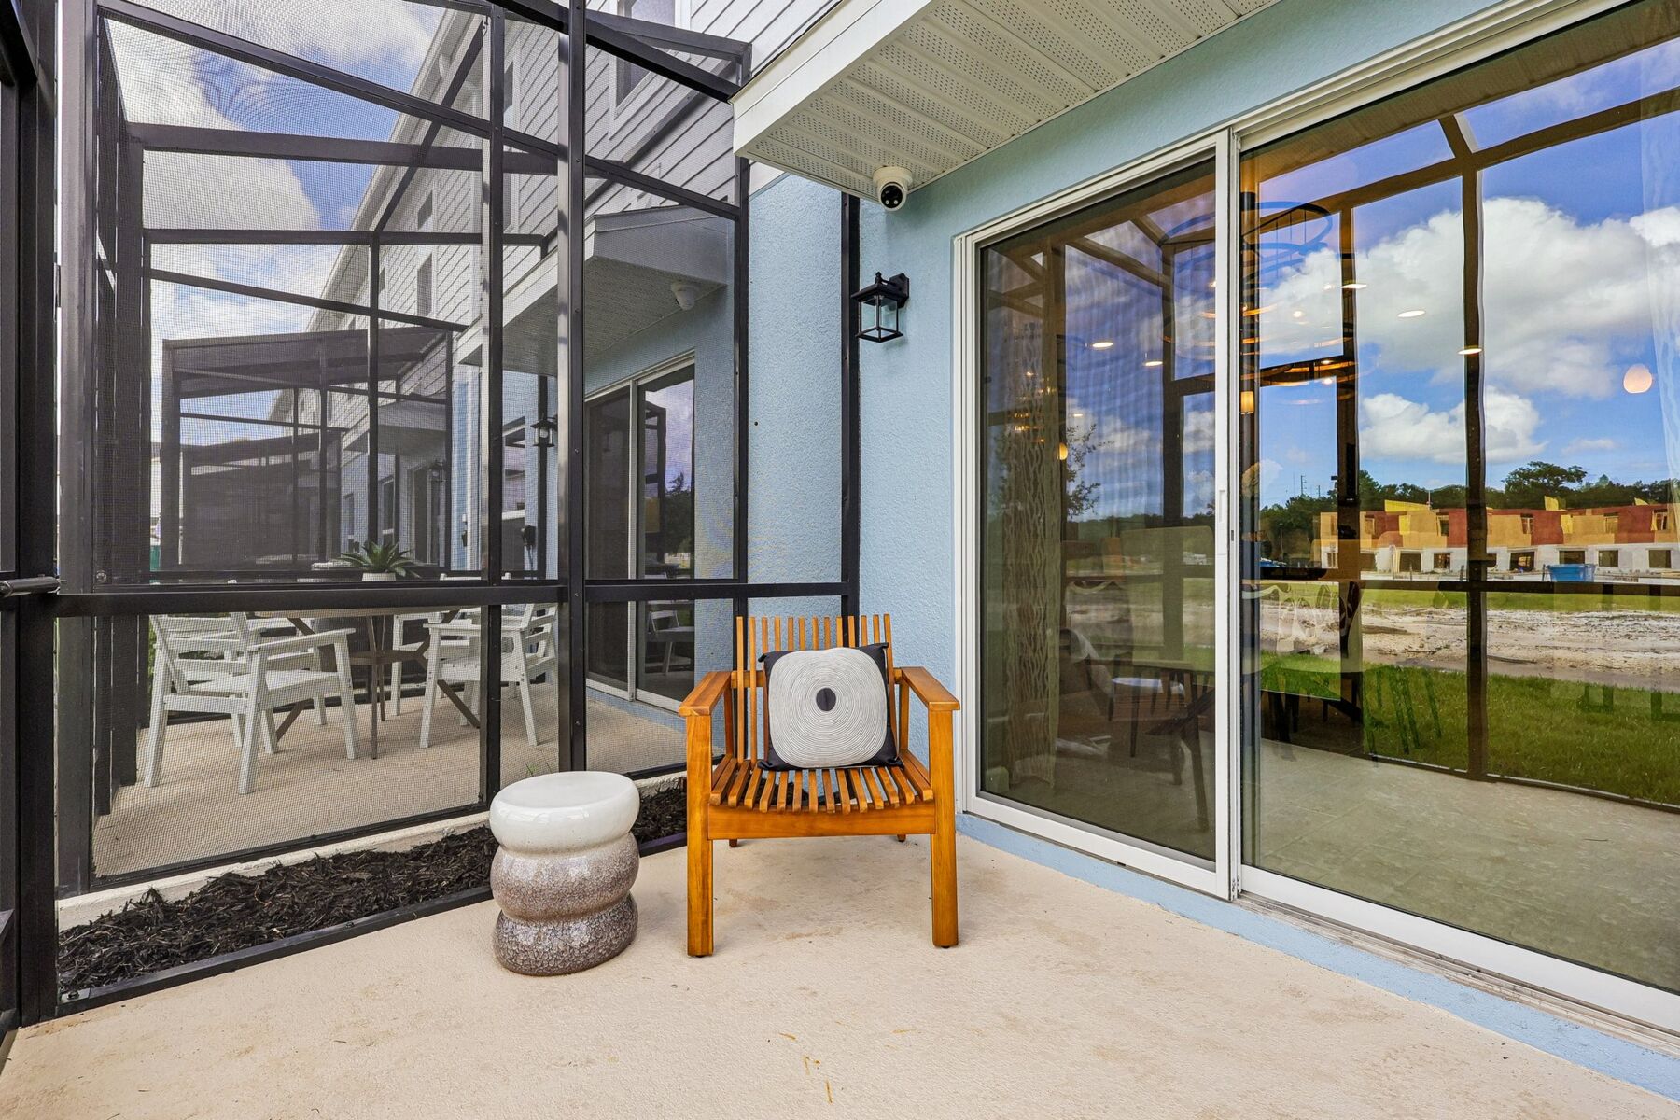
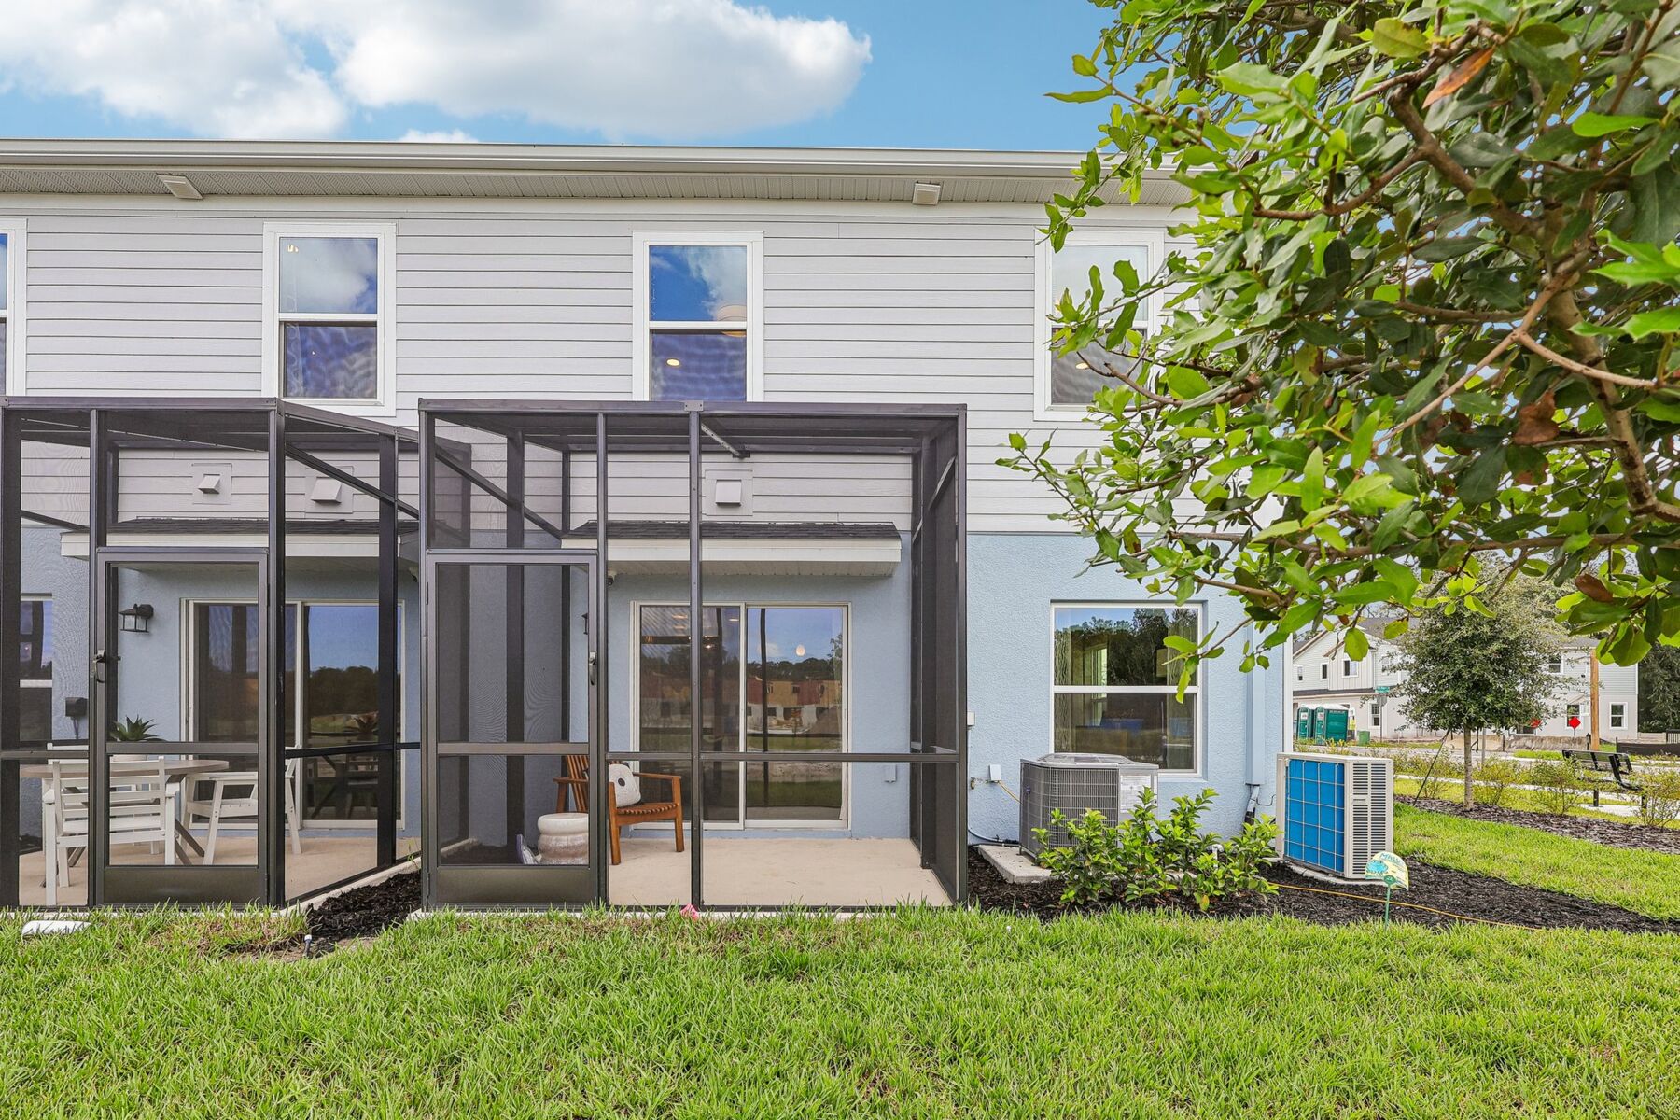
Just beyond the family room, a covered lanai provides a private outdoor retreat where you can enjoy your morning coffee, unwind after a busy day, or host casual get-togethers while taking advantage of Orlando's year-round sunshine.
This home showcases the following:
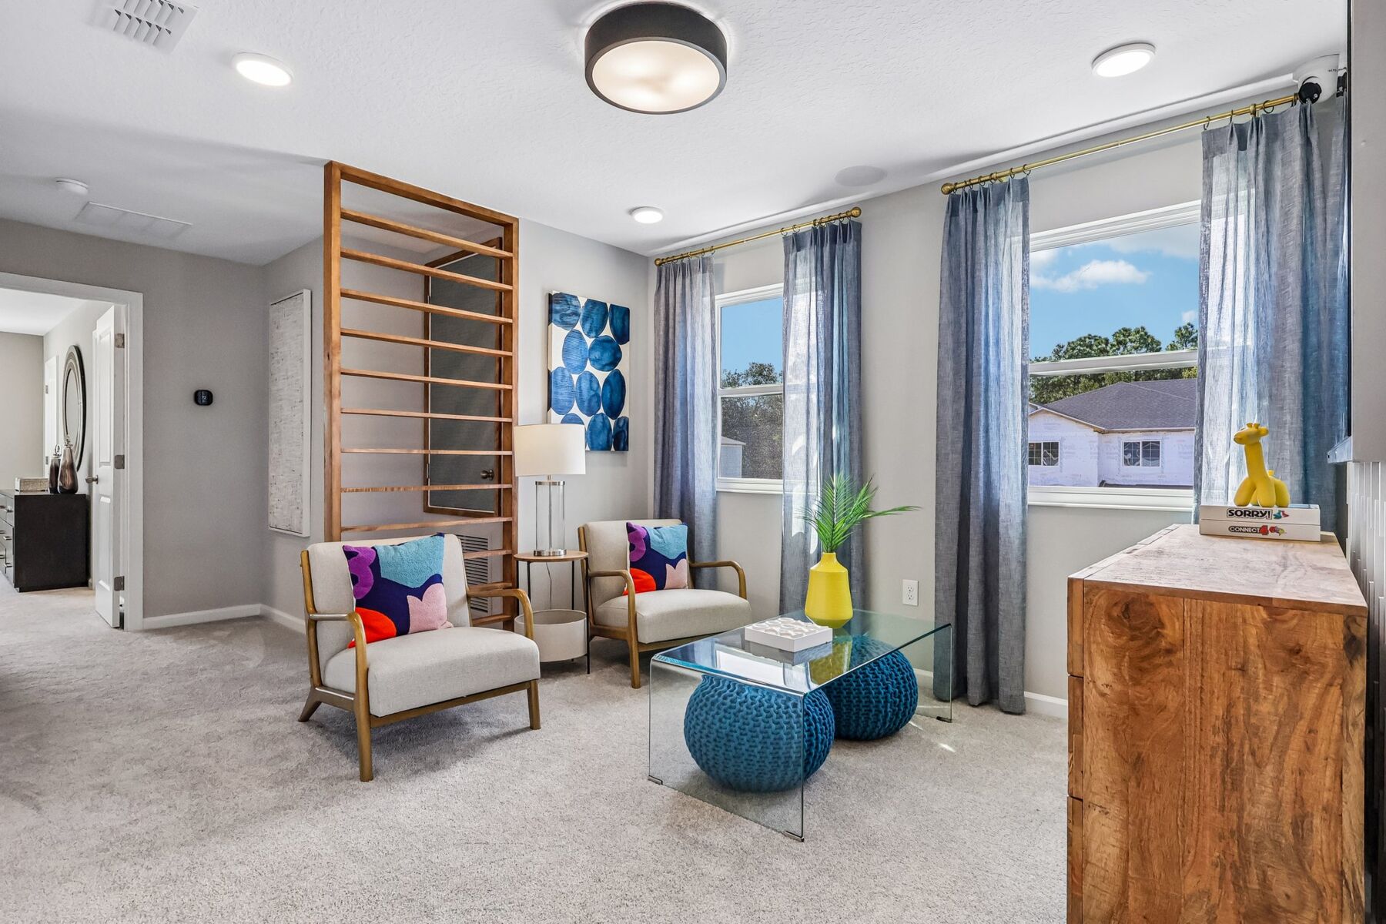
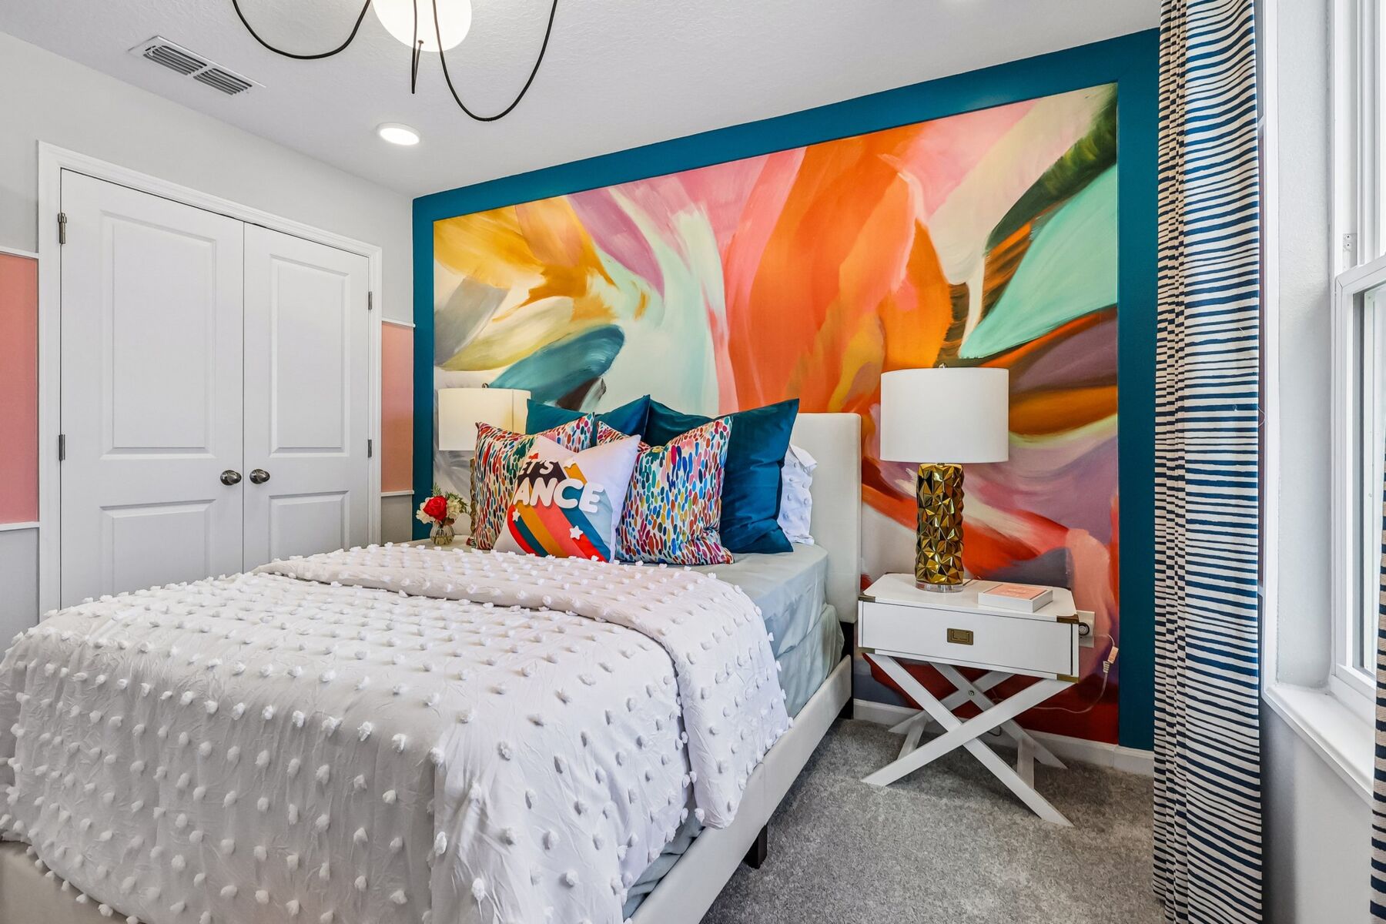
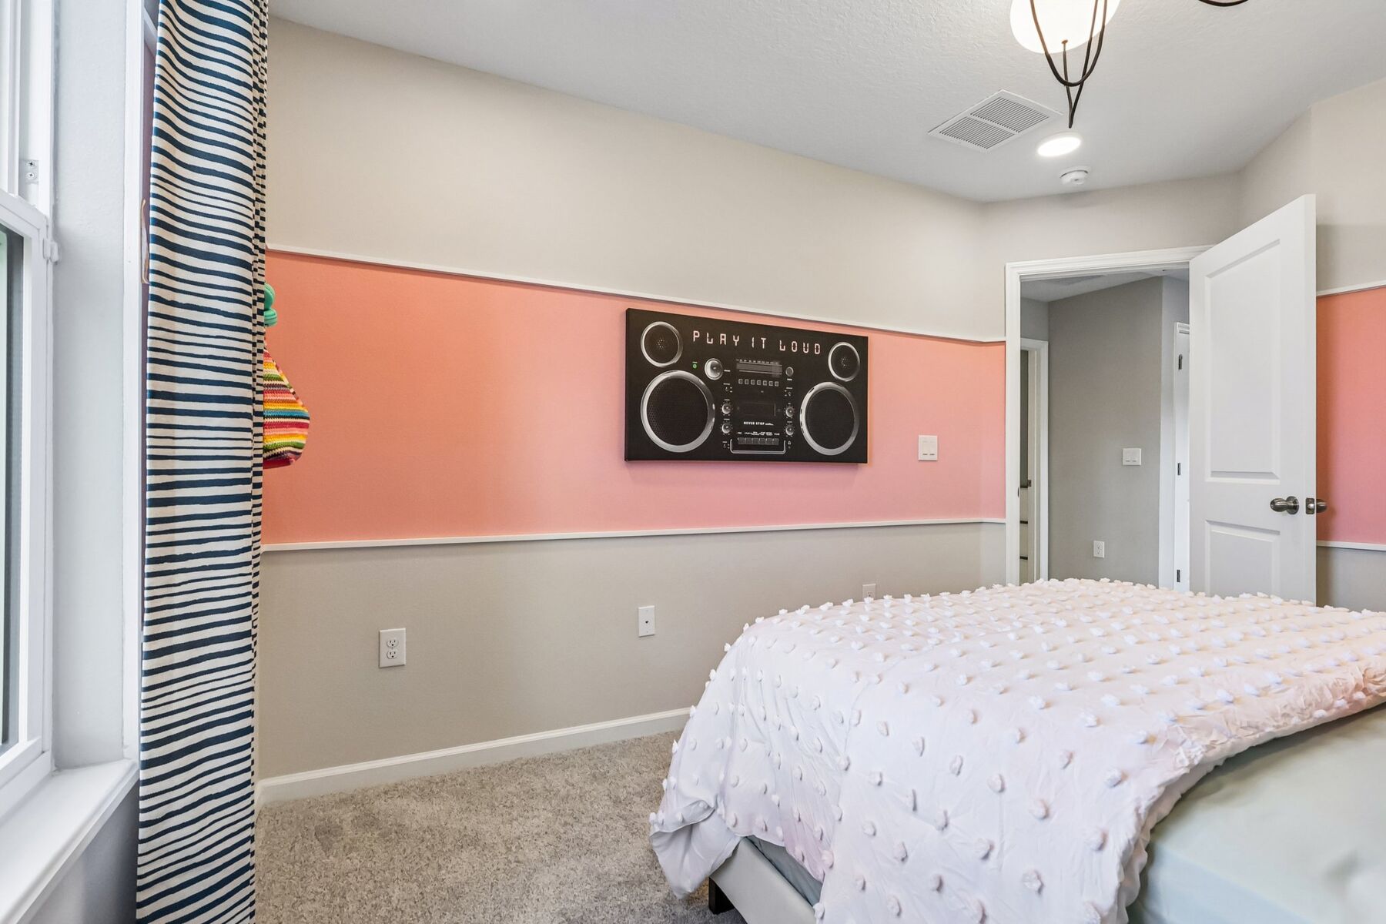
Designed to maximize both comfort and efficiency, this townhome offers a thoughtful separation between gathering spaces and private living areas. The upstairs bedrooms create a peaceful retreat away from the activity of the main floor, while the additional bedrooms provide the versatility needed to accommodate changing lifestyle needs.
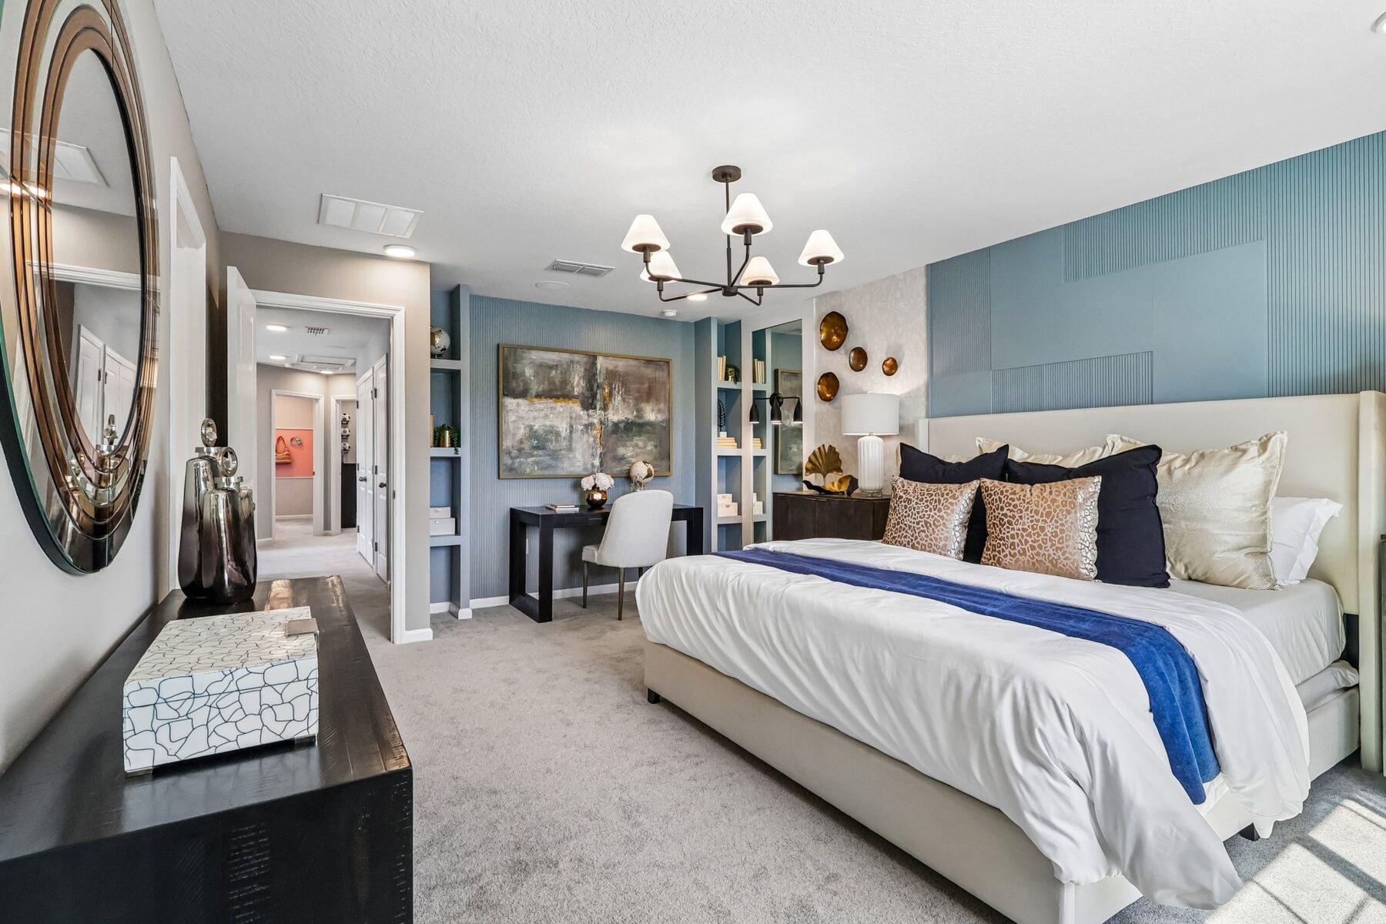
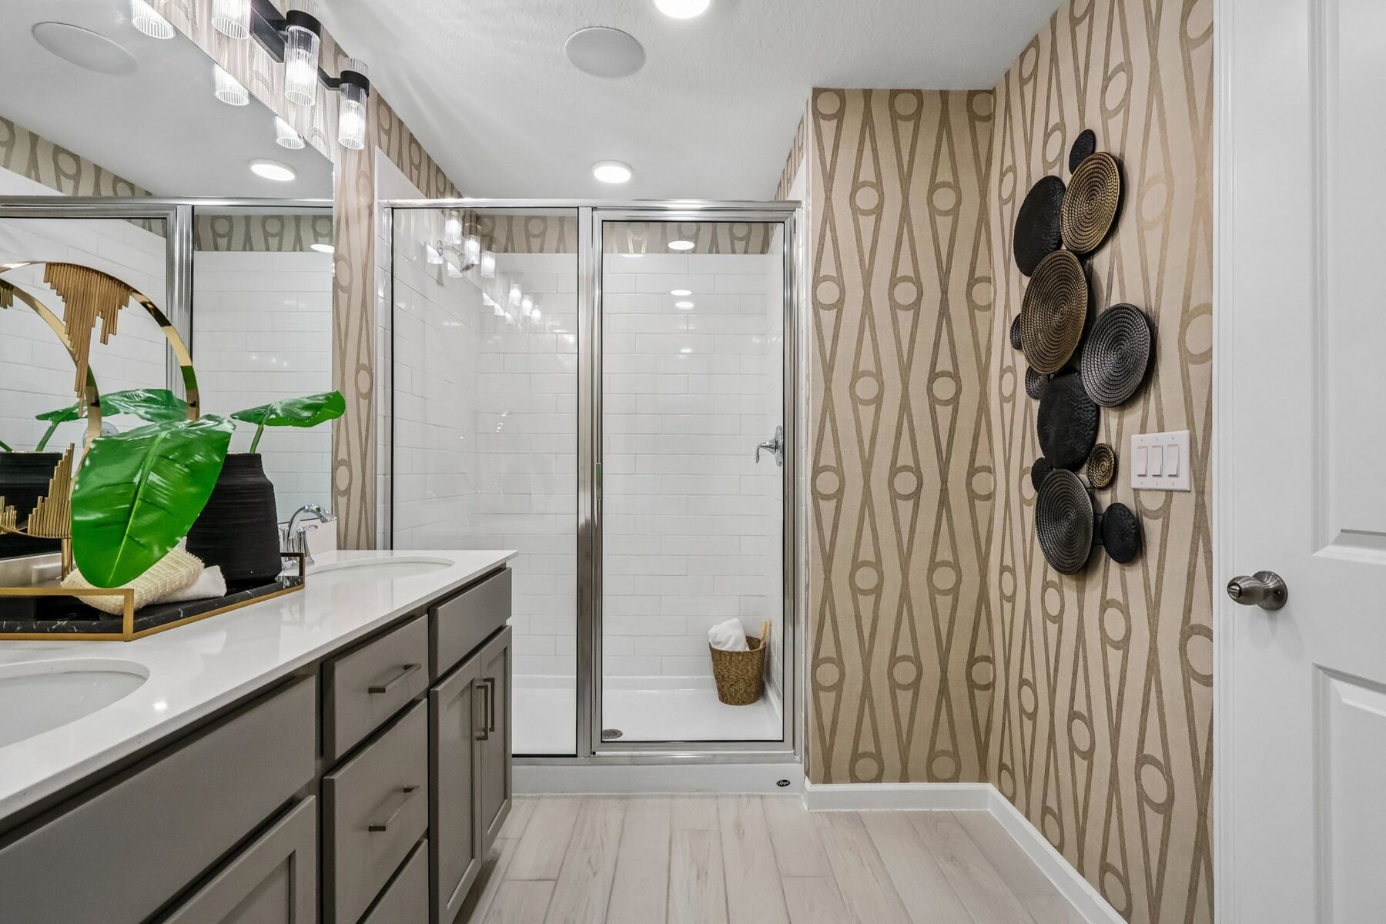
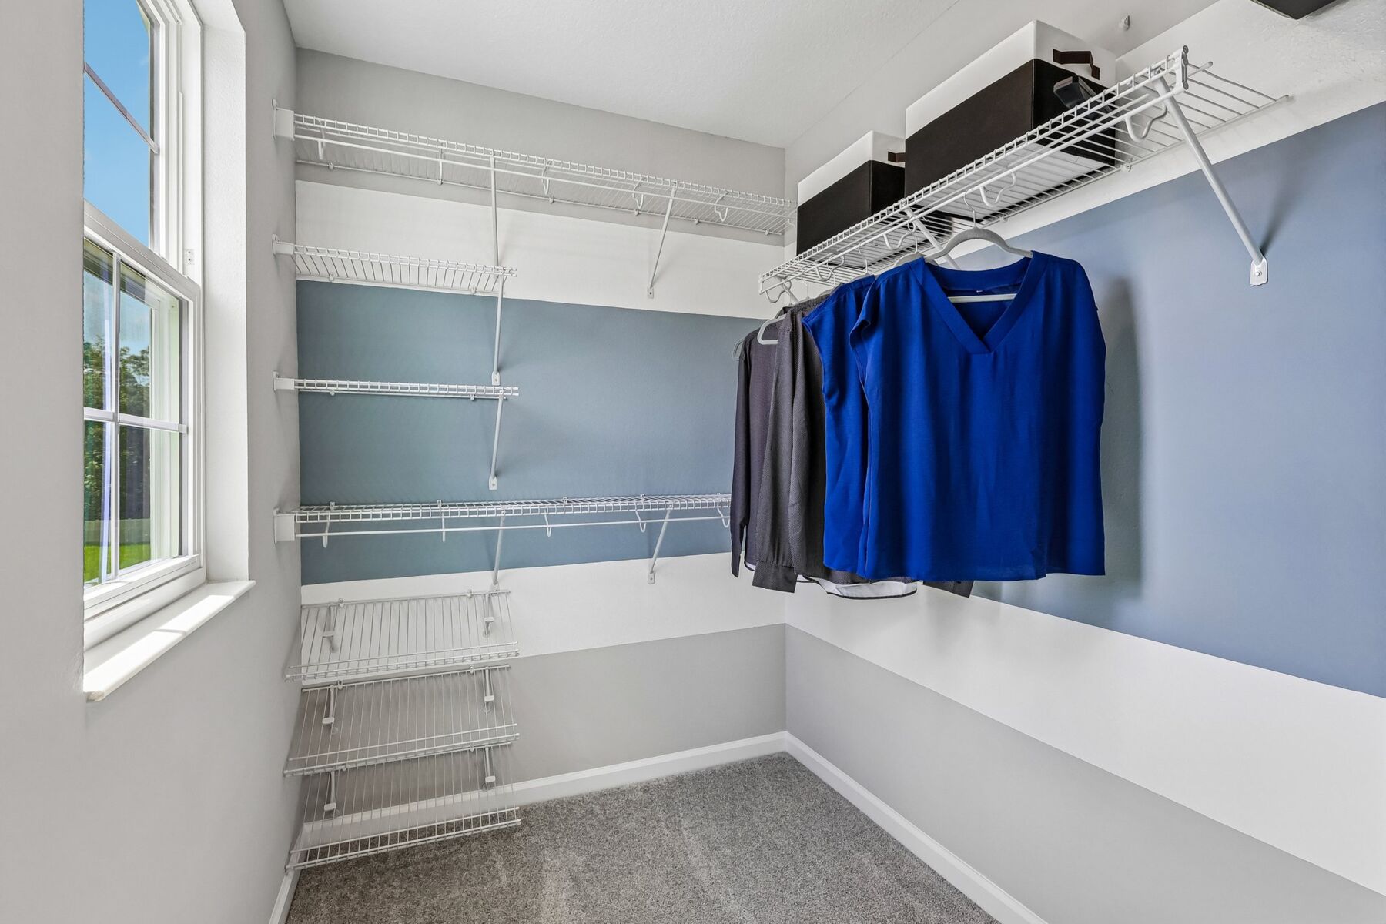
The owner's suite offers a comfortable escape at the end of the day, complete with a private en-suite bathroom and ample space to relax and recharge. Throughout the home, smart storage solutions and carefully considered design elements help simplify organization and support everyday living.
Blending stylish interiors, practical functionality, and quality craftsmanship, this Orlando townhome delivers everything needed for modern living. From its open-concept layout to its inviting outdoor space, every detail has been designed to help you feel at home from the moment you walk through the door.
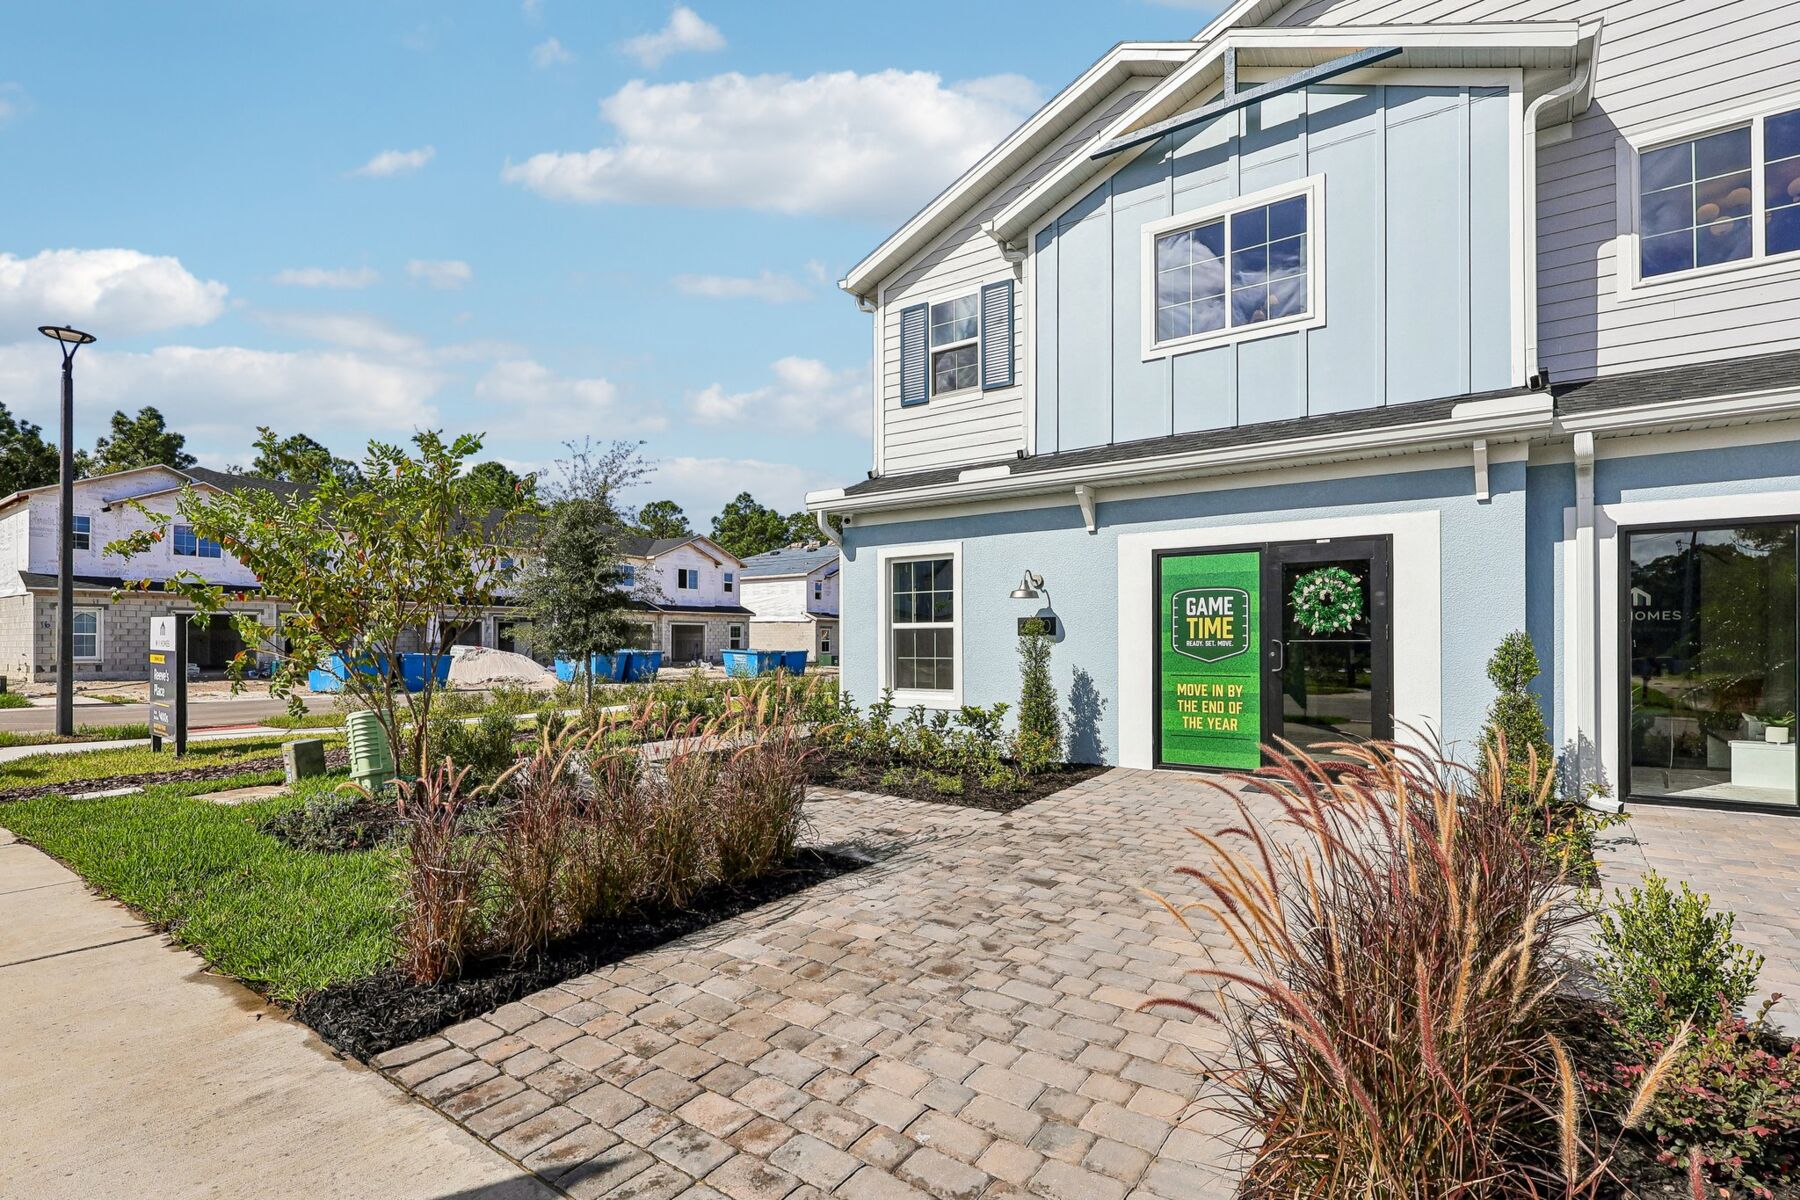
Reeves Place in East Orlando offers new townhomes in a connected location near Goldenrod Road and Curry Ford Road, with easy access to major routes and popular city destinations. The community provides a calm, boutique feel within a well‑established area.
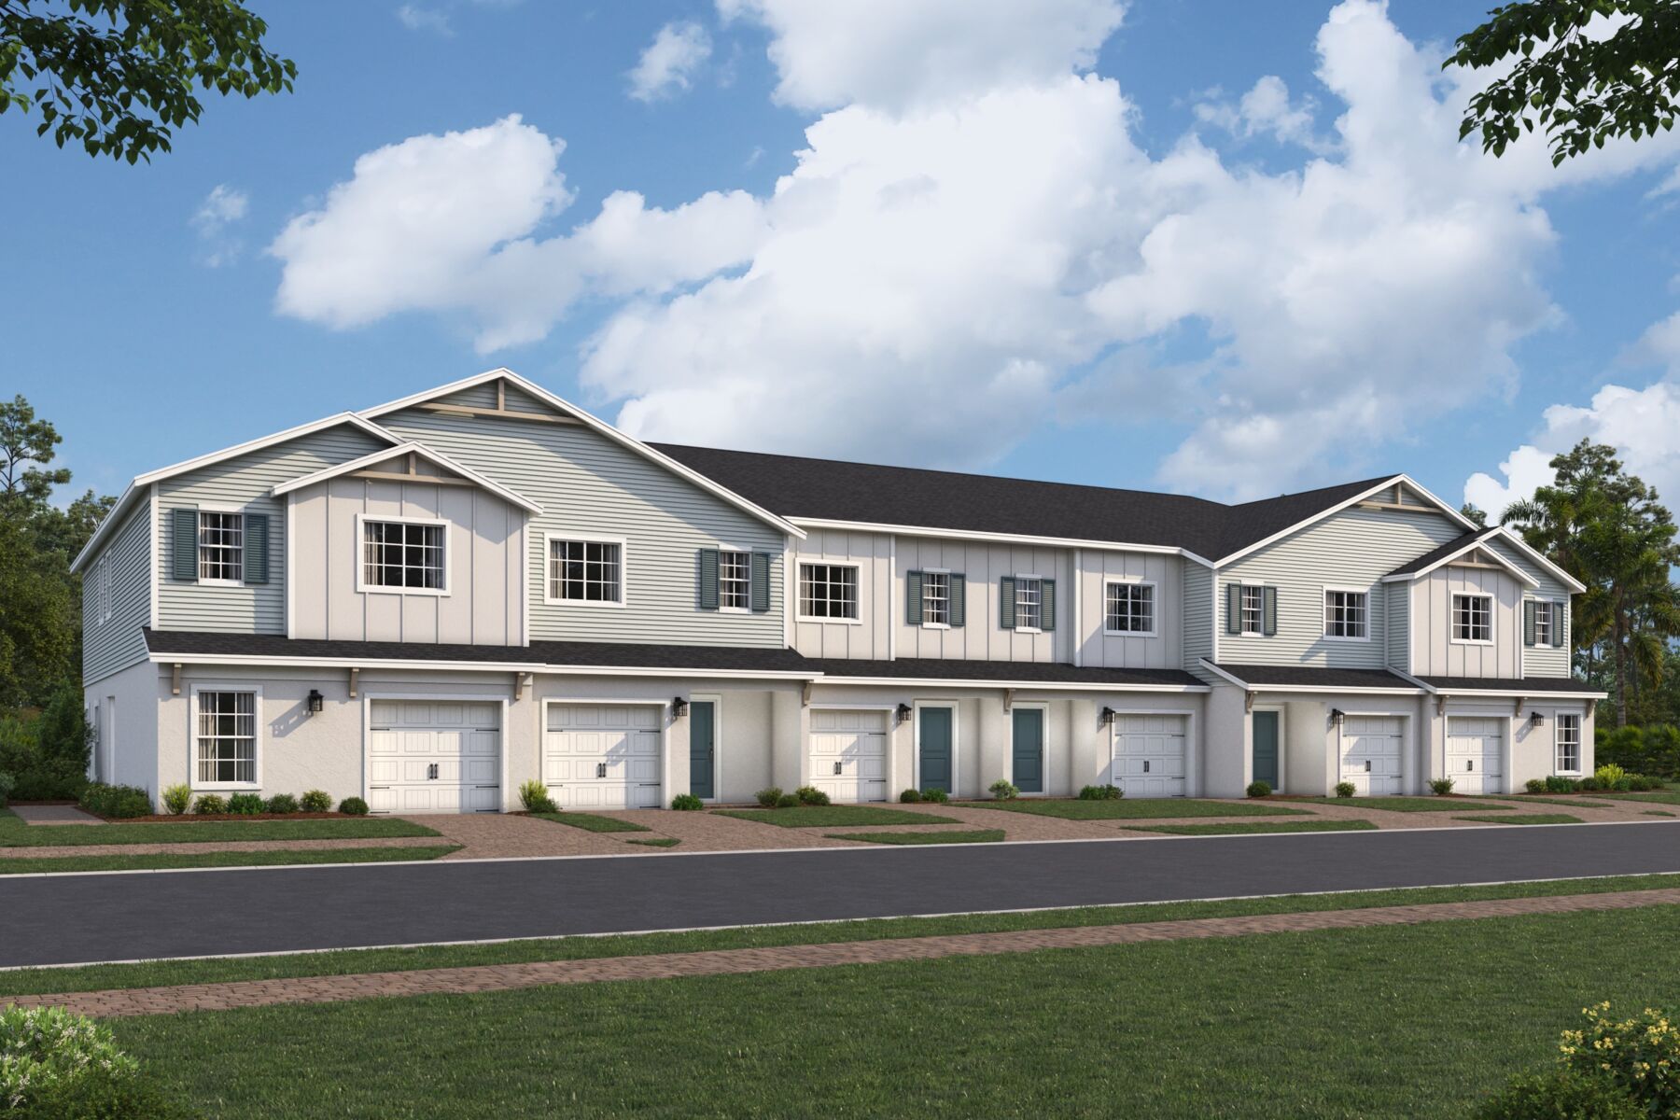
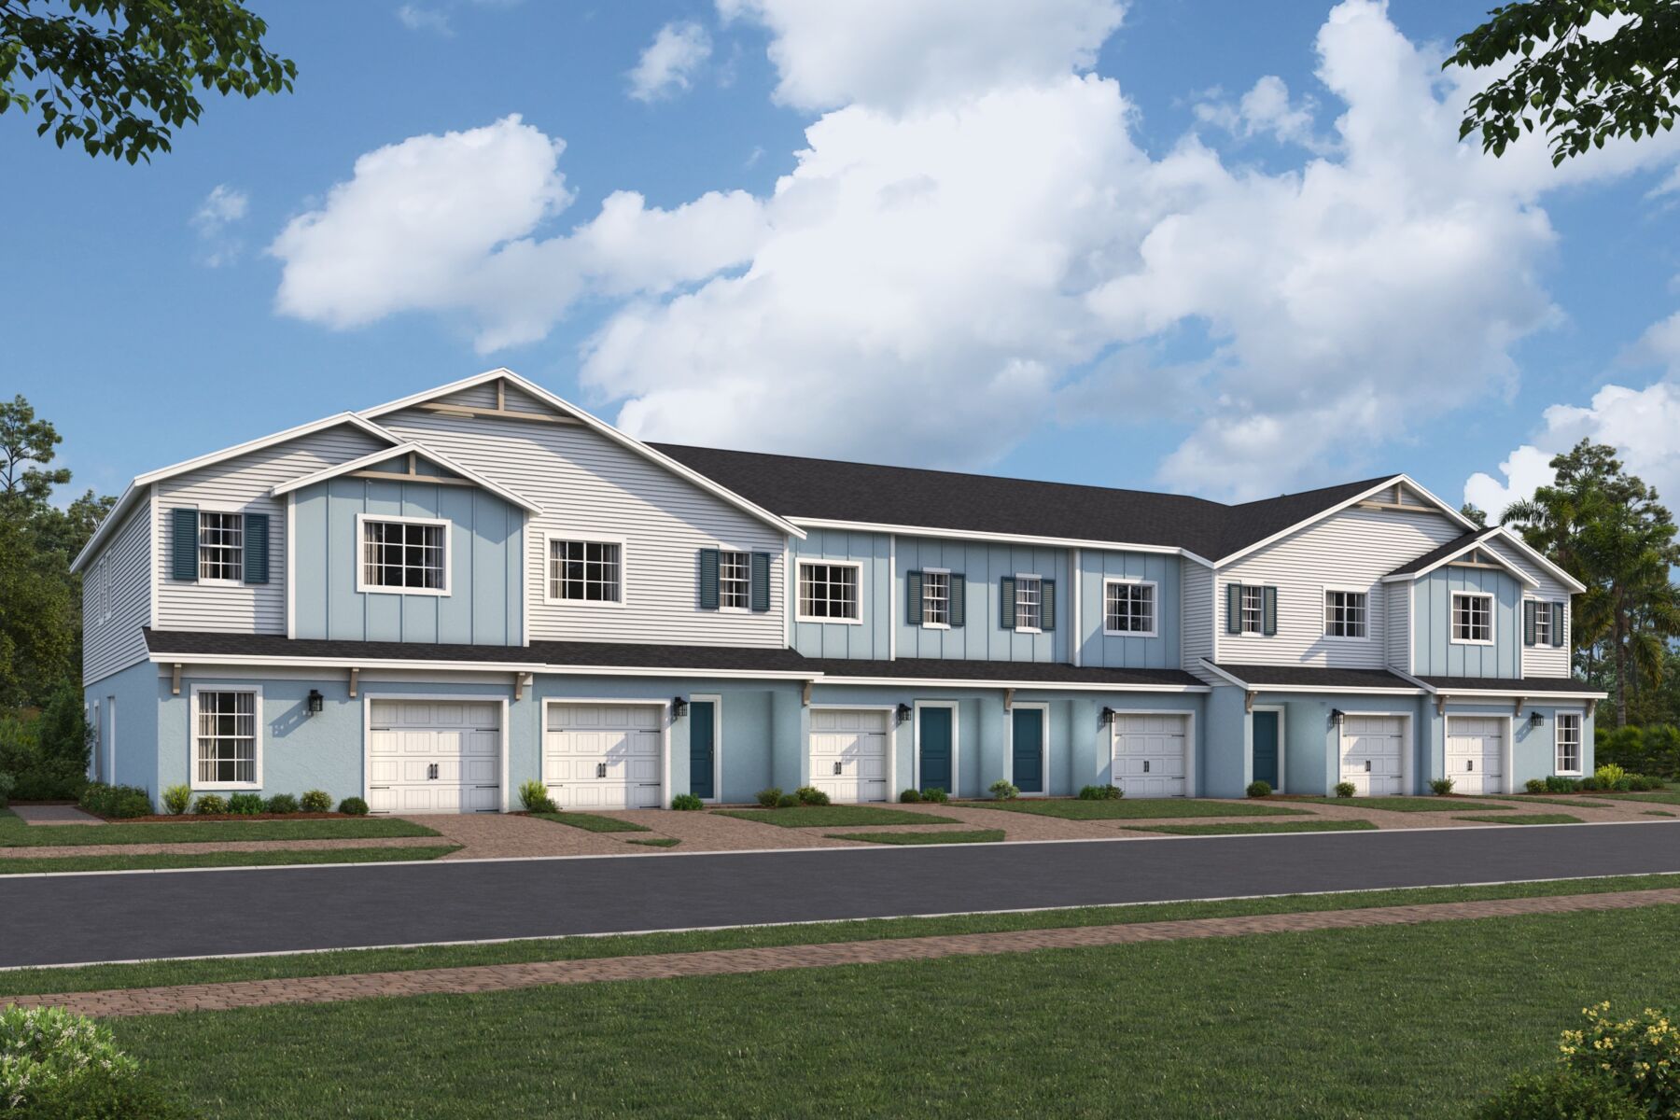
Townhomes feature open layouts, modern kitchens, flexible living spaces, and options for lofts or screened lanais, with Coastal and Craftsman elevations creating inviting streetscapes. Each plan is designed for comfort, style, and everyday convenience.
Residents can enjoy outdoor amenities including a dog park, walking trail, playground, open play field, half basketball court, and fitness stations. Families are served by Orange County Public Schools, including Pinar Elementary, Liberty Middle, and Colonial High. Reeves Place offers a balanced, active lifestyle close to everything Orlando has to offer.
Learn more about this community »


Ask about current offers or more details about this property, or call (407) 270-1080

Holiday of Homes
Enjoy limited-time, seasonal savings through the end of the year! View our final offers on Quick Move-In and To-Be-Built homes throughout Orlando's top neighborhoods and school districts.
Enjoy limited-time, seasonal savings through the end of the year! View our final offers on Quick Move-In and To-Be-Built homes throughout Orlando's top neighborhoods and school districts.

5.875% Rate* / 5.962% APR* 30-year fixed conventional loan offered through M/I Financial, LLC on select Quick Move-In homes that can close by December 31, 2026
Send us your preferred time to stop by and a sales representative will take care of the rest
By browsing, you accept our terms of use and privacy policy.