5.875% Rate* / 5.962% APR* 30-Year Fixed Conventional Loan
5.875% Rate* / 5.962% APR* 30-year fixed conventional loan offered through M/I Financial, LLC on select Quick Move-In homes that can close by December 31, 2026
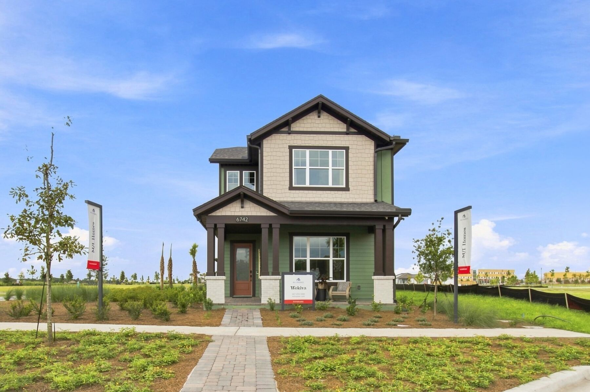
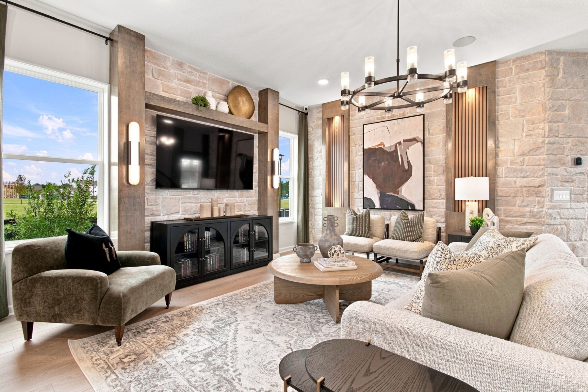




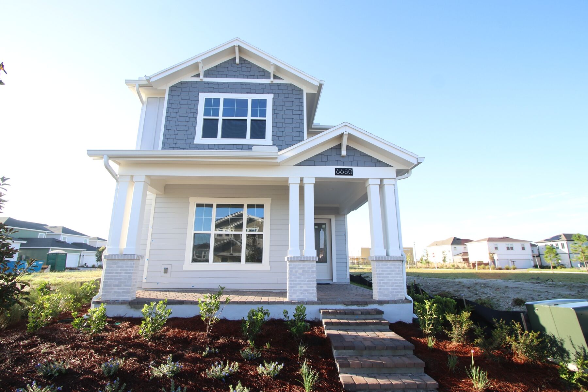
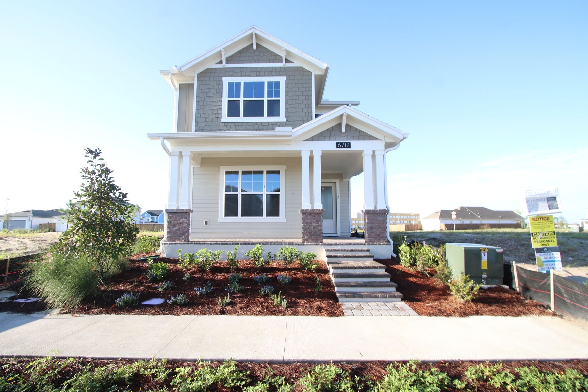
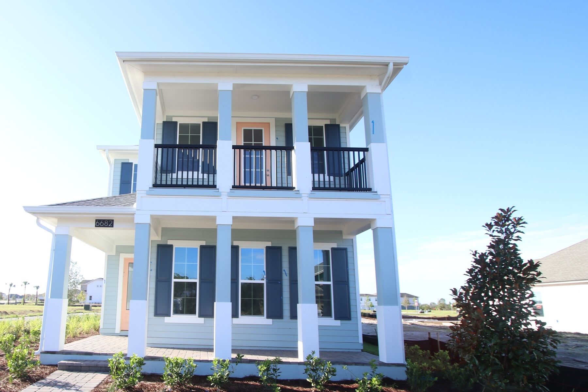
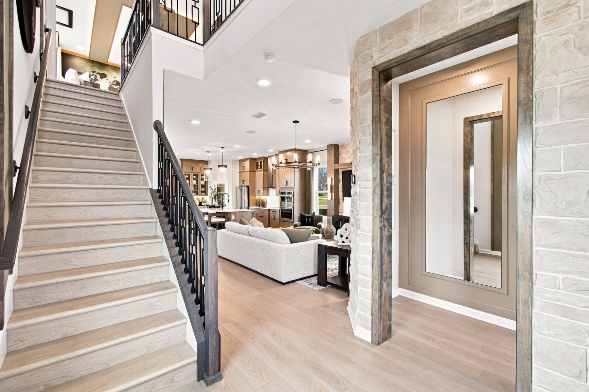
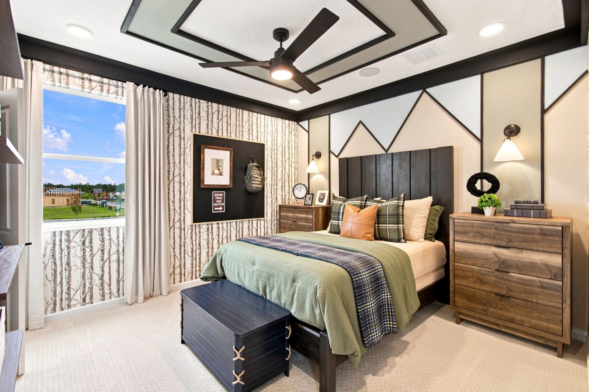
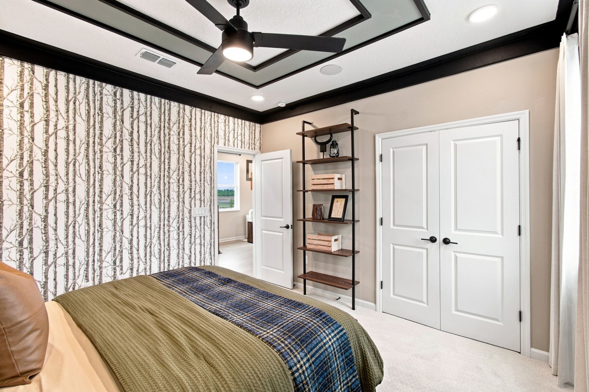
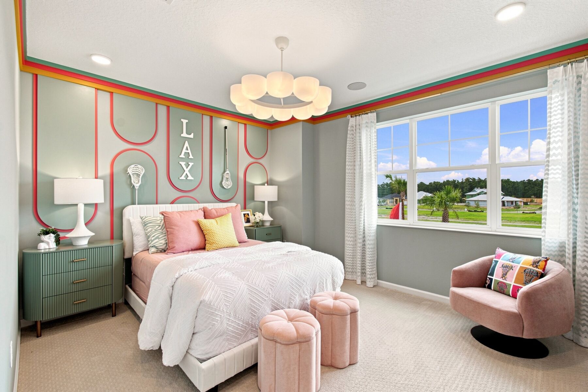
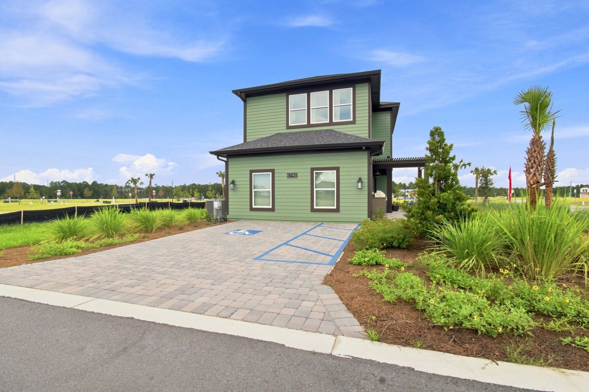
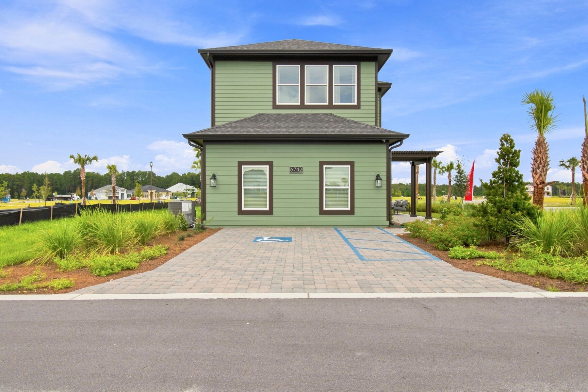
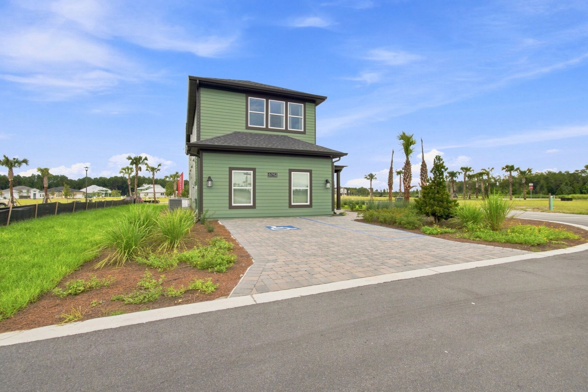
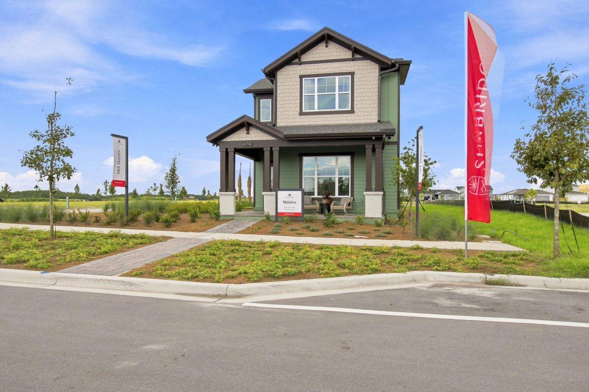
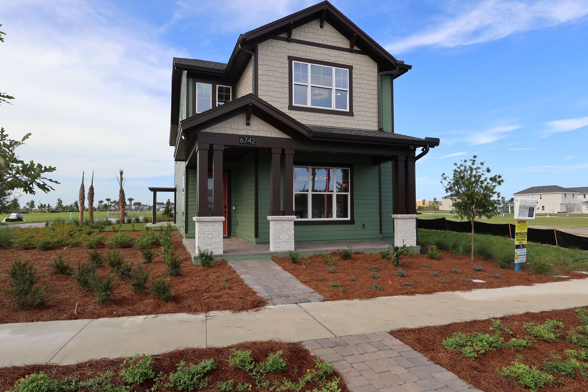
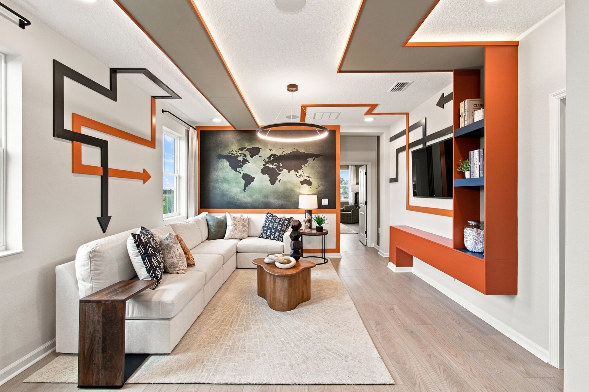
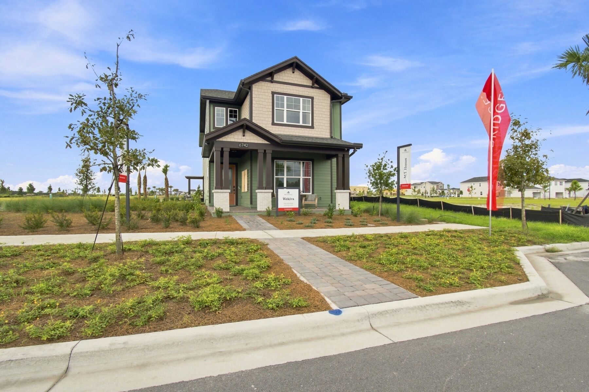
Located on a desirable corner homesite at 6742 Tentpeg Way in St. Cloud, this beautifully designed new construction home by M/I Homes offers 2,772 square feet of versatile living space across two thoughtfully planned levels. With a combination of open gathering areas, private retreats, and flexible accommodations, this home is well-suited for families, frequent entertainers, and anyone seeking a balance of comfort and functionality.
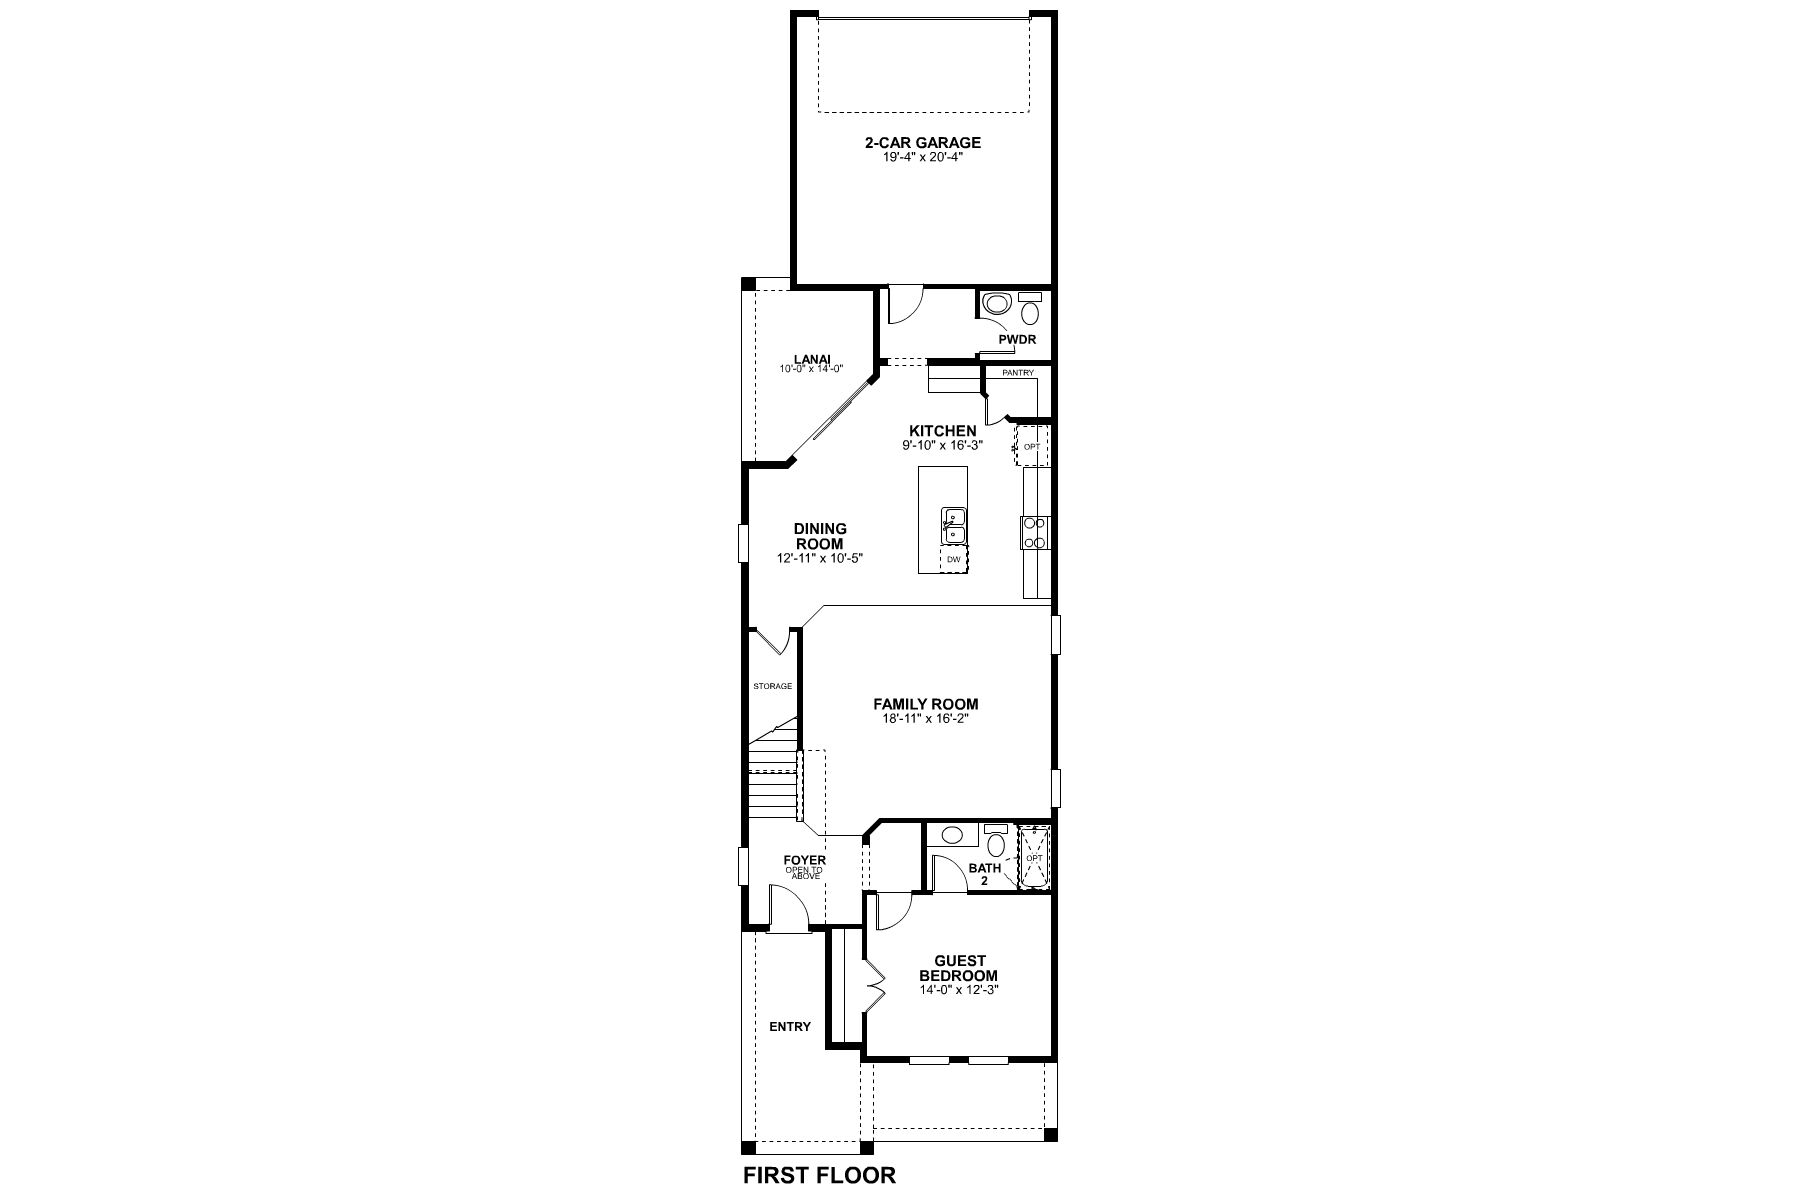
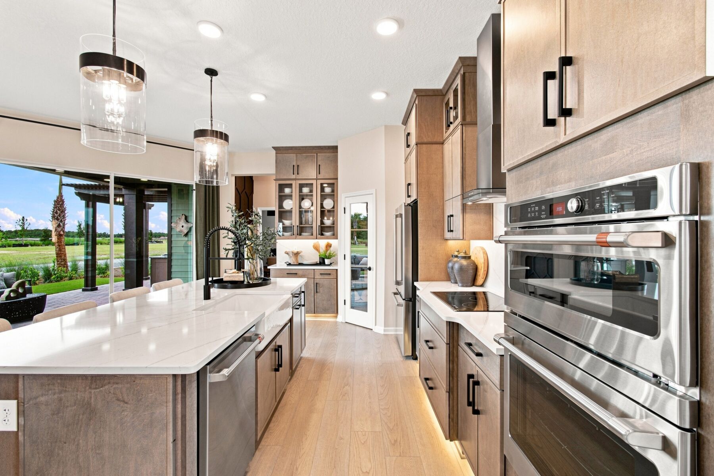
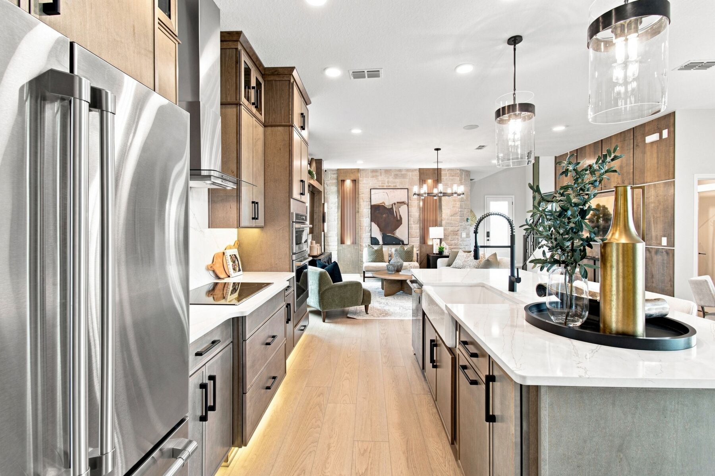
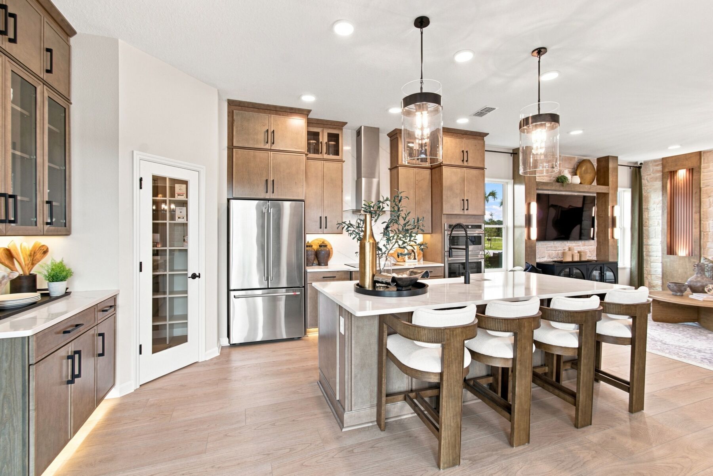
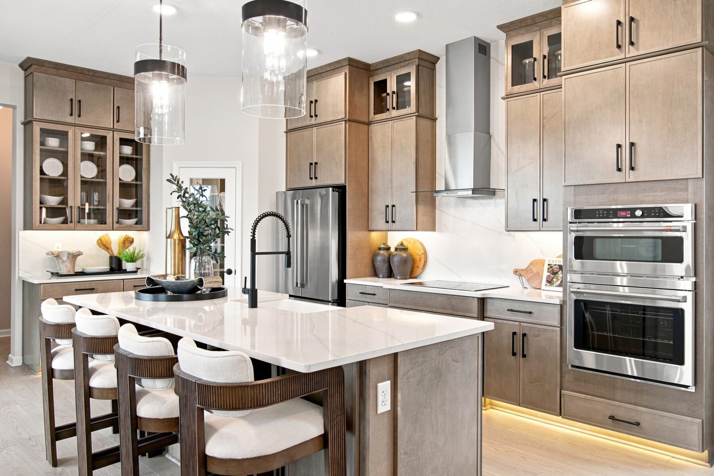
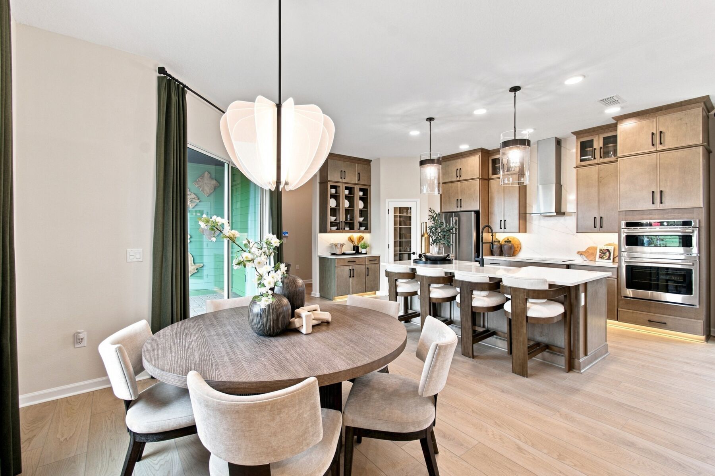
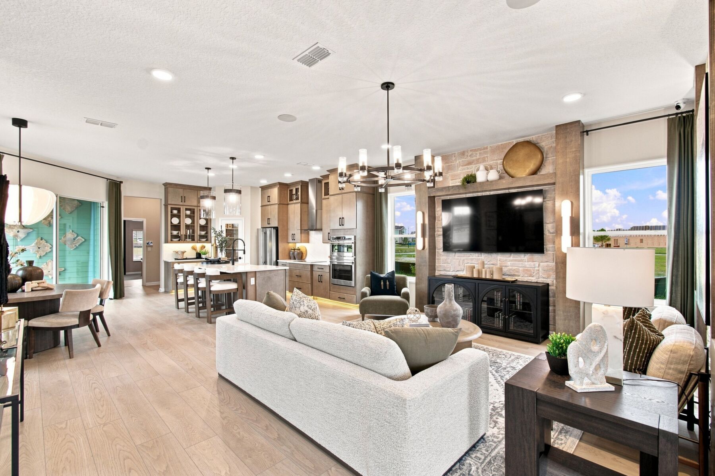
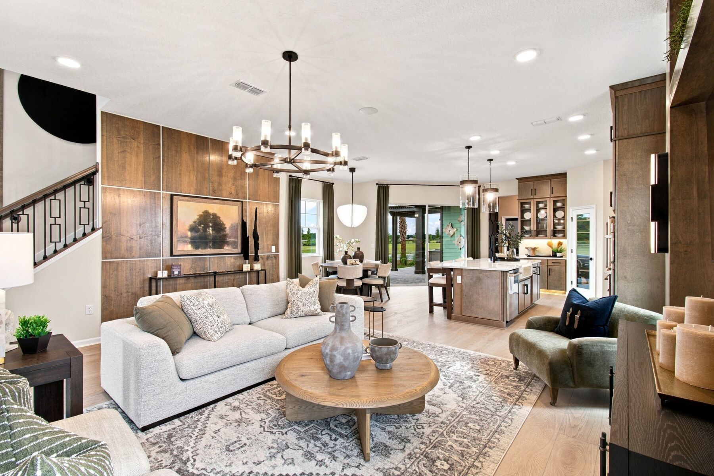
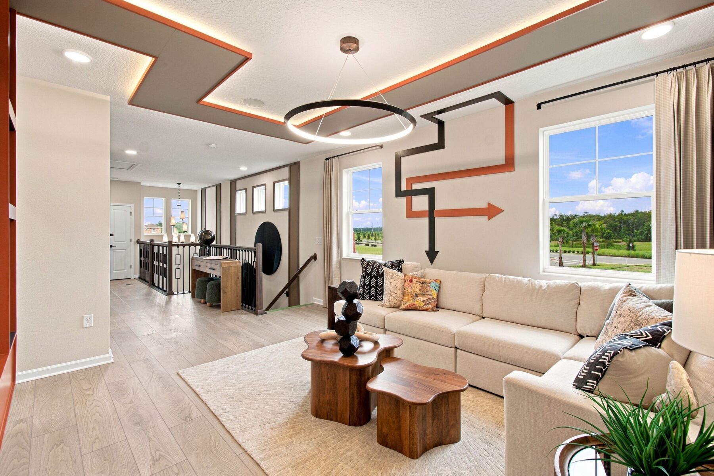
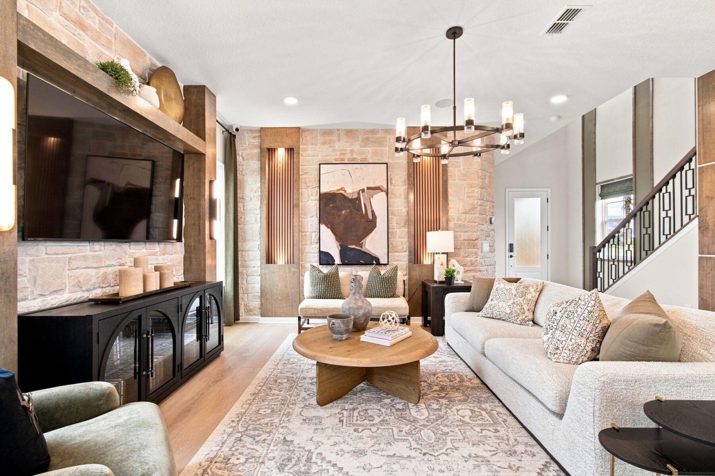
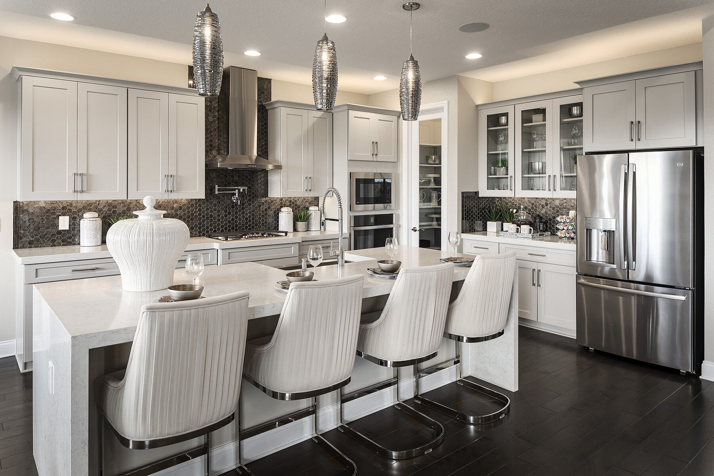
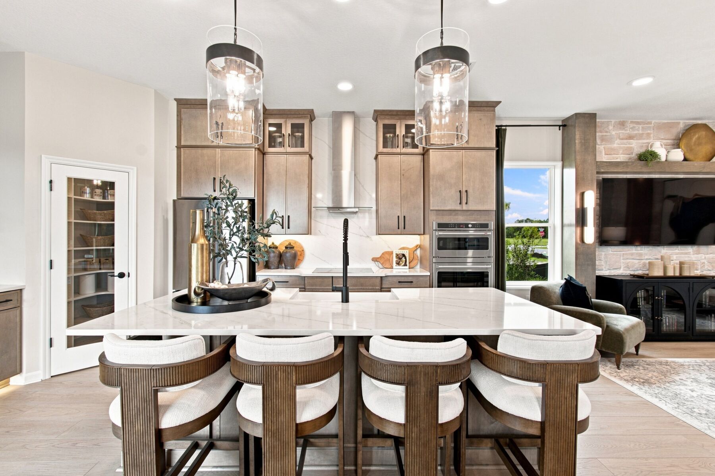
At the heart of the home, an expansive open-concept layout seamlessly connects the kitchen, dining area, and family room, creating a welcoming space where everyday life unfolds naturally. Whether you're preparing meals, hosting celebrations, or simply spending time with loved ones, the layout keeps everyone connected while allowing each space to serve its own purpose. Large windows invite abundant natural light throughout the main living areas, enhancing the home's bright and airy feel.
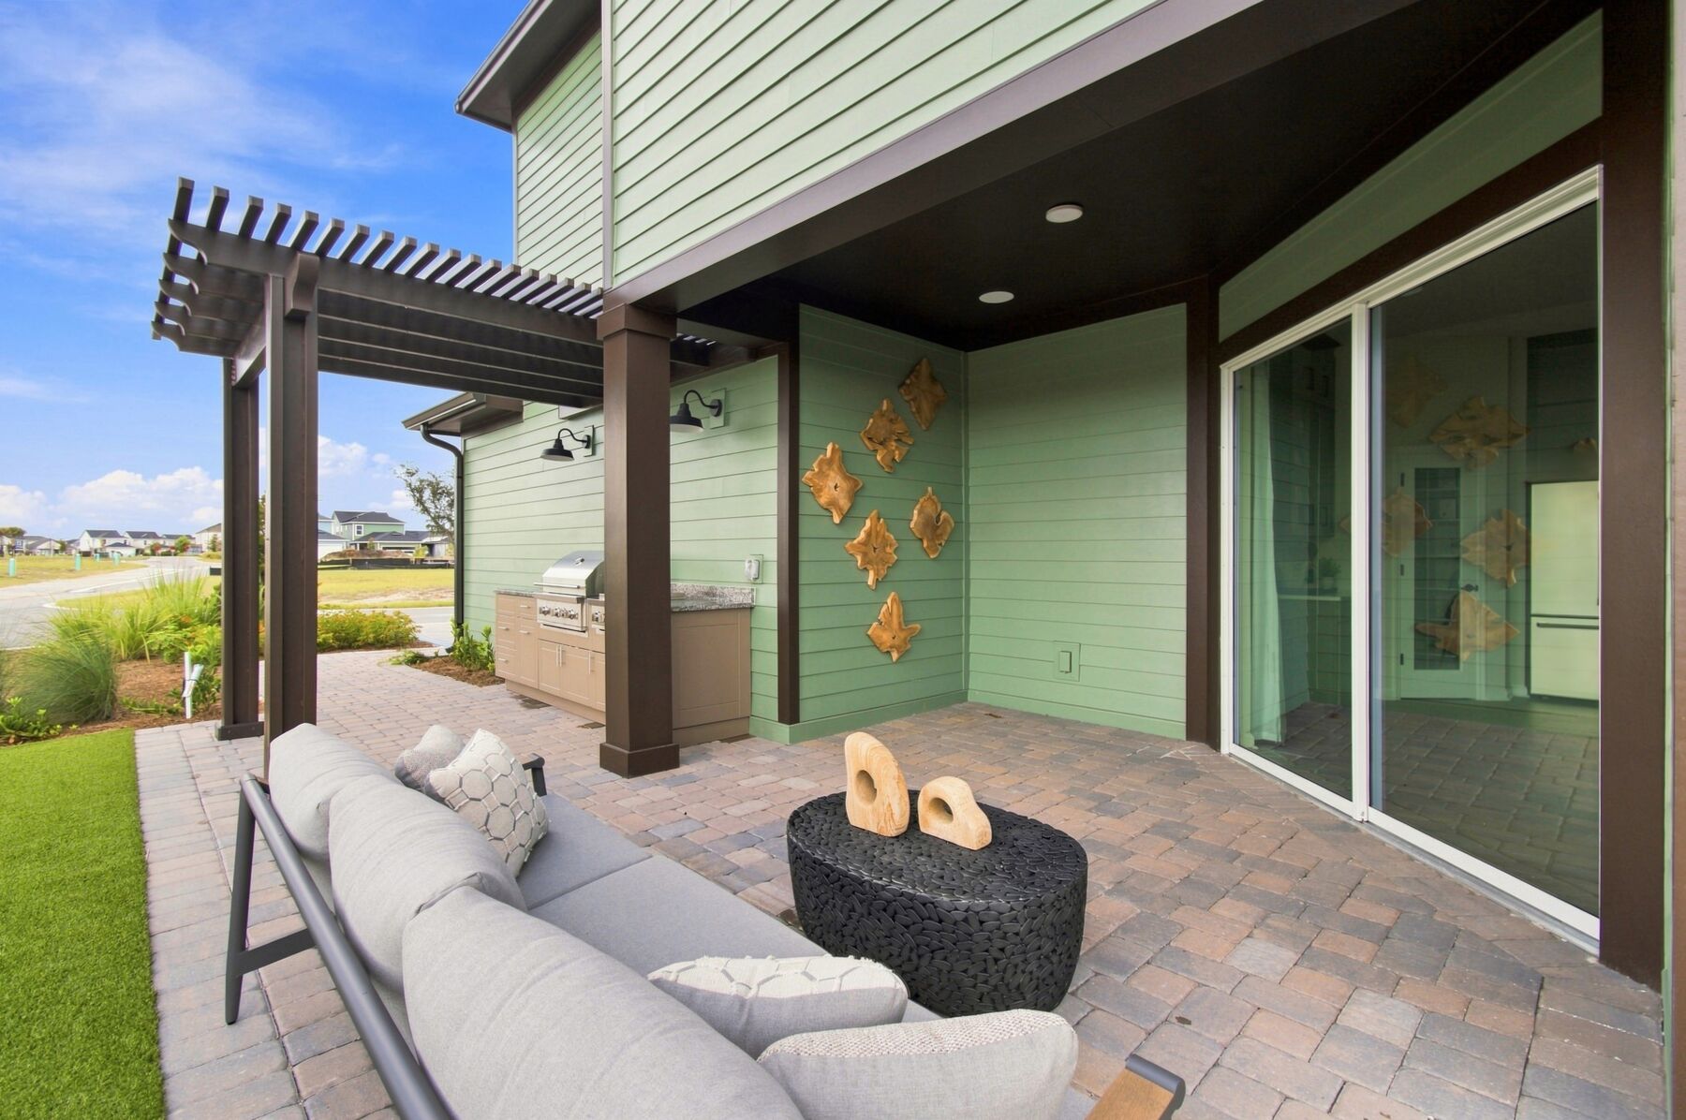
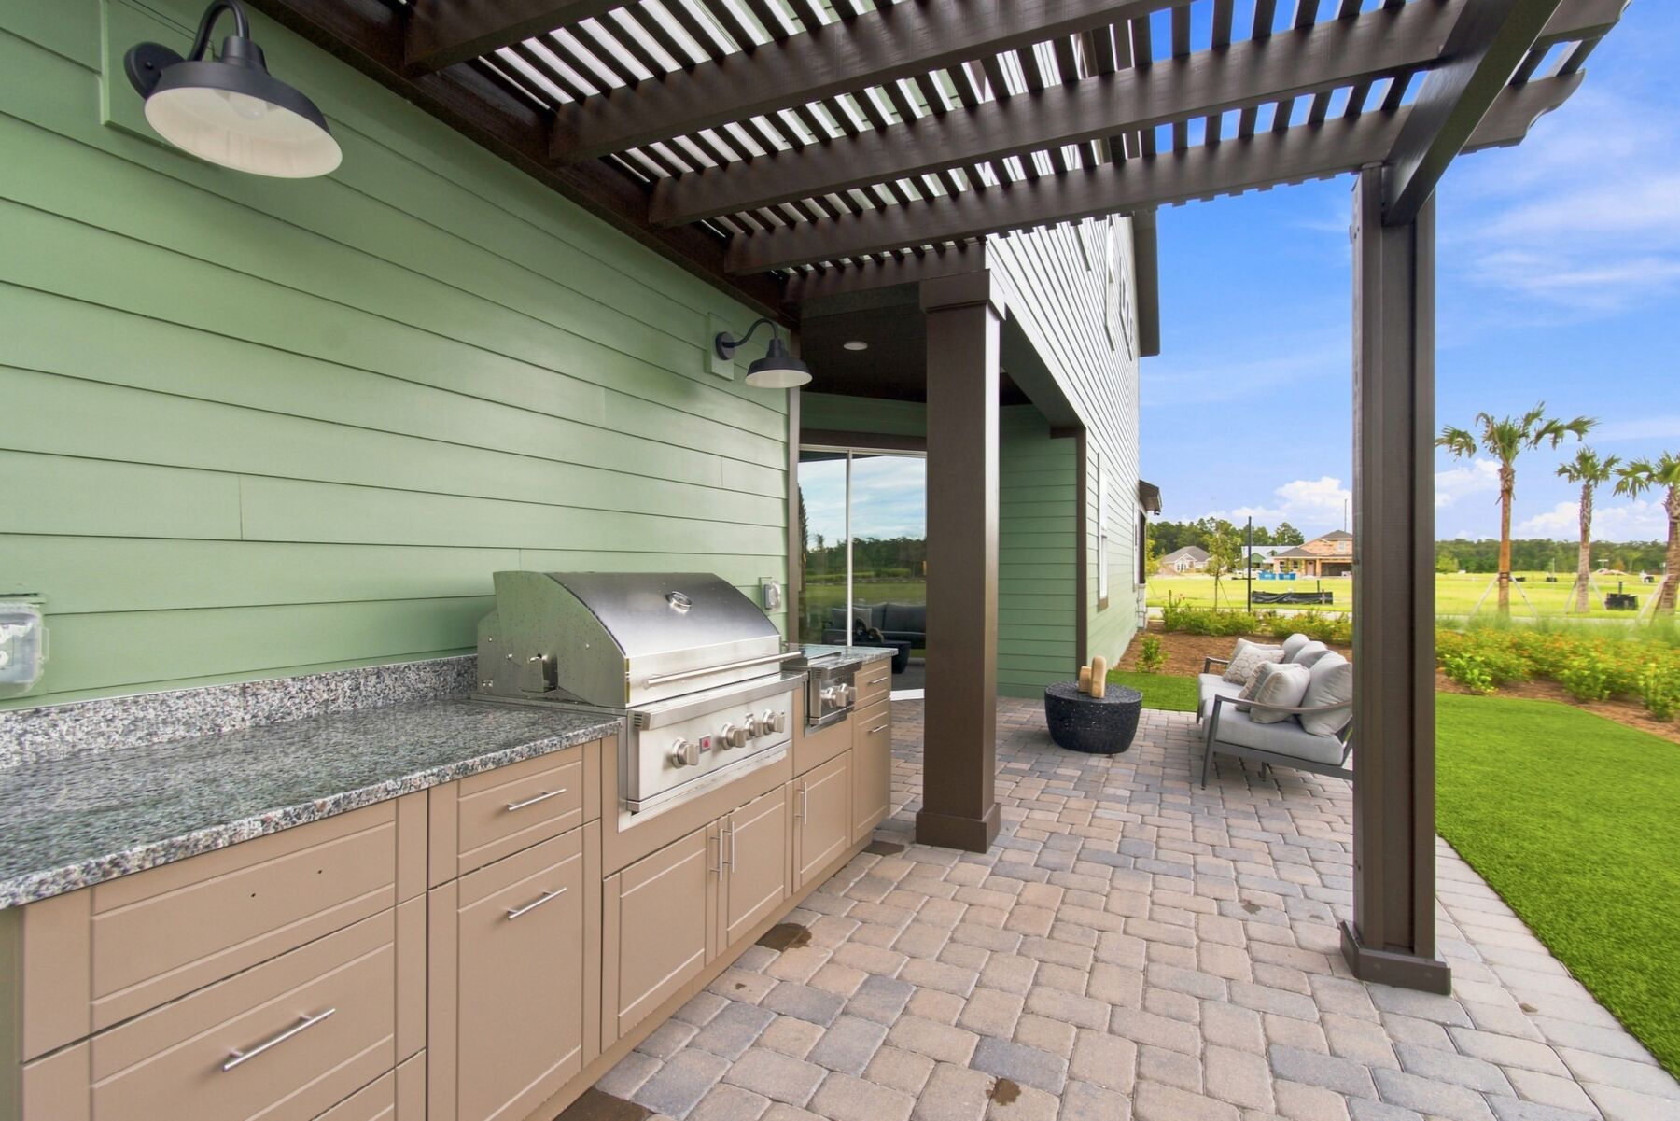
Just beyond the family room, a covered 10' x 14' lanai extends your living space outdoors. This inviting outdoor retreat offers the perfect setting for morning coffee, al fresco dining, weekend barbecues, or relaxing evenings enjoying Florida's beautiful weather.
Key features include:
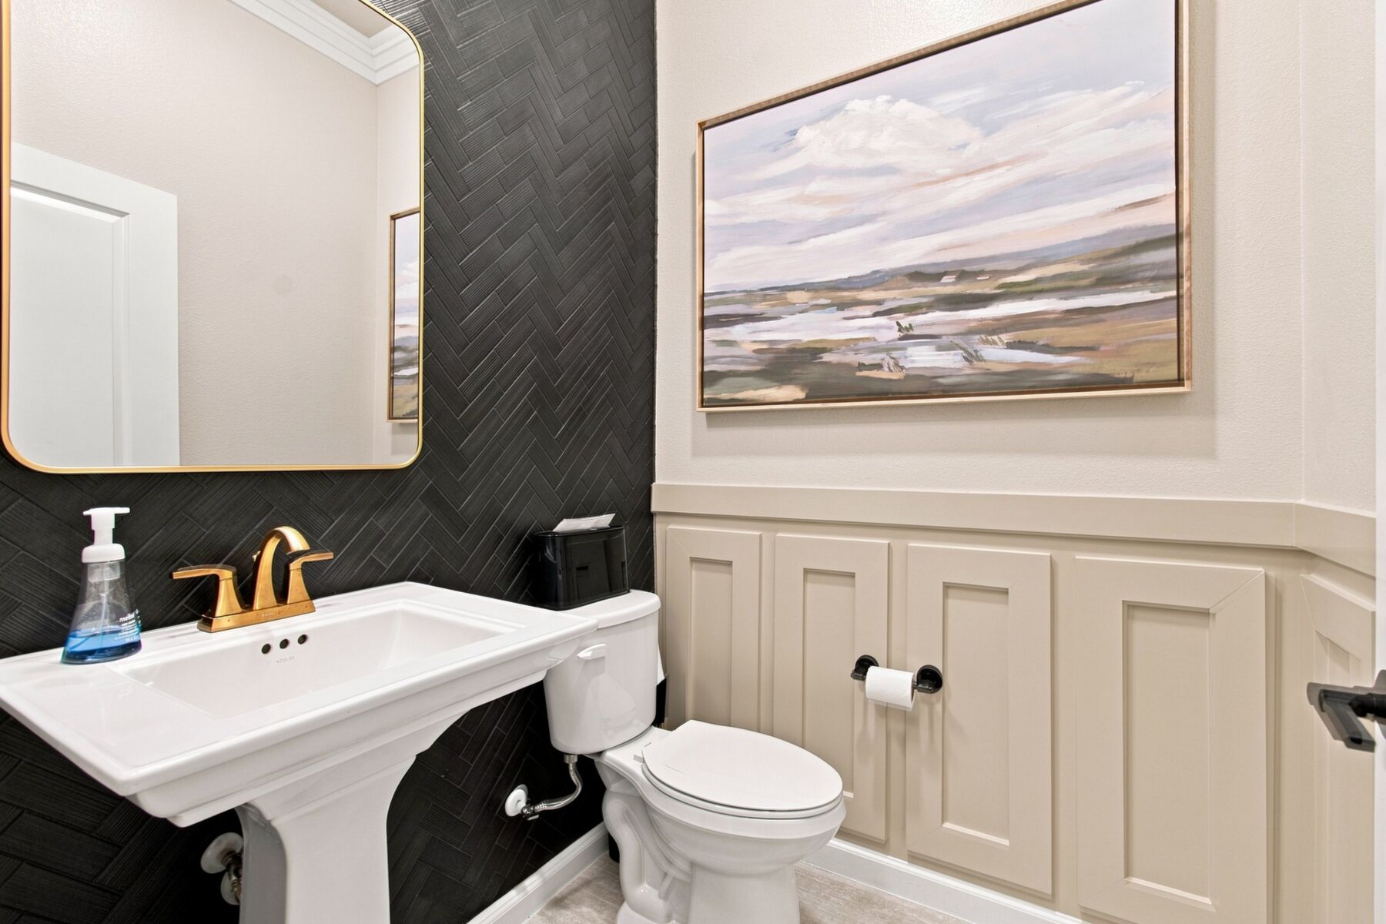
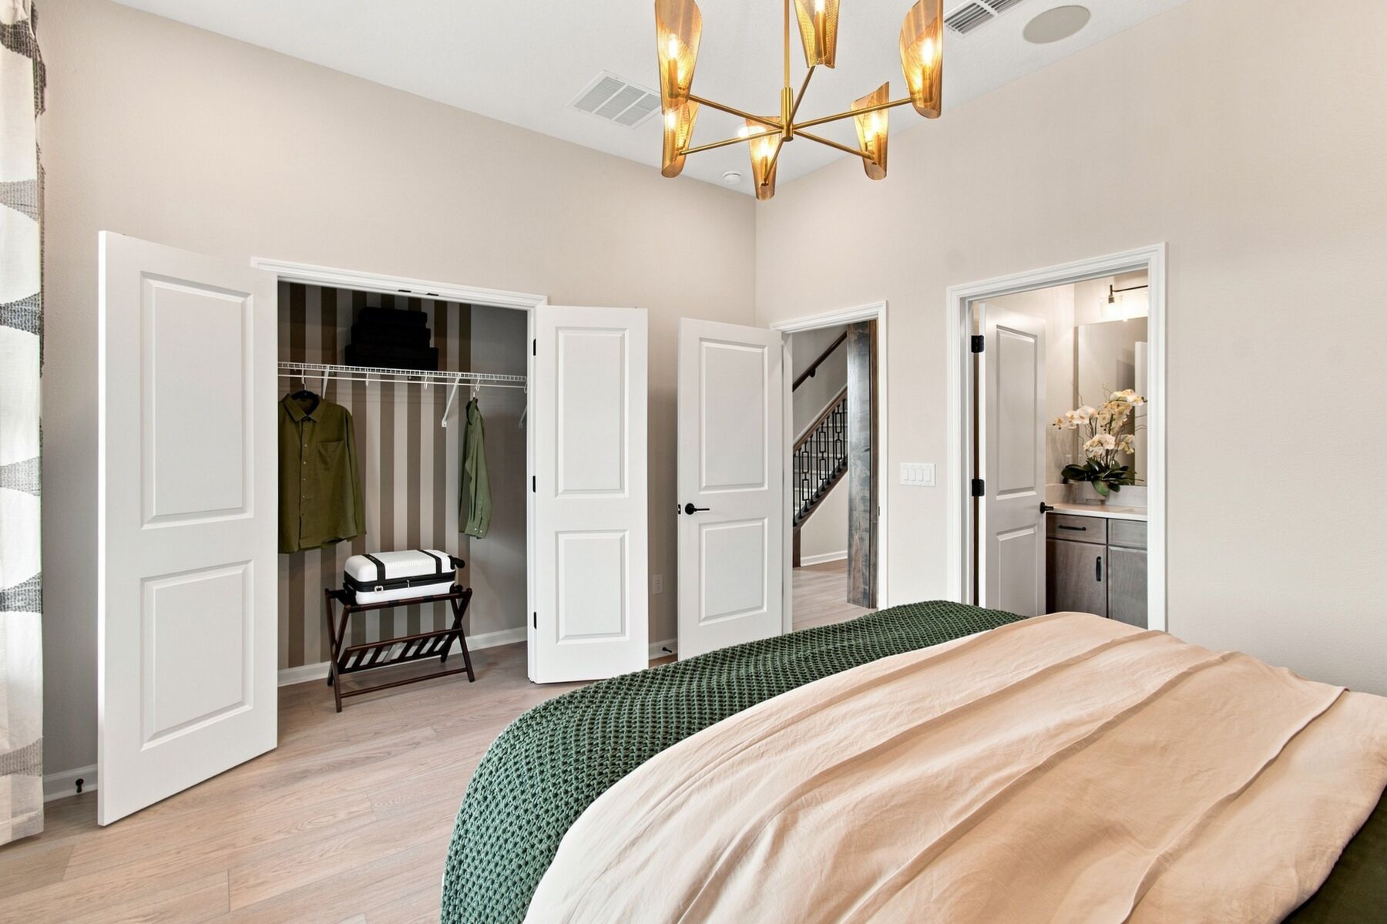
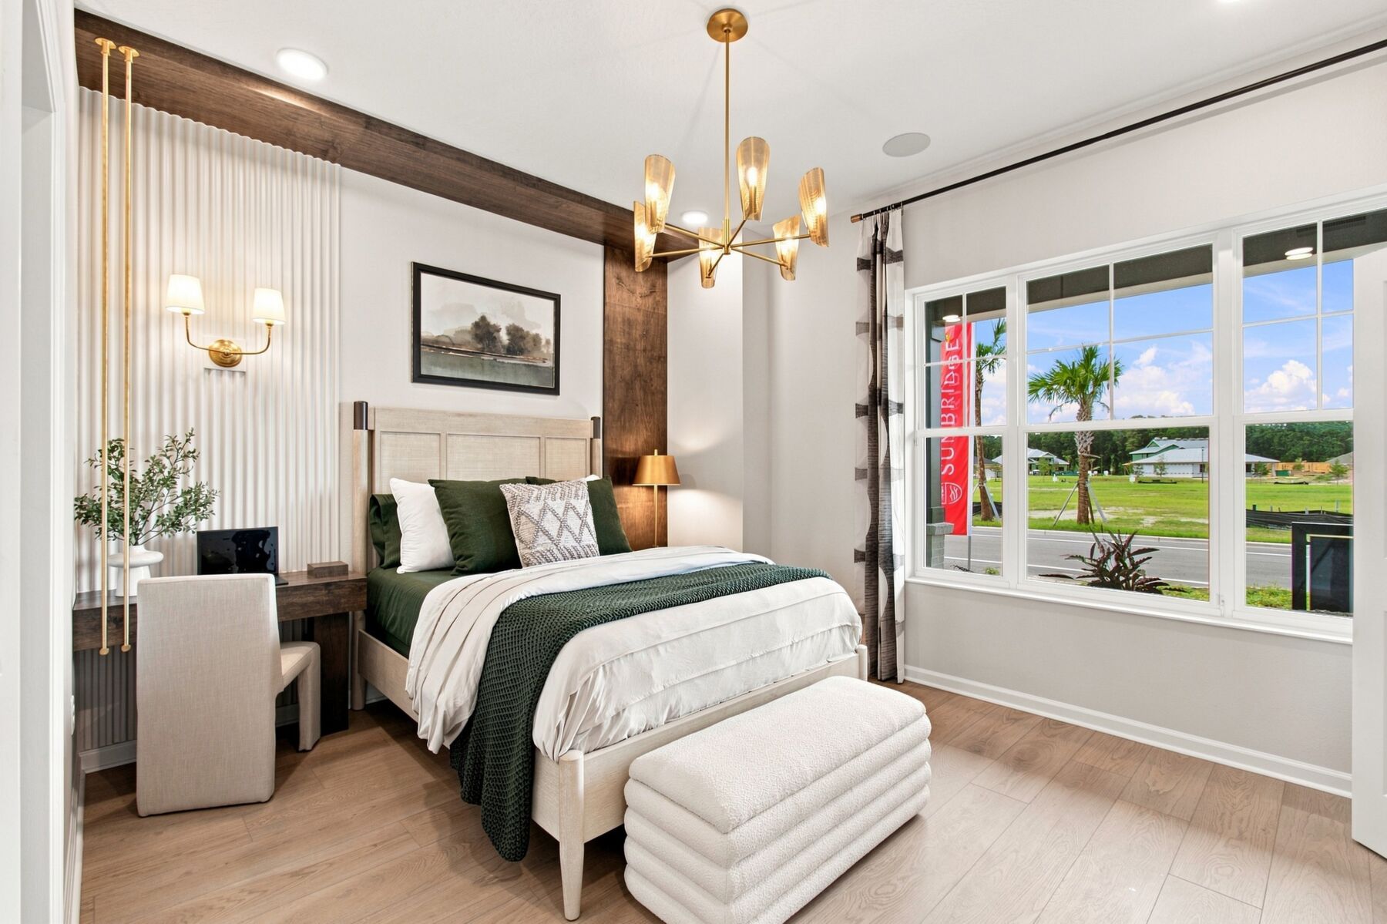
Designed with everyday living in mind, the home's layout provides a thoughtful balance between shared gathering spaces and private accommodations. The first-floor guest suite offers added flexibility for visiting family members, overnight guests, or a home office, while the remaining bedrooms are strategically positioned to create a sense of privacy. A conveniently located powder room on the main level ensures guests have easy access without intruding on personal spaces.
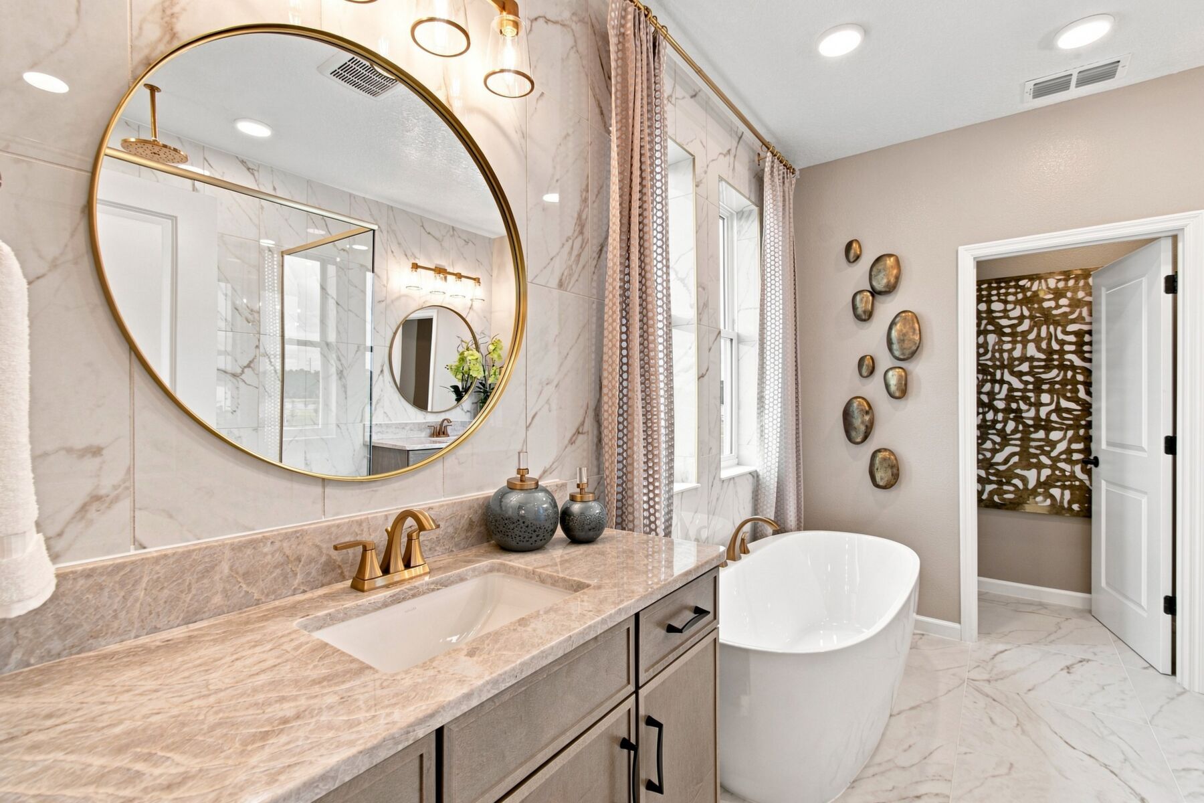
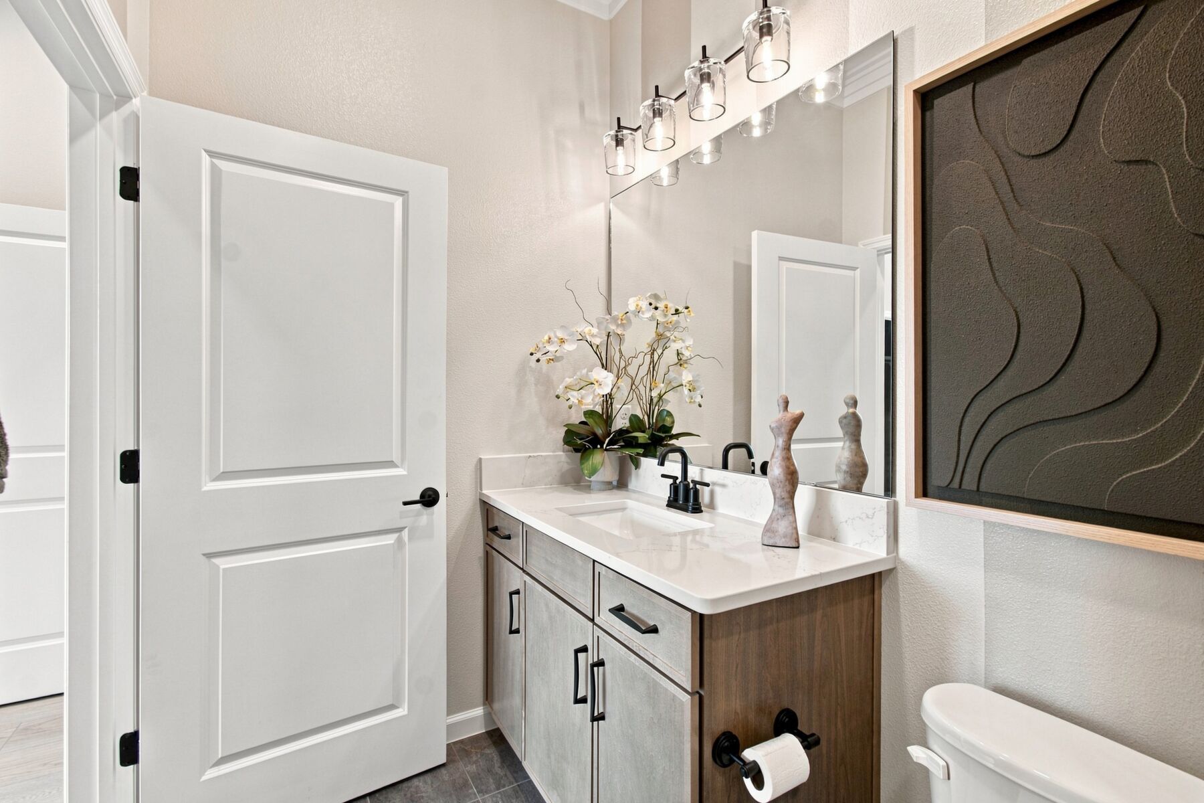
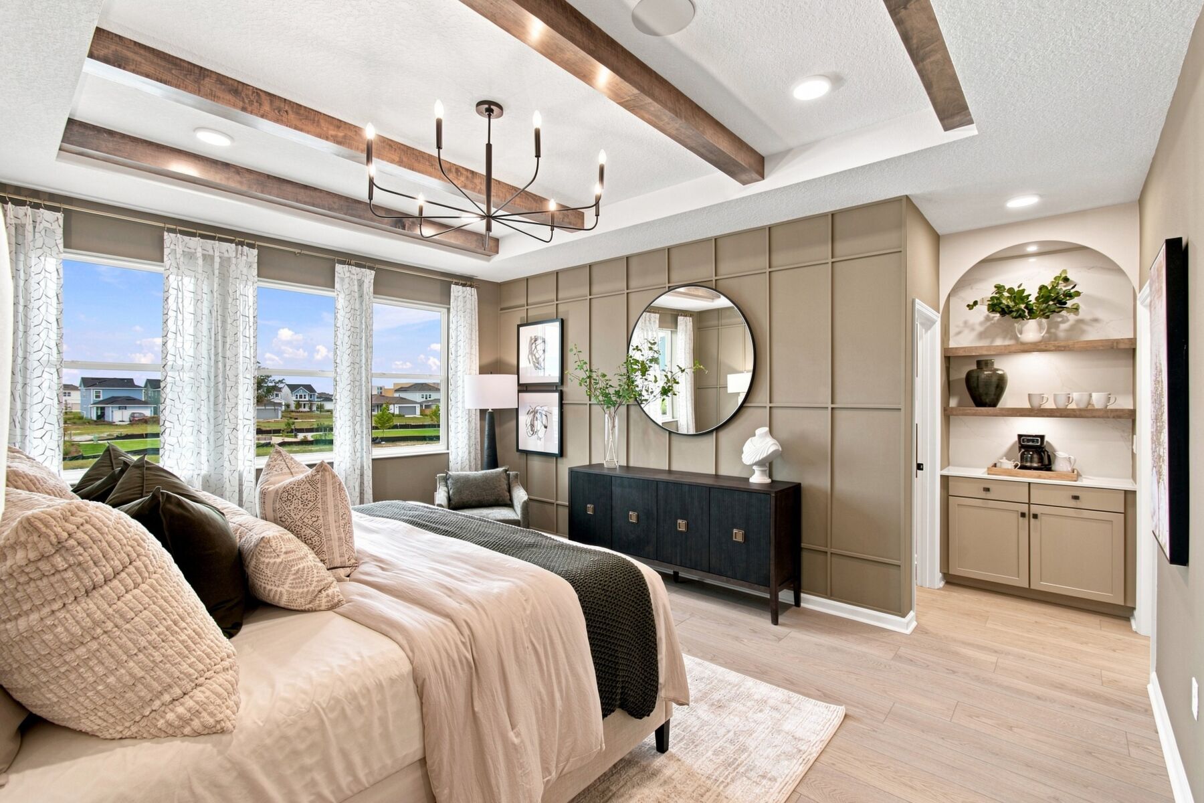
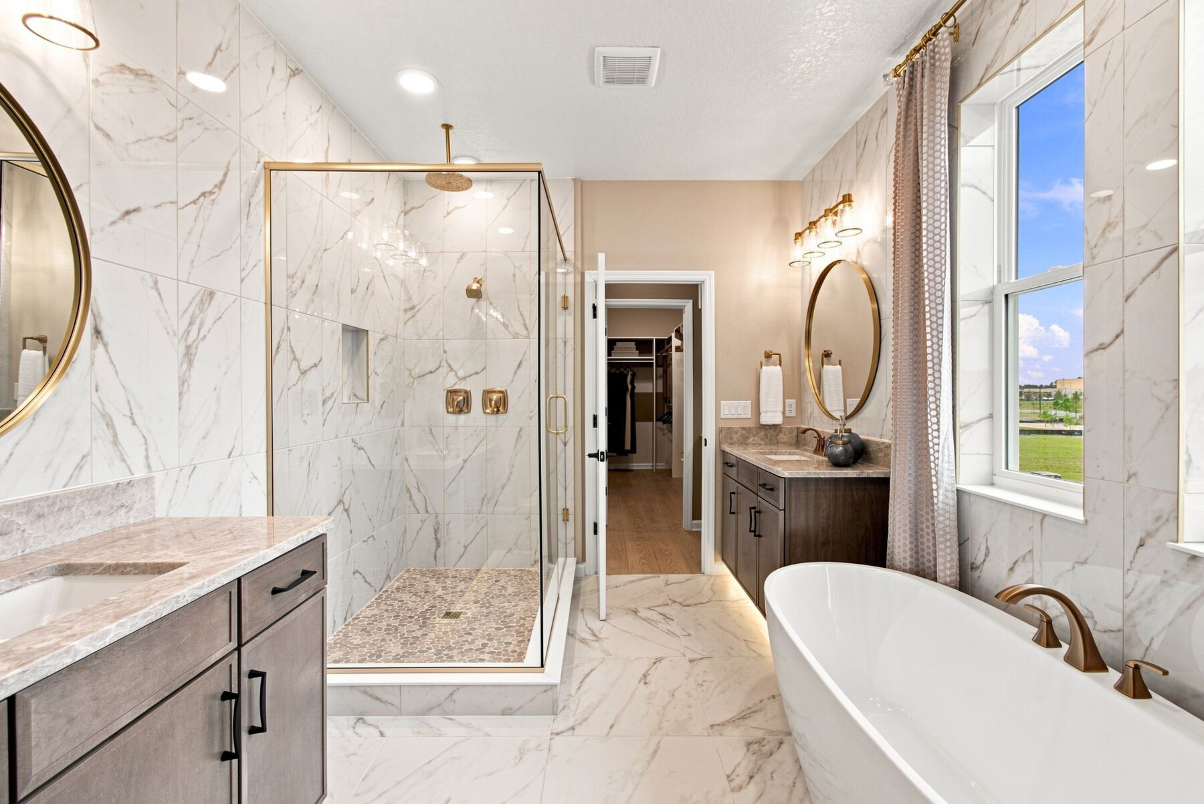
The owner's suite serves as a peaceful retreat, offering ample room to unwind at the end of the day. The spa-inspired en-suite bathroom elevates the experience with elegant floor-to-ceiling tile and a refined design that blends style and functionality.
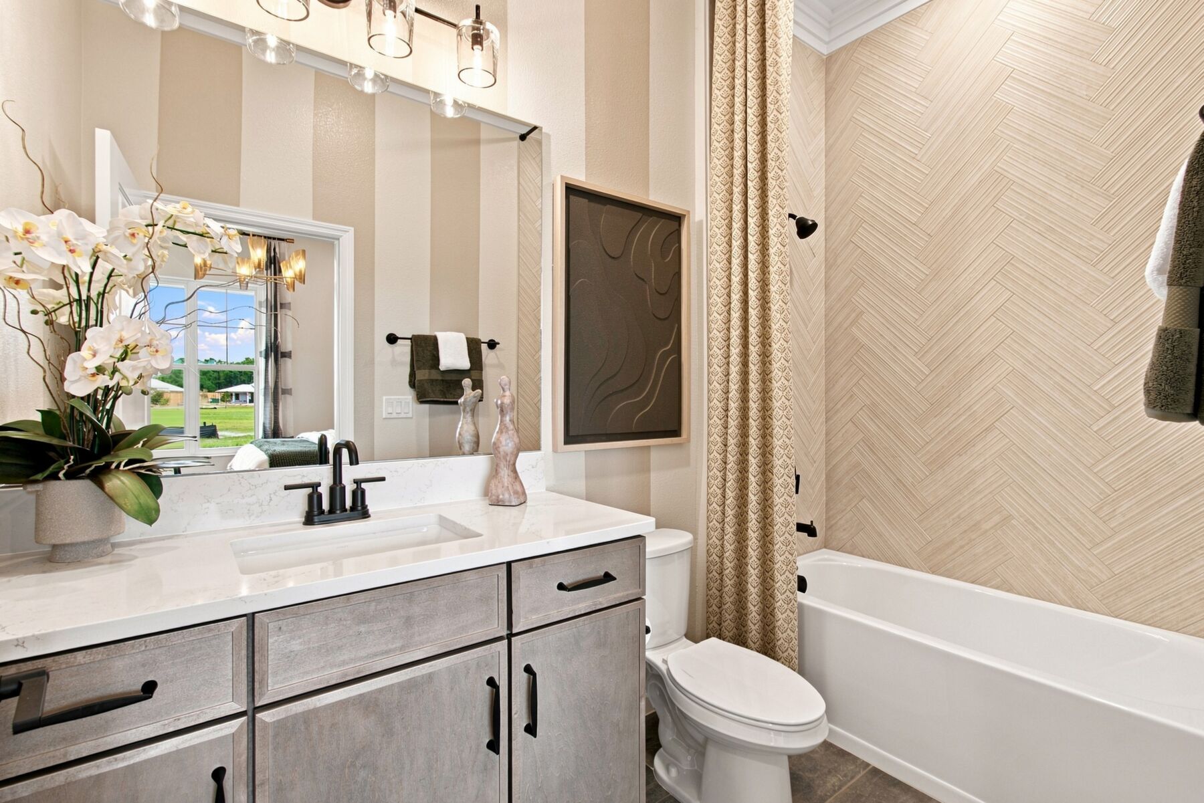
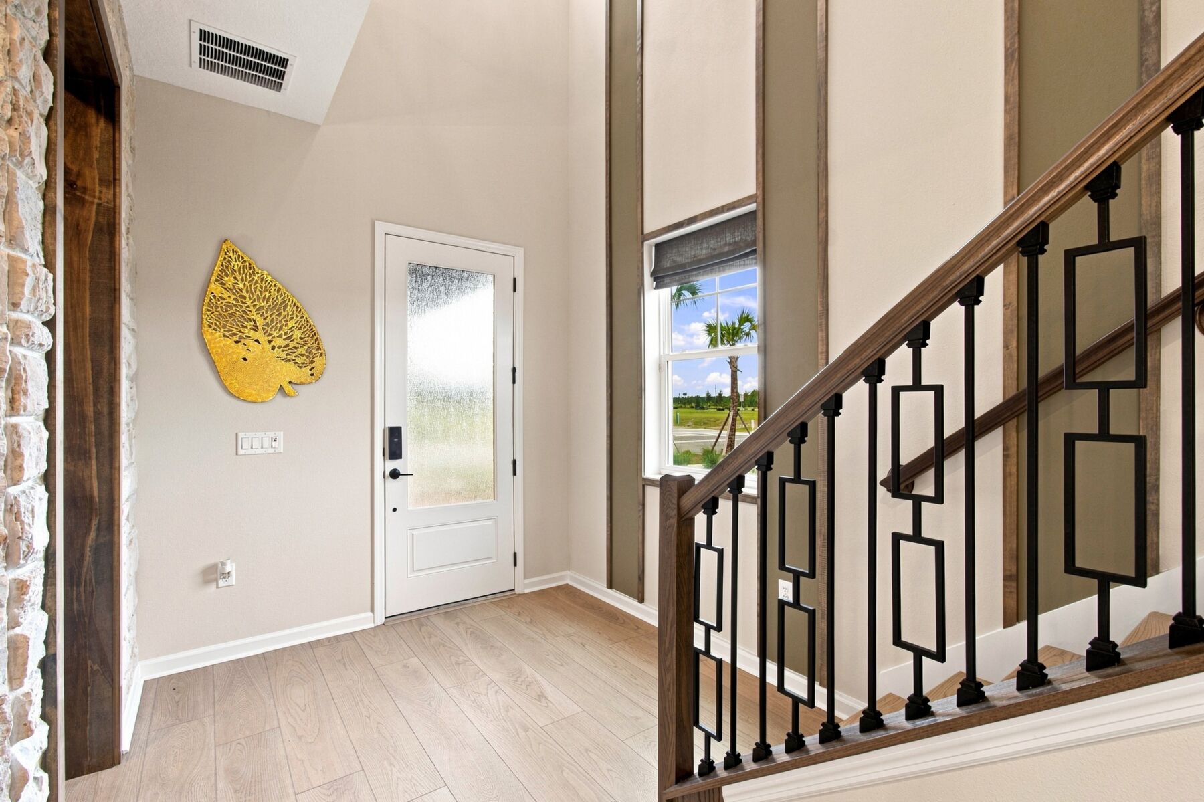
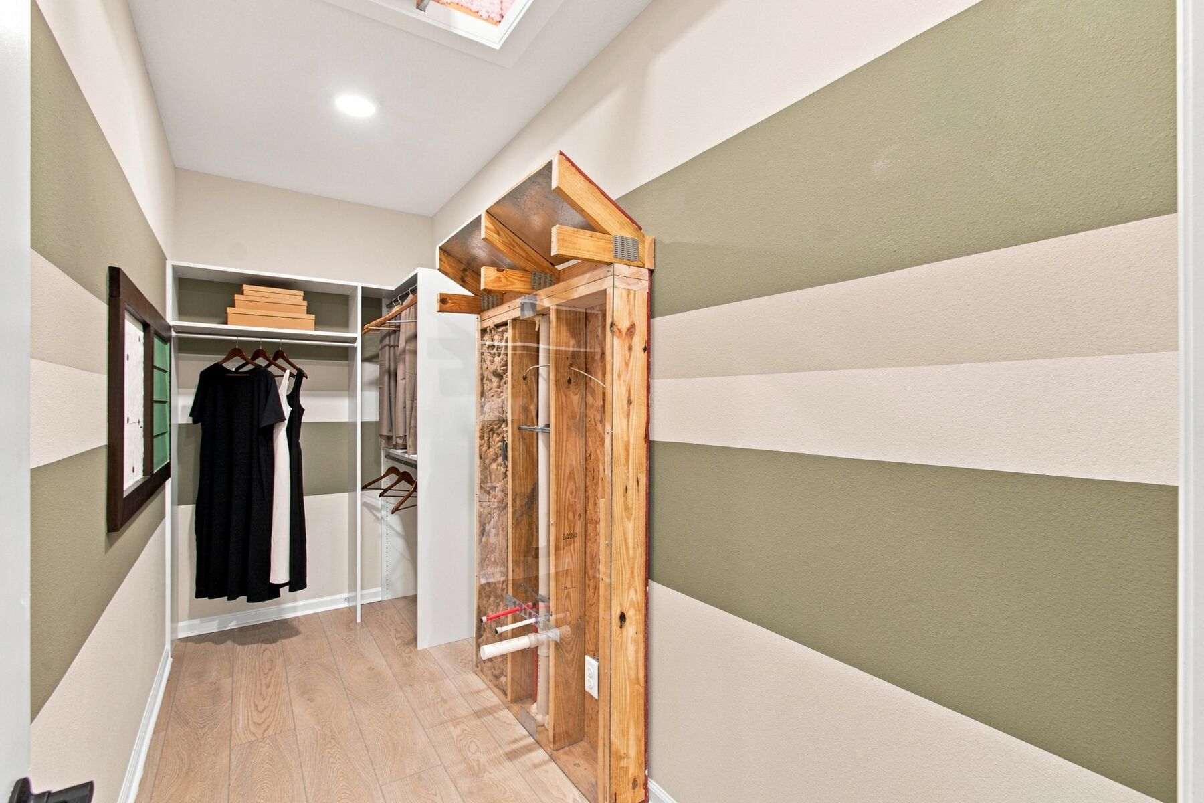
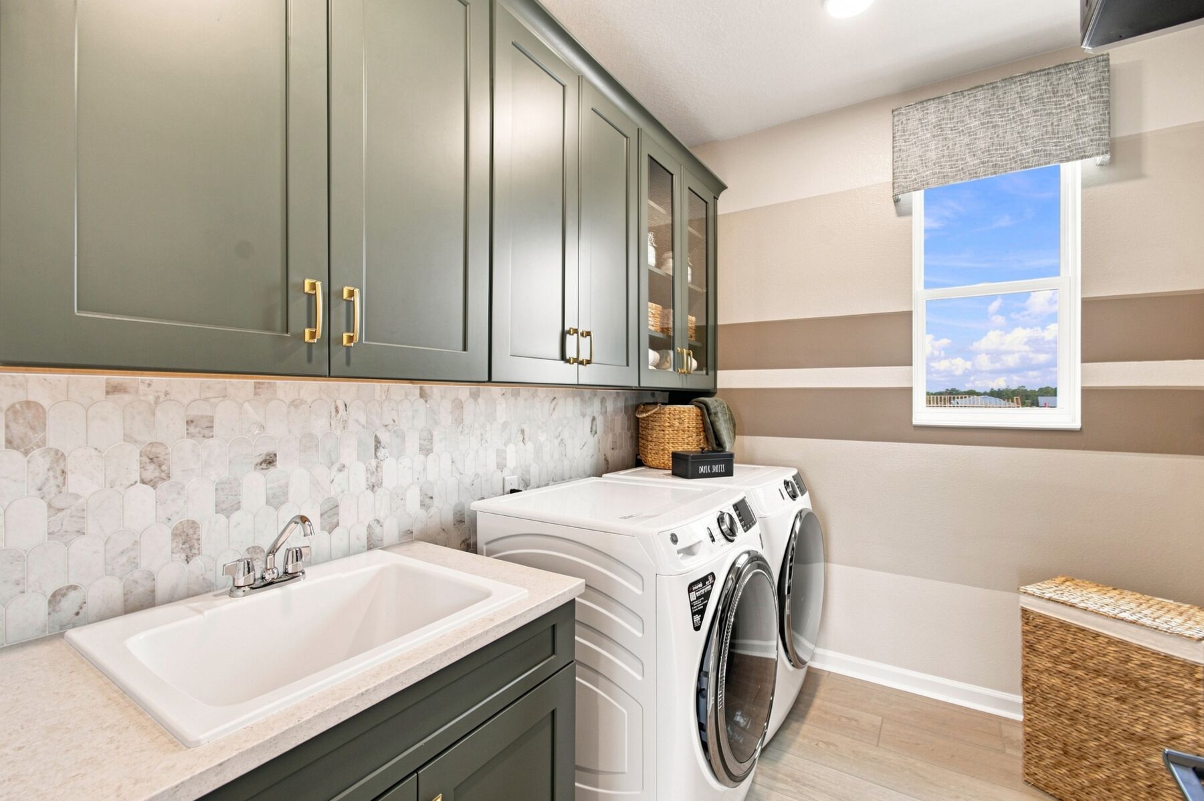
Throughout the home, you'll find durable finishes, smart storage solutions, and quality craftsmanship that support the needs of modern living. Every detail has been considered to maximize comfort, efficiency, and livability while maintaining a clean, timeless aesthetic.
Combining generous square footage, flexible living spaces, and inviting indoor-outdoor connections, this St. Cloud home delivers the ideal setting to create lasting memories while enjoying the benefits of a brand-new home built with quality and care by M/I Homes.
Weslyn Park in St. Cloud offers new single-family homes within the forward‑thinking Sunbridge master‑planned community, set near Narcoossee Road and Cyrils Drive for easy access to Lake Nona, major employers, and key Central Florida highways. The setting blends modern living with preserved landscapes and miles of trails.
Homes feature open, light‑filled layouts, inviting outdoor spaces, and architectural details that highlight authentic Florida style. Flexible floorplans support a variety of lifestyles, with options that emphasize indoor‑outdoor connection.
Residents can enjoy a community pool and cabana, tot lots, dog parks, gardens, and access to Sunbridge’s growing trail network. Families are served by the Osceola County School District. Weslyn Park offers a nature‑rich, connected lifestyle with the convenience of Lake Nona and Orlando close by.
Learn more about this community »


Ask about current offers or more details about this property, or call (407) 270-1080


Limited-Time Offer: 4.875% Rate* / 5.765% APR* with a 7/6 ARM Fixed for 7 Years*
Make your dream of homeownership a reality. Discover how you could lock in an incredible 4.875% Rate* / 5.765% APR* with a 7/6 ARM Fixed for 7 Years* offered through M/I Financial, LLC—an exclusive, limited-time opportunity!
5.875% Rate* / 5.962% APR* 30-year fixed conventional loan offered through M/I Financial, LLC on select Quick Move-In homes that can close by December 31, 2026
Lock in your limited-time, below-market rate† now – and still get a better one if rates drop.
Send us your preferred time to stop by and a sales representative will take care of the rest
By browsing, you accept our terms of use and privacy policy.