5882 Sugar Range Road, St Cloud, FL 34772
- Ready date:
- January 26, 2027




About 5882 Sugar Range Road
Get Directions-
square feet 1,983
-
stories 2
-
bedrooms 3
-
full bathrooms 2
-
half bathrooms 1
-
garages 2 (Rear Load Detached)
- City
- St Cloud, FL
- Owner's Suite
- Second Floor
- County
- Osceola
- Home Type
- Single Family Home
- School District
- Osceola
- Foundation Type
- Slab
- Home Plan
- Jensen
- Homesite
- 504
- Base Plan Width & Depth
- 24'0" x 50'0"
Why You'll Love It
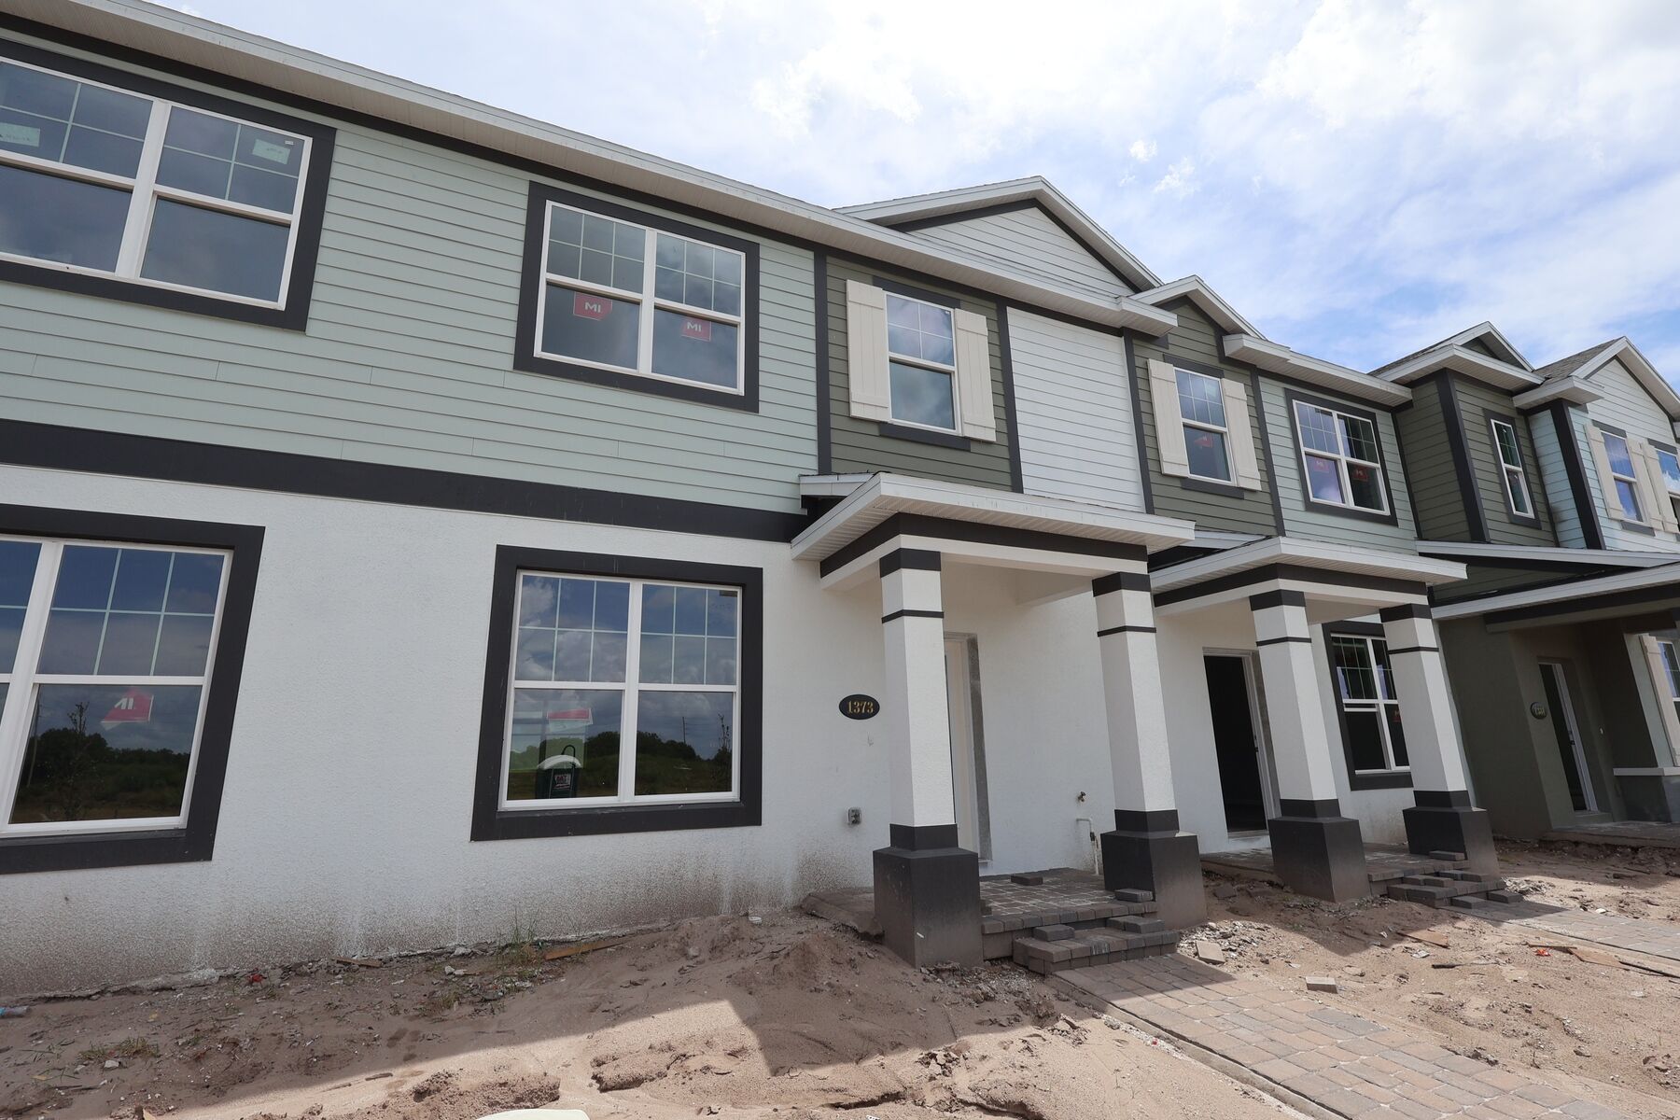
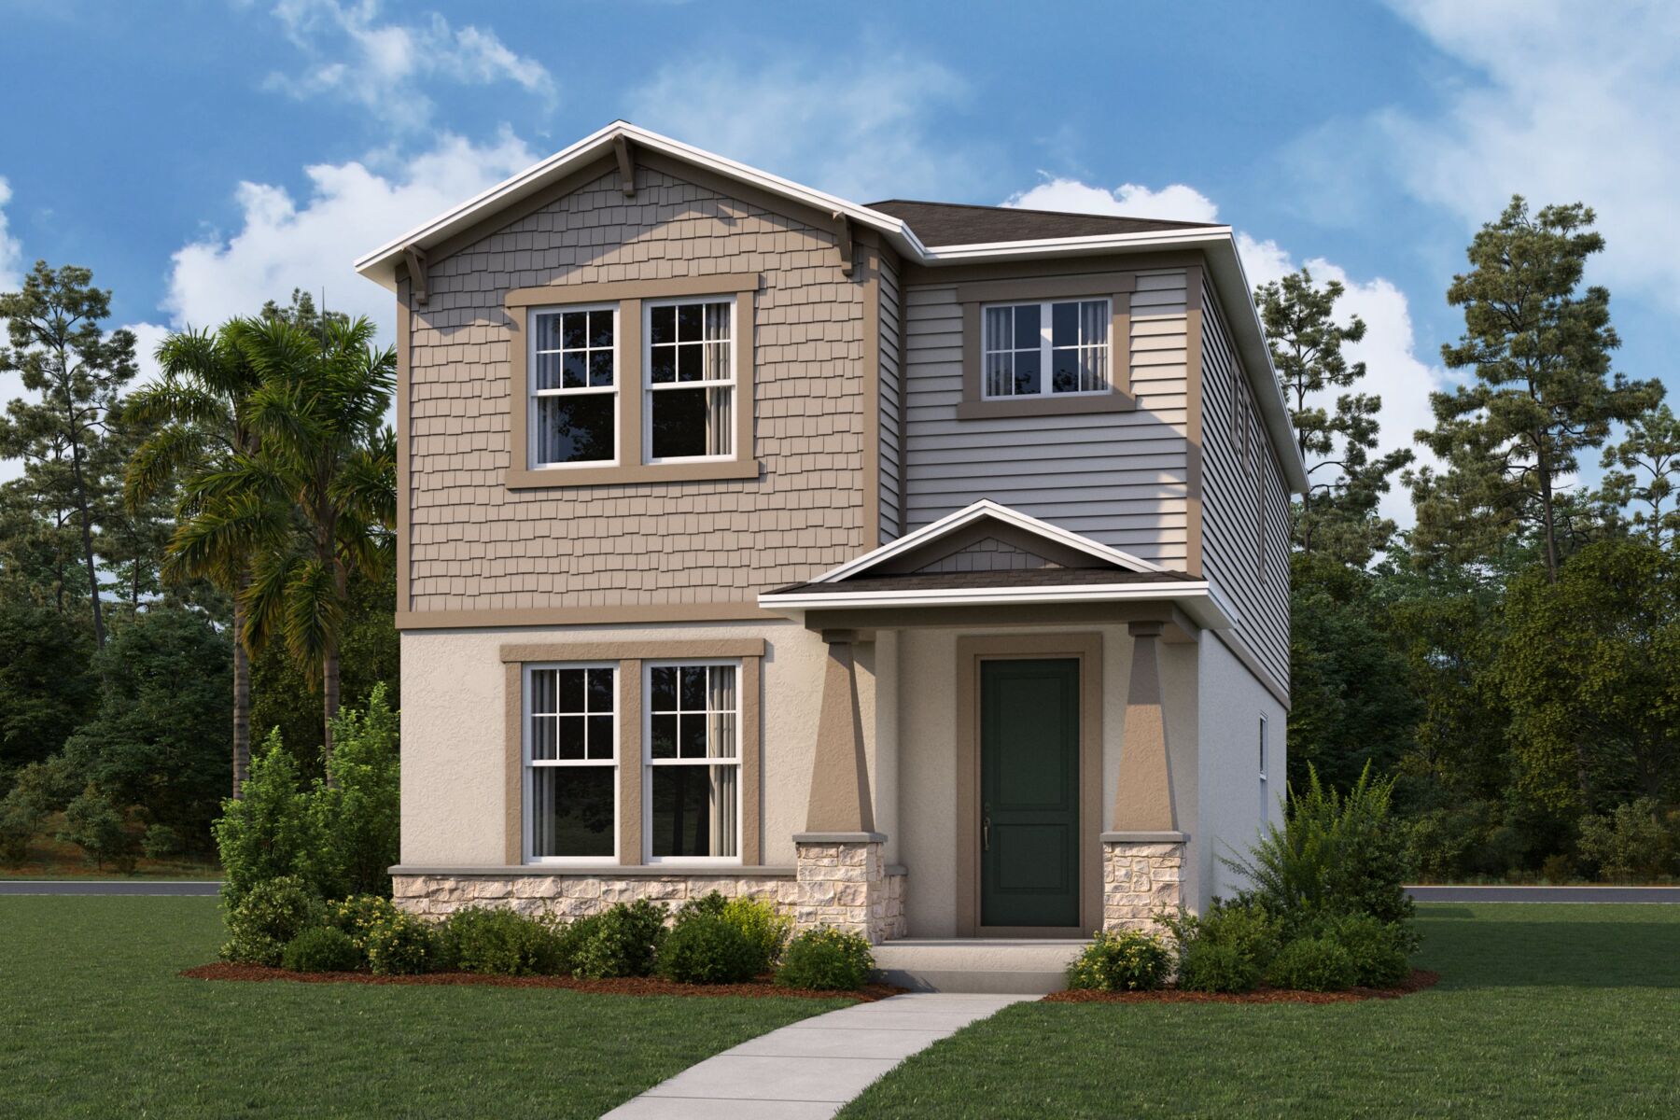
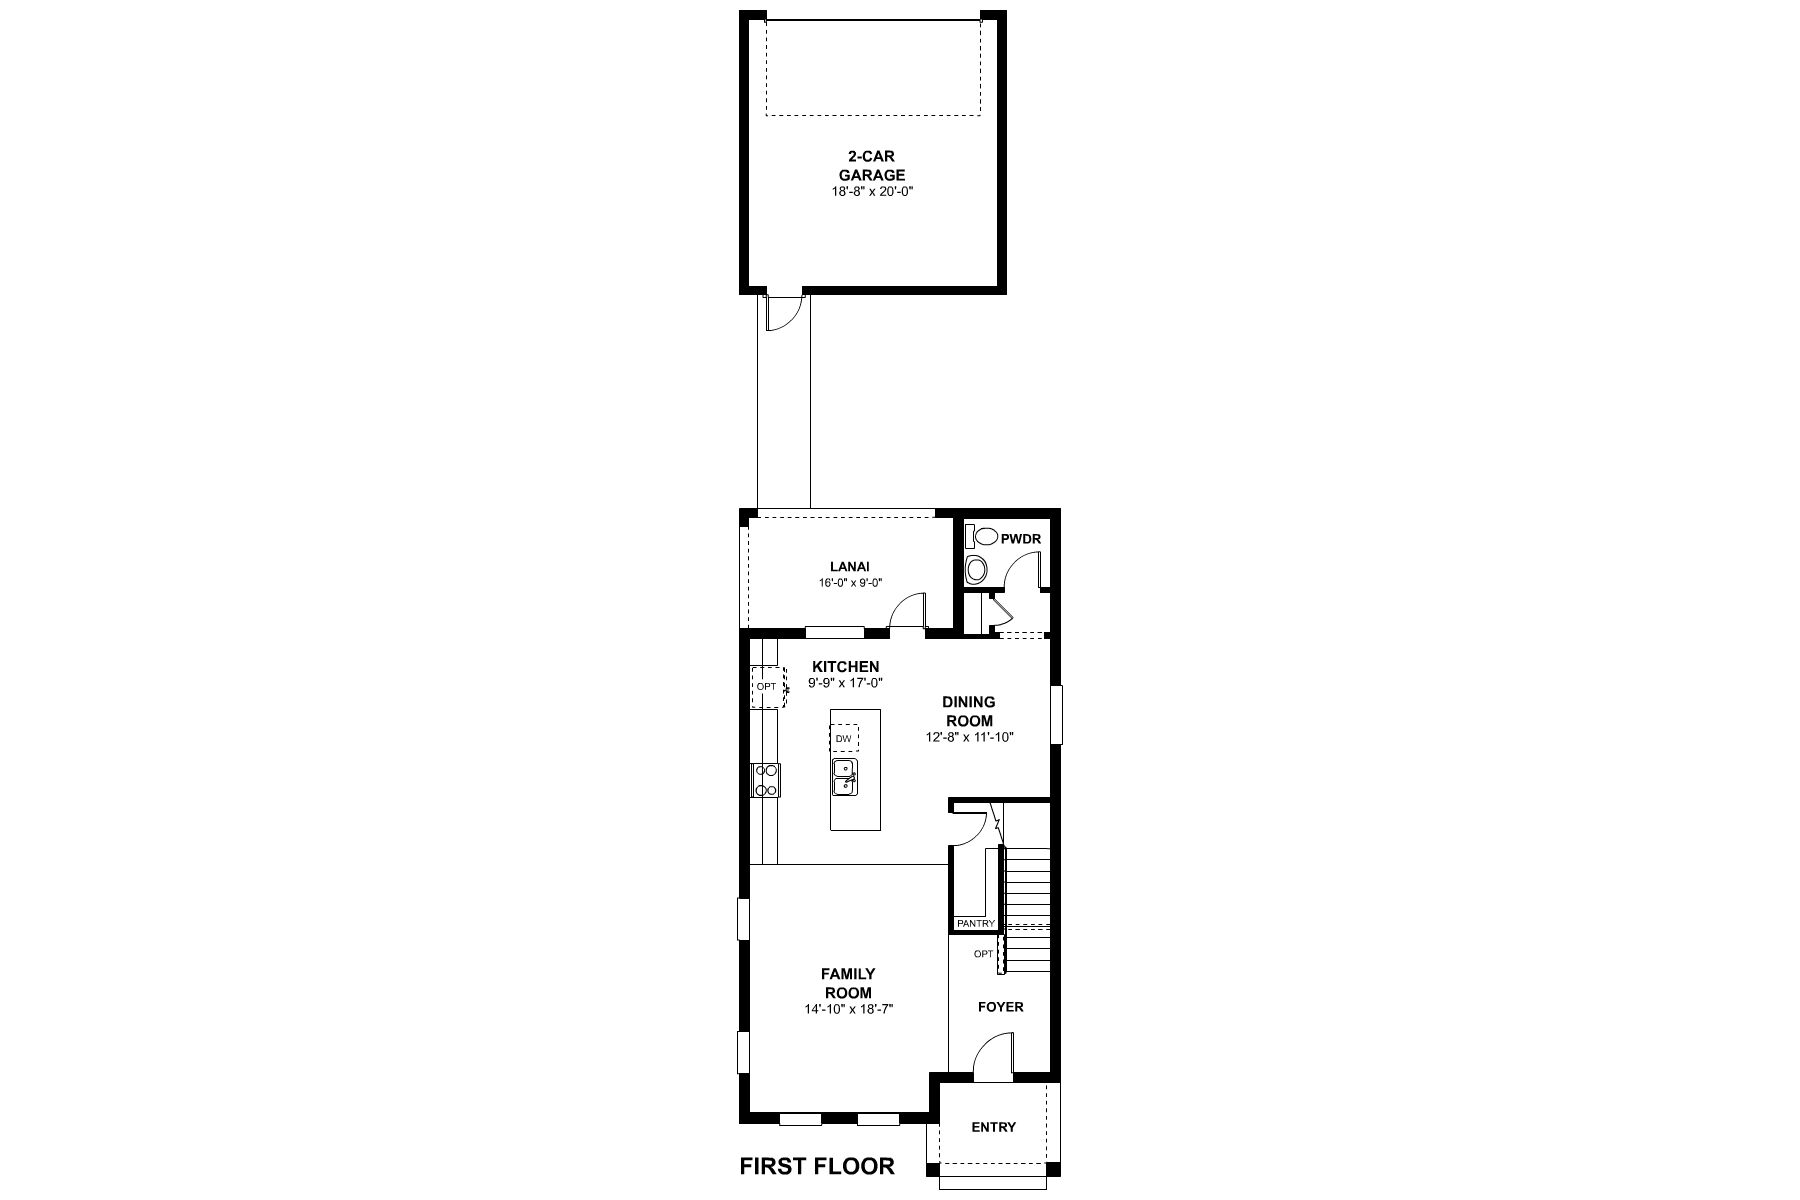
The Jensen, with 3 bedrooms, 2 ½ baths, and 1,932 square feet, is the only plan from our Avenue Series that features a detached alley-loaded 2-car garage, creating a private courtyard for the ultimate in outdoor entertaining. Pick from 3 different elevations with details like craftsman-style columns, shaker shingle or siding accents, and stone.
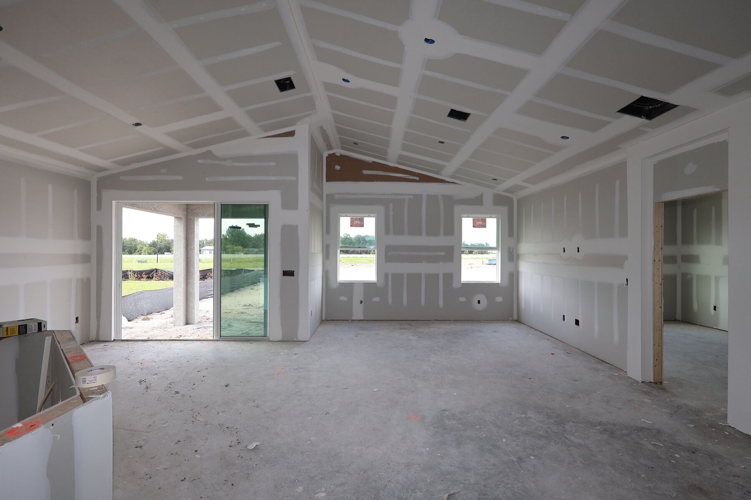
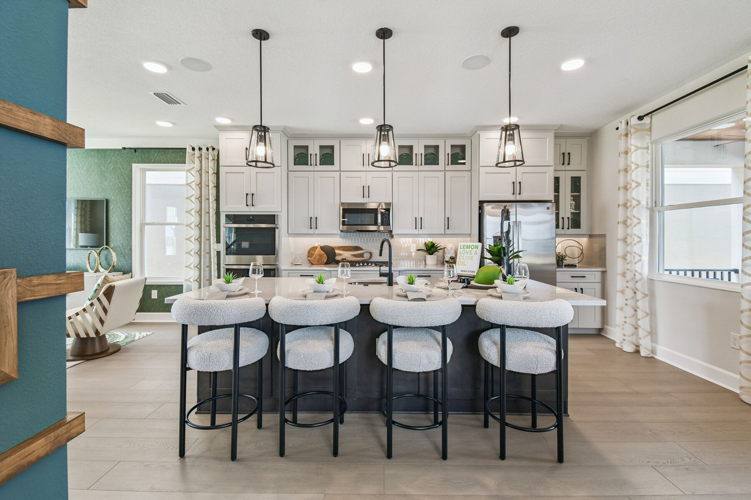
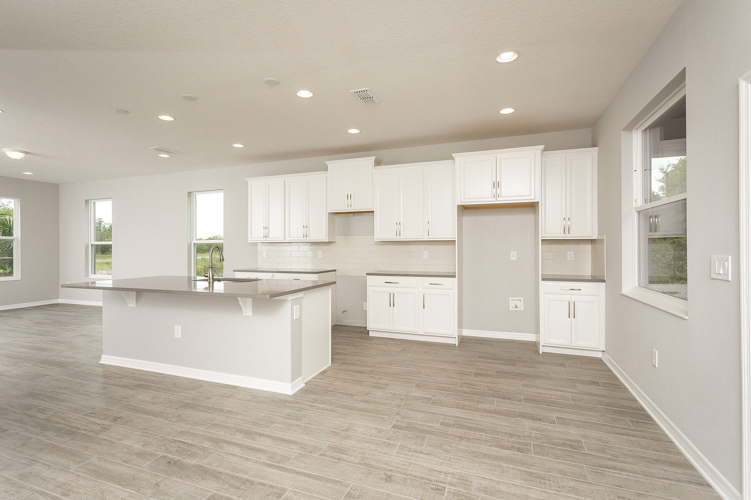
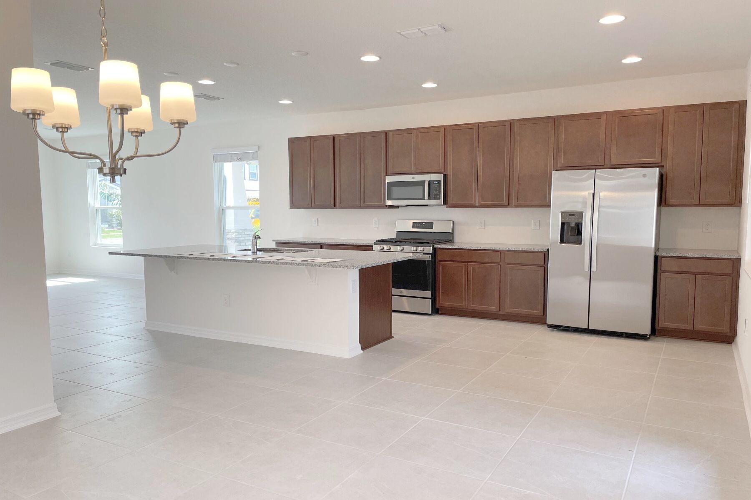
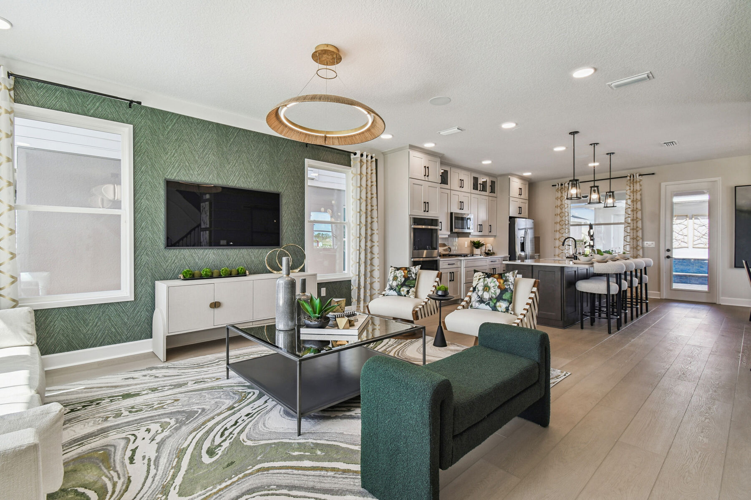
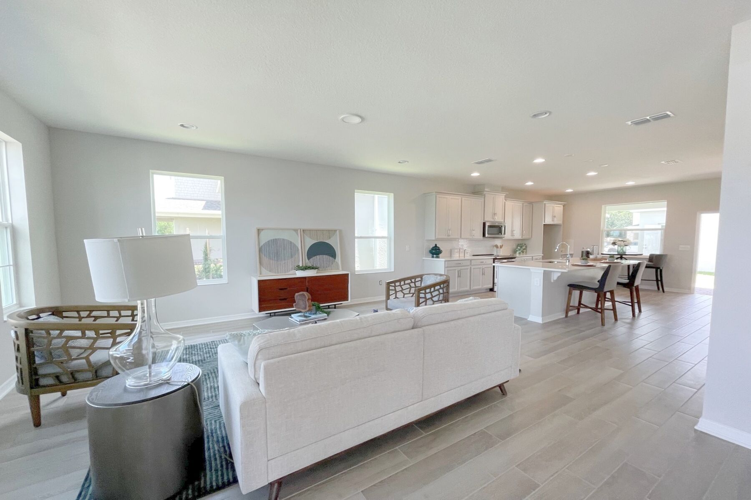
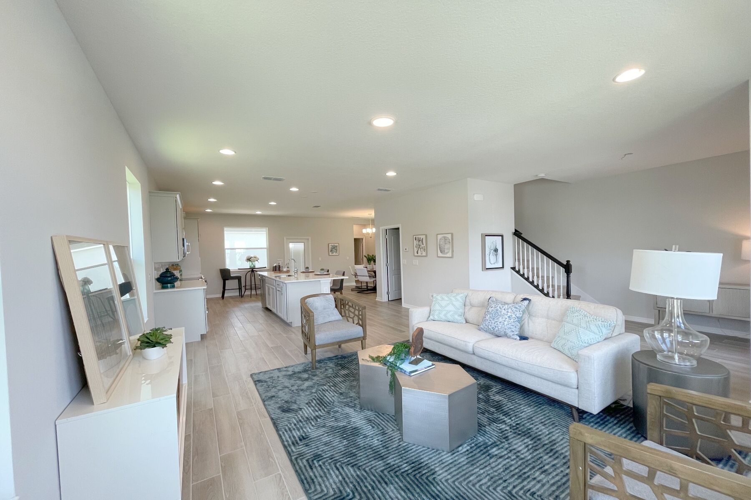
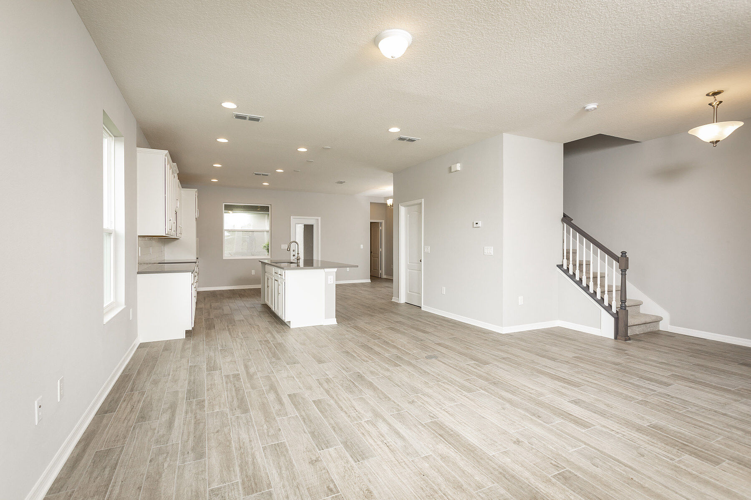
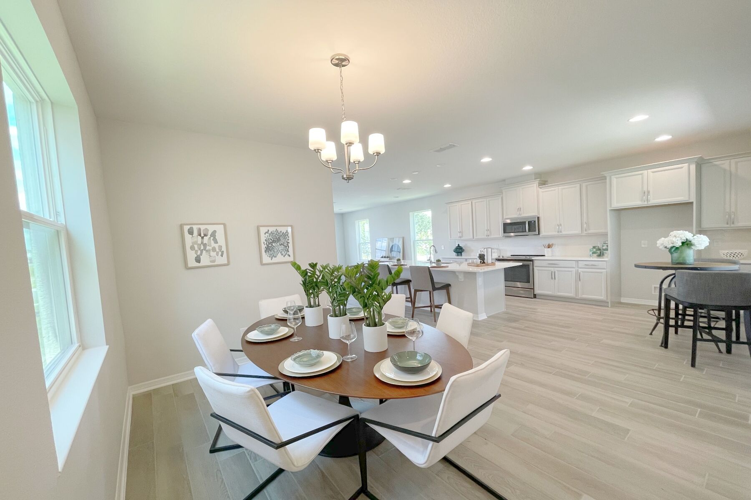
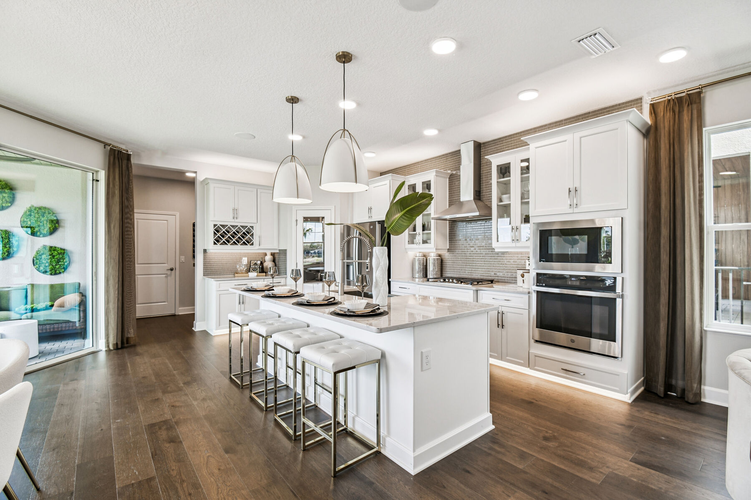
Open the front door and you will enjoy the wide open space where the family room and kitchen flow harmoniously. The sizable family room offers plenty of natural light with lots of windows. The kitchen features a large island with overhang for seating, the perfect spot for prepping dinner and for meals on the go and a large walk-in pantry. Just off the kitchen is dining room with large window, a linen closet, and a powder bath. A single French door leads you to the 16’ x 9’ covered lanai and access to the detached garage.
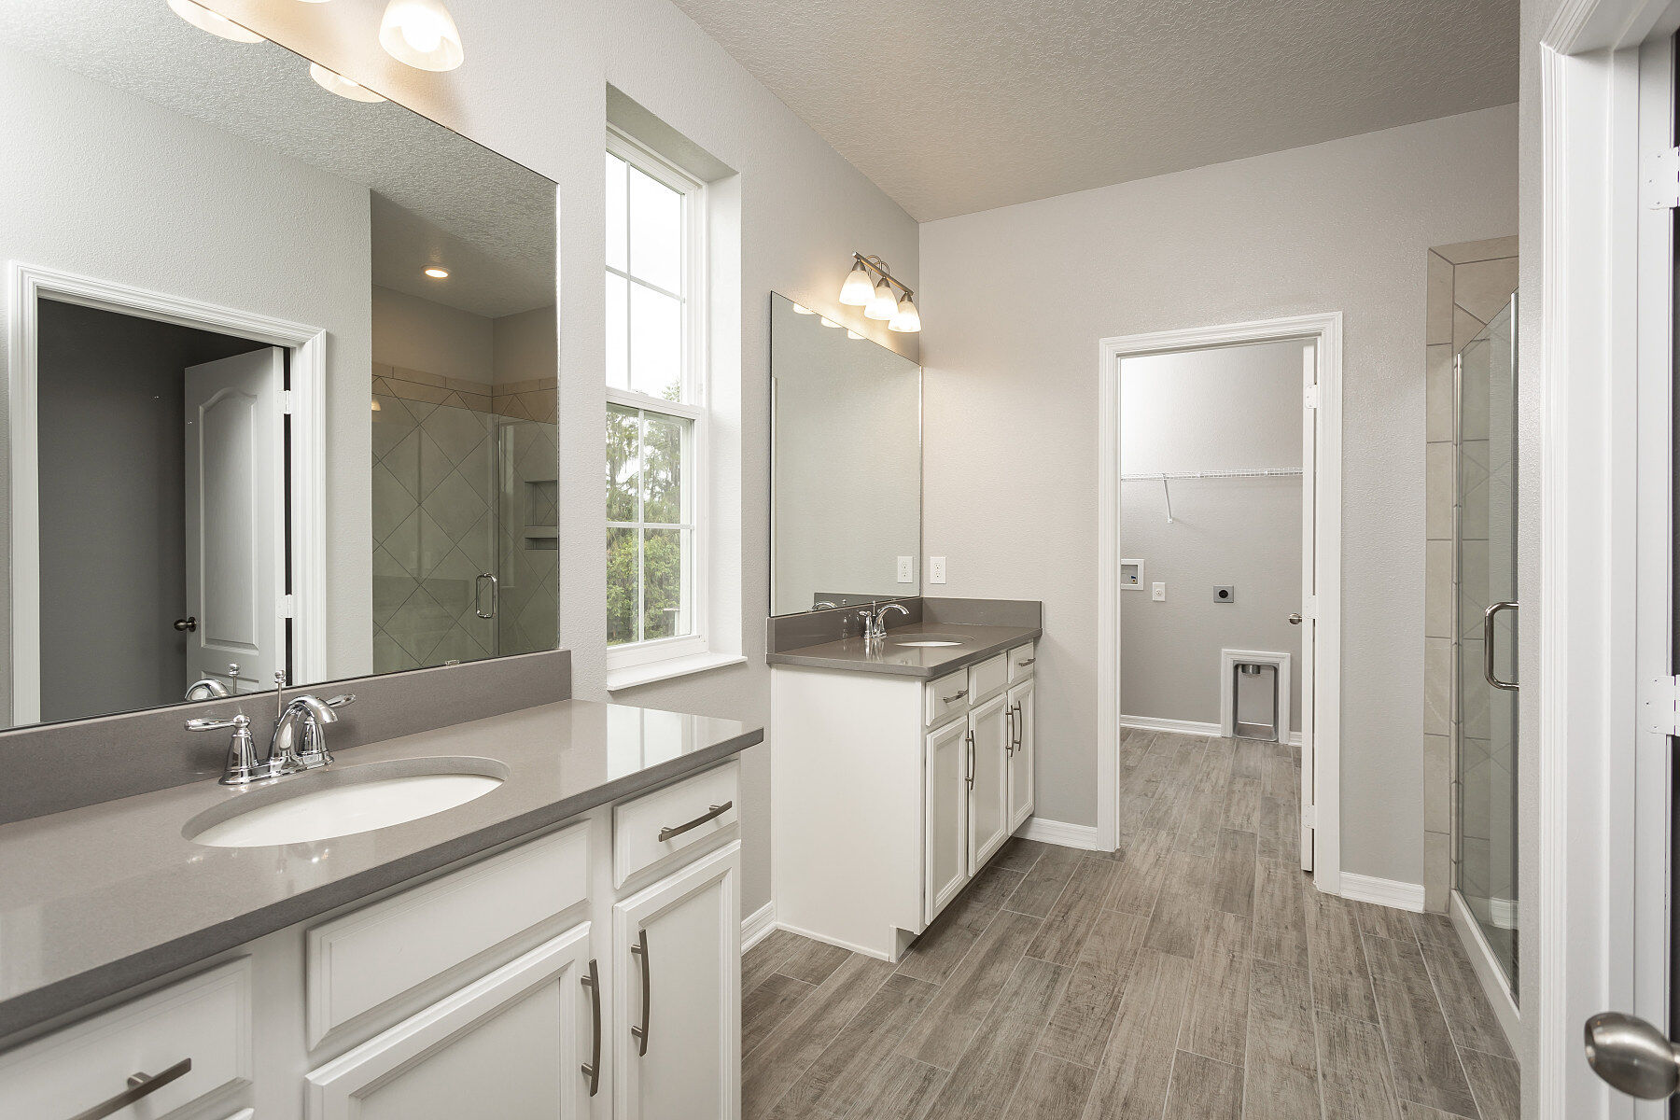
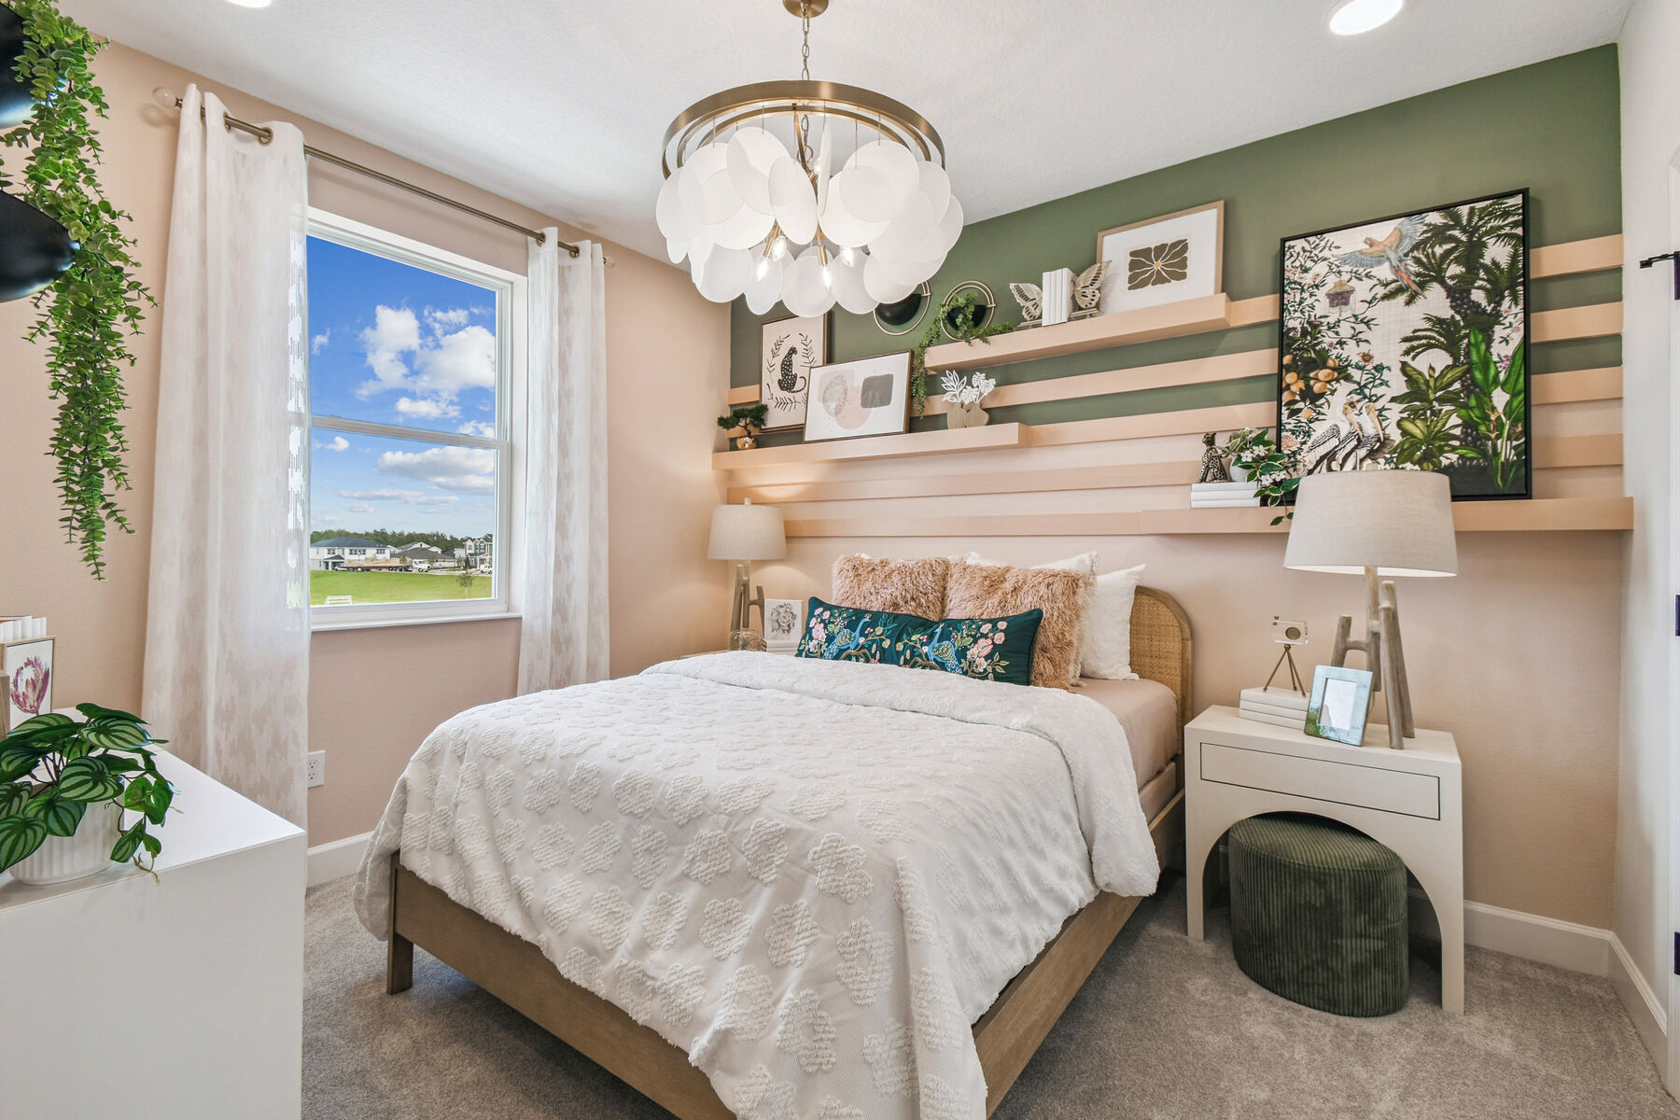
Head back to the front of the home to take the stairs to the second floor. If you are loving the natural light, opt to add two additional windows to the staircase. At the top of the stairs, heads toward the back of the home to find the two secondary bedrooms, the destination laundry room, with optional laundry tub, a hall bath, with optional second sink, and a linen closet.
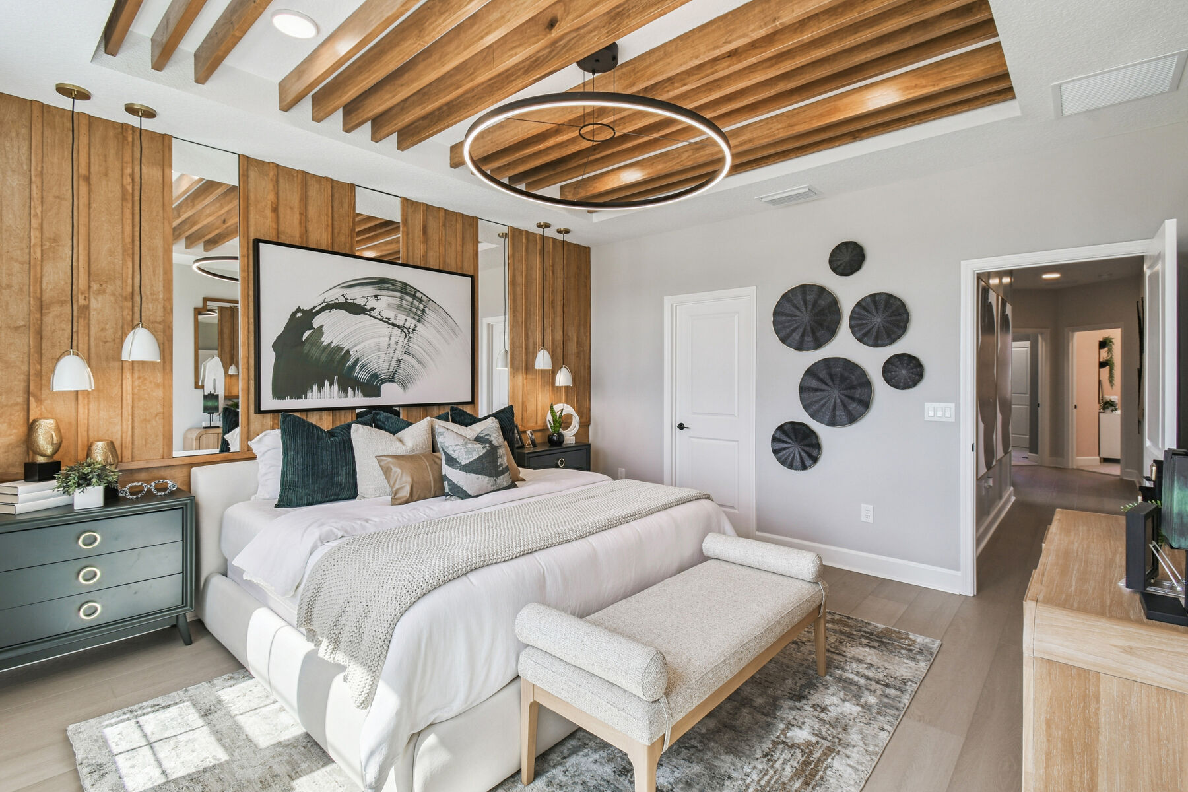
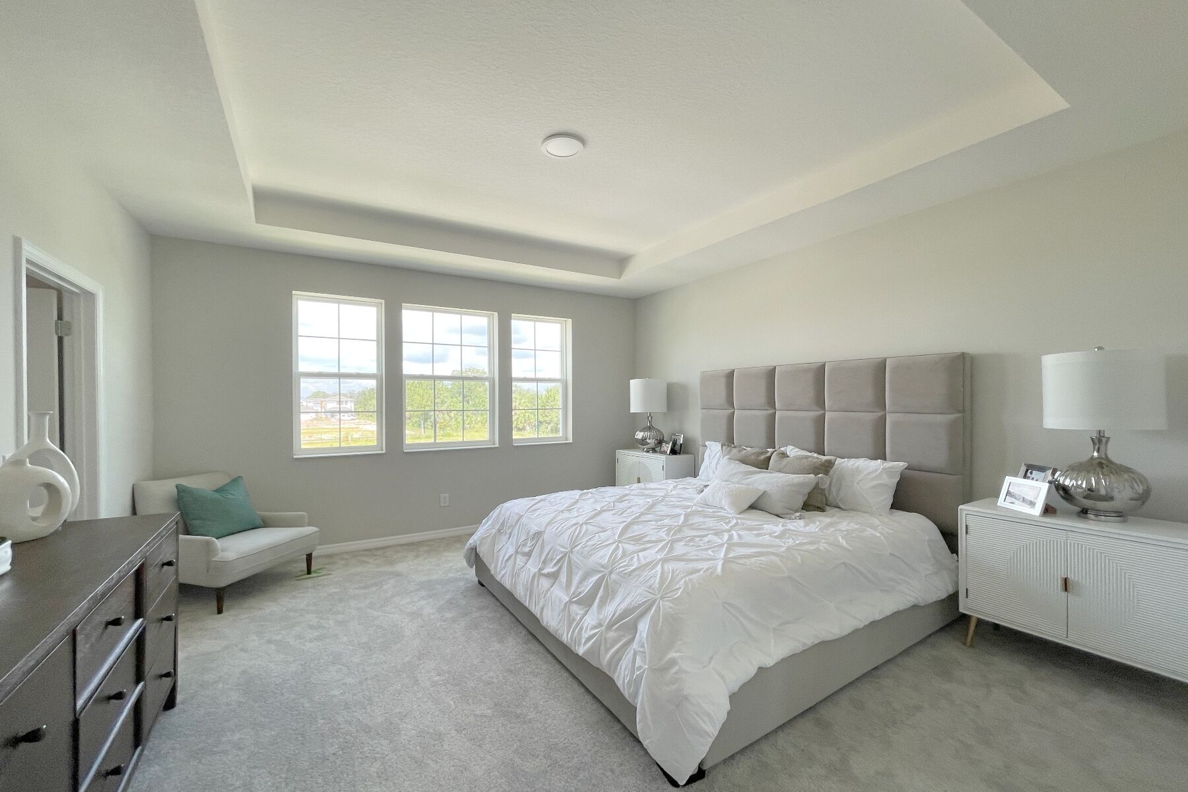
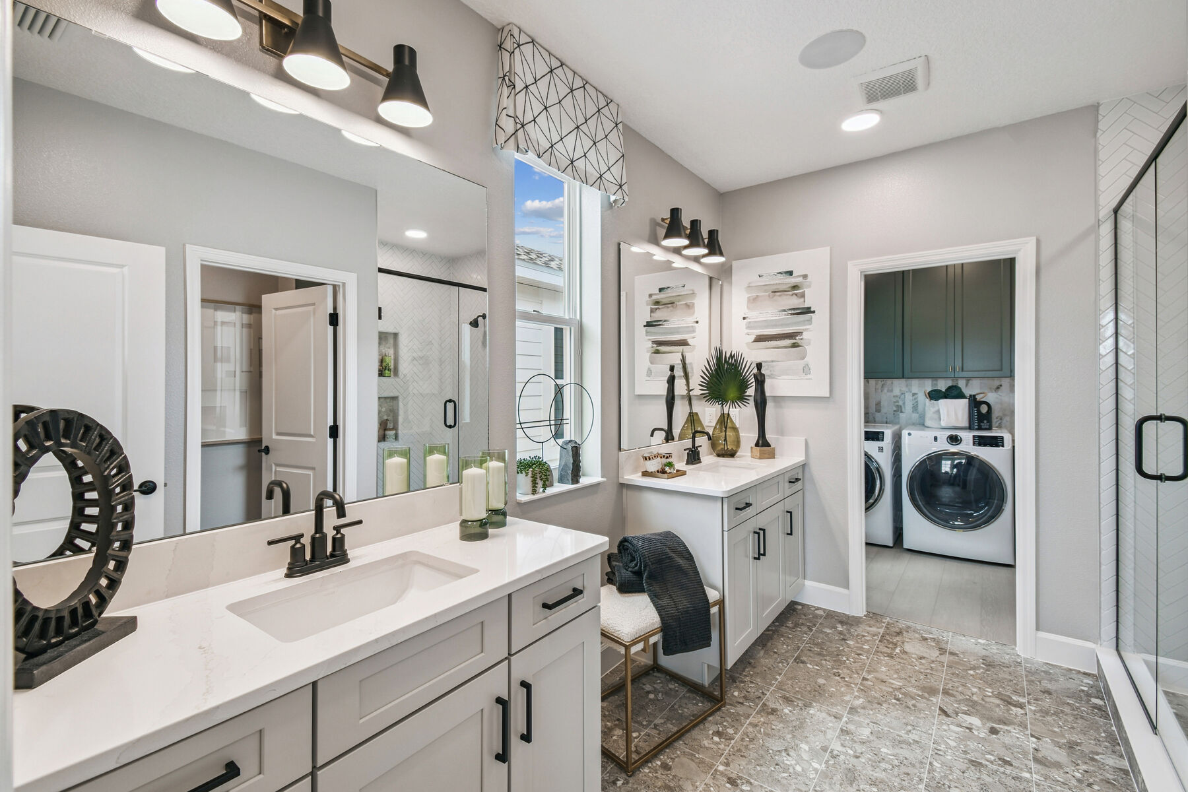
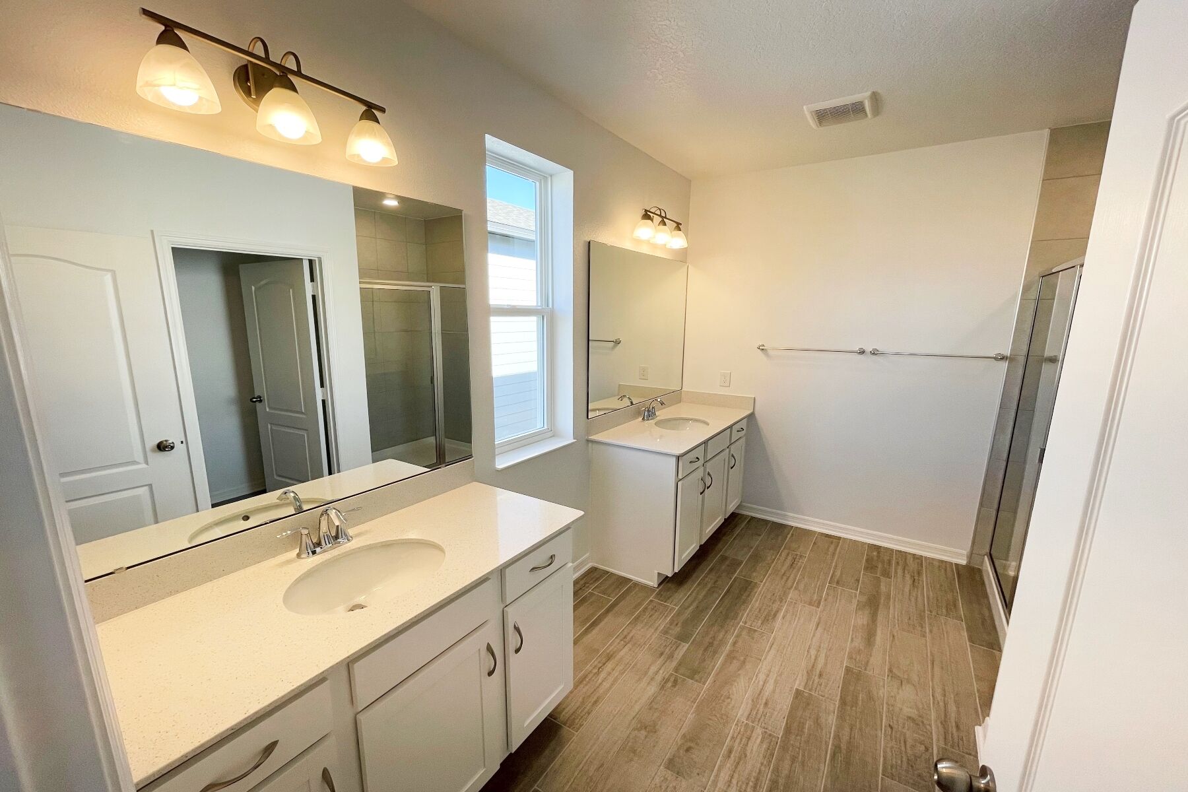
Tucked privately in the front of the home is the owner’s suite, where natural light flows through the forward-facing windows. You’ll even find a window in the oversized walk-in closet! A tray ceiling can be added to the room for added elegance. The owner’s bath showcases separate vanities, a large shower, and an enclosed water closet. Check out the option to add a door from the bath right into the laundry room to help make laundry day a breeze.
To learn more about this home schedule your personal tour today!
Courtyard size and layout are subject to variation based on community standards and specific homesite conditions.
About the Community
Discover Arcadia at Crossprairie, a new master-planned community in St. Cloud, FL featuring thoughtfully designed townhomes and single family homes with future resort-style amenities, scenic green spaces, and convenient access to Lake Nona and Orlando.
Learn more about this community »


Have questions for us?
Ask about current offers or more details about this property, or call (407) 270-1080
Incentives


5.875% Rate* / 5.962% APR* 30-Year Fixed Conventional Loan
5.875% Rate* / 5.962% APR* 30-year fixed conventional loan offered through M/I Financial, LLC on select Quick Move-In homes that can close by December 31, 2026
Ready to plan a visit? We can help
Send us your preferred time to stop by and a sales representative will take care of the rest