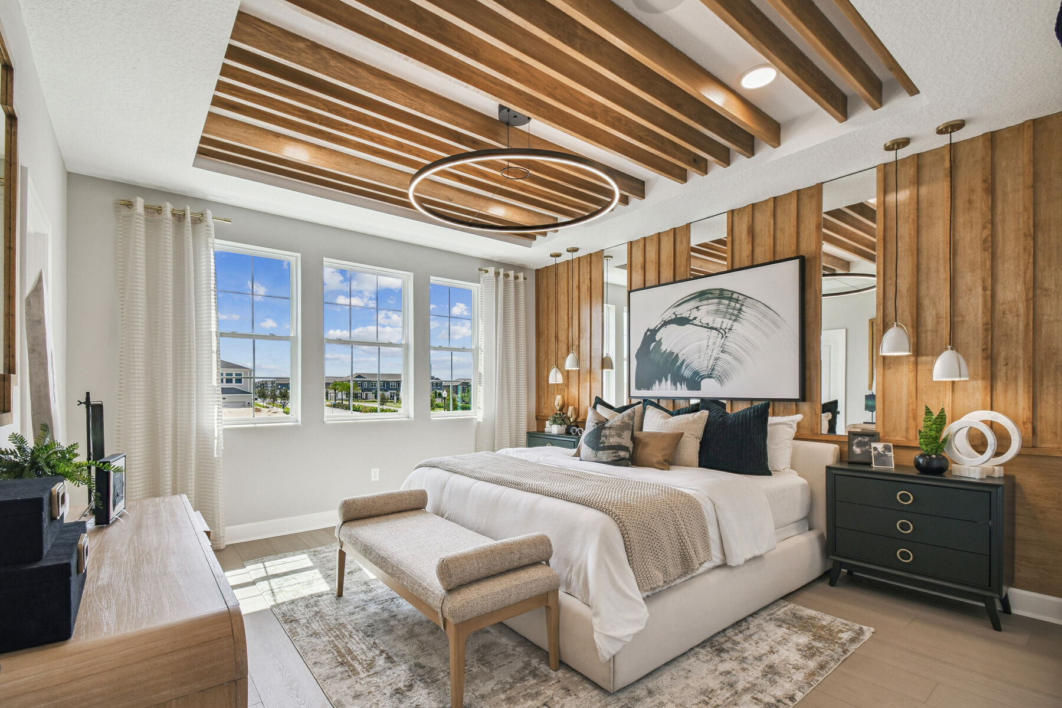
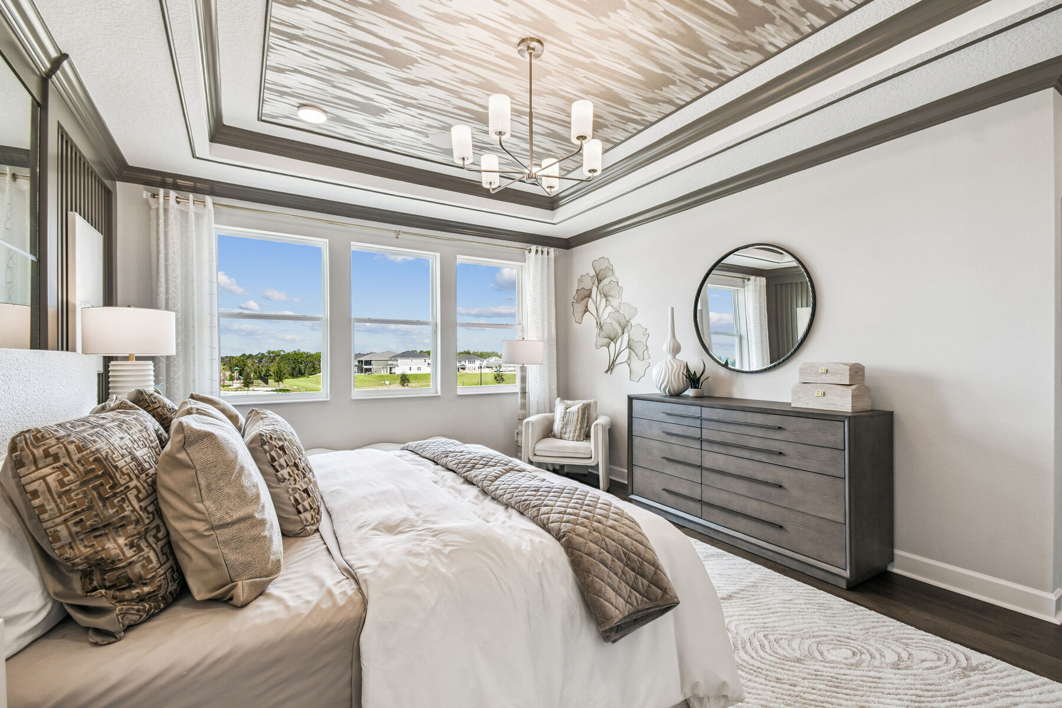
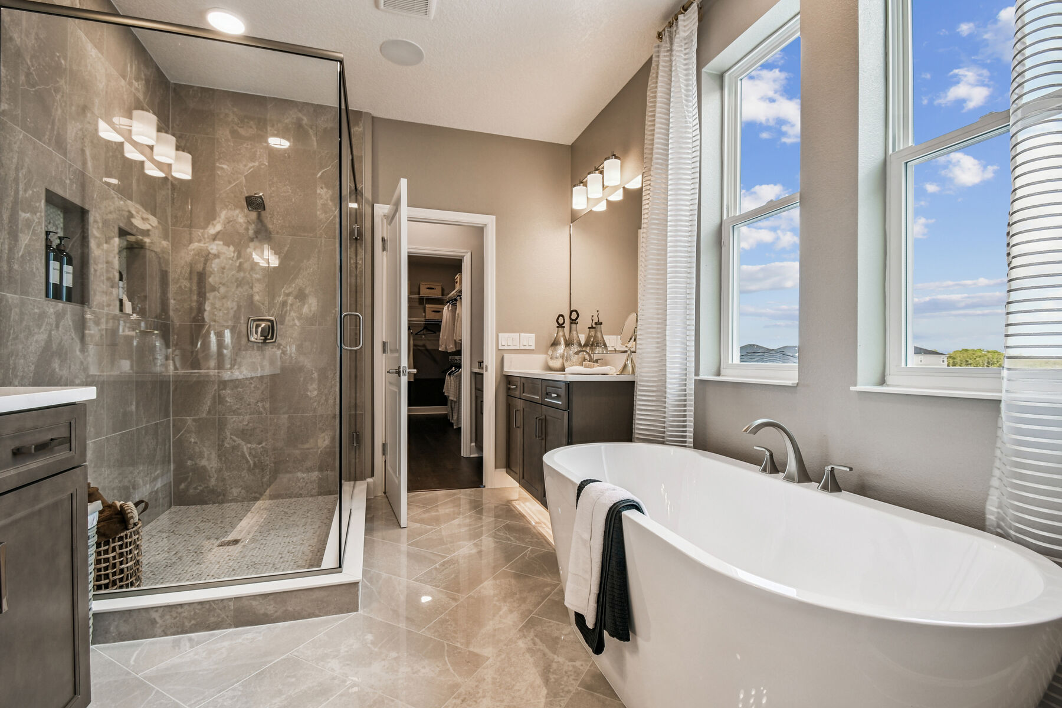
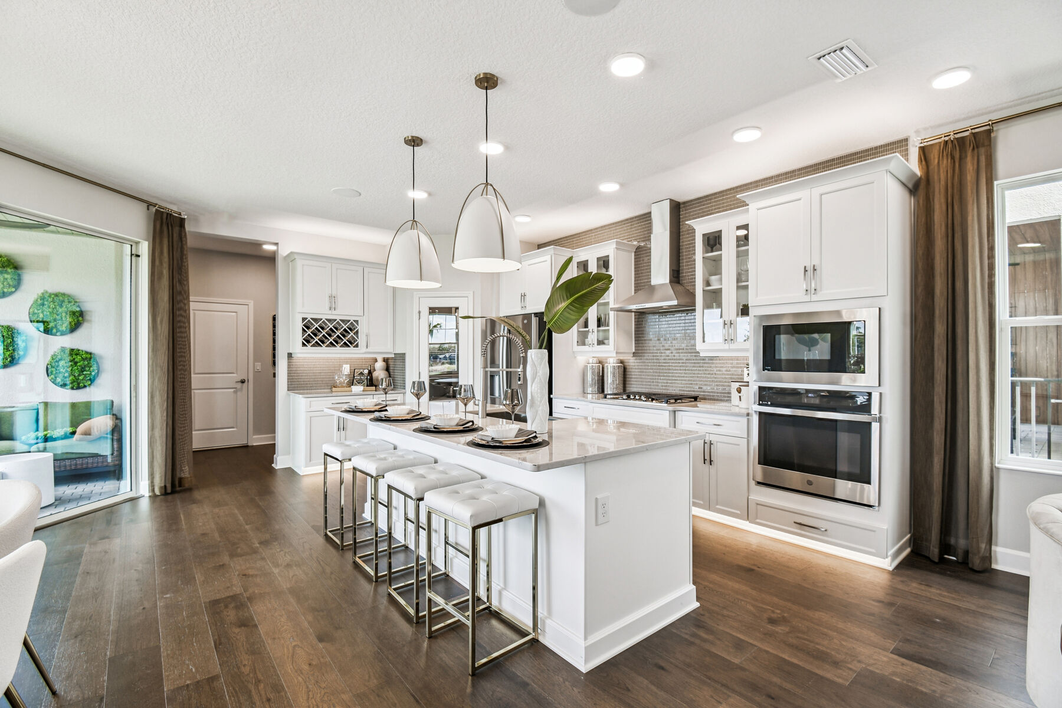
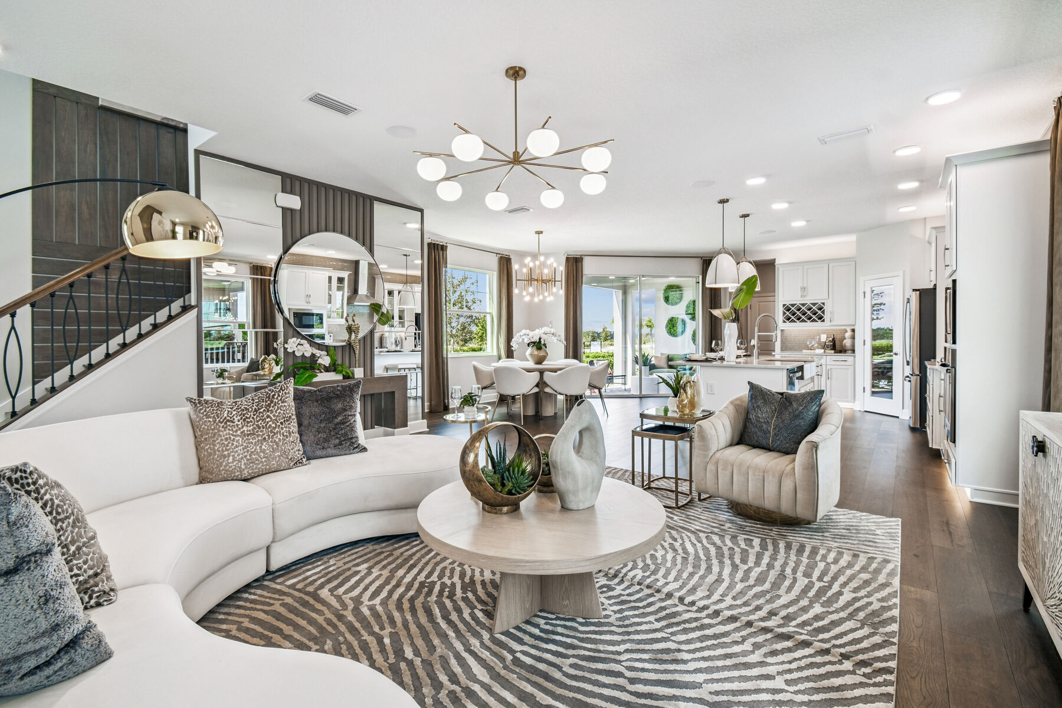




Welcome to the Avenue Collection, a series of thoughtfully designed single family homes at Arcadia at Crossprairie, where modern floorplans, quality craftsmanship, and everyday comfort come together. Whether you're buying your first home or looking for more space, you'll find a home that fits the way you live.
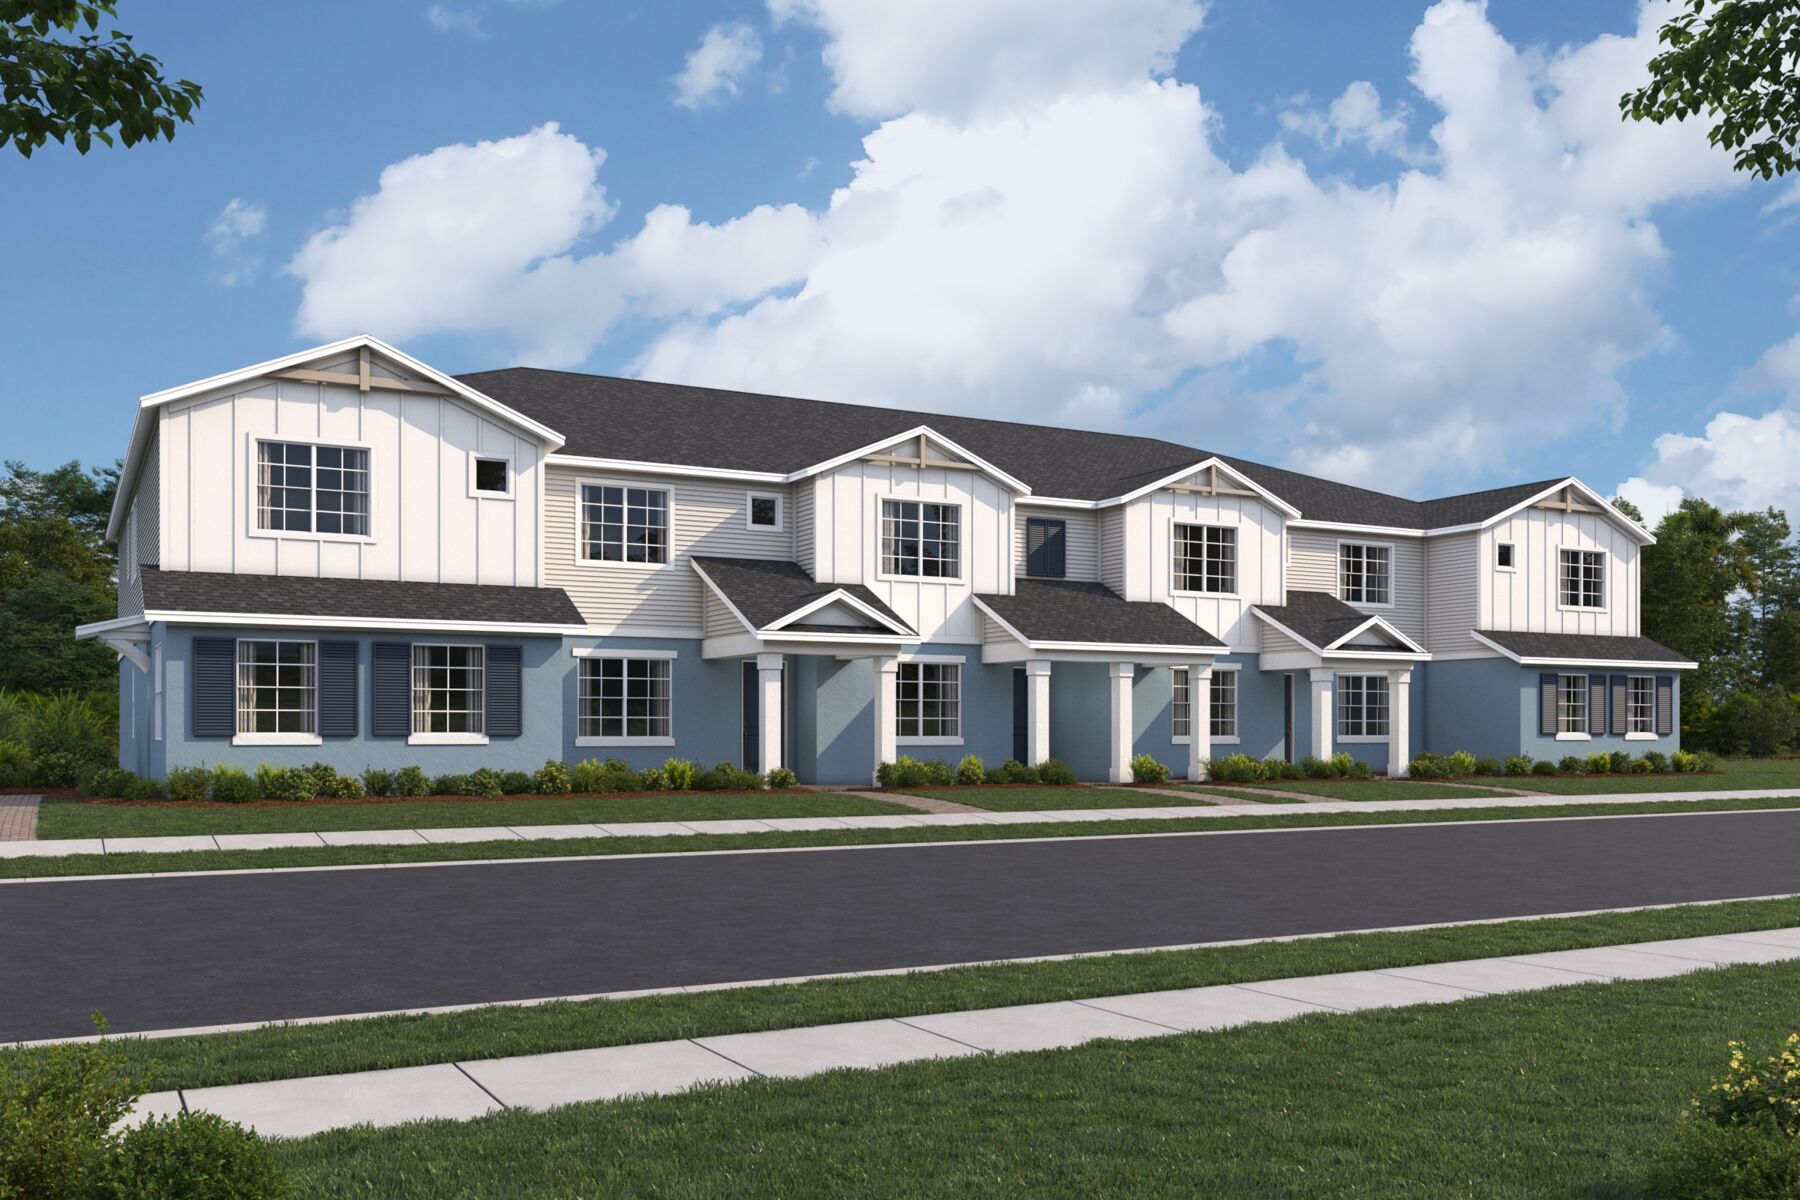
Our Avenue Collection features four two-story floorplans on 32' homesites, with your choice of attached or detached alley-load garages. Homes range from 1,803 to 2,780 square feet with 3 to 4 bedrooms, giving you the flexibility to find the right layout for your family.
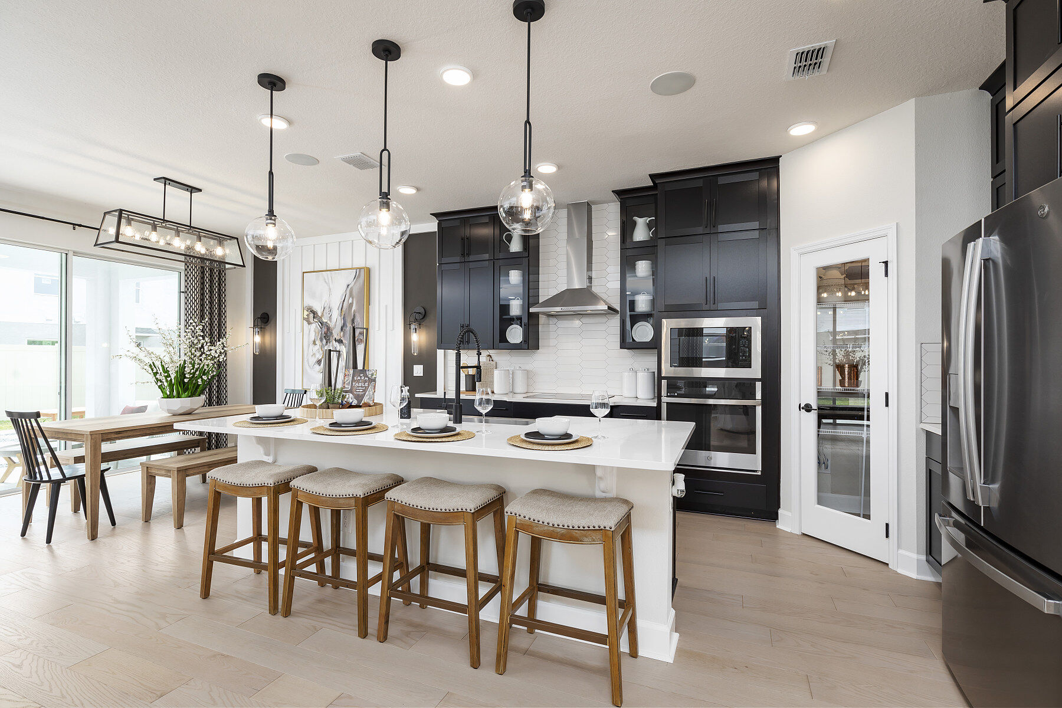
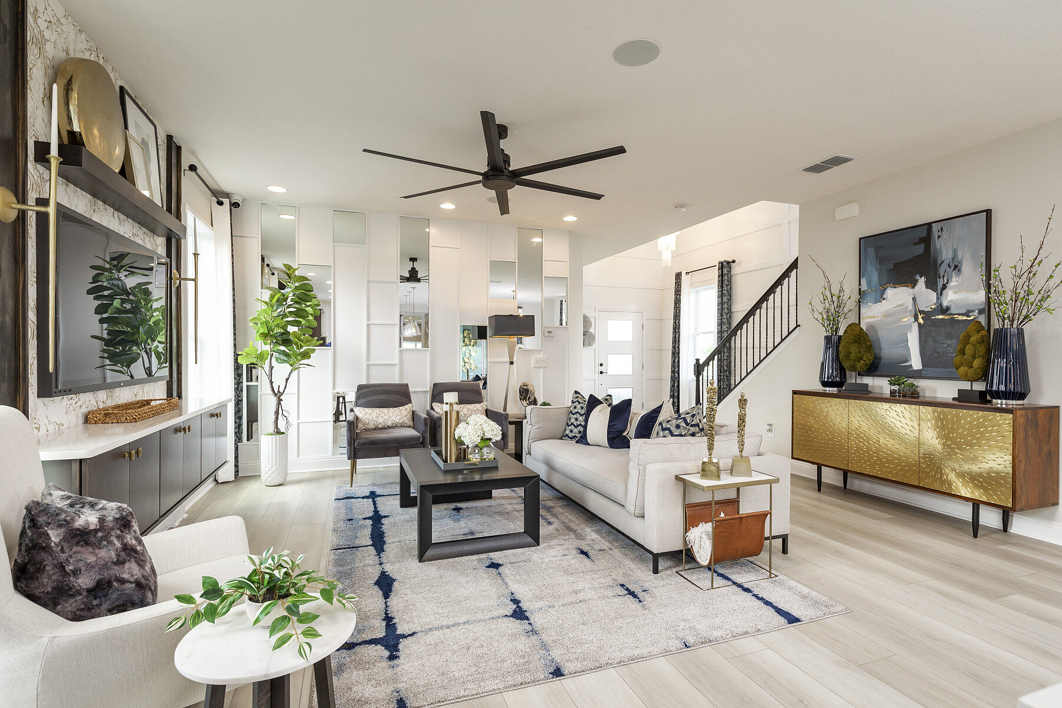
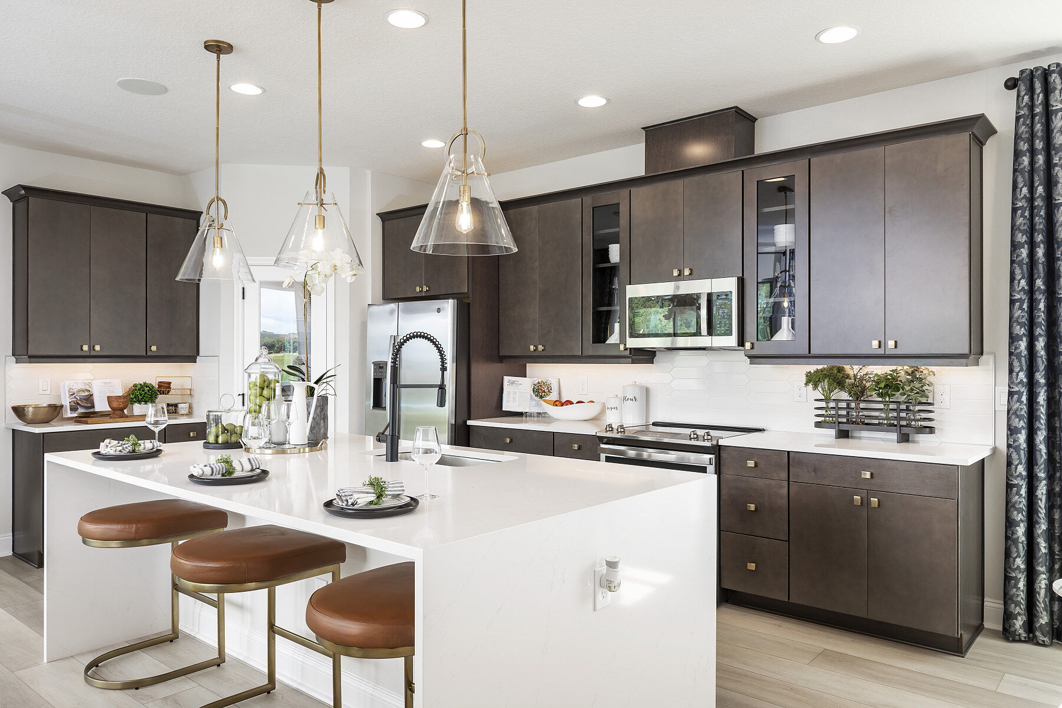
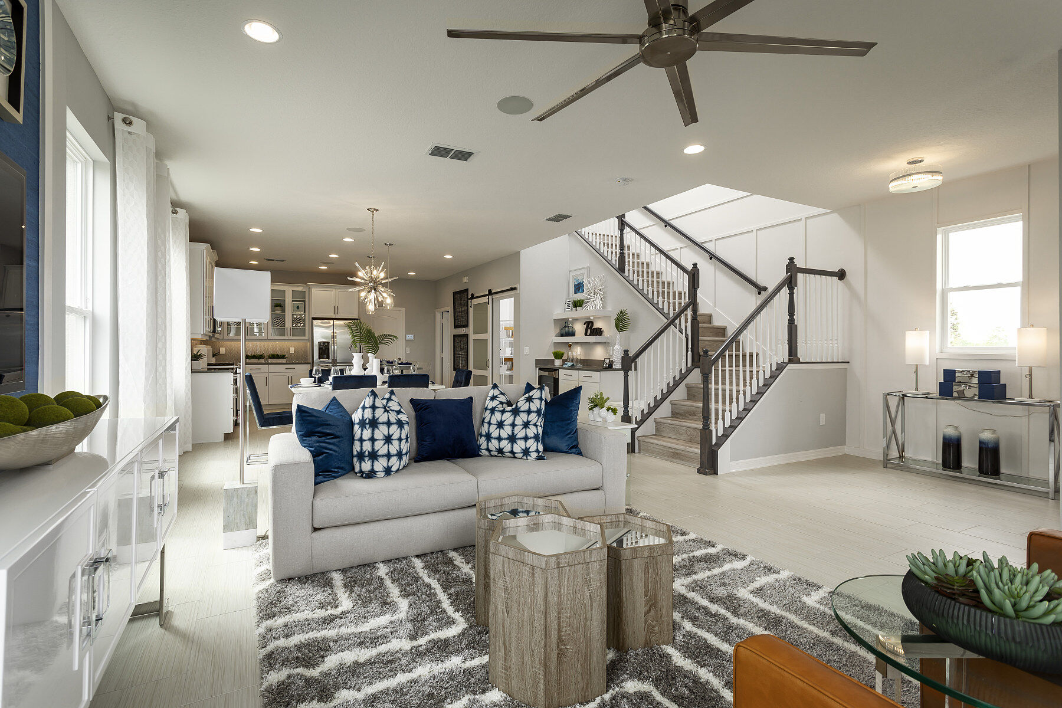
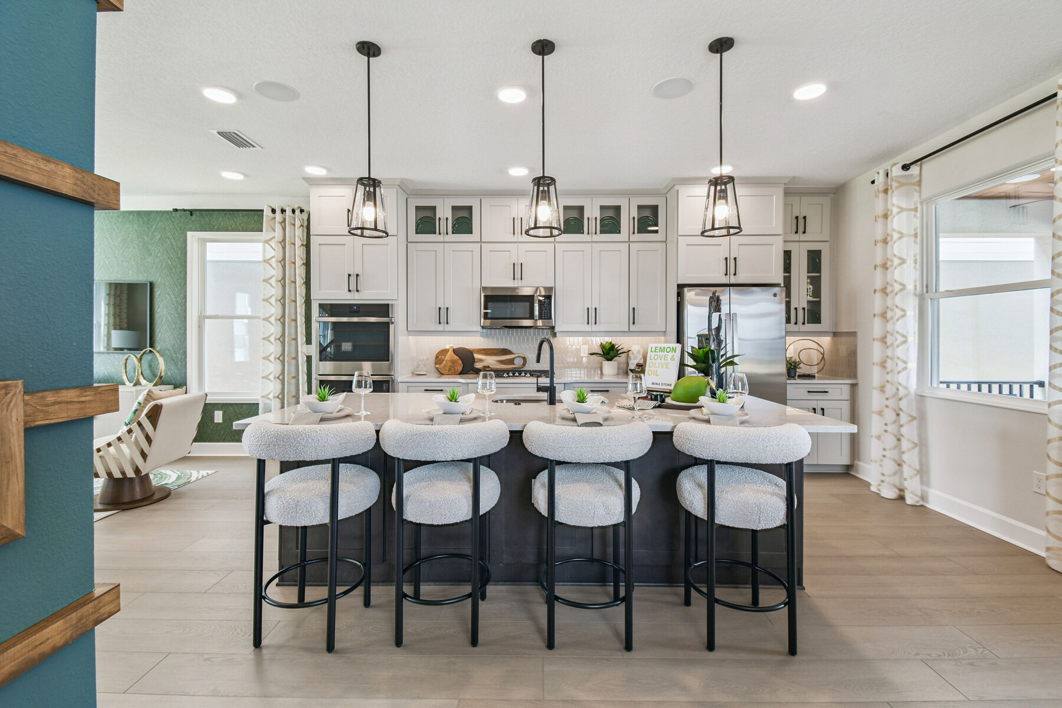
Inside, you'll love open-concept living spaces that make it easy to gather with friends and family, spacious kitchens designed for everyday living, versatile lofts, and, in select plans, a first-floor guest bedroom with a full bath for added convenience.
Make your home your own with a variety of personalization opportunities, including:
- Additional staircase windows for more natural light
- A tray ceiling in the owner's suite
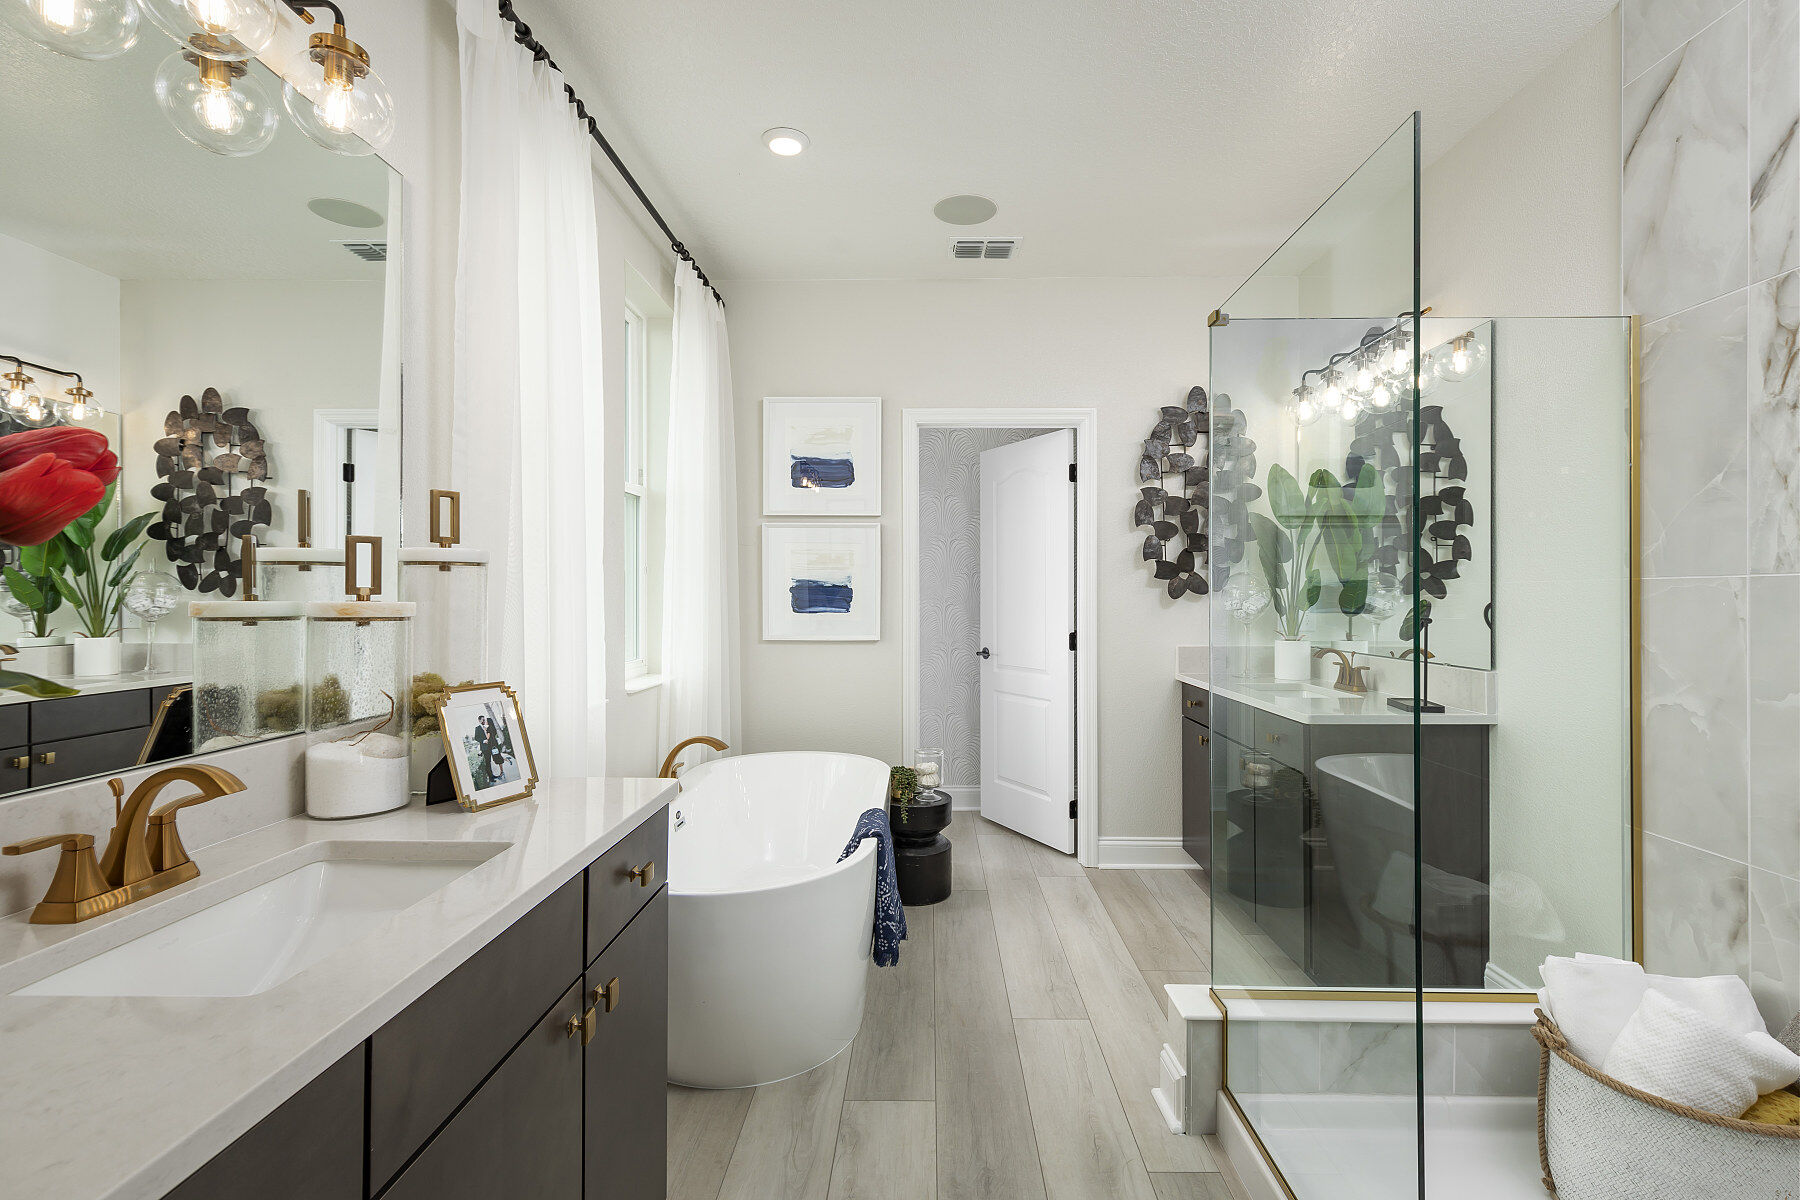
- A relaxing vessel tub in the owner's bath
Contact our team today to learn more about the Avenue Collection at Arcadia at Crossprairie and find the floorplan that's right for you.