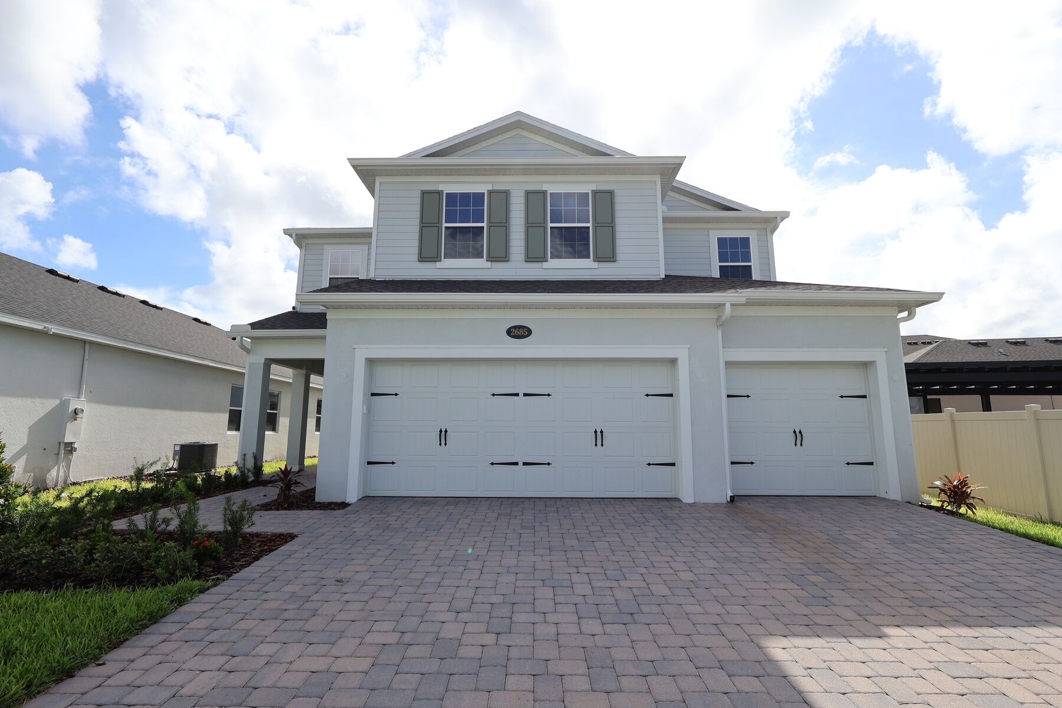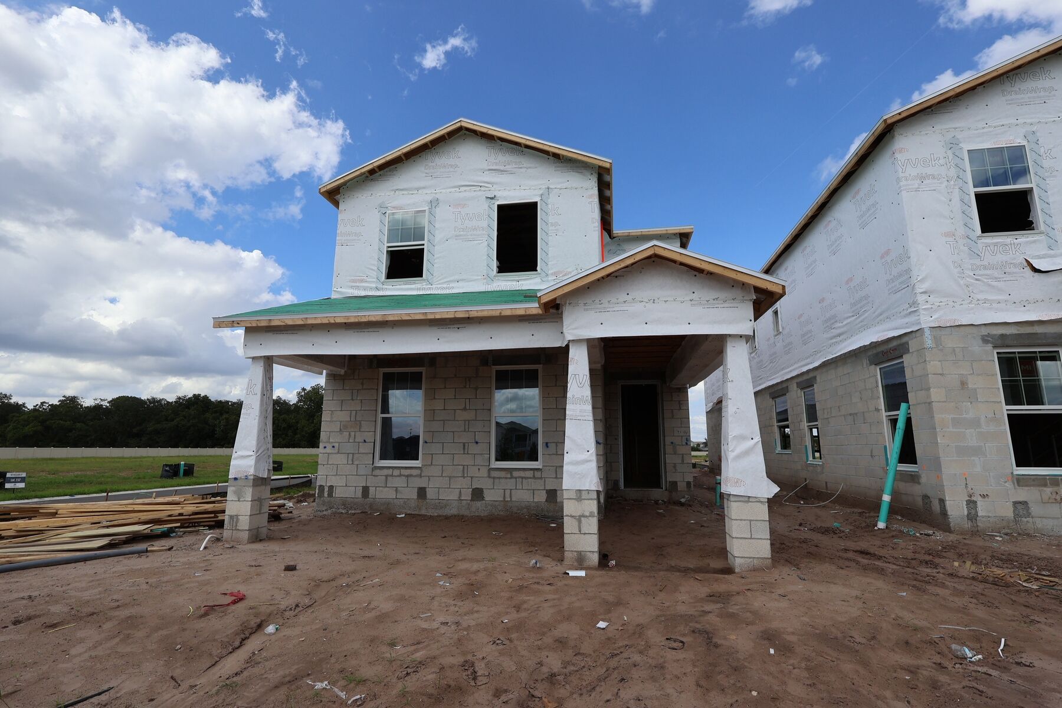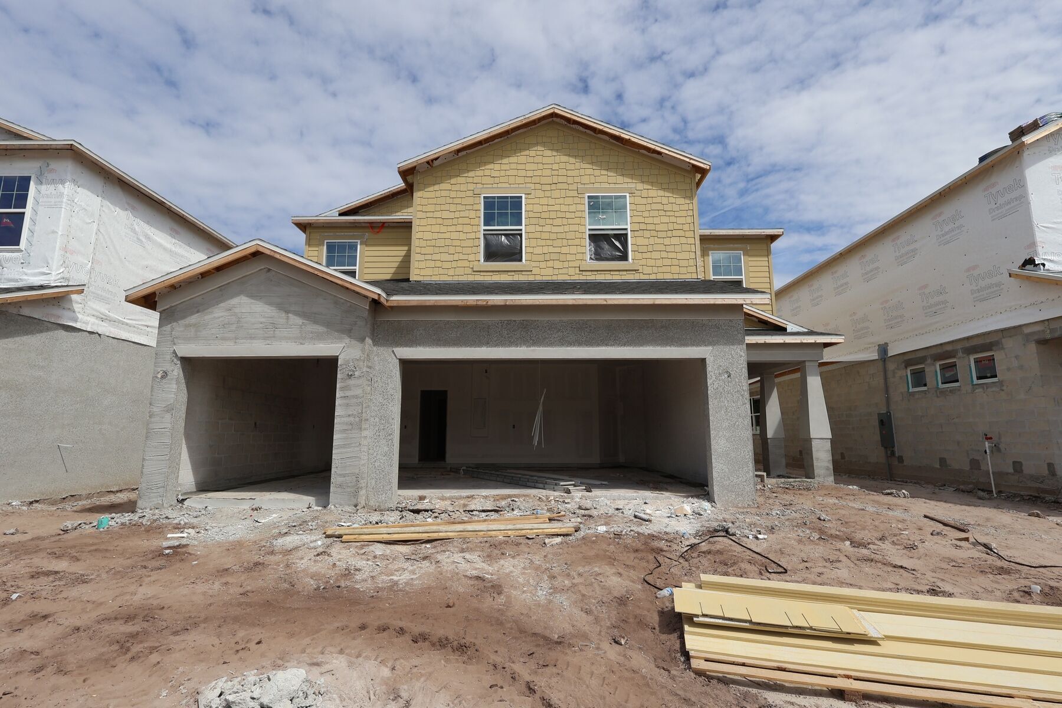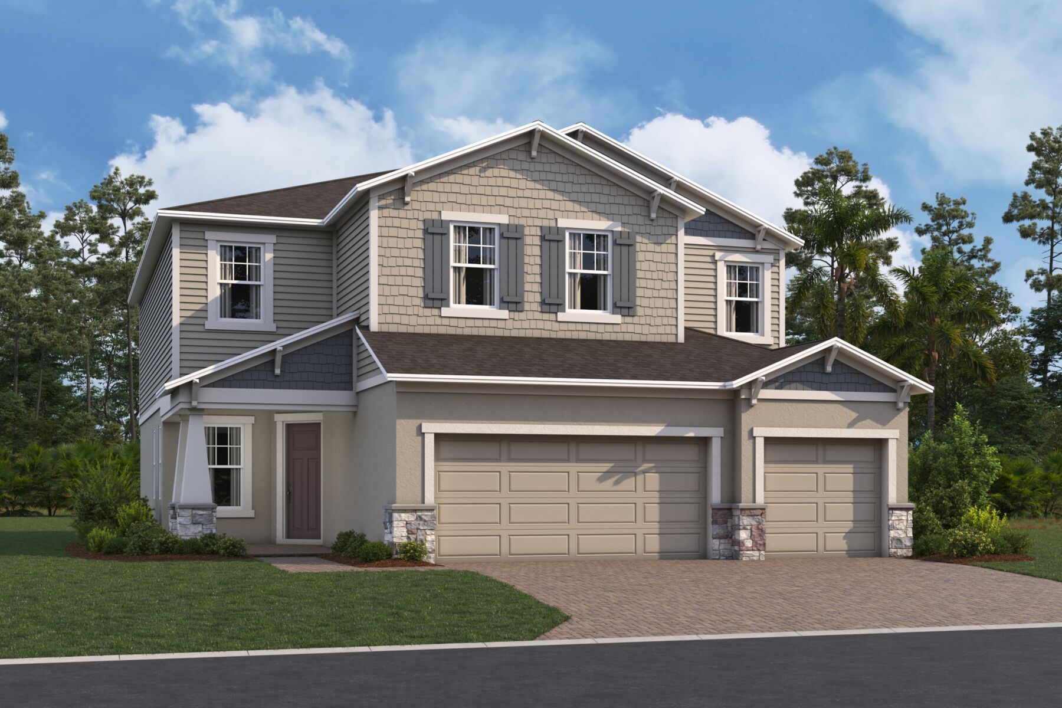
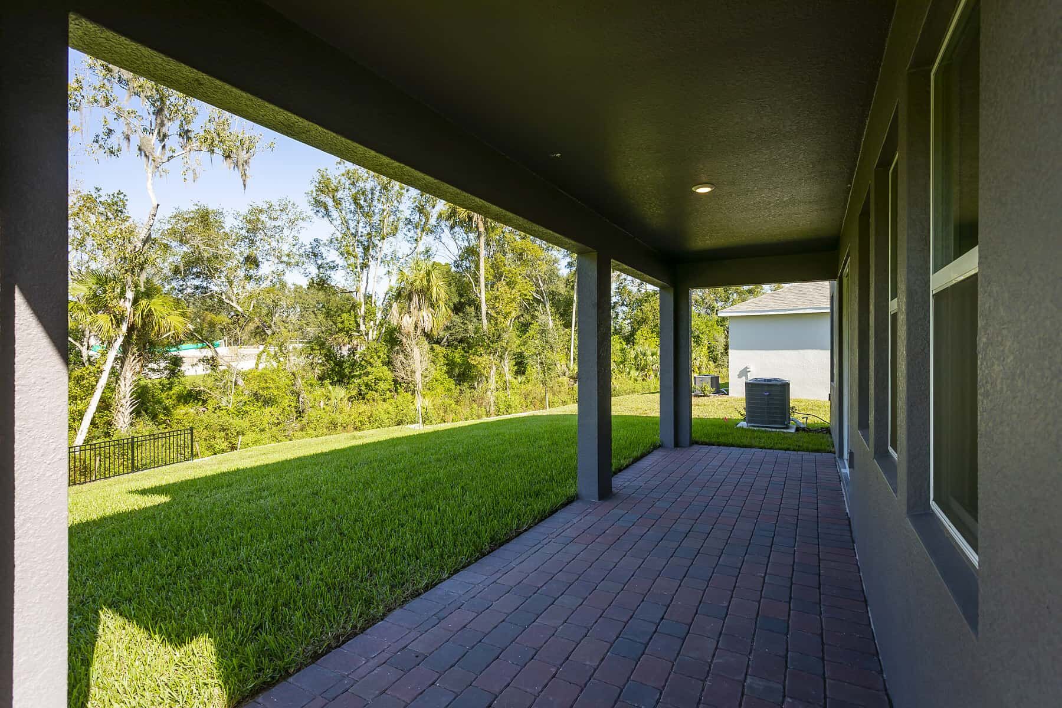
4248 Arcadia Garden Way, St Cloud, FL 34772
- Ready date:
- March 10, 2027




Eden / Arcadia at Crossprairie Sales Office
St. Cloud, FL 34772
- Mon: 12:00PM - 6:00PM
- Tue: 10:00AM - 6:00PM
- Wed: 10:00AM - 6:00PM
- Thu: 10:00AM - 6:00PM
- Fri: 10:00AM - 6:00PM
- Sat: 10:00AM - 6:00PM
- Sun: 12:00PM - 6:00PM
About 4248 Arcadia Garden Way
Get Directions-
square feet 3,120
-
stories 2
-
bedrooms 5
-
full bathrooms 3
-
half bathrooms 1
-
garages 3 (Front Load)
- City
- St Cloud, FL
- Owner's Suite
- Second Floor
- County
- Osceola
- Home Type
- Single Family Home
- School District
- Osceola
- Foundation Type
- Slab
- Home Plan
- Lancaster
- Homesite
- 409
- Base Plan Width & Depth
- 40'0" x 57'0"
Why You'll Love It
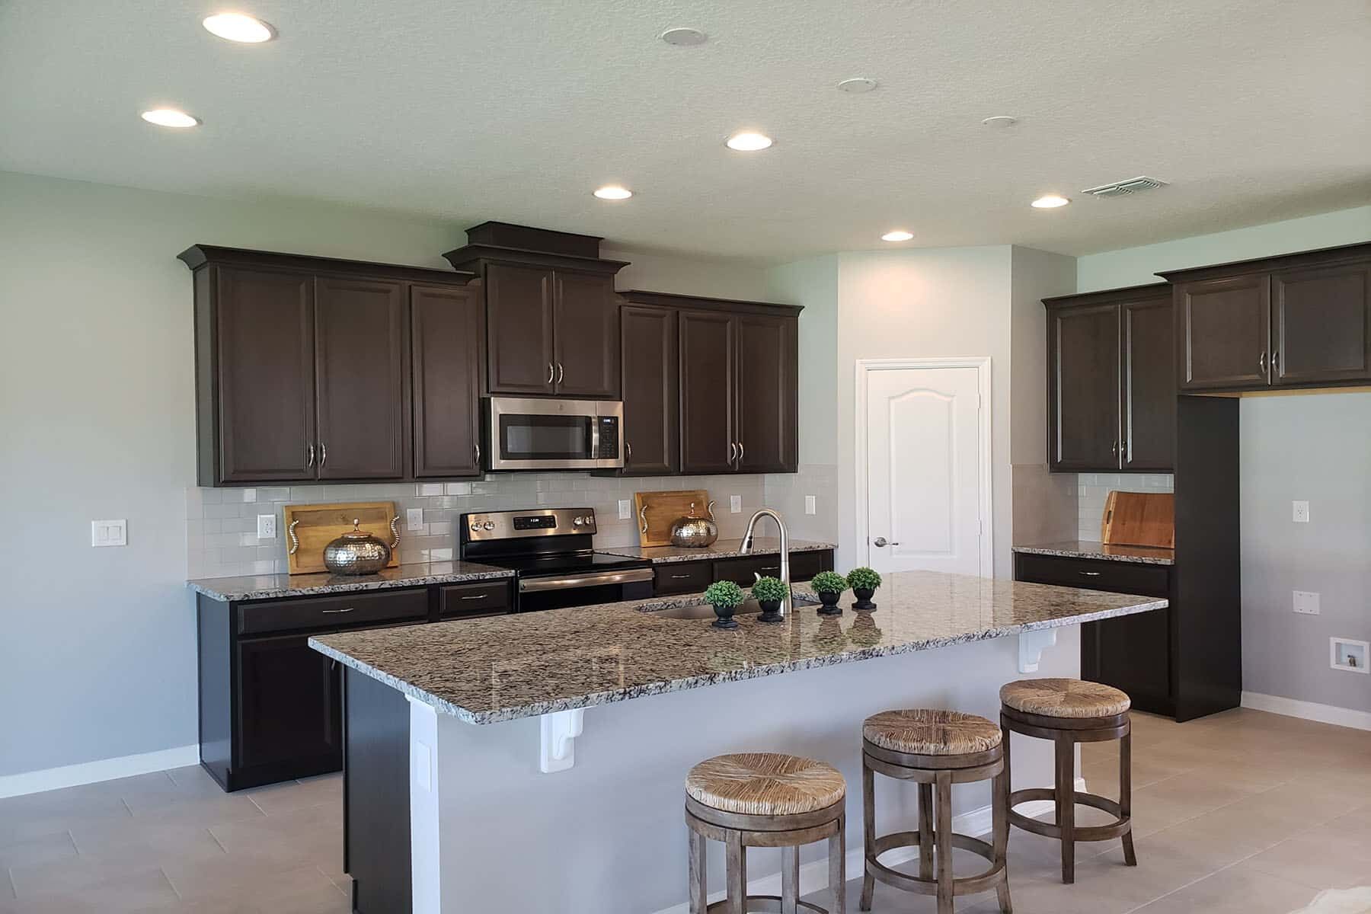
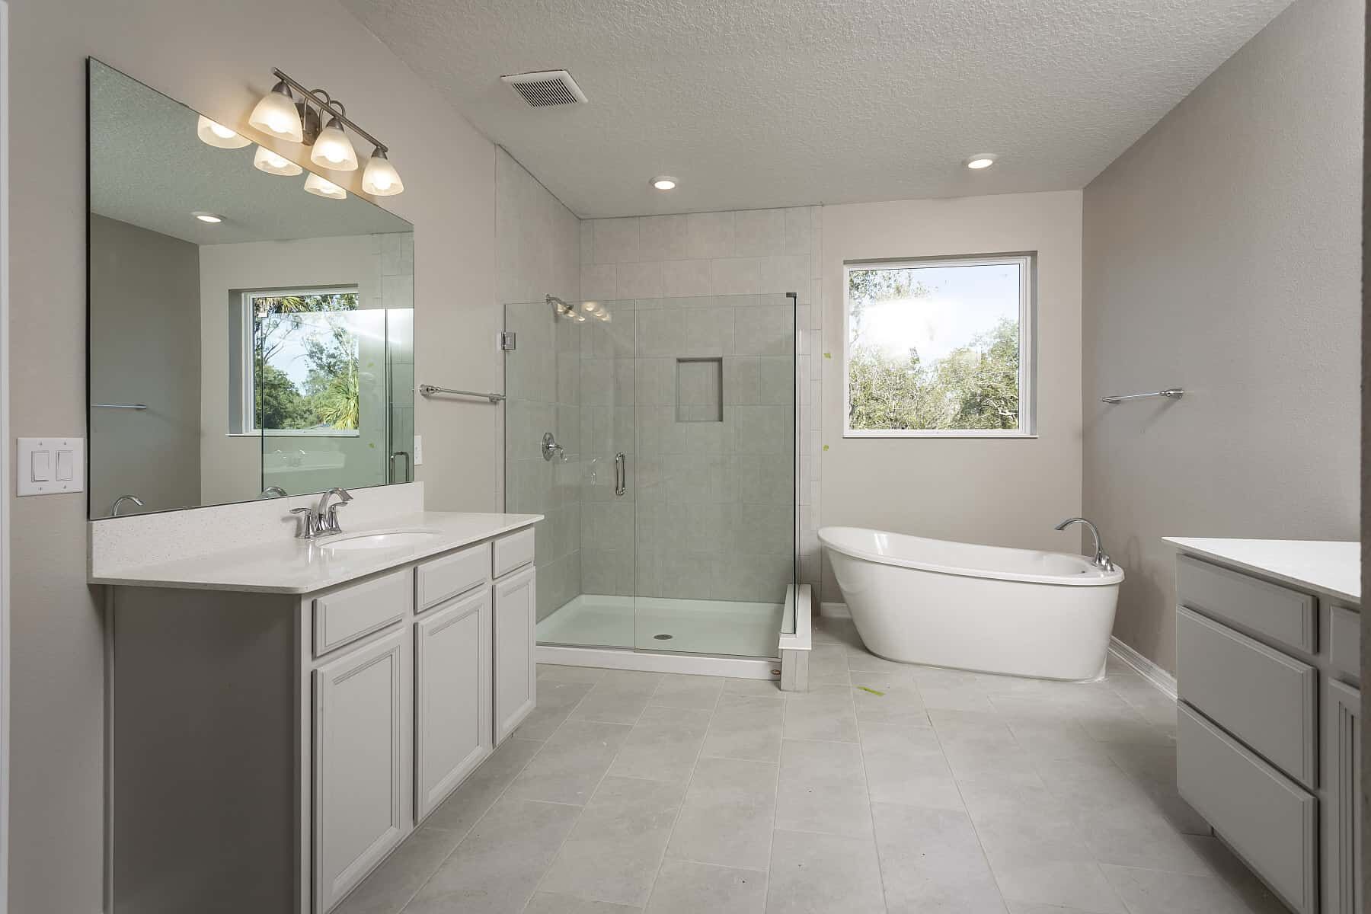
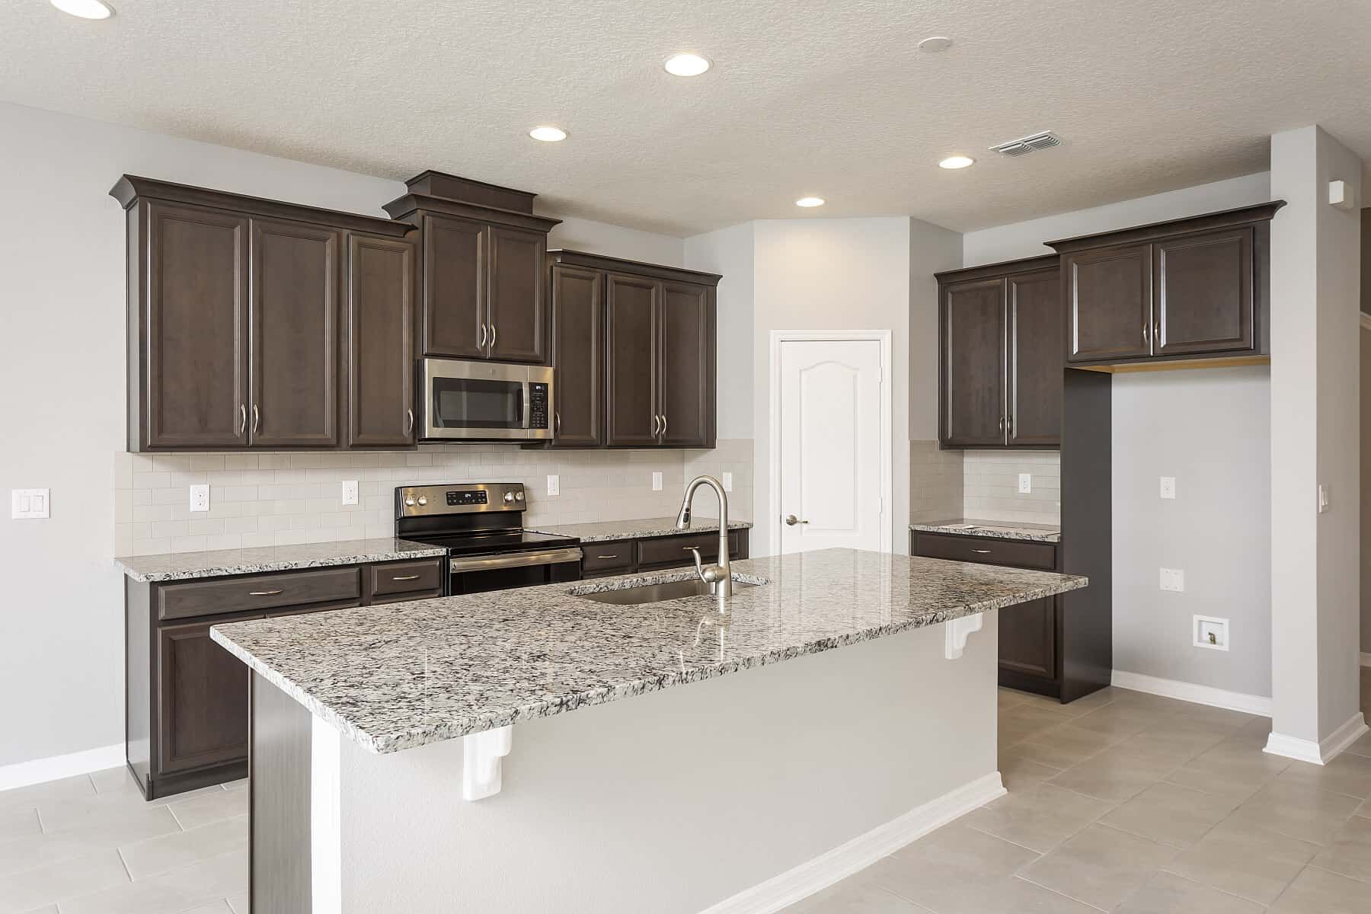
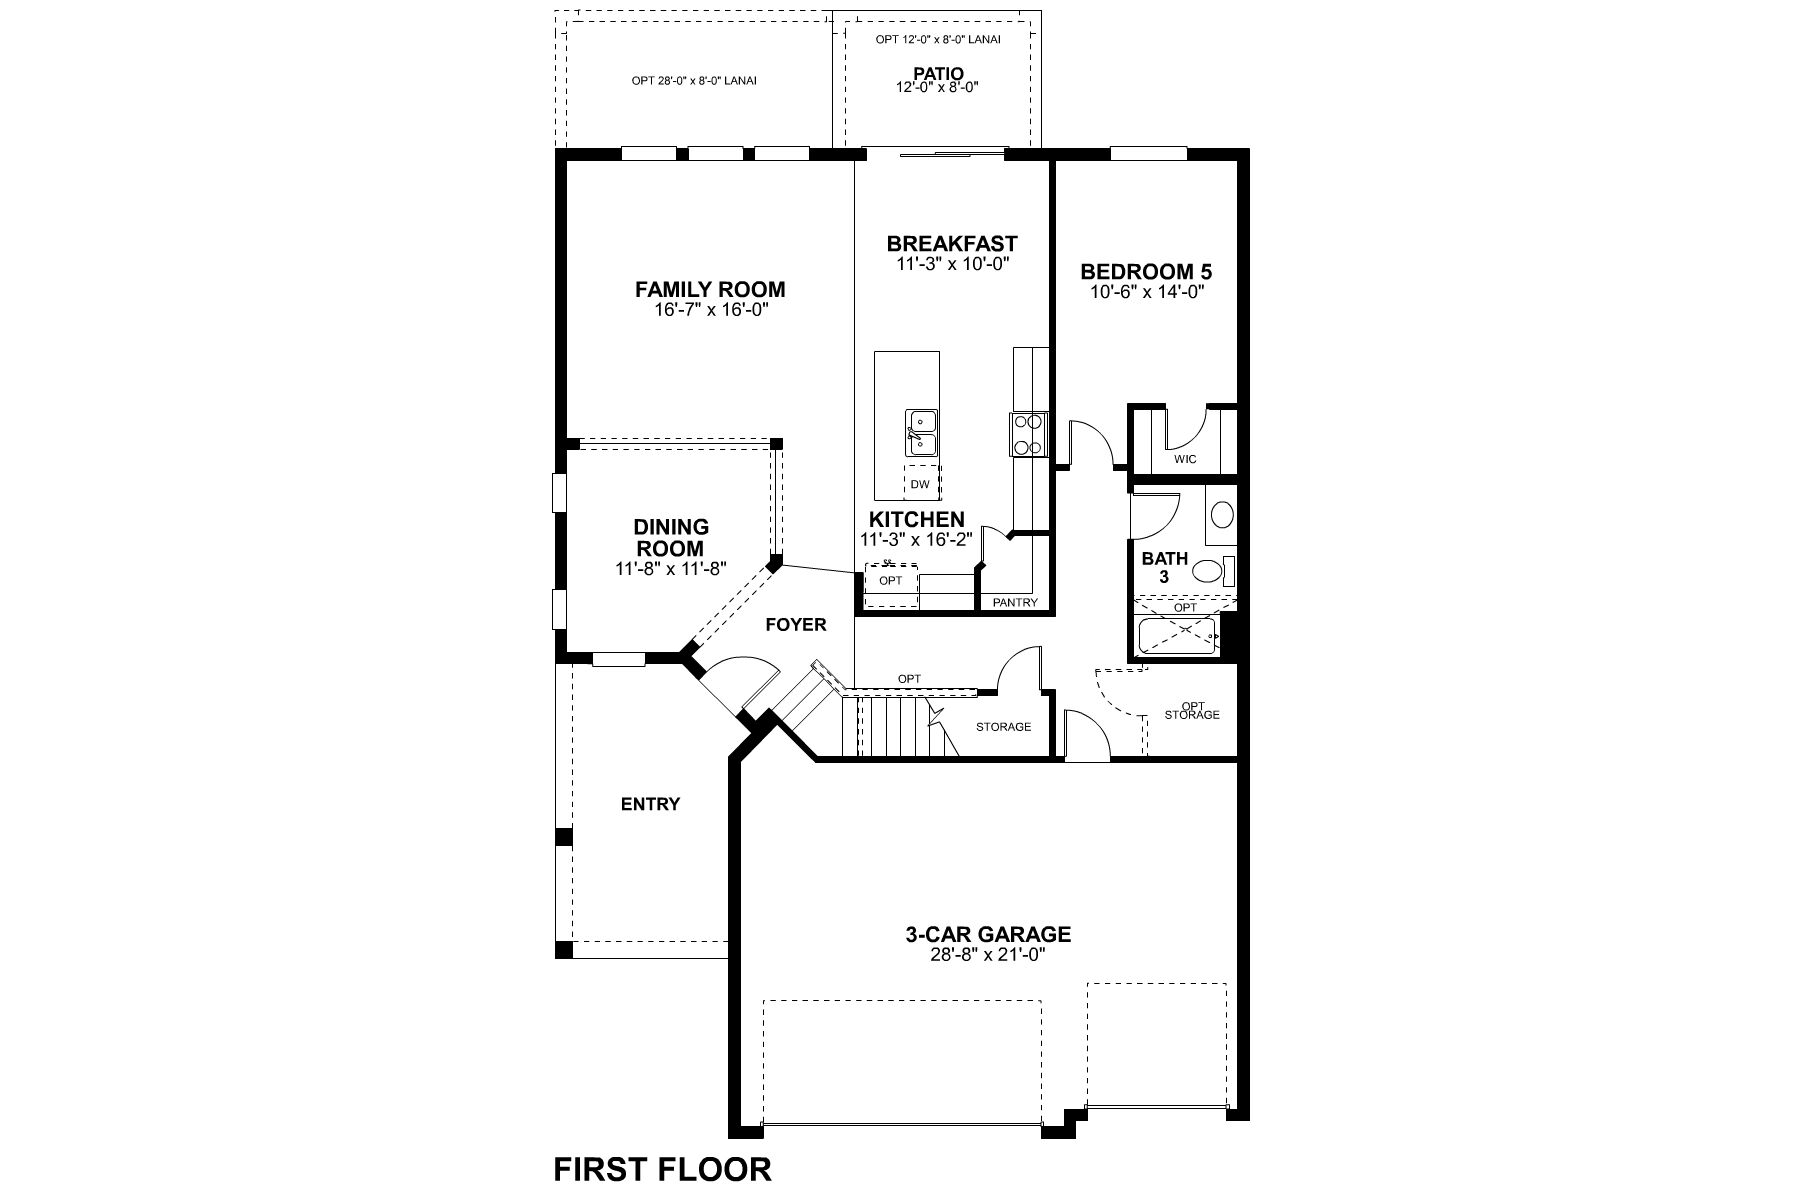
The Lancaster is designed to grow with your family, offering the space, flexibility, and personalization opportunities needed for every stage of life. This impressive two-story floorplan features 5 bedrooms, 3 bathrooms, a spacious loft, and a 3-car garage across more than 3,100 square feet of thoughtfully designed living space.
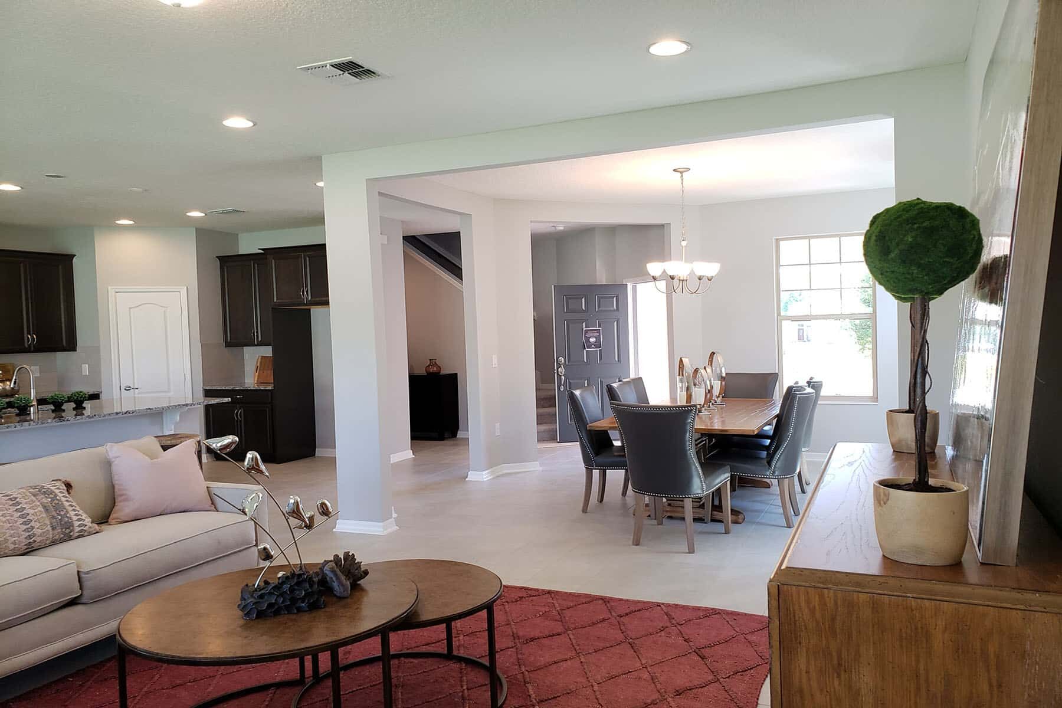
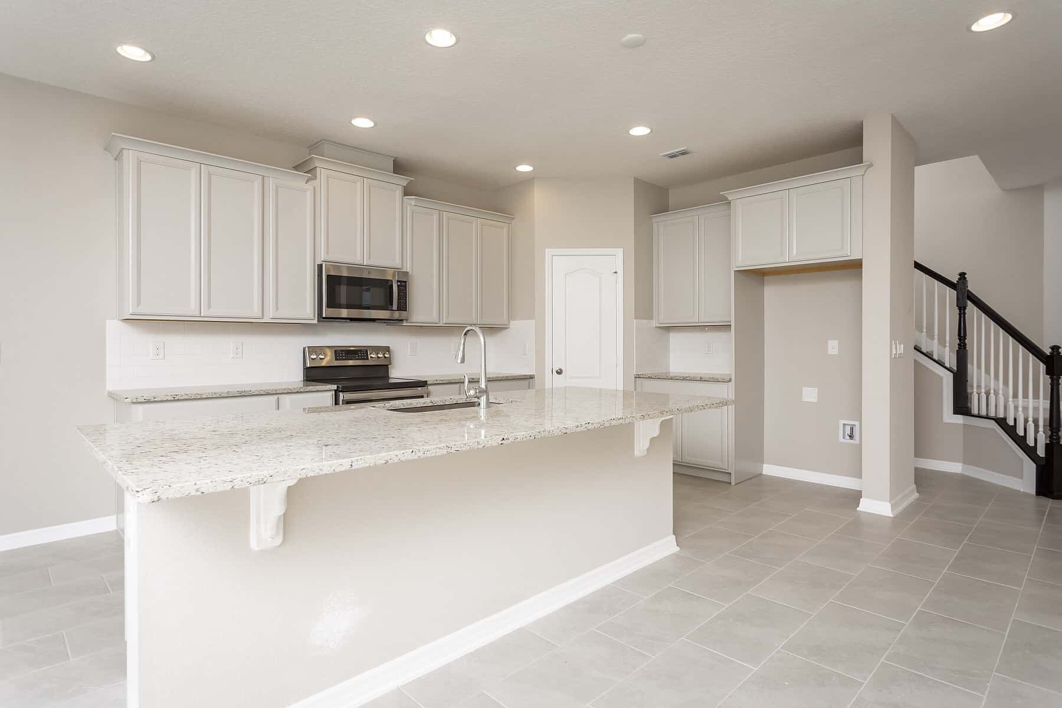
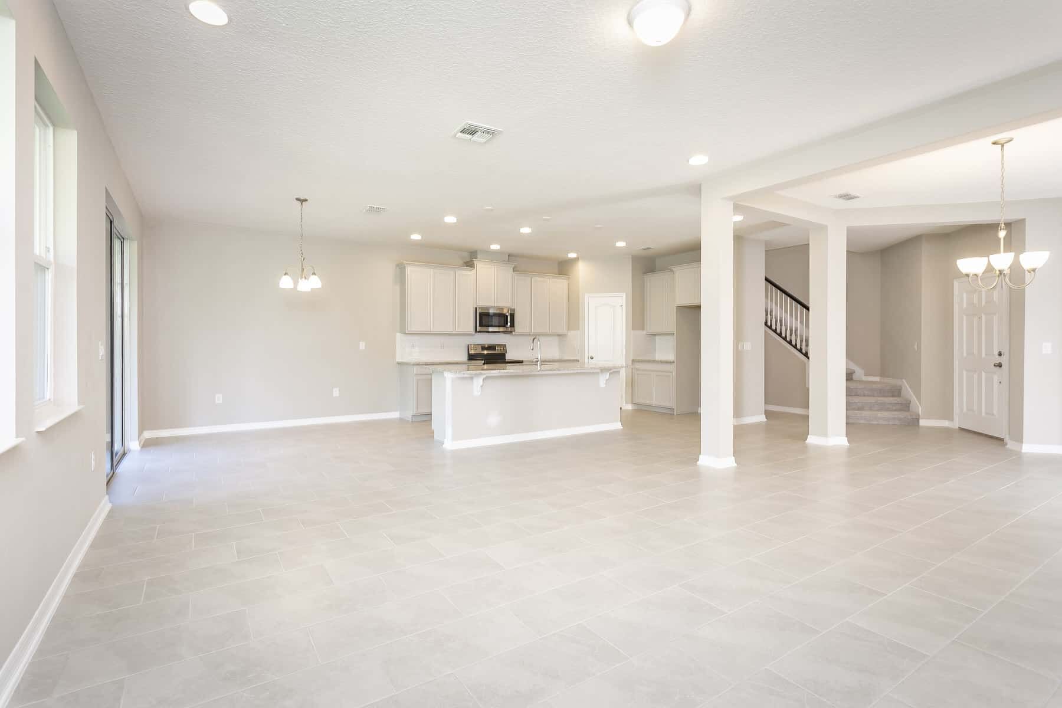
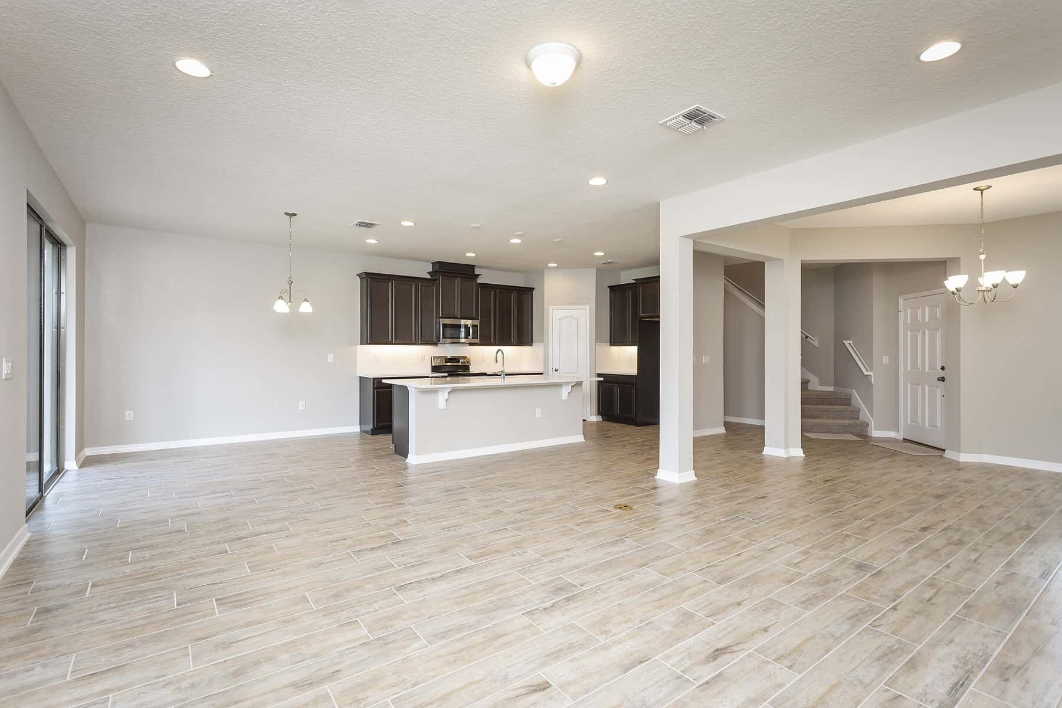
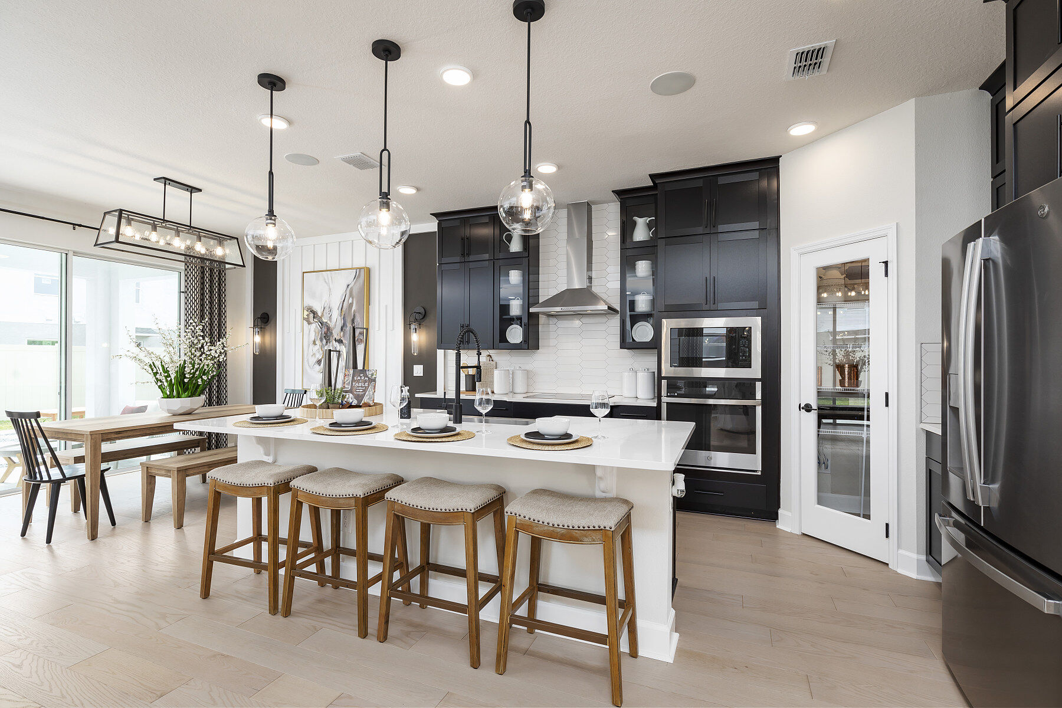
At the heart of the home, an open-concept kitchen, dining area, and gathering room create the perfect setting for everyday living and entertaining. A first-floor bedroom and full bath provide a private space for guests, multigenerational living, or a home office.
What truly sets the Lancaster apart is its exceptional structural flexibility. Homeowners can personalize the layout with expansion options that increase the home from 5 bedrooms and 3 bathrooms to as many as 6 bedrooms and 4 bathrooms, creating additional room for growing families, visiting guests, or changing lifestyle needs.
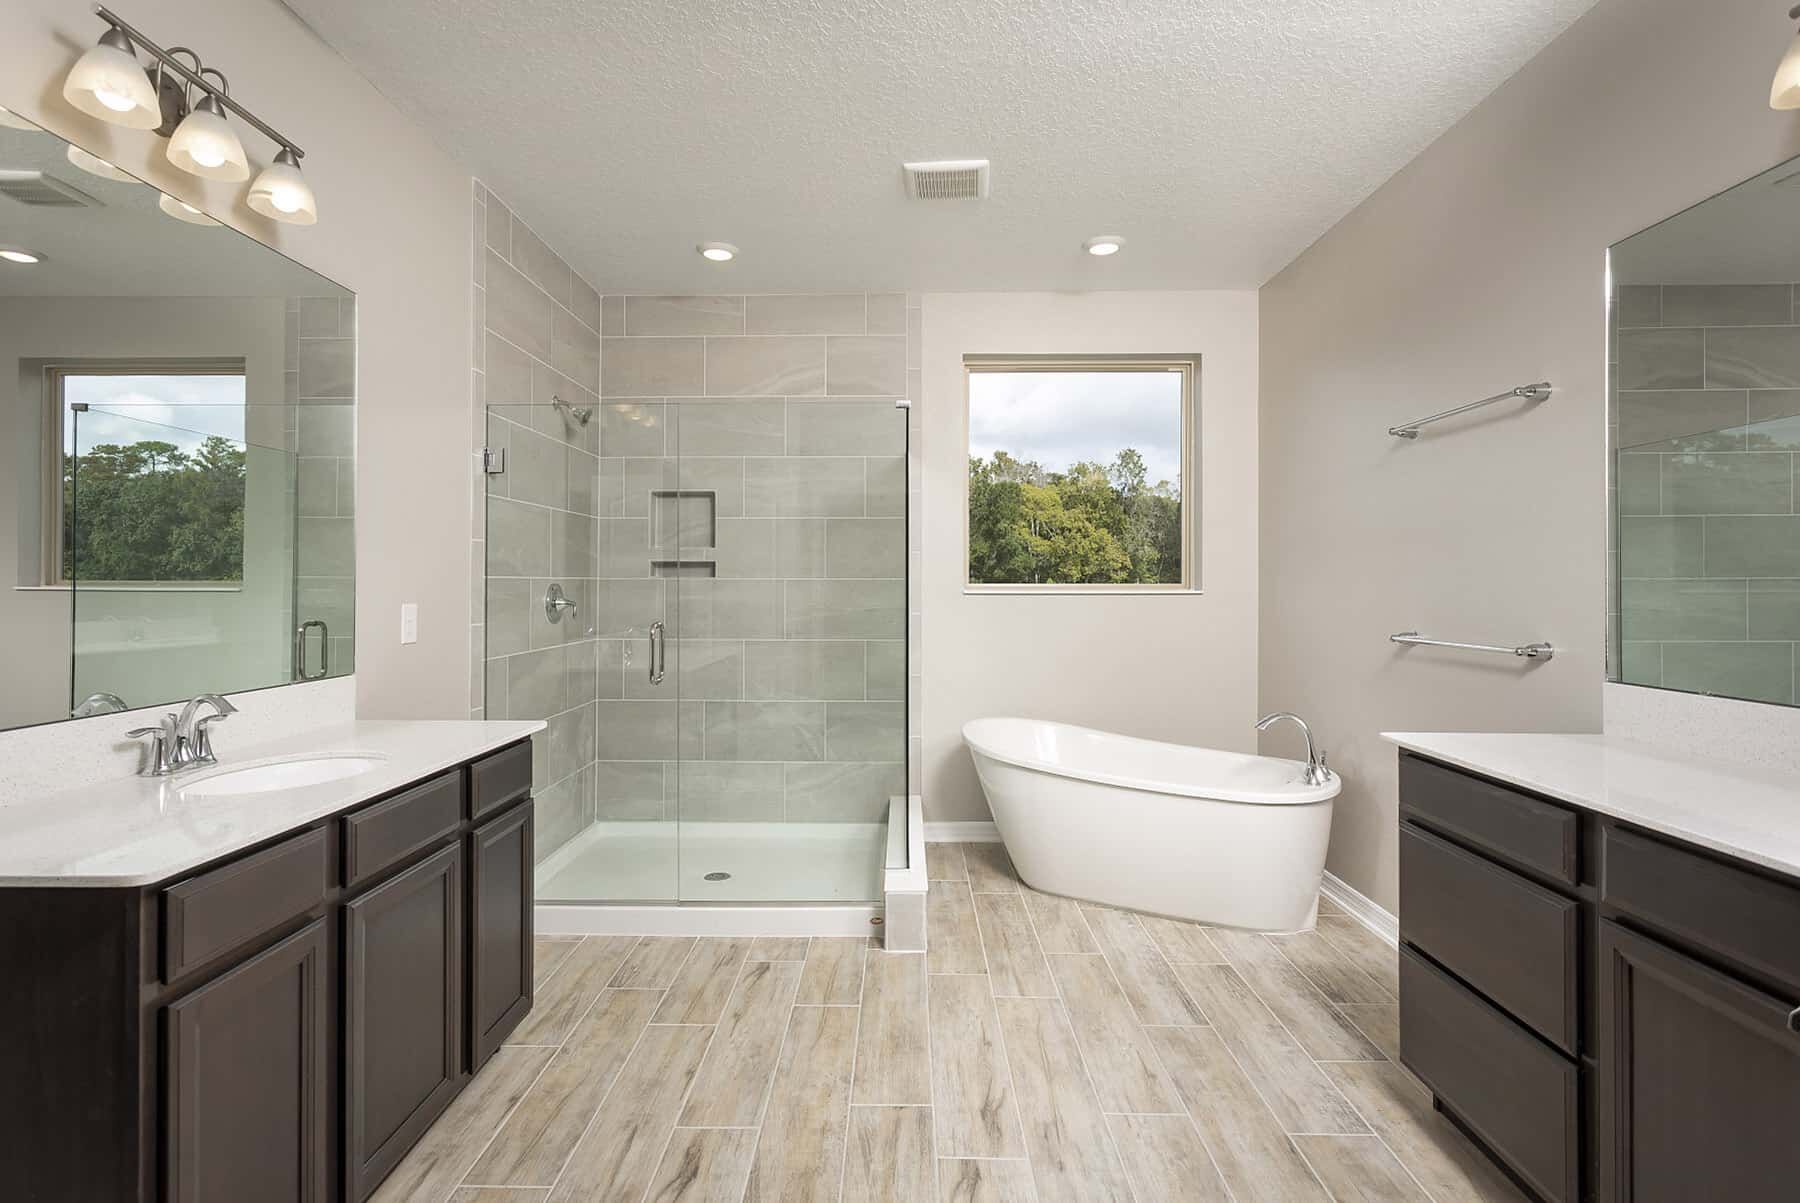
Upstairs, you'll find a spacious owner's suite, generously sized secondary bedrooms, and a versatile loft that can serve as a media room, study area, playroom, or additional living space. With multiple opportunities to tailor the floorplan to your family's unique needs, the Lancaster delivers both immediate comfort and long-term adaptability.
Whether you're looking for extra bedrooms, more bathrooms, or flexible living areas, the Lancaster offers the structural options to create a home that evolves alongside you.
We invite you to come explore what could ultimately be your dream home. Contact us today to schedule a tour!
About the Community
Discover Arcadia at Crossprairie, a new master-planned community in St. Cloud, FL featuring thoughtfully designed townhomes and single family homes with future resort-style amenities, scenic green spaces, and convenient access to Lake Nona and Orlando.
Learn more about this community »
Upcoming Events

Final Whistle Weekend
Time is running out to move by the end of the year! Have a roster of homes you've been eyeing? Now is your chance to visit any of our communities to tour move-in ready homes that are eligible for end-of-year savings.
Eden / Arcadia at Crossprairie Sales Office
St. Cloud, FL 34772
- Mon: 12:00PM - 6:00PM
- Tue: 10:00AM - 6:00PM
- Wed: 10:00AM - 6:00PM
- Thu: 10:00AM - 6:00PM
- Fri: 10:00AM - 6:00PM
- Sat: 10:00AM - 6:00PM
- Sun: 12:00PM - 6:00PM


Have questions for us?
Ask about current offers or more details about this property, or call (407) 270-1080
Incentives


Limited-Time Offer: 4.875% Rate* / 5.765% APR* with a 7/6 ARM Fixed for 7 Years*
Make your dream of homeownership a reality. Discover how you could lock in an incredible 4.875% Rate* / 5.765% APR* with a 7/6 ARM Fixed for 7 Years* offered through M/I Financial, LLC—an exclusive, limited-time opportunity!

Ready to plan a visit? We can help
Send us your preferred time to stop by and a sales representative will take care of the rest