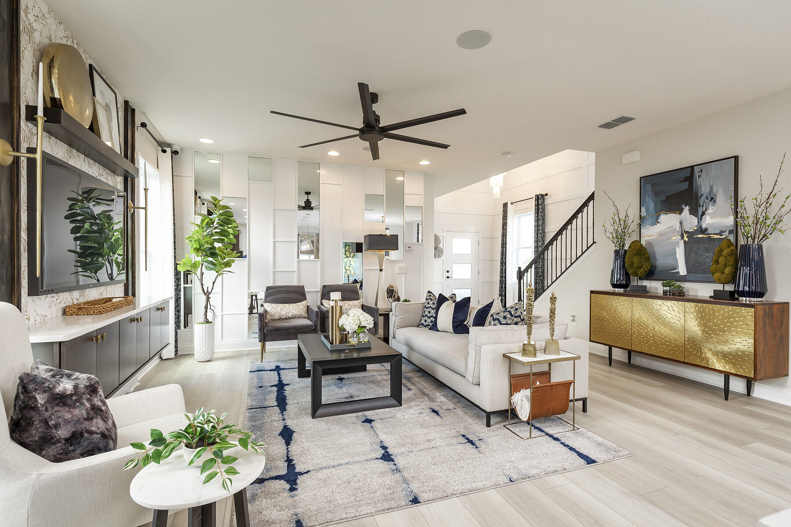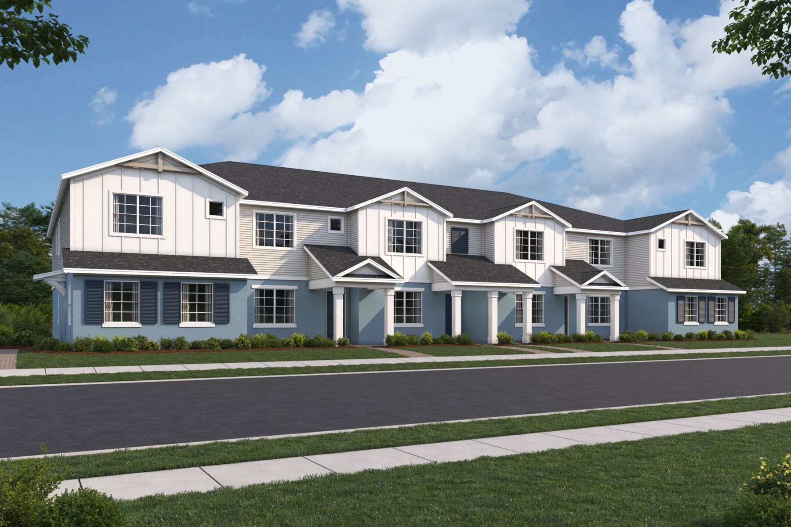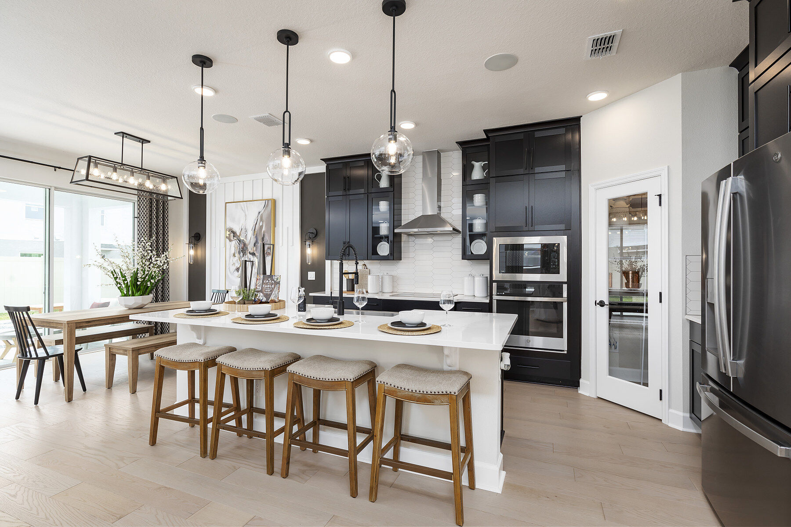
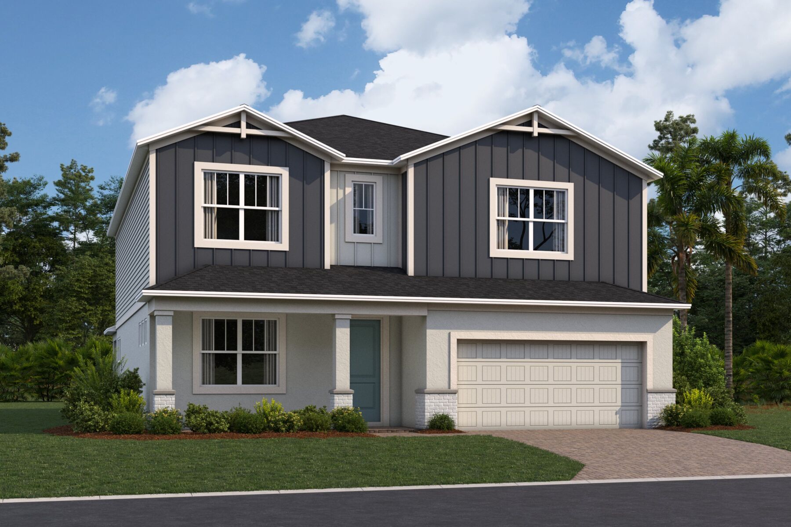
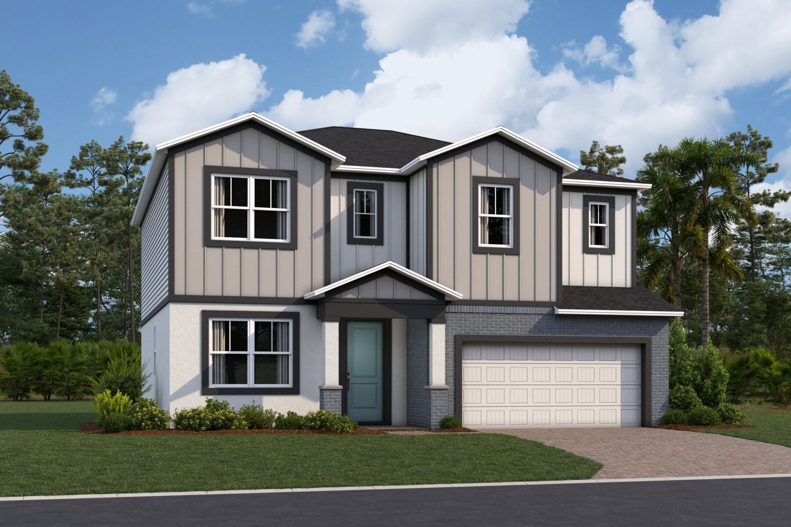
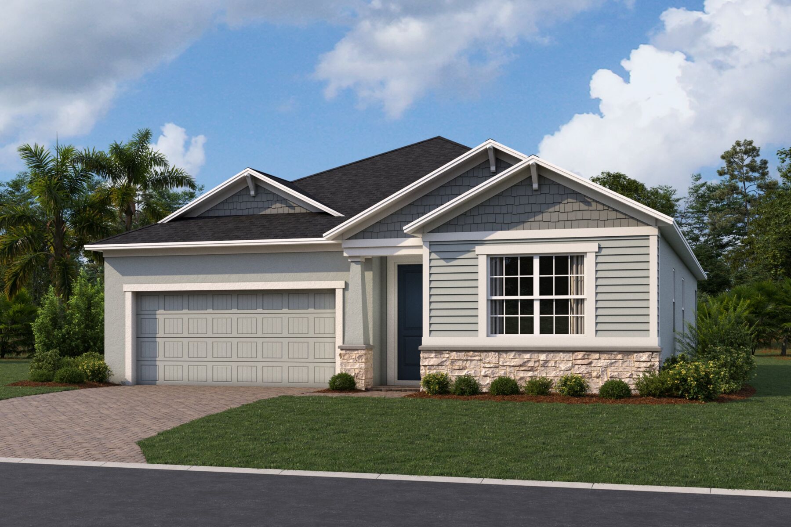
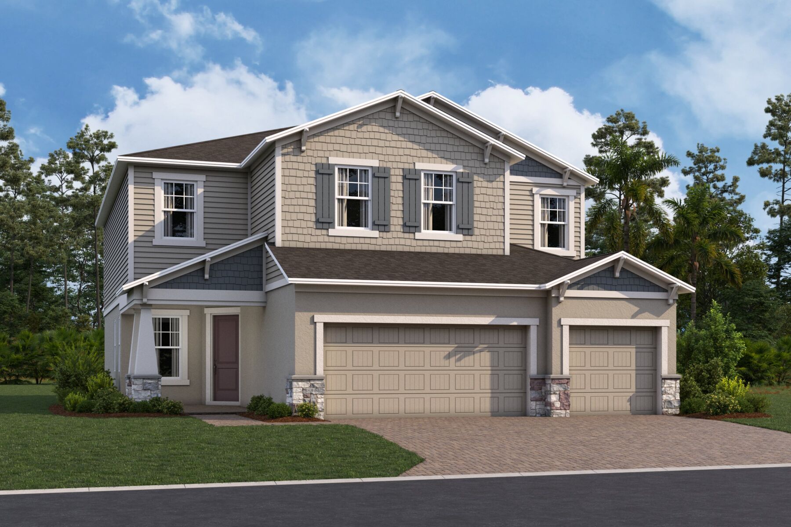
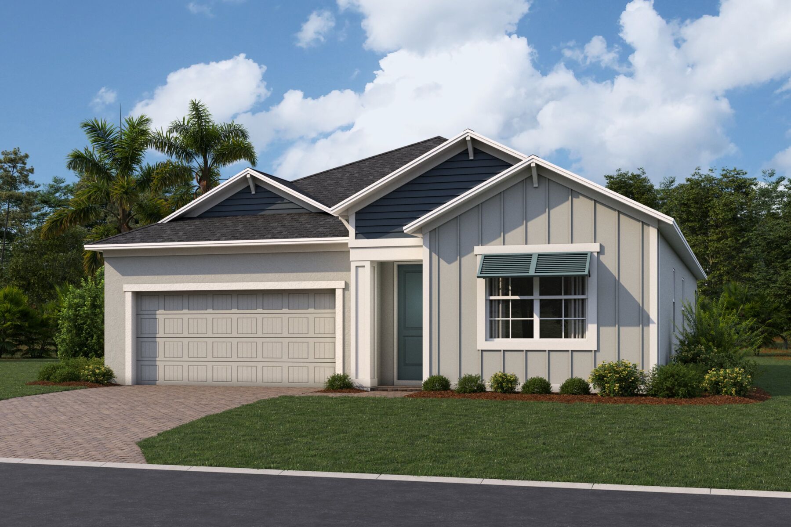
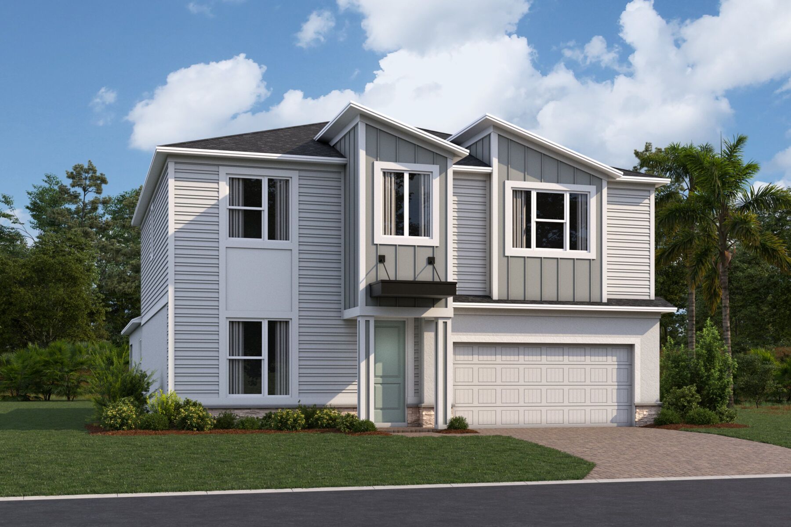




Situated on 50' homesites, the Eco Series features seven unique one- and two-story floorplans ranging from 1,758 to 3,556 square feet. With 3 to 5 bedrooms and 2- to 3-car garages, there's a home to suit growing families, multigenerational households, and everyone in between.
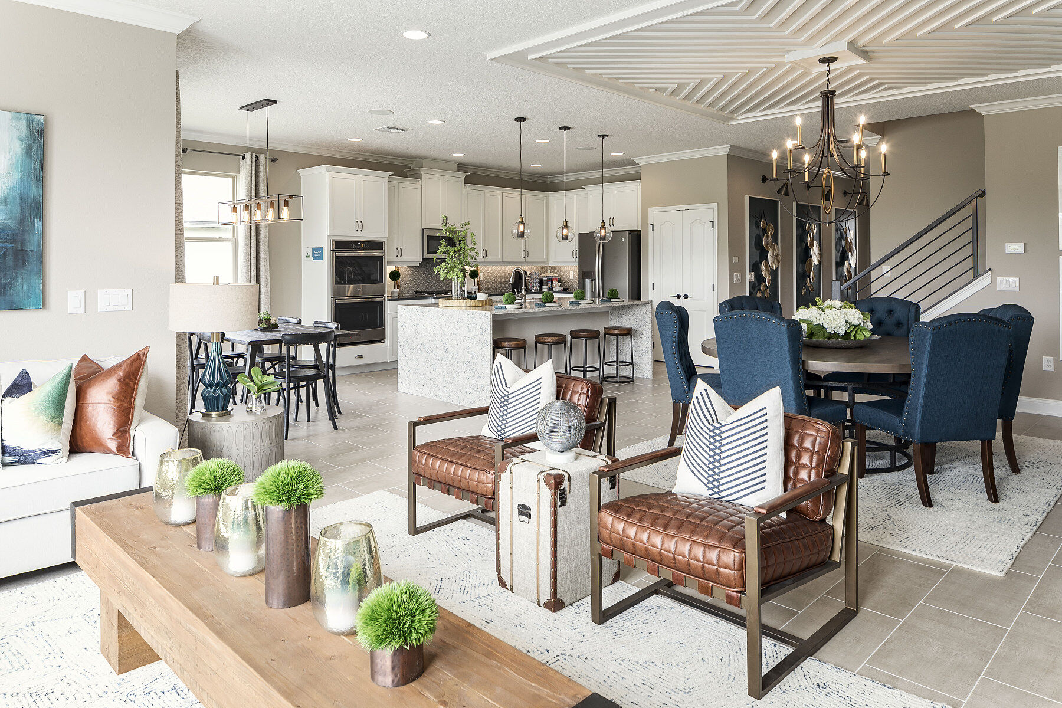
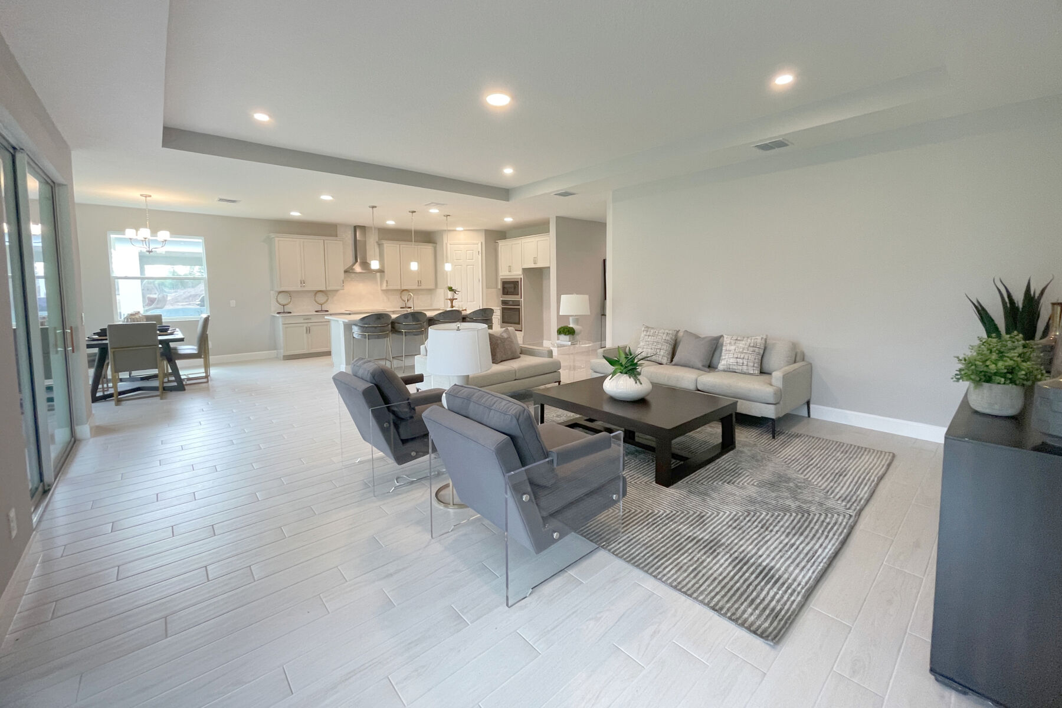
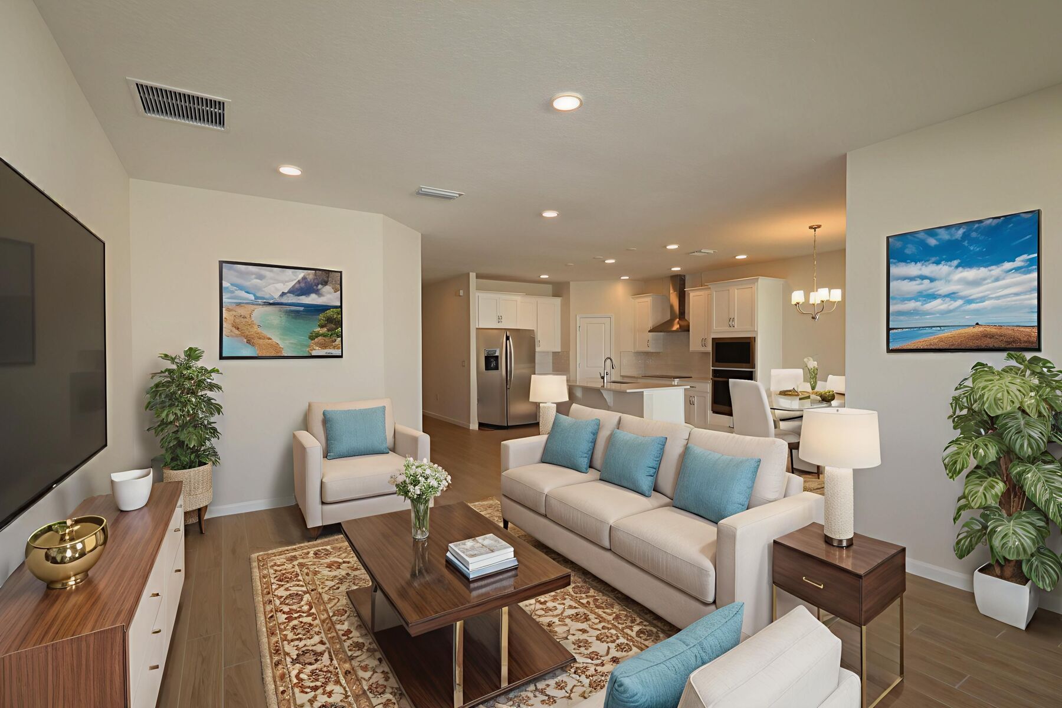
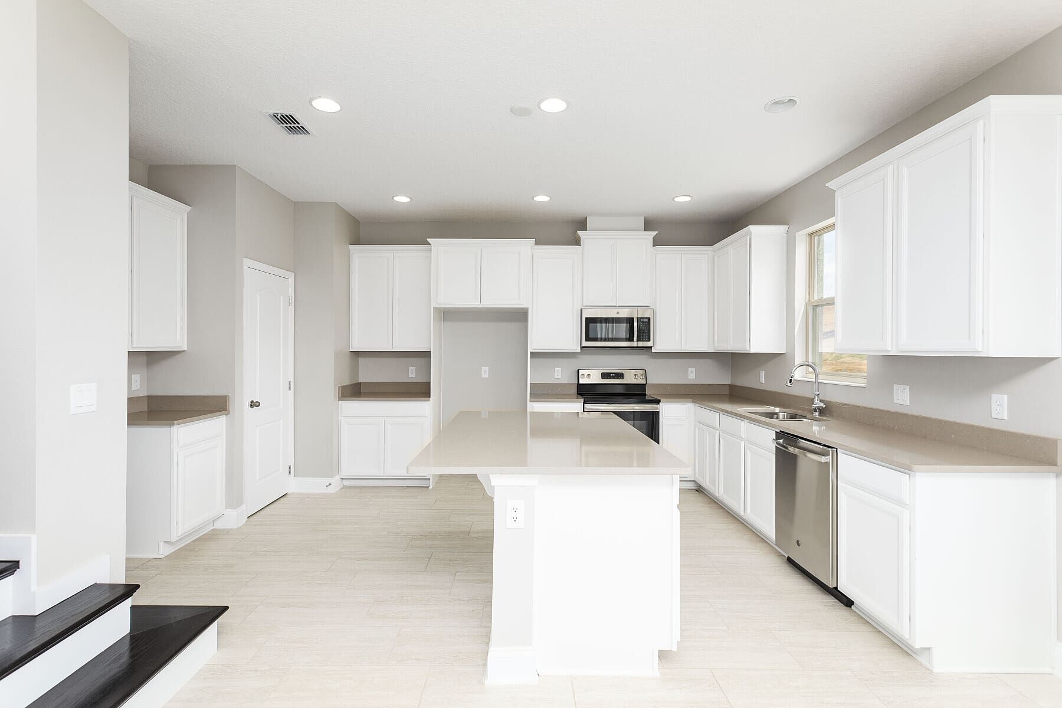
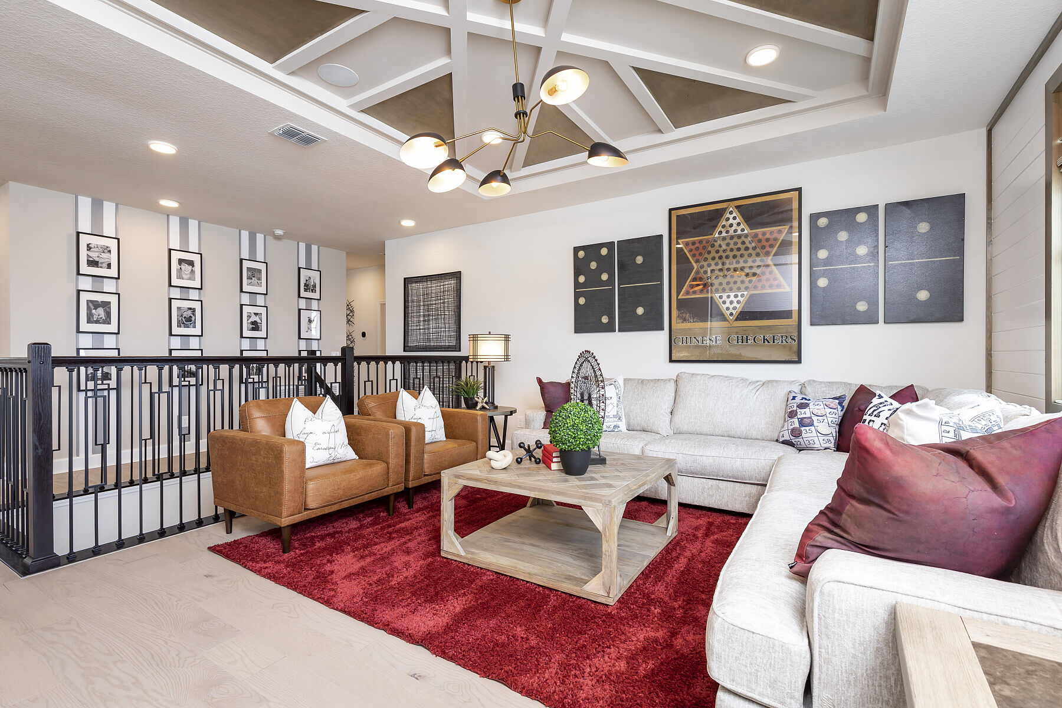
Each home is designed with everyday living in mind, featuring open-concept gathering spaces, spacious kitchens, flexible rooms that can adapt to your needs, covered lanais for outdoor enjoyment, and lofts in select plans. Charming exterior details, including inviting front porches, stone accents, and siding options, add lasting curb appeal.
Looking to personalize your home? Choose from a variety of design options, including:
- Extended or coastal lanais with balconies
- Second-floor bonus rooms, with or without a full bath
- Guest bedrooms or convenient pool baths
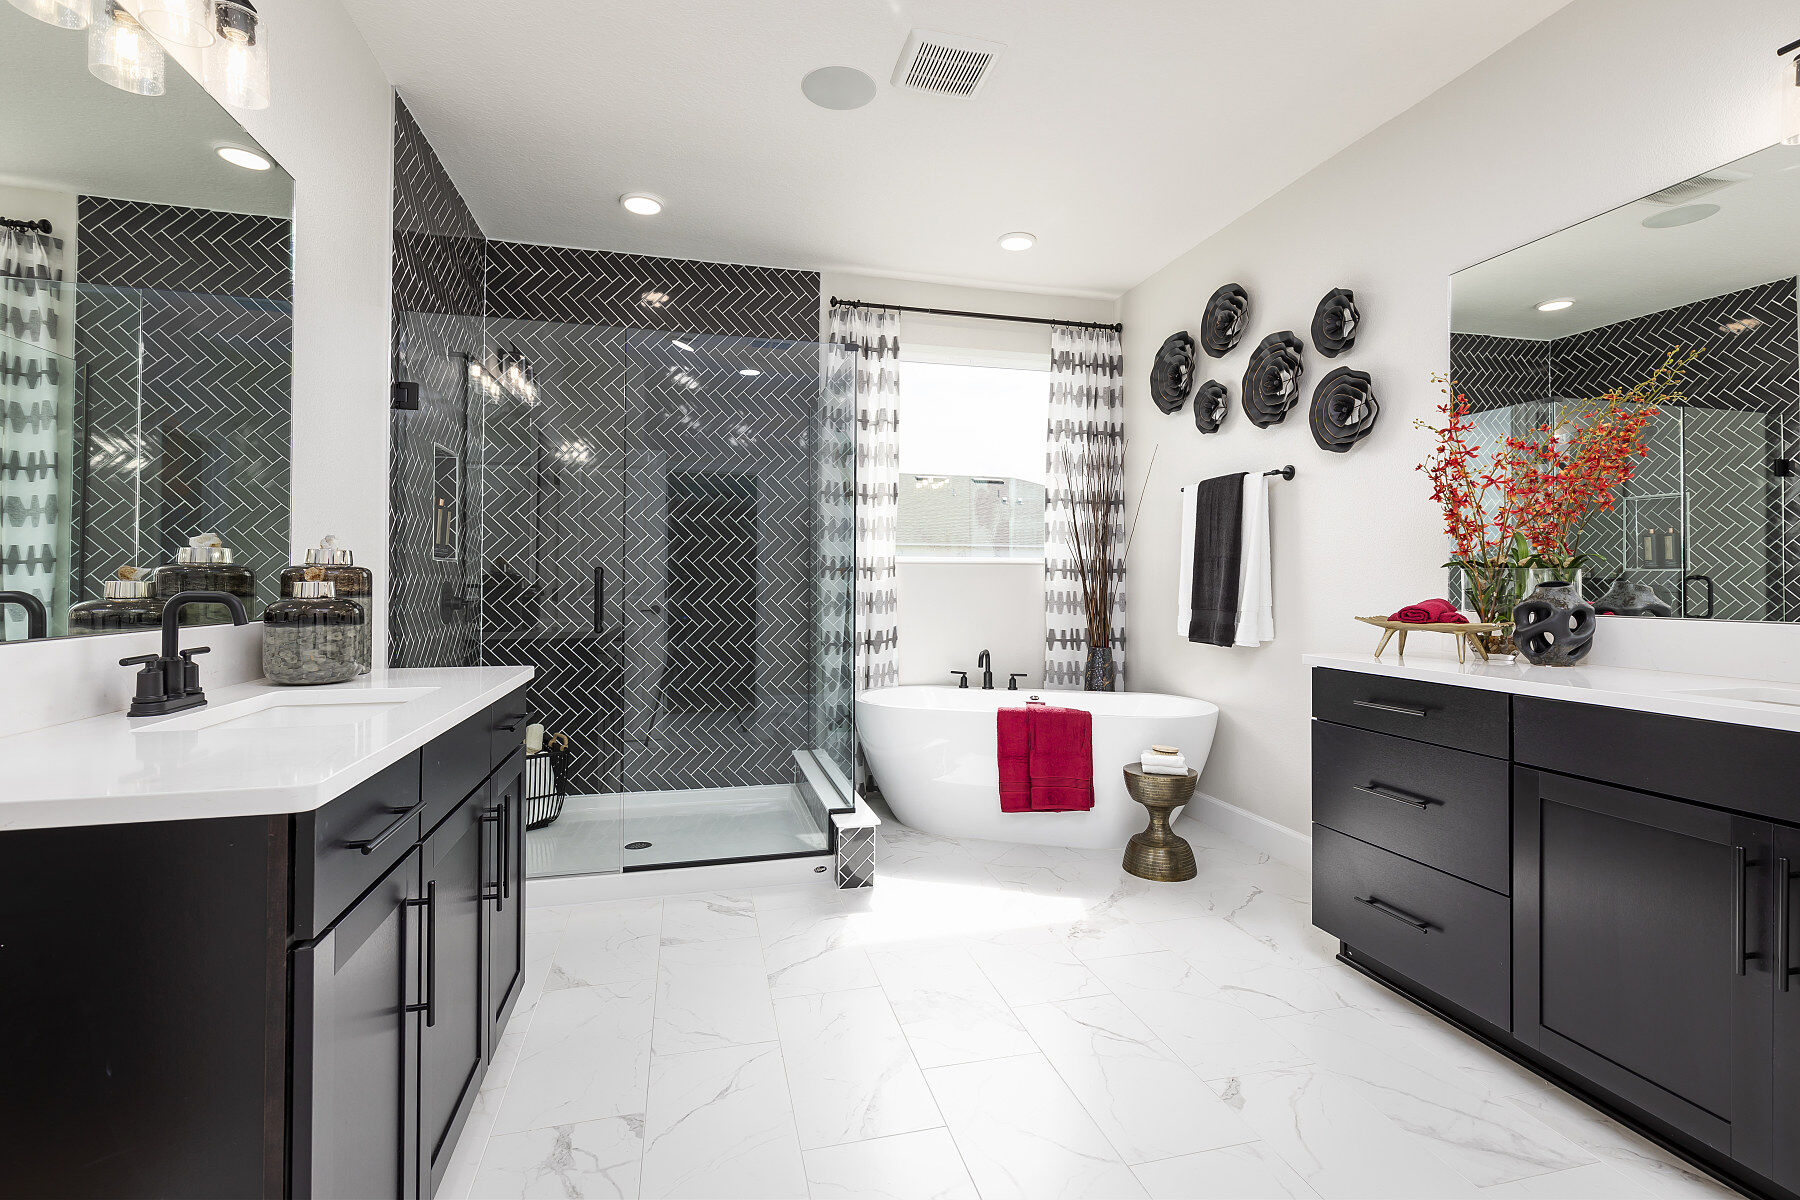
- Deluxe owner's baths and tray ceilings
- A second owner's suite for added comfort and flexibility
Every Eco Series home is built with energy-efficient features to help lower utility costs while providing lasting comfort throughout the year. You'll also enjoy the confidence that comes with M/I Homes' comprehensive warranty, so you can focus on making your new house feel like home.
Contact our team today to learn more about the Eco Series at Arcadia at Crossprairie and discover the floorplan that's right for you.