-
New Plan

Westerly




Eden / Arcadia at Crossprairie Sales Office
St. Cloud, FL 34772
- Mon: 12:00PM - 6:00PM
- Tue: 10:00AM - 6:00PM
- Wed: Closed
- Thu: Closed
- Fri: Closed
- Sat: 10:00AM - 6:00PM
- Sun: 12:00PM - 6:00PM
About The Westerly
-
square feet 2,052
-
stories 2
-
bedrooms 4
-
full bathrooms 3
-
half bathrooms 0
-
garages 2 (Rear Load)
- Owner's Suite
- Second Floor
- Home Type
- Townhome
- Foundation Type
- Slab
- Width & Depth
- 20'0" x 68'0"
Why You'll Love It
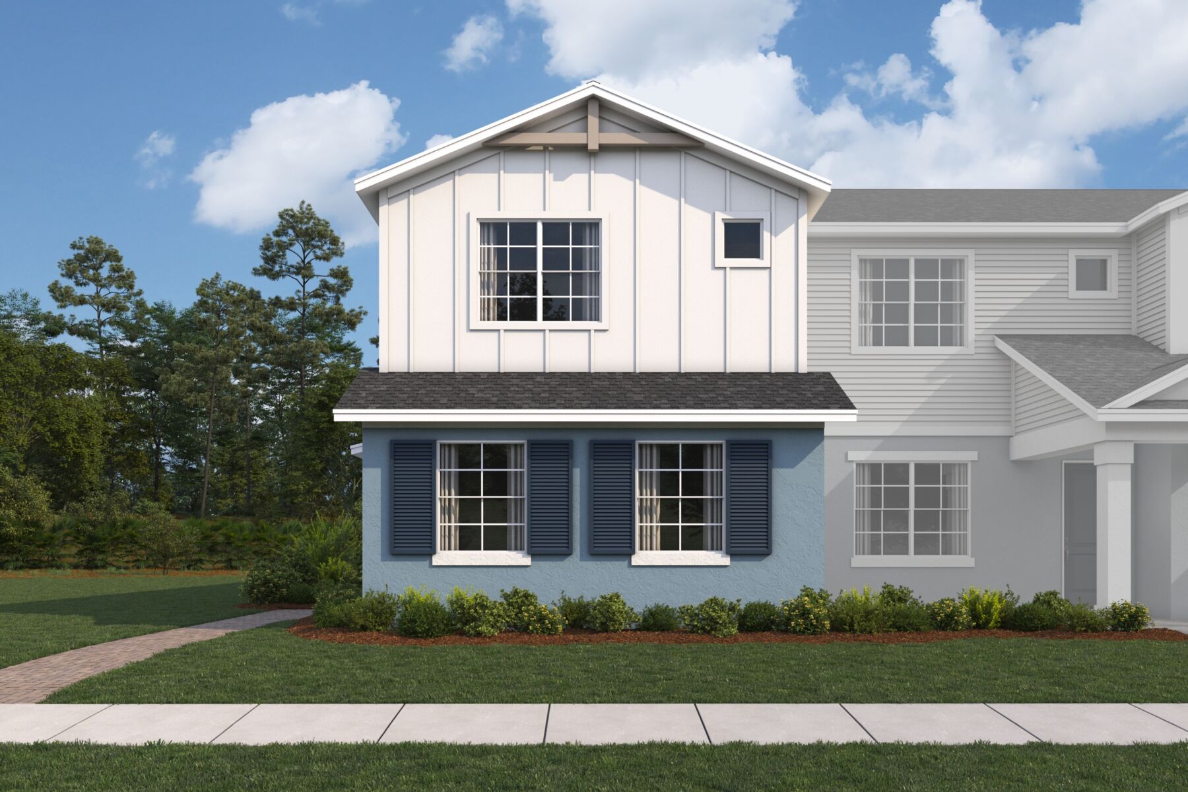
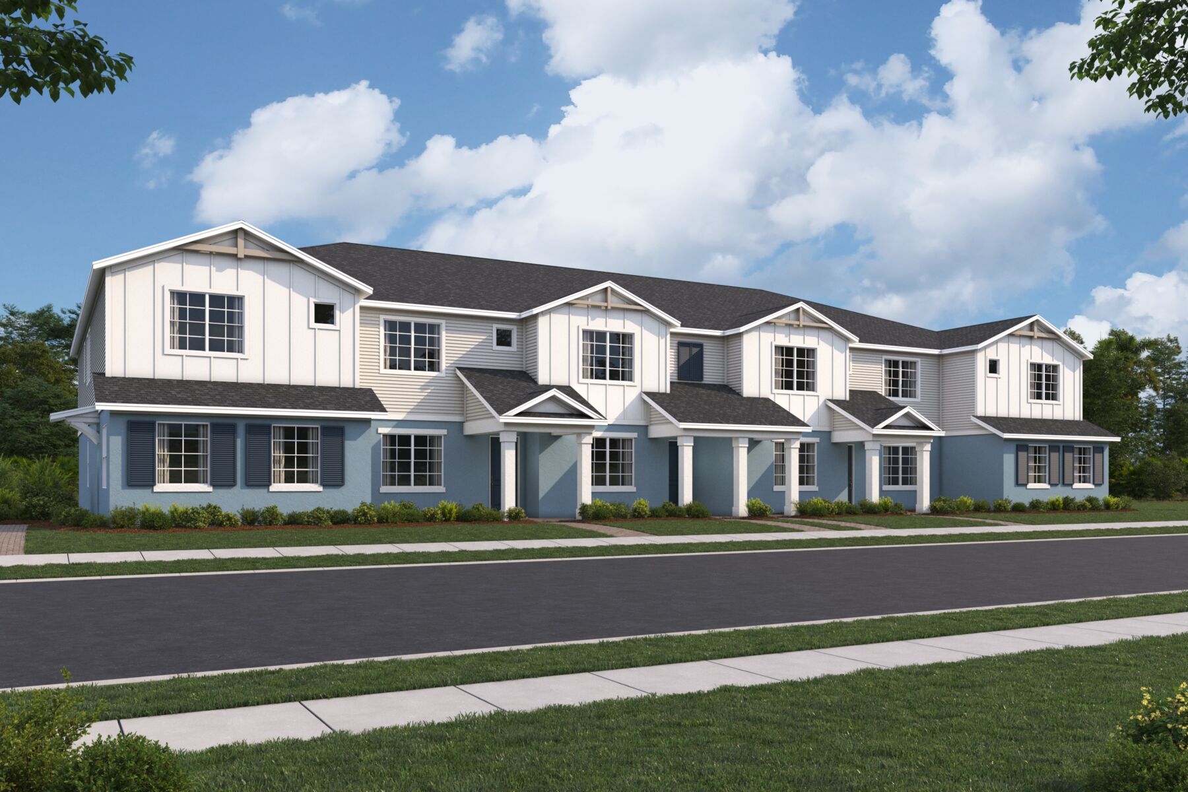
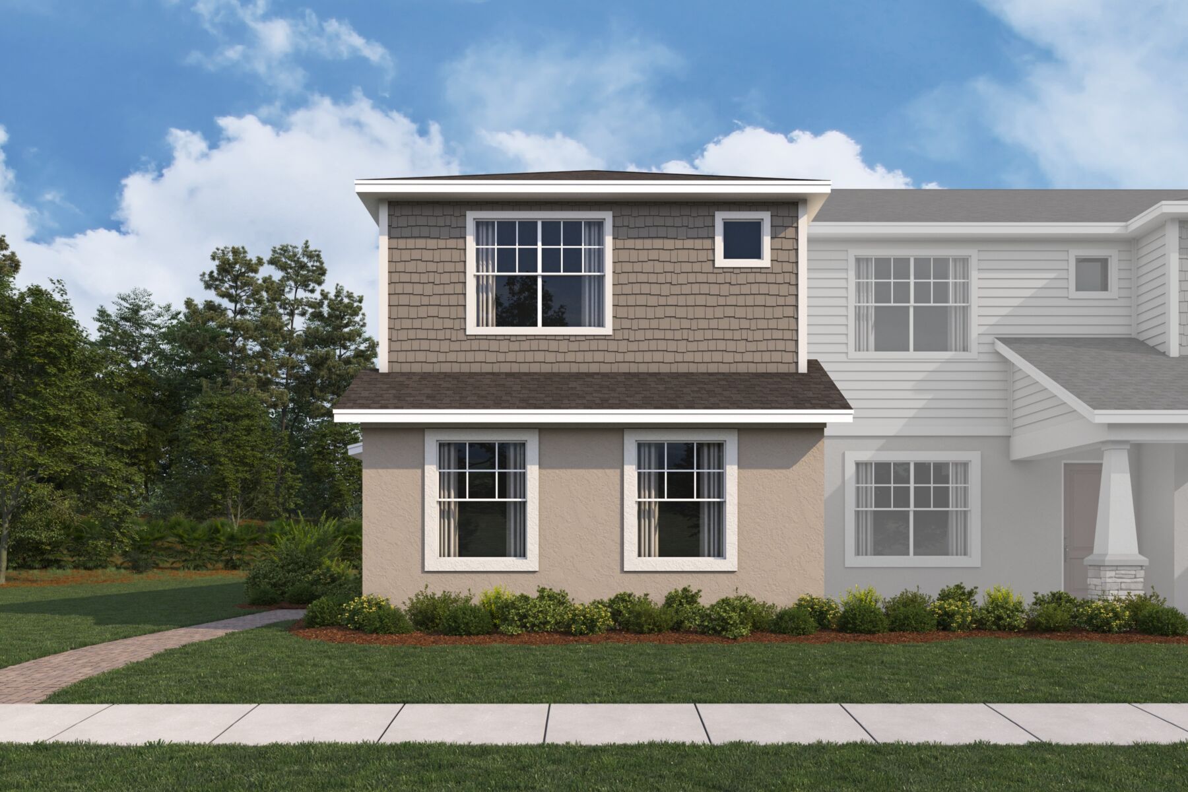
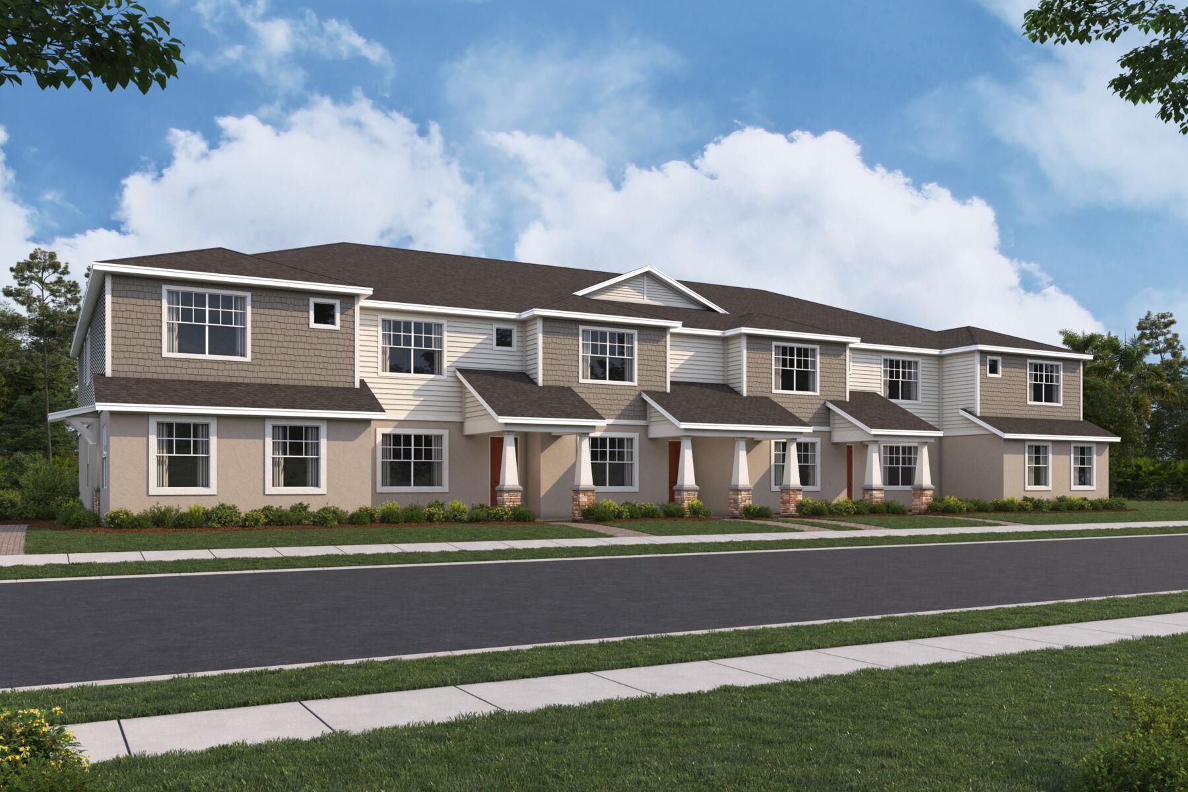
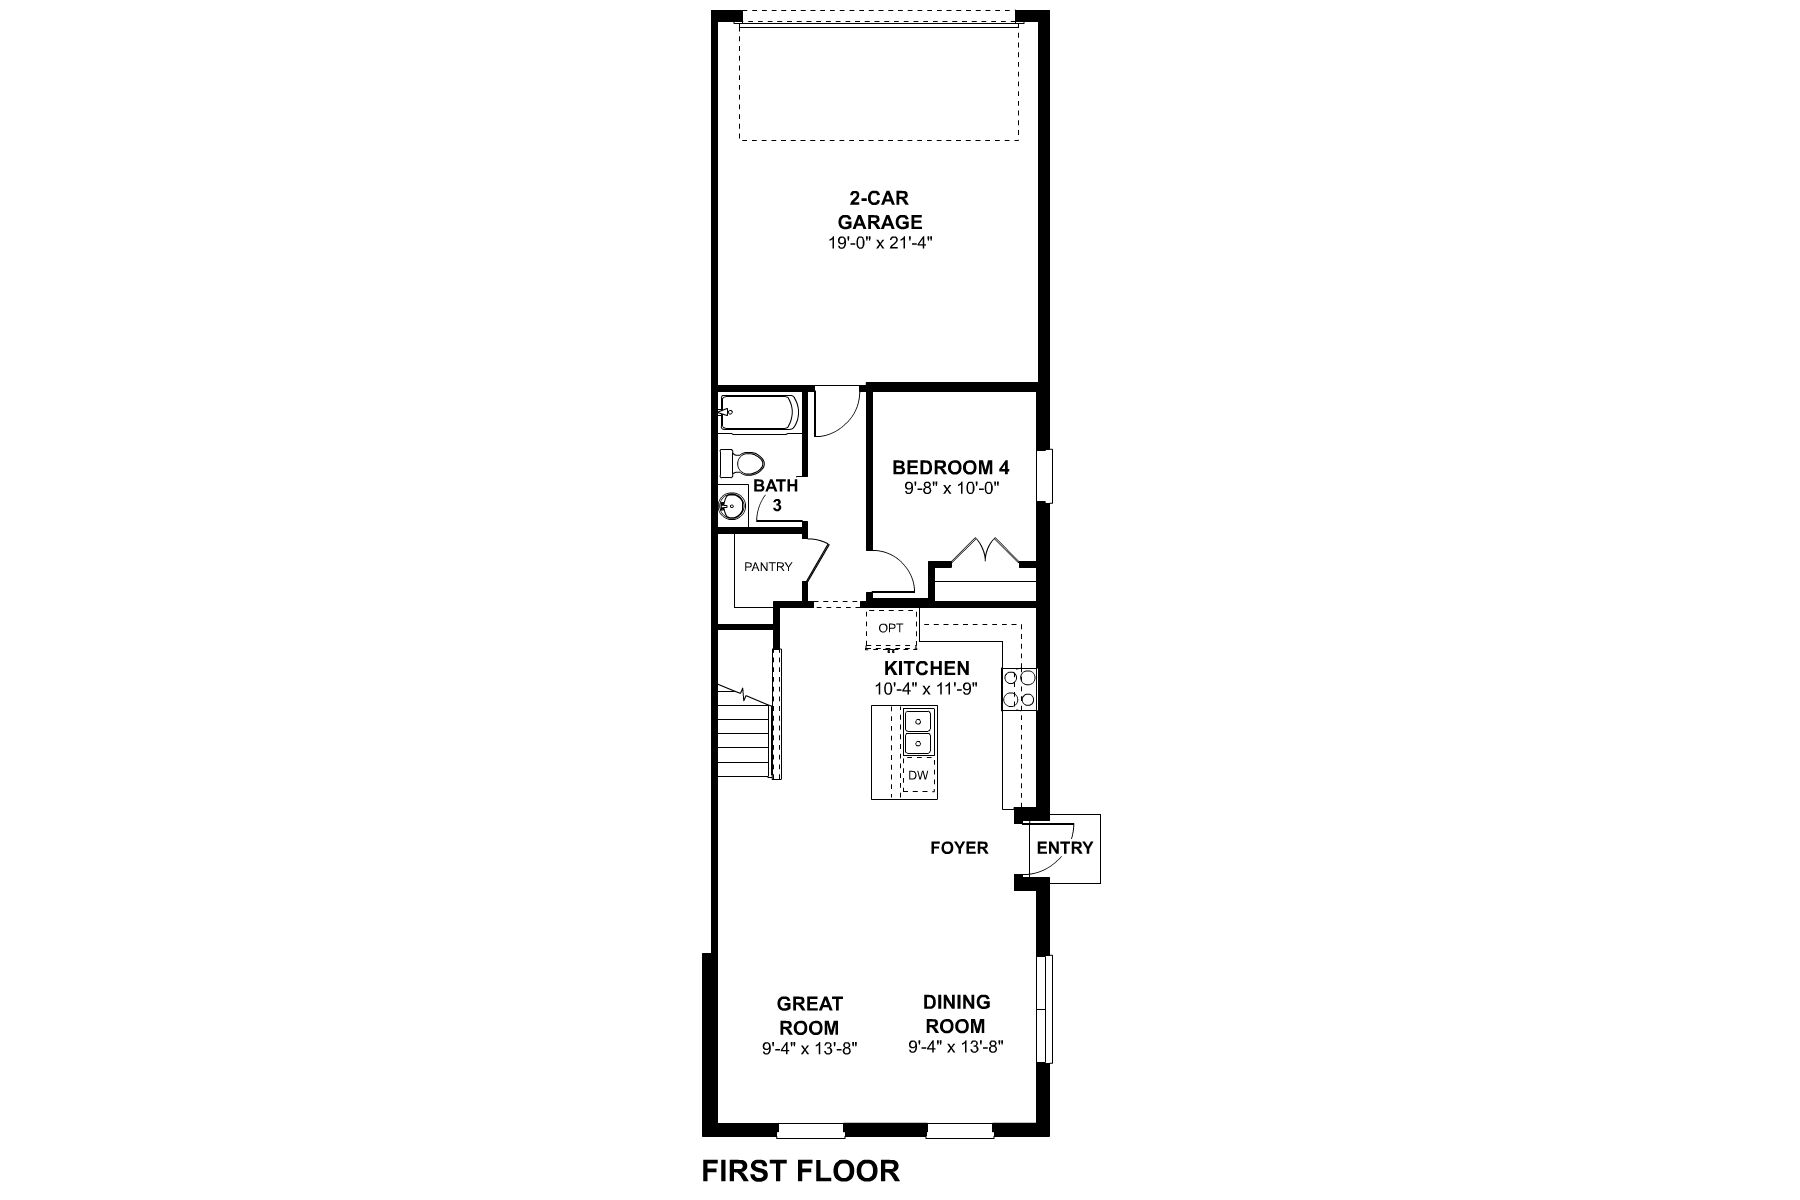
The Westerly is a 2-story townhome that offers 4 bedrooms, 3 bathrooms, and a 2-car garage. With flexible living spaces, a first-floor guest suite, and an open-concept layout, this home is built to support both everyday routines and special gatherings.
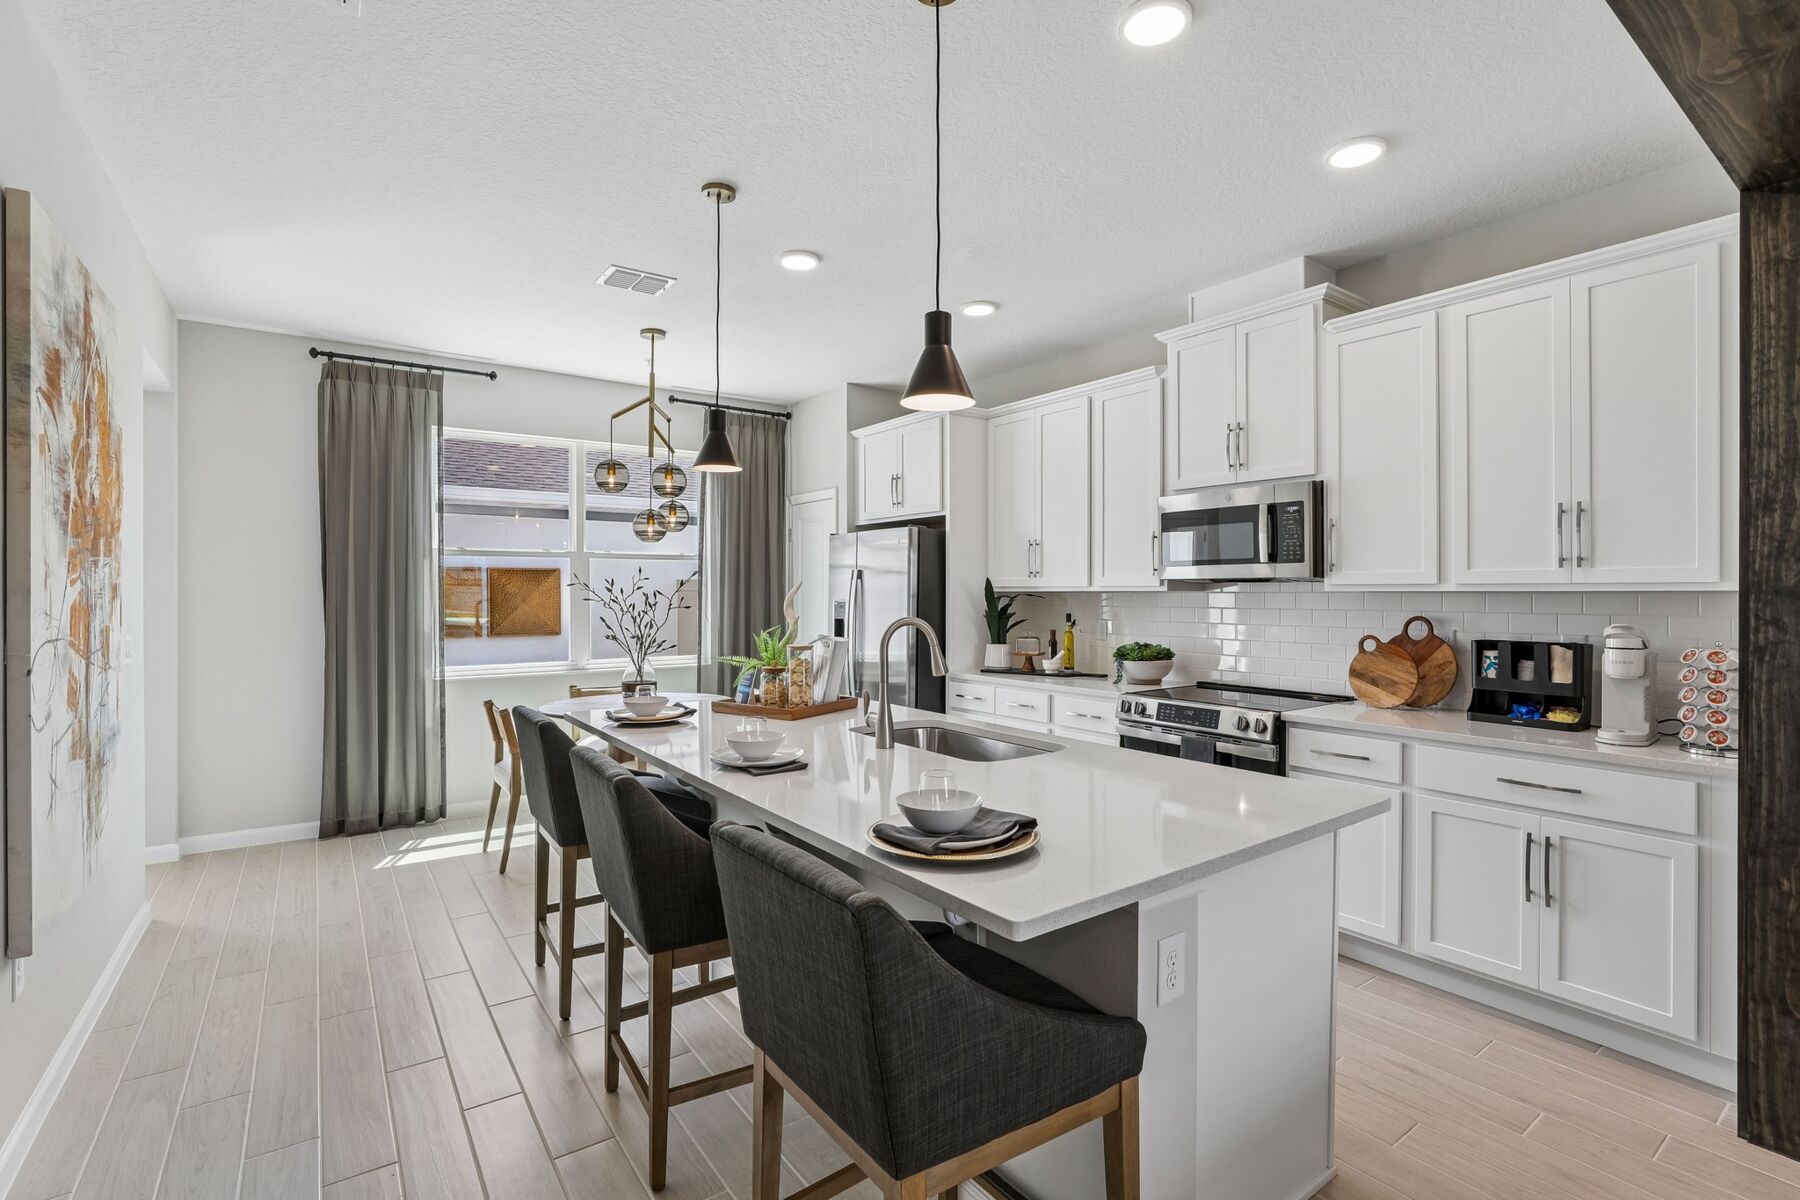
Step inside through the welcoming foyer, where the main living area unfolds into a bright and connected space perfect for spending time with family and friends. The kitchen features a spacious center island, pantry storage, and easy access to both the dining area and great room, creating a natural flow for everything from weeknight dinners to weekend entertaining.
A first-floor bedroom and full bathroom provide exceptional flexibility, making it ideal for overnight guests, multigenerational living, a private home office, or a hobby space. Convenient access to the garage helps streamline daily life while keeping household essentials organized.
Upstairs, the owner's bedroom serves as a private retreat with a spacious walk-in closet and an en-suite bathroom featuring dual vanities. Two additional bedrooms share a full bath, providing comfortable accommodations for family members or guests. A centrally located loft creates even more living space and can be used as a media room, study area, playroom, or secondary lounge. The nearby laundry room adds everyday convenience by keeping household chores close to the bedrooms.
With its versatile layout, generous bedroom count, and flexible gathering spaces on both floors, the Westerly offers the room and functionality needed to adapt to your lifestyle.
Eden / Arcadia at Crossprairie Sales Office
St. Cloud, FL 34772
- Mon: 12:00PM - 6:00PM
- Tue: 10:00AM - 6:00PM
- Wed: Closed
- Thu: Closed
- Fri: Closed
- Sat: 10:00AM - 6:00PM
- Sun: 12:00PM - 6:00PM


Have questions for us?
Ask about current offers or more details about this property, or call (407) 270-1080
Incentives


Limited-Time Offer: 4.875% Rate* / 5.765% APR* with a 7/6 ARM Fixed for 7 Years*
Make your dream of homeownership a reality. Discover how you could lock in an incredible 4.875% Rate* / 5.765% APR* with a 7/6 ARM Fixed for 7 Years* offered through M/I Financial, LLC—an exclusive, limited-time opportunity!

The home plan that's right for you
The following plans can be personalized for you and built in this community.
Ready to plan a visit? We can help
Send us your preferred time to stop by and a sales representative will take care of the rest