



1314 Hyde Street, Saint Cloud, FL 34771
- Ready date:
- July 28, 2026




Center Lake on the Park
St. Cloud, FL 34771
- Mon: 12:00PM - 6:00PM
- Tue: 10:00AM - 6:00PM
- Wed: 10:00AM - 6:00PM
- Thu: 10:00AM - 6:00PM
- Fri: 10:00AM - 6:00PM
- Sat: 10:00AM - 6:00PM
- Sun: 12:00PM - 6:00PM
About 1314 Hyde Street
Get Directions-
square feet 3,120
-
stories 2
-
bedrooms 5
-
full bathrooms 4
-
half bathrooms 1
-
garages 3 (Front Load)
- City
- Saint Cloud, FL
- Owner's Suite
- Second Floor
- County
- Osceola
- Home Type
- Single Family Home
- School District
- Osceola
- Foundation Type
- Slab
- Home Plan
- Lancaster
- MLS Number
- O6397801
- Homesite
- 194
- Base Plan Width & Depth
- 40'0" x 57'0"

New 5-Bedroom Home for Sale in St. Cloud, FL
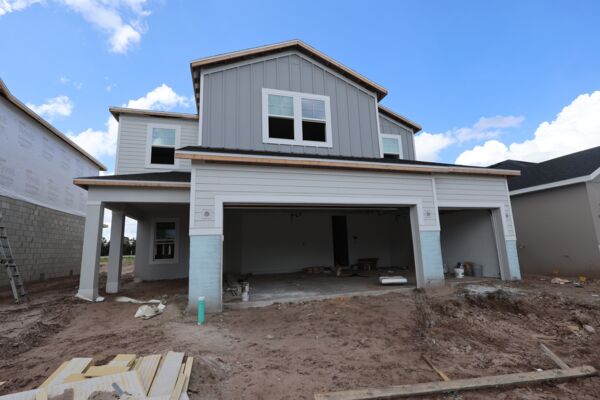
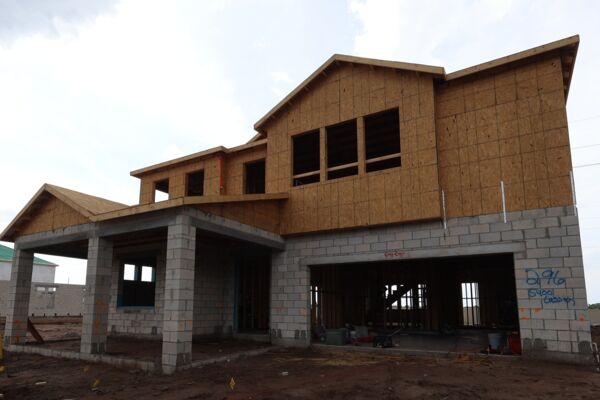
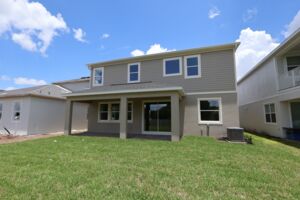
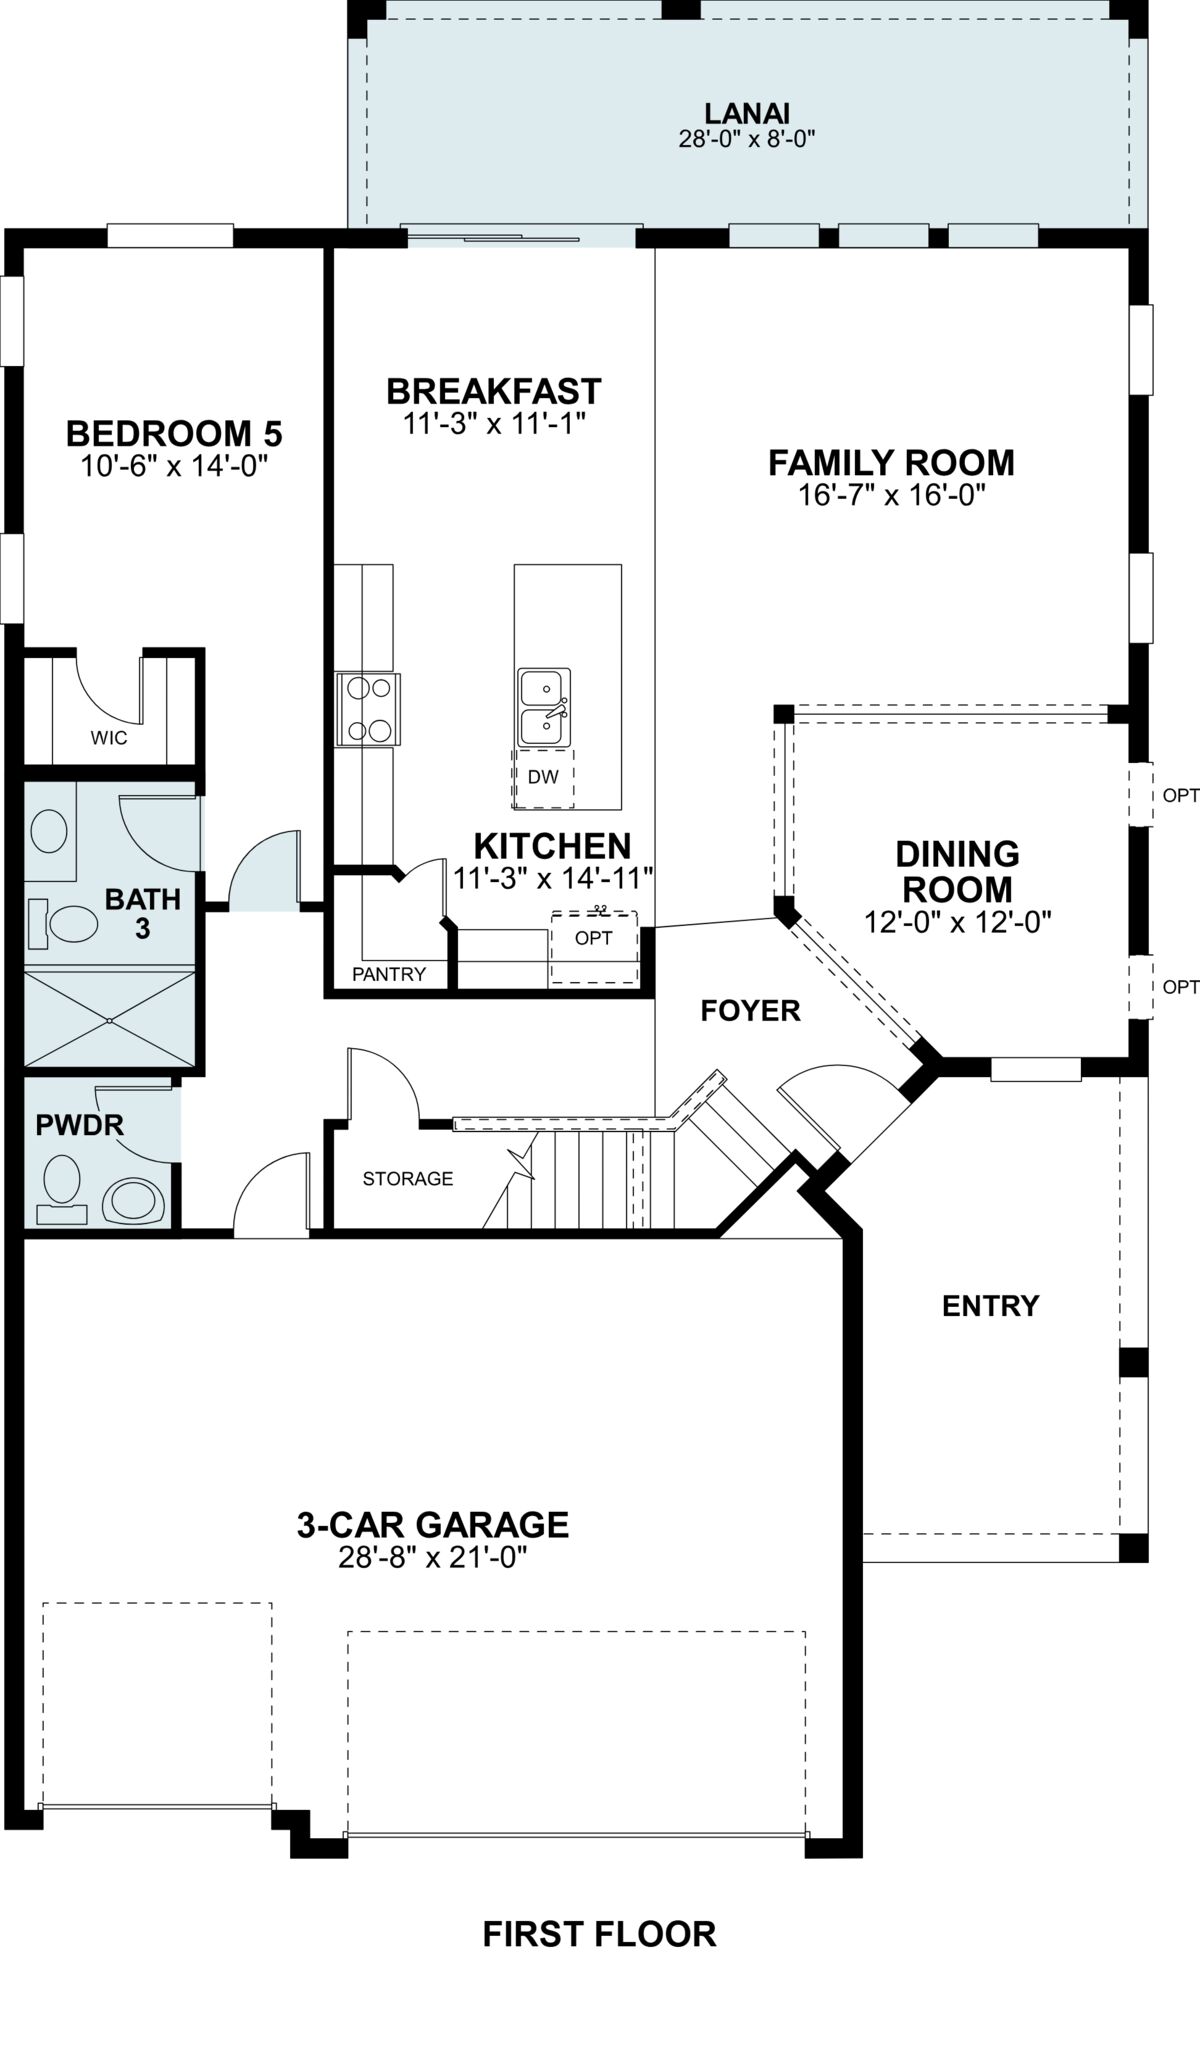
Located at 1314 Hyde Street in Saint Cloud, Florida, this spacious two‑story home offers over 3,100 square feet of thoughtfully designed living space with 5 bedrooms, 4.5 bathrooms, and a 3‑car garage.
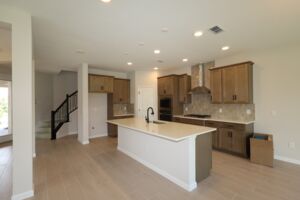
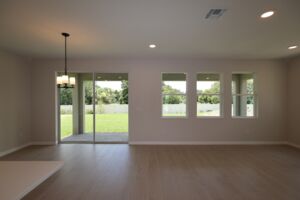
A welcoming foyer leads into an open main living area where the family room, breakfast nook, and kitchen flow seamlessly together—ideal for everyday living and entertaining alike. Just off the family room, an extended covered lanai invites you to enjoy Florida’s indoor‑outdoor lifestyle.
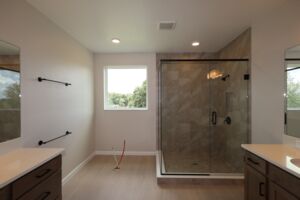
The first floor also features a formal dining room and a private bedroom with a full bath, perfect for guests or a flexible home office. Upstairs, the owner’s suite serves as a relaxing retreat with a spacious bedroom, walk‑in closet, and a well‑appointed en‑suite bath.
Three additional bedrooms, multiple full baths, and a centrally located laundry room provide comfort and convenience, while a large loft offers flexible space for movie nights, a playroom, or casual lounge.
Situated in Saint Cloud, this home combines a functional, family‑friendly layout with access to Central Florida conveniences, outdoor recreation, and everyday essentials—making 1314 Hyde Street an ideal place to call home.
About the Community
Center Lake on the Park in St. Cloud offers new single-family homes and townhomes in a peaceful setting near Narcoossee Road and Center Lake Blvd, with easy access to Highway 192, Boggy Creek Road, and major Orlando destinations. The community blends Old Florida charm with modern convenience, surrounded by trees, ponds, and welcoming streetscapes.
Homes feature open layouts, spacious front porches, and flexible designs across a variety of one‑ and two‑story floorplans, giving you room to relax, entertain, and enjoy indoor‑outdoor living.
Residents can unwind at the private pool and cabana, enjoy the tot lot, or take in pond views along the boardwalk with walking paths, benches, and an observation deck. Families are served by the Osceola County School District, including Narcoossee Elementary, Narcoossee Middle, and Harmony High. Center Lake on the Park offers a connected, scenic lifestyle close to everything Central Florida has to offer.
Learn more about this community »
Center Lake on the Park
St. Cloud, FL 34771
- Mon: 12:00PM - 6:00PM
- Tue: 10:00AM - 6:00PM
- Wed: 10:00AM - 6:00PM
- Thu: 10:00AM - 6:00PM
- Fri: 10:00AM - 6:00PM
- Sat: 10:00AM - 6:00PM
- Sun: 12:00PM - 6:00PM


Have questions for us?
Ask about current offers or more details about this property, or call (407) 270-1080
Incentives

Long-Term Rate Lock With a Float-Down Bonus
Lock in your limited-time, below-market rate† now – and still get a better one if rates drop.
Ready to plan a visit? We can help
Send us your preferred time to stop by and a sales representative will take care of the rest