
Final Whistle Weekend
Time is running out to move by the end of the year! Have a roster of homes you've been eyeing? Now is your chance to visit any of our communities to tour move-in ready homes that are eligible for end-of-year savings.
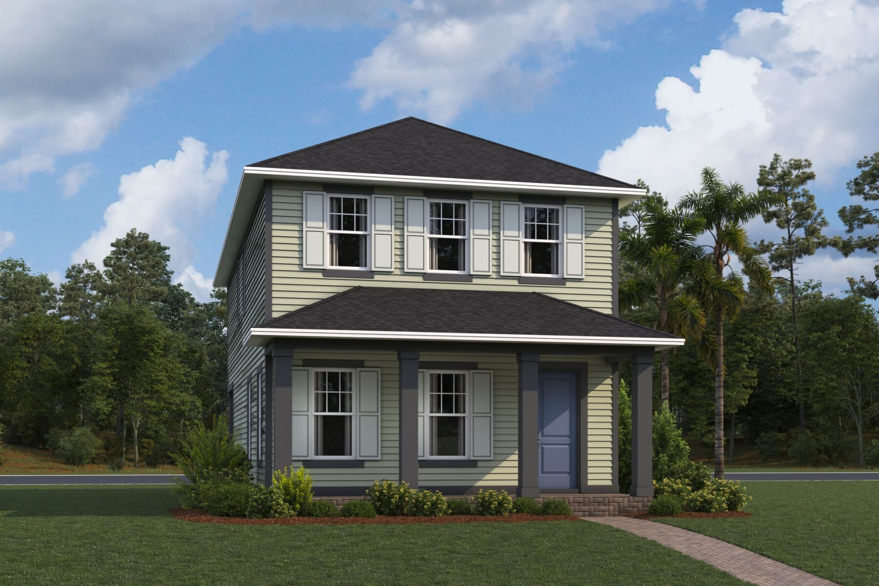
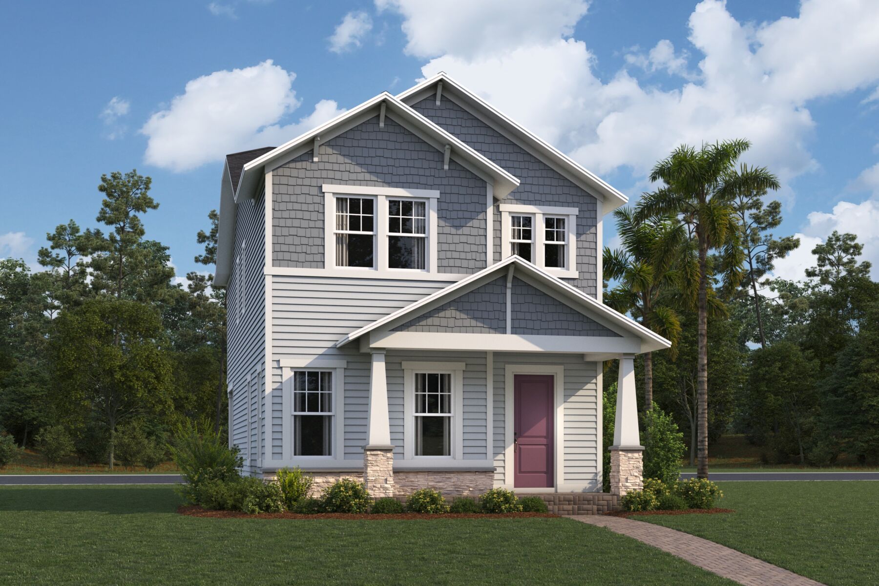
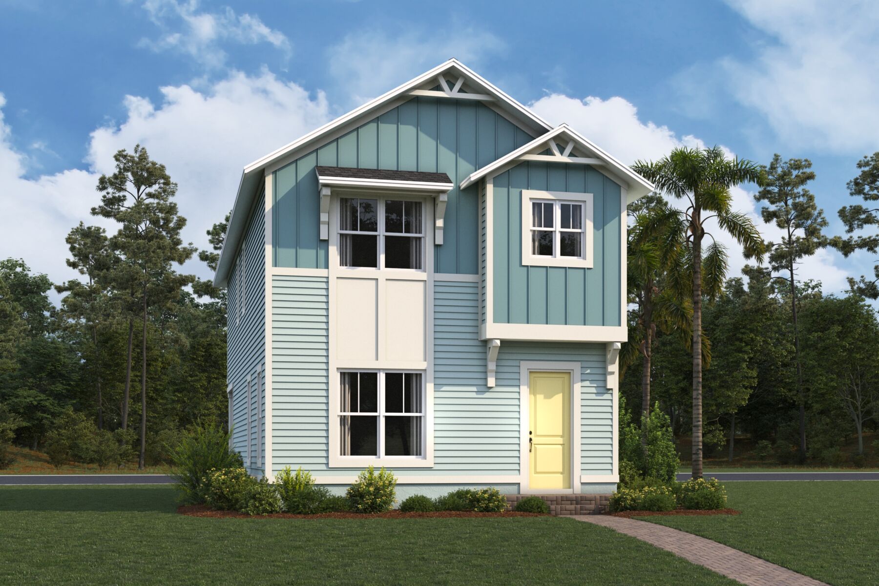
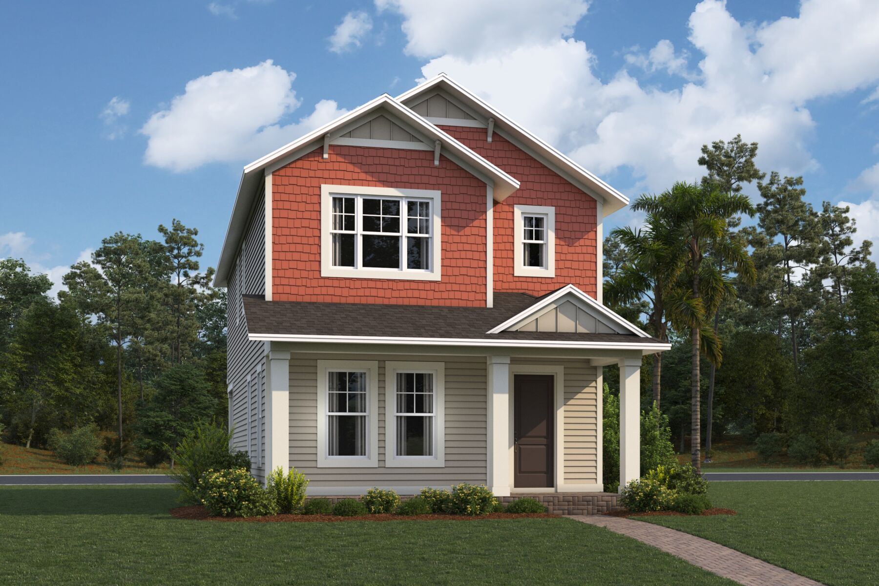




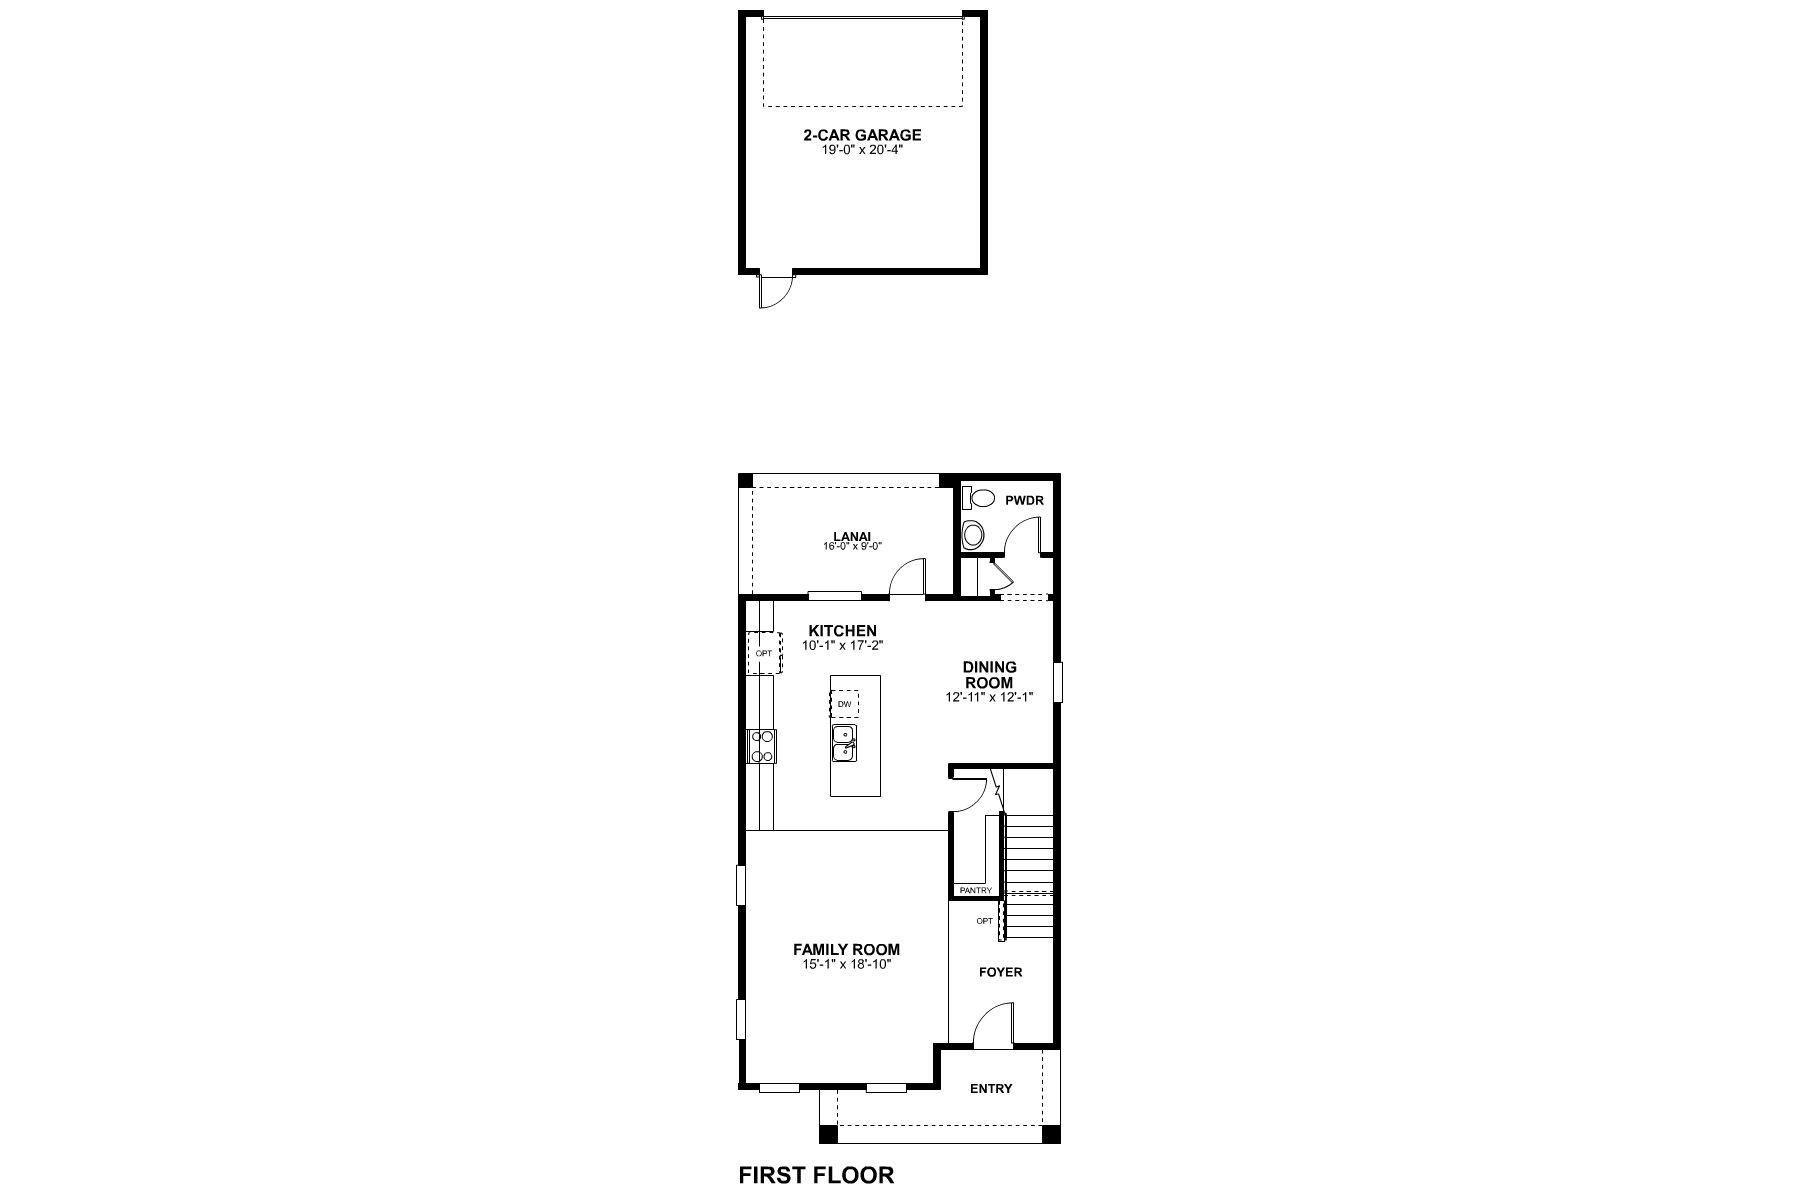
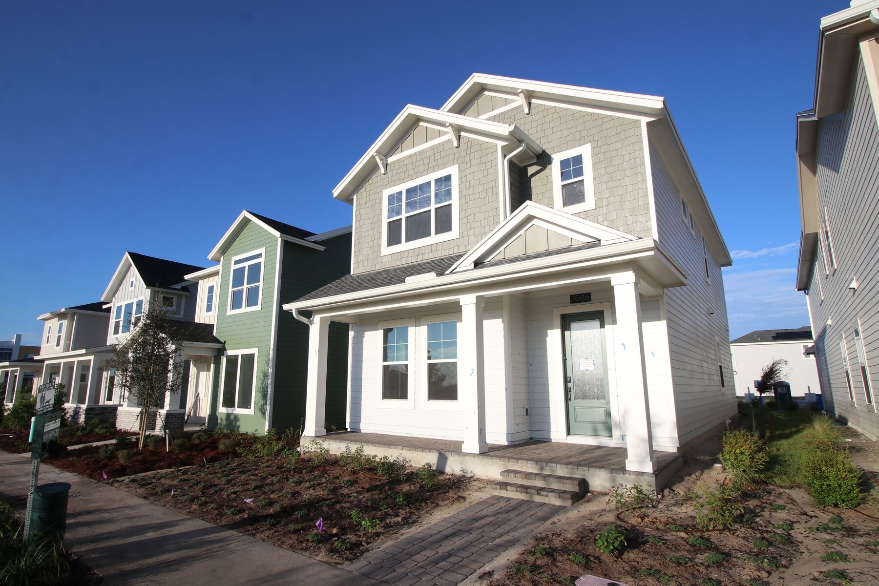
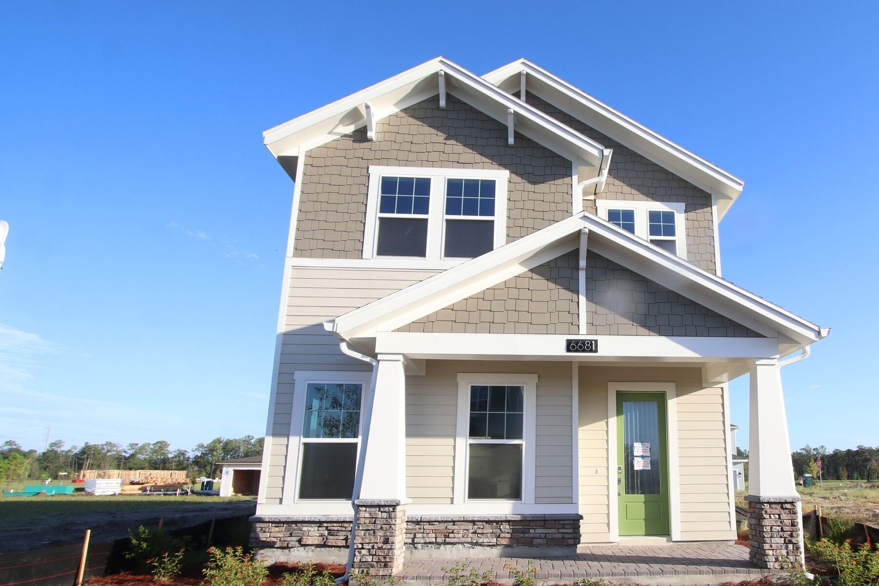
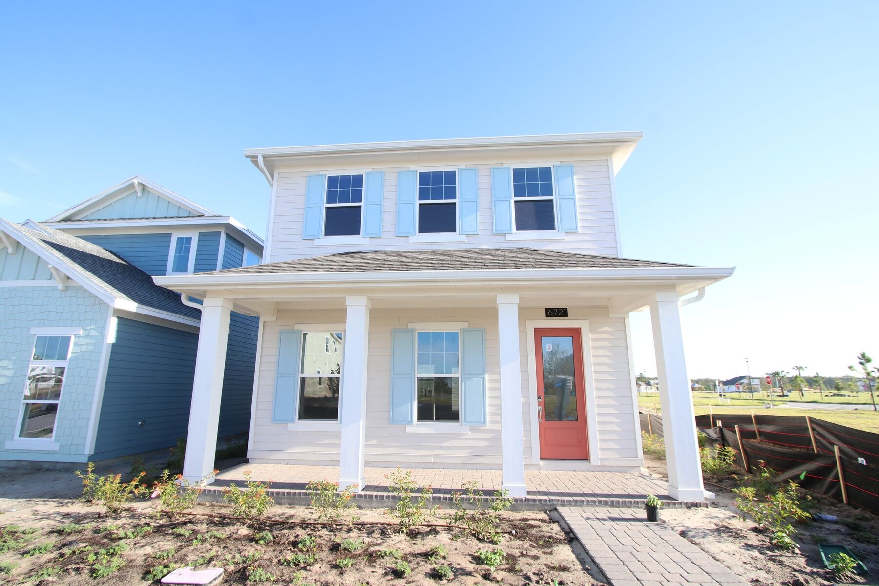
Discover the Jensen, a thoughtfully designed two-story bungalow-style home in Weslyn Park, offering nearly 2,000 square feet of modern living space. With 3 bedrooms, 2.5 bathrooms, and a unique rear-load detached 2-car garage, this home blends timeless curb appeal with today's most desired features.
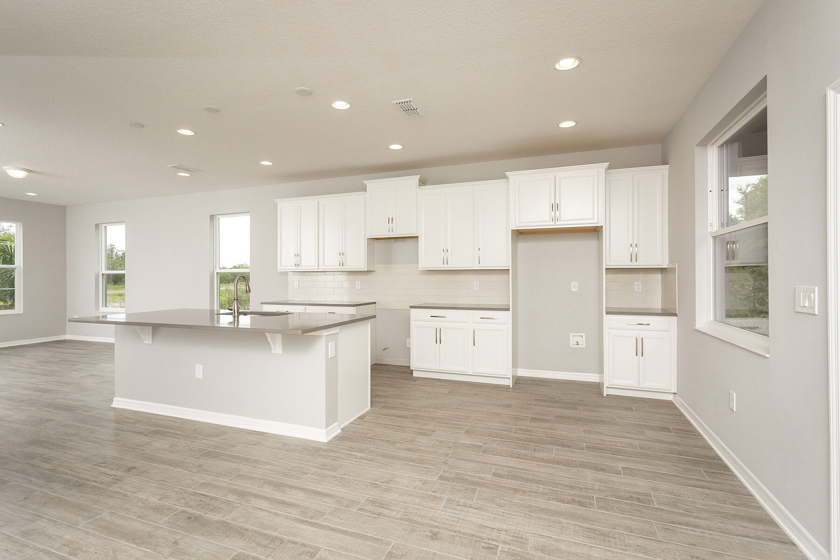
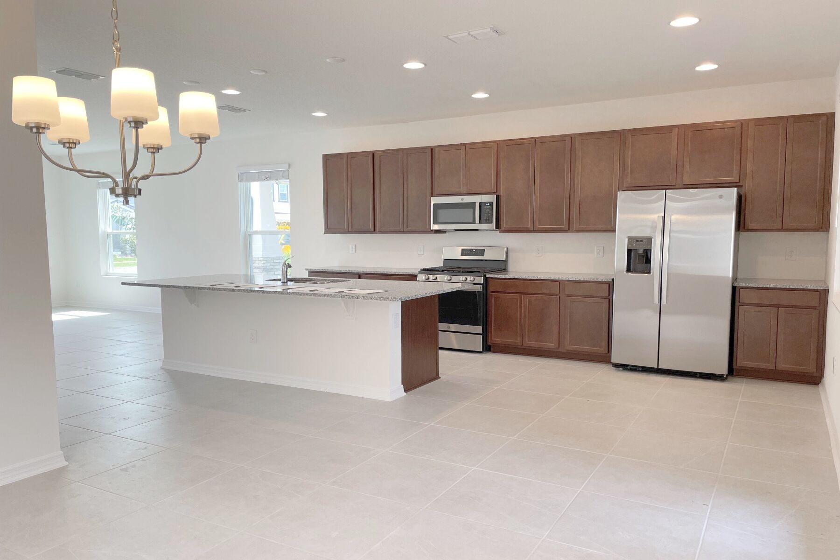
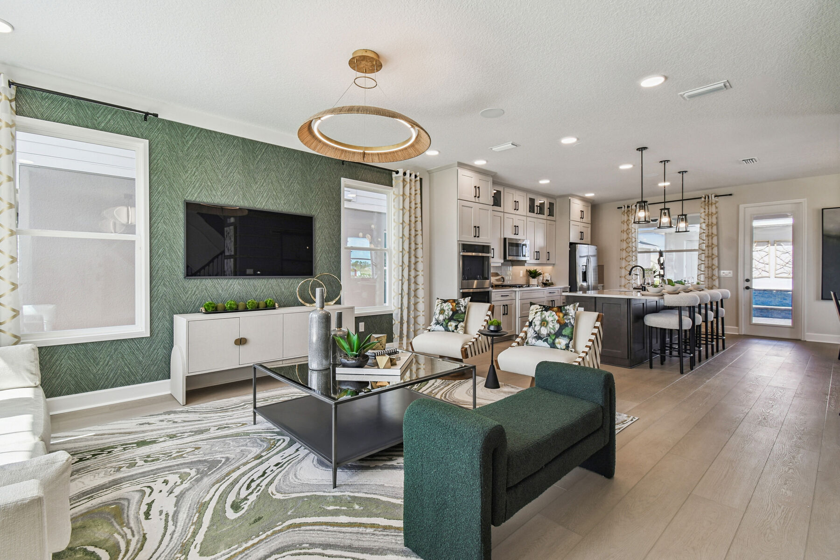
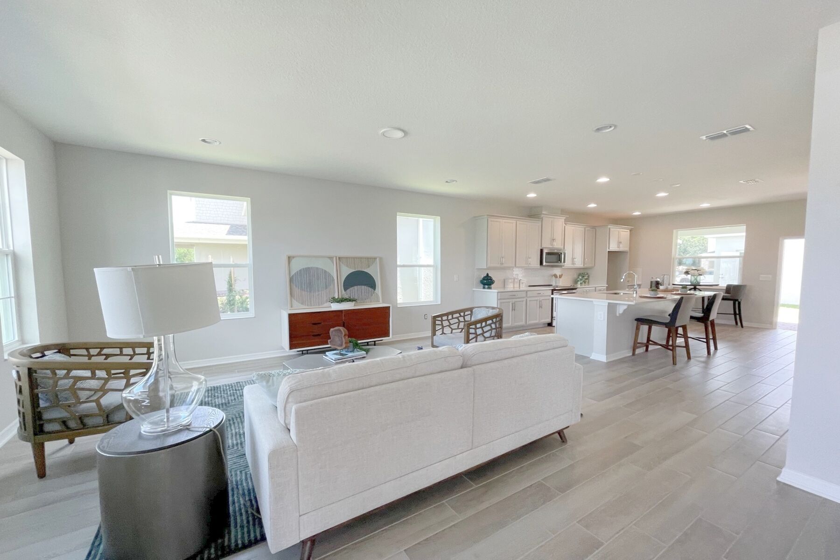
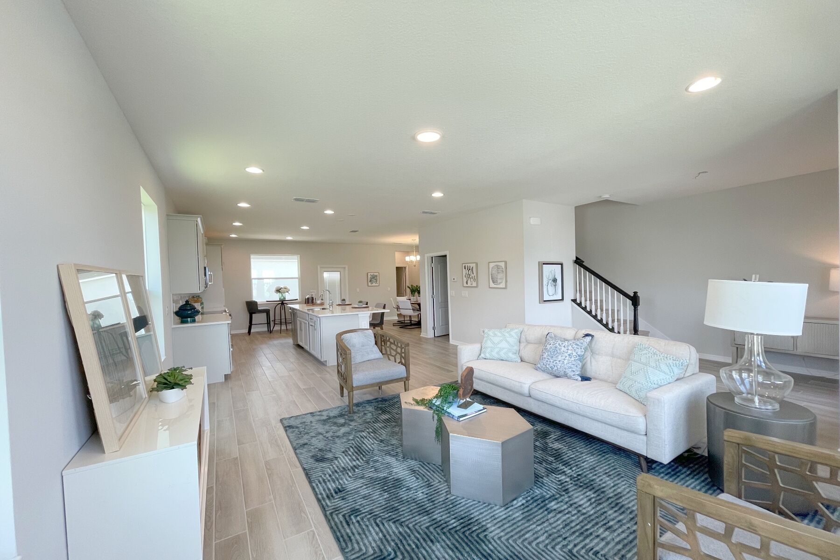
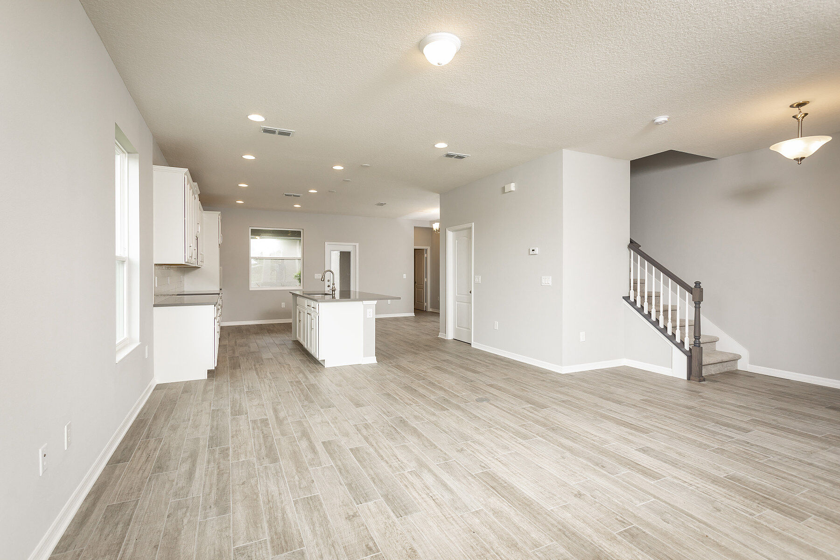
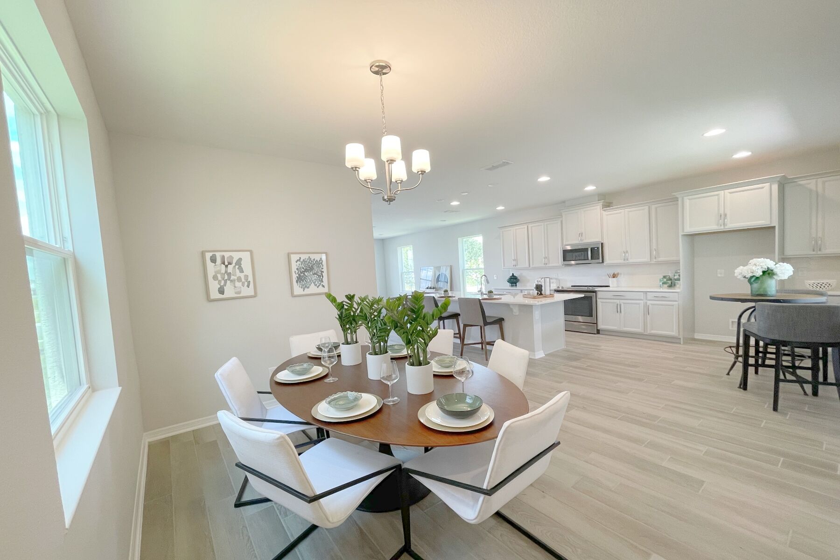
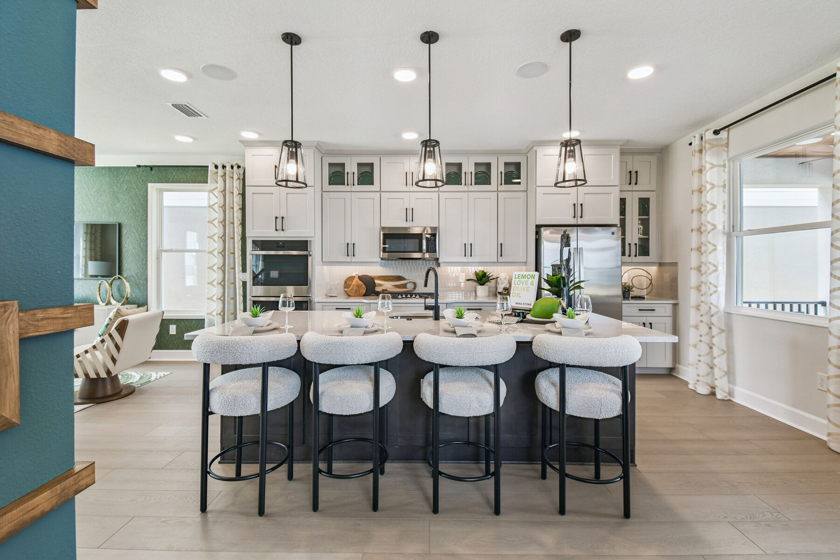
Step inside to an open-concept layout where the spacious family room, dining area, and kitchen flow seamlessly together, creating the perfect setting for everyday living and entertaining. The kitchen showcases a large center island with seating, ample counter space, and a generous walk-in pantry, making meal preparation both convenient and enjoyable.
Natural light fills the main living areas, while a covered lanai extends your living space outdoors for relaxing evenings or weekend gatherings. Upstairs, two secondary bedrooms share a full bath, while a conveniently located laundry room helps simplify daily routines.
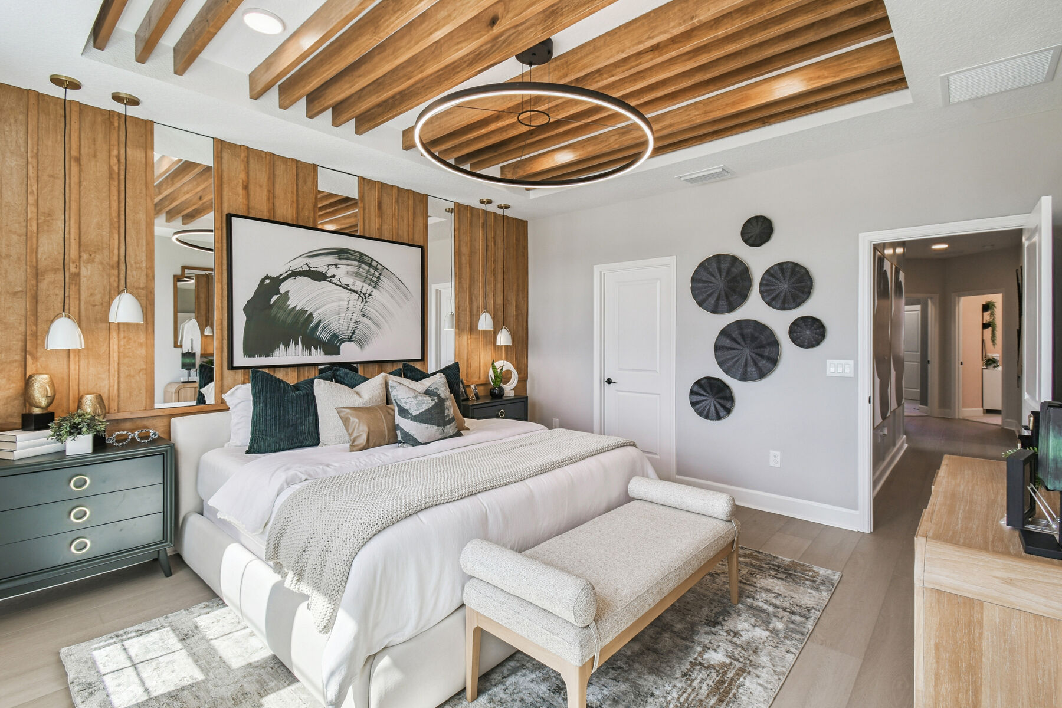
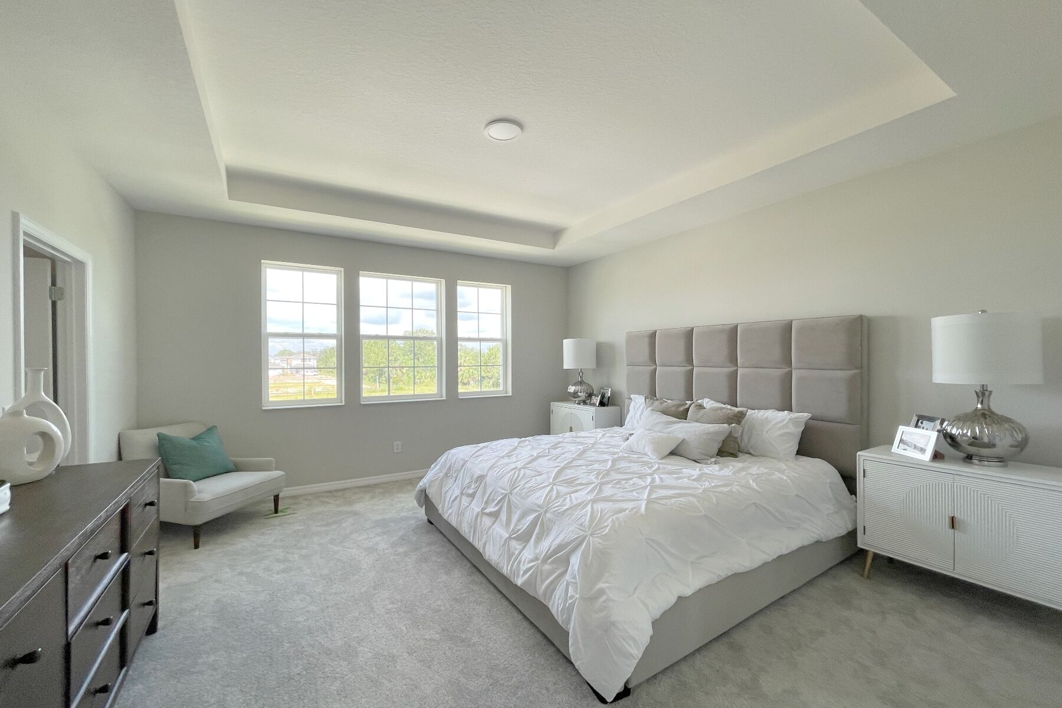
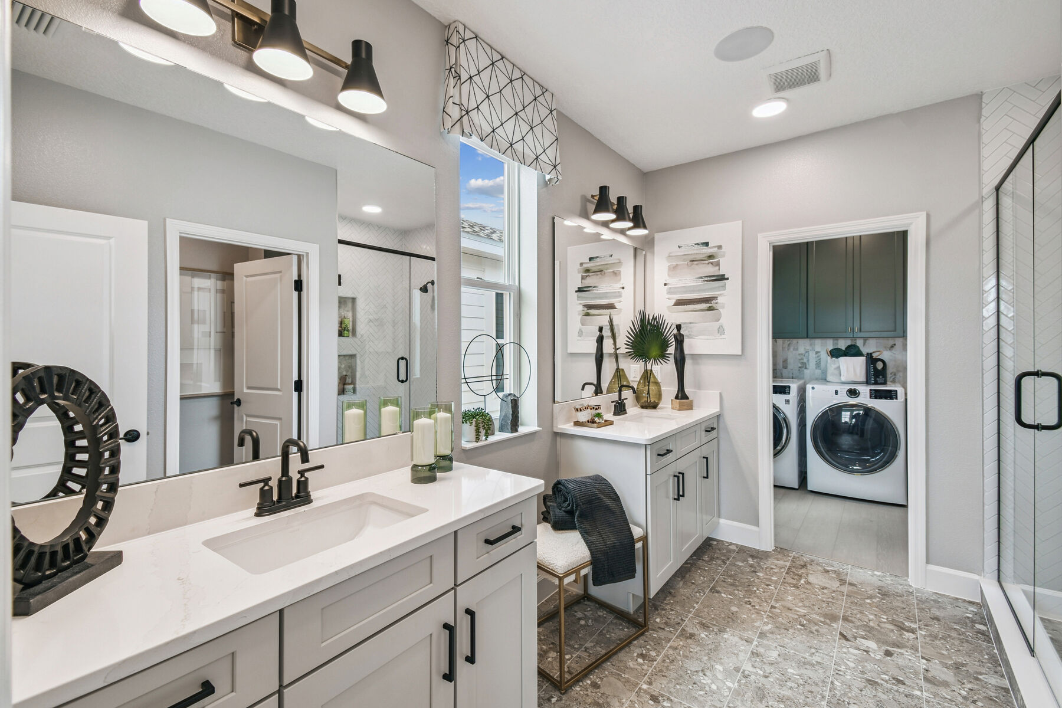
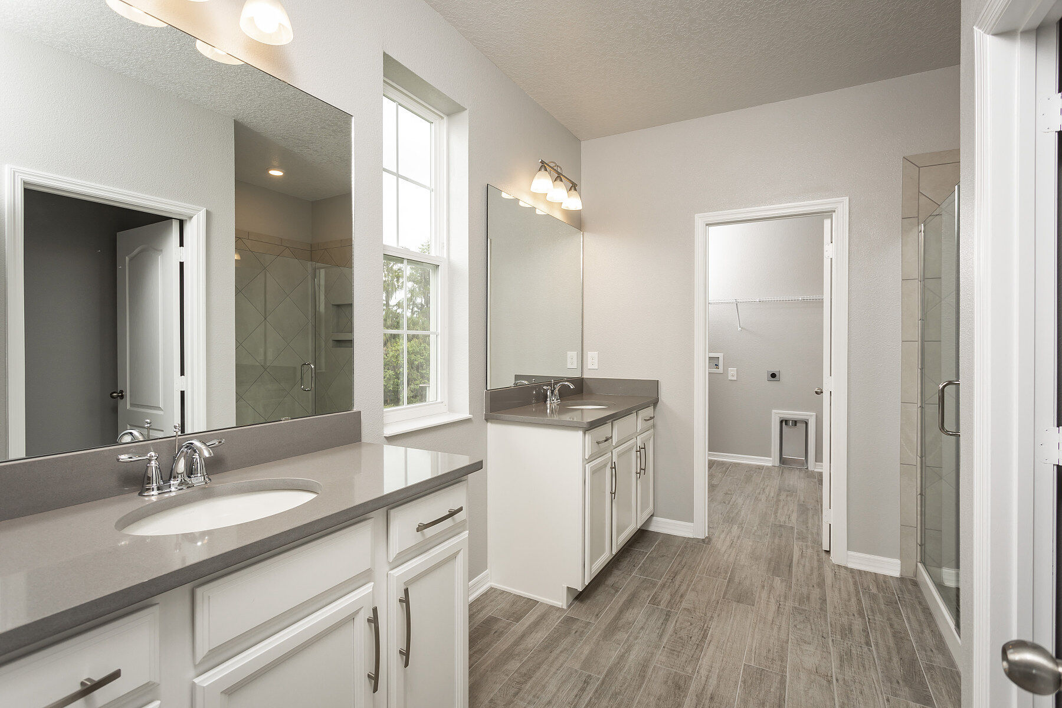
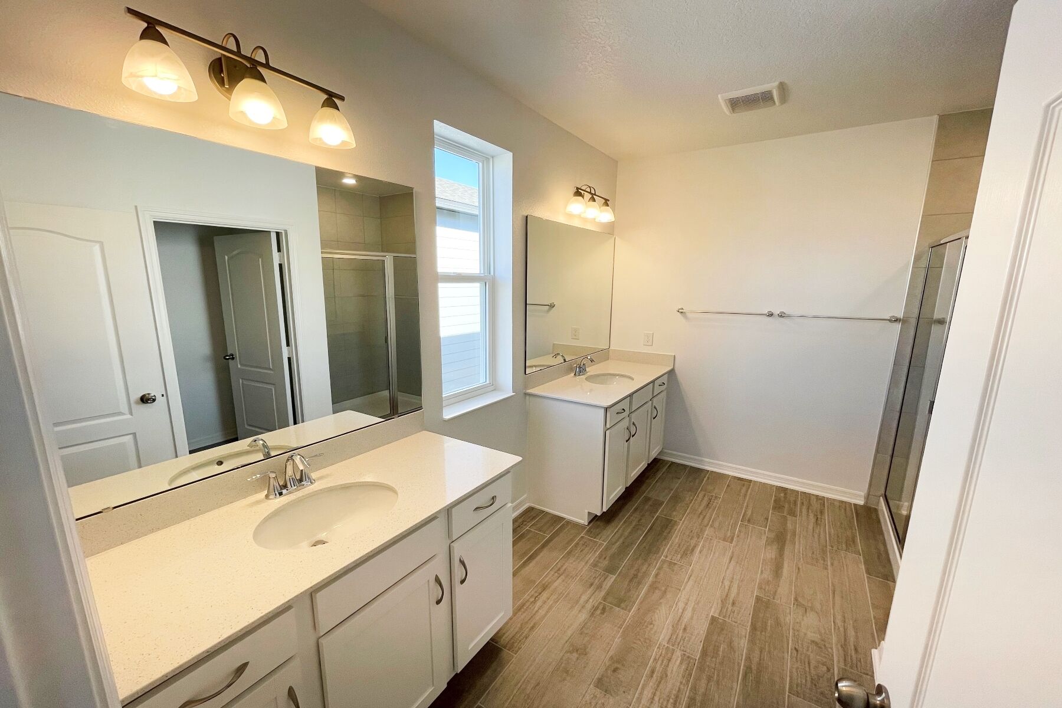
The private owner's suite is positioned at the front of the home, creating a peaceful retreat complete with a spacious walk-in closet and a luxurious en-suite bathroom featuring dual vanities, a large shower, and a private water closet. Homebuyers can further personalize the Jensen with a variety of structural and design options to match their lifestyle and preferences.
Available in multiple exterior styles, including Traditional Florida, Craftsman, and Transitional Farmhouse, the Jensen offers charm, functionality, and flexibility in one of St. Cloud's most sought-after communities.
Home Highlights:
To learn more about this home schedule your personal tour today!
Time is running out to move by the end of the year! Have a roster of homes you've been eyeing? Now is your chance to visit any of our communities to tour move-in ready homes that are eligible for end-of-year savings.


Ask about current offers or more details about this property, or call (407) 270-1080


Game Time: Ready. Set. Move.
It's time to huddle up and take a second look at those new homes on your roster. Our seasonal offers allow you to move into your new home before the end of the year, just in time for the holiday season.
It's time to huddle up and take a second look at those new homes on your roster. Our seasonal offers allow you to move into your new home before the end of the year, just in time for the holiday season.

5.875% Rate* / 5.962% APR* 30-year fixed conventional loan offered through M/I Financial, LLC on select Quick Move-In homes that can close by December 31, 2026
The following plans can be personalized for you and built in this community.
Send us your preferred time to stop by and a sales representative will take care of the rest
By browsing, you accept our terms of use and privacy policy.