
Final Whistle Weekend
Time is running out to move by the end of the year! Have a roster of homes you've been eyeing? Now is your chance to visit any of our communities to tour move-in ready homes that are eligible for end-of-year savings.
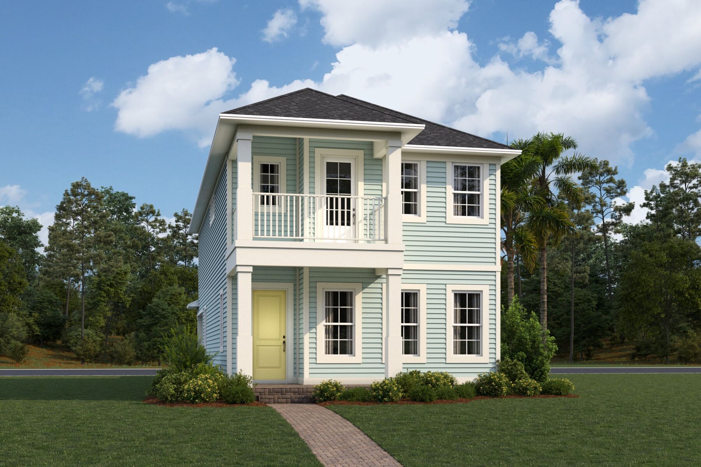
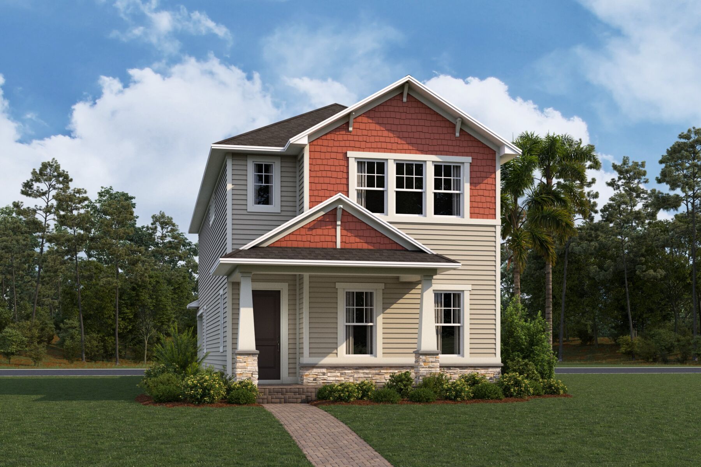
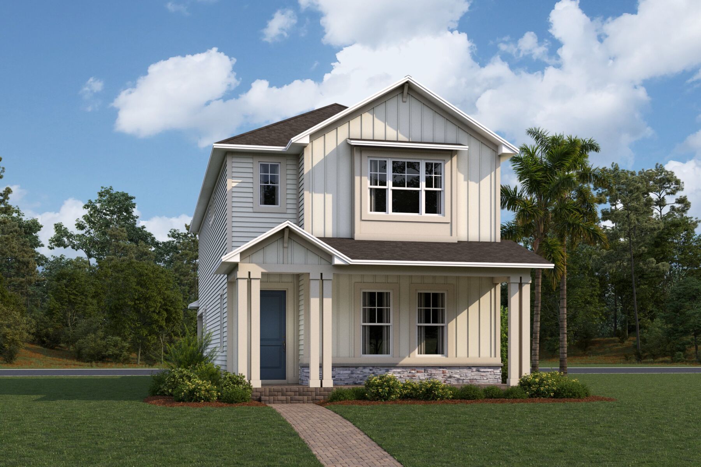
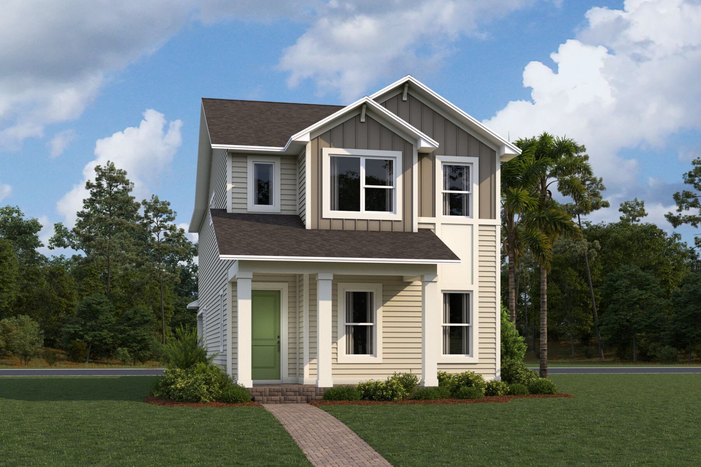
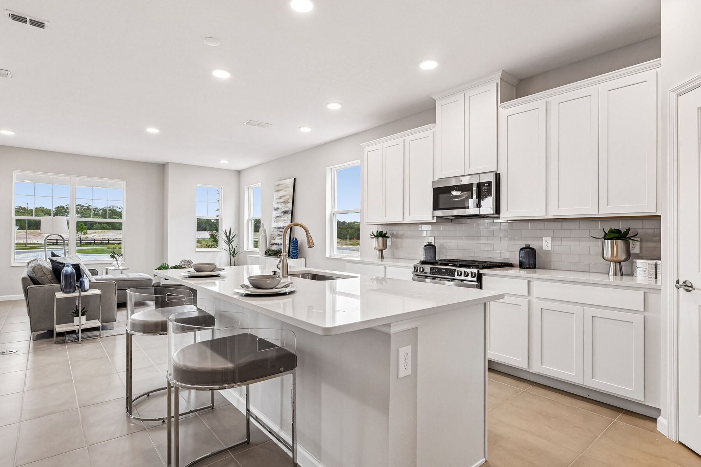




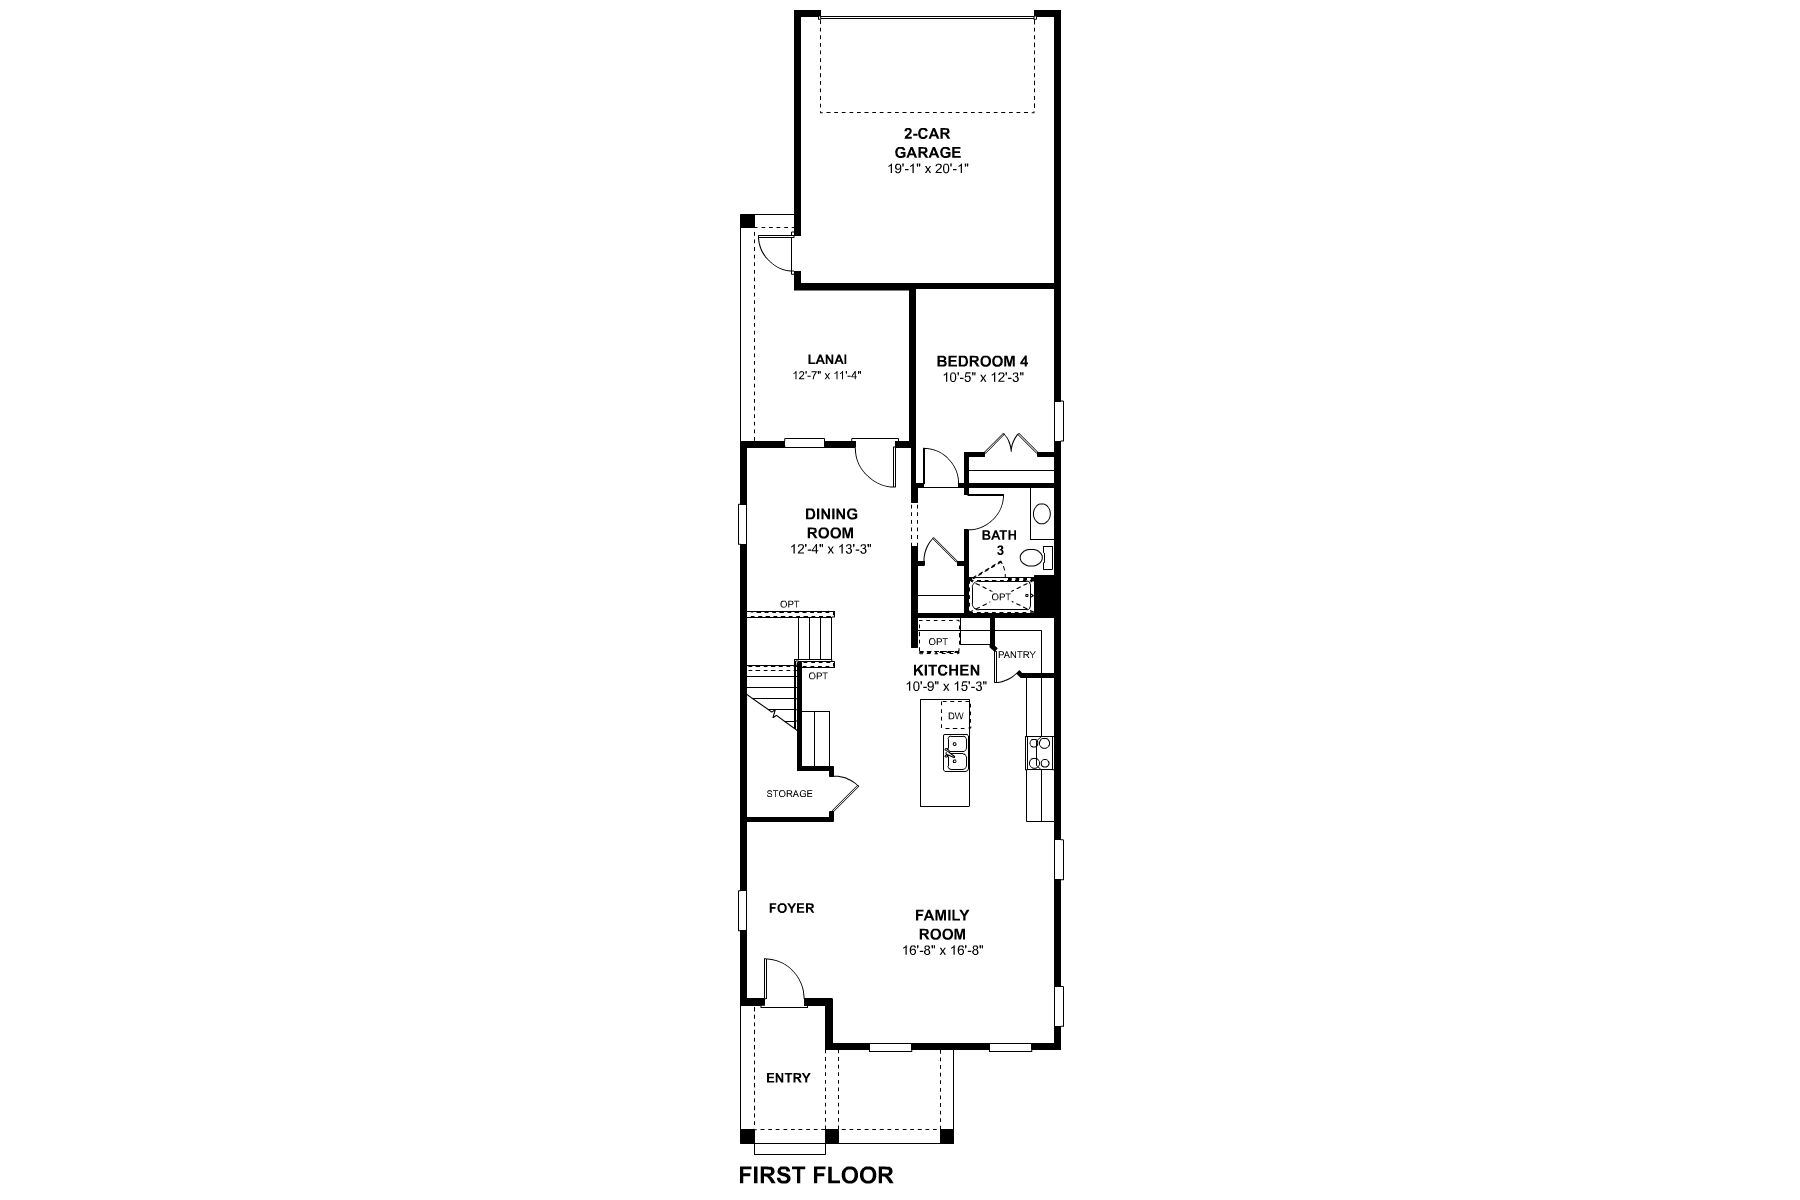
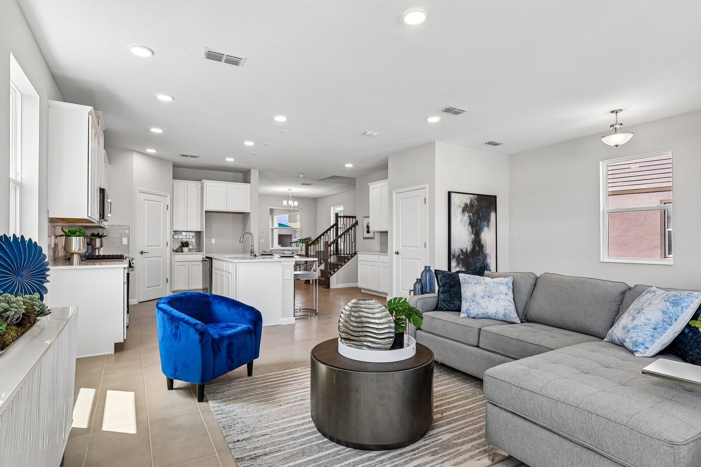
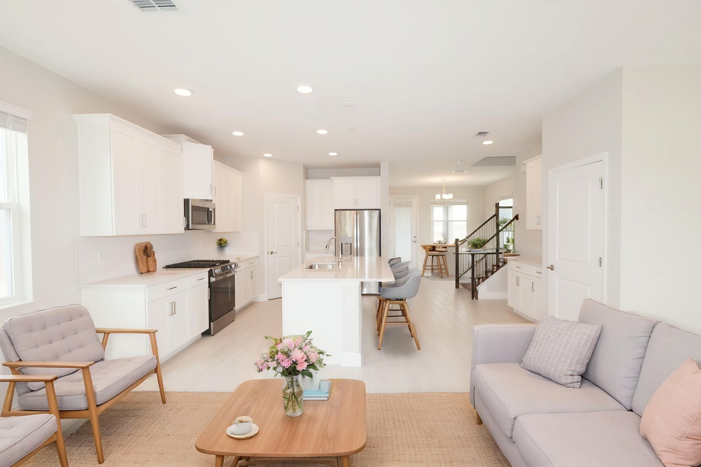
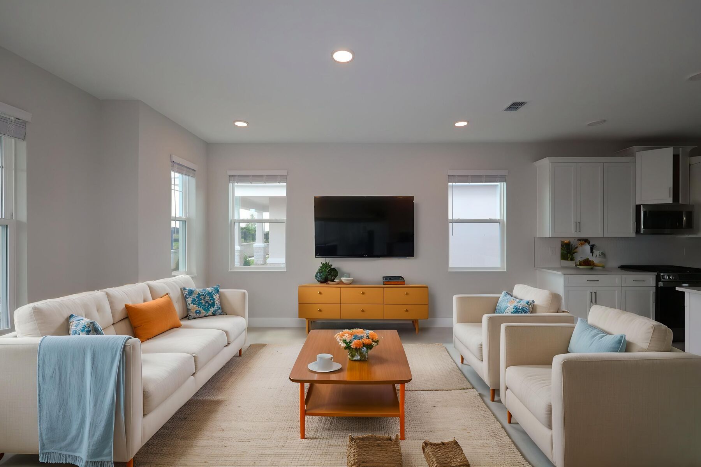
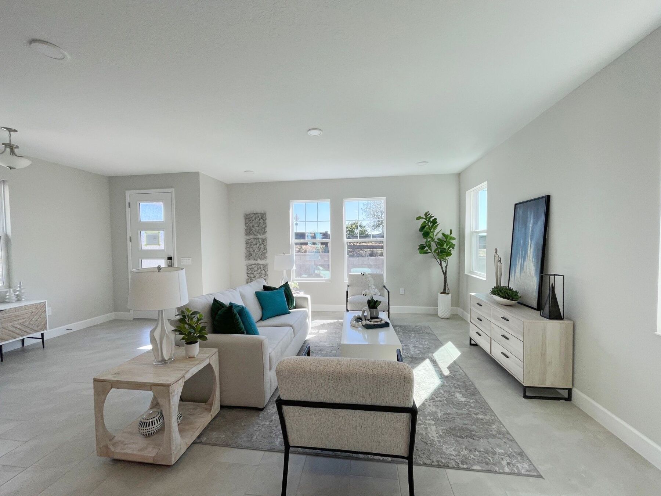
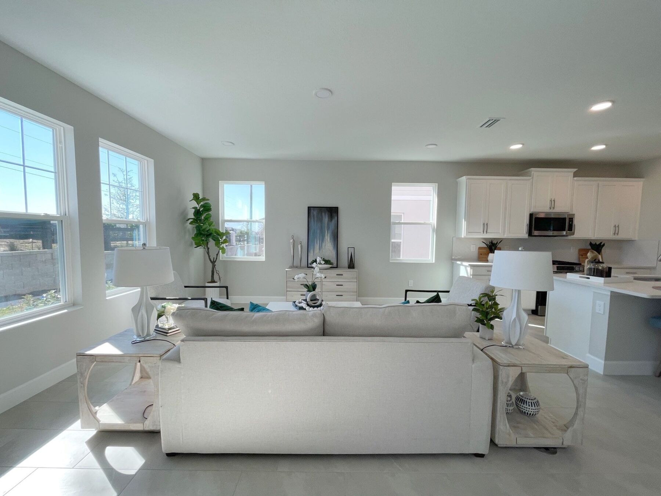
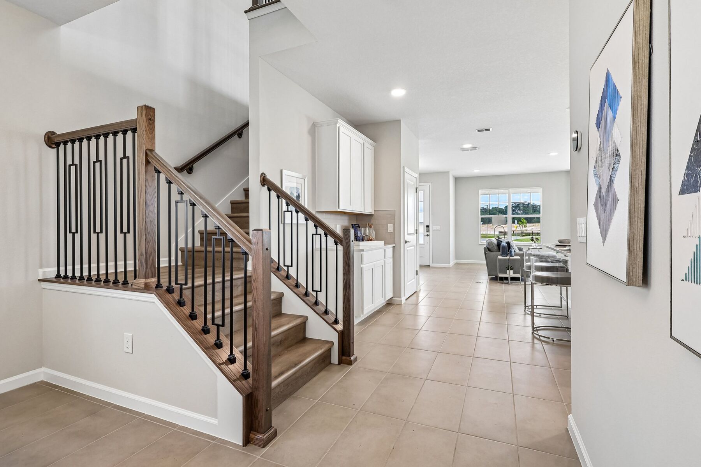
Designed with both everyday living and effortless entertaining in mind, the thoughtfully crafted Sandestin delivers the quality, flexibility, and comfort you expect from M/I Homes. This beautiful home boasts 4 bedrooms, 3 full bathrooms, a loft, a spacious lanai, an open-concept main living area, and a 2-car garage. A welcoming foyer sets the tone, drawing you toward an open and airy main living space where the kitchen, dining area, and family room come together in one cohesive design.
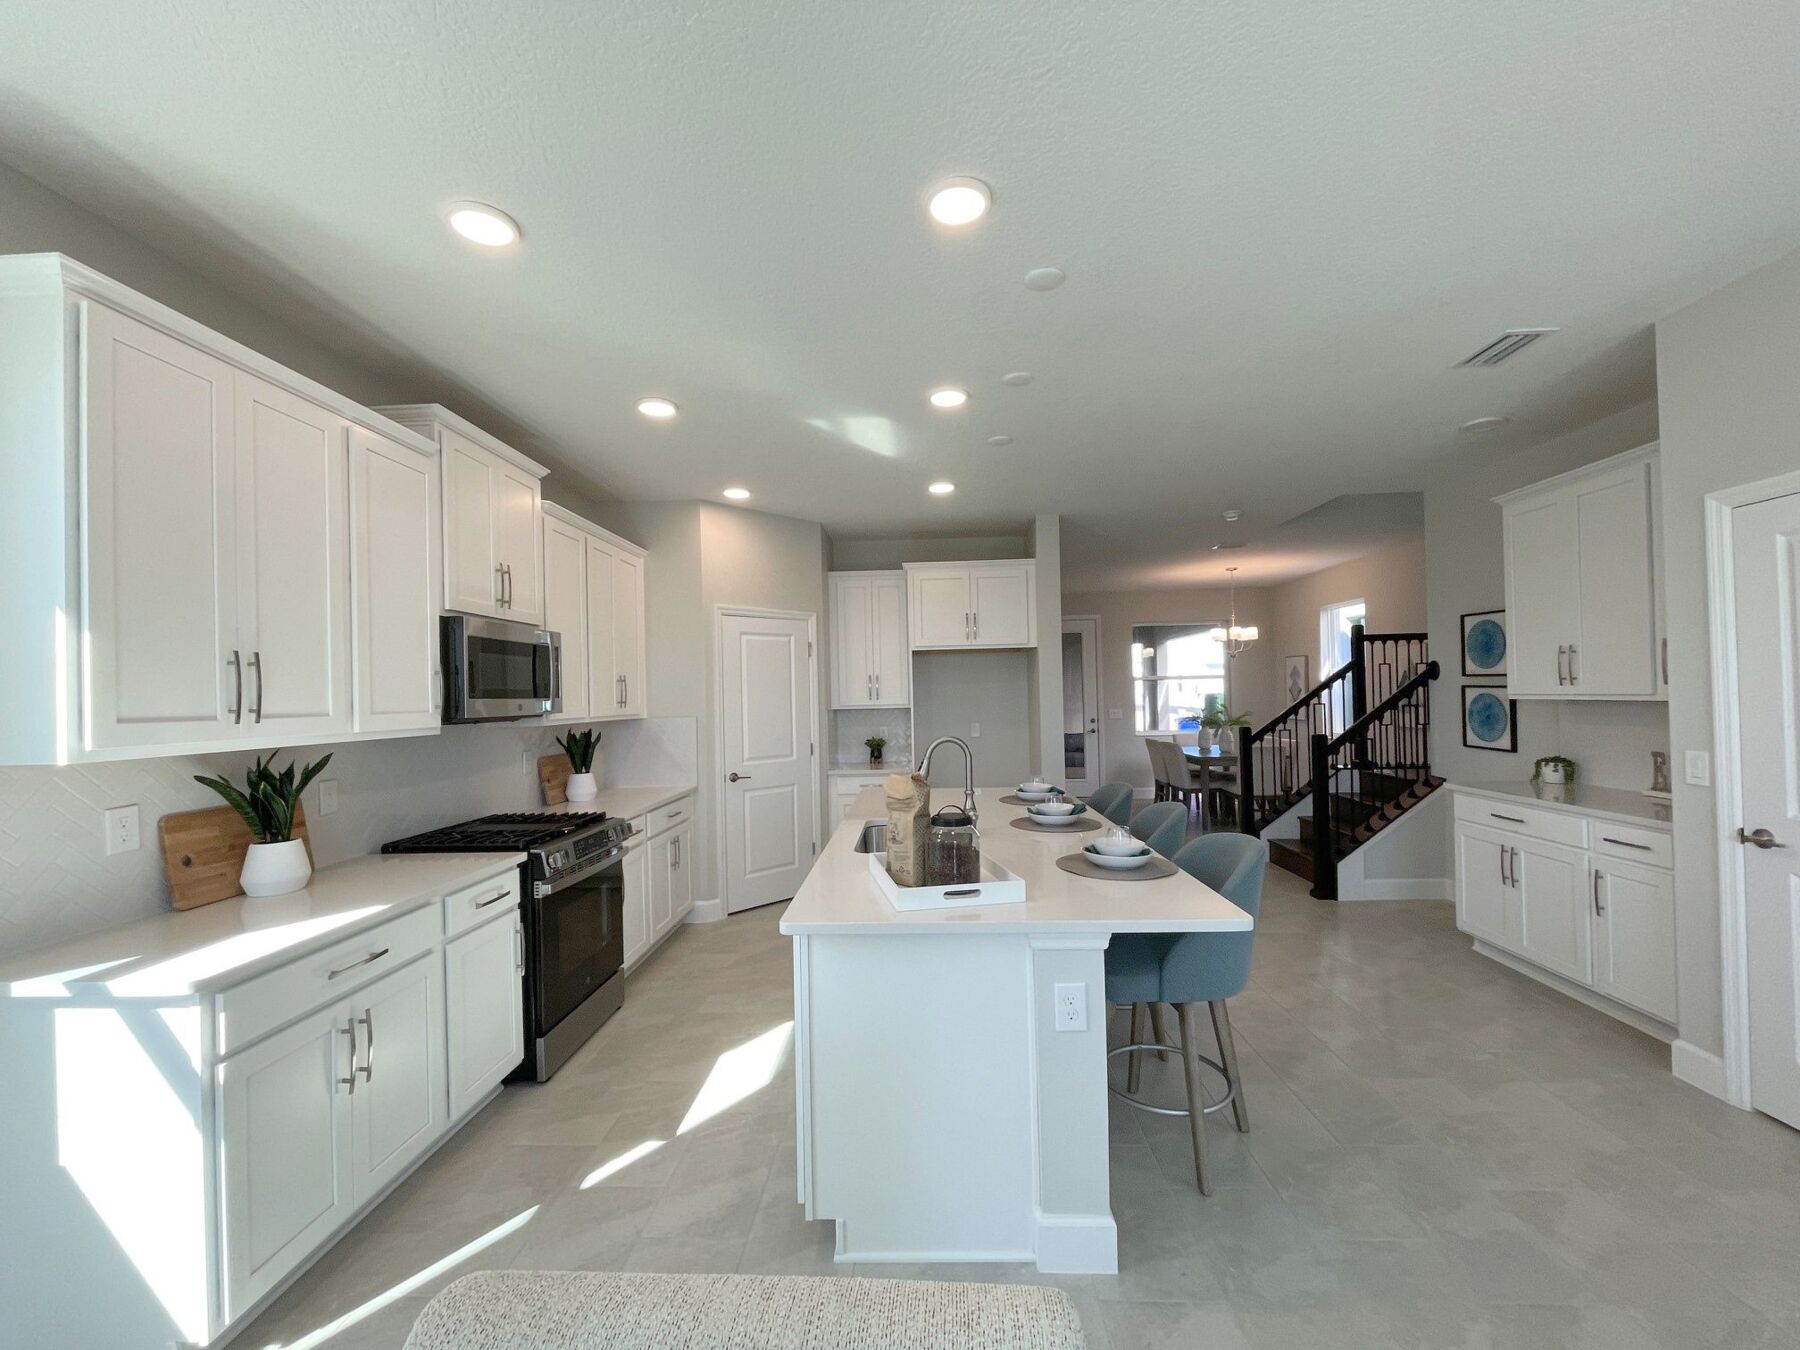
The kitchen anchors the heart of the home, offering generous counter space, a large island, and ample cabinet storage—perfect for casual breakfasts, weekend hosting, or everything in between. Your gorgeous kitchen flows effortlessly with the family room, creating a space perfect for entertaining. Continue through the kitchen and dining areas to find a small corridor off the dining room, which holds a first-floor bedroom and a full bathroom. Large windows across the living areas invite in natural light, creating a bright and inviting environment you’ll love coming home to.
Your dining room also grants you access to the 12'4" x 11'4" lanai, where you can then access the 2-car garage.

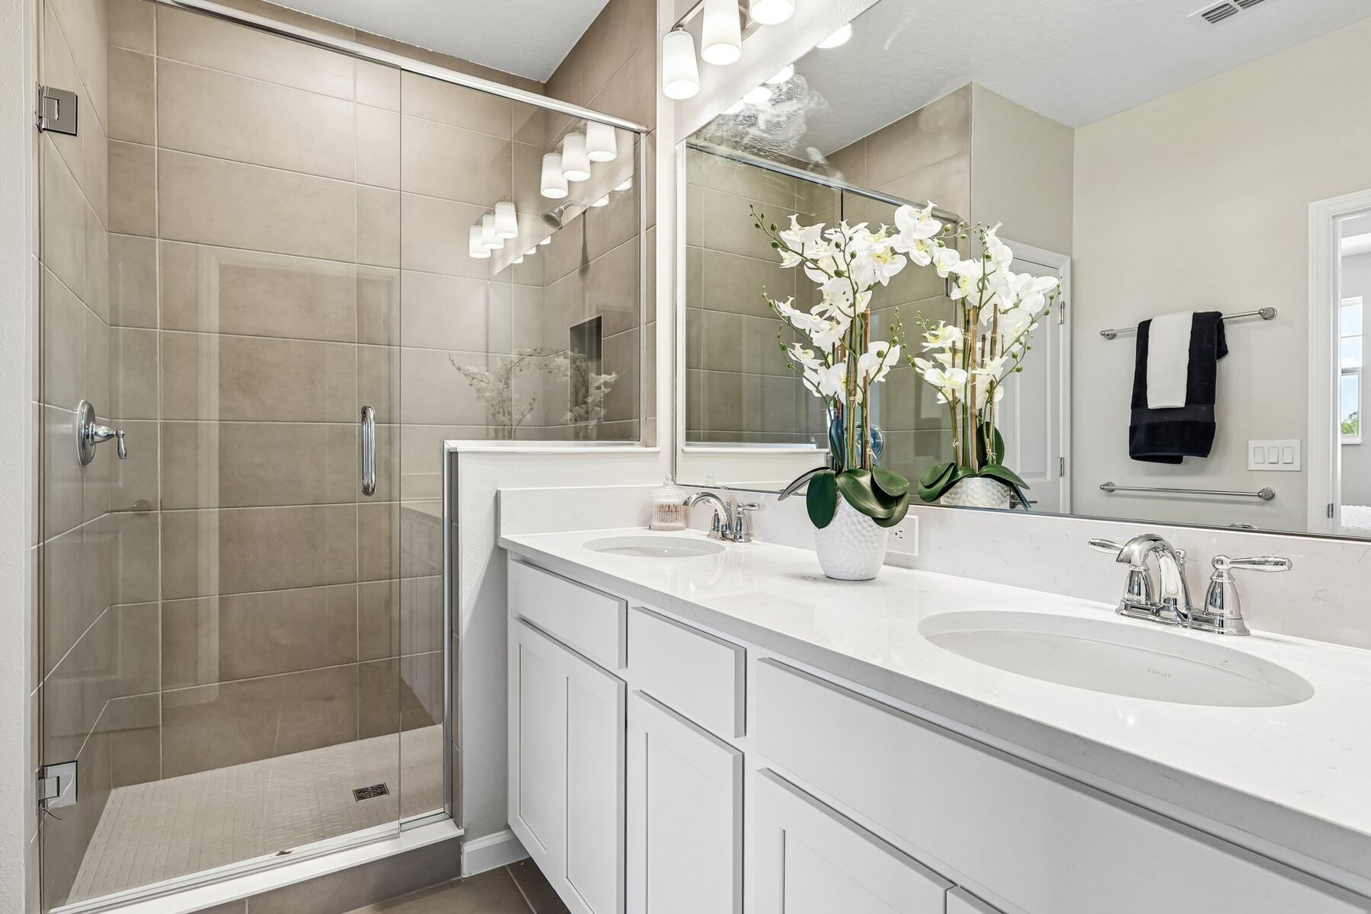
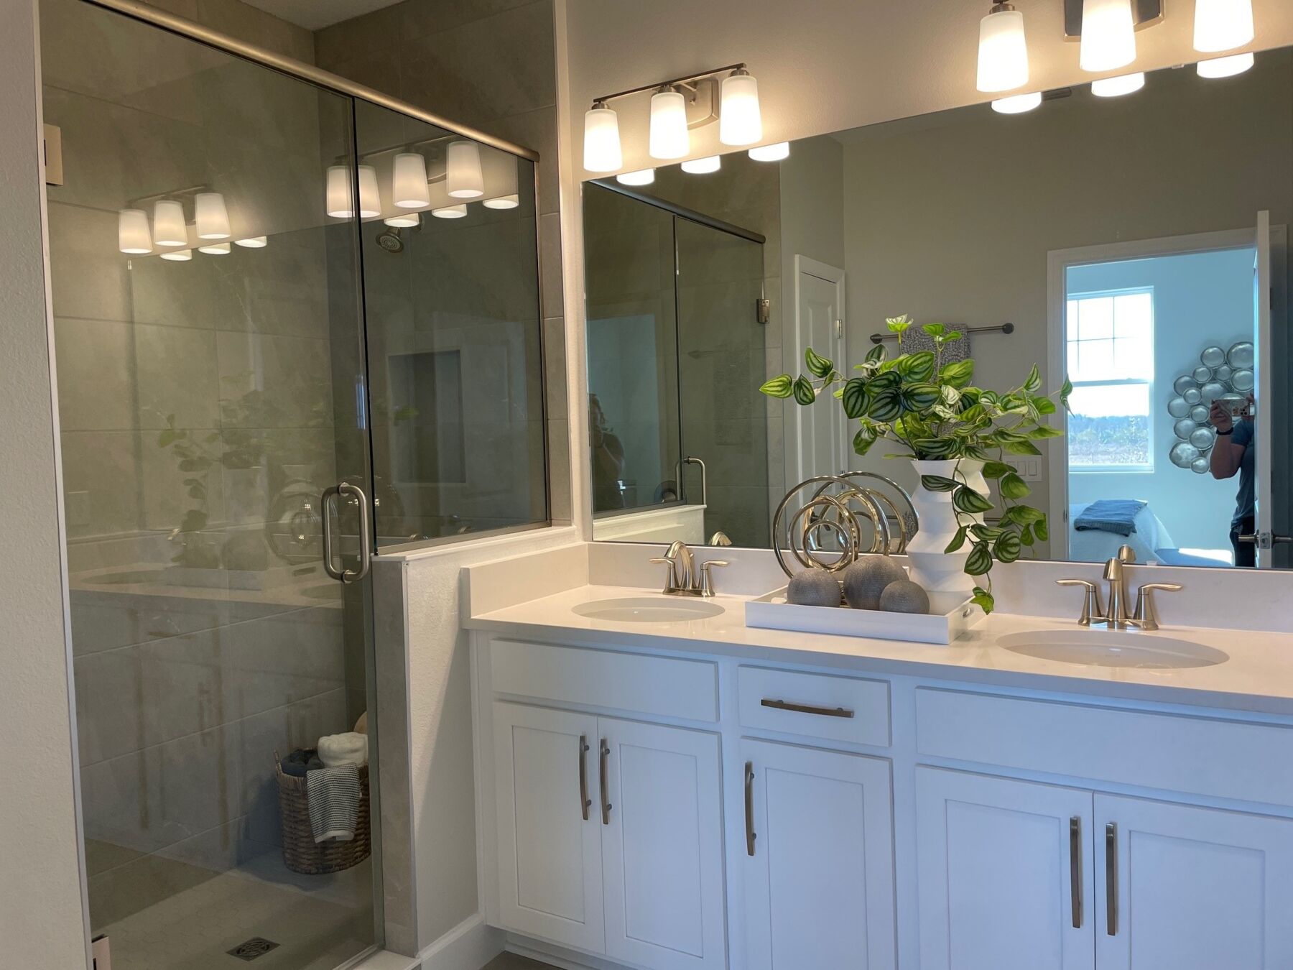
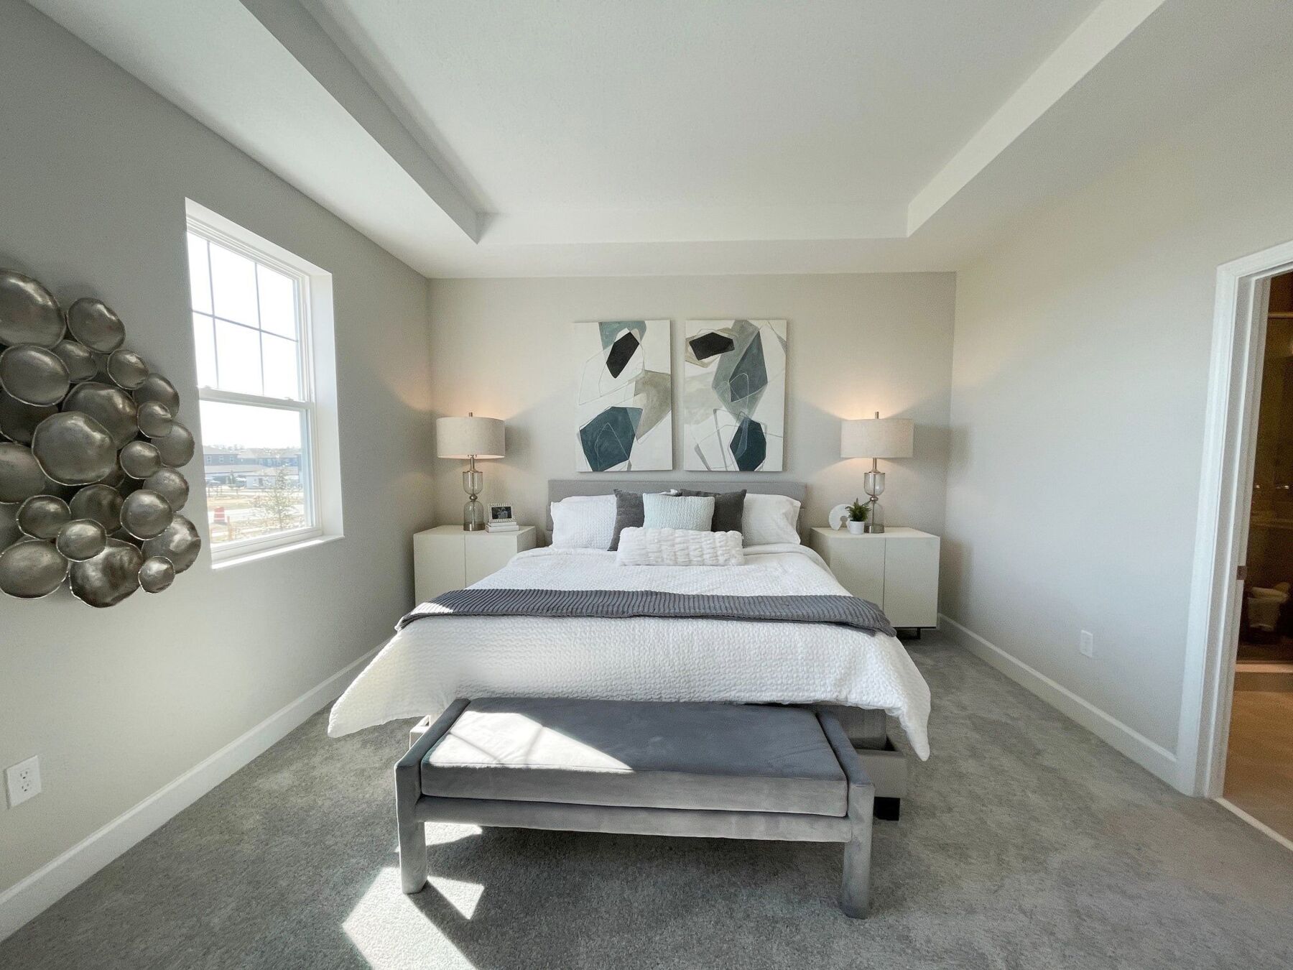
Head upstairs to find the loft, which separates your owner's suite from two additional bedrooms and a full bathroom. Tucked away for privacy, the owner’s suite serves as a personal retreat, complete with a spacious bedroom, a well-appointed en-suite bath, and a massive walk-in closet. Secondary bedrooms are thoughtfully positioned to accommodate family members or guests, while maintaining flexibility for a home office or hobby space.
Smart storage solutions and adaptable spaces round out the design, ensuring this home grows with you through every stage of life. With its blend of functionality, comfort, and thoughtful detail, this floorplan is a perfect fit for the way you live today—and how you’ll live tomorrow.
Contact us today to learn how to personalize the Sandestin to fit your wants and needs!
Time is running out to move by the end of the year! Have a roster of homes you've been eyeing? Now is your chance to visit any of our communities to tour move-in ready homes that are eligible for end-of-year savings.


Ask about current offers or more details about this property, or call (407) 270-1080


Game Time: Ready. Set. Move.
It's time to huddle up and take a second look at those new homes on your roster. Our seasonal offers allow you to move into your new home before the end of the year, just in time for the holiday season.
It's time to huddle up and take a second look at those new homes on your roster. Our seasonal offers allow you to move into your new home before the end of the year, just in time for the holiday season.

5.875% Rate* / 5.962% APR* 30-year fixed conventional loan offered through M/I Financial, LLC on select Quick Move-In homes that can close by December 31, 2026
The following plans can be personalized for you and built in this community.
Send us your preferred time to stop by and a sales representative will take care of the rest
By browsing, you accept our terms of use and privacy policy.