
Final Whistle Weekend
Time is running out to move by the end of the year! Have a roster of homes you've been eyeing? Now is your chance to visit any of our communities to tour move-in ready homes that are eligible for end-of-year savings.
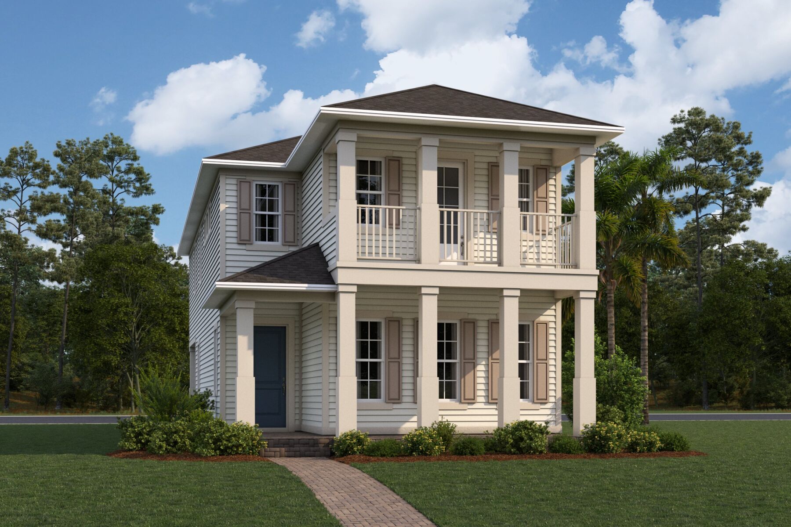
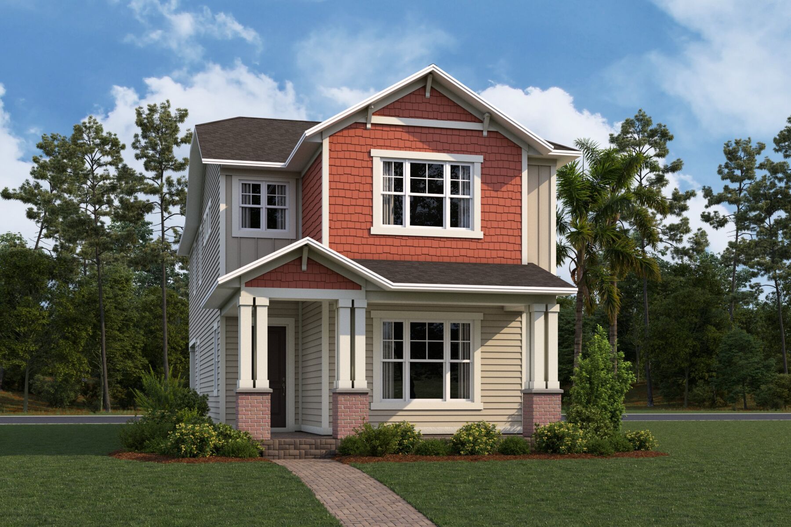
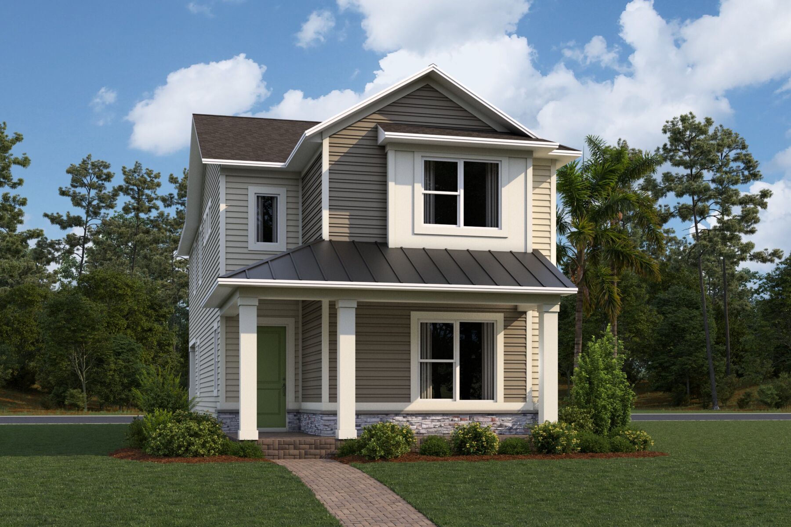
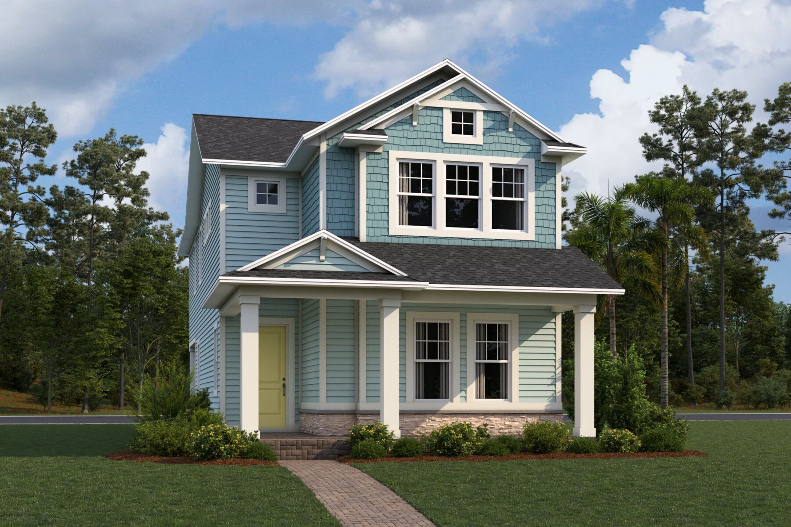




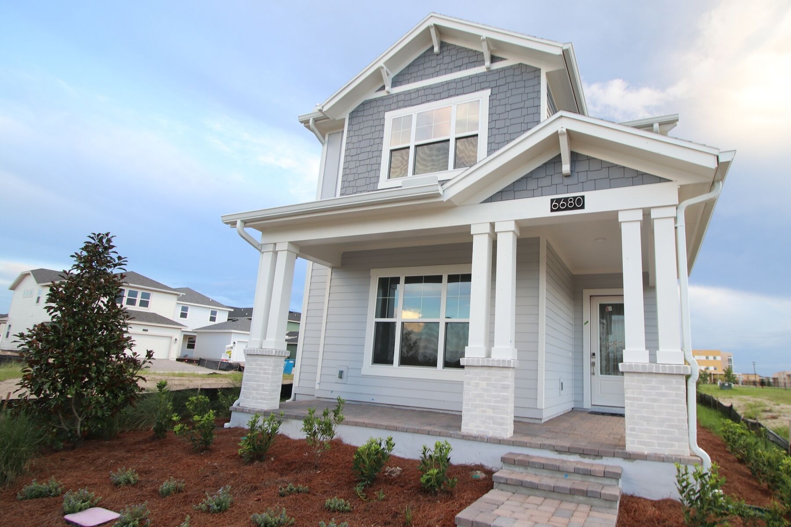
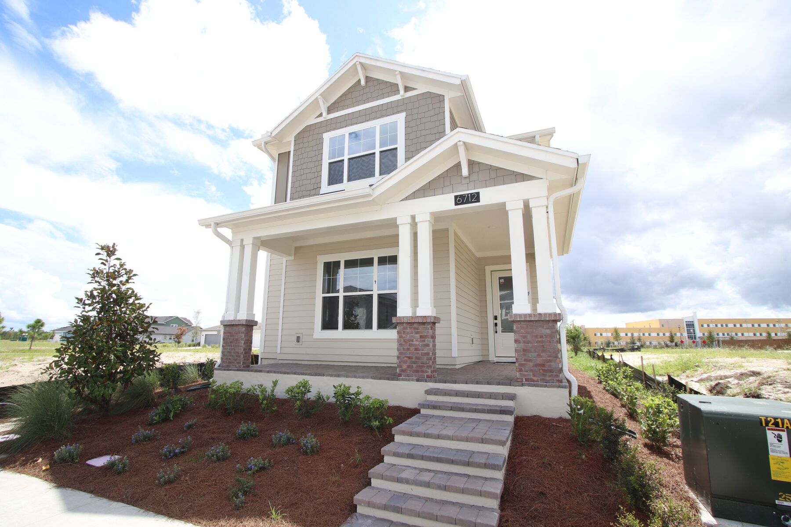
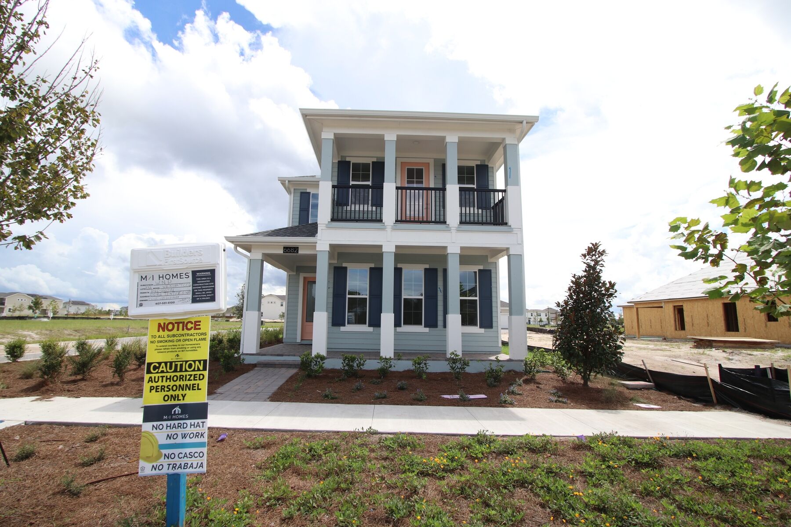
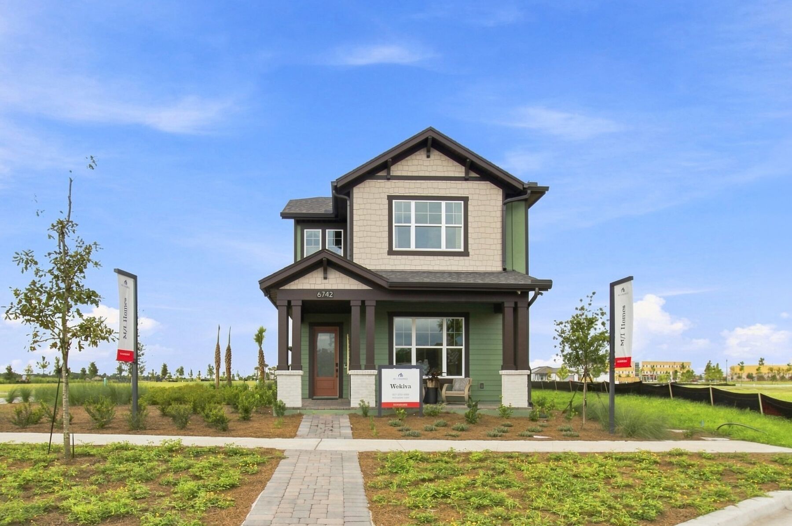
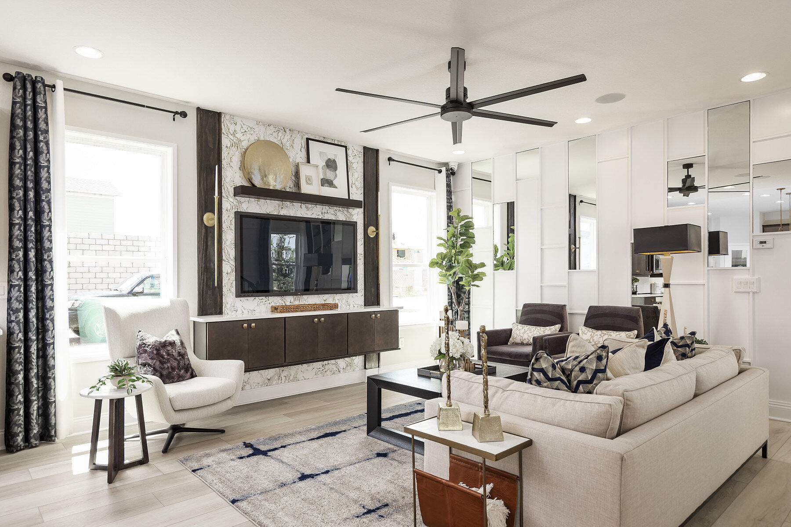
Fall in love with this 4 bedroom, 3 ½ bath, with 2-car ally-load garage home. The Wekiva offers 3 elevations from which to choose; Coastal Craftsman, Coastal Cottage, and Traditional Farmhouse.
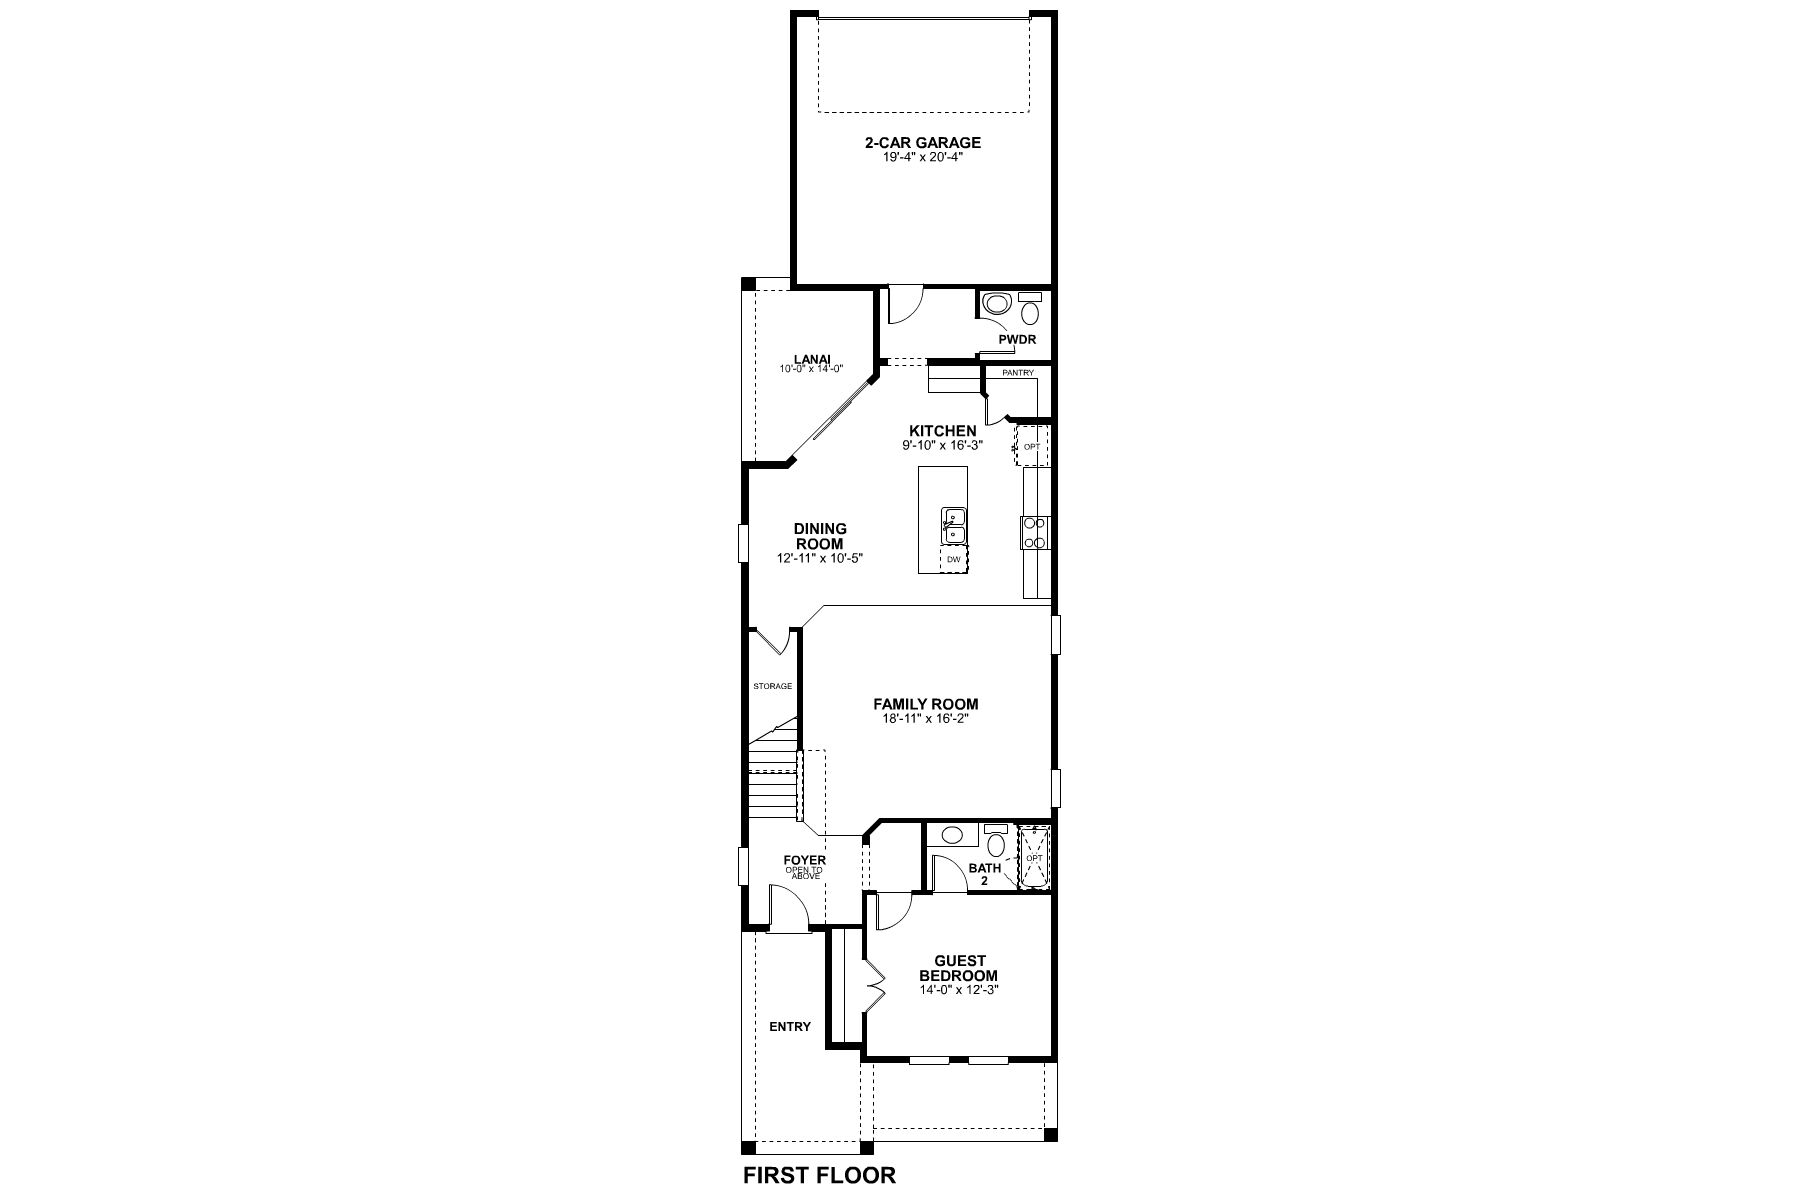
This versatile plan will wow you the minute you entry, with its impressive 2-story foyer. A bedroom with its own full bath is located up front, creating the perfect spot for guest, in-laws, or perhaps a home office.
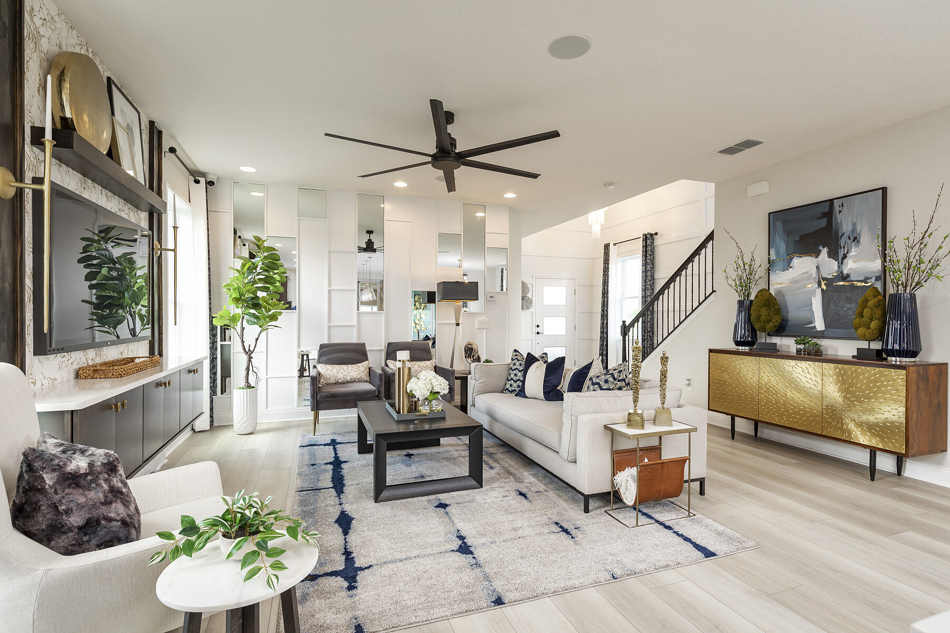
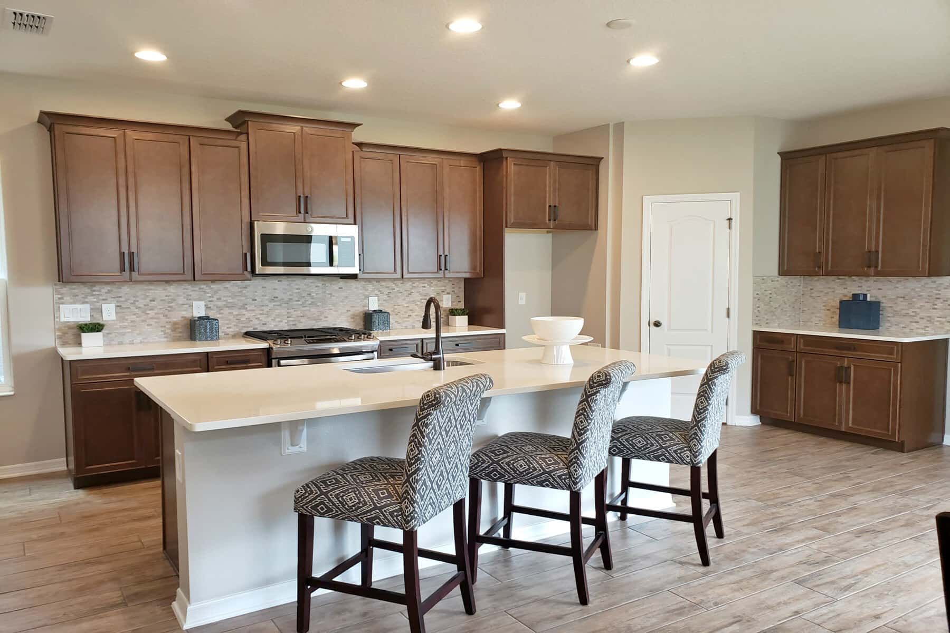
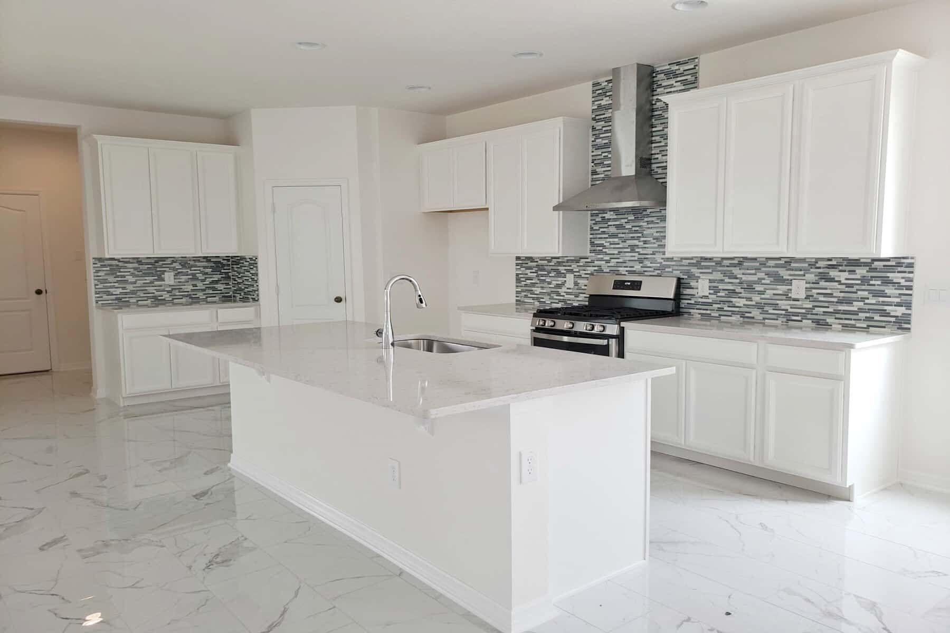
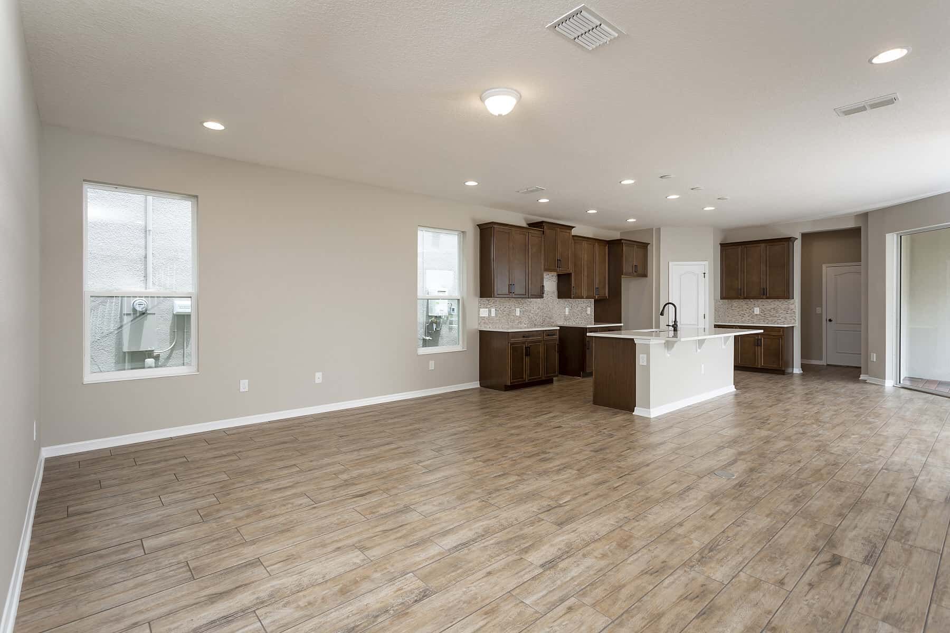
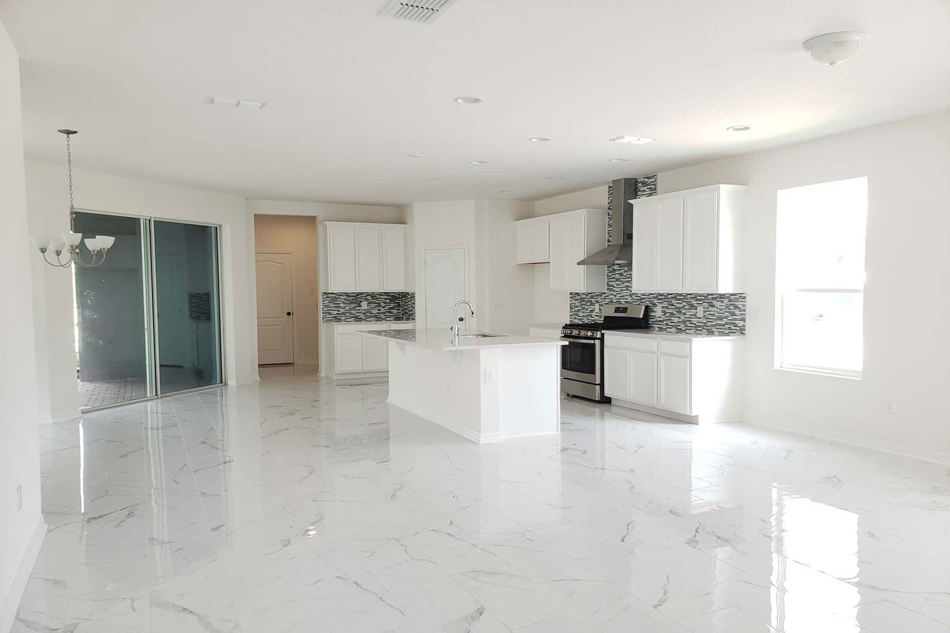
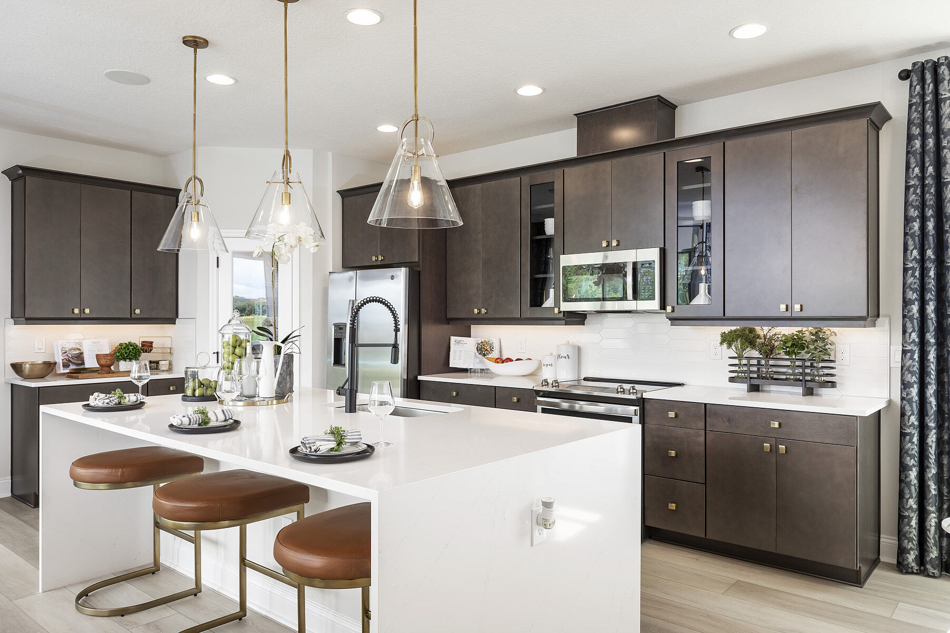
The chef of the home won’t feel ostracized in this kitchen; the family room, kitchen, and dining room are all open to each other, creating a perfect spot for family hangouts or weekend entertaining, keeping everyone in the mix. Storage won’t be a problem, with the corner walk-in pantry in the kitchen and under the stairs storage off the dining area. Enjoy a covered lanai located on the side of the home through the oversized sliding glass door. A powder bath can be found in the back of the home by the garage entrance into the home.
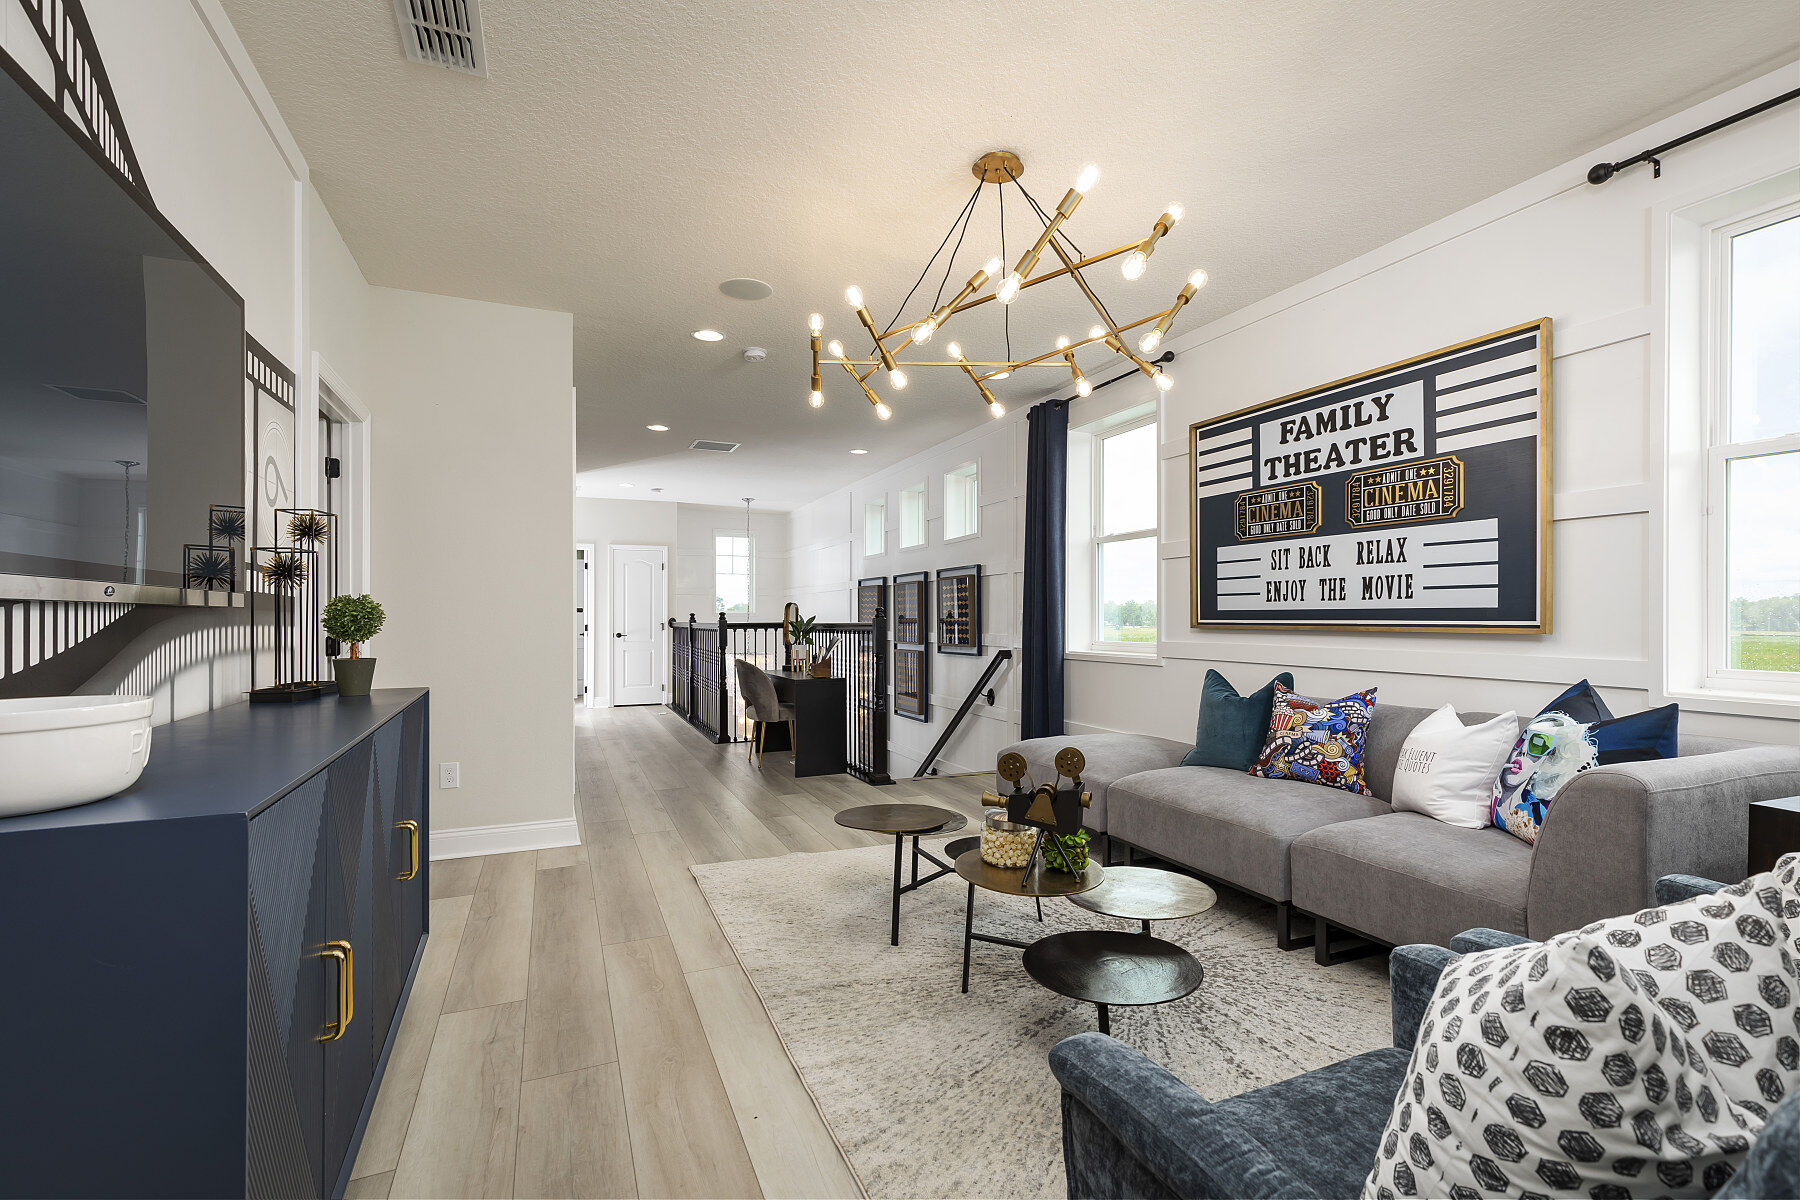
Head upstairs to find three more bedrooms and a loft. Opt for adding extra widows to the staircase if you’re interested in even more natural lighting. The loft, the perfect space for movie night, game day, or just a second hang out, separates the owner’s suite, in the back of the home from the secondary bedrooms, in the front of the home, giving everyone the privacy they deserve.
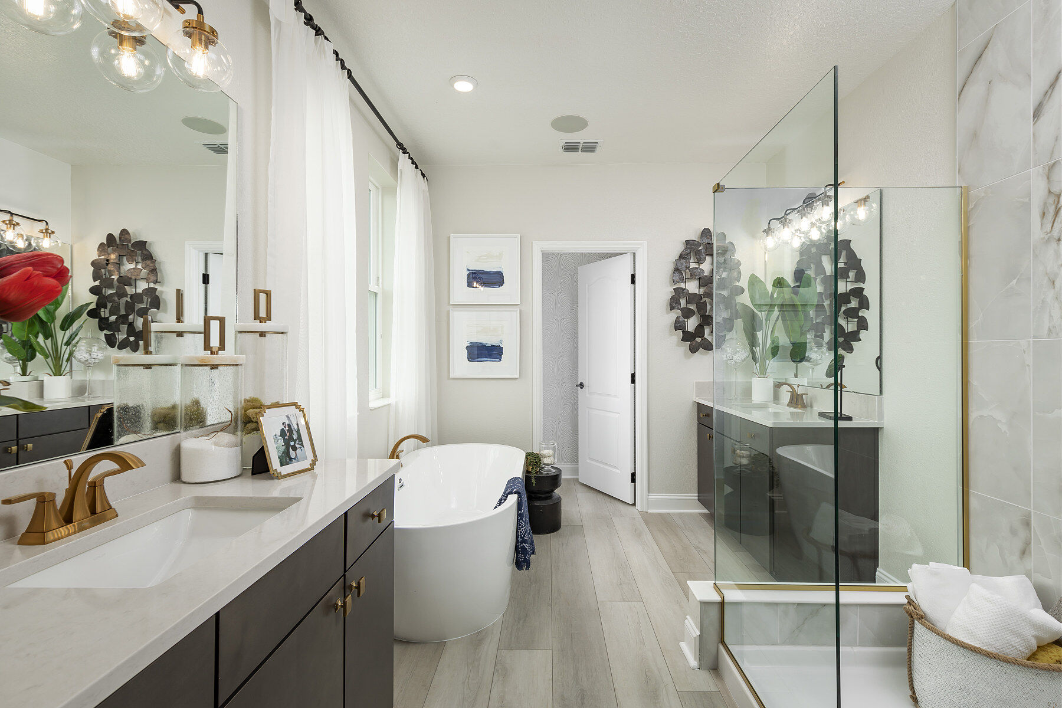
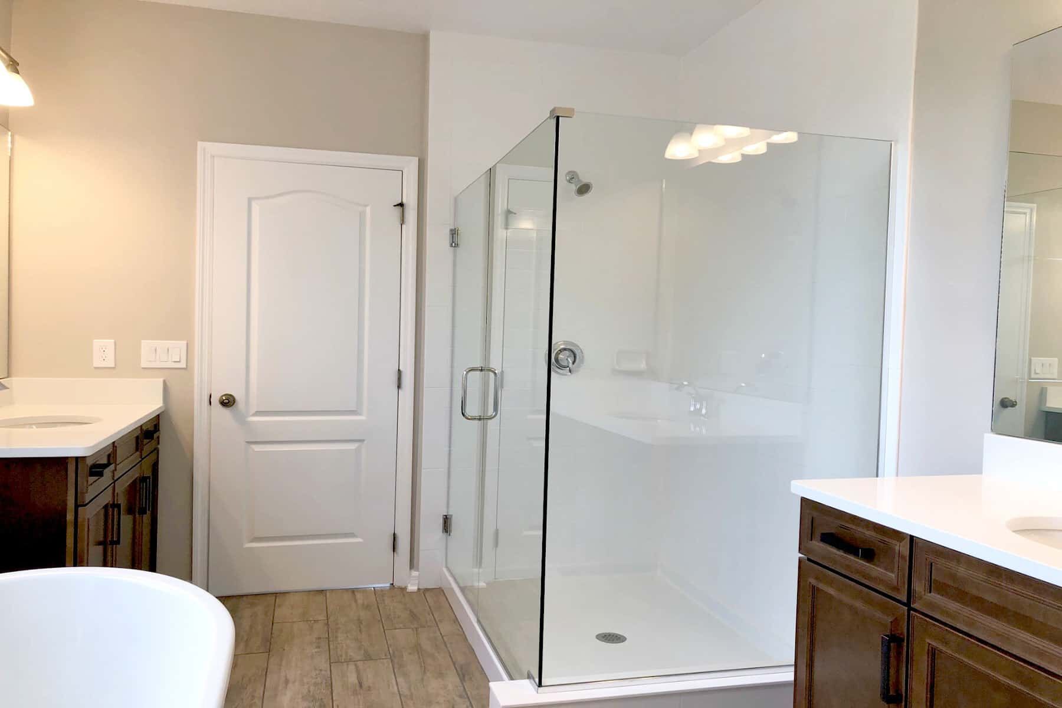
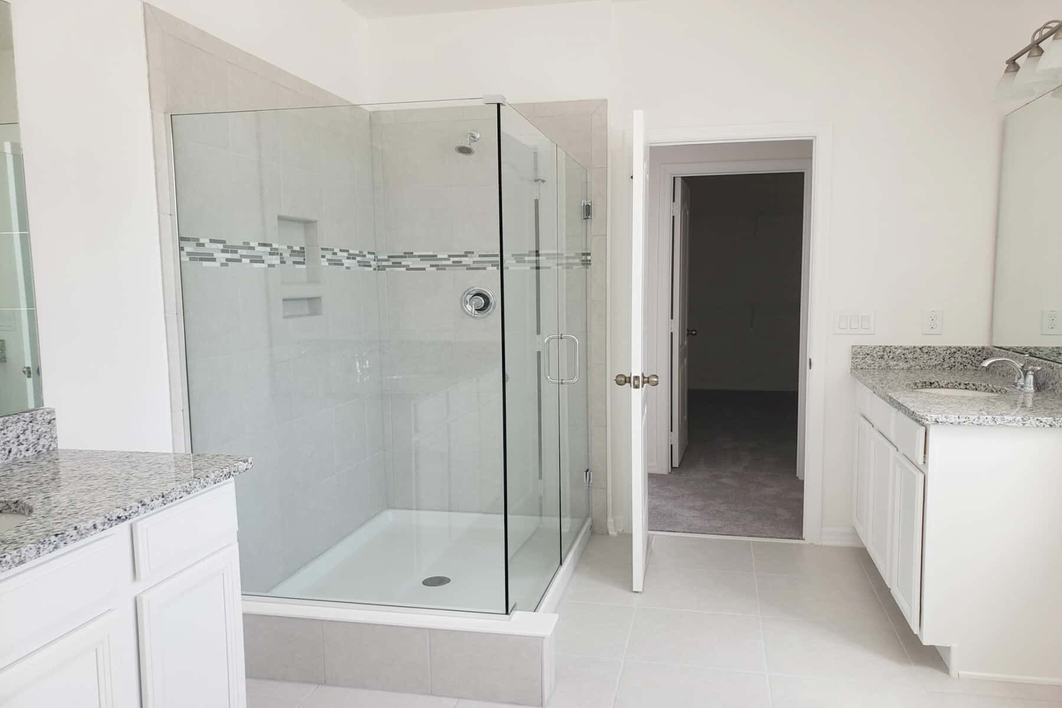
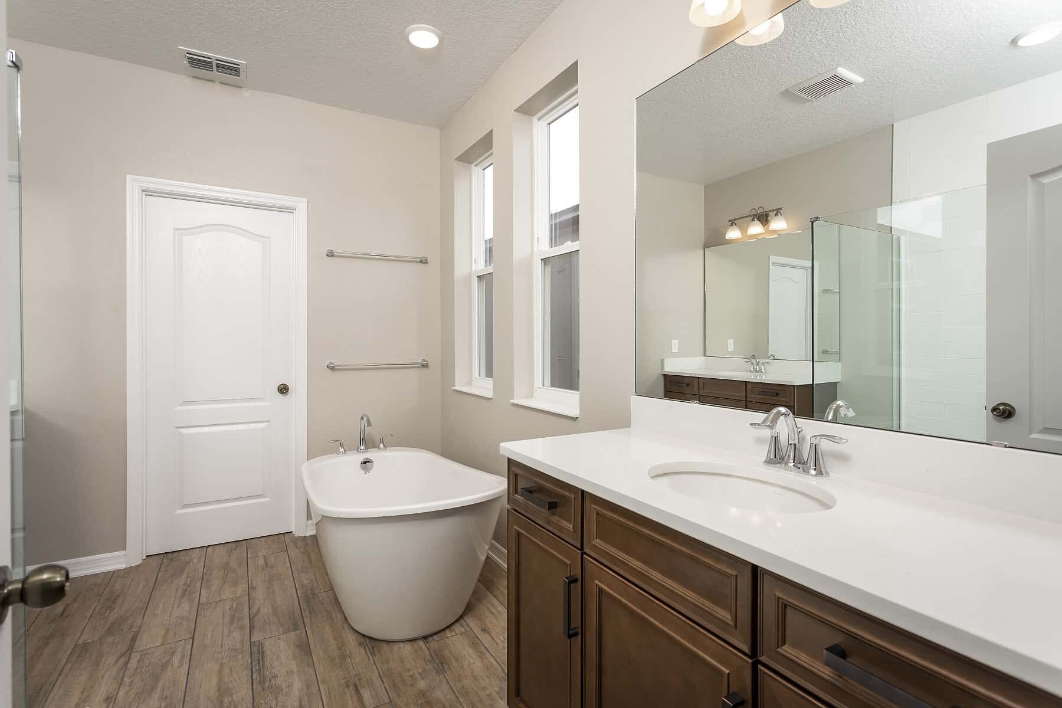
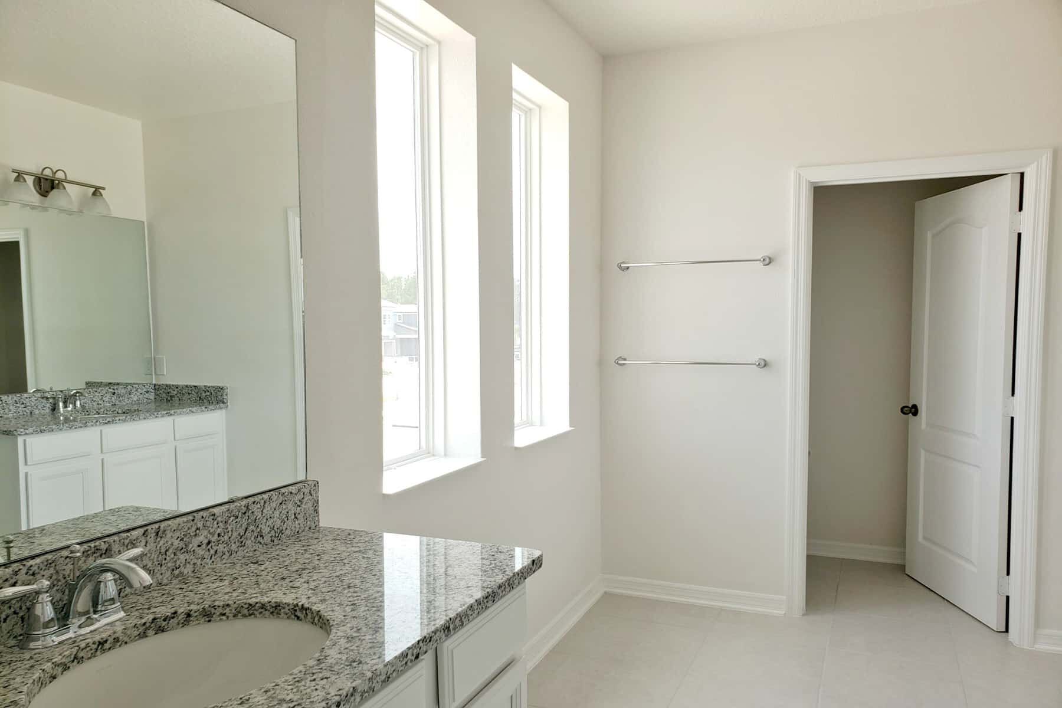
The owner’s suite features two very impressive-sized walk-in closets and a bathroom to match. Two separate vanities, a large shower, and an enclosed water closet make this a room you won’t mind getting ready in. Add the optional free standing vessel tub and create the ultimate spa bathroom.
Upstairs is complete with the destination laundry room and a hall bath with optional second sink.
Contact us today to learn more about this amazing floorplan.
Time is running out to move by the end of the year! Have a roster of homes you've been eyeing? Now is your chance to visit any of our communities to tour move-in ready homes that are eligible for end-of-year savings.


Ask about current offers or more details about this property, or call (407) 270-1080


Game Time: Ready. Set. Move.
It's time to huddle up and take a second look at those new homes on your roster. Our seasonal offers allow you to move into your new home before the end of the year, just in time for the holiday season.
It's time to huddle up and take a second look at those new homes on your roster. Our seasonal offers allow you to move into your new home before the end of the year, just in time for the holiday season.

5.875% Rate* / 5.962% APR* 30-year fixed conventional loan offered through M/I Financial, LLC on select Quick Move-In homes that can close by December 31, 2026
The following plans can be personalized for you and built in this community.
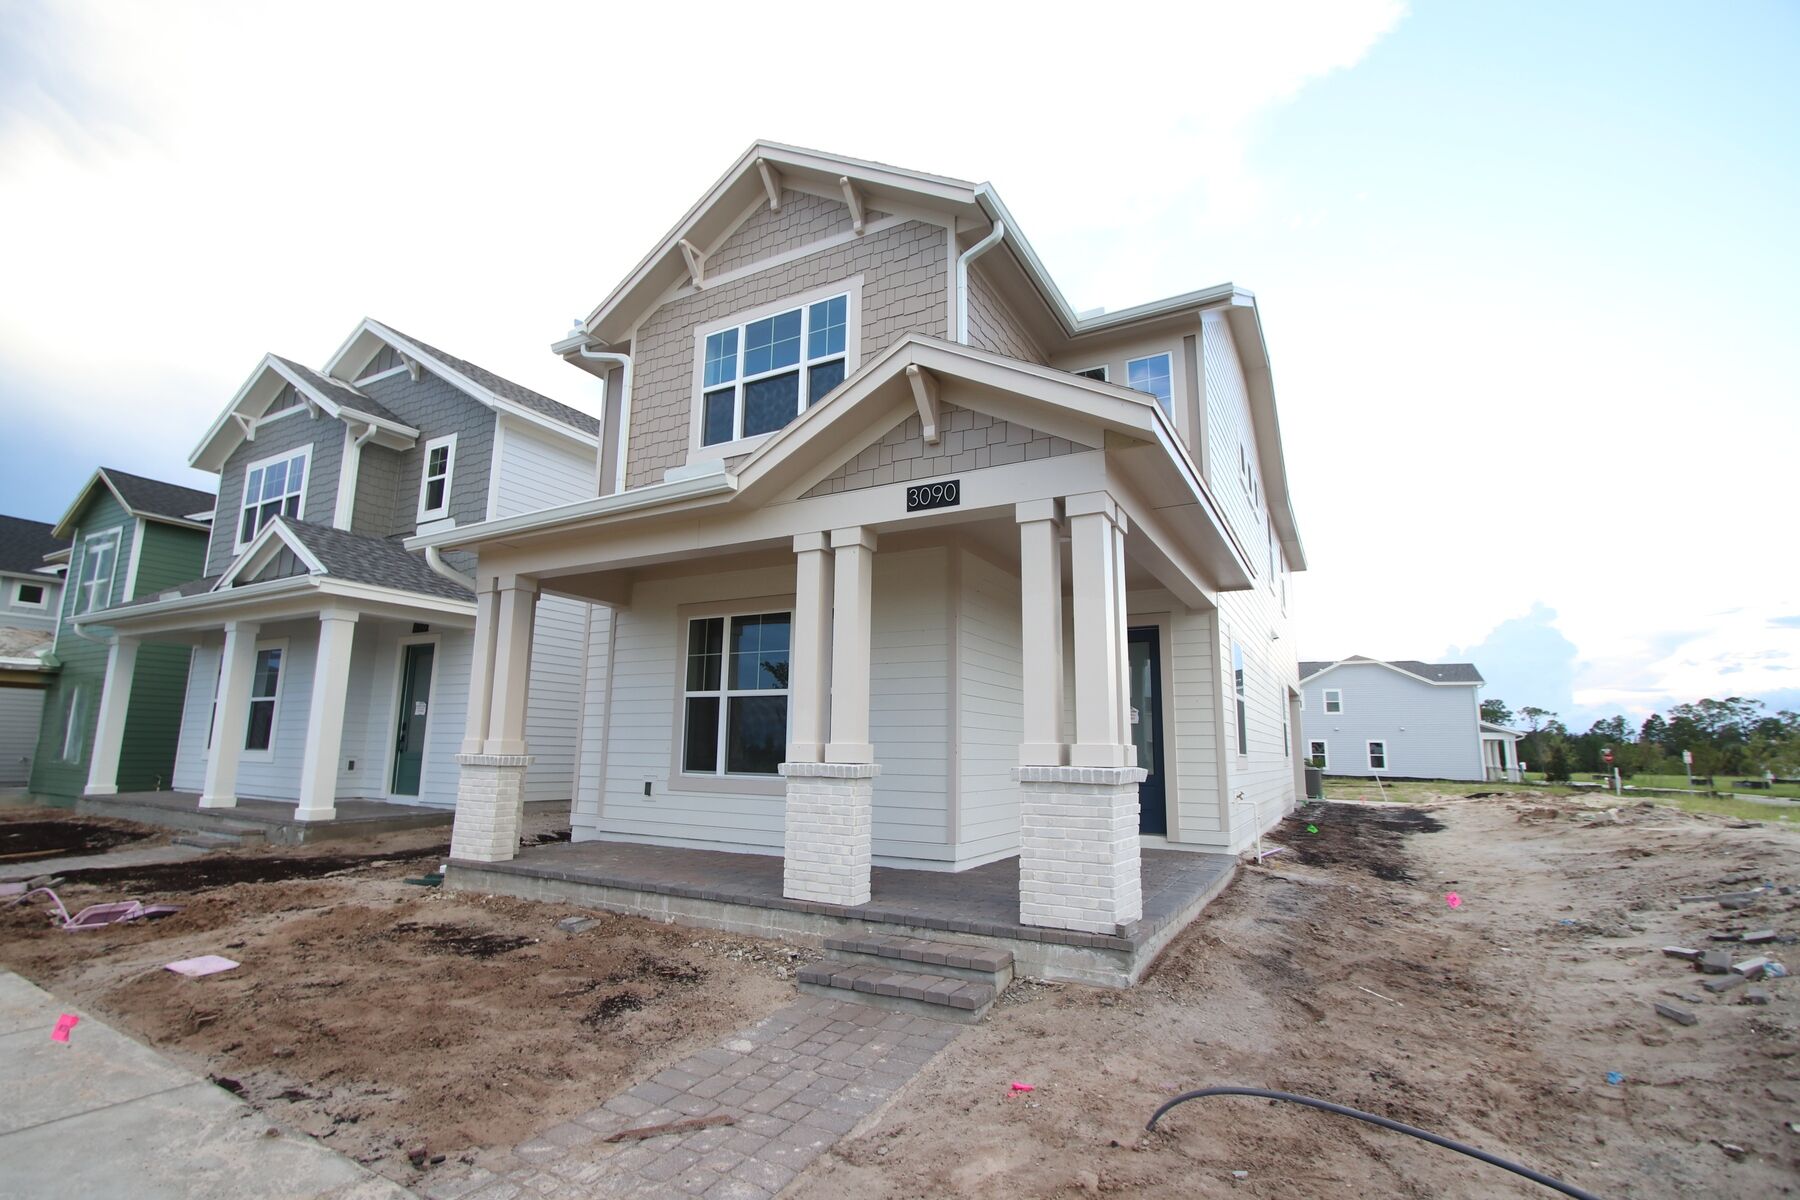
Send us your preferred time to stop by and a sales representative will take care of the rest
By browsing, you accept our terms of use and privacy policy.