5.875% Rate* / 5.962% APR* 30-Year Fixed Conventional Loan
5.875% Rate* / 5.962% APR* 30-year fixed conventional loan offered through M/I Financial, LLC on select Quick Move-In homes that can close by December 31, 2026









The Wentworth XL takes spacious living to another level with two floors filled with places to gather, recharge, and make your own.
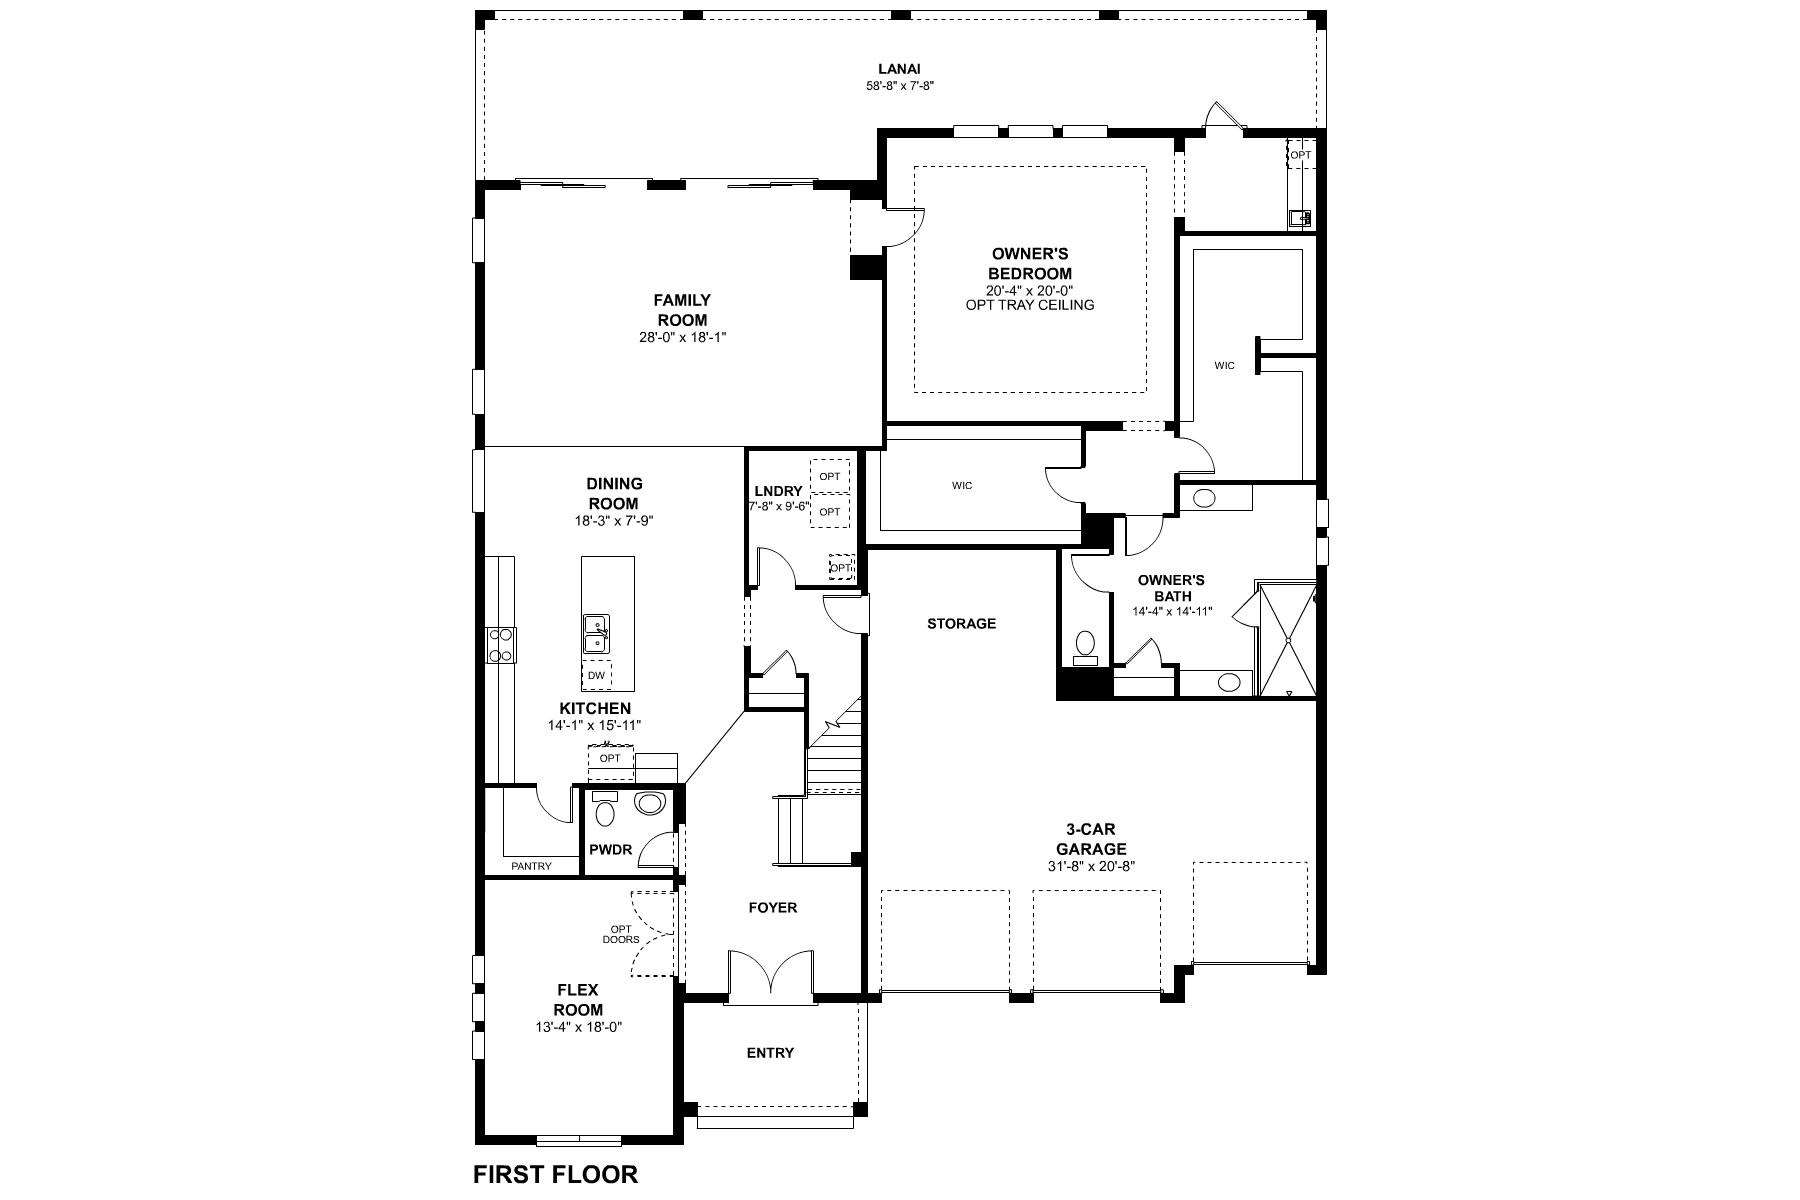
From the foyer, the first floor opens into an impressive main living area where the kitchen, dining room, and expansive family room create an easy flow for everyday living and entertaining. The kitchen centers around a large island and includes a walk-in pantry, while the nearby flex room provides extra space that can adapt as a home office, hobby room, or whatever fits your lifestyle.
A standout feature of the first floor is the private owner’s suite, complete with two walk-in closets and an en-suite bath with dual vanities and a spacious shower. Just beyond the family room and owner's bedroom, an expansive lanai stretches across the back of the home, creating an inviting extension of the living space outdoors. A laundry room, powder room, extra storage, and 3-car garage round out the first floor.
Upstairs brings even more room to unwind. A large loft anchors the second floor, surrounded by three secondary bedrooms and two full bathrooms. One of these bedrooms functions as a second owner’s suite with its own walk-in closet and private bath, offering added privacy and flexibility. The loft and second owner’s suite also open to an impressive balcony spanning the rear of the home, giving the Wentworth XL another exceptional space to enjoy the outdoors.
With 4 bedrooms, 3.5 bathrooms, dual owner’s suites, a flex room, loft, 3-car garage, and expansive outdoor living on both levels, the Wentworth XL offers a refreshing take on a home built for more.


Ask about current offers or more details about this property, or call (407) 270-1080


Limited-Time Offer: 4.875% Rate* / 5.765% APR* with a 7/6 ARM Fixed for 7 Years*
Make your dream of homeownership a reality. Discover how you could lock in an incredible 4.875% Rate* / 5.765% APR* with a 7/6 ARM Fixed for 7 Years* offered through M/I Financial, LLC—an exclusive, limited-time opportunity!
5.875% Rate* / 5.962% APR* 30-year fixed conventional loan offered through M/I Financial, LLC on select Quick Move-In homes that can close by December 31, 2026
Lock in your limited-time, below-market rate† now – and still get a better one if rates drop.
The following plans can be personalized for you and built in this community.
Send us your preferred time to stop by and a sales representative will take care of the rest
By browsing, you accept our terms of use and privacy policy.