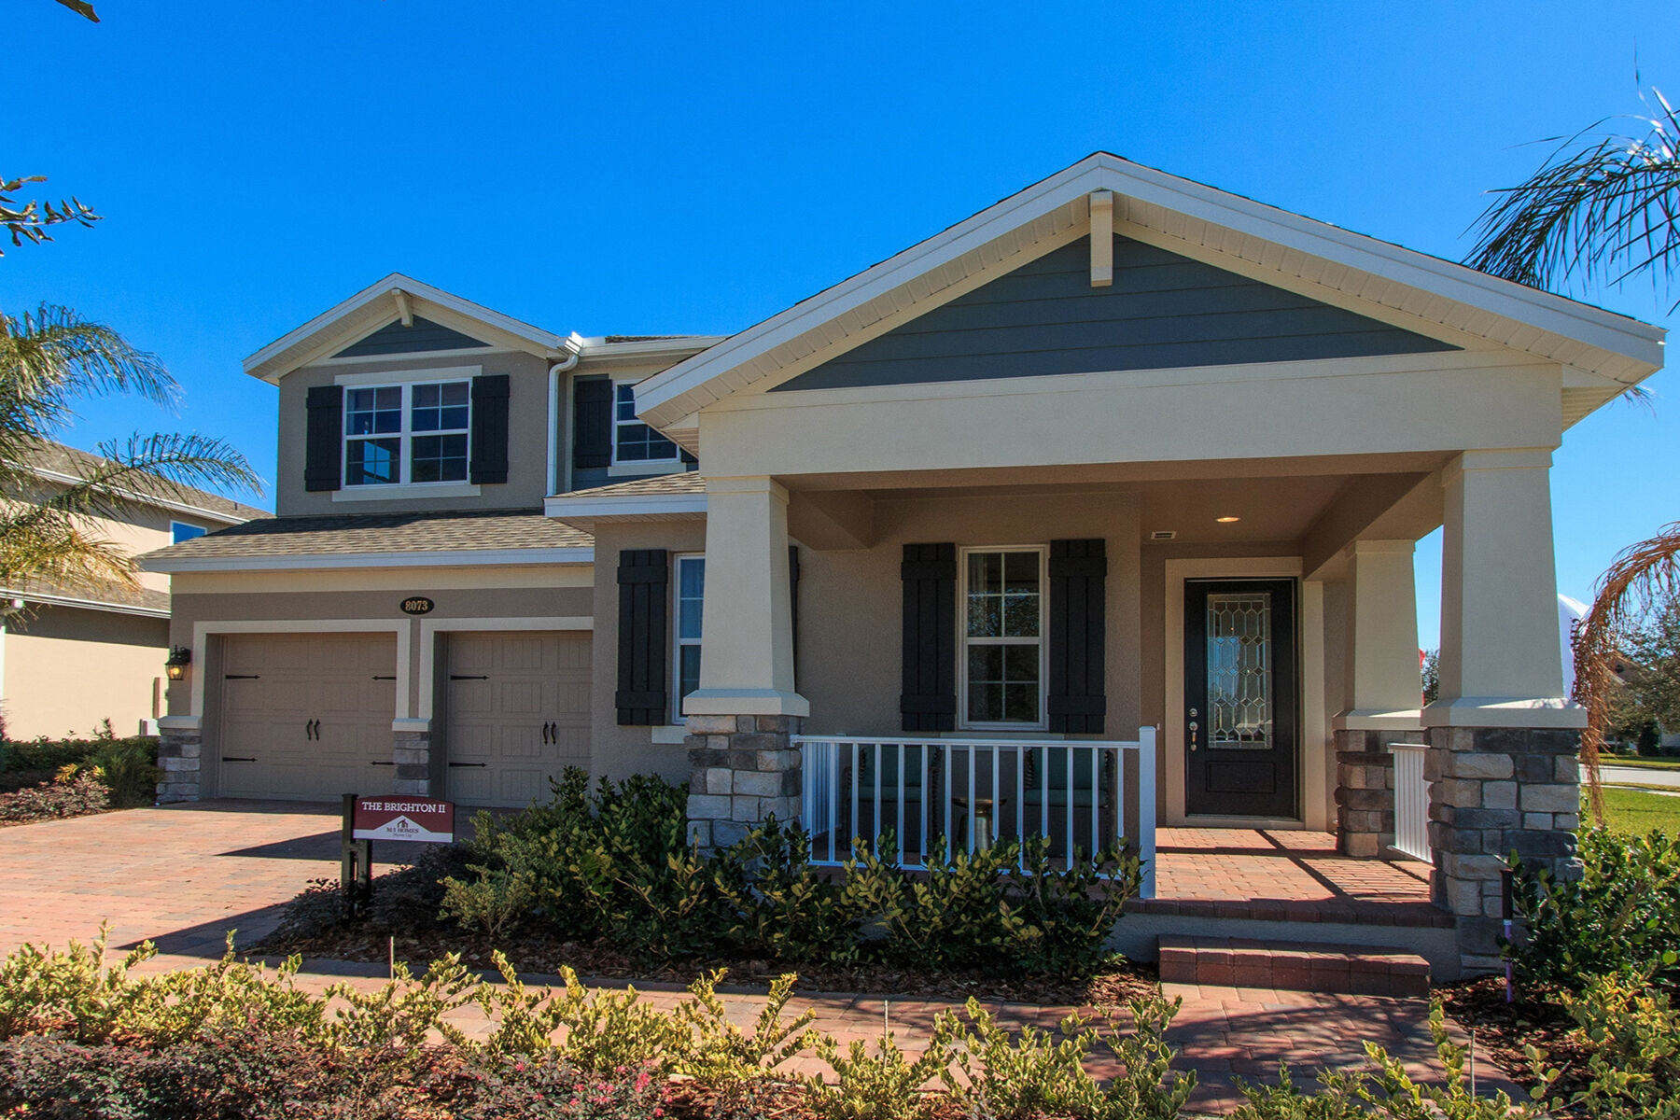
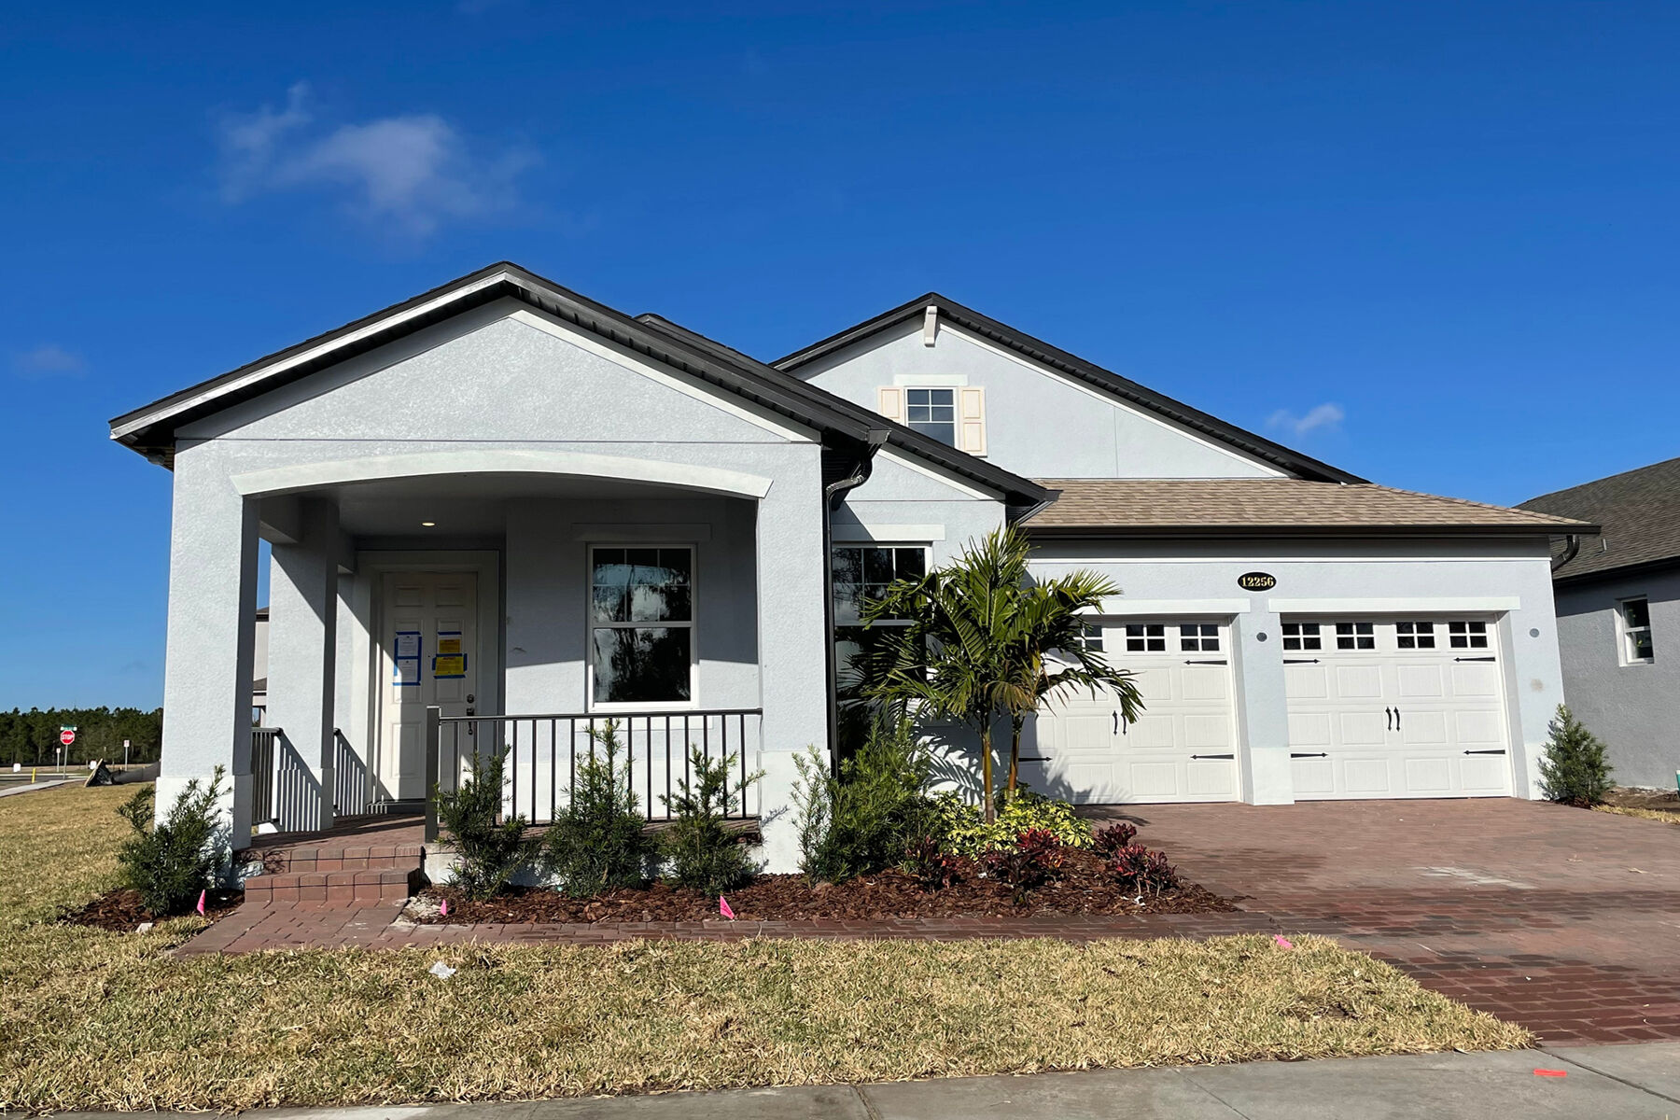
About The Brighton II
-
square feet 2,277 - 2,905
-
stories 1 - 2
-
bedrooms 4 - 5
-
full bathrooms 2 - 3
-
half bathrooms 0
-
garages 2 (Front Load)
- Owner's Suite
- First Floor
- Home Type
- Single Family Home
- Foundation Type
- Slab
- Width & Depth
- 40'0" x 83'0"
Why You'll Love It
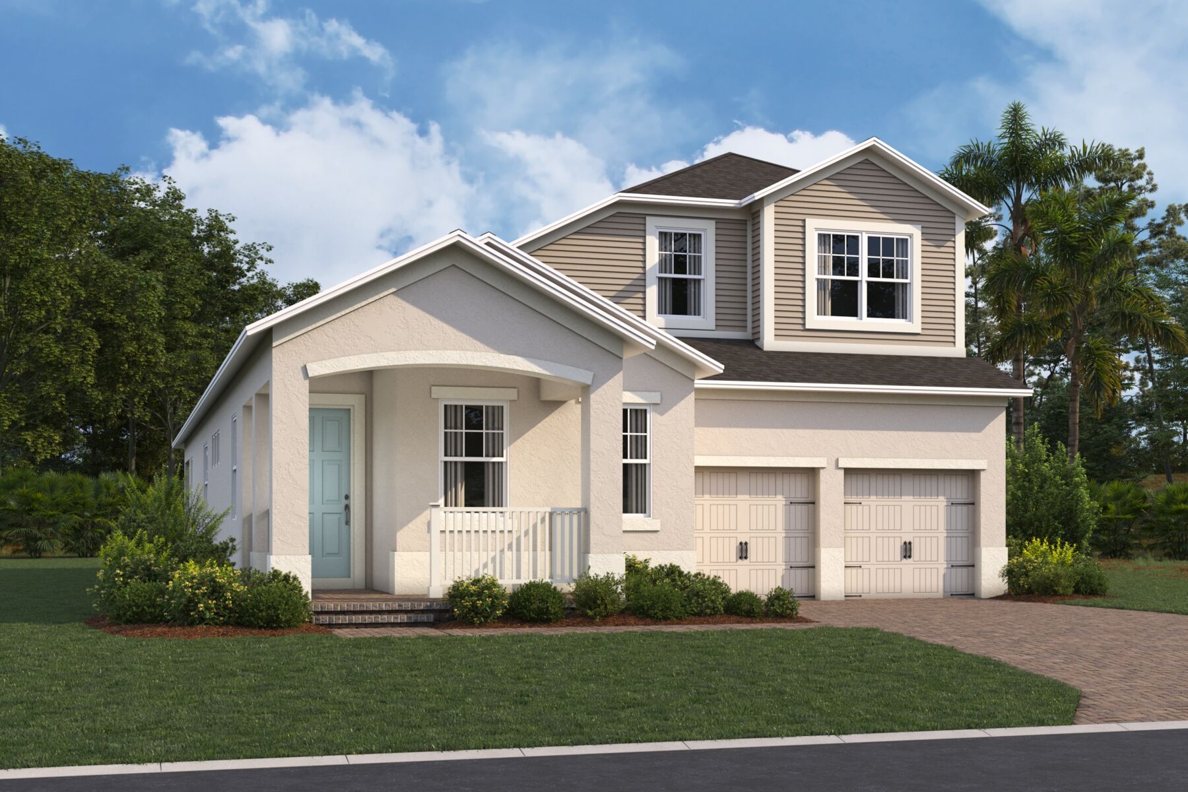
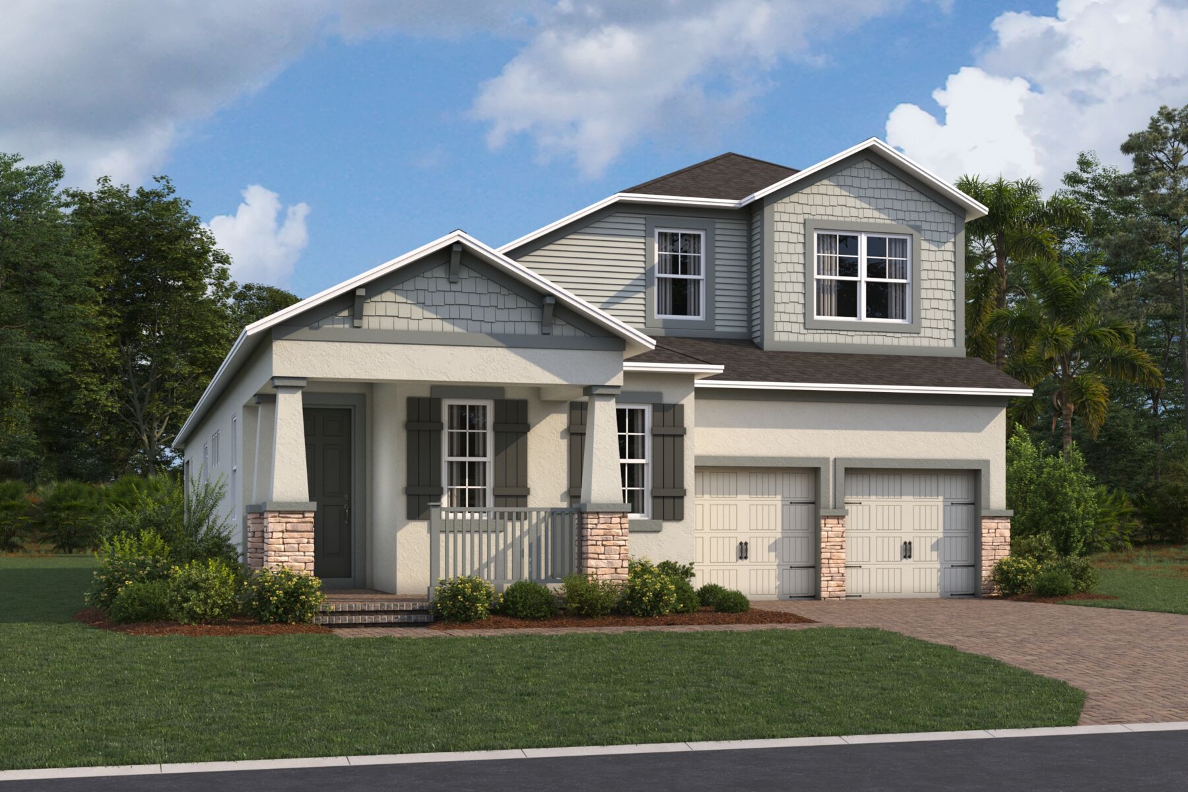
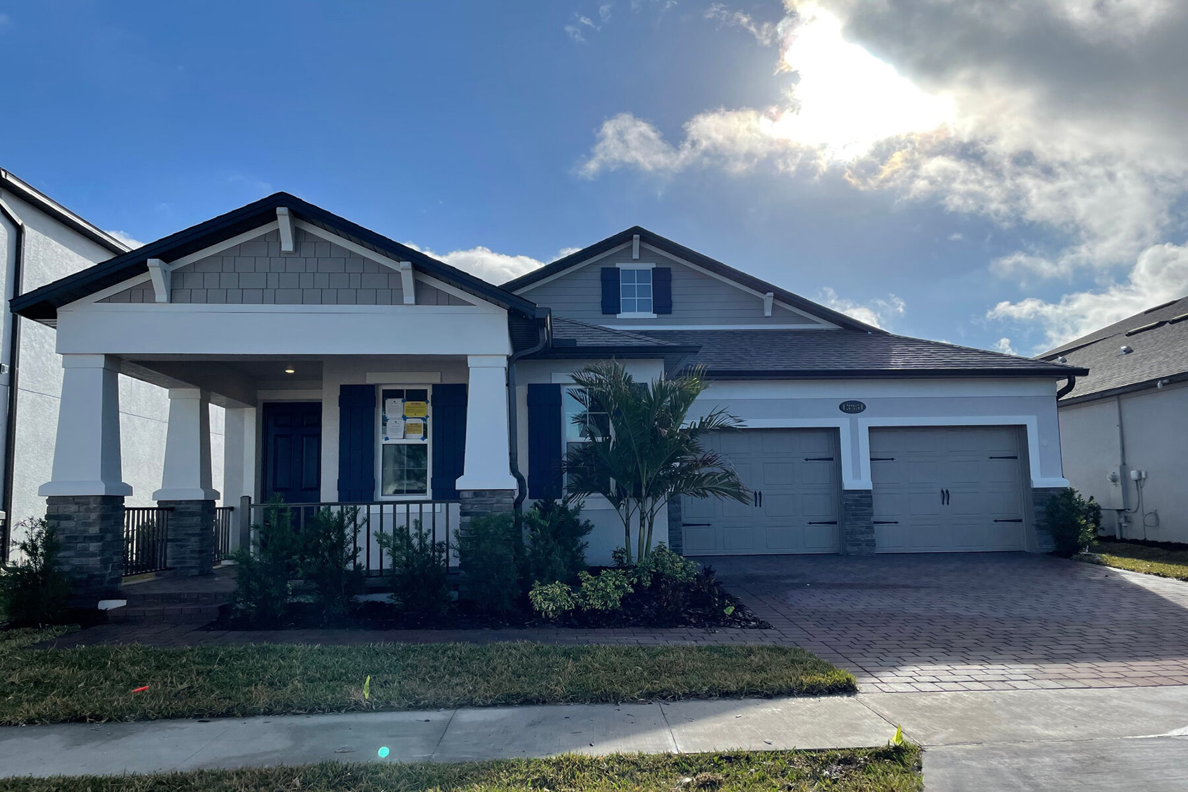
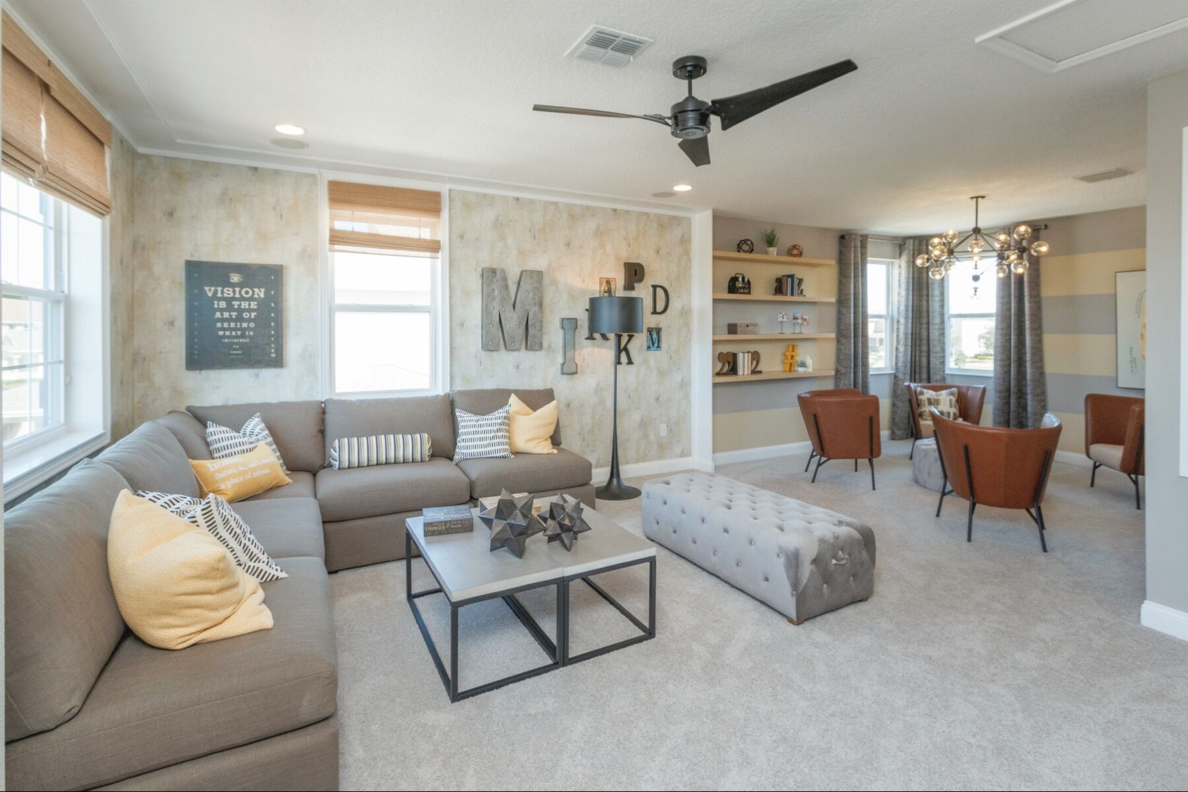
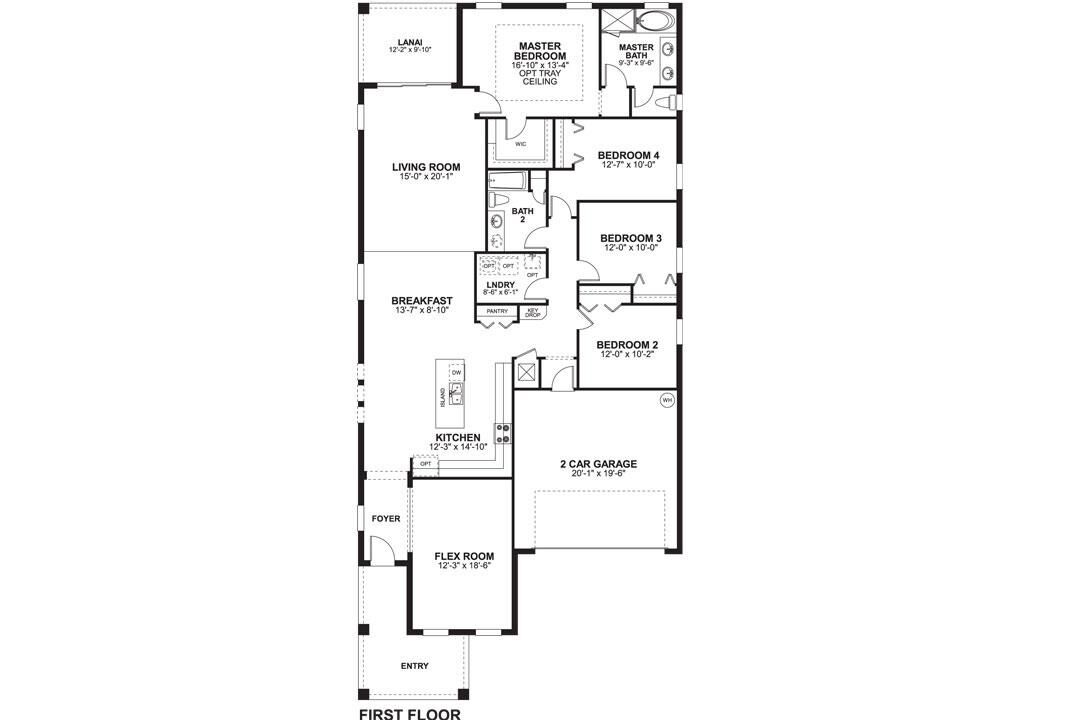
As functional and flexible as it is beautiful, the single-story, 4-bedroom, 2-bath Brighton II can be expanded to have 5 bedrooms, 3 baths, and a bonus room; it's even energy efficient to save you money and energy!
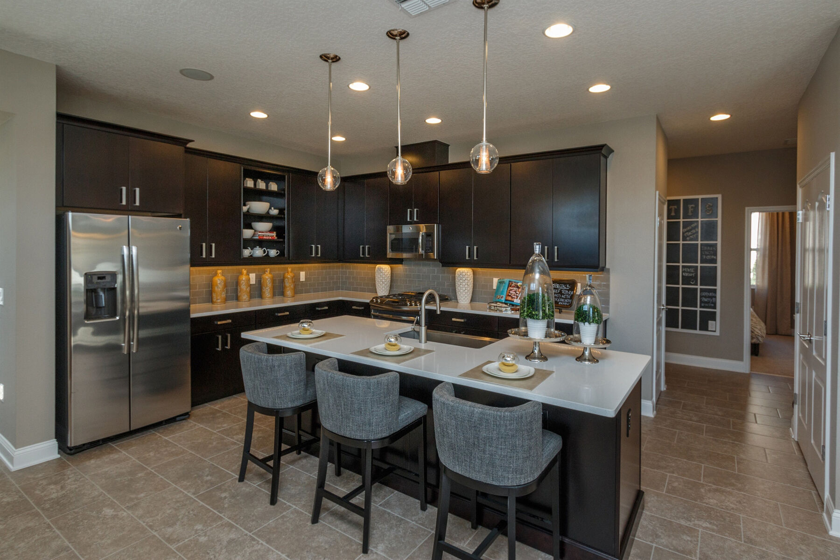
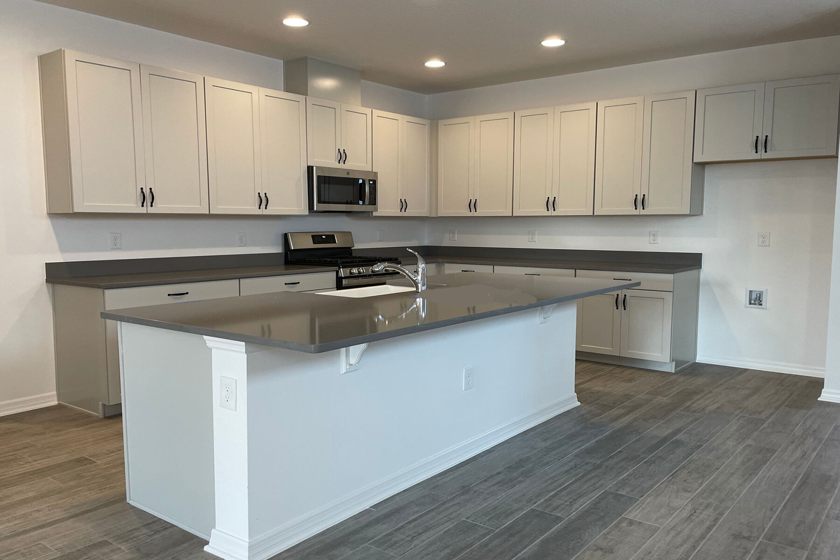
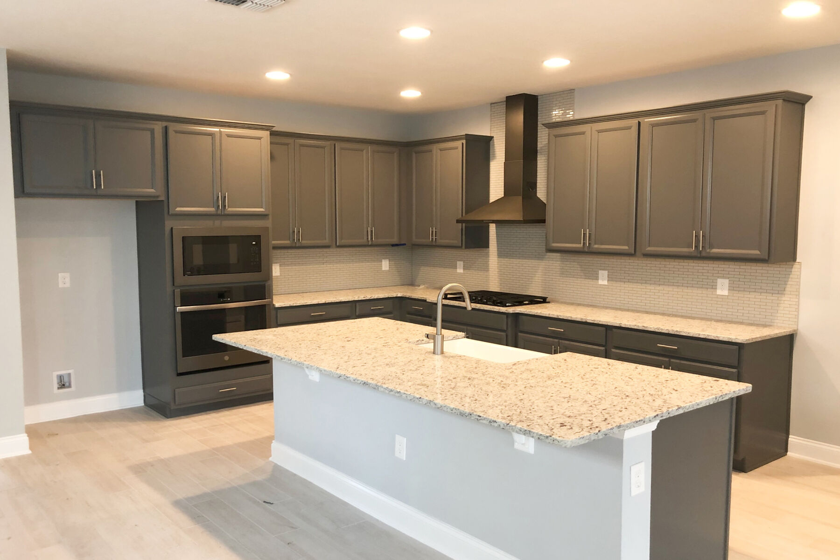
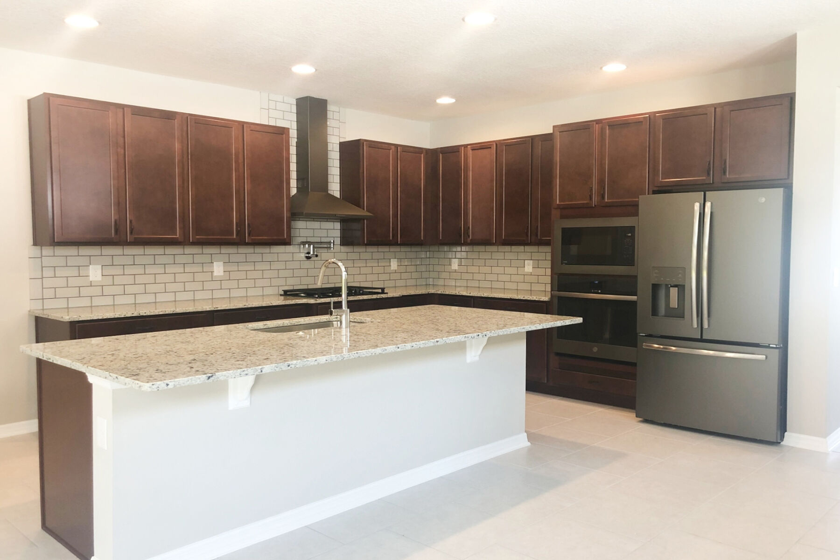
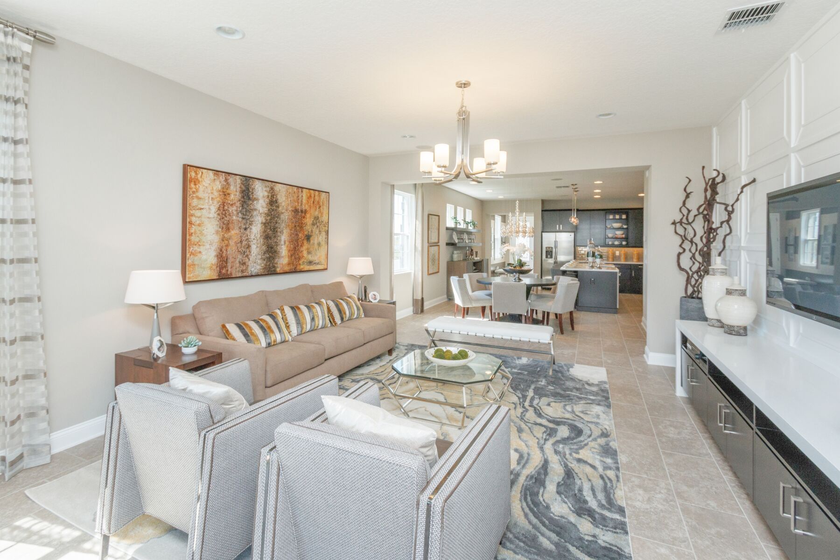
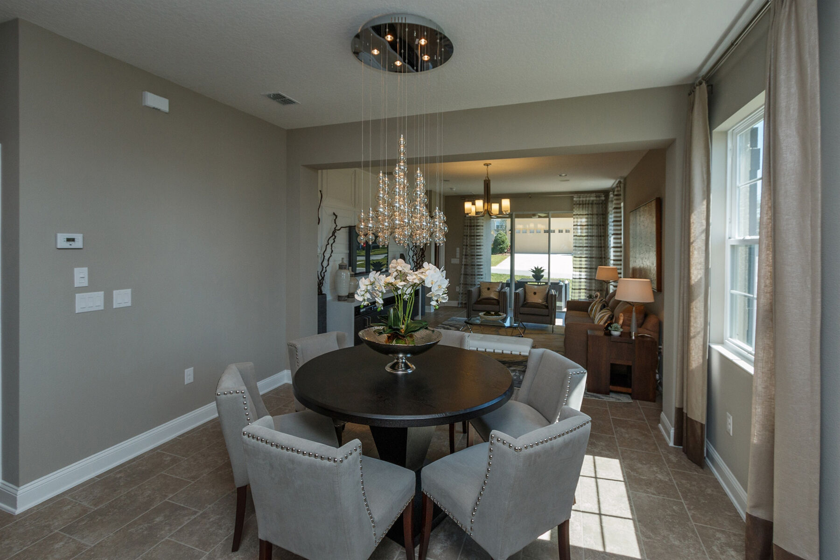
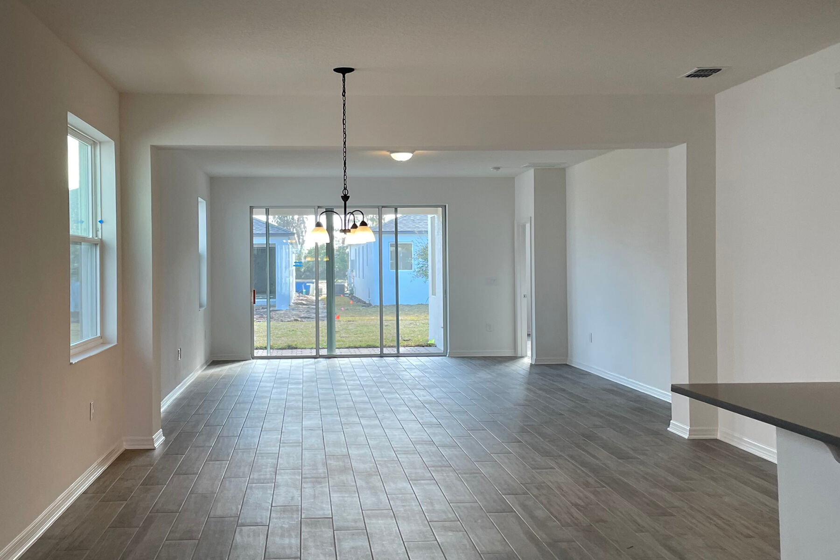
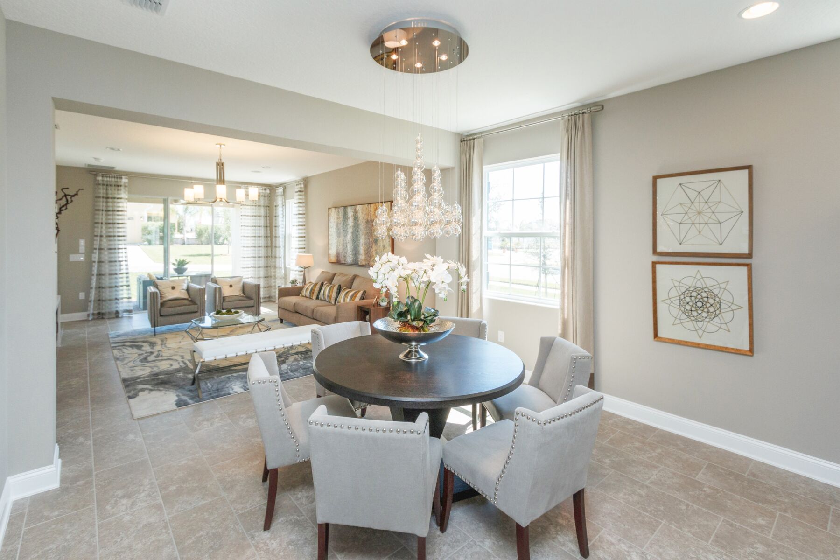
Off of the foyer is a flex room that can be used as an office, second family room, or formal space. Continue to the open kitchen that flows into the great room and features a breakfast nook, 42" cabinets, a large pantry, and an island with seating, designed for cooking and entertaining.
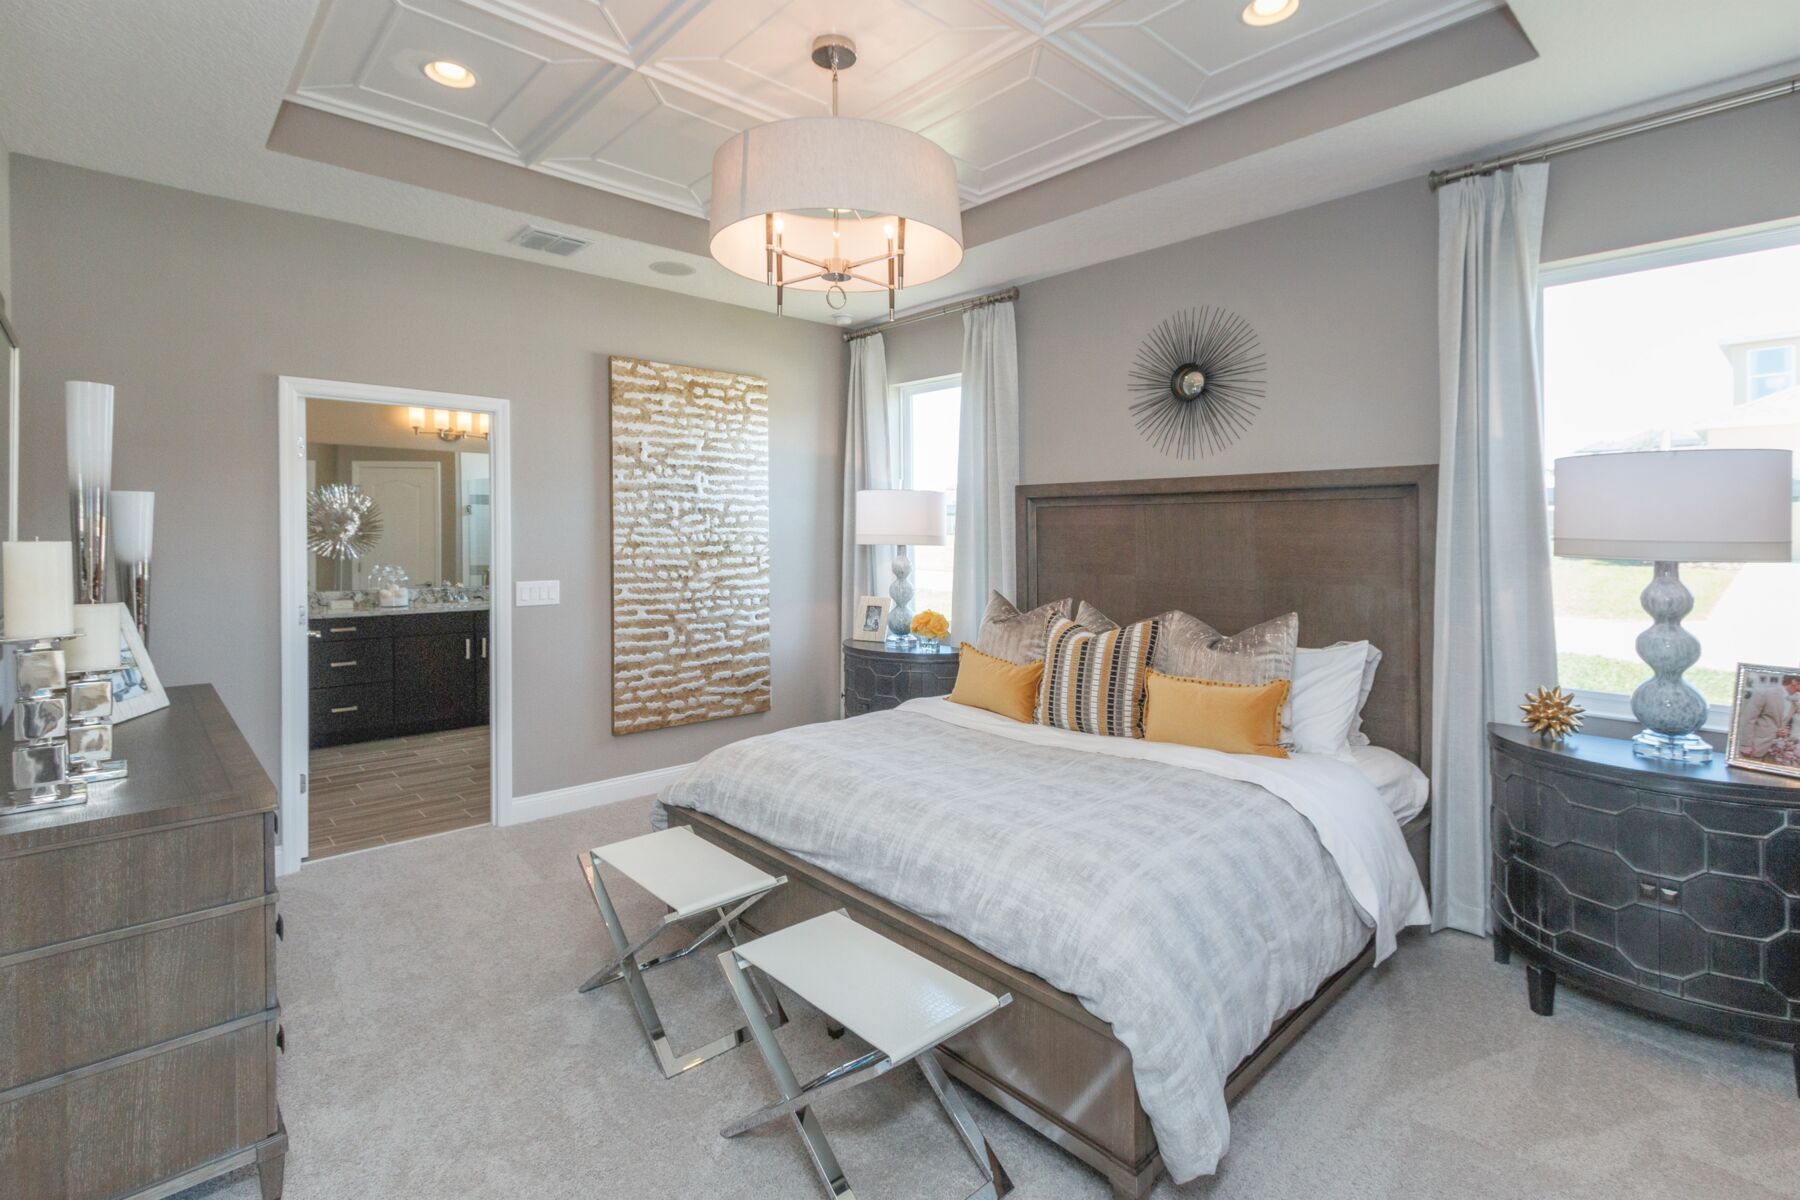
The great room's sliding glass doors open to the covered lanai and outdoor living area. The owner's suite, located in the rear of the home with backyard views, has a large walk-in closet and offers an optional tray ceiling or bay window option that adds 3 feet of living space to the already generously sized room.
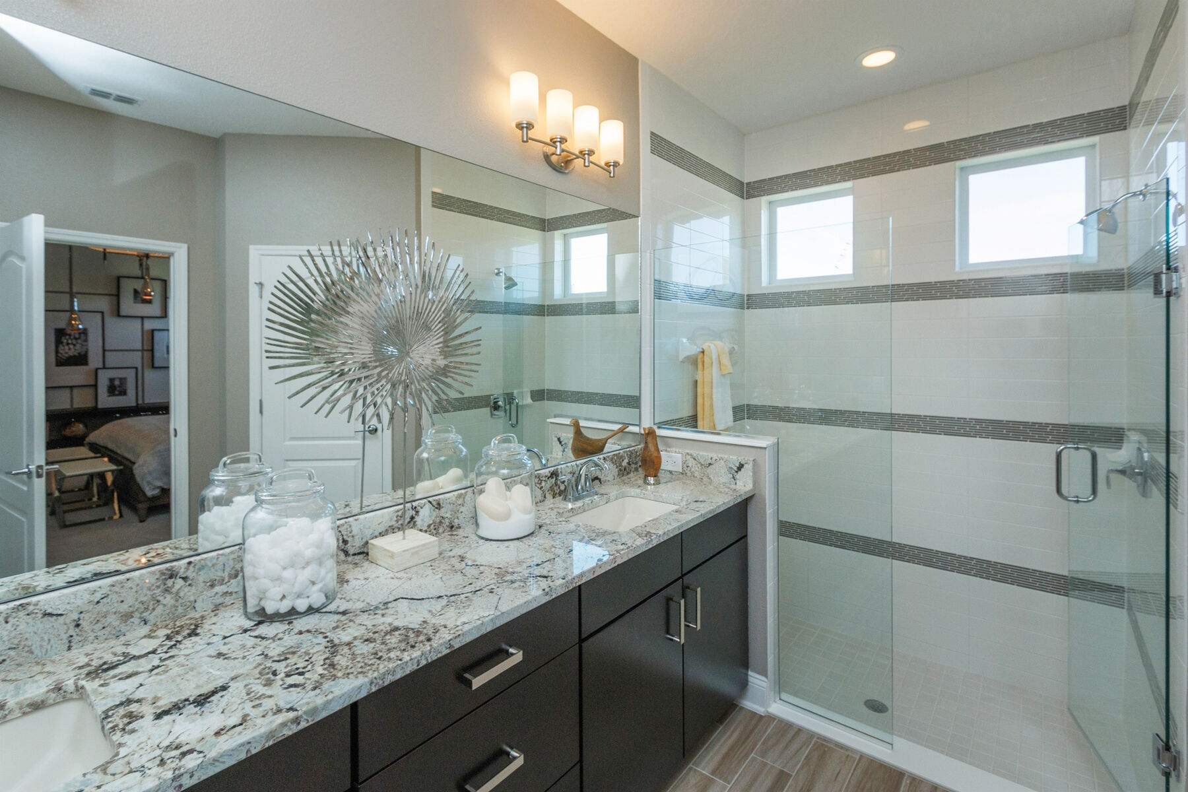
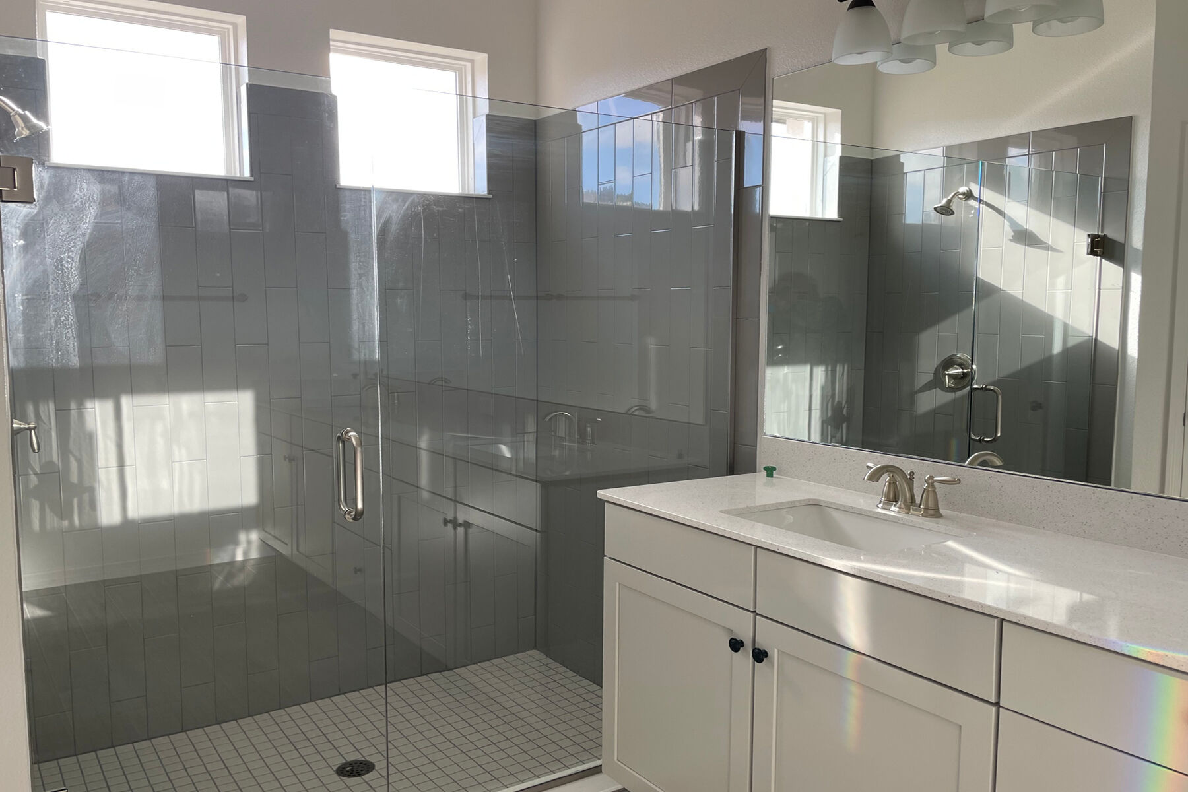
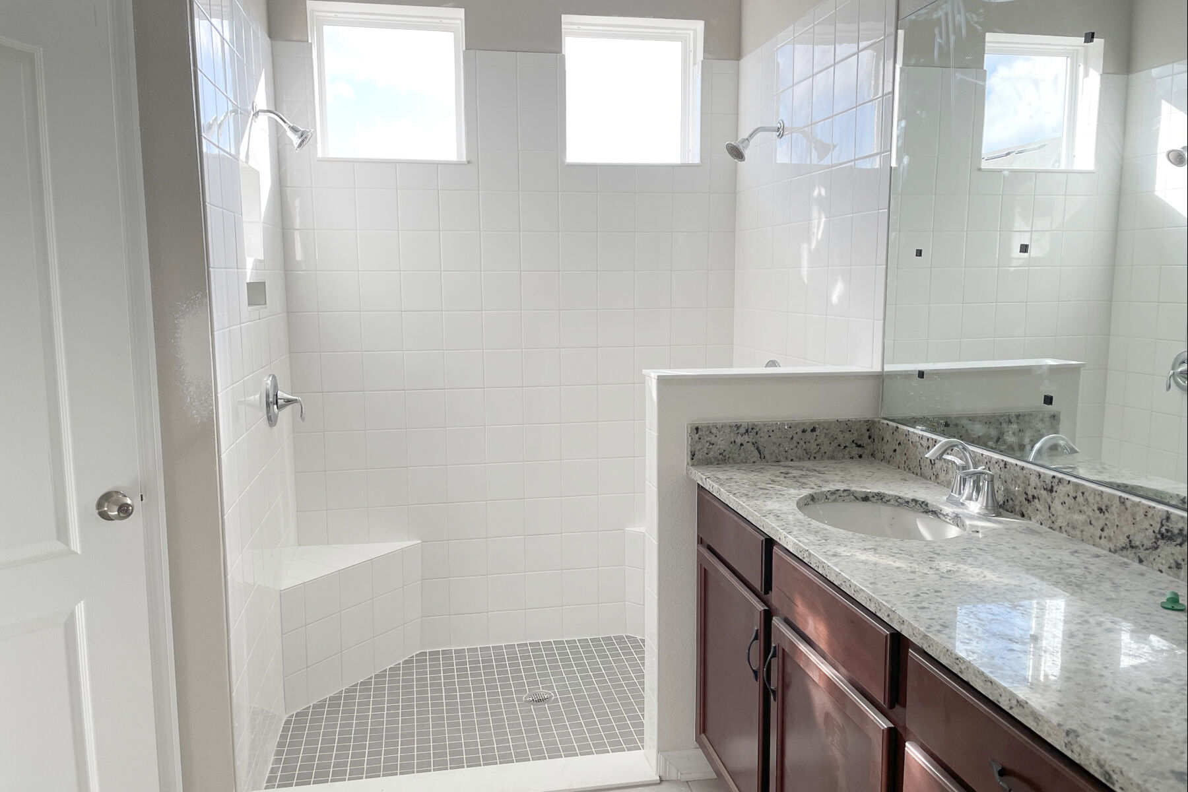
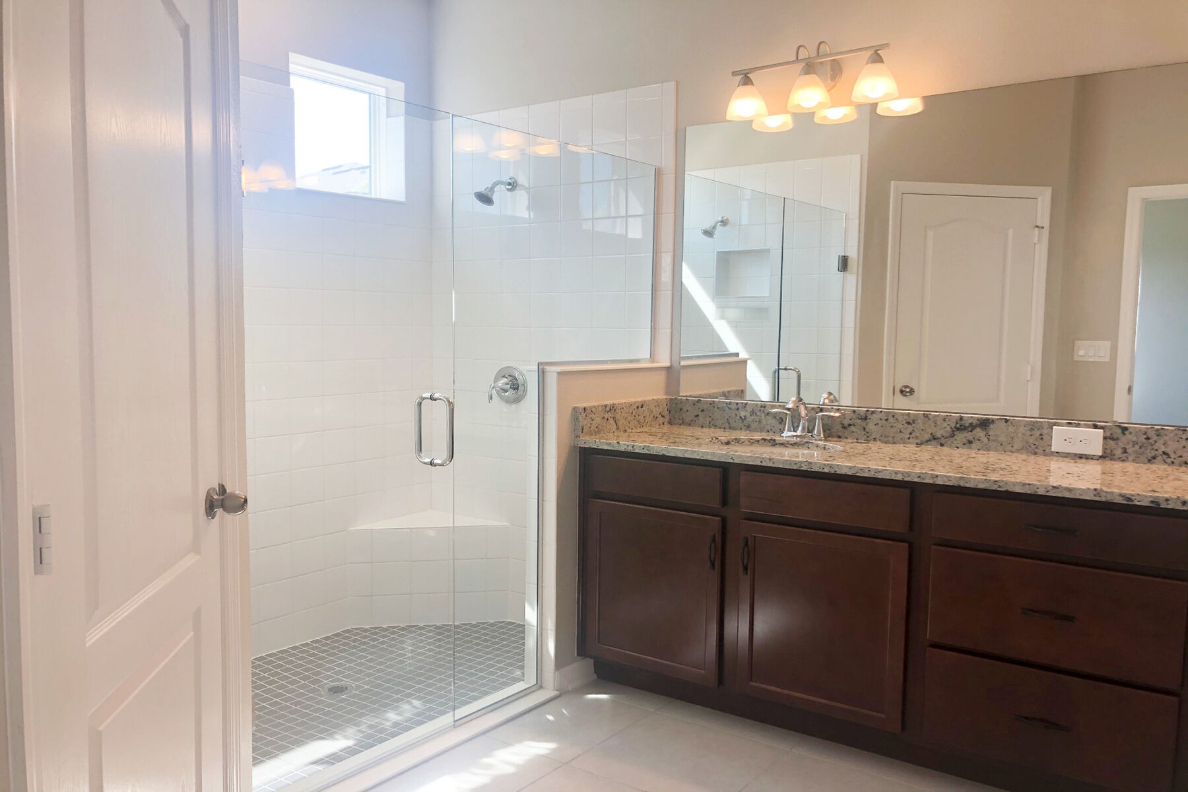
Your owner's bath features a garden tub, separate shower, two sinks, linen storage, and commode closet. Not a tub kind-a person? Then opt for the deluxe owner's bath option that removes the tub and features a larger shower!
The laundry room is conveniently located near the garage and secondary bedrooms.
Contact us today to learn more!


Have questions for us?
Ask about current offers or more details about this property, or call (407) 270-1080
Ready to plan a visit? We can help
Send us your preferred time to stop by and a sales representative will take care of the rest
Available in the following communities
The Brighton II plan is available in the following Orlando communities