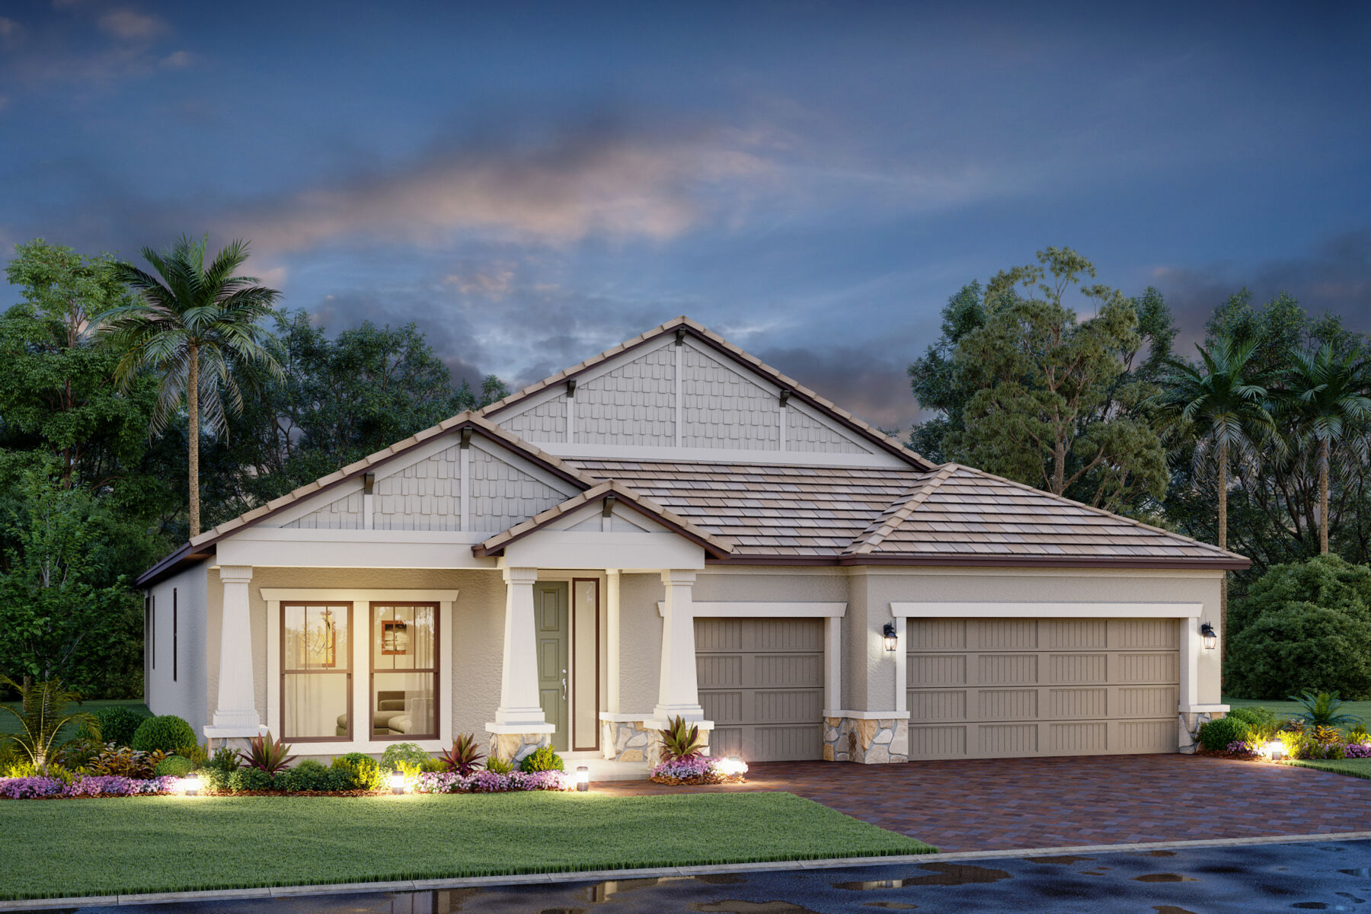
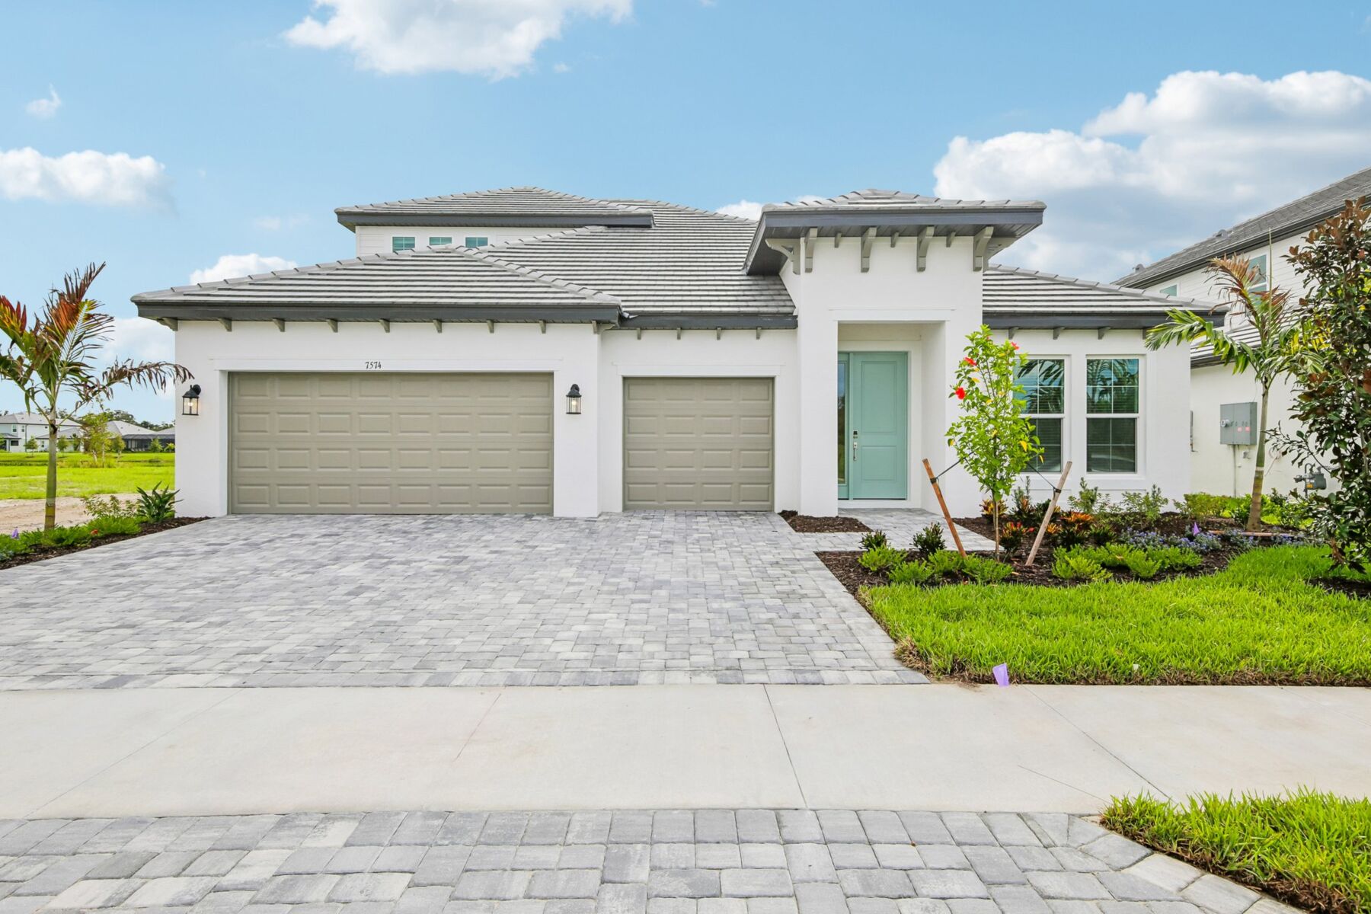
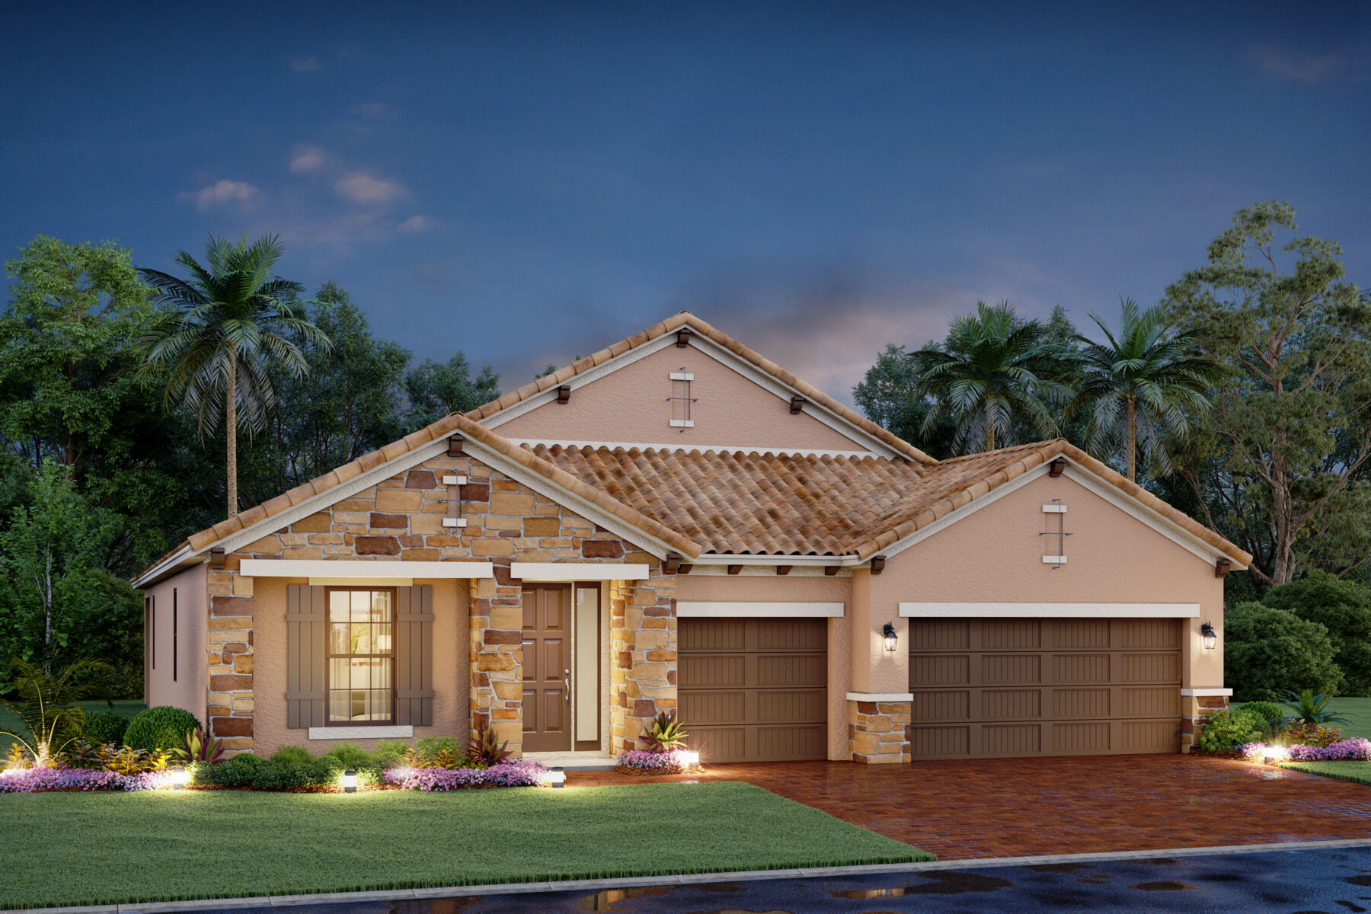
Final Whistle Weekend
Time is running out to move by the end of the year! Have a roster of homes you've been eyeing? Now is your chance to visit any of our communities to tour move-in ready homes that are eligible for end-of-year savings.

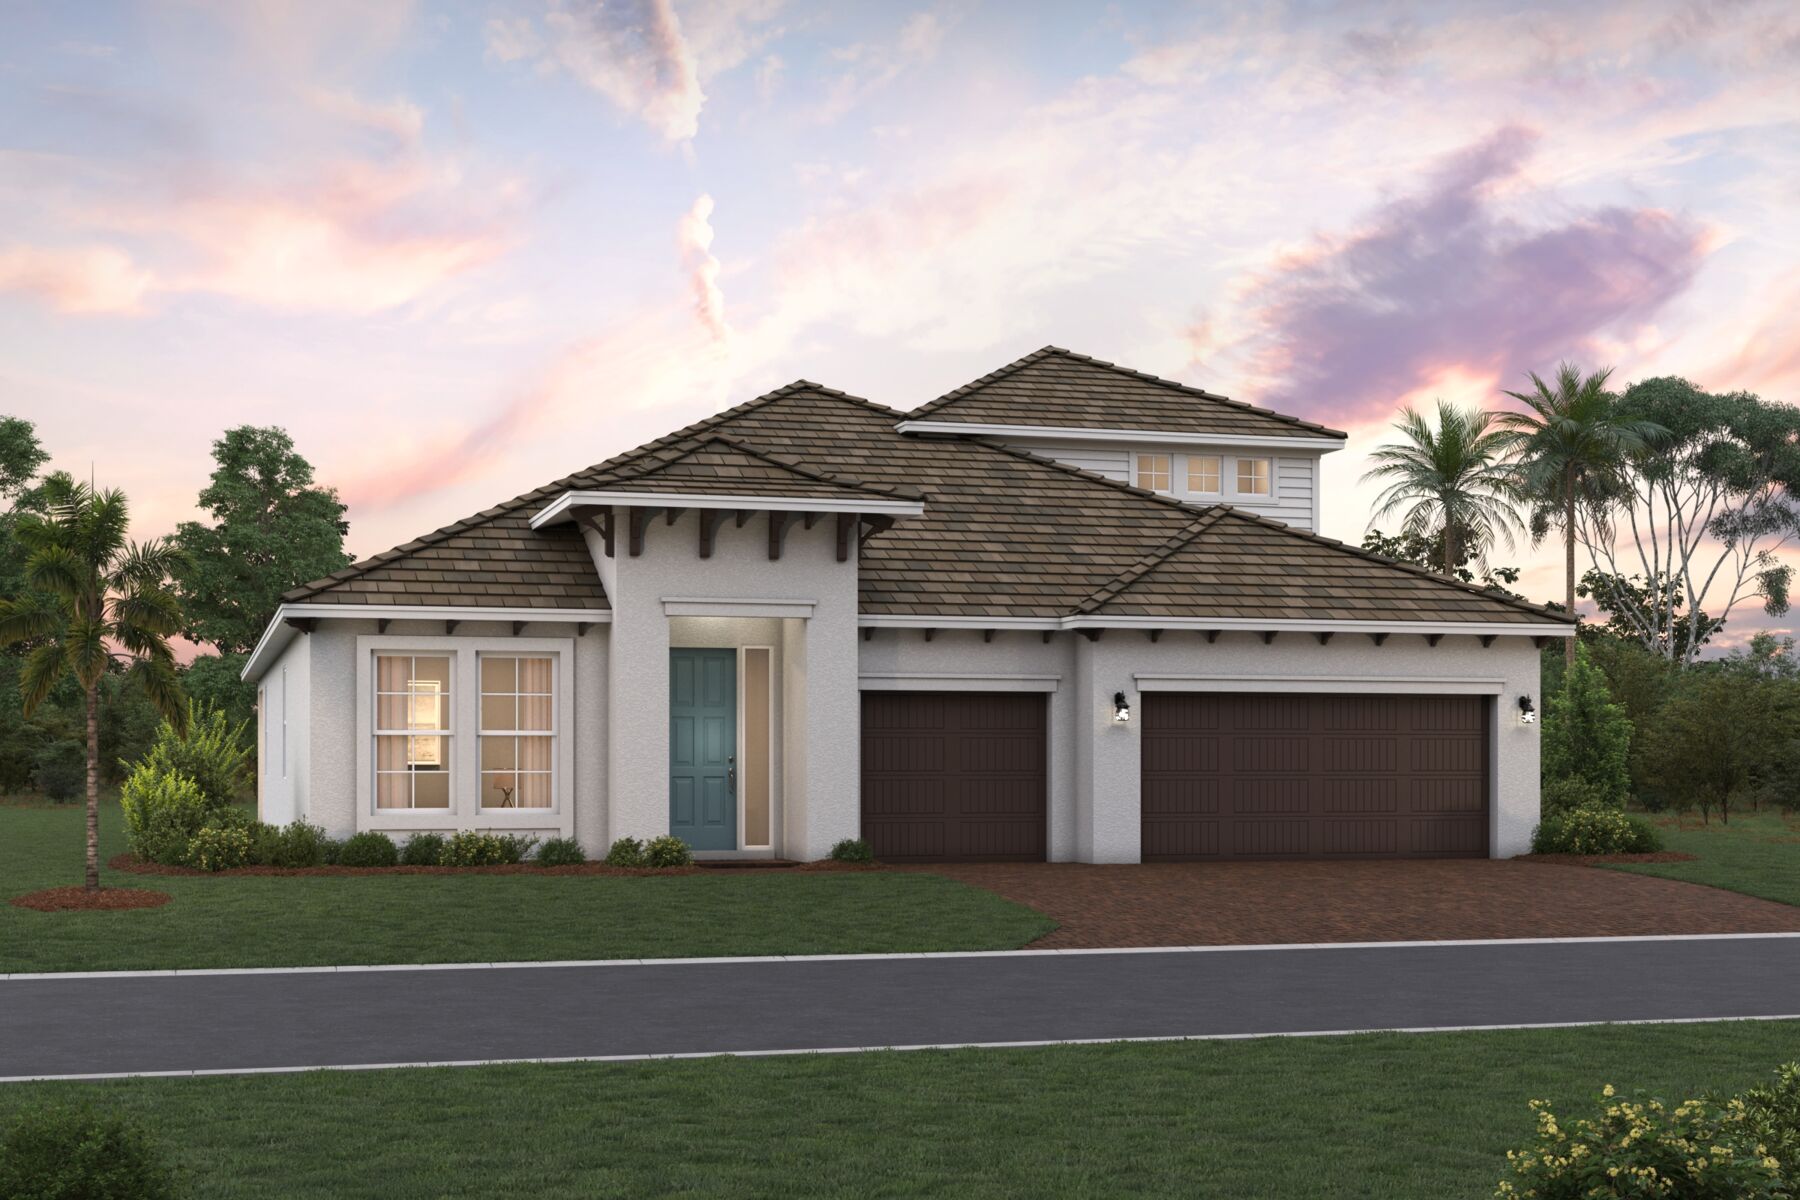







Hawkstone in Sarasota offers new single-family homes just off State Road 72, a few minutes from I‑75 and close to Downtown Sarasota, Lakewood Ranch, and the Gulf Coast’s renowned beaches. Its location also provides convenient access to the highly rated Skye Ranch K‑8 District and Riverview High School.
The community features flexible floorplans with open living areas, modern kitchens, private owner’s suites, and options for personalized design. Spacious homesites and thoughtful layouts create comfortable spaces that adapt to your daily routine.
Residents enjoy a quiet setting with easy access to parks, nature preserves, cultural attractions, and a wide variety of dining and shopping. Hawkstone offers a relaxed Sarasota lifestyle with the convenience of nearby amenities and the charm of Florida’s Gulf Coast.
Learn more about this community »
Time is running out to move by the end of the year! Have a roster of homes you've been eyeing? Now is your chance to visit any of our communities to tour move-in ready homes that are eligible for end-of-year savings.
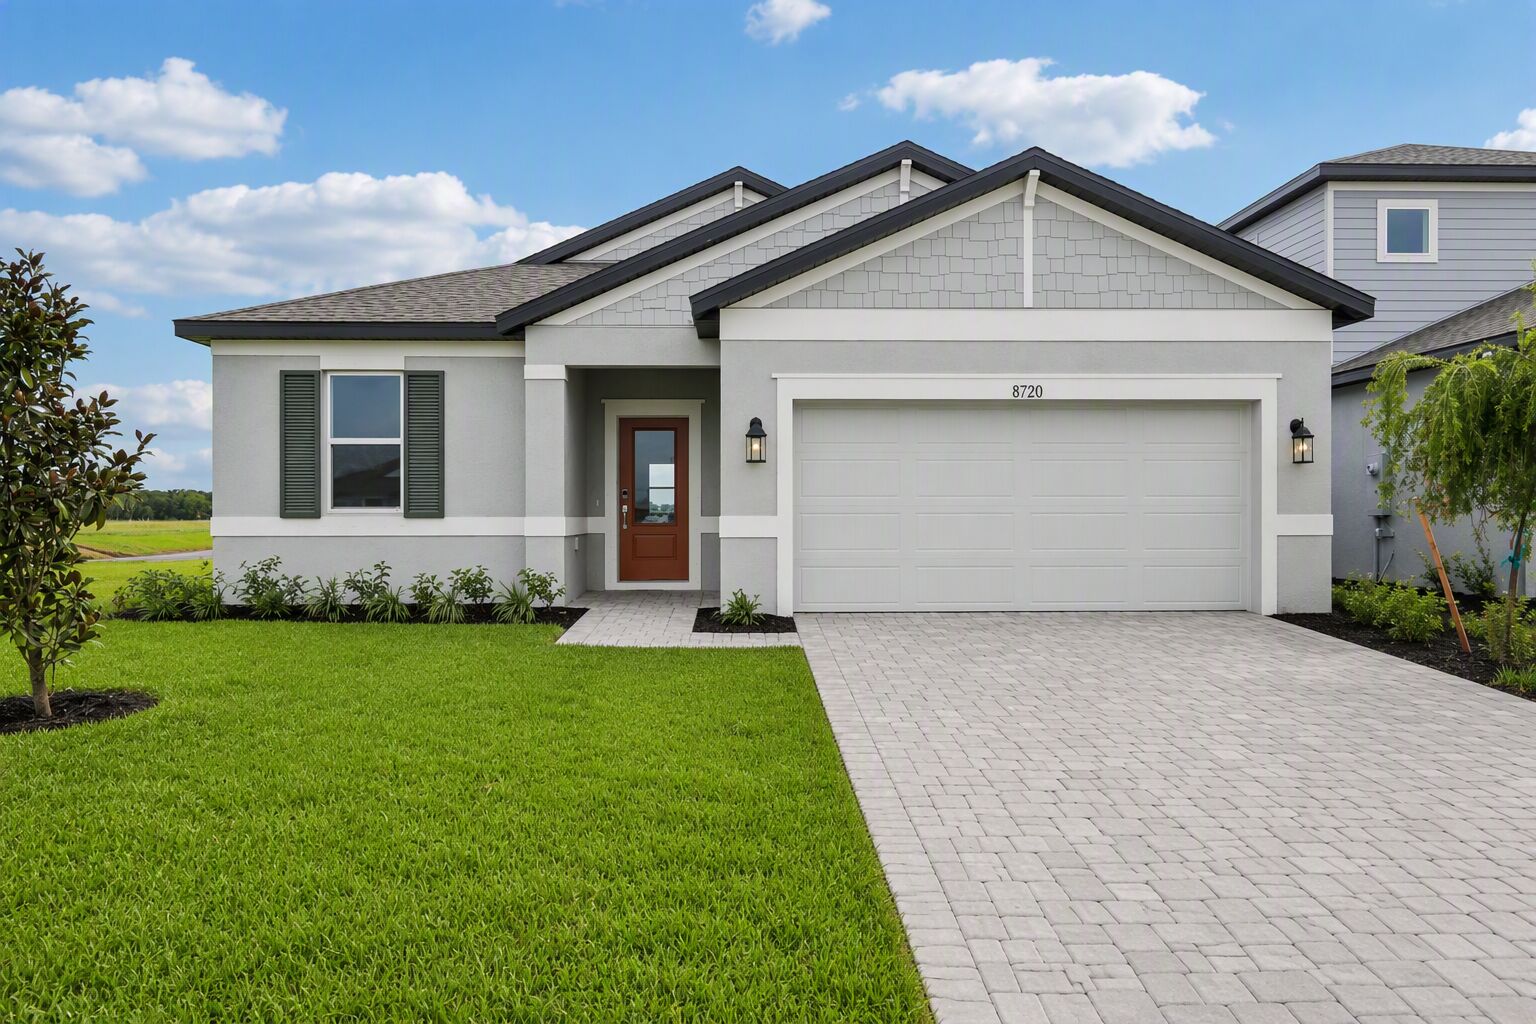
Make the most of the season by touring brand-new homes each weekend. From spacious floorplans to resort-style amenities, discover everything you need to love where you live.


Ask about current offers or more details about this property, or call (941) 225-2111


Game Time: Ready. Set. Move.
It's time to huddle up and take a second look at those new homes on your roster. Our seasonal offers allow you to move into your new home before the end of the year, just in time for the holiday season.

Make your new home uniquely yours with a limited-time offer that lets you choose the upgrades that matter most.

Lock in your limited-time, below-market rate† now and still get a better one if rates drop.
Send us your preferred time to stop by and a sales representative will take care of the rest
By browsing, you accept our terms of use and privacy policy.