Amelia




About The Amelia
-
square feet 2,174 - 2,336
-
stories 1
-
bedrooms 3 - 4
-
full bathrooms 2 - 3
-
half bathrooms 1
-
garages 2 - 3 (Front Load)
- Owner's Suite
- First Floor
- Home Type
- Single Family Home
- Foundation Type
- Slab
- Width & Depth
- 40' x 78'
The Amelia
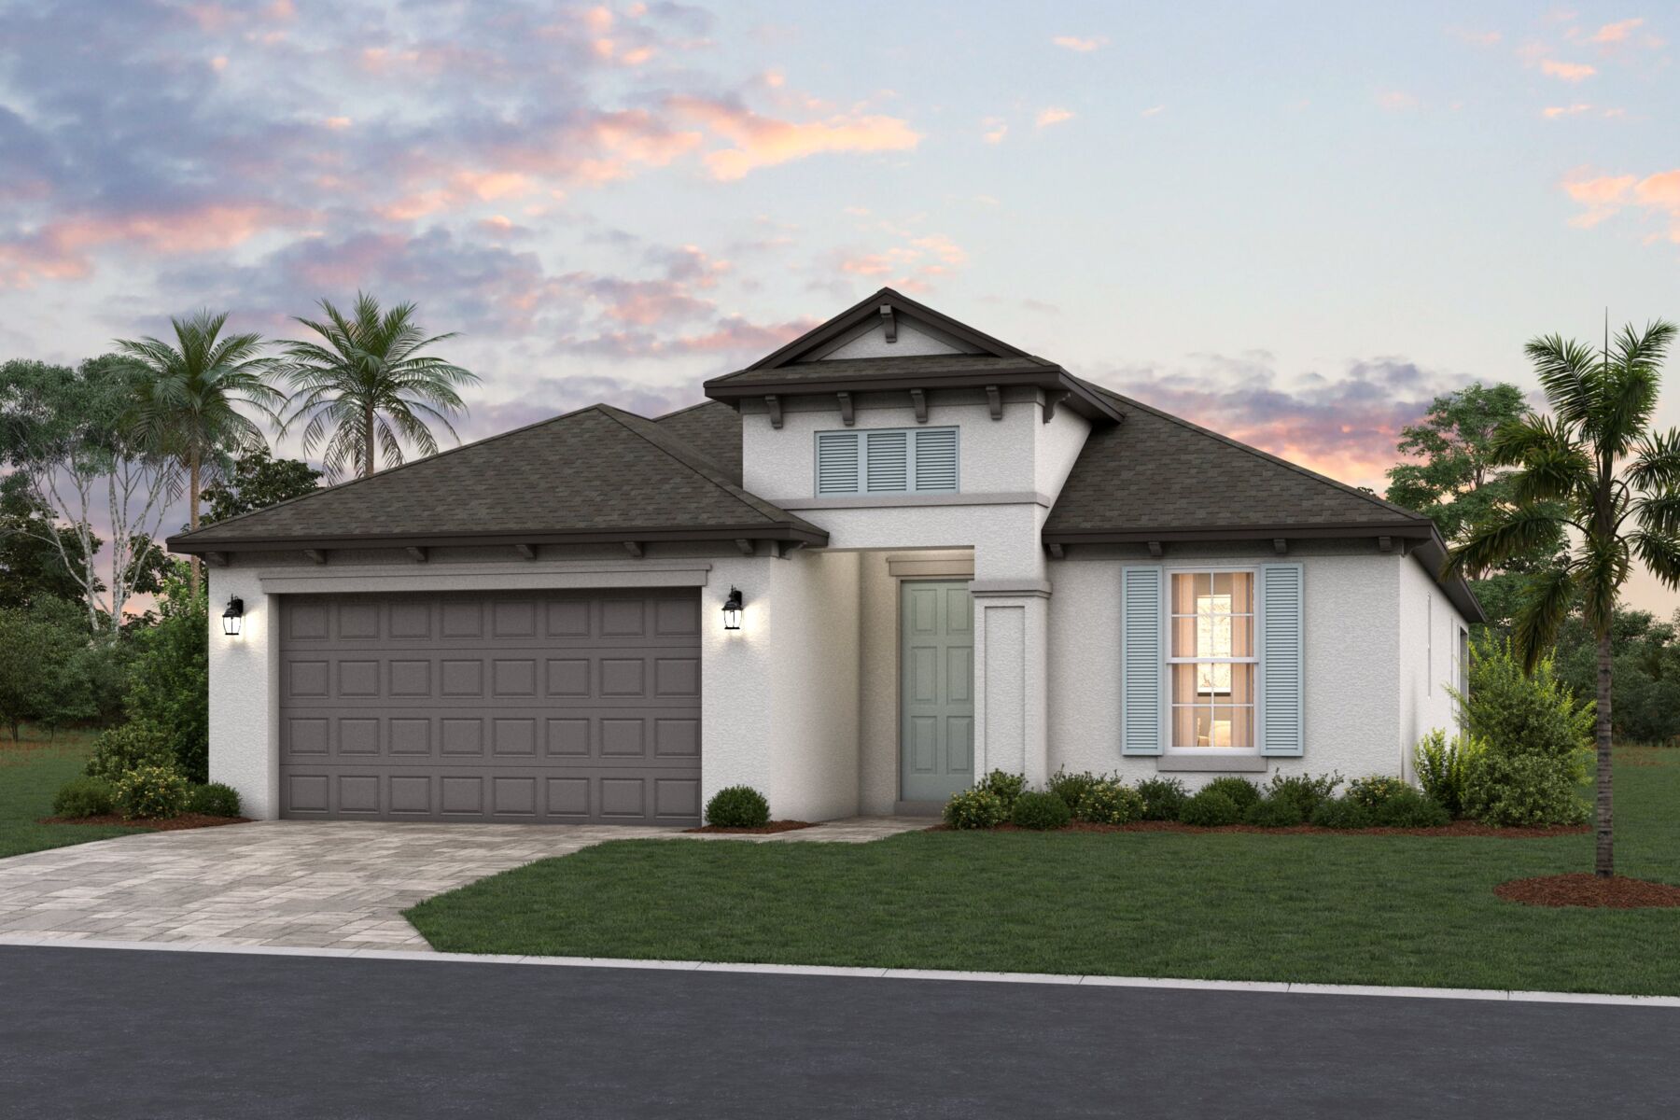
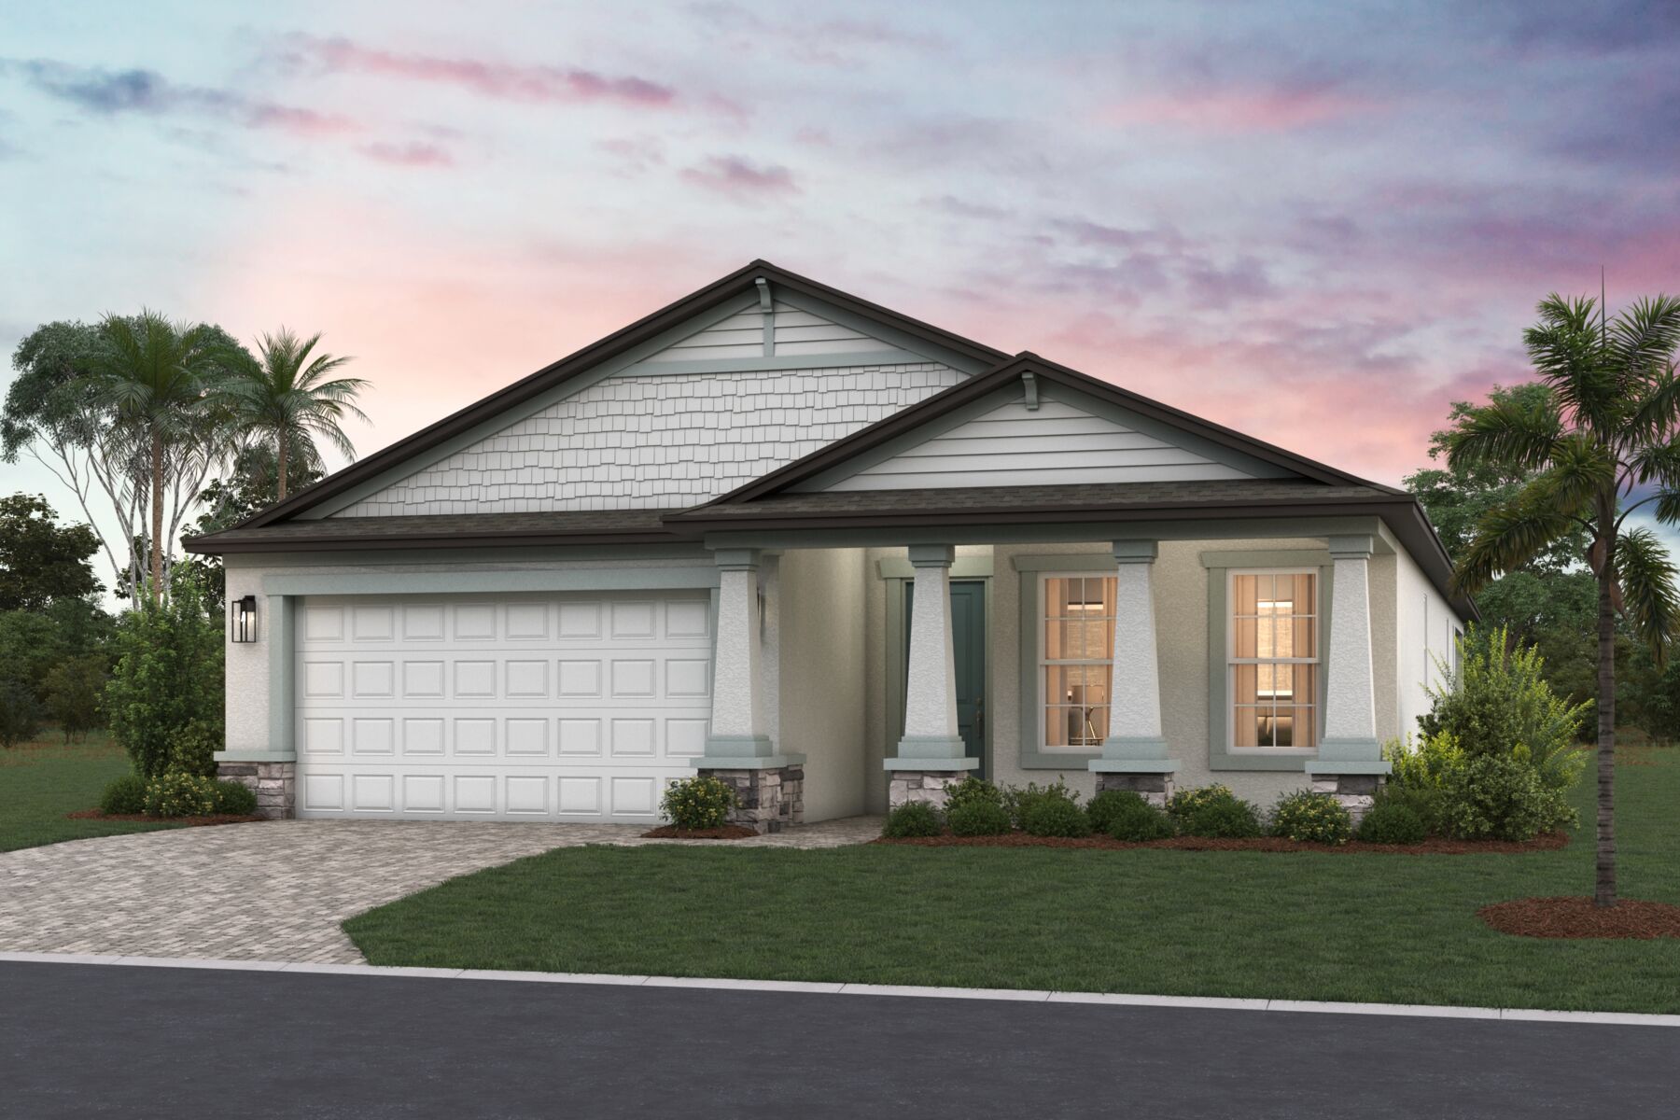
Welcome home to the Amelia. This beautiful Parade of Homes™ award-winning floorplan boasts 3 bedrooms, 2.5 bathrooms, a flex room, a spacious covered lanai, an open-concept main living area, and a 2-car garage.
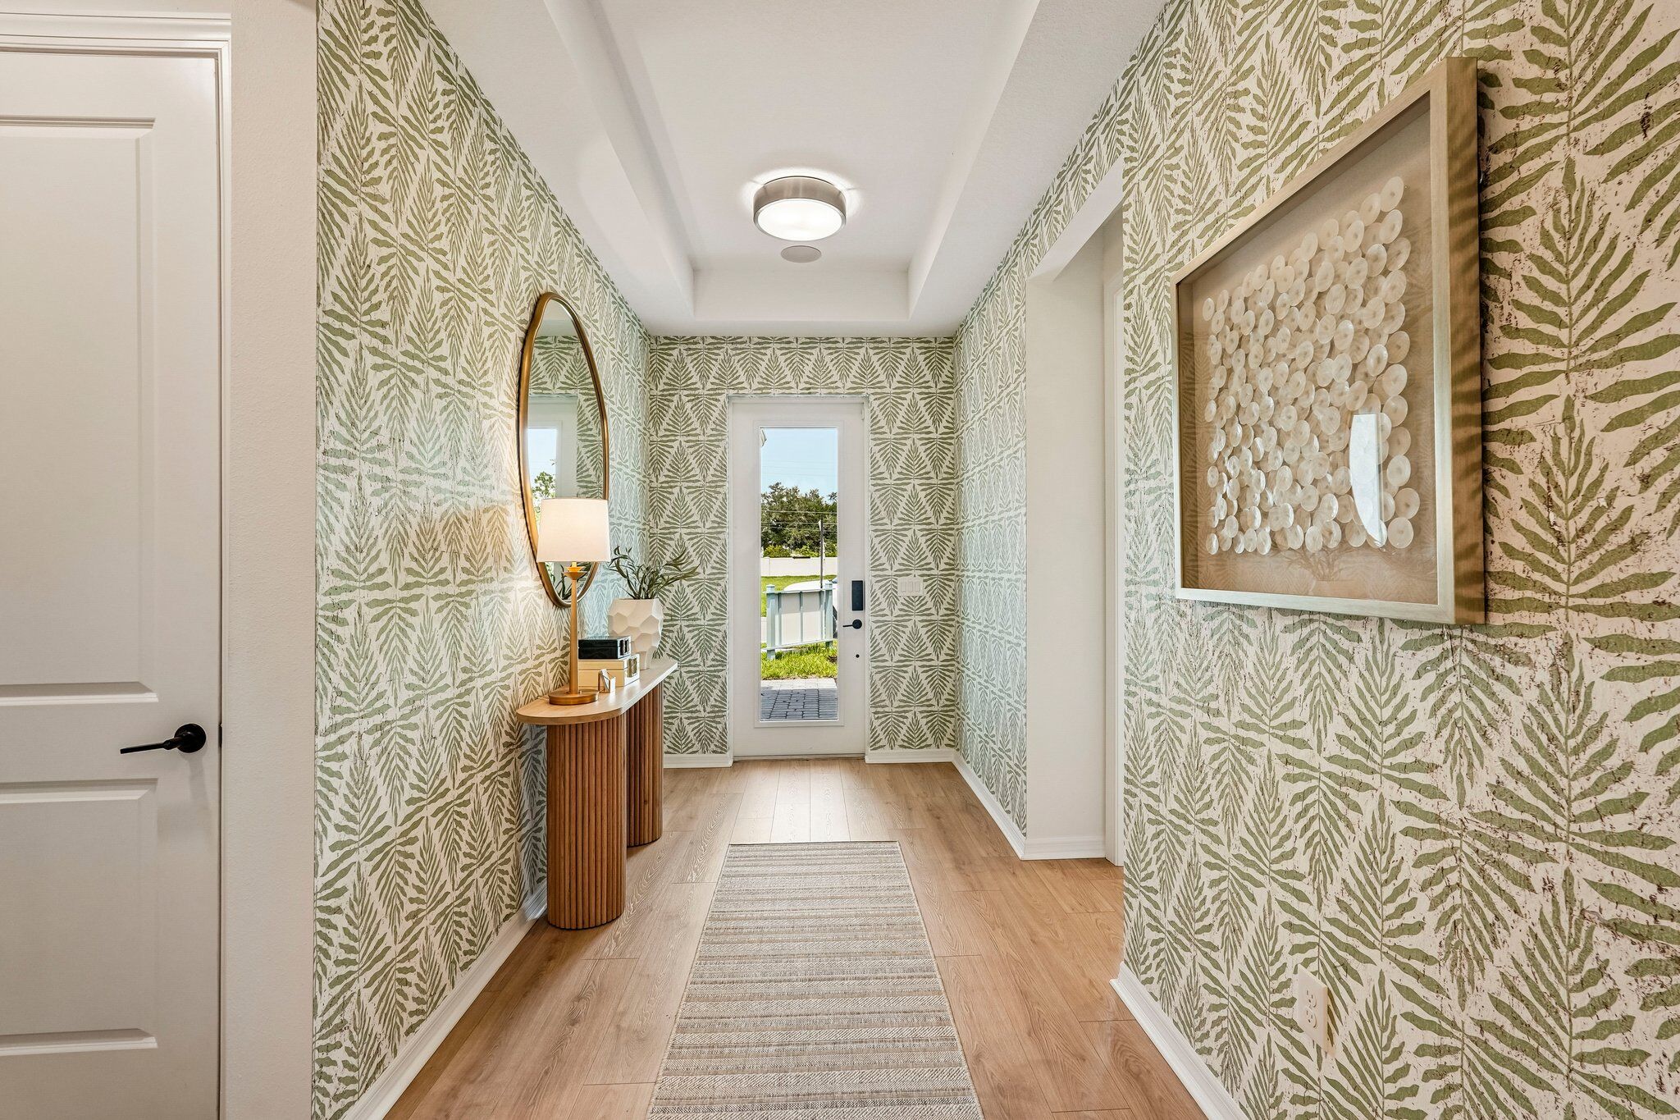
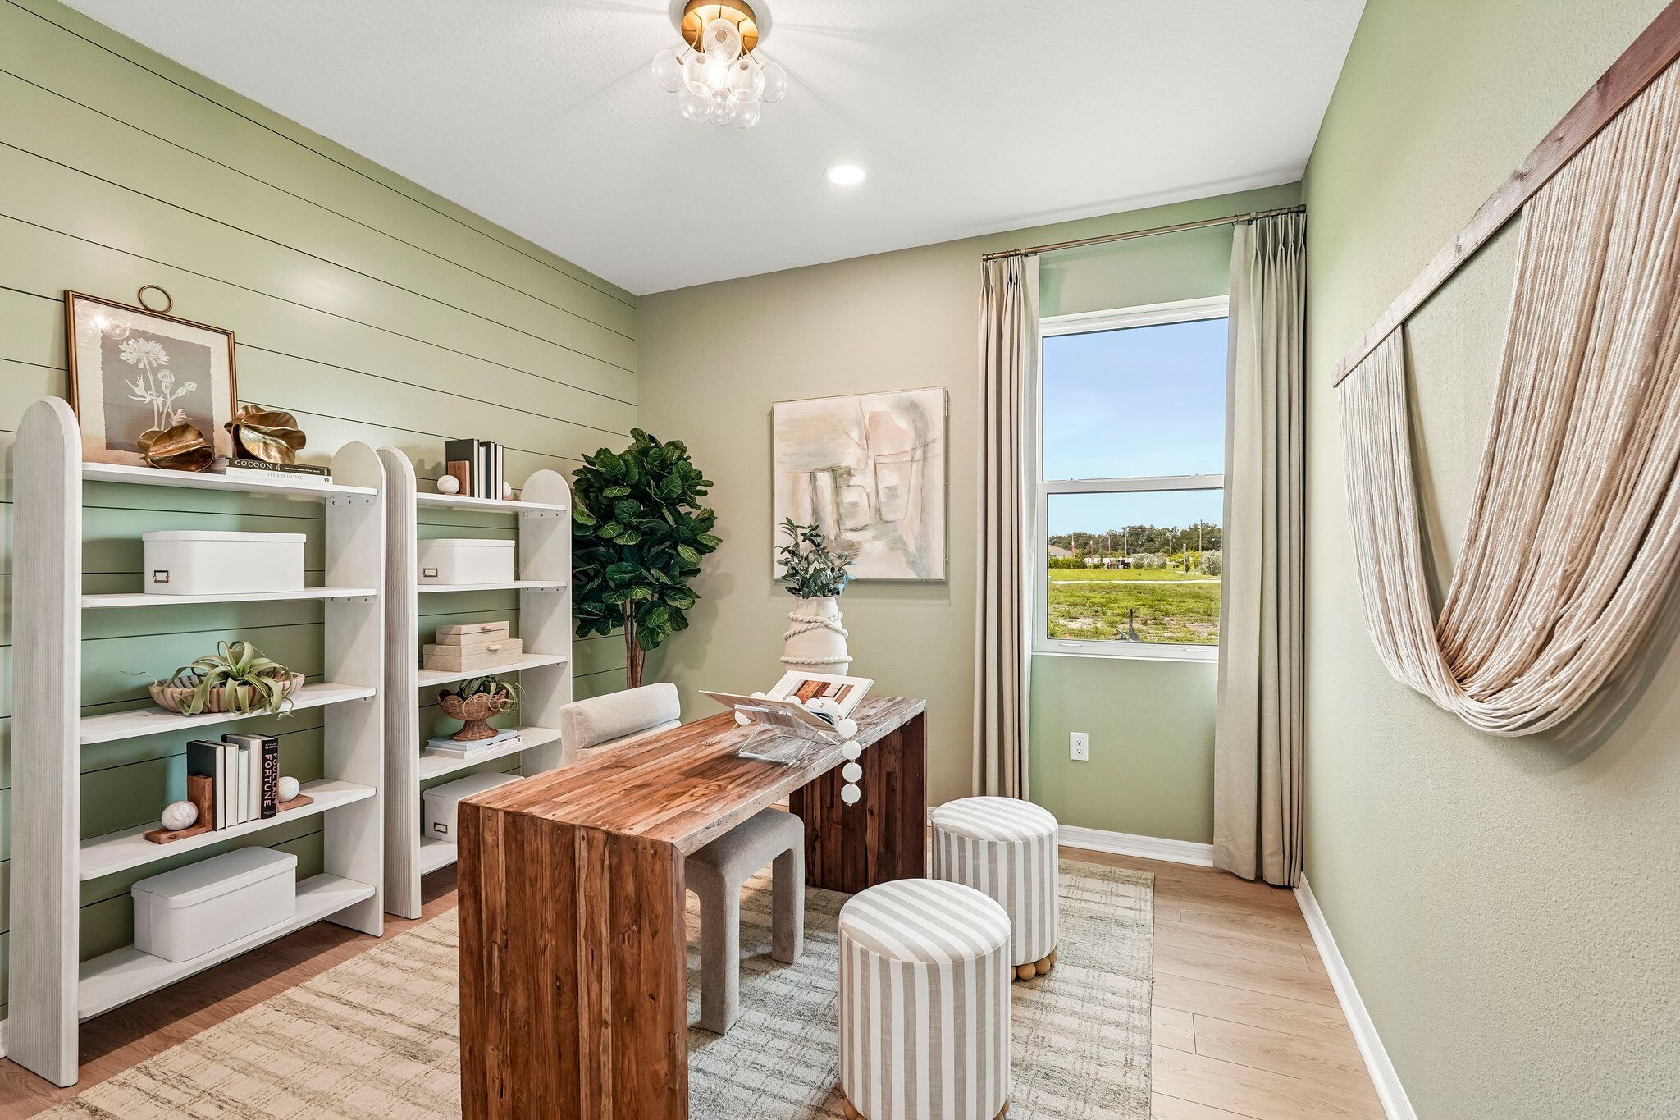
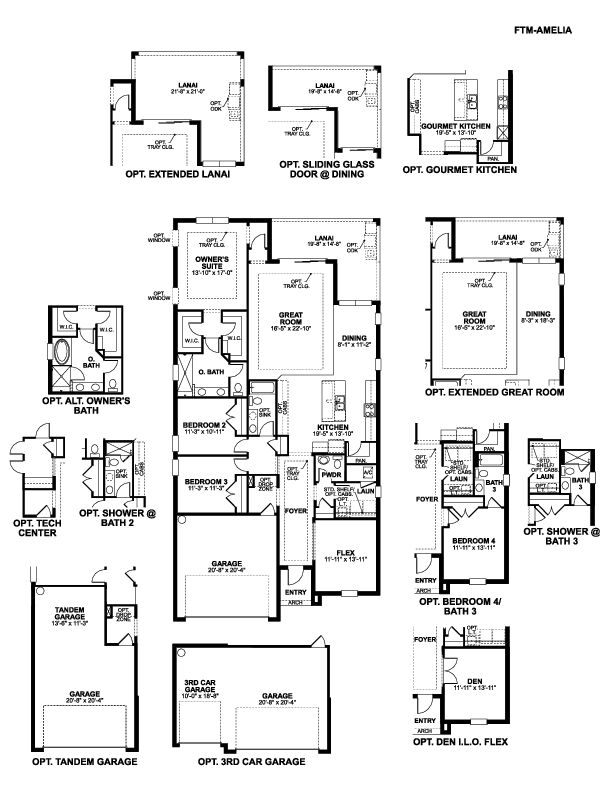
Whether you enter through the front door or the owner’s entrance you’ll find the foyer. A front-facing flex room provides ample space for a home office, a play room for the kids, or a home gym!
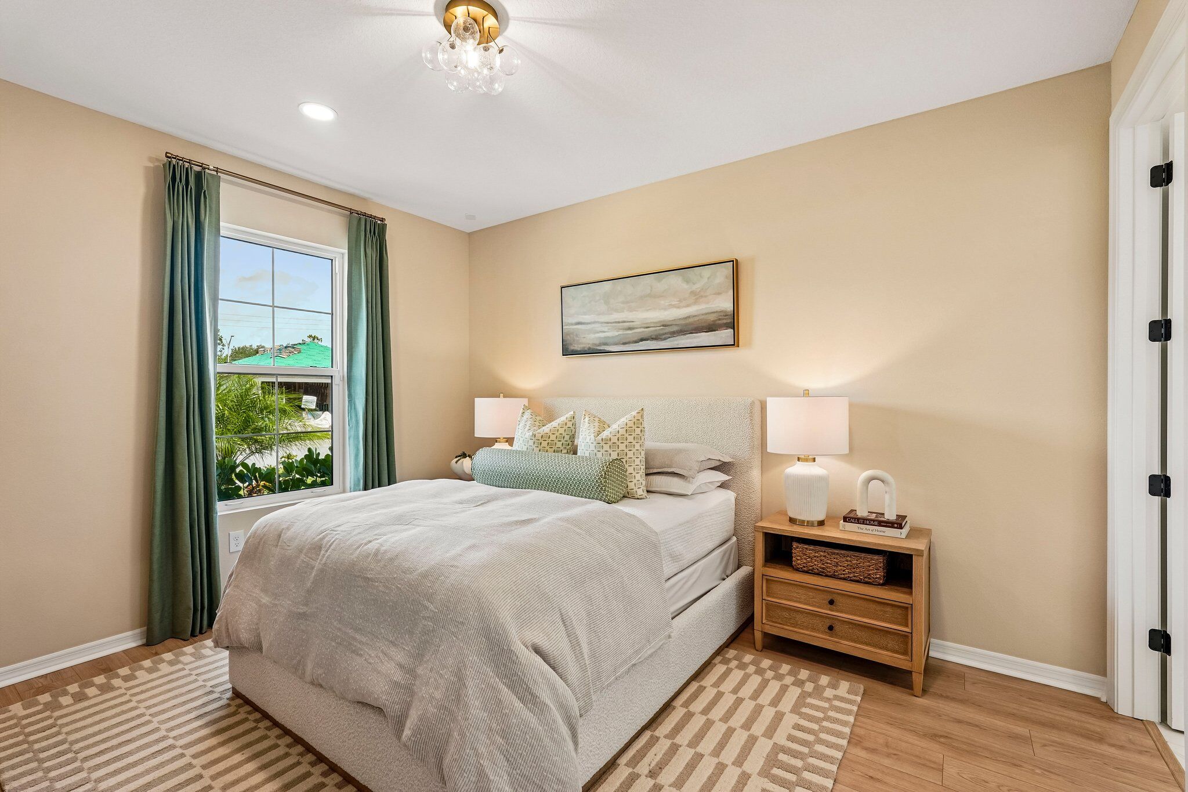
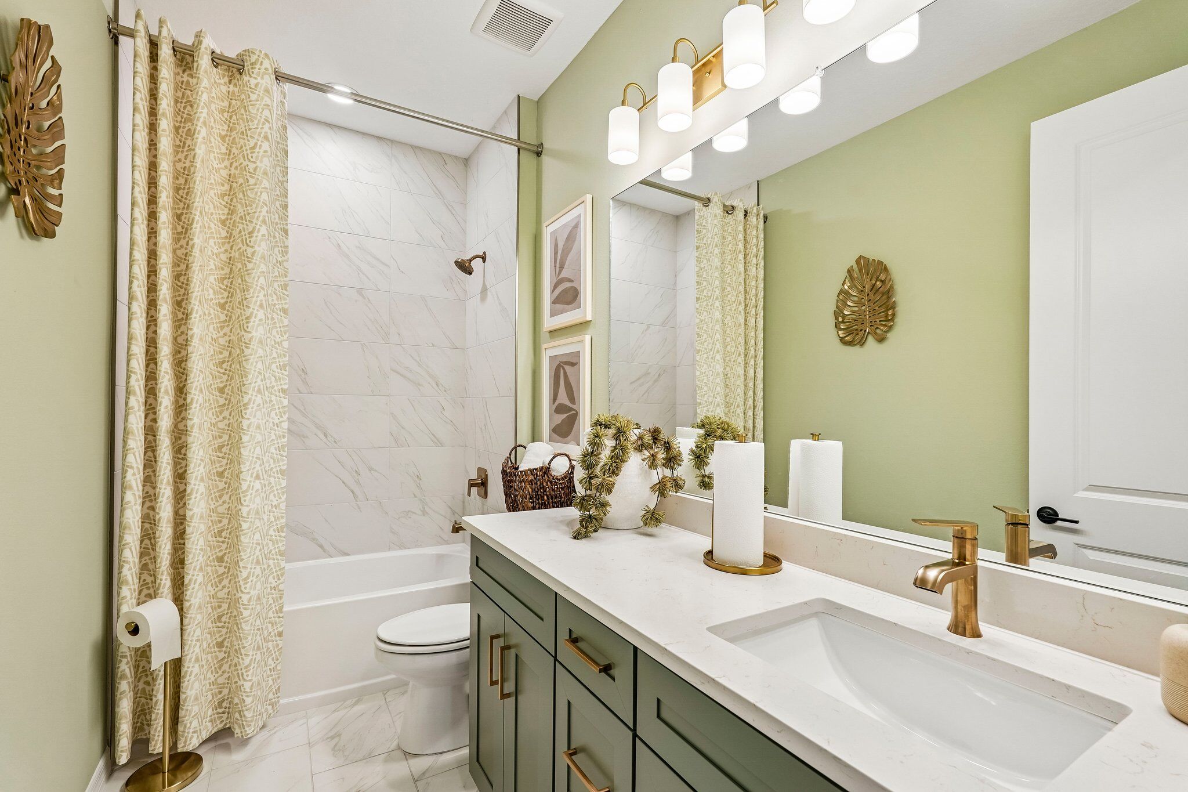
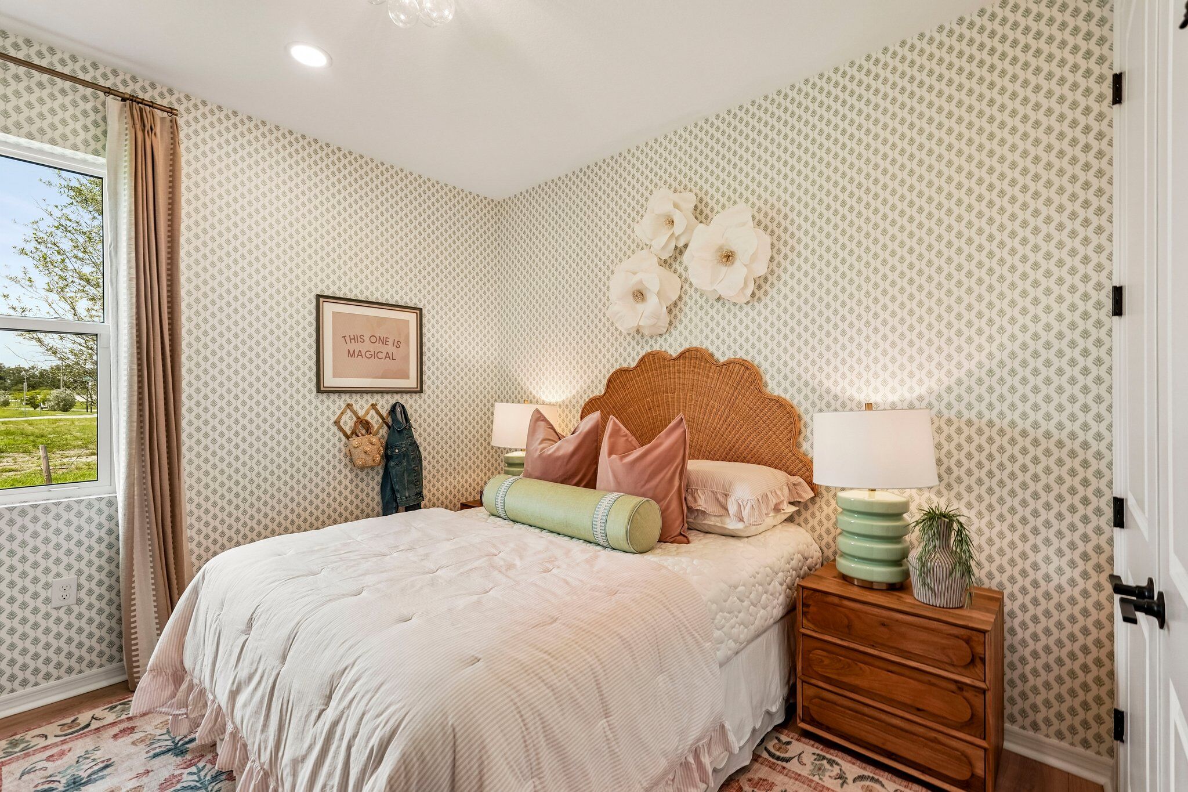
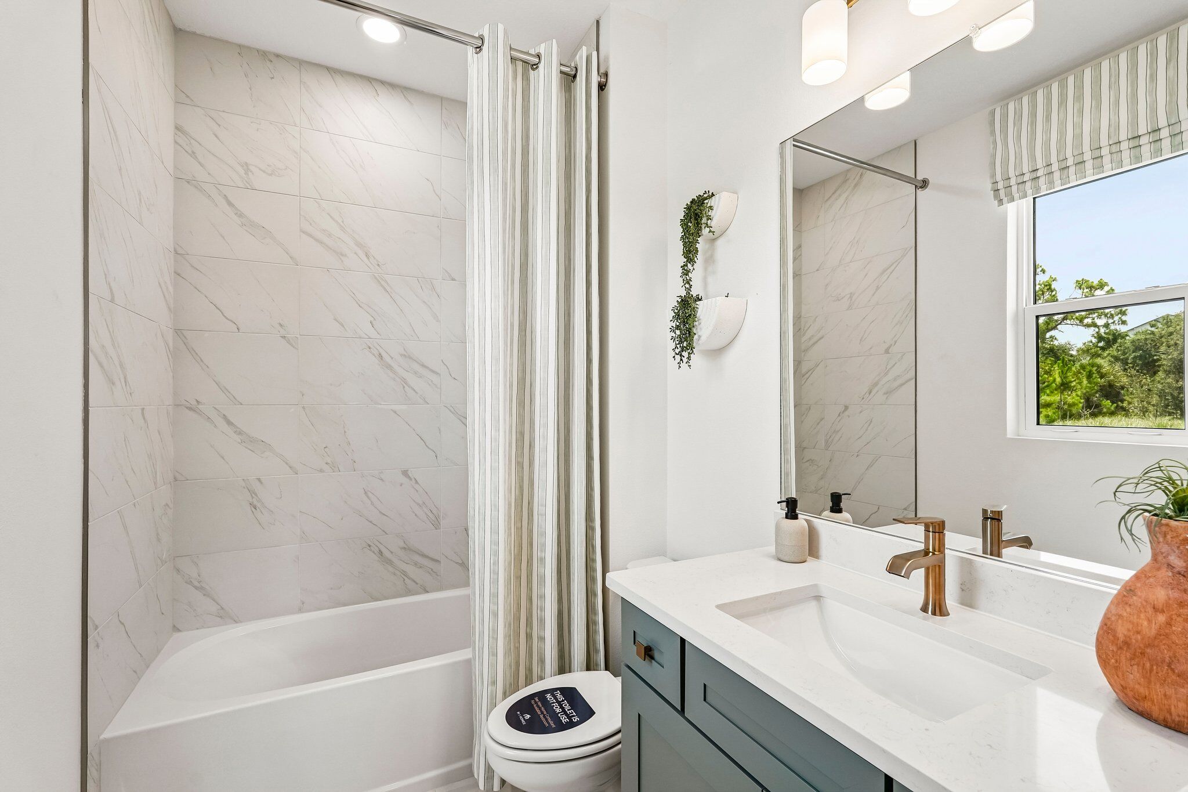
Your laundry room and a powder room sit just beyond the flex room. Across the hall, you'll find 2 spacious bedrooms and a shared full bathroom. Both bedrooms offer ample closet space and an abundance of natural light.
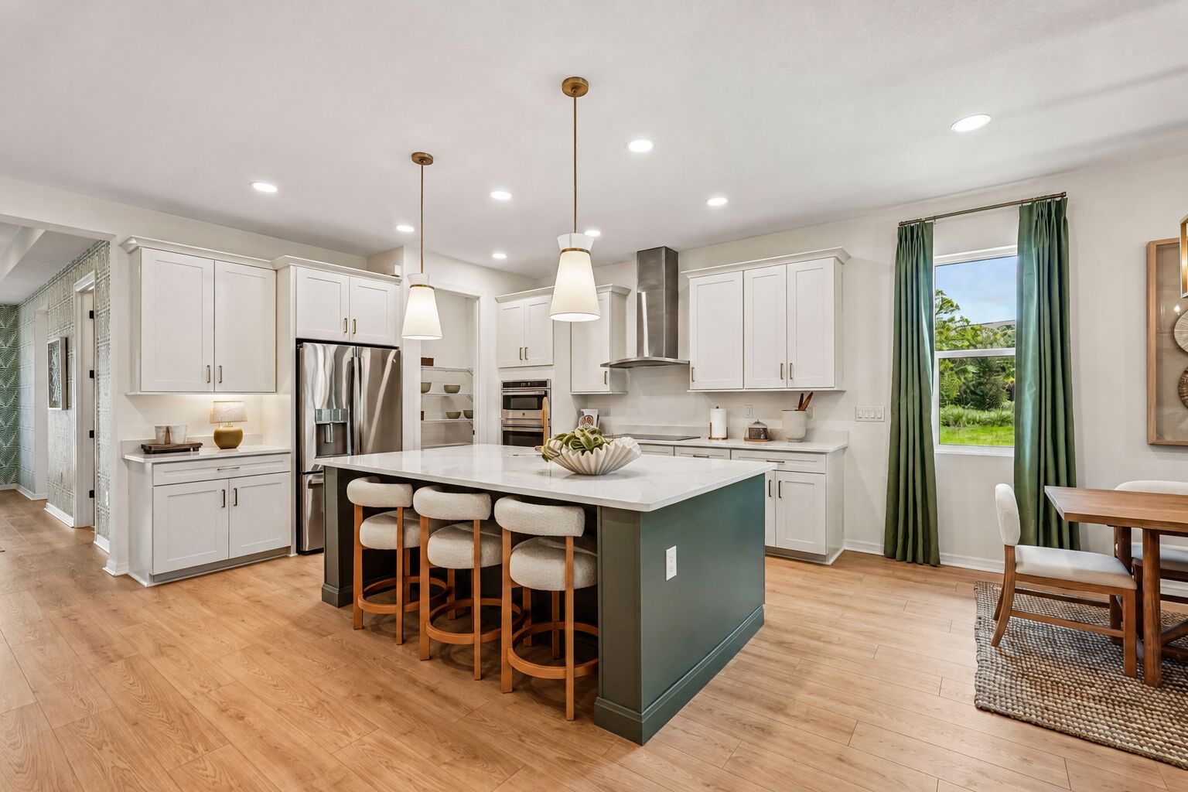
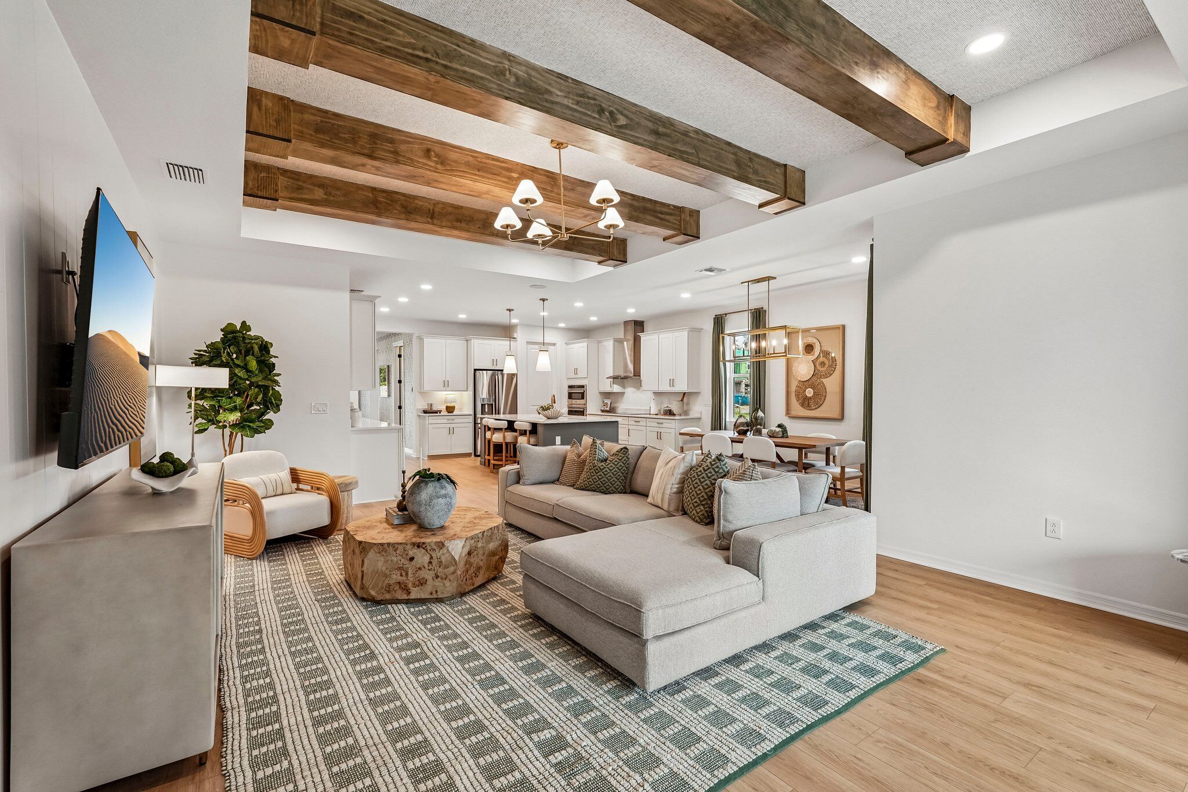
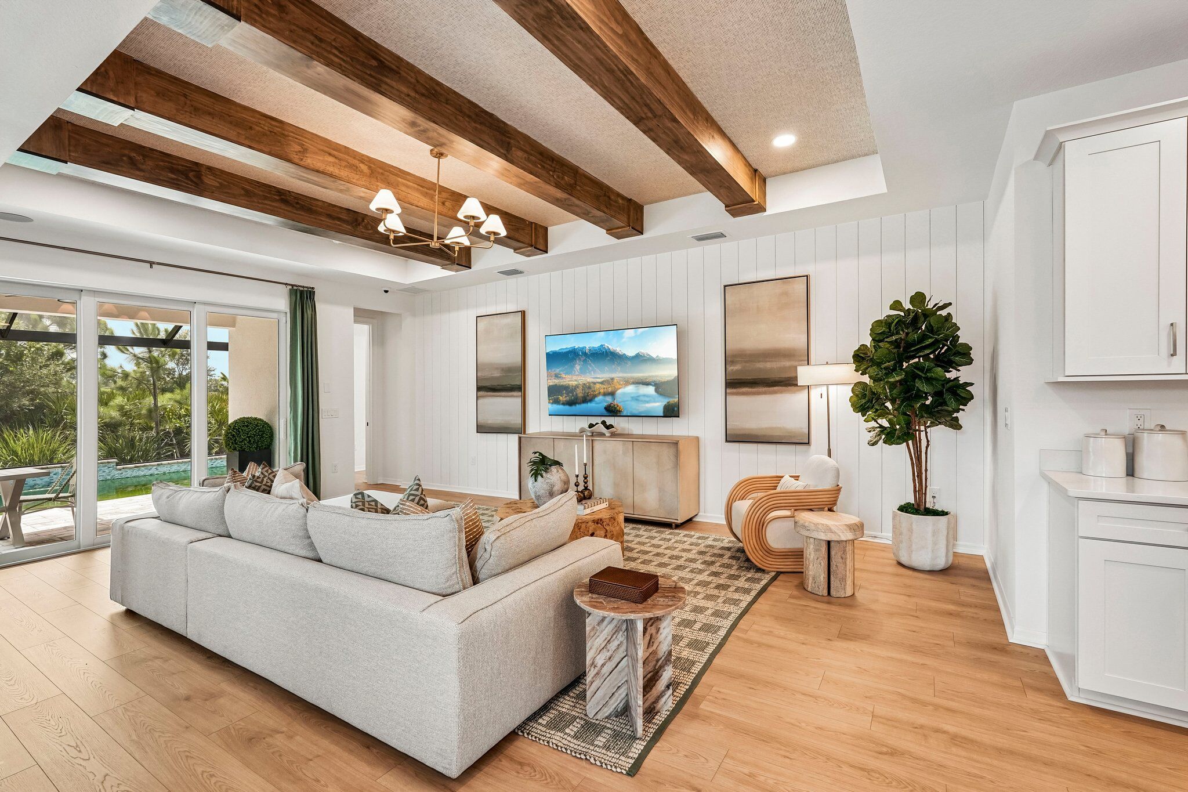
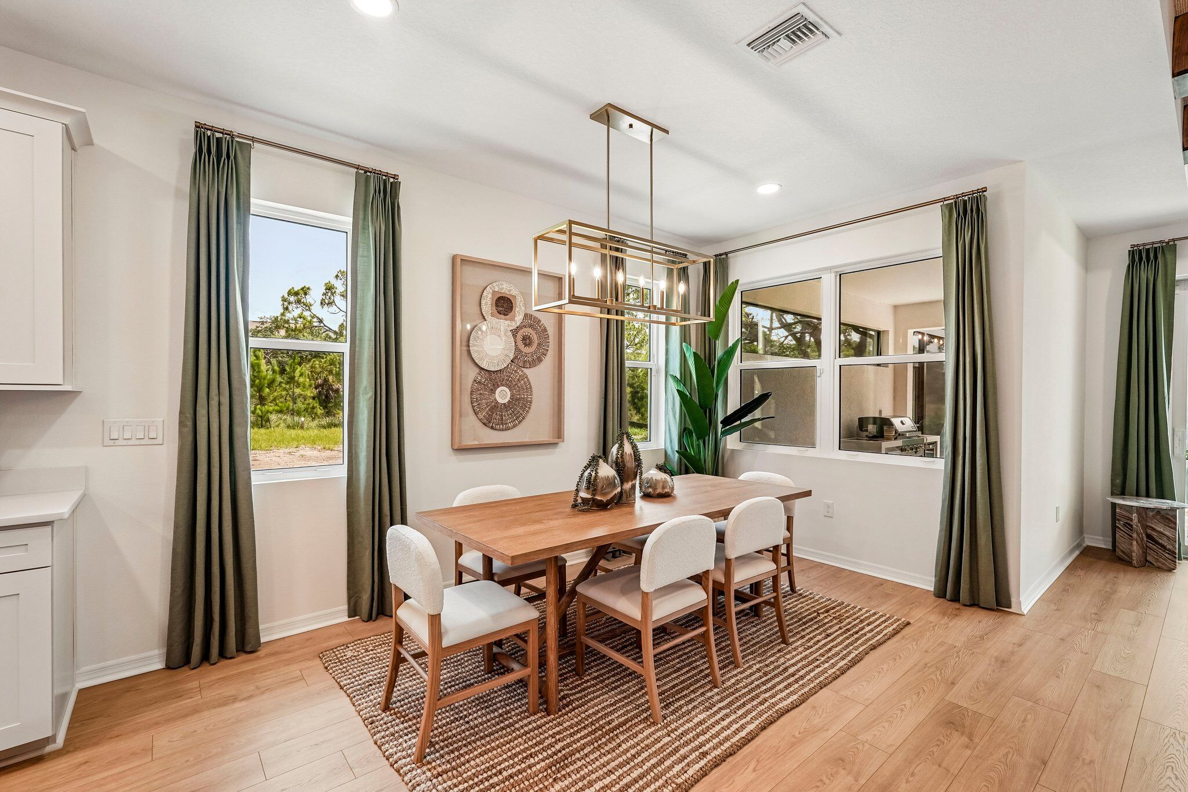
The foyer opens to your main living area, which consists of your corner kitchen, a dining area, and a great room which can be personalized with a tray ceiling.
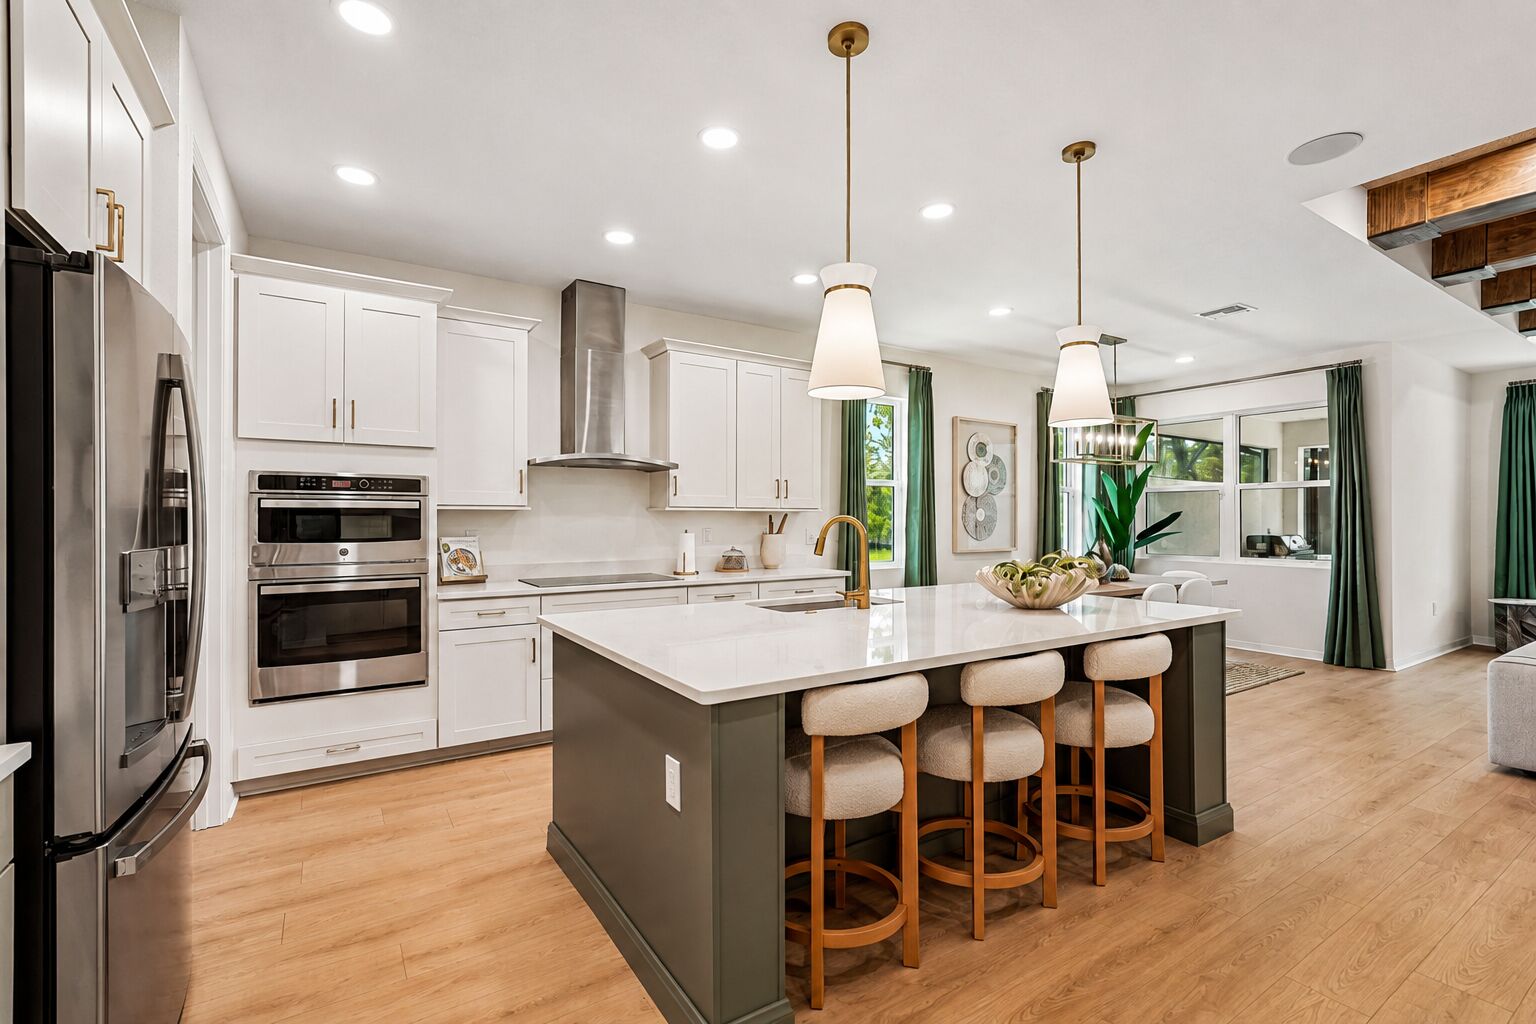
Your kitchen is truly the focal point of this floorplan, featuring a large center island complete with double sinks for prep space and additional counter space as well as a large corner pantry.
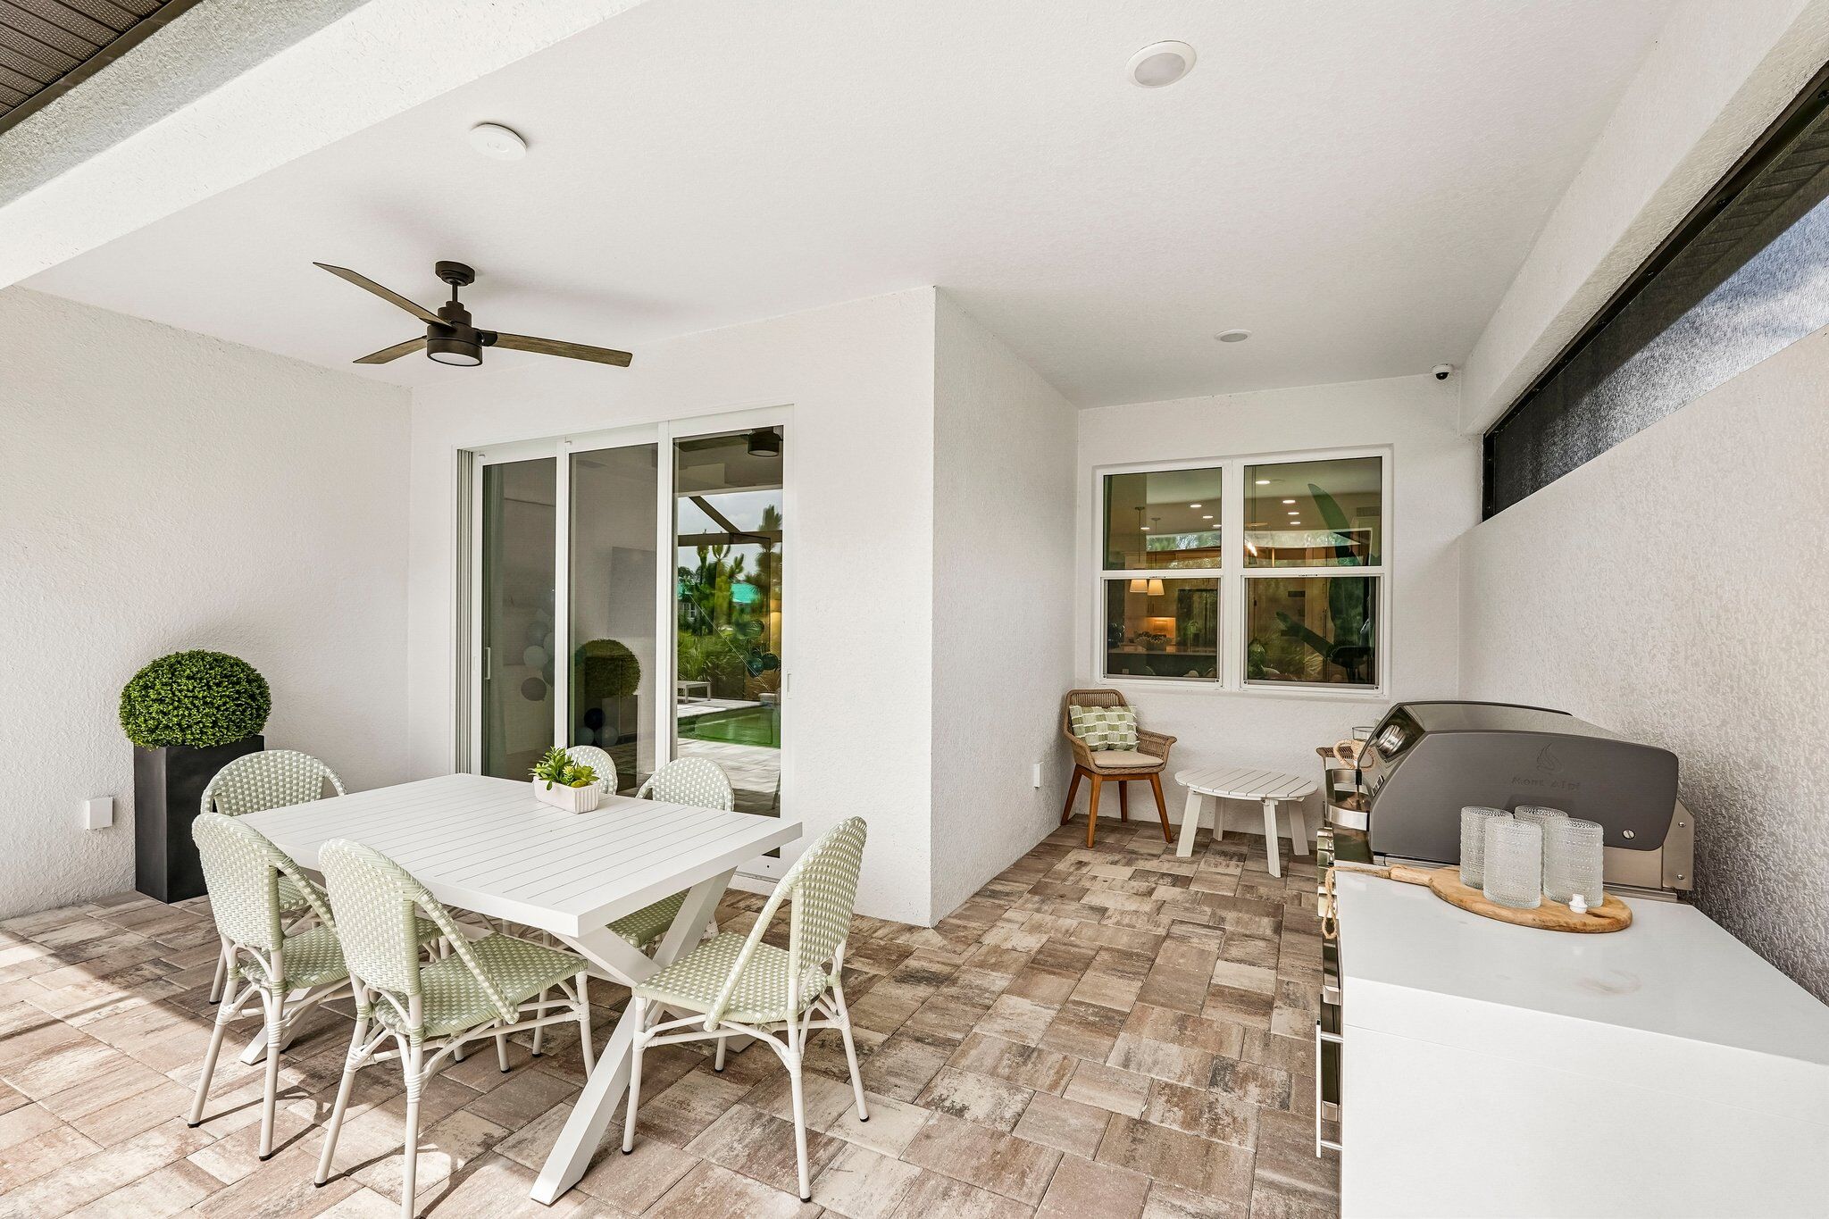
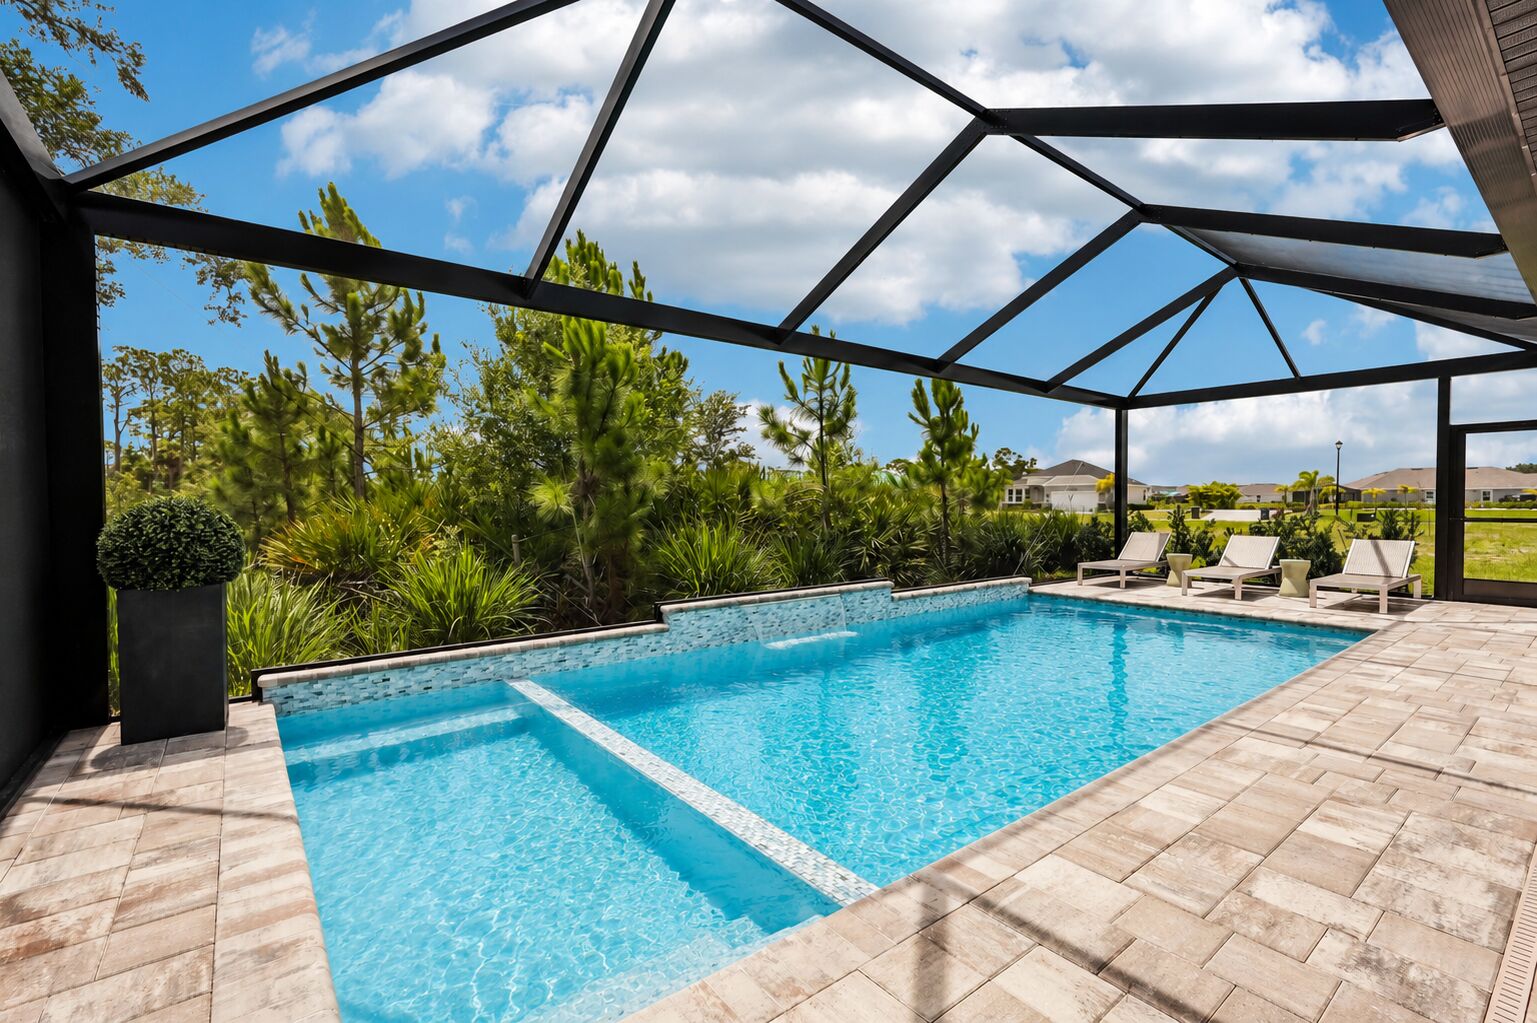
The great room has additional sliding doors that open directly out to the spacious lanai. Your lanai offers an abundance of outdoor living space you can personalize into an outdoor lounge area or a second dining area! You can even work with our team to have your new pool built while we craft your dream new home.
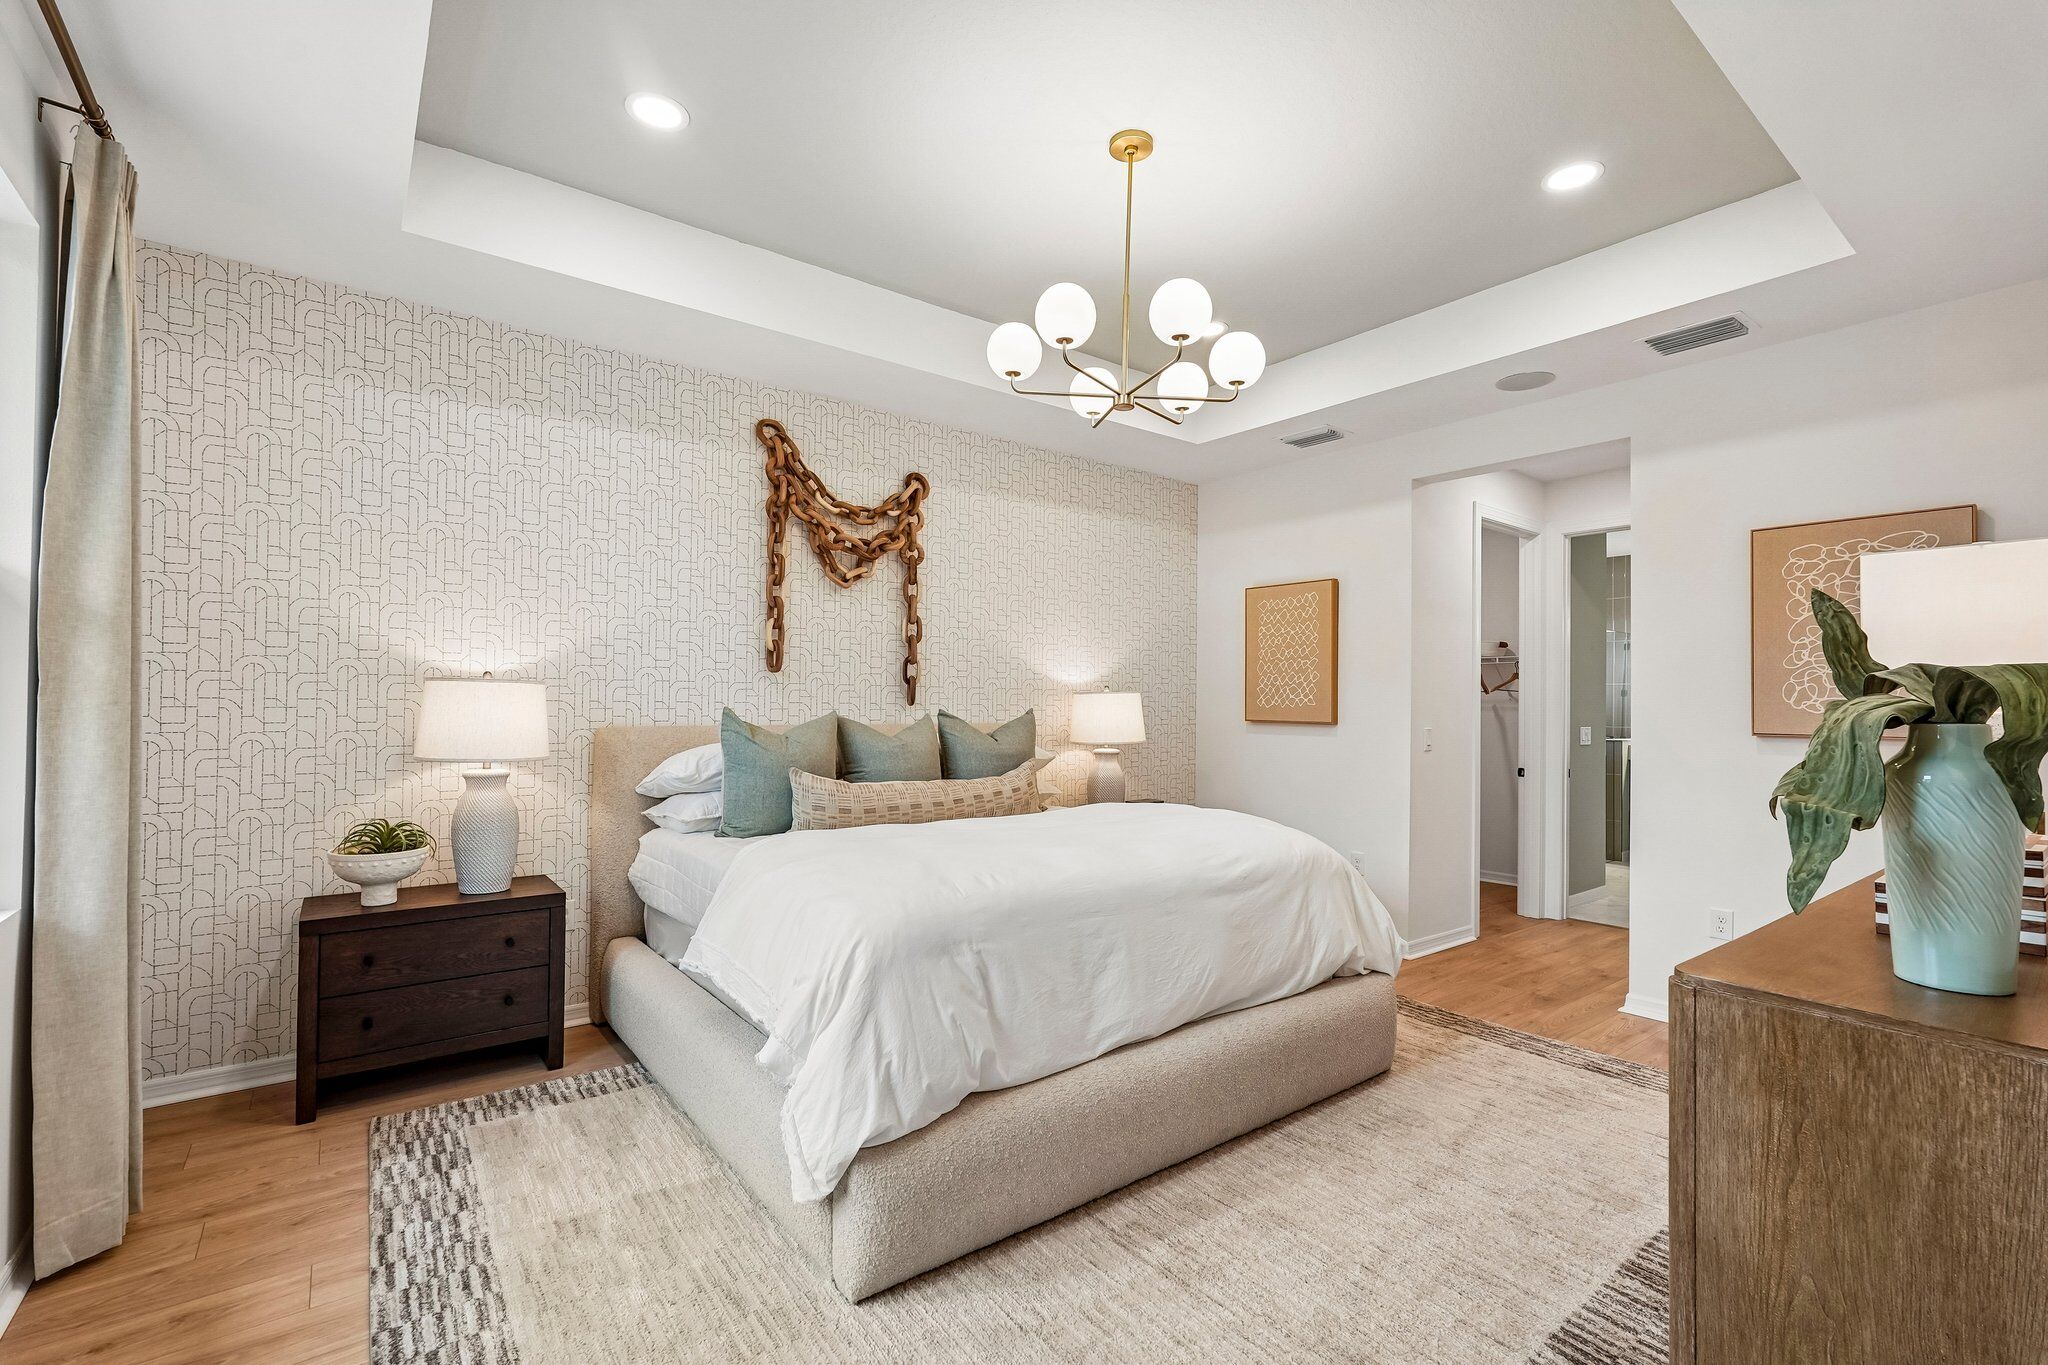
The owner’s suite resides off the great room, ensuring privacy but also keeping you in the heart of your home. Dual walk-in closets are the highlight of the owner's suite with ample storage space.
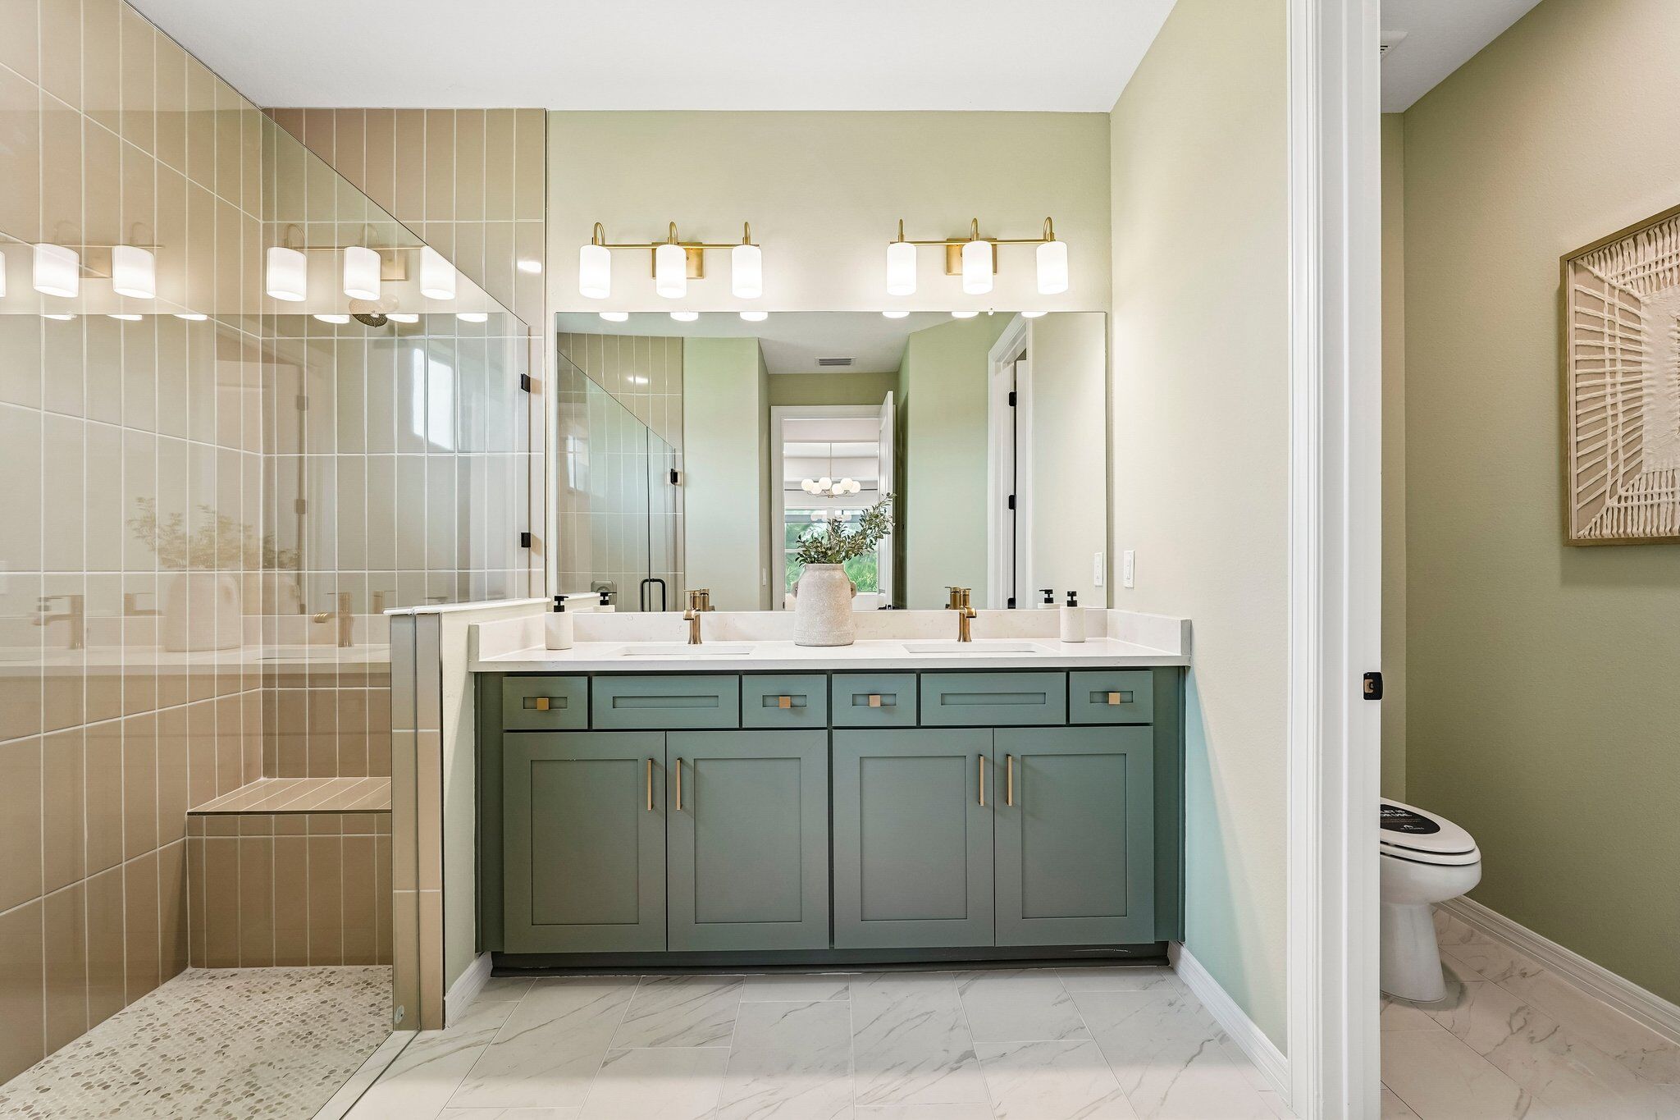
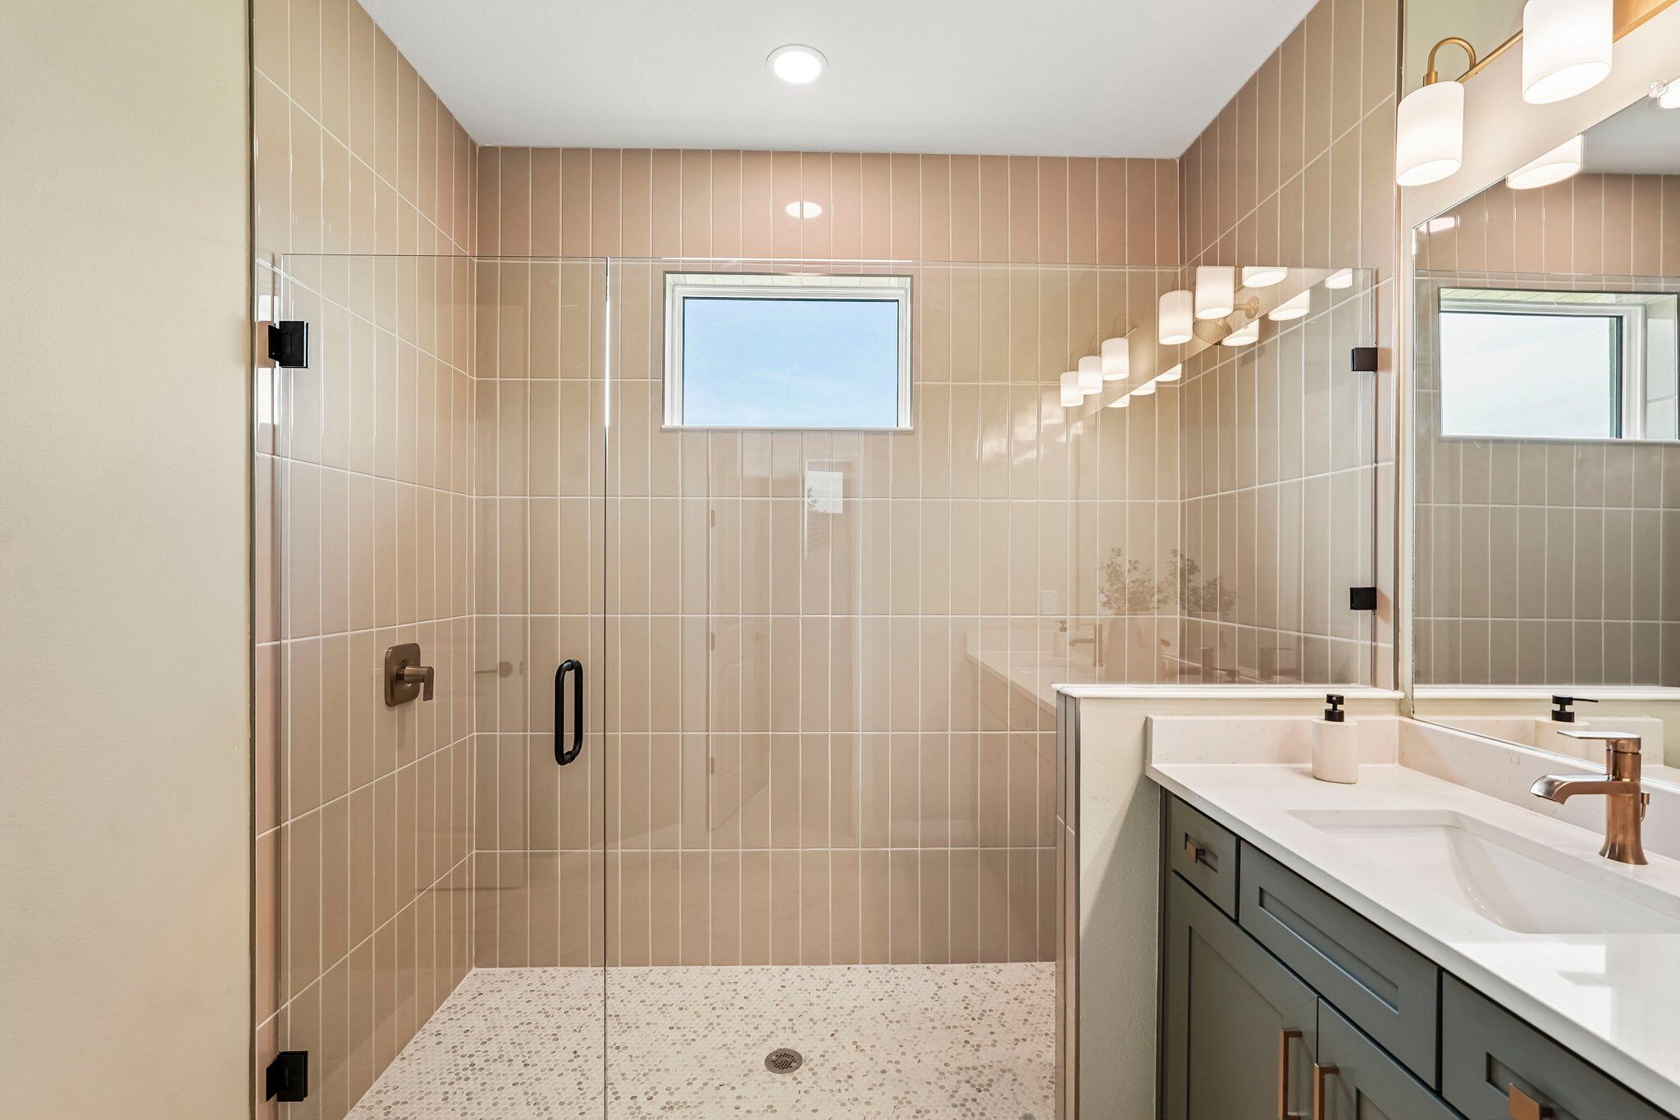
Your en-suite owner’s bath includes dual-sink vanities, a private toilet room, and a shower.
Schedule your visit of this beautiful home by contacting us today!

Have questions for us?
Ask about current offers or more details about this property, or call (239) 387-6066
The home plan that's right for you
The following plans can be personalized for you and built in this community.
Ready to plan a visit? We can help
Send us your preferred time to stop by and a sales representative will take care of the rest